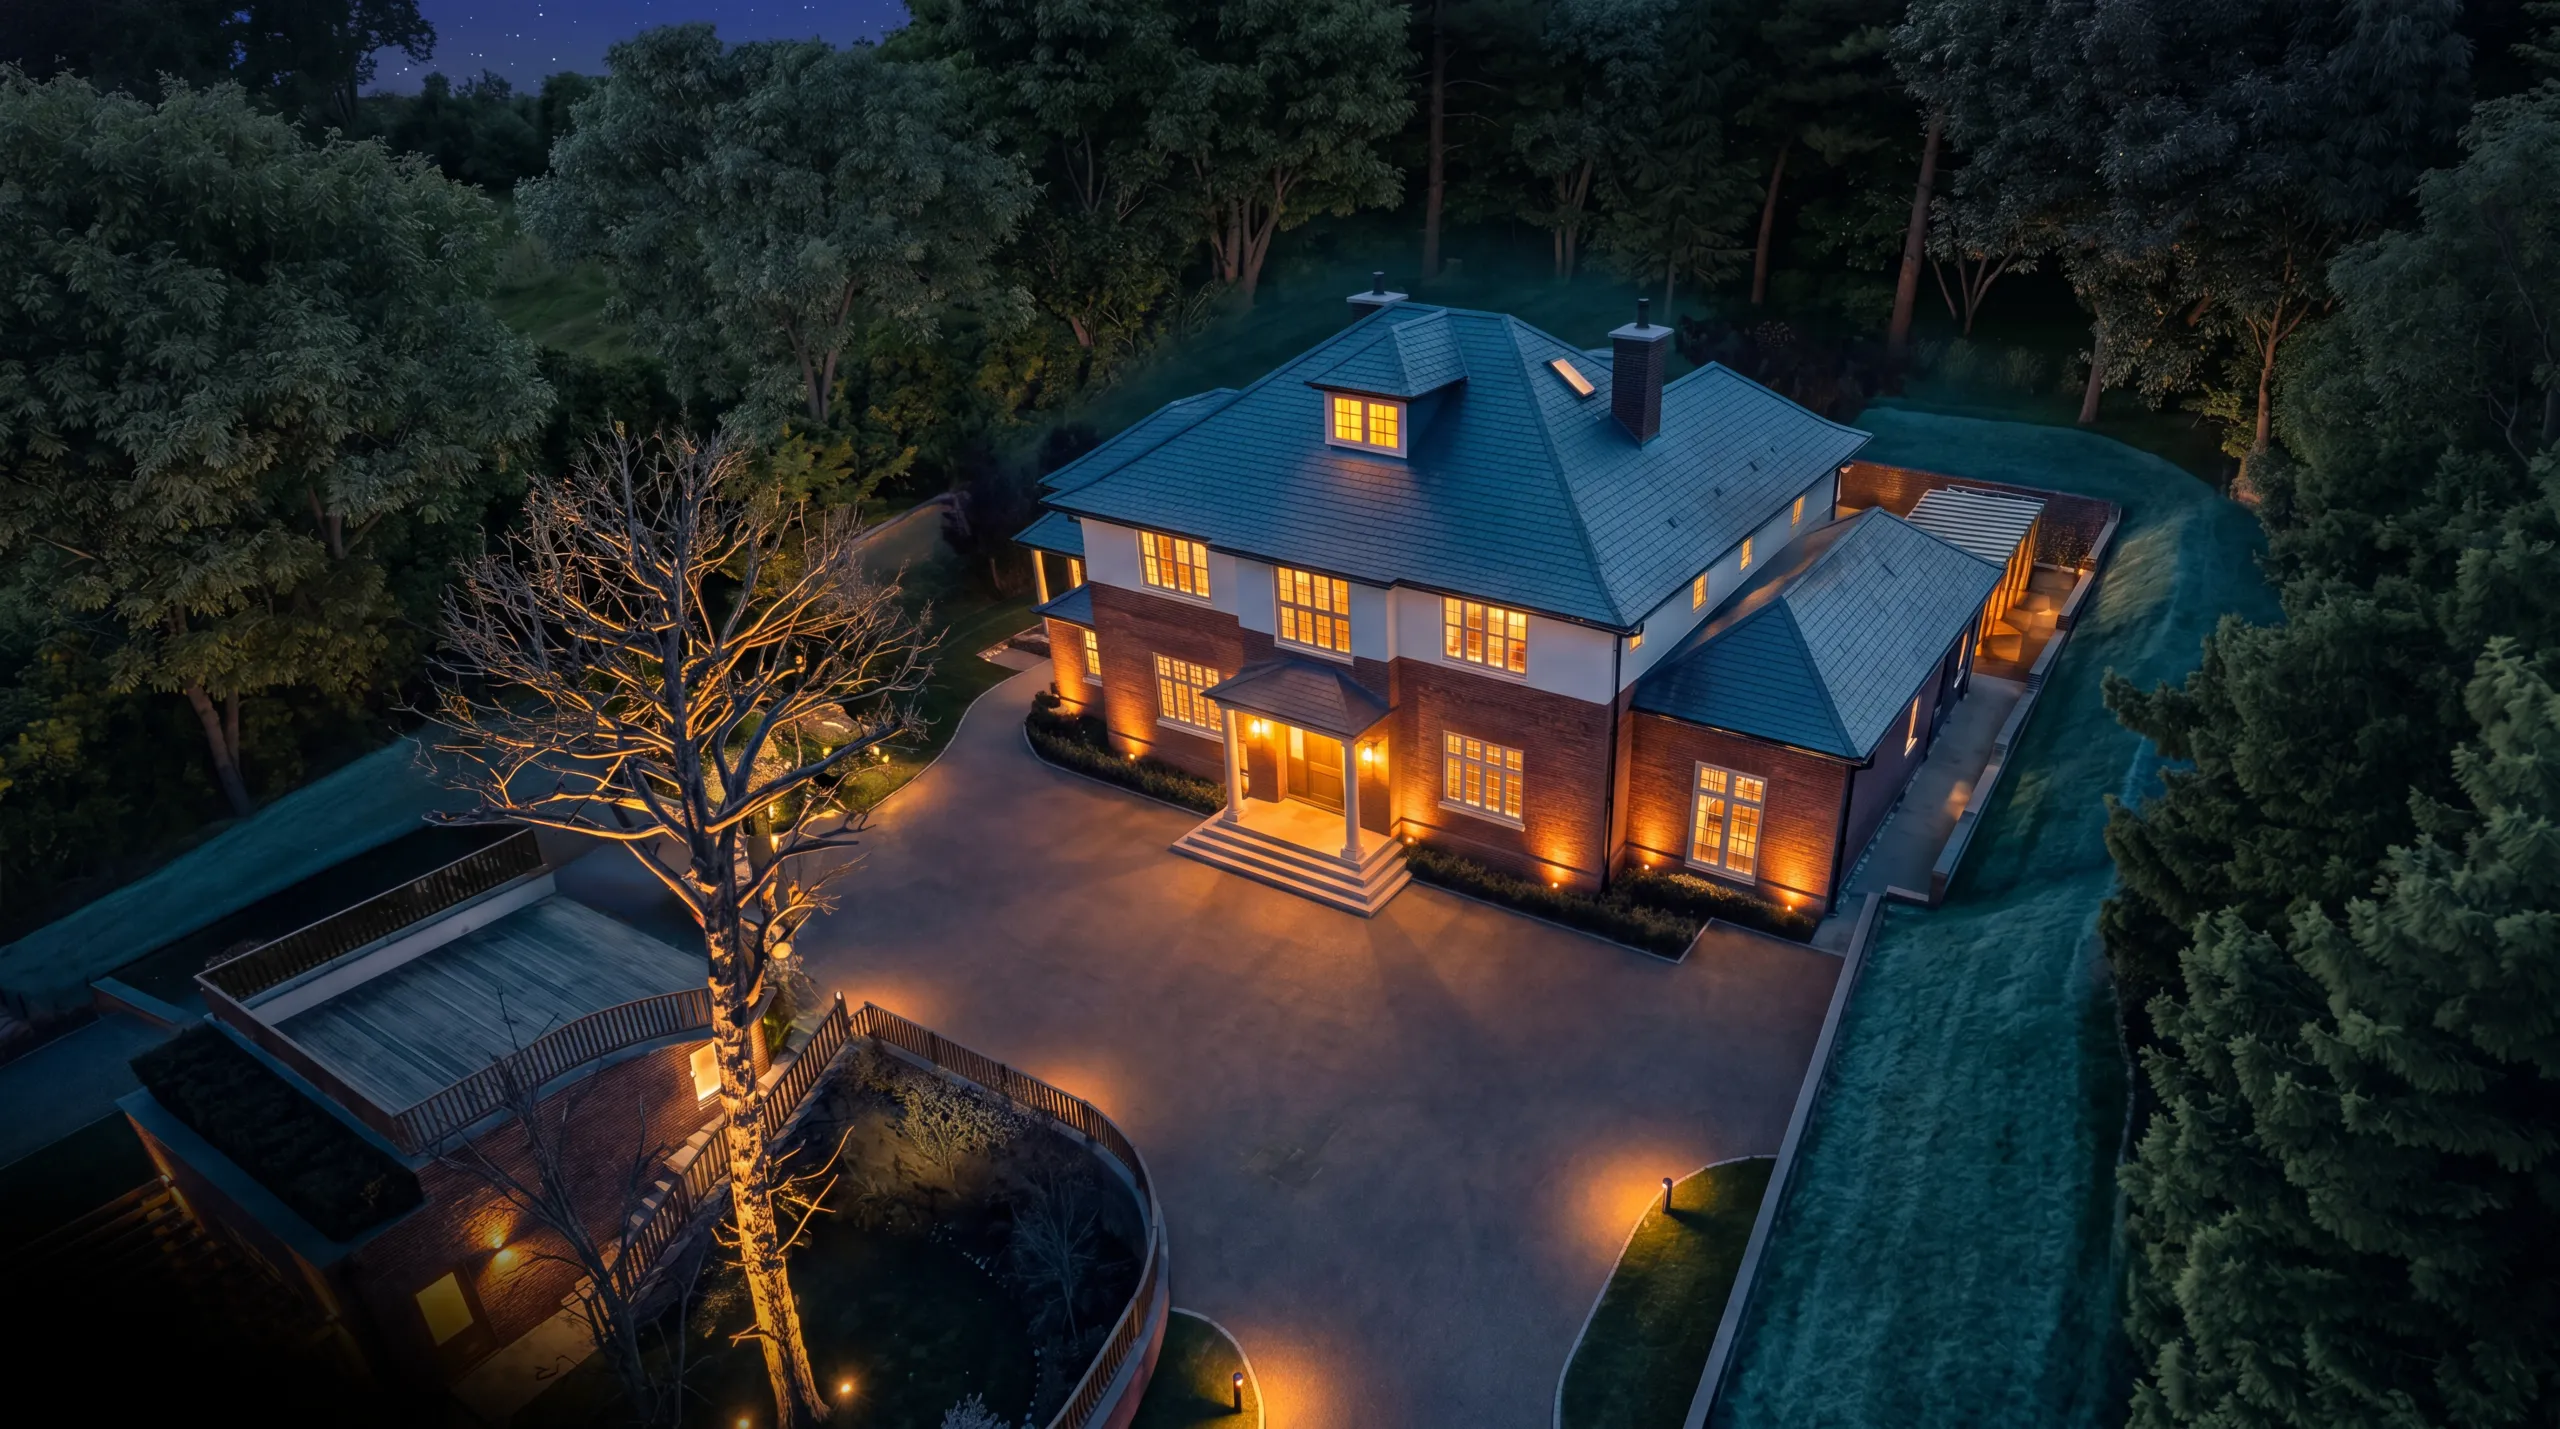
The Pines - Front exterior CGI of luxury new build home on Leicester Road, Branksome Park

The Pines

25 Leicester Road, Branksome Park, Poole

Private bespoke timber sauna and wellness suite at The Pines

Book a Site & Specification Walkthrough

Request the Vereley Homes Specification Pack
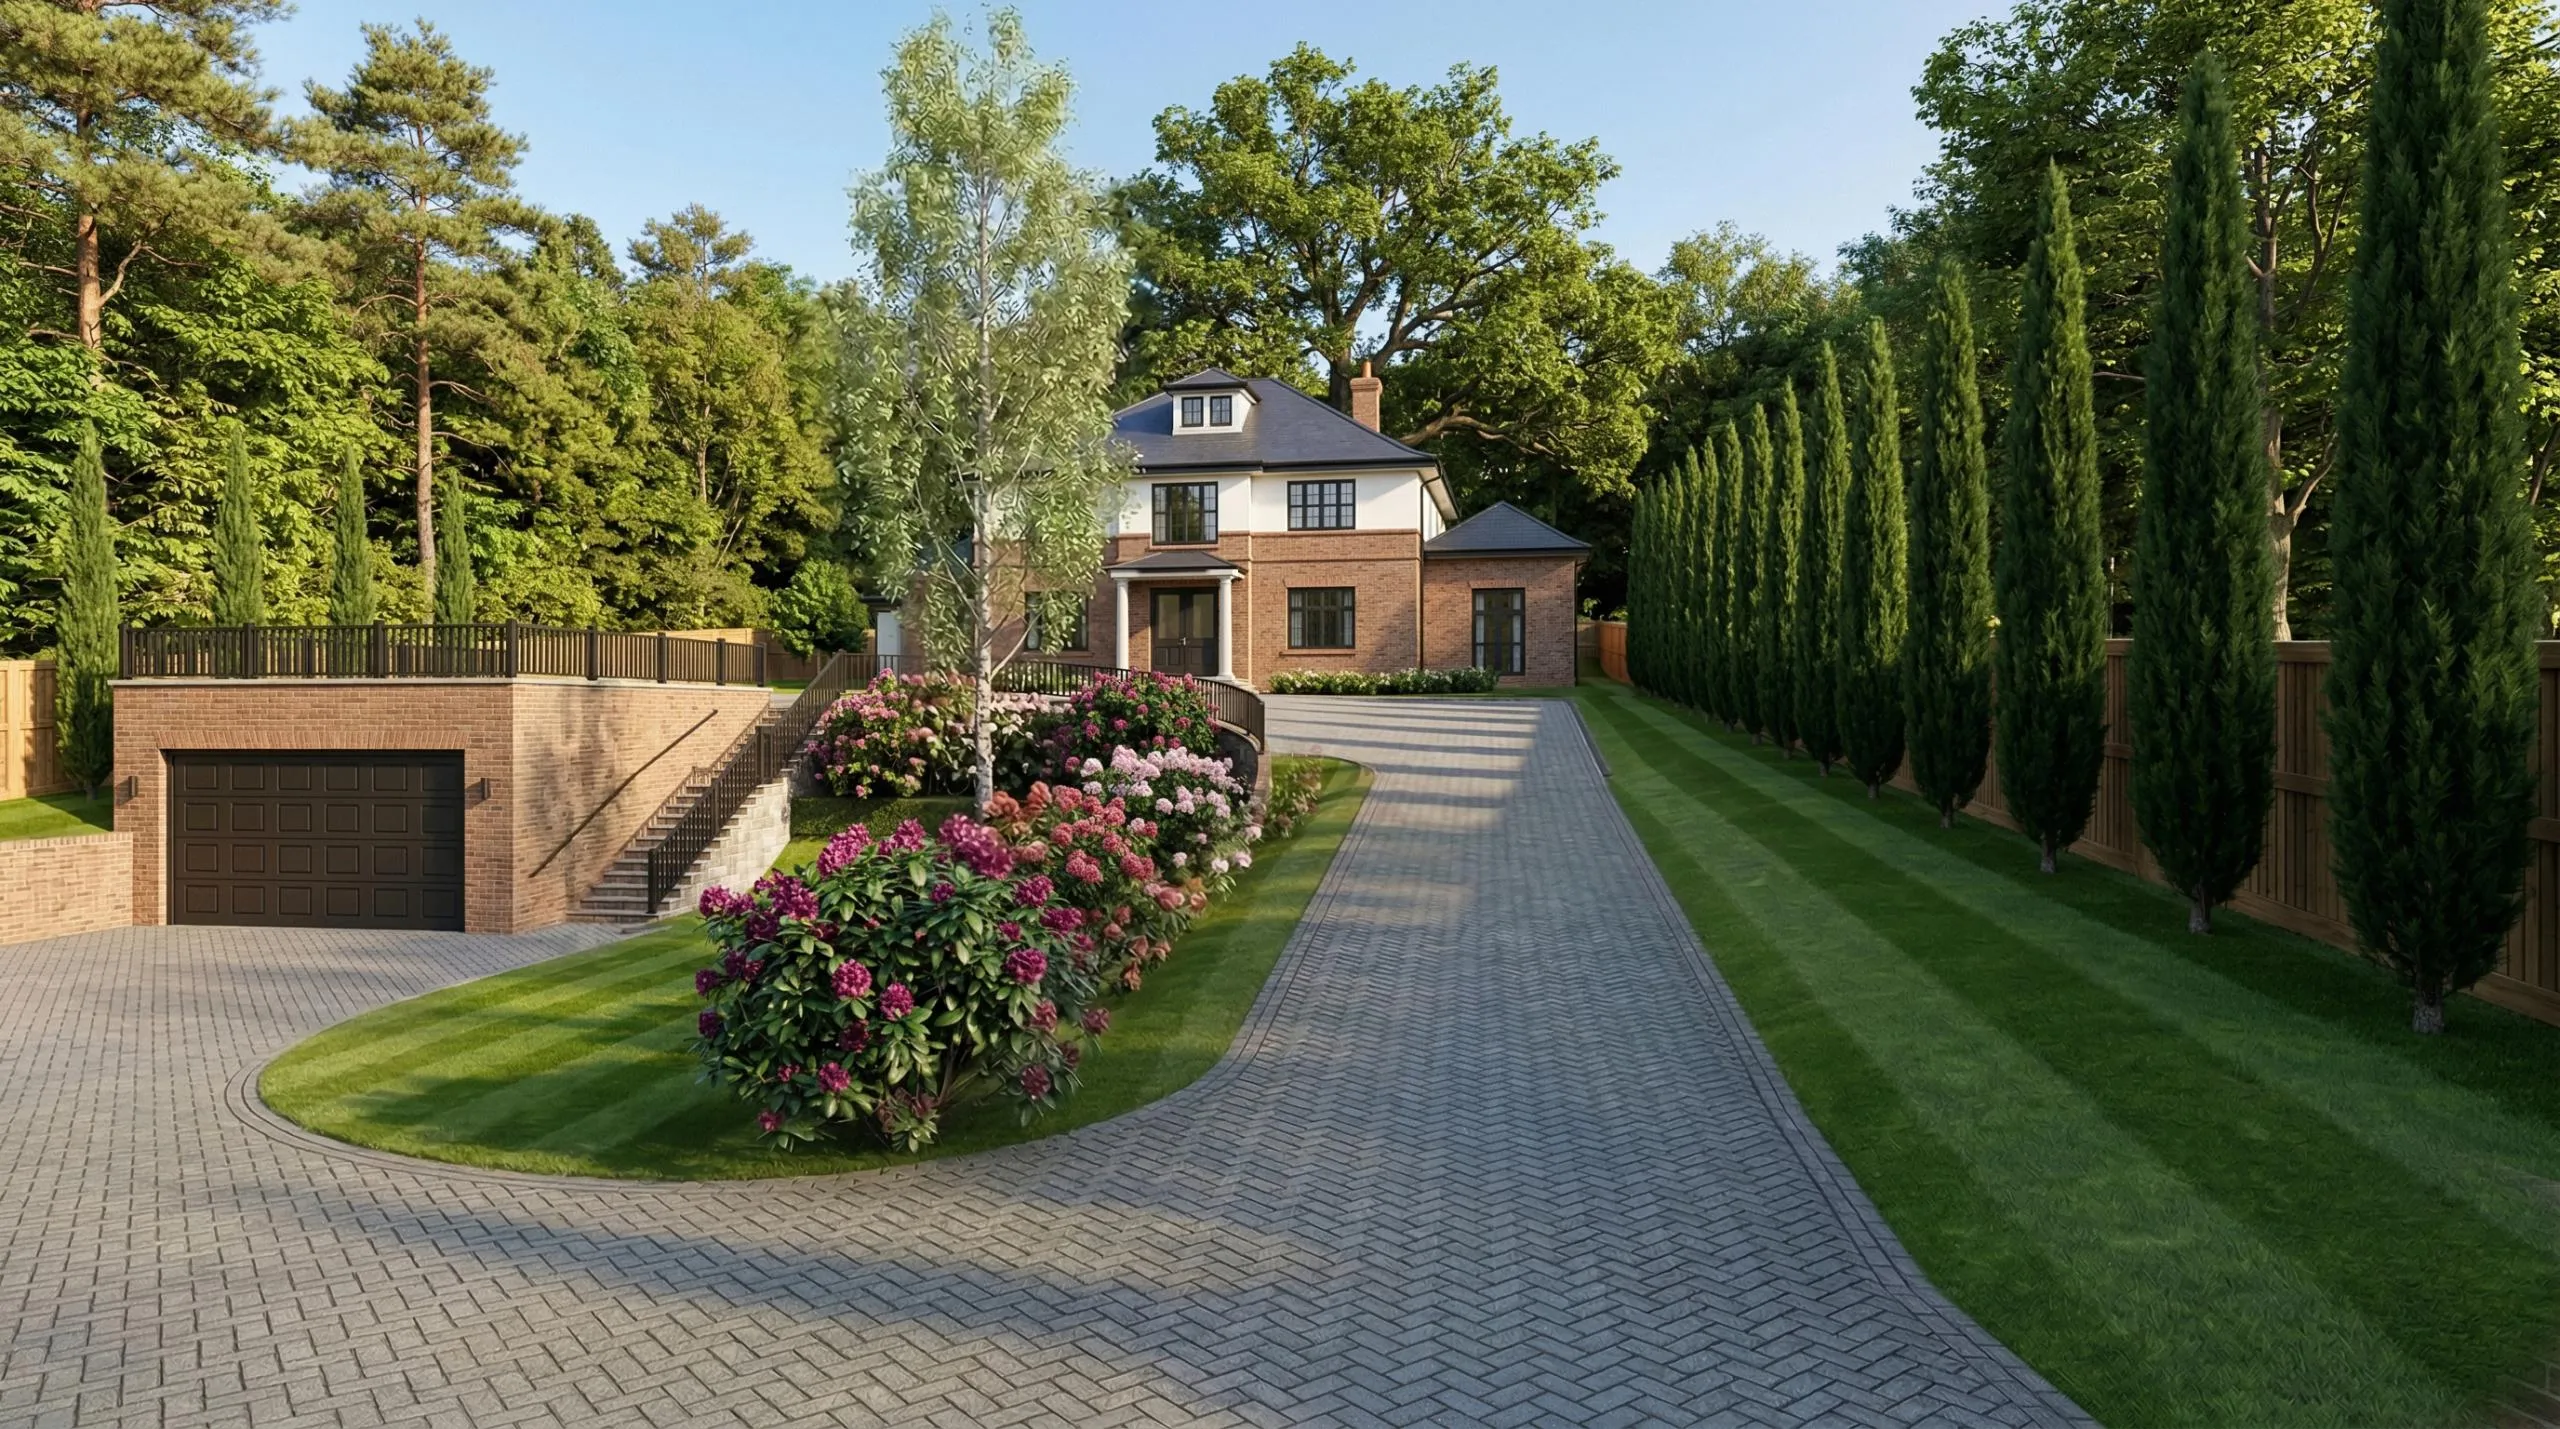
Private gated entrance and driveway at The Pines by Vereley Homes

Vereley Homes is excited to be building a beautiful new home in Branksome Park, Poole, one of the area’s most sought-after neighbourhoods, known for its peaceful streets and stunning properties. The house will be up to 4,500 square foot of thoughtfully designed living space, blending the charm of traditional British architecture with everything you’d expect from a modern family home. Great care has gone into the exterior, with hand-picked materials chosen to feel both classic and built to last, the kind of quality that’s immediately obvious the moment you pull up outside.

4,447

square foot

1

acre plot

5

bedroom

6

bathroom

Rear elevation and landscaped 1-acre private grounds of The Pines, Branksome Park

Bespoke luxury handcrafted kitchen and breakfast dining area at The Pines

Modern living room with cream sofa, fireplace with black stove, wooden furniture, round coffee table, and framed artwork on walls

Modern two-storey brick house with cream render upper level, black dormer window, and columned entrance portico. Black sports car parked on herringbone driveway.

Modern hallway with wooden staircase, black metal railings, pendant lighting, round mirror, potted plant, and black sofa under stairs

Modern bathroom with marble-effect walls, double vanity with wooden drawers, two arched mirrors, walk-in shower enclosure, freestanding bath, and brass fixtures

Modern bedroom with double bed, grey upholstered furniture, white bedside table, framed abstract artwork on walls, and large window
Lloyds of Canford Cliffs
Copyright Lloyds of Canford Cliffs 2026
Built with Spectre, powered by Street.