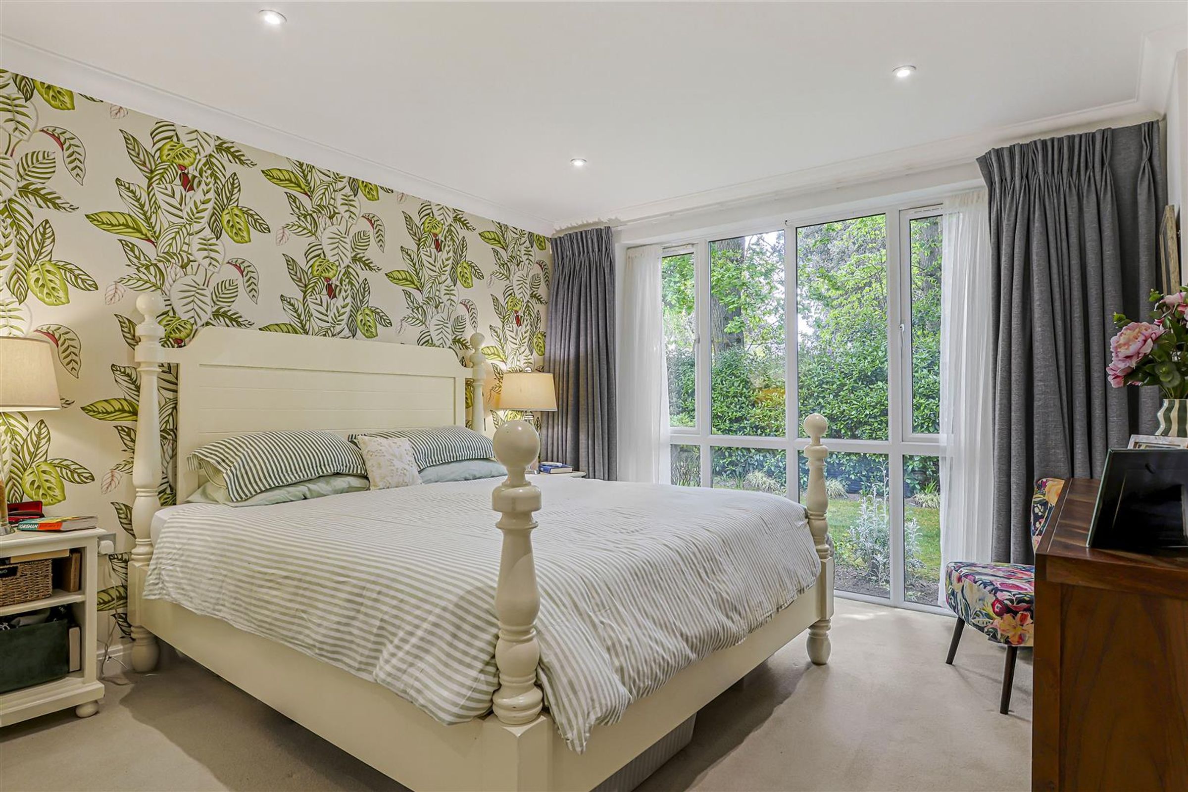
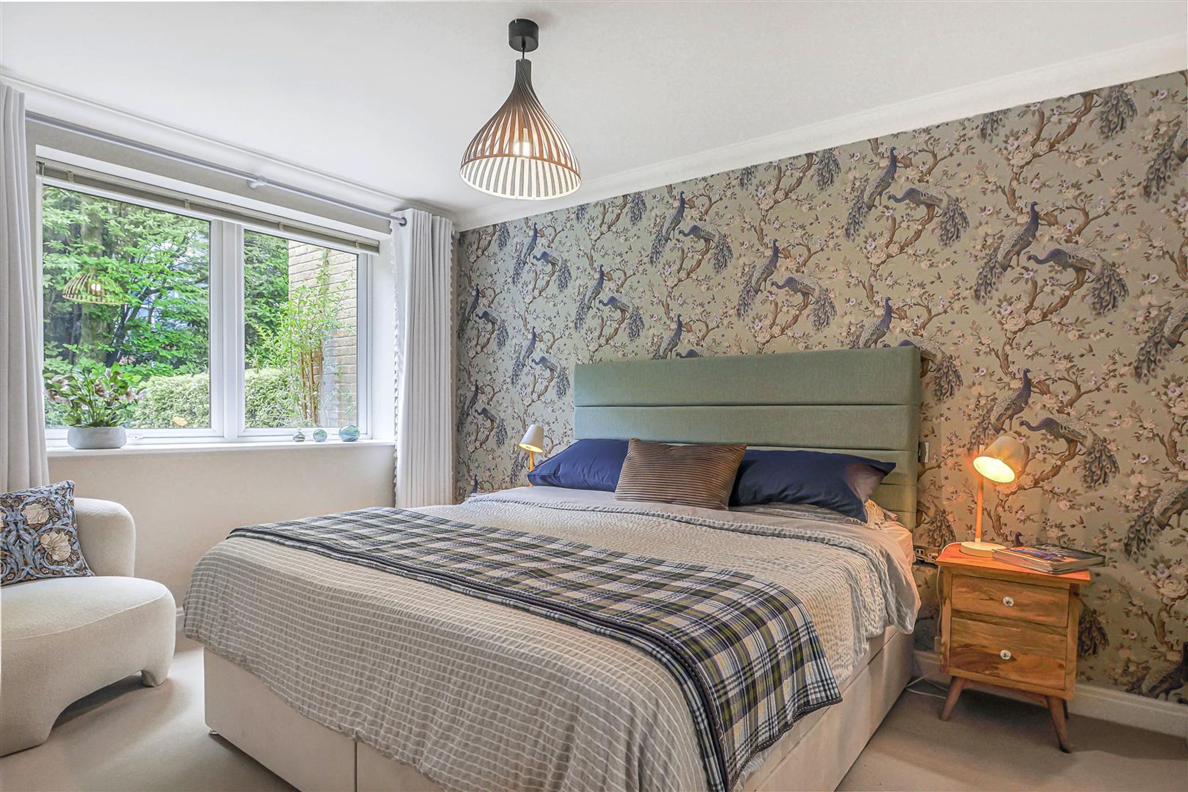
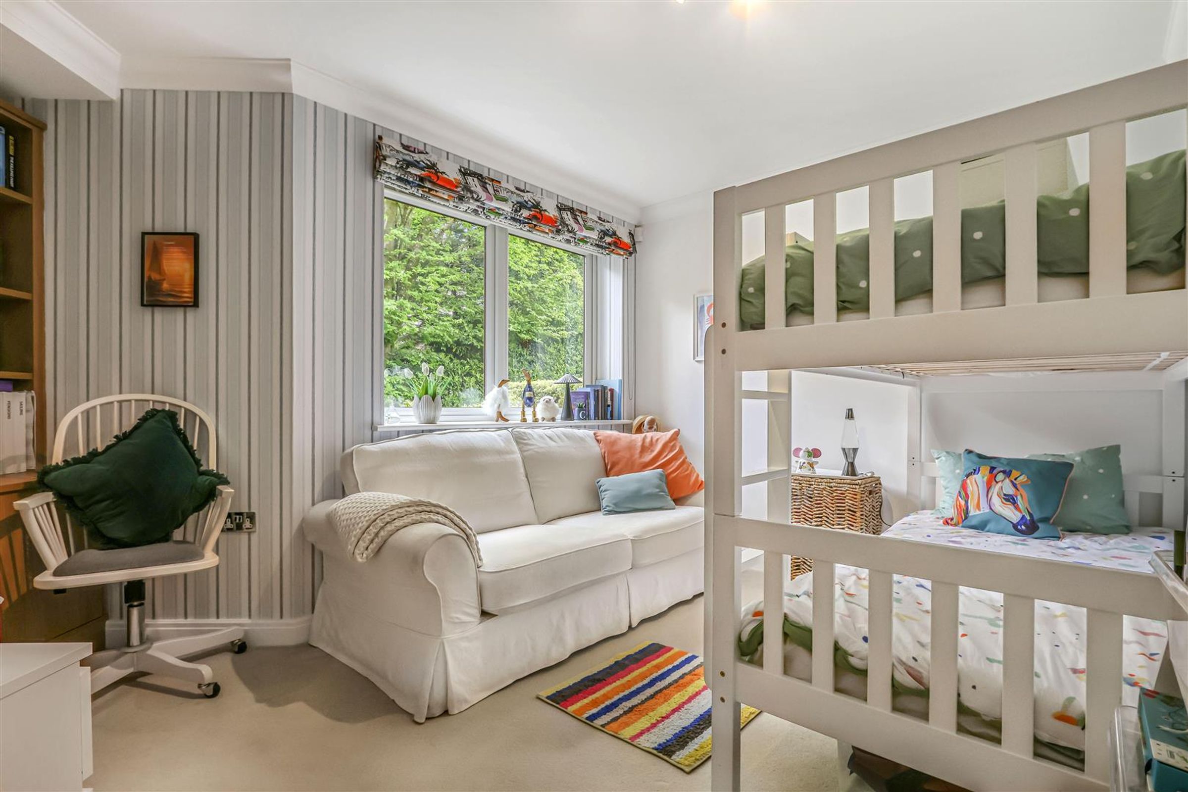
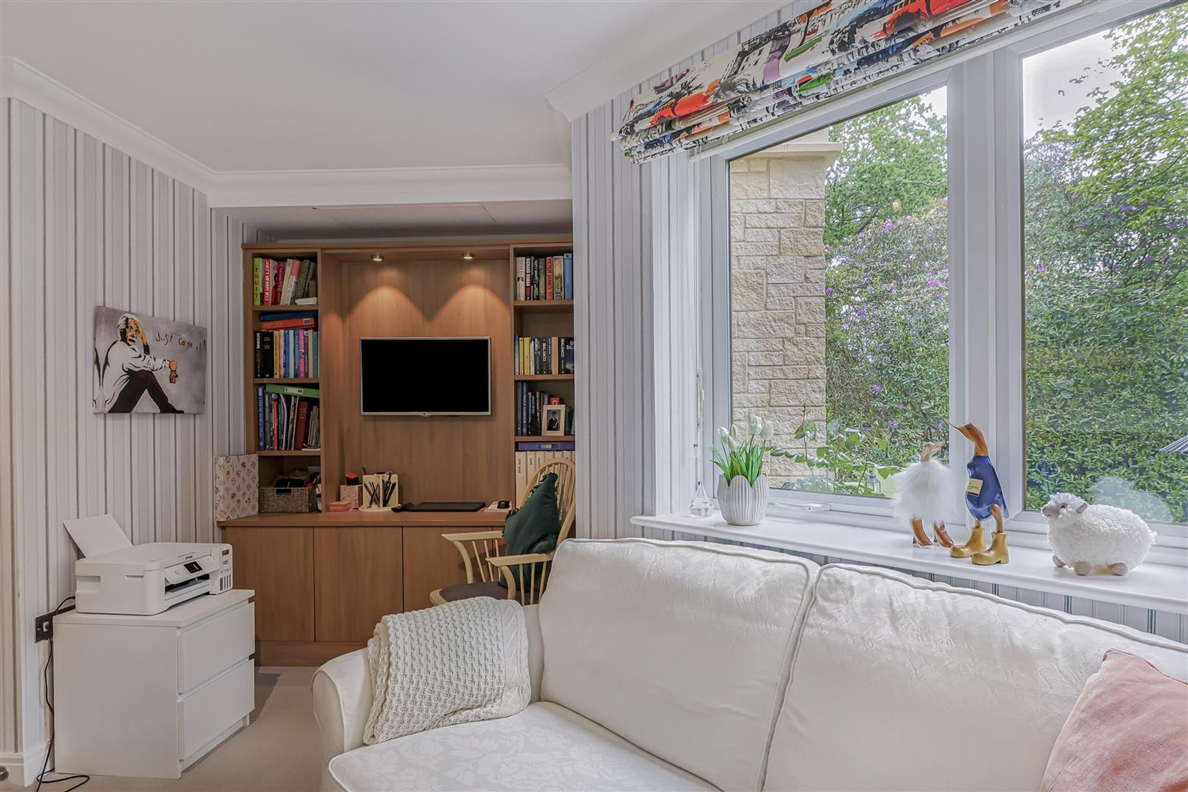
Like the look of this property?
We would love to hear from you and arrange a viewing of this property. Get in touch now!
Looking to sell a property?
You can get a free online or in person valuation.
Property features
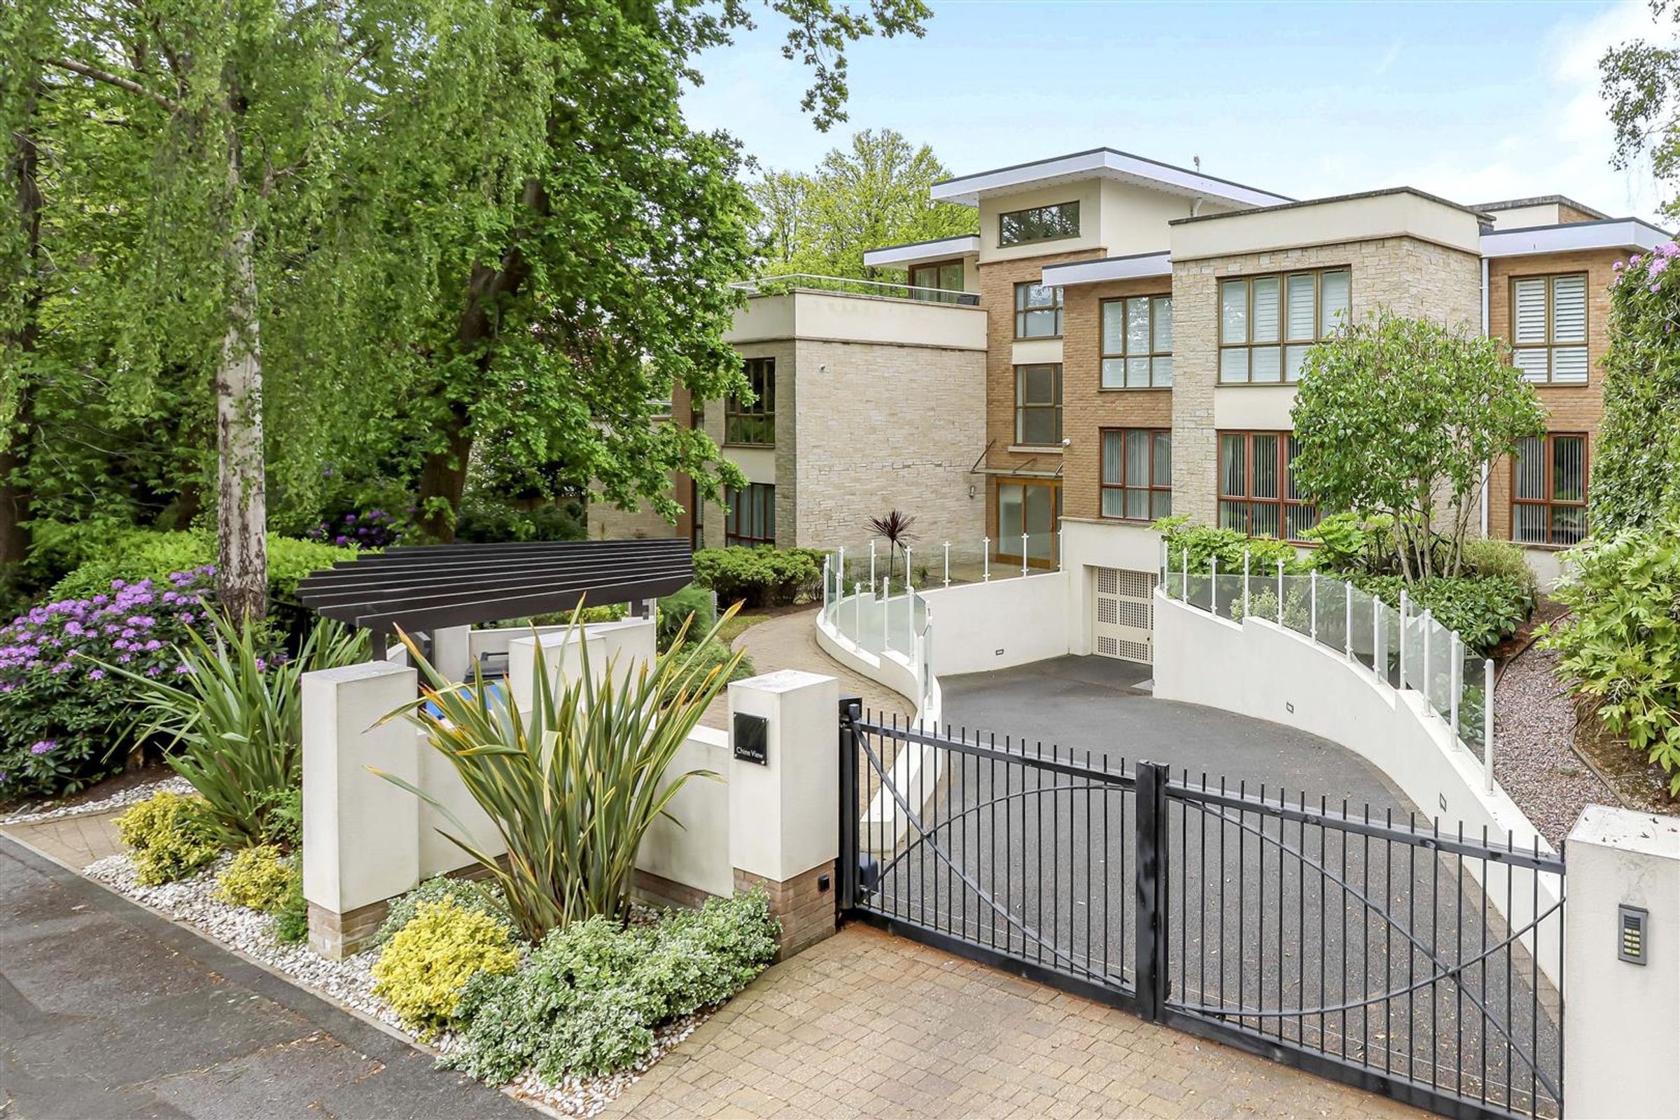
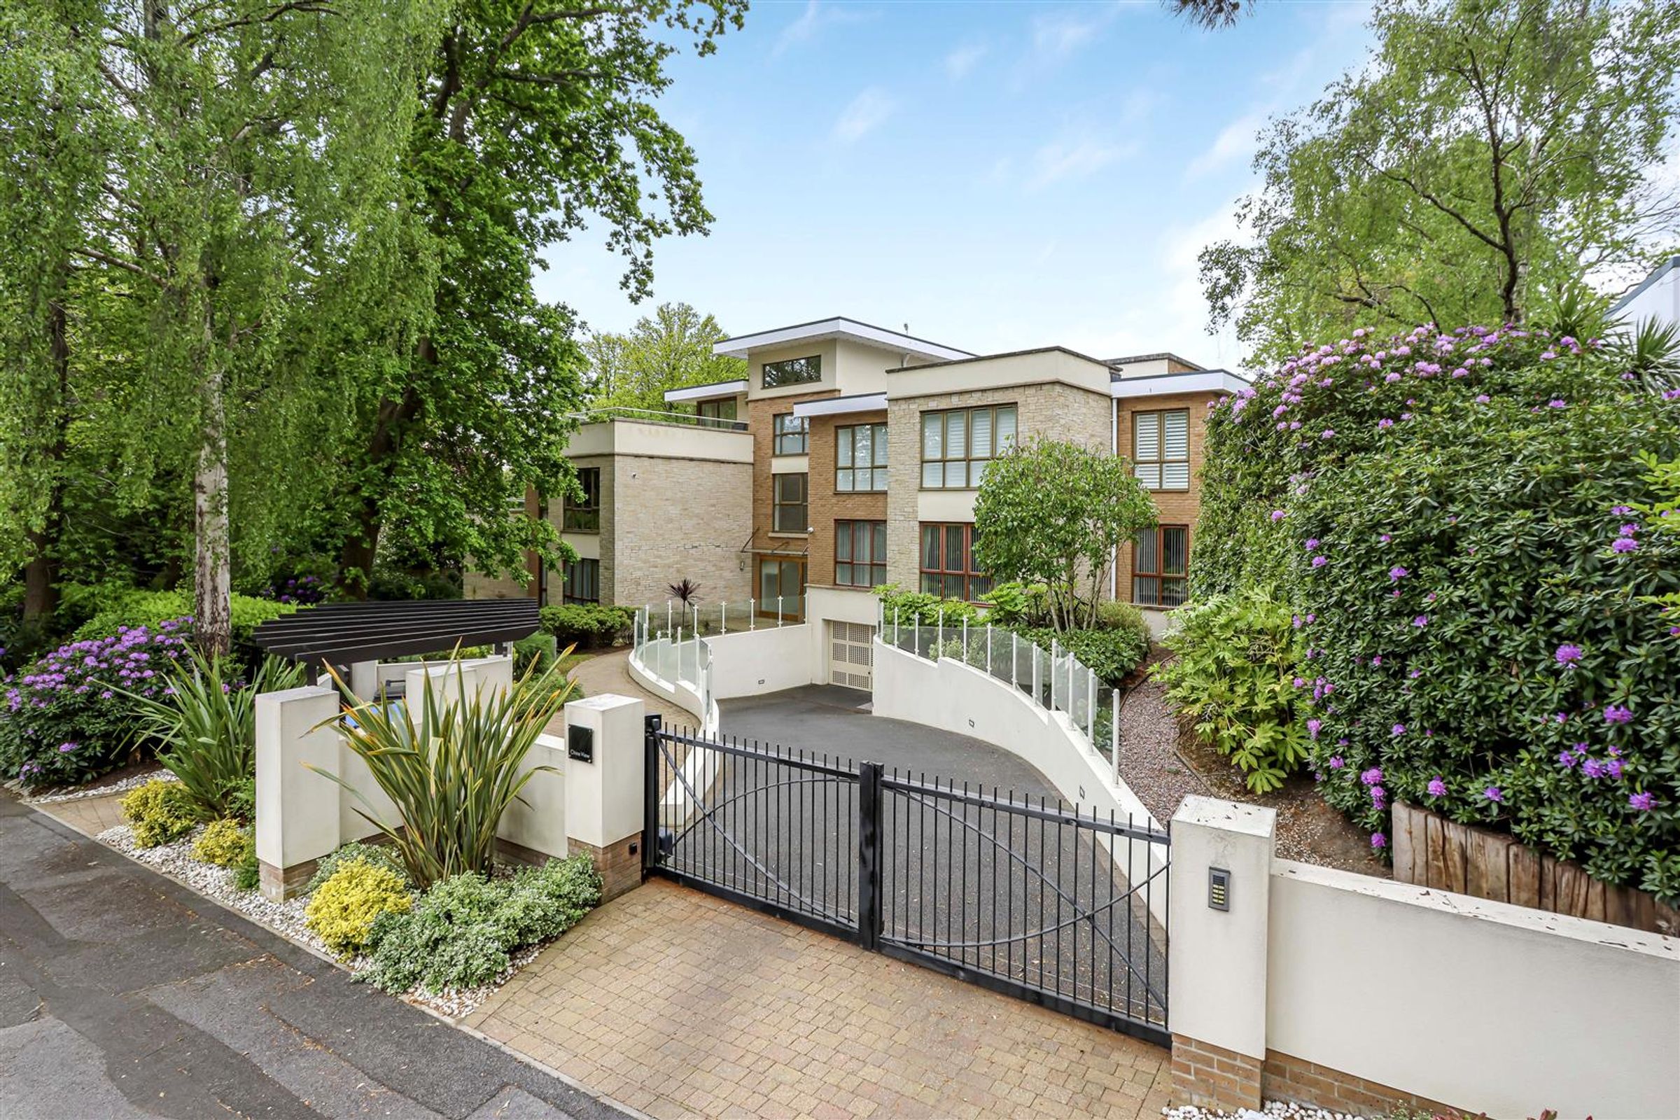
Exclusive development of just six luxury residences
1,415 sq ft of beautifully appointed accommodation
Secure underground parking for two vehicles with EV charging point
Lift access directly to the apartment level
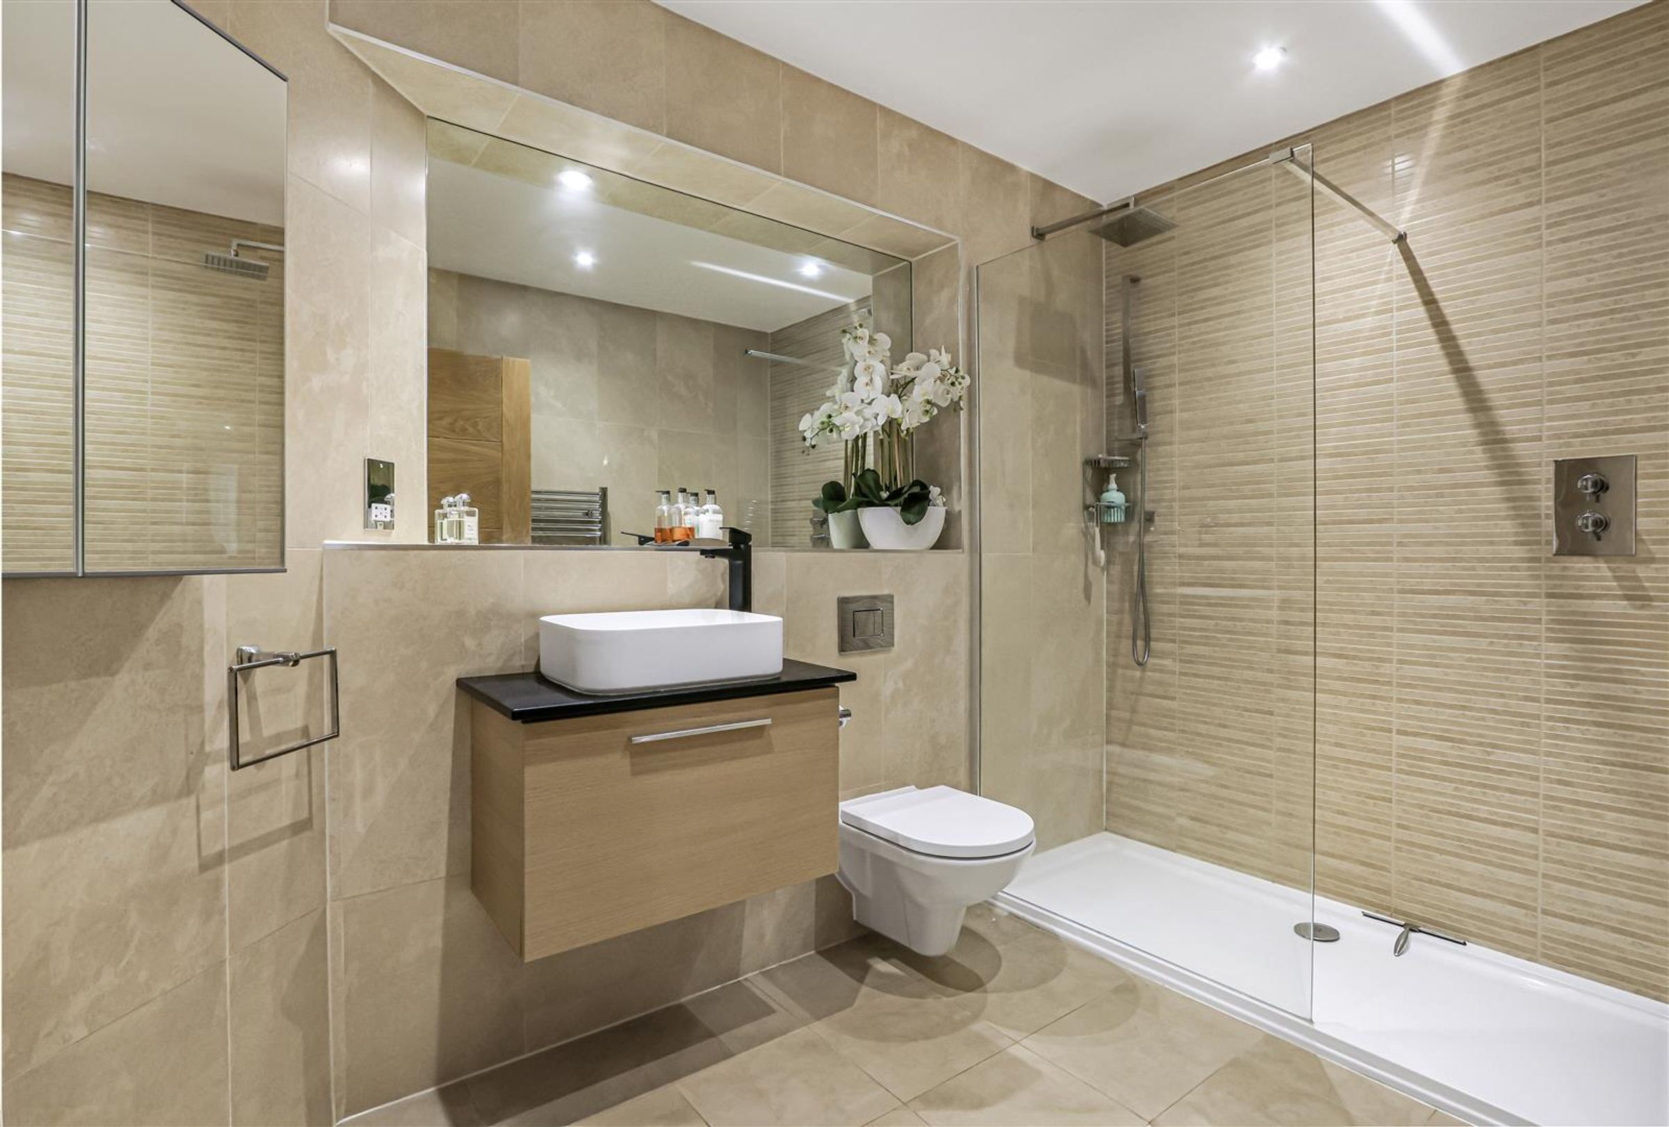
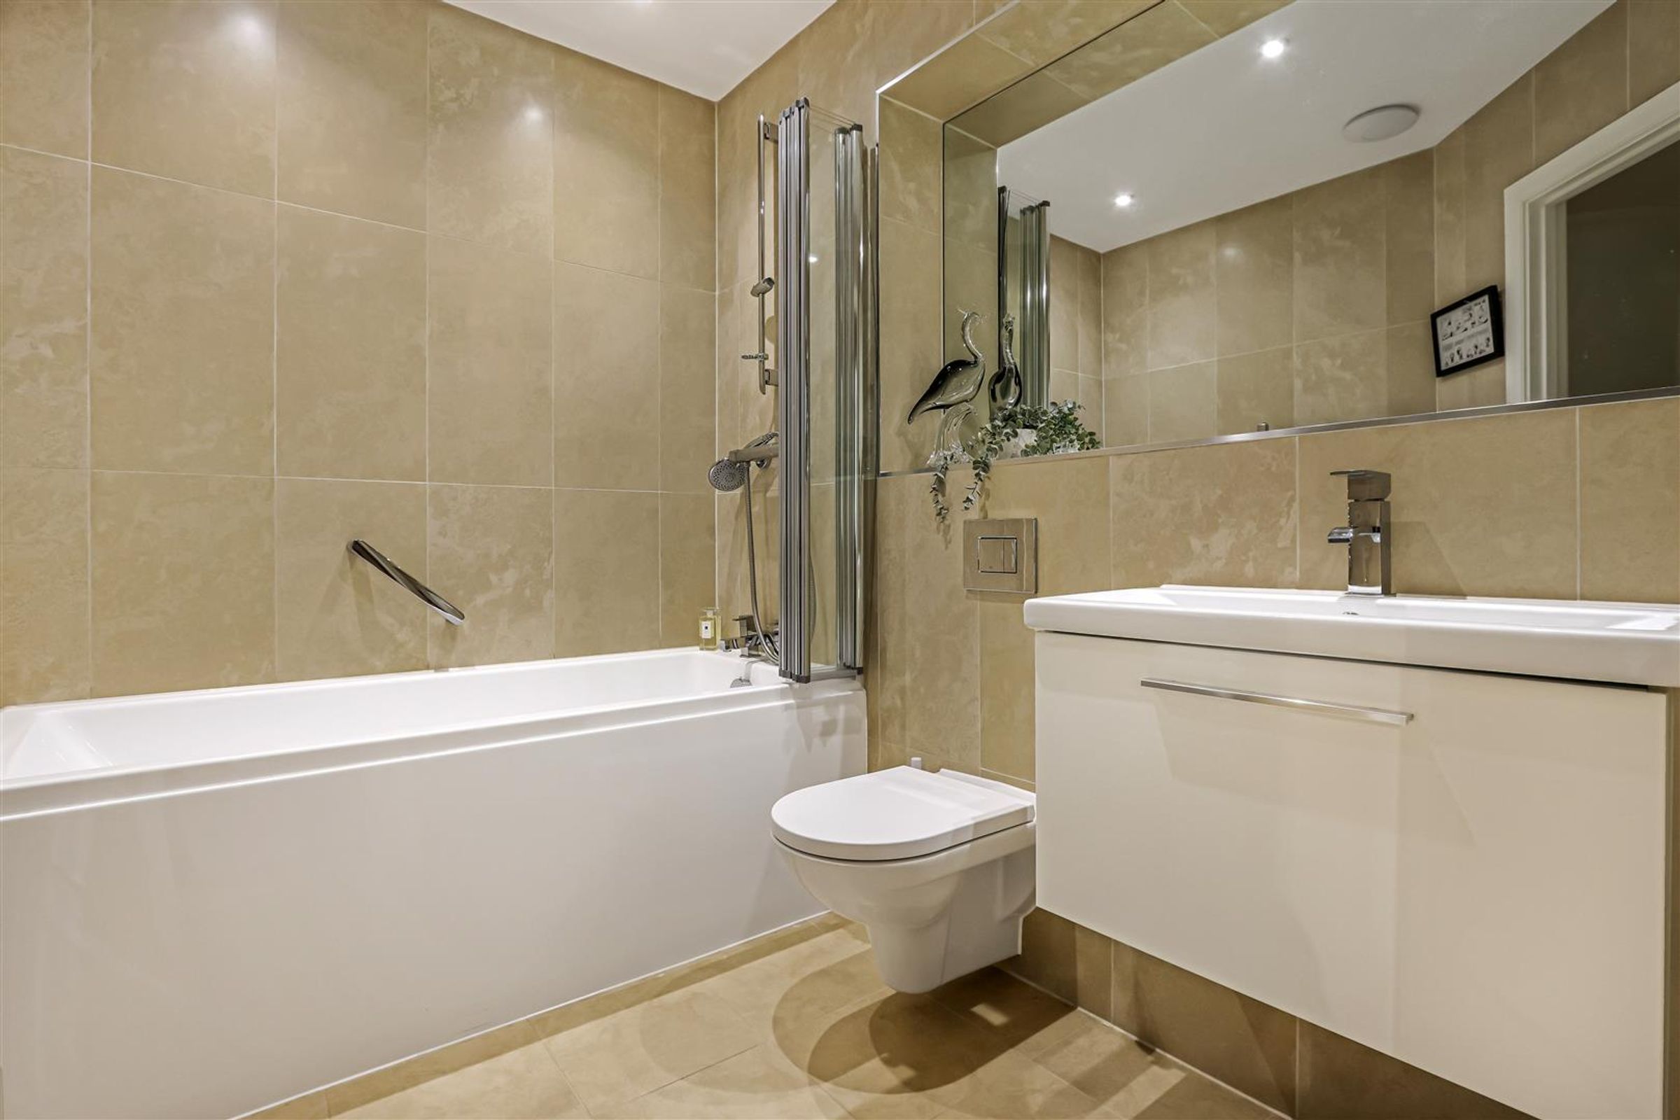
Three bedrooms and three bath/shower rooms
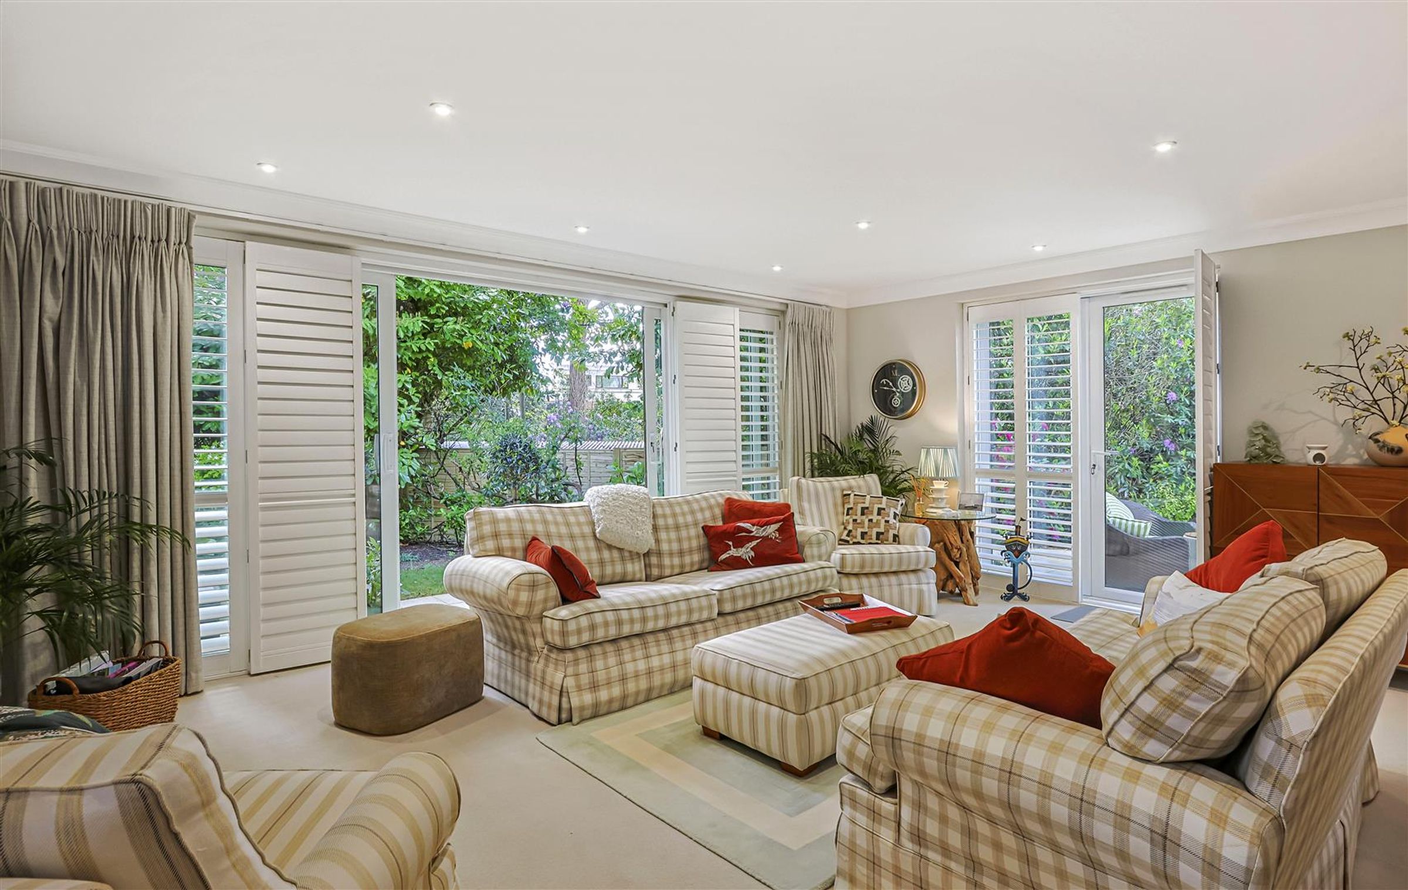
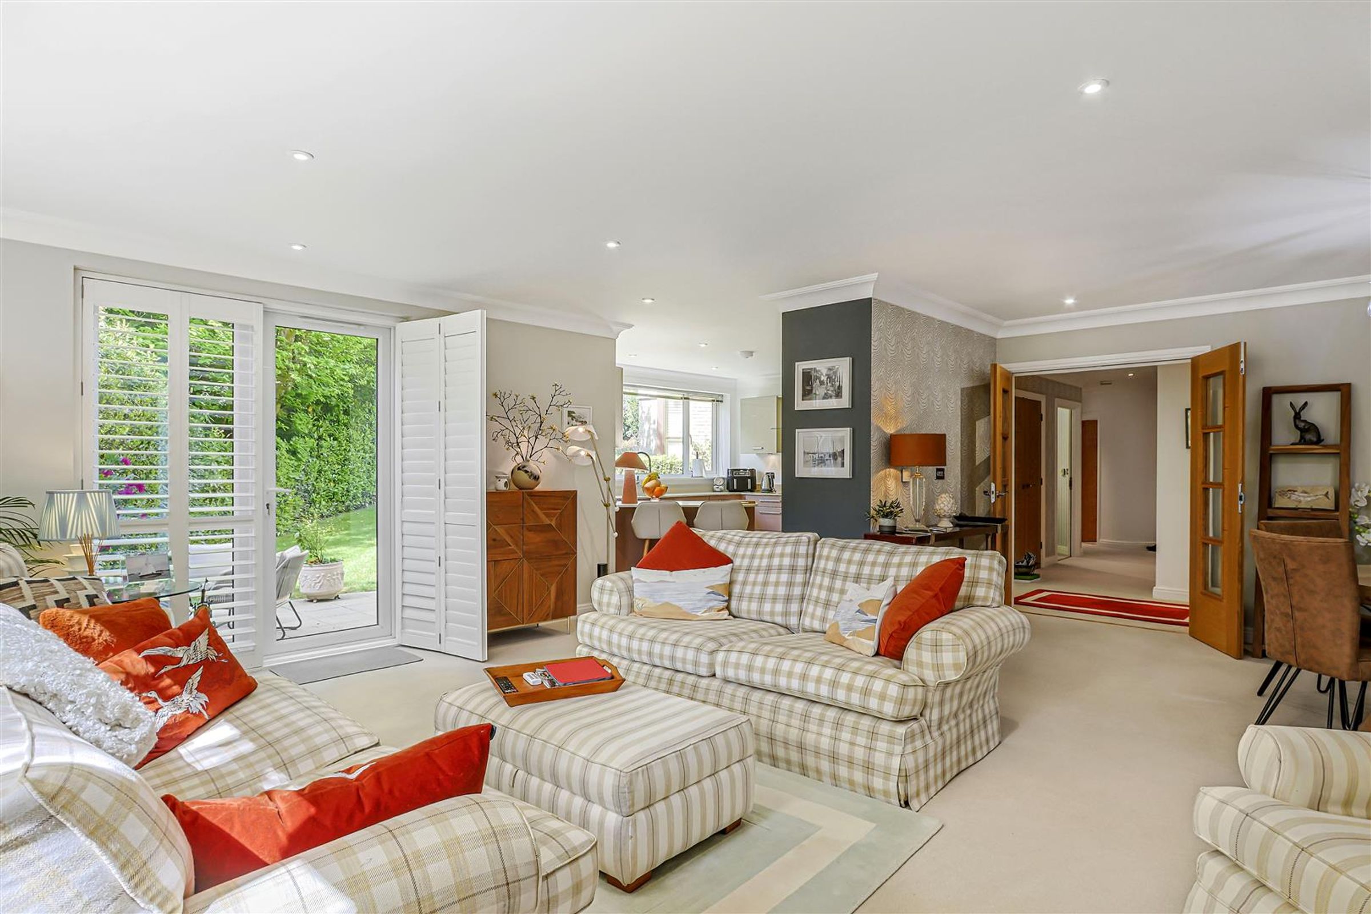
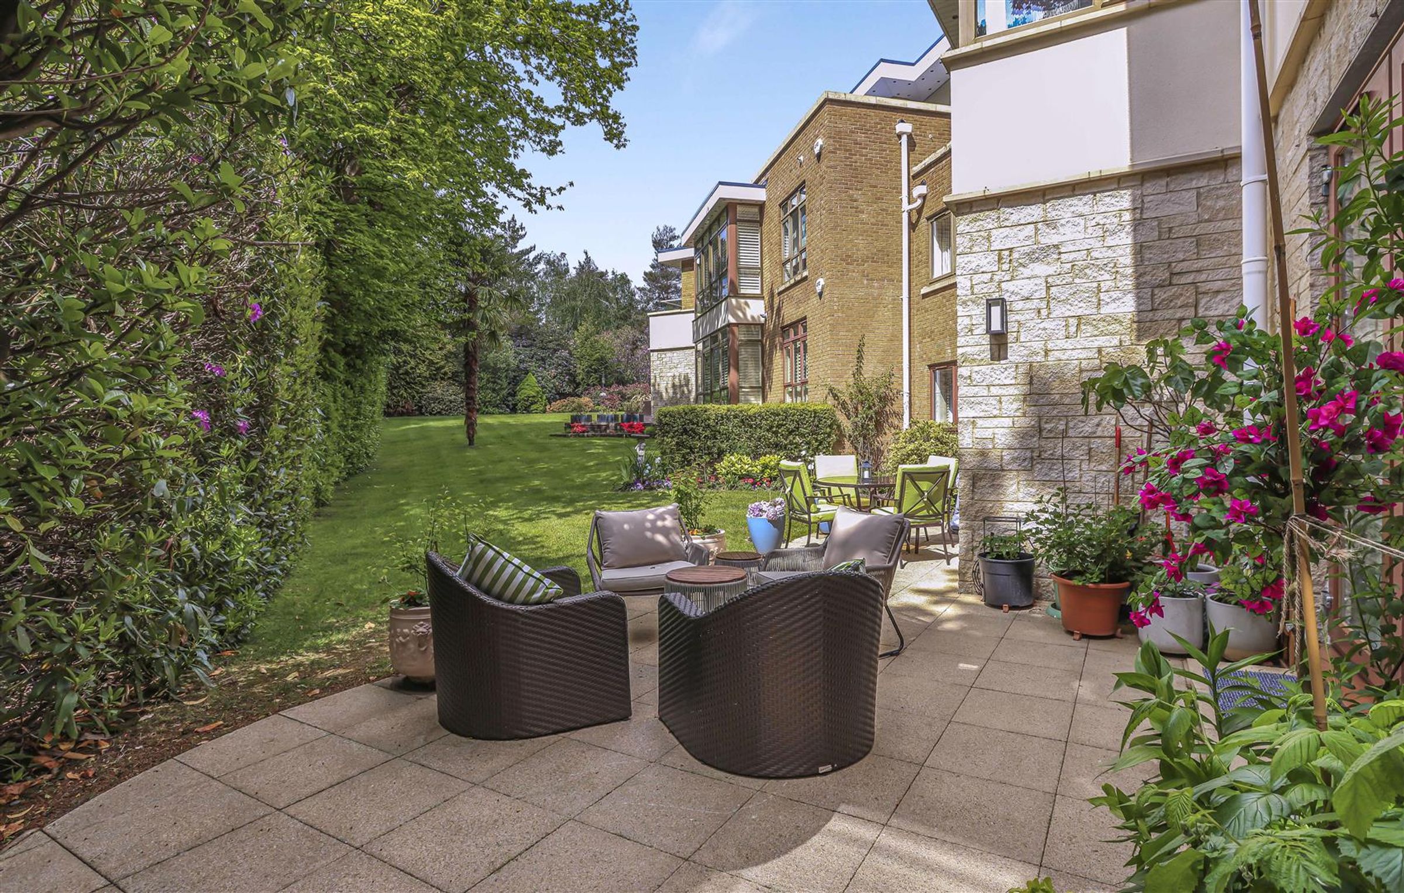
Impressive open-plan living space with wraparound terrace
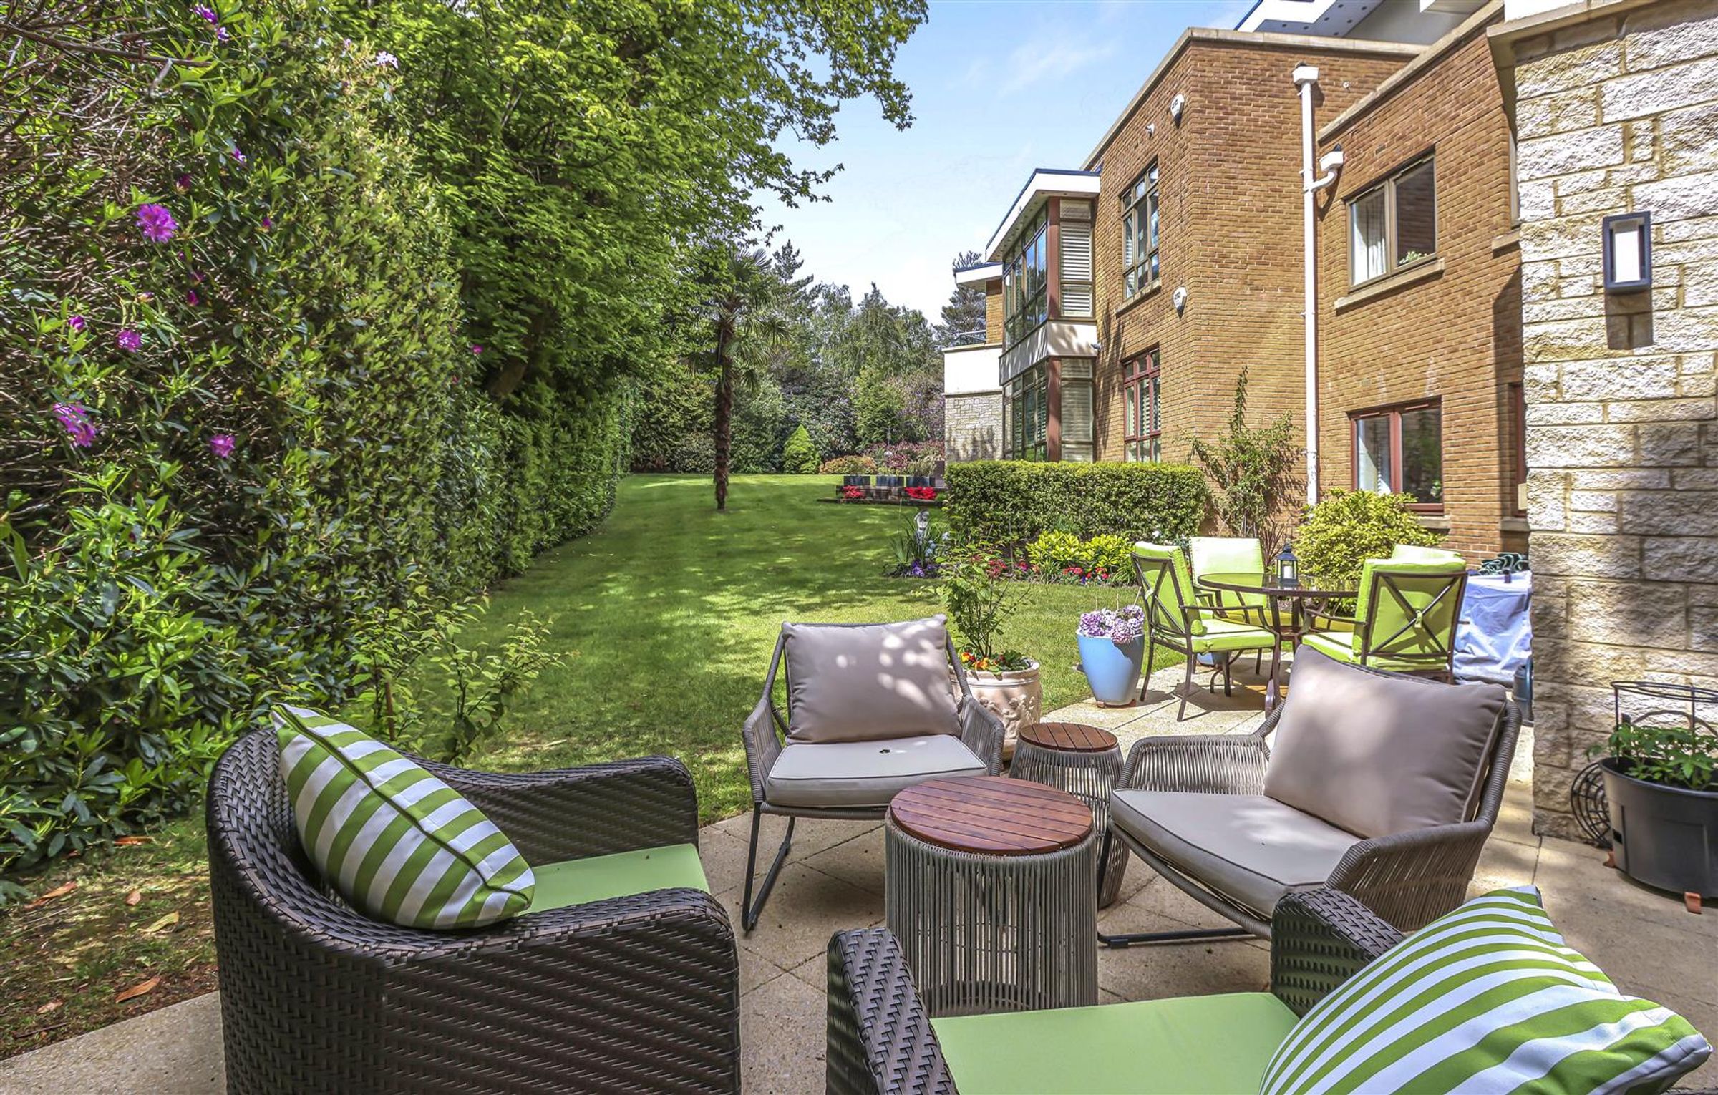
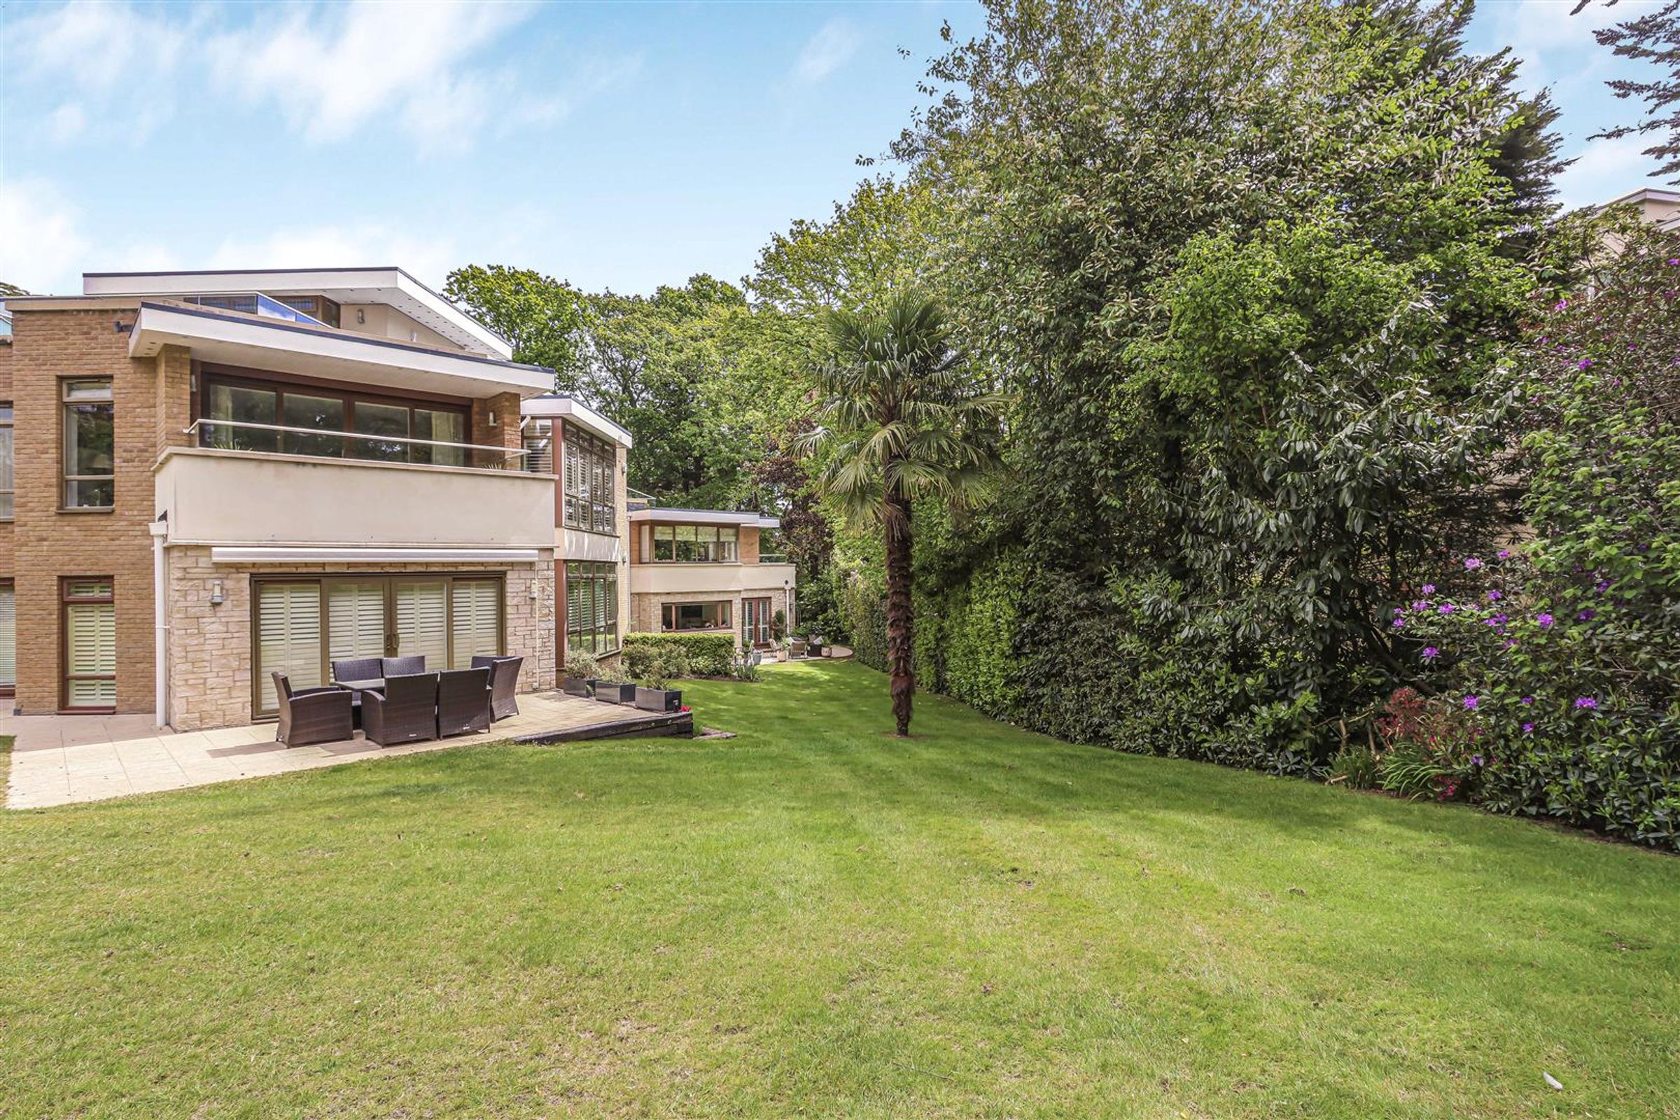
Private landscaped gardens and outdoor entertaining areas
Underfloor heating throughout and separate utility room
Moments from Branksome Chine beach and Canford Cliffs village
Pets considered under licence
About this property
Extending to 1,415 sq ft of luxury accommodation, this exceptional home offers refined coastal living with elegant interiors, generous outdoor space, and secure underground parking.
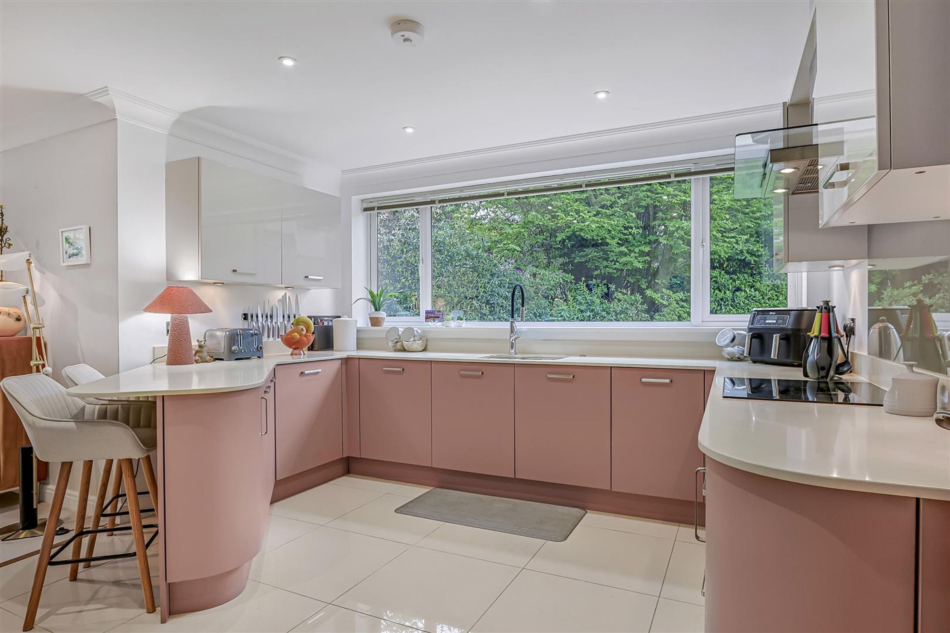
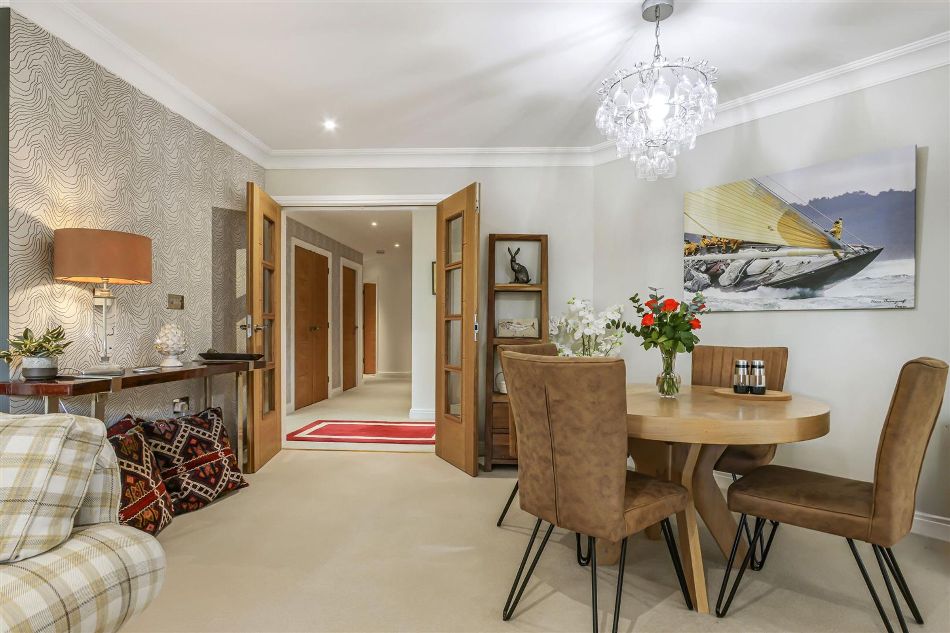
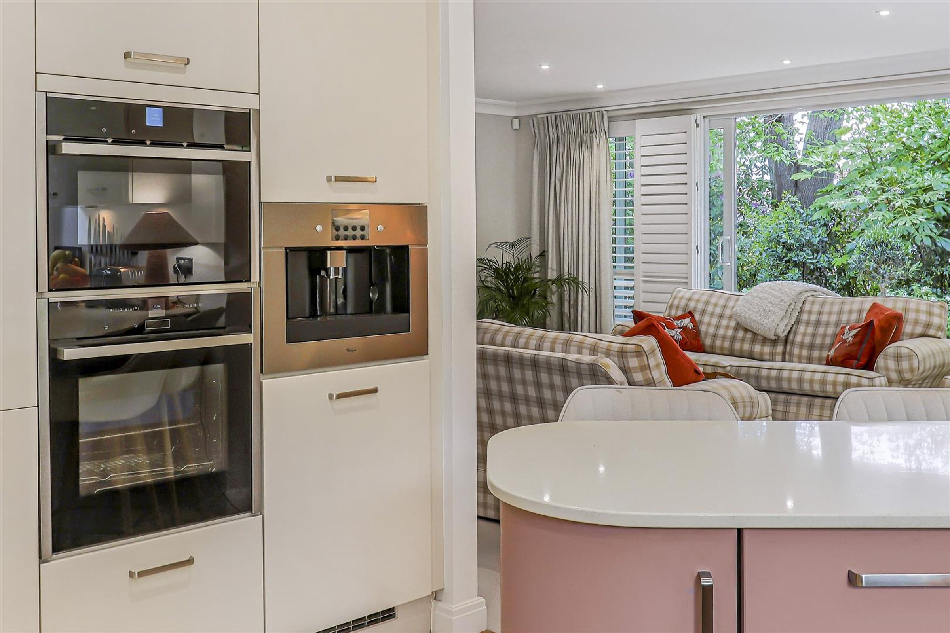
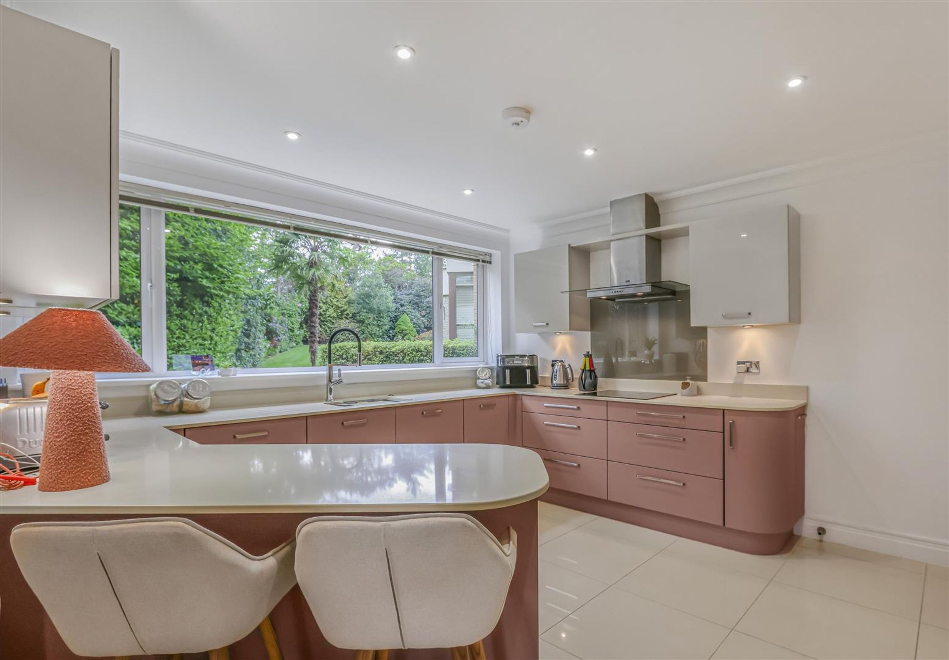
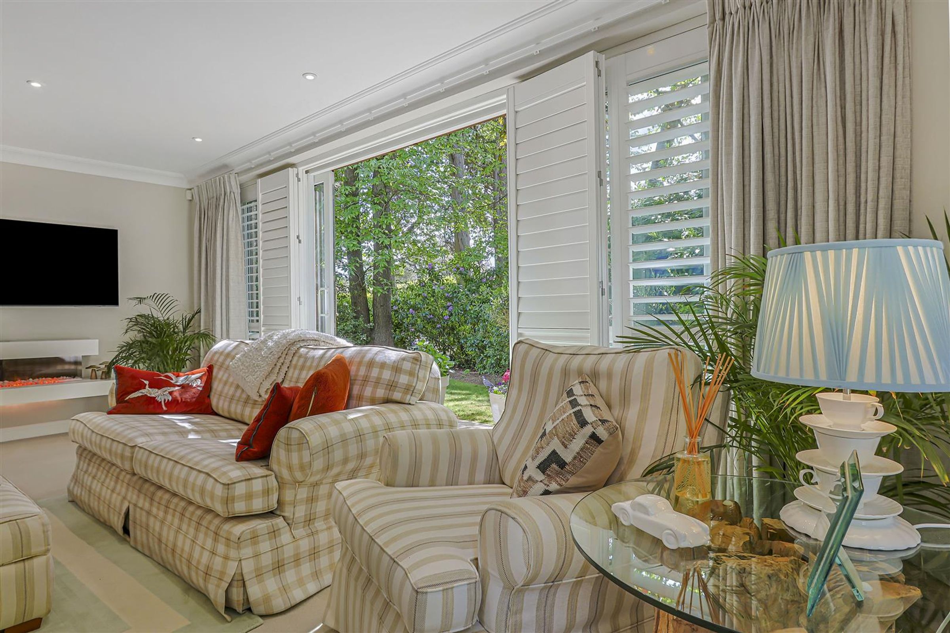
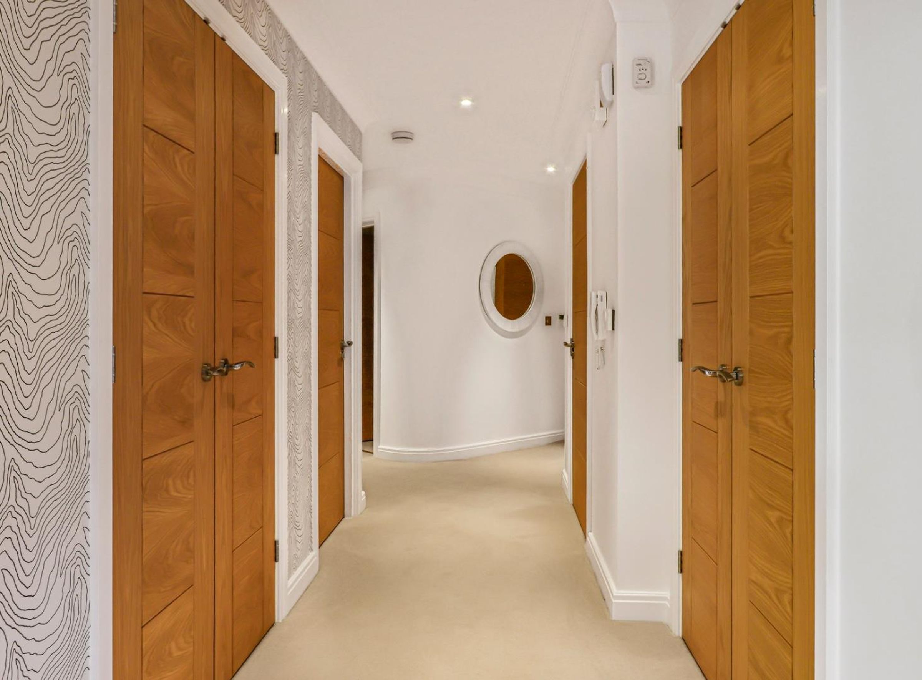
Designed with both style and practicality in mind, the accommodation is impeccably presented throughout and finished to an exacting specification. A welcoming entrance hall leads into an impressive open-plan living and dining space, flooded with natural light and opening onto expansive wraparound terrace and private landscaped gardens — ideal for entertaining or relaxed everyday living. The contemporary kitchen is superbly appointed with premium appliances and sleek cabinetry, complemented by a separate utility room.
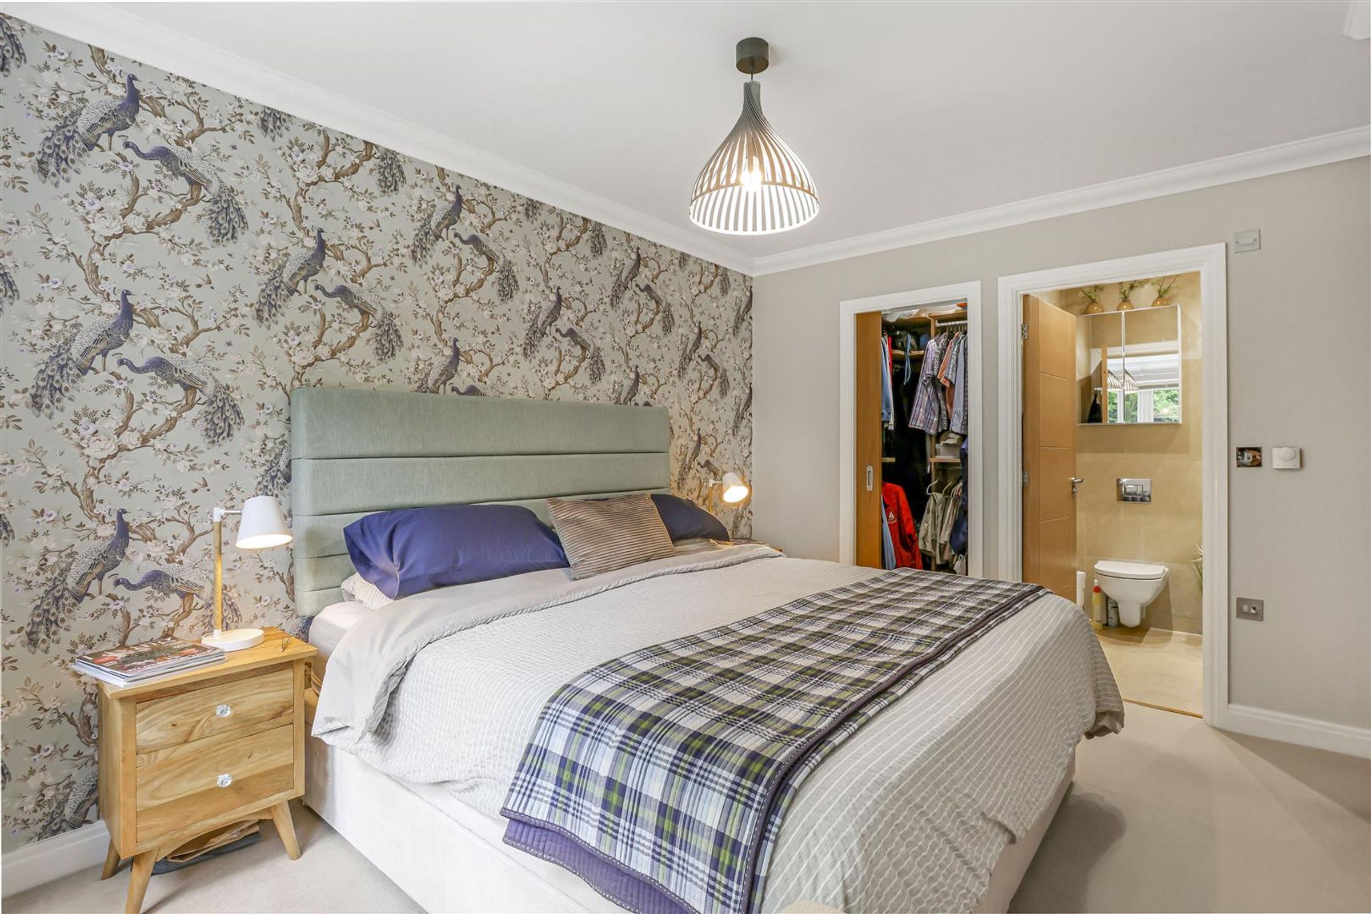
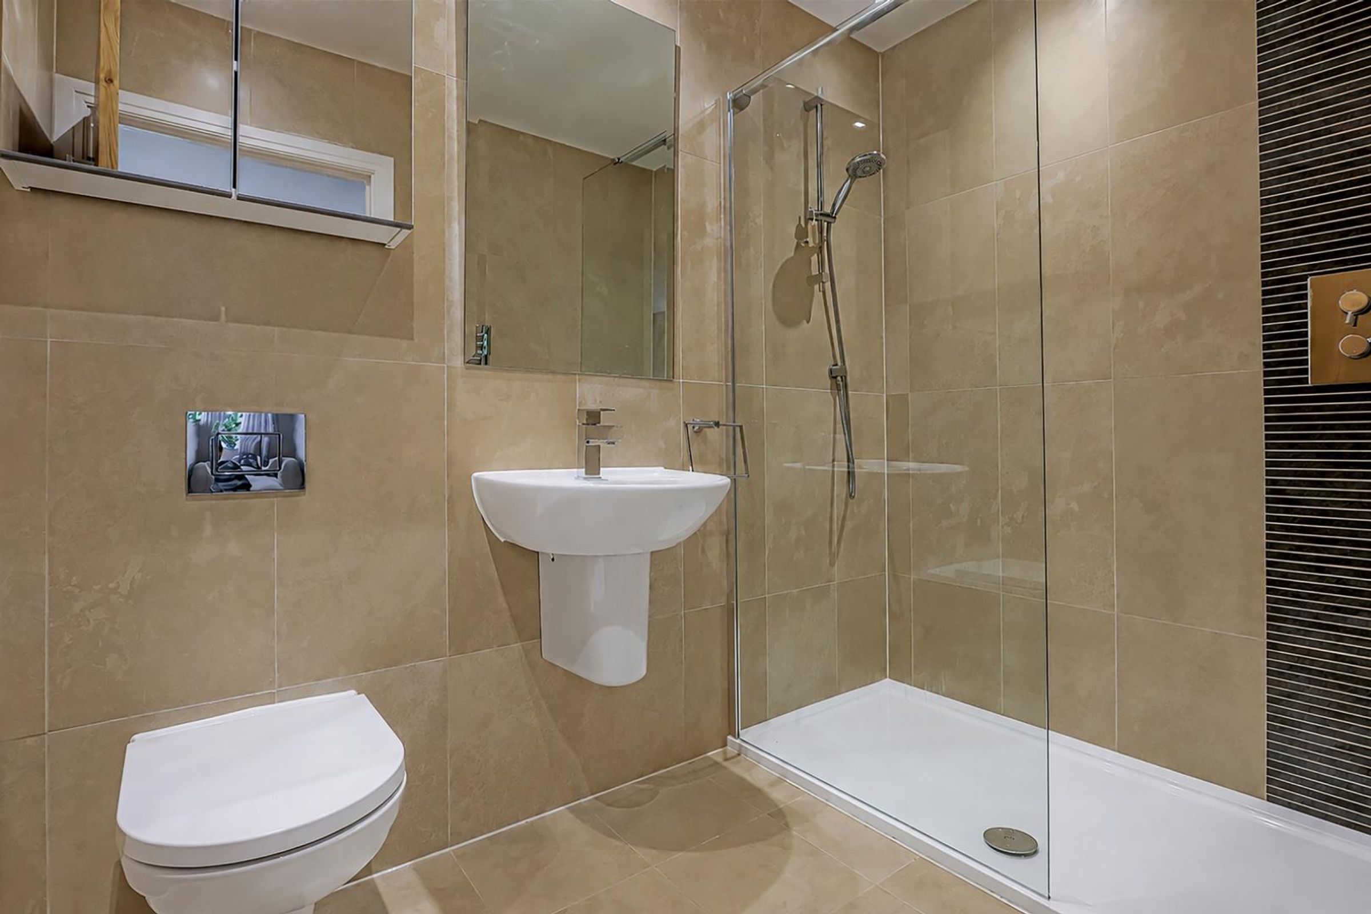
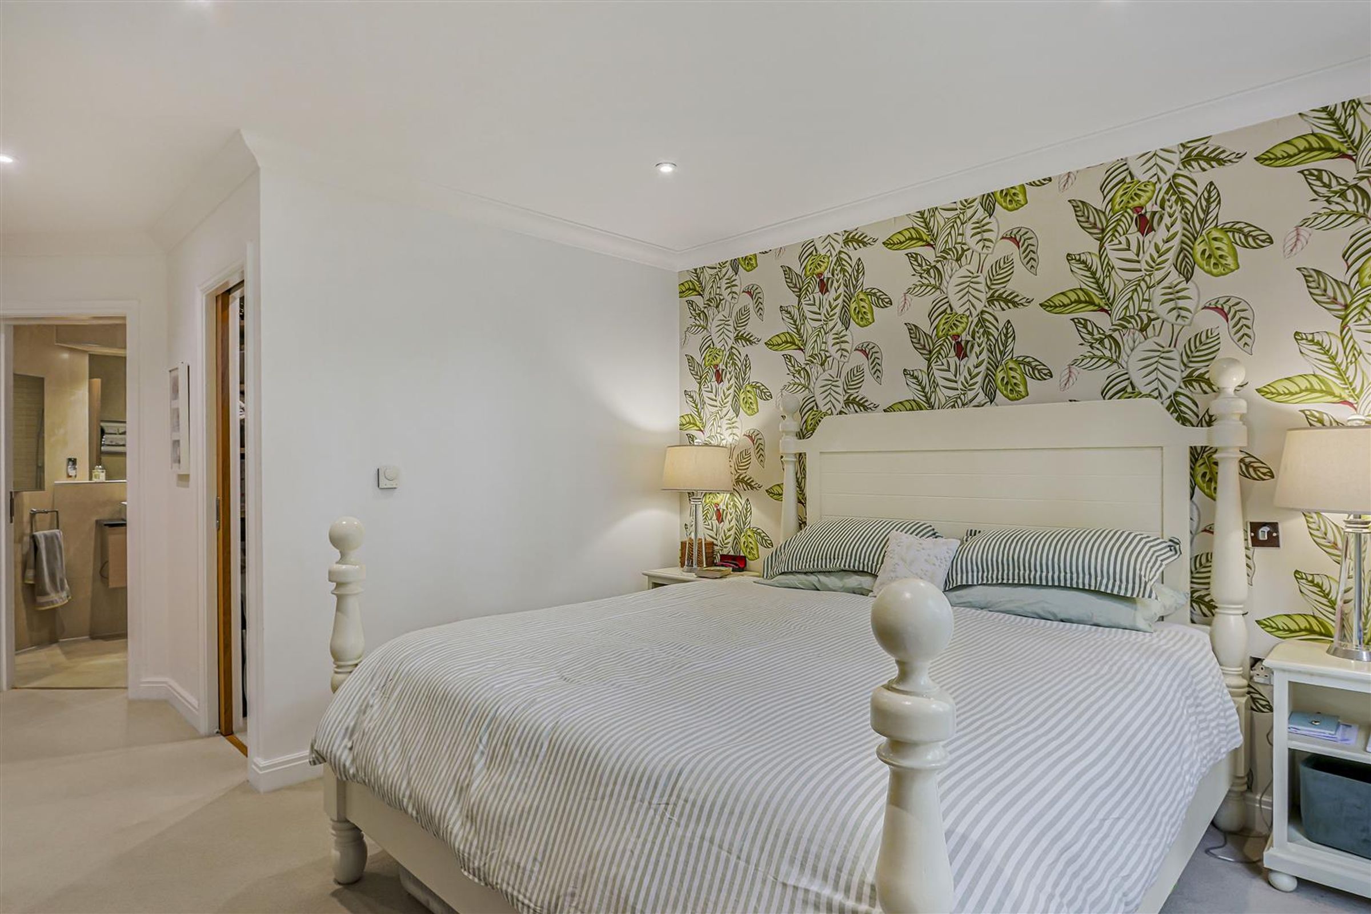
The principal bedroom suite boasts a walk-in dressing area together with a luxurious en-suite bathroom. A second generously proportioned bedroom also benefits from its own en-suite, while the third bedroom provides excellent versatility as a guest suite, home office, or study space. A stylish family bathroom completes the accommodation.
Further highlights include underfloor heating throughout, lift access, a private storage room, and secure underground parking for two vehicles with EV charging provision.
Key details
Broadband: up to 5500mbps
1415ft2 floor area
6663ft2 plot size
Share_of_freehold
Council tax band F
Additional information
Near the property
Rooms and dimensions
Master Bedroom
15' 0" x 14' 5" (4.56m x 4.40m)
Bedroom 2
16' 1" x 12' 0" (4.89m x 3.66m)
Bedroom 3
16' 3" x 11' 9" (4.96m x 3.58m)
Lounge / Diner
24' 3" x 22' 5" (7.40m x 6.82m)
Disclaimer - Lloyds Property Sales Ltd, its clients and any joint agents give notice that 1: They are not authorised to make or give any representations or warranties in relation to the property either here or elsewhere, either on their own behalf or on behalf of their client otherwise. They assume no responsibility for any statement that may be made in these particulars. These particulars do not form part of any offer or contract and must not be relied upon as statements or representations of fact. 2: Any areas, measurements or distances are approximate. The text, photographs, council tax charges, stamp duty charges and plans are for guidance only and are not necessarily comprehensive. It should not be assumed that the property has all necessary planning, building regulation or other consents and Lloyds Property Sales have not tested any services, equipment or facilities. Purchasers must satisfy themselves by inspection or otherwise.