Like the look of this property?
We would love to hear from you and arrange a viewing of this property. Get in touch now!
Looking to sell a property?
You can get a free online or in person valuation.
Property features
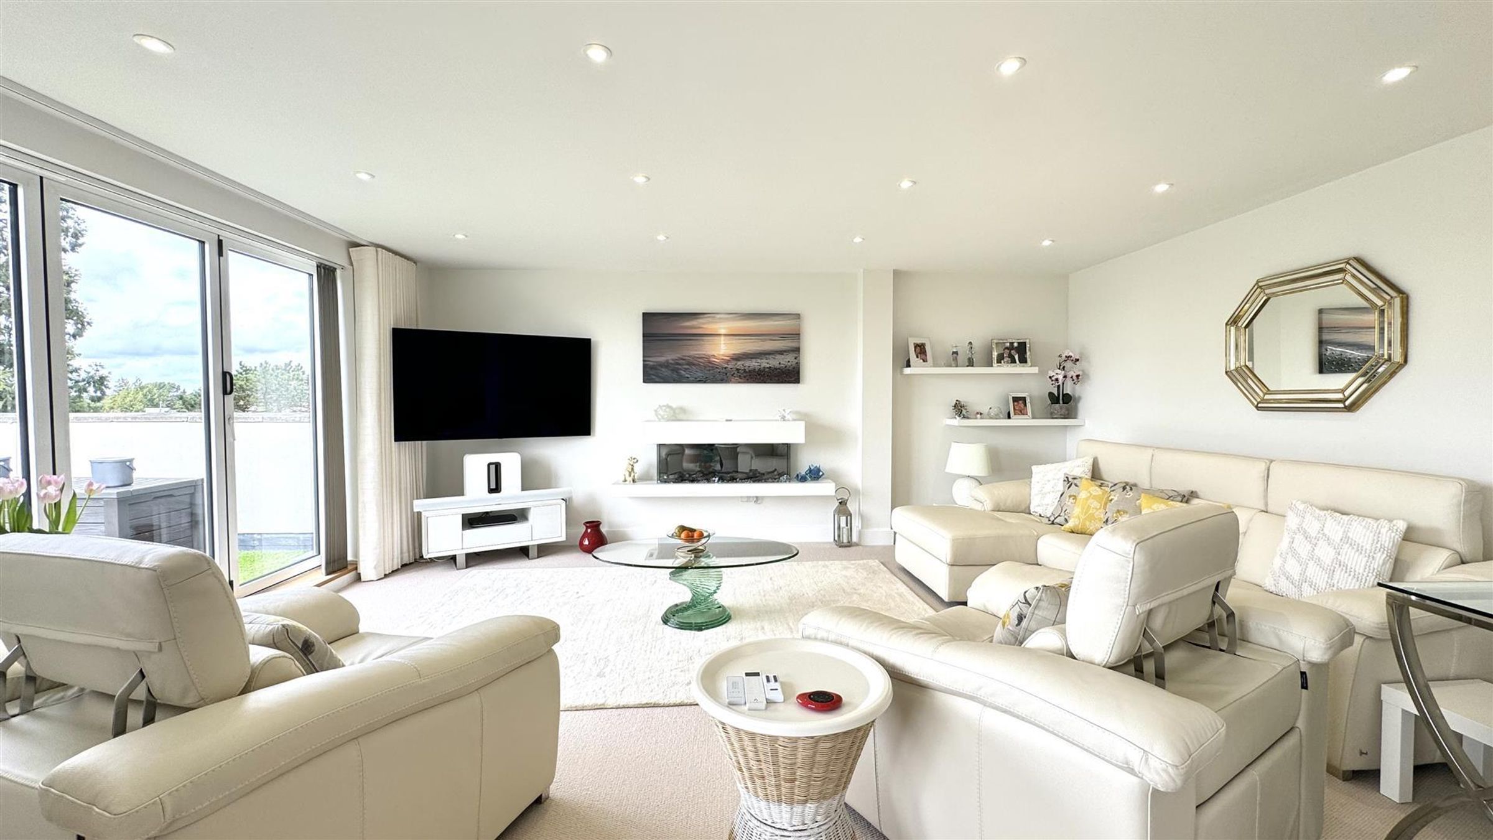
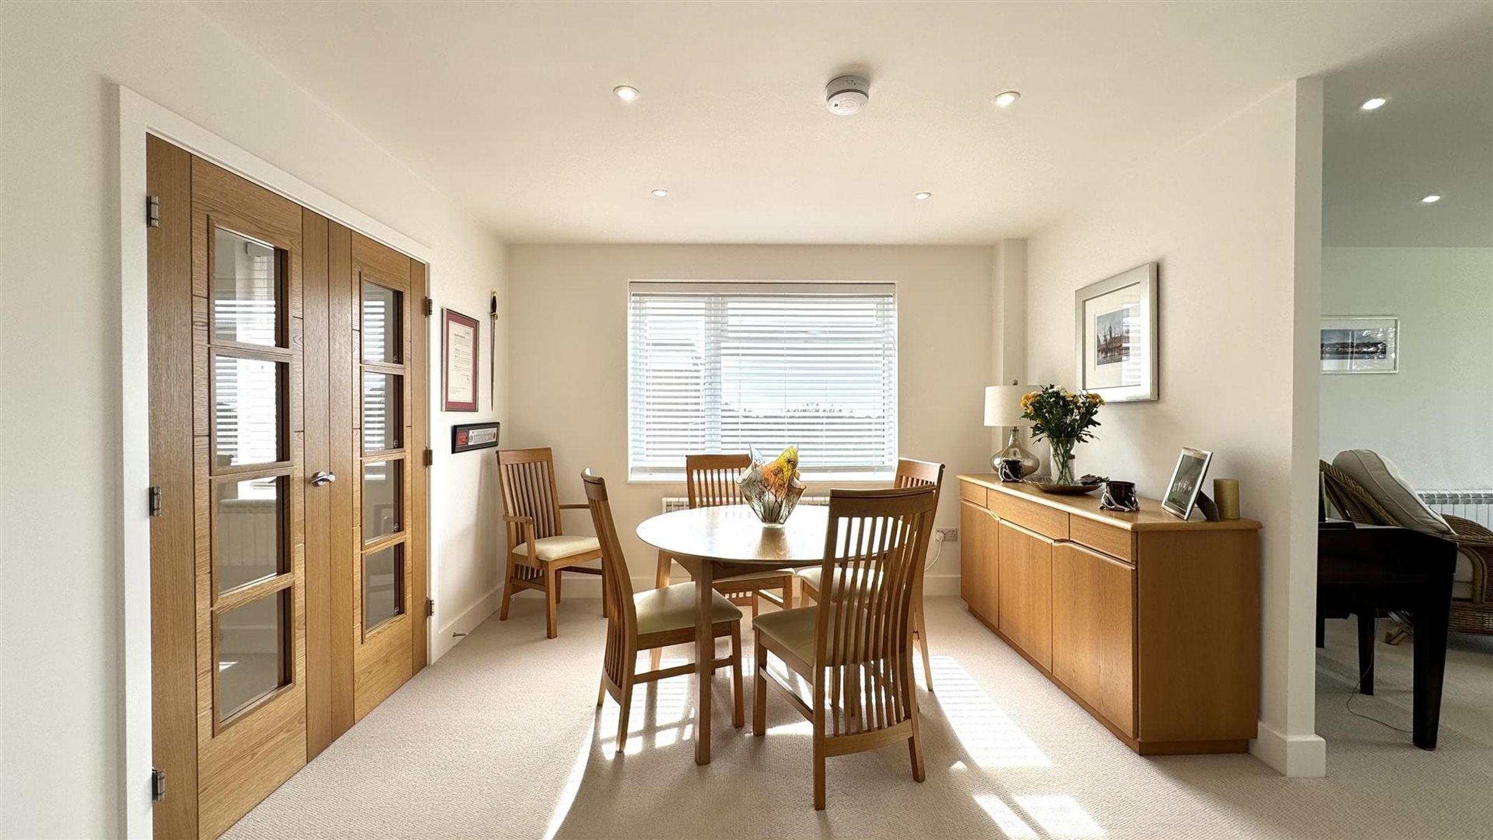
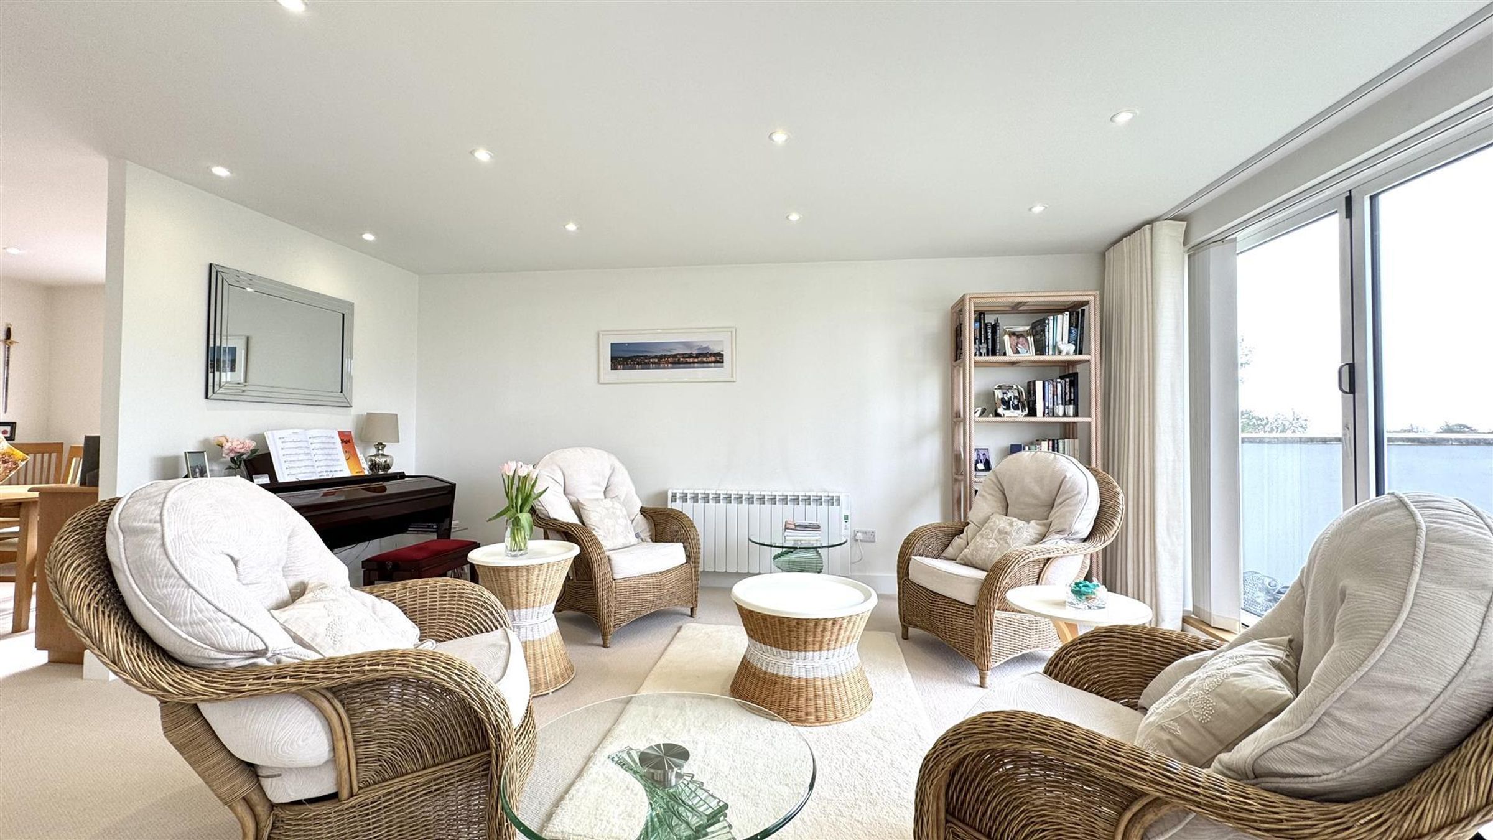
4 beautifully appointed reception rooms
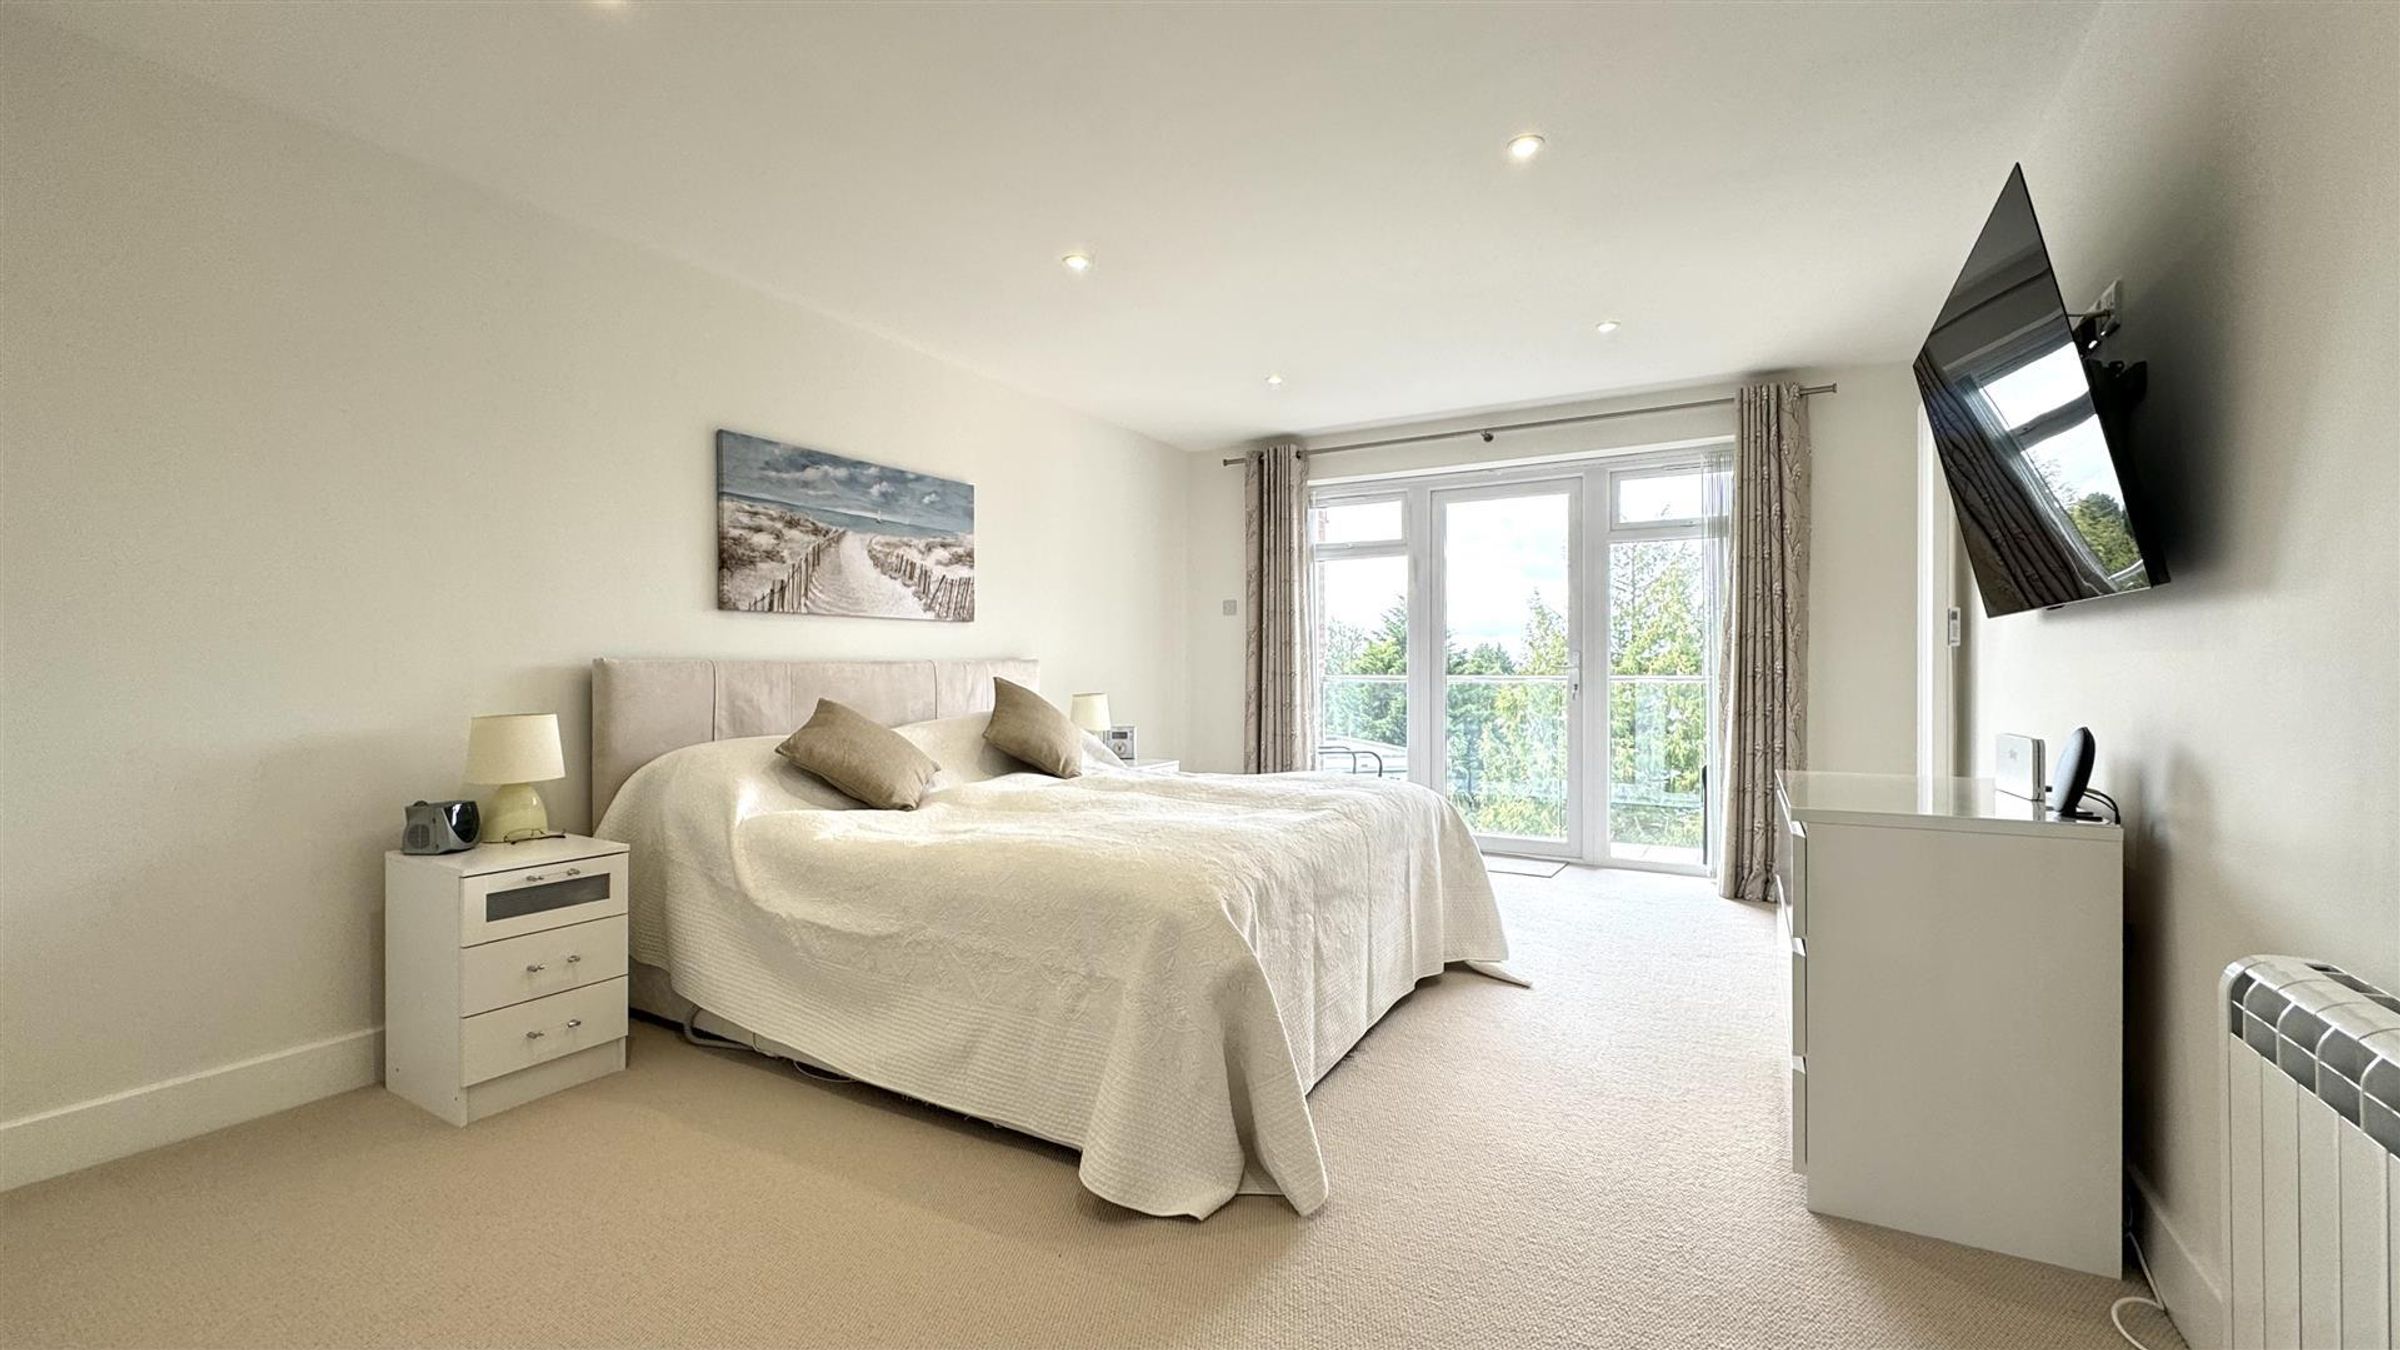
4 double bedrooms
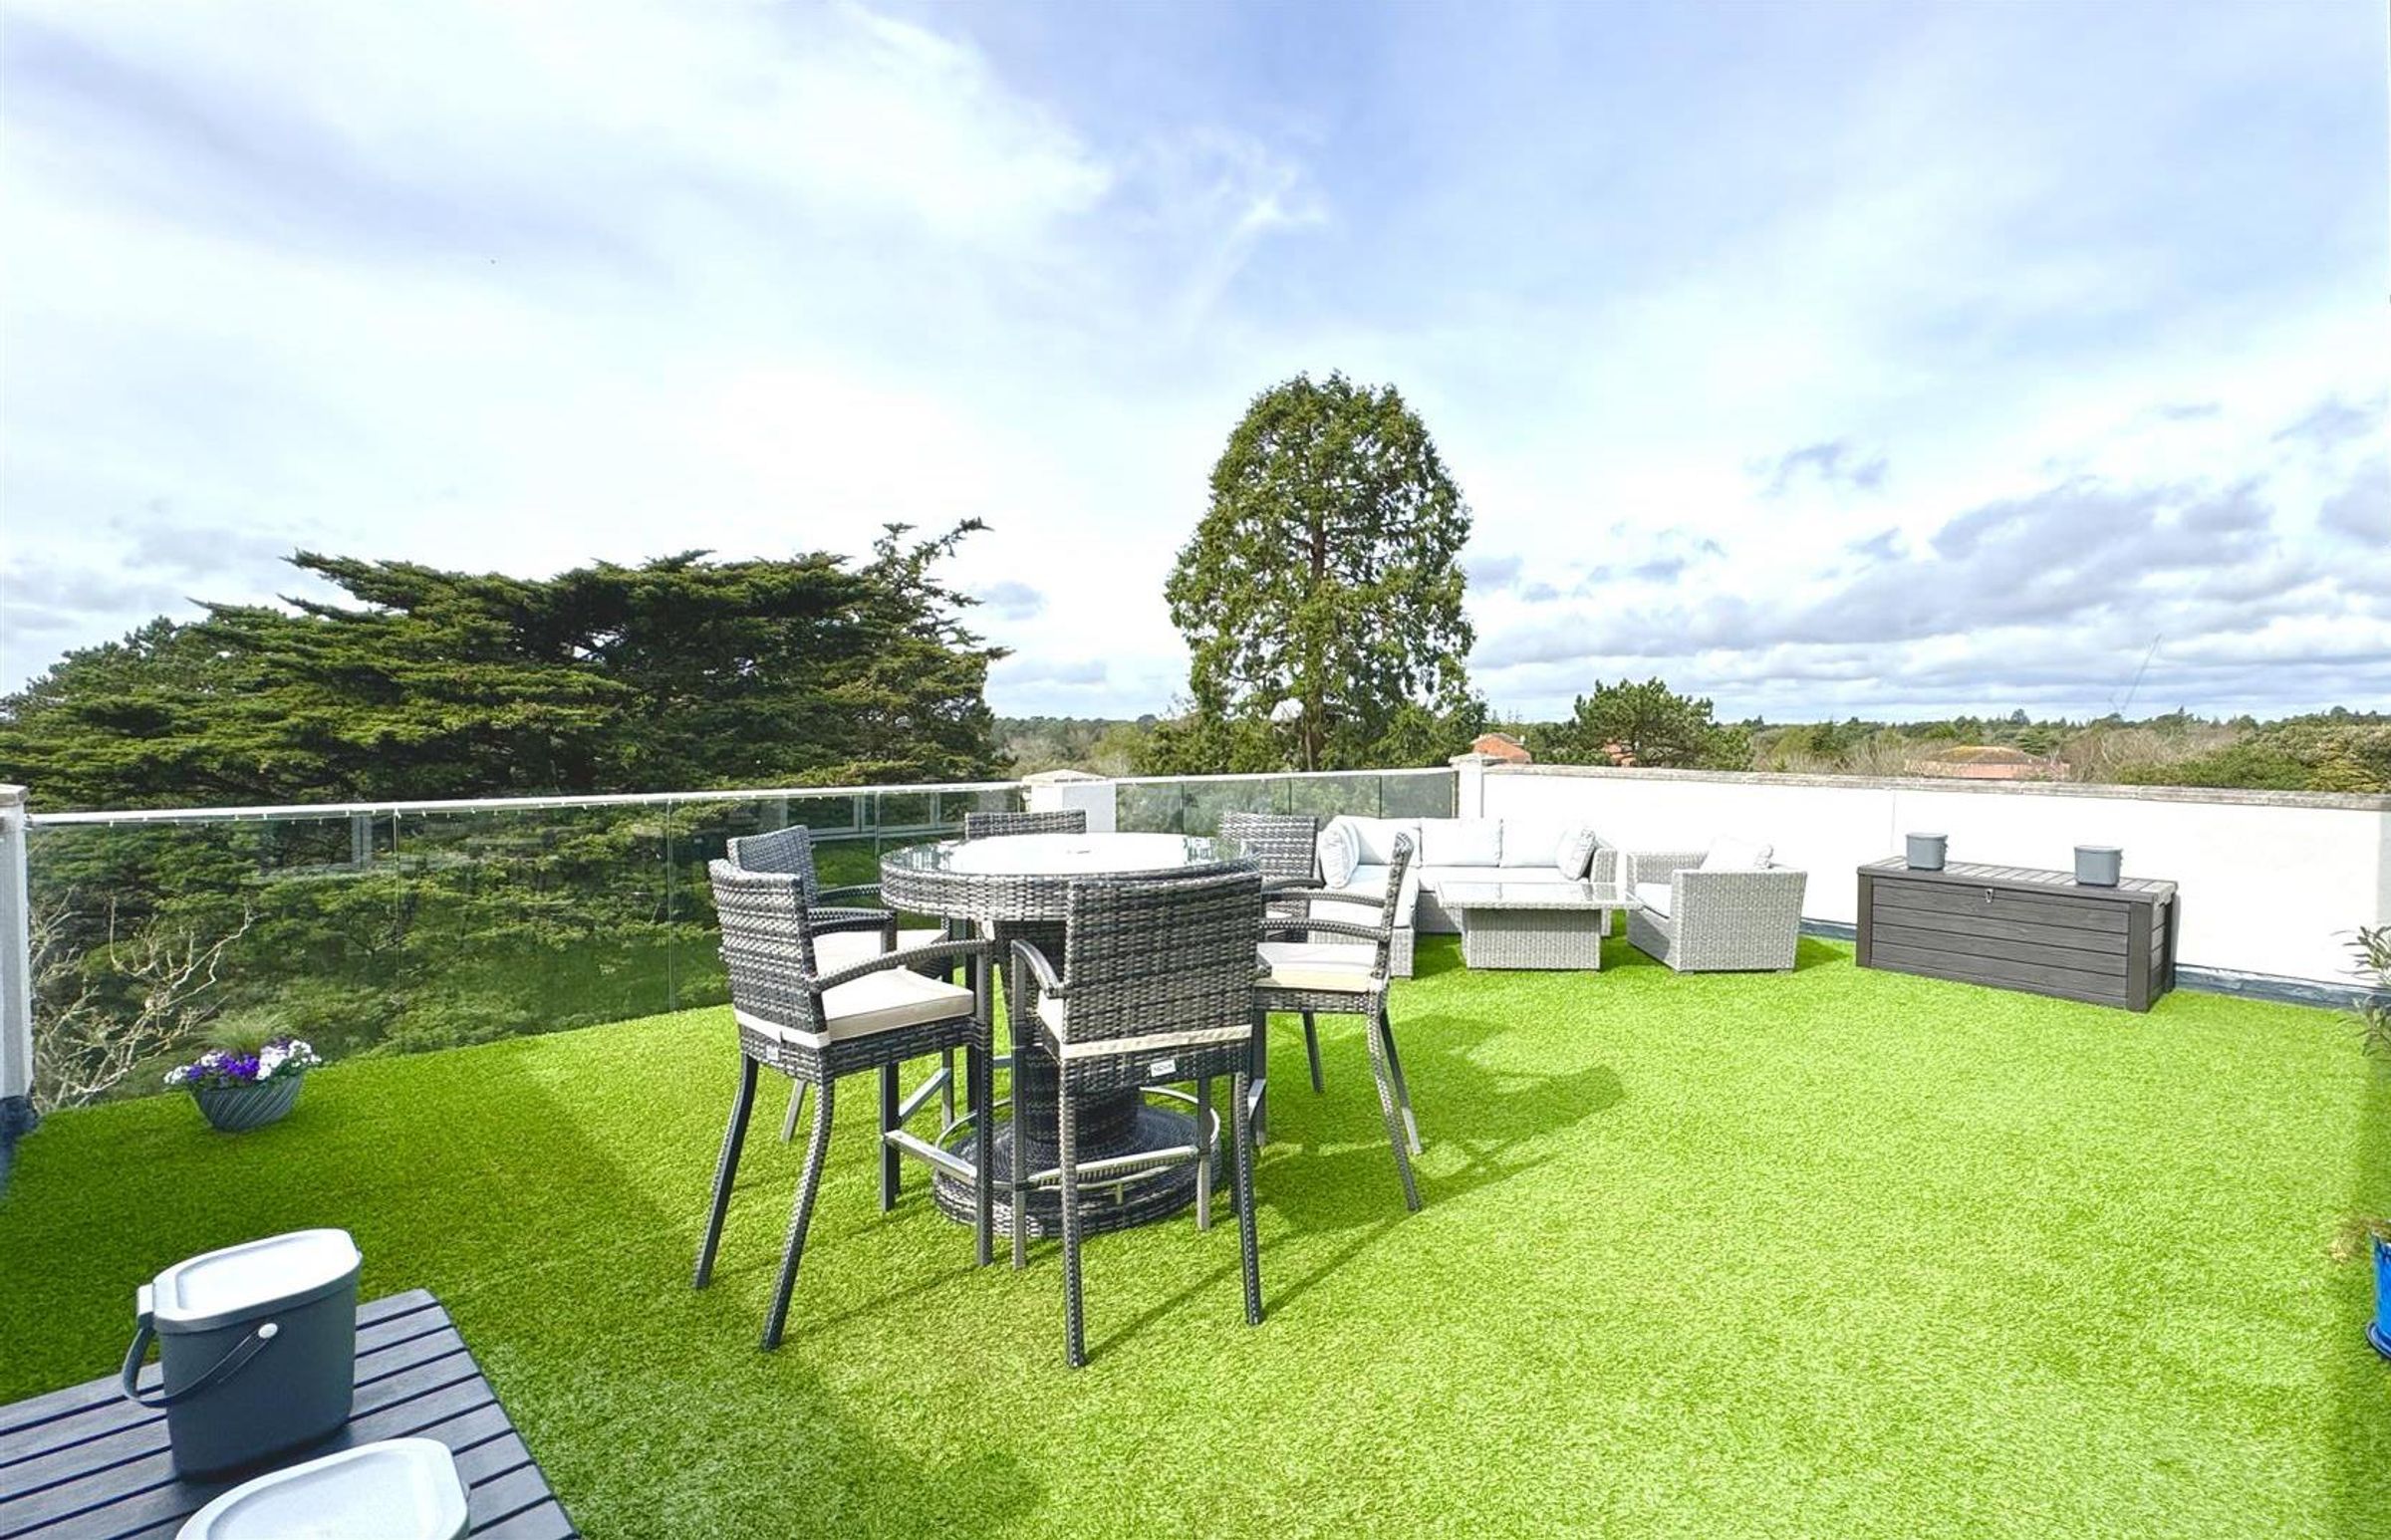
27ft terrace
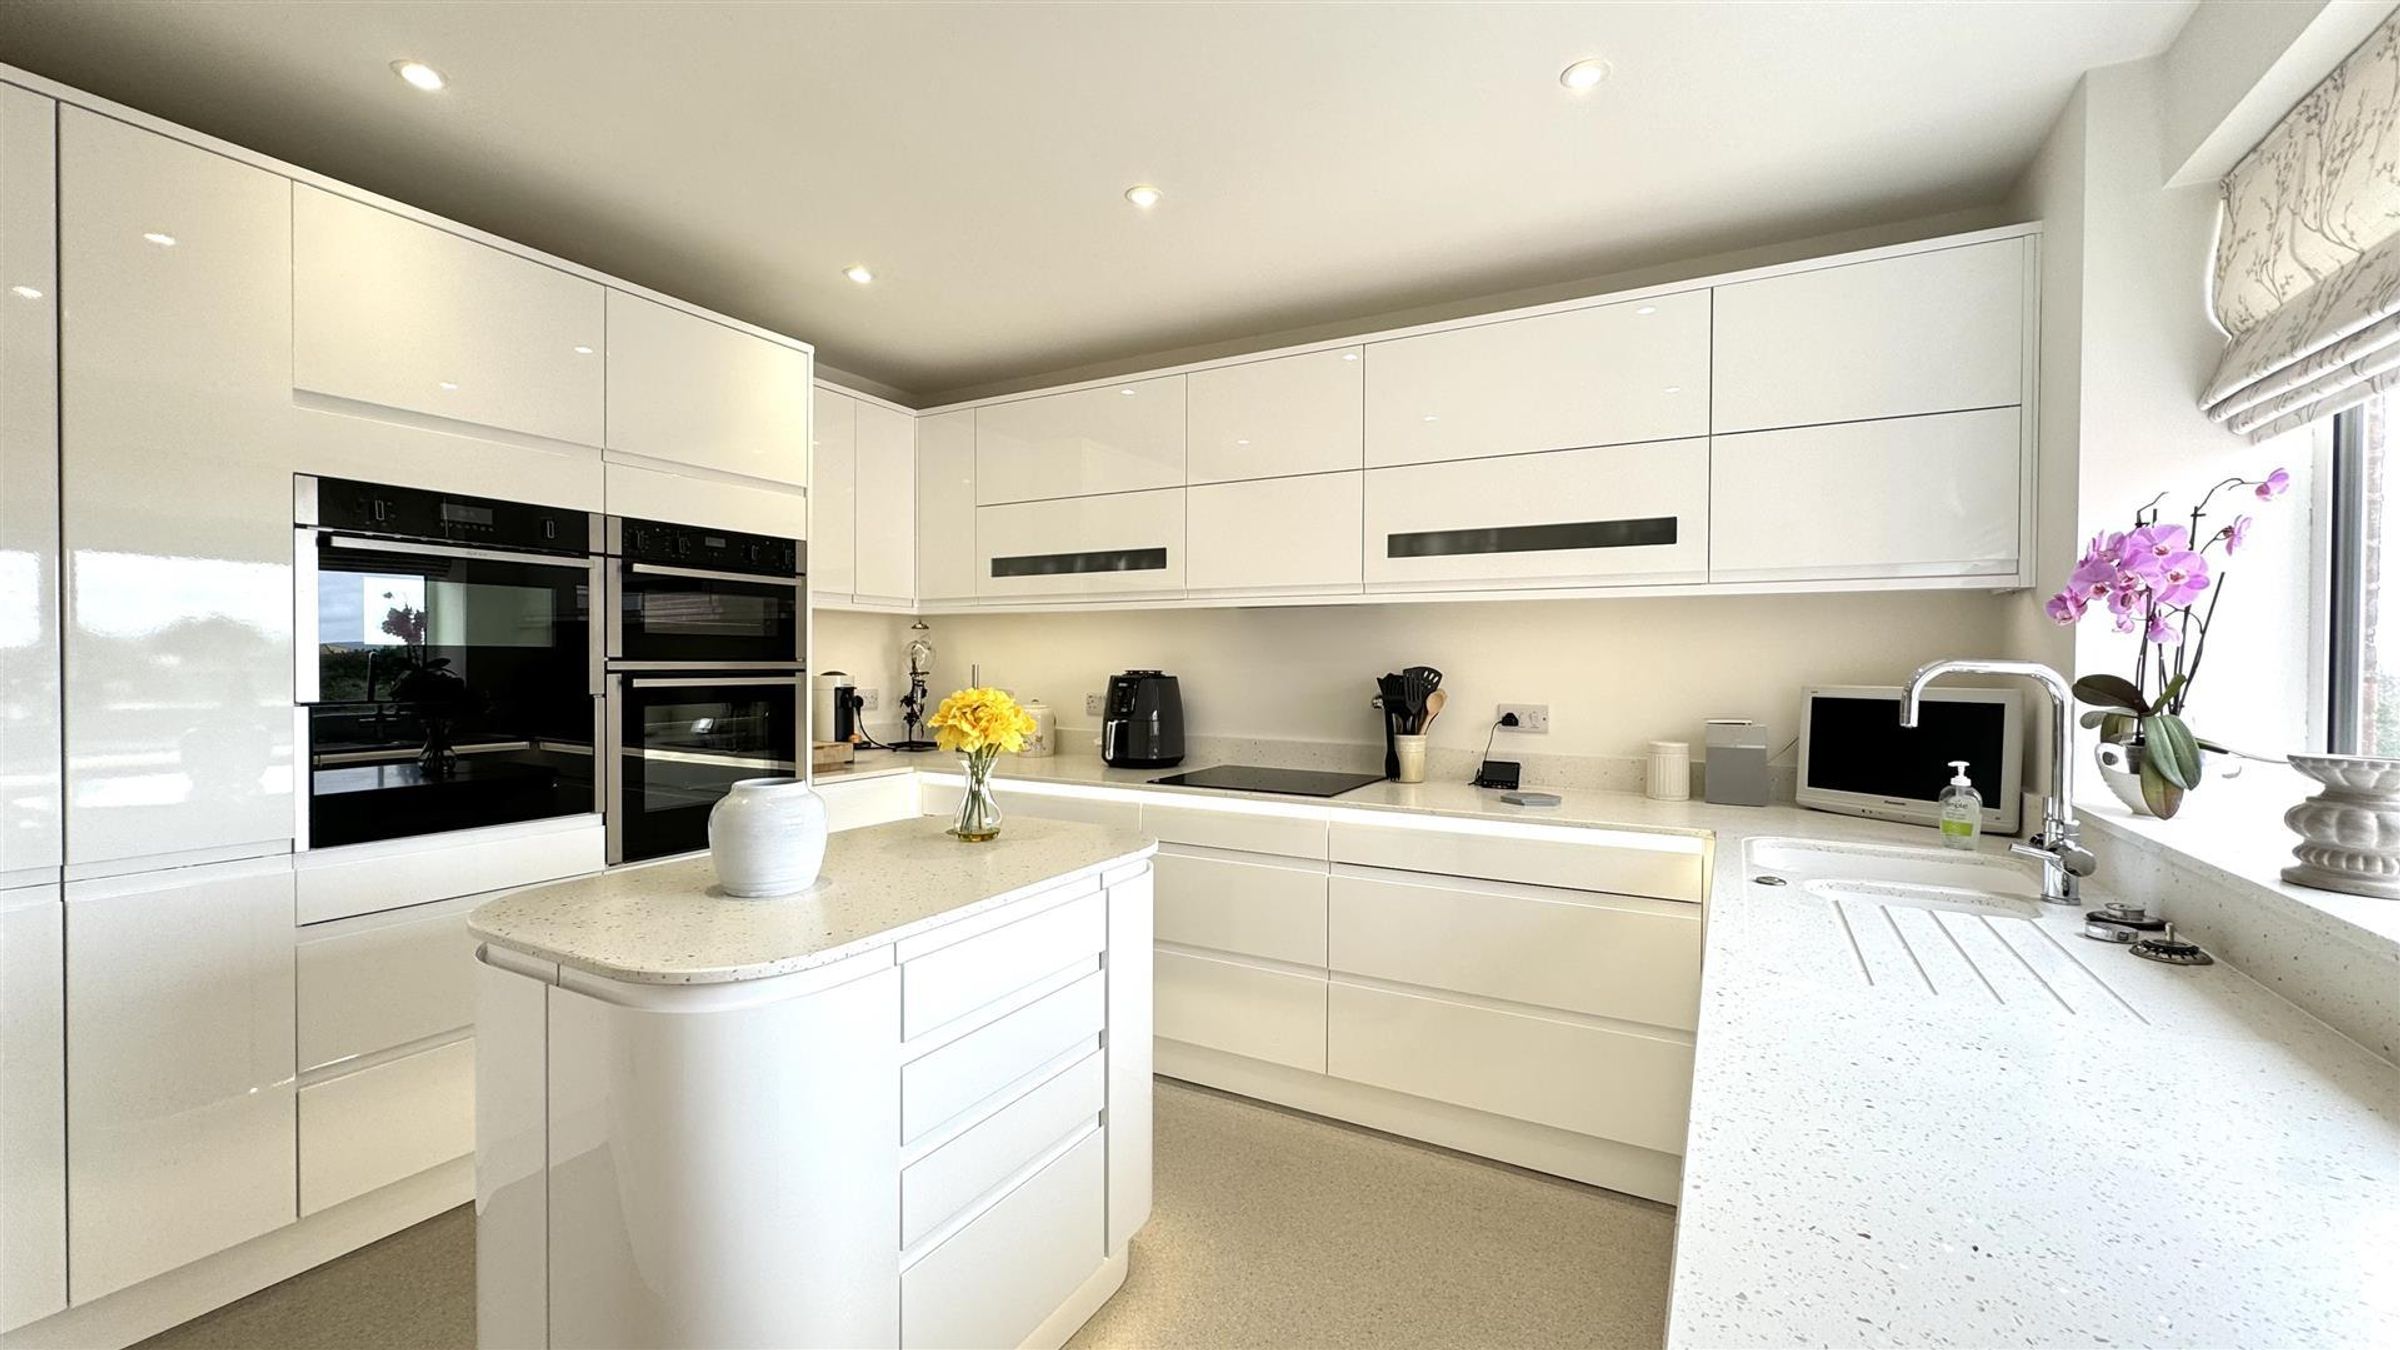
Bespoke kitchen
Double garage with additional visitor parking
Meticulously maintained communal grounds
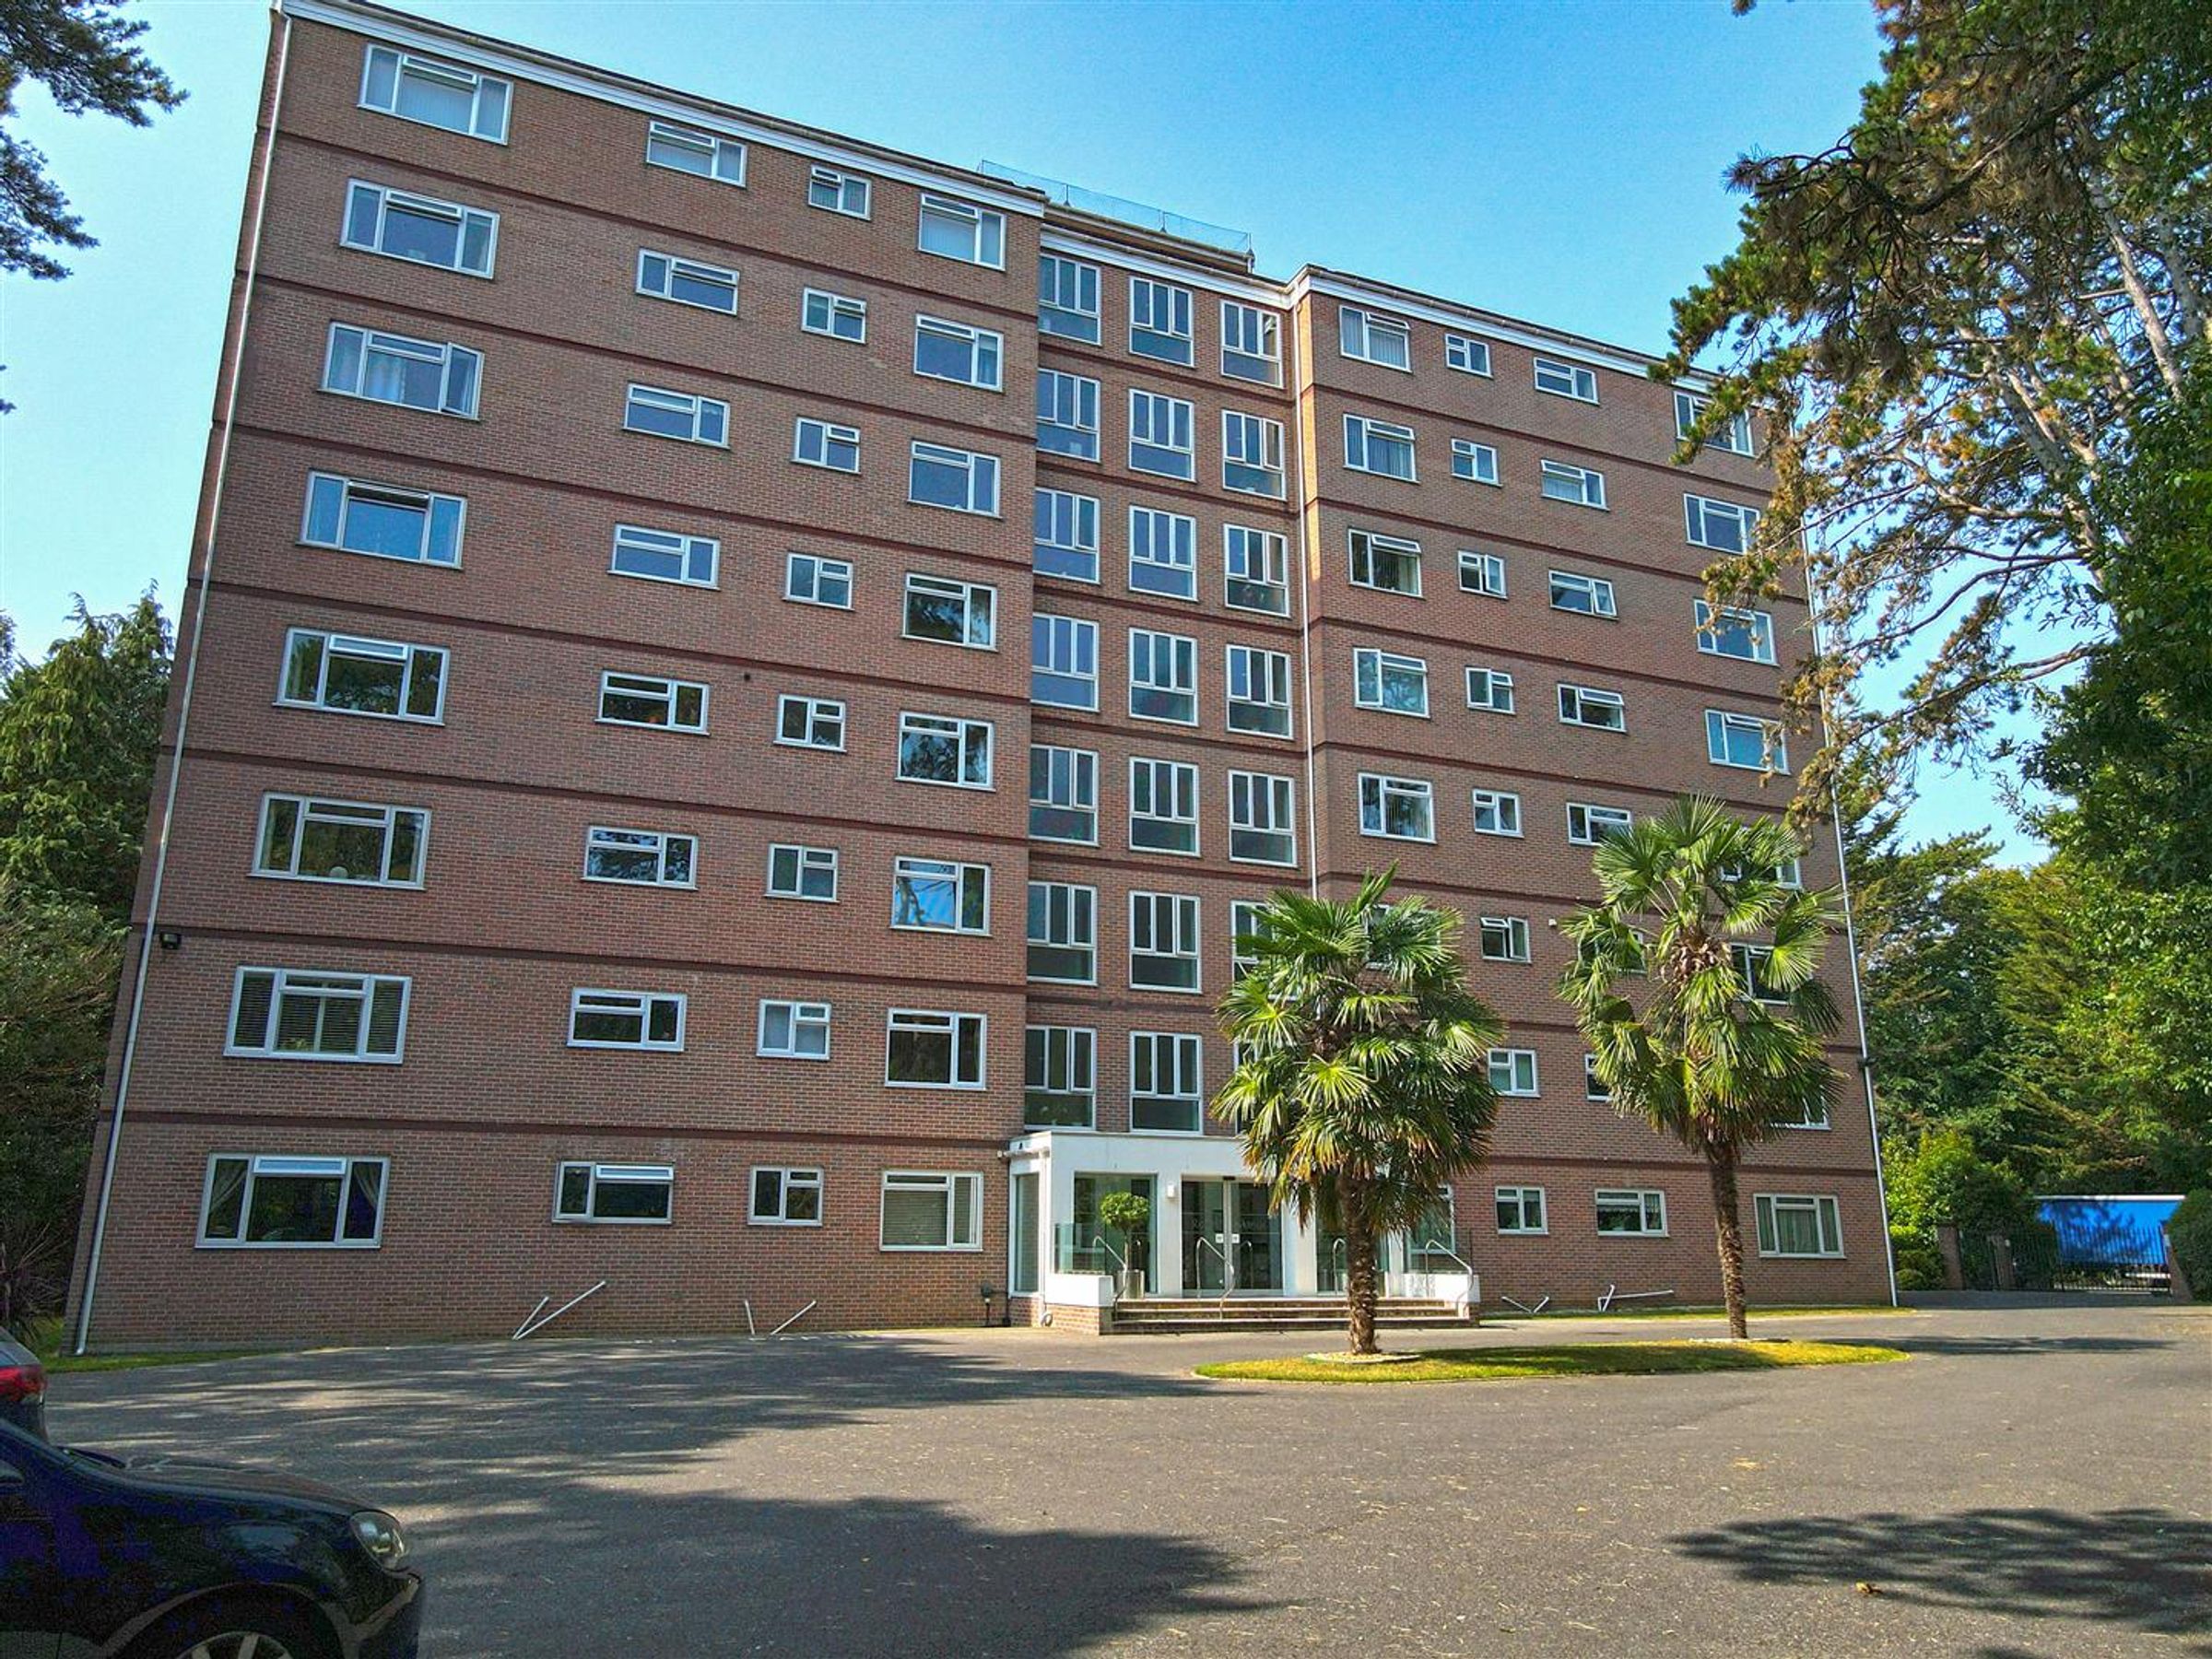
Located within a secure, gated development
Lift access to all floors
Utility room
About this property
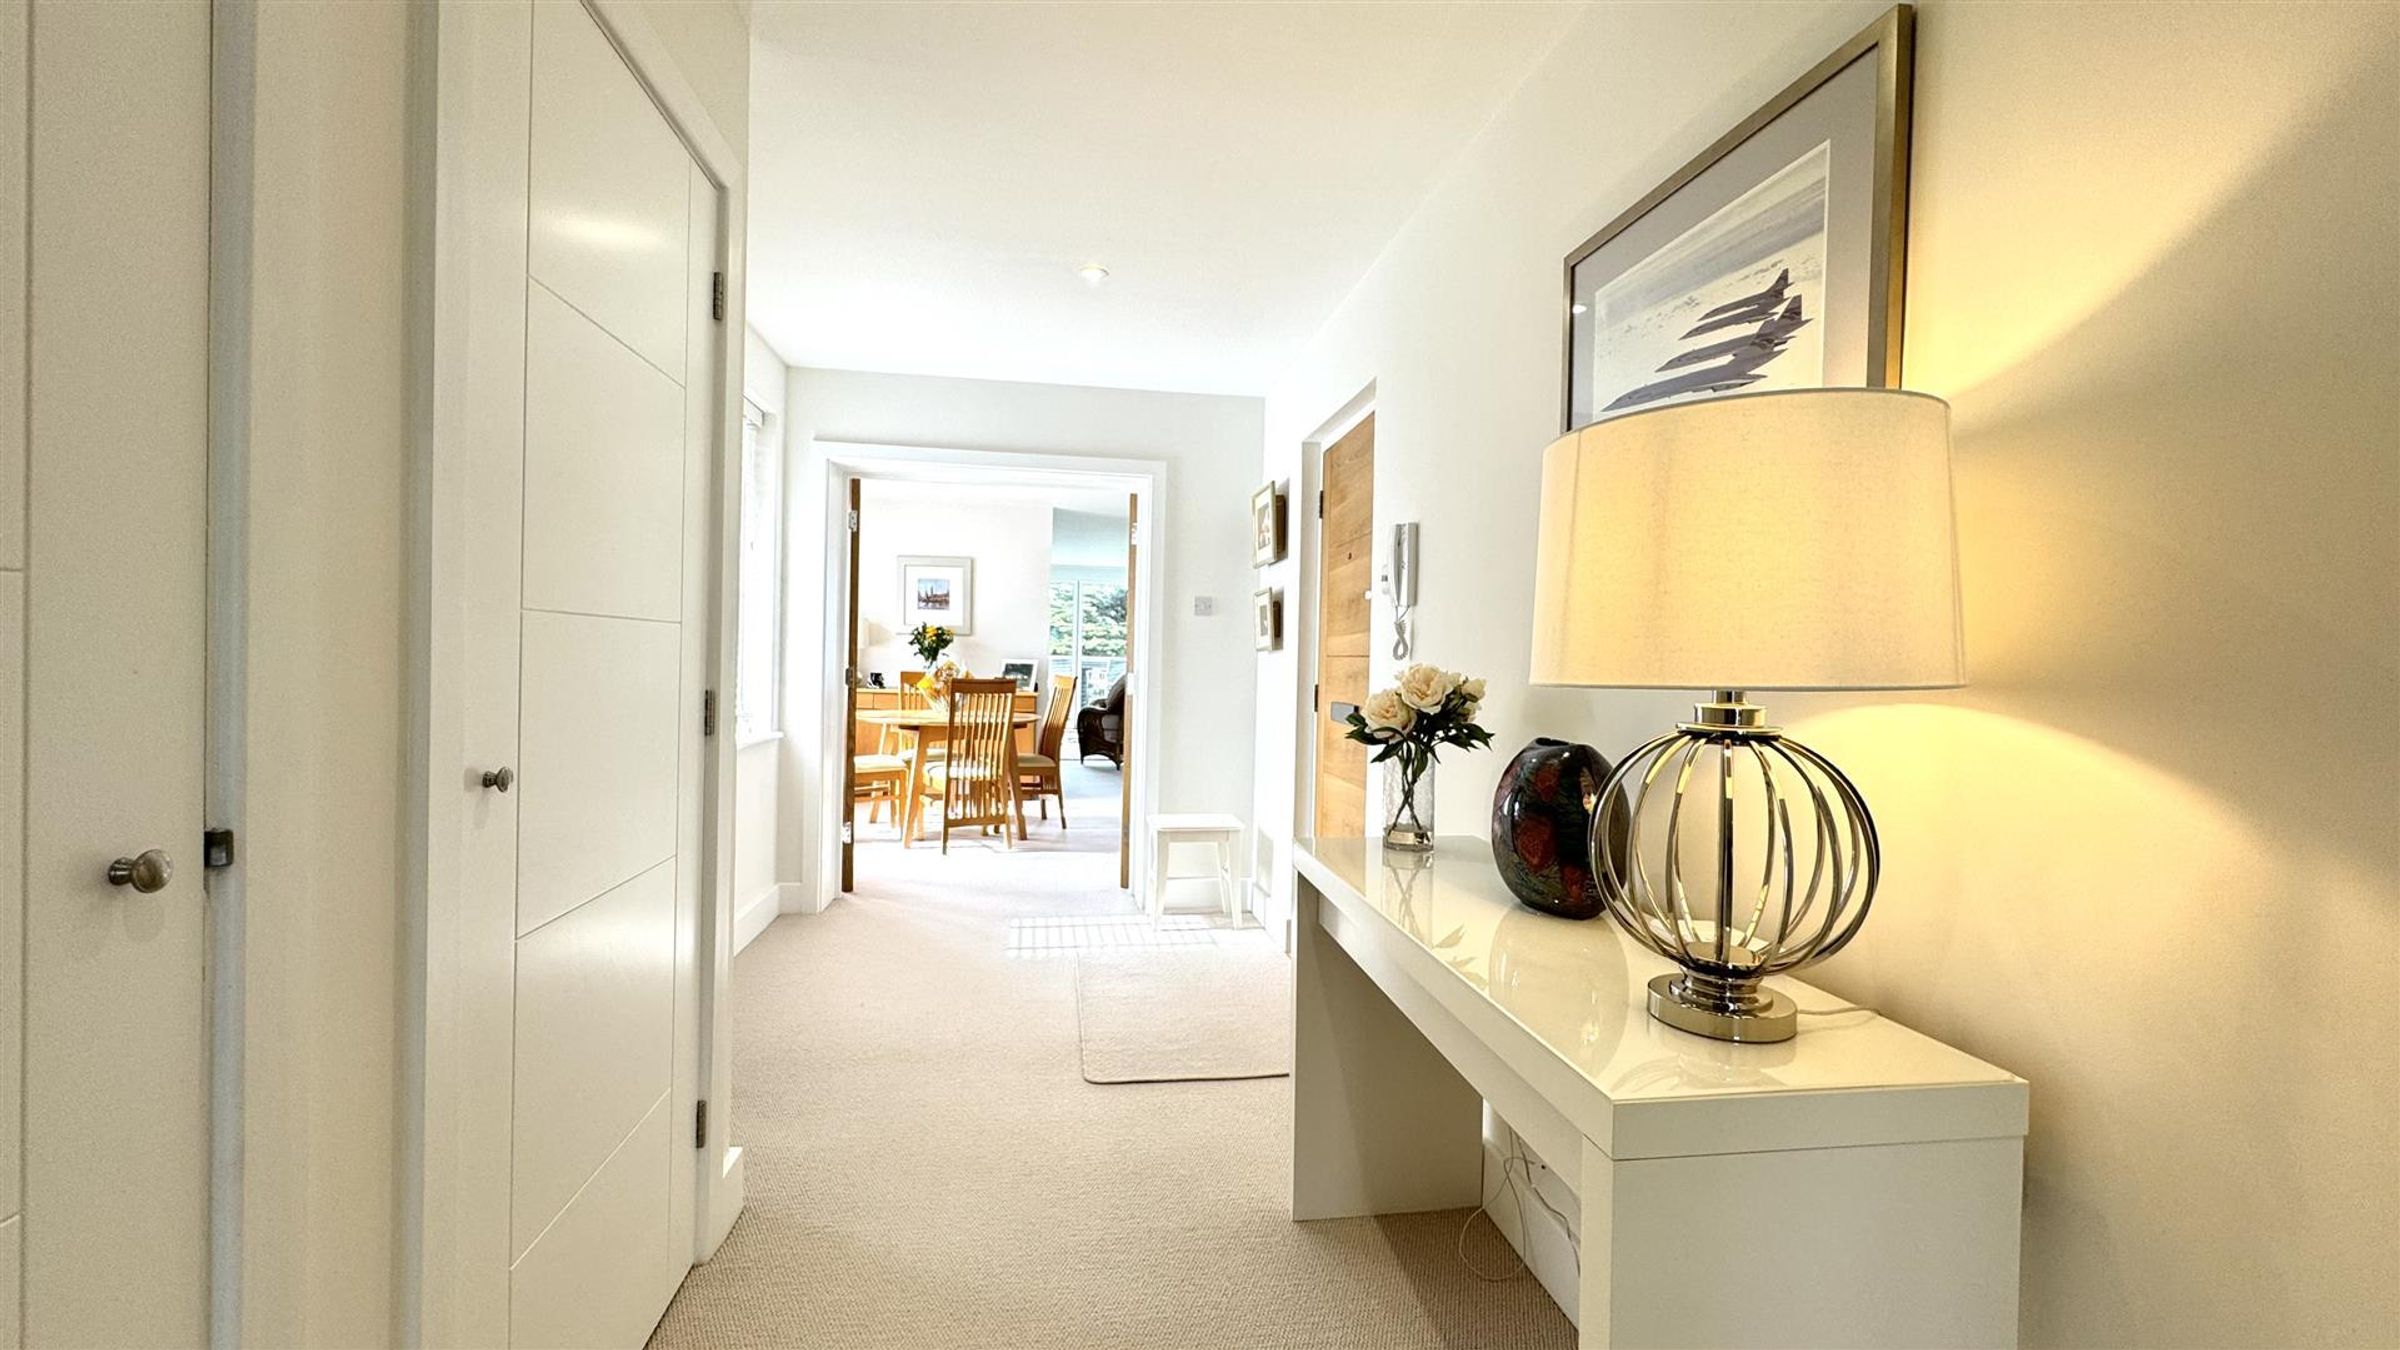
Elegantly refurbished throughout, this home offers a rare blend of sophisticated interiors, expansive living spaces and a private setting just moments from the South Coast’s most prestigious beaches. This stunning penthouse is accessed via secure gates and a lift serving all floors.
The property offers a level of space and privacy rarely found in apartment living. Internally, the property has been thoughtfully redesigned and finished to an exacting standard. The accommodation flows beautifully, with four distinct reception rooms providing versatile living and entertaining areas.
The bespoke kitchen is fitted with high-end appliances and stylish finishes. From the reception space there are two sets of patio doors leading on to the generous south facing terrace, ideal for outdoor dining and enjoying the expansive views.
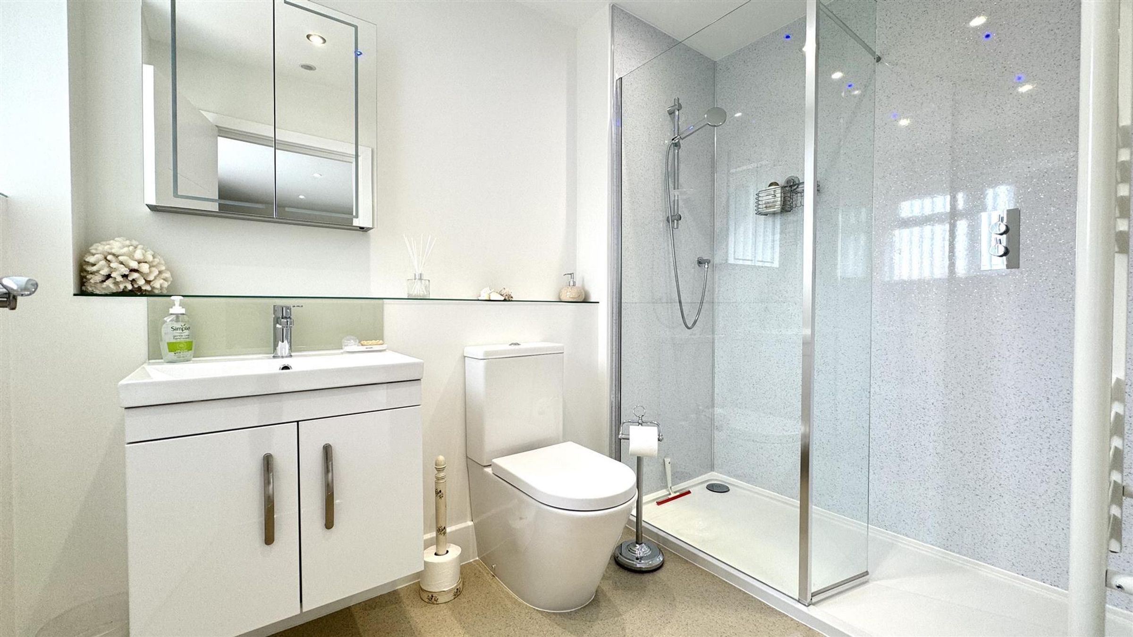
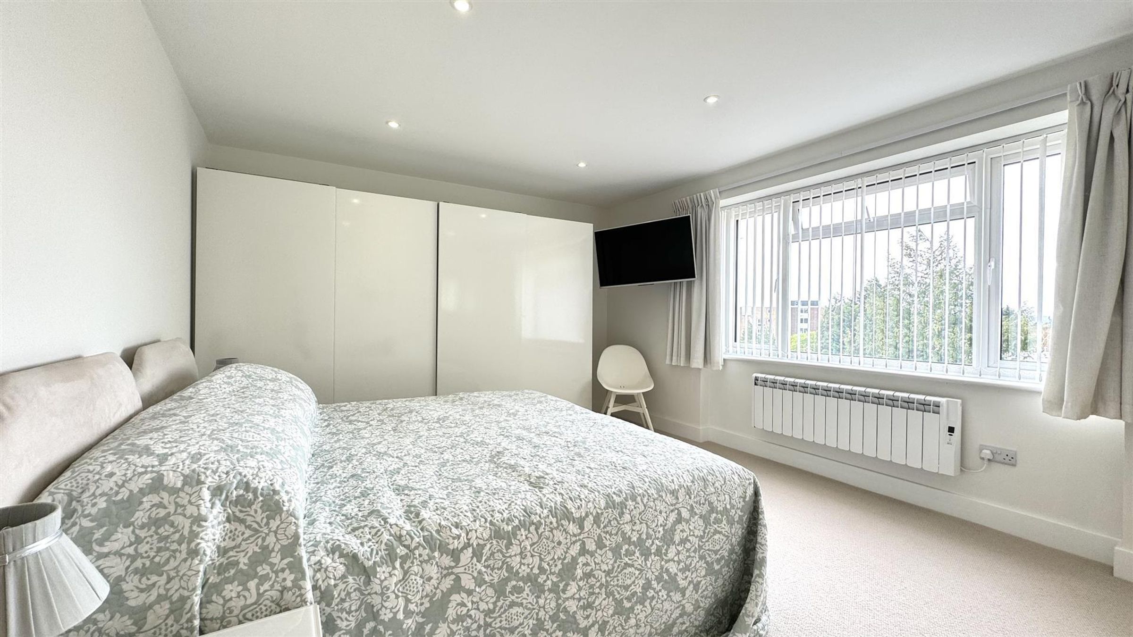
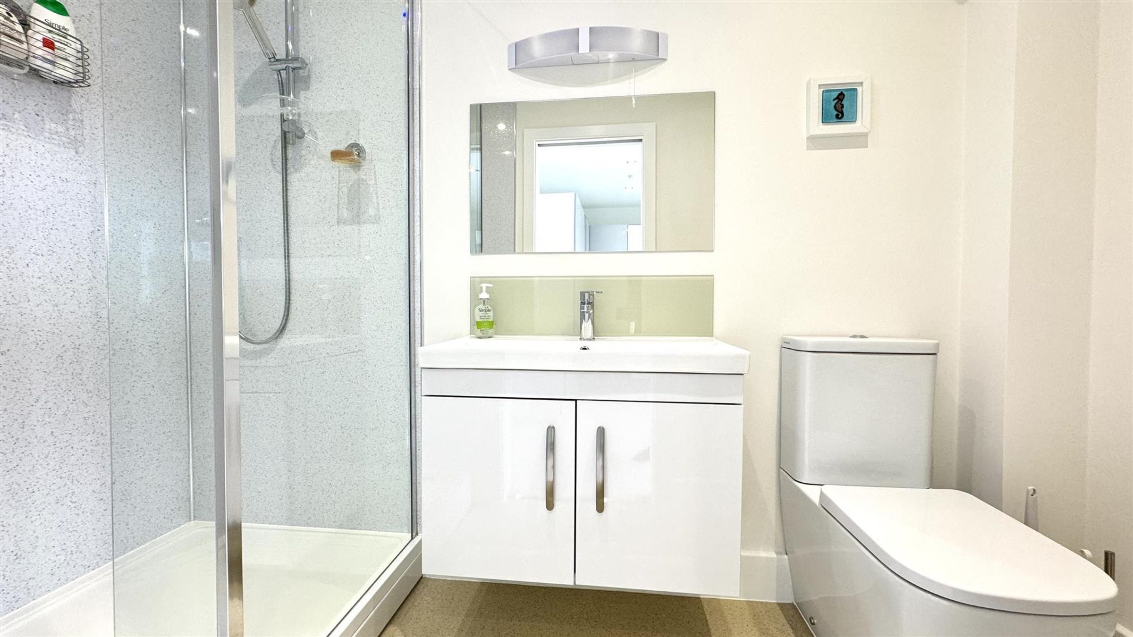
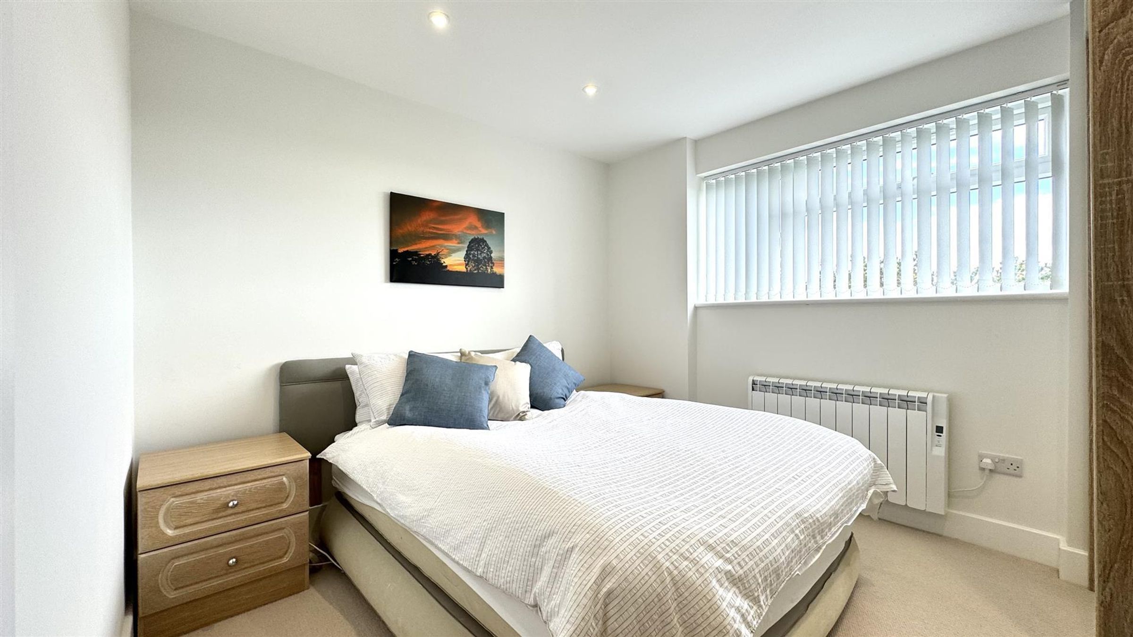
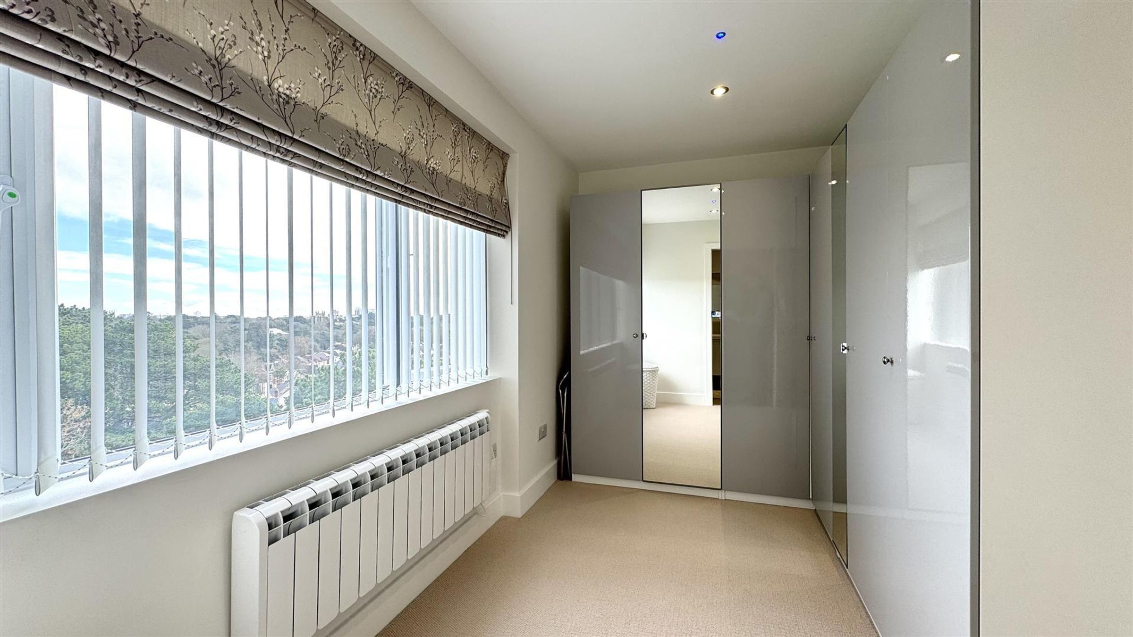
Each of the four double bedrooms offers tranquil, elevated views, with the principal suite enjoying a private en-suite and ample built-in storage. A further two bathrooms, a dedicated utility room and generous storage throughout enhance the practicality of the layout.
Key details
Broadband: up to 5500mbps
Parking: Off street, Double garage
2141ft2 floor area
5447ft2 plot size
Share_of_freehold
Council tax band F
Additional information
Near the property
Rooms and dimensions
Kitchen
12' 7" x 10' 0" (3.83m x 3.05m)
Lounge
18' 8" x 14' 1" (5.68m x 4.30m)
Lounge
28' 7" x 10' 1" (8.70m x 3.08m)
Master Bedroom
16' 10" x 10' 1" (5.14m x 3.08m)
Bedroom 1
14' 10" x 10' 1" (4.53m x 3.08m)
Bedroom 3
10' 11" x 9' 11" (3.33m x 3.03m)
Bedroom 4
10' 0" x 9' 11" (3.05m x 3.03m)
Study Room
14' 1" x 9' 9" (4.30m x 2.98m)
Disclaimer - Lloyds Property Sales Ltd, its clients and any joint agents give notice that 1: They are not authorised to make or give any representations or warranties in relation to the property either here or elsewhere, either on their own behalf or on behalf of their client otherwise. They assume no responsibility for any statement that may be made in these particulars. These particulars do not form part of any offer or contract and must not be relied upon as statements or representations of fact. 2: Any areas, measurements or distances are approximate. The text, photographs, council tax charges, stamp duty charges and plans are for guidance only and are not necessarily comprehensive. It should not be assumed that the property has all necessary planning, building regulation or other consents and Lloyds Property Sales have not tested any services, equipment or facilities. Purchasers must satisfy themselves by inspection or otherwise.