Like the look of this property?
We would love to hear from you and arrange a viewing of this property. Get in touch now!
Looking to sell a property?
You can get a free online or in person valuation.
Property features
0.7 acre plot
Charming character features throughout
Extremely sought after location in Branksome Park
Spacious accommodation with scope to extend (STPP)
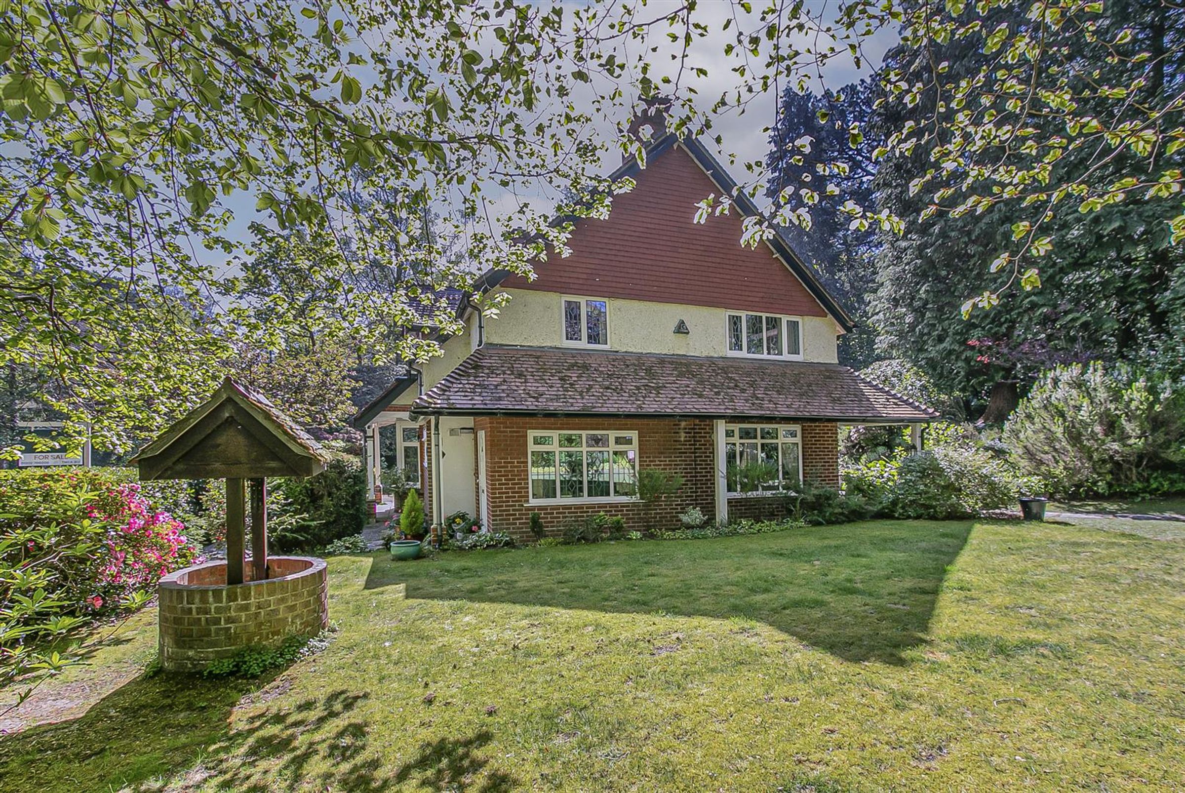
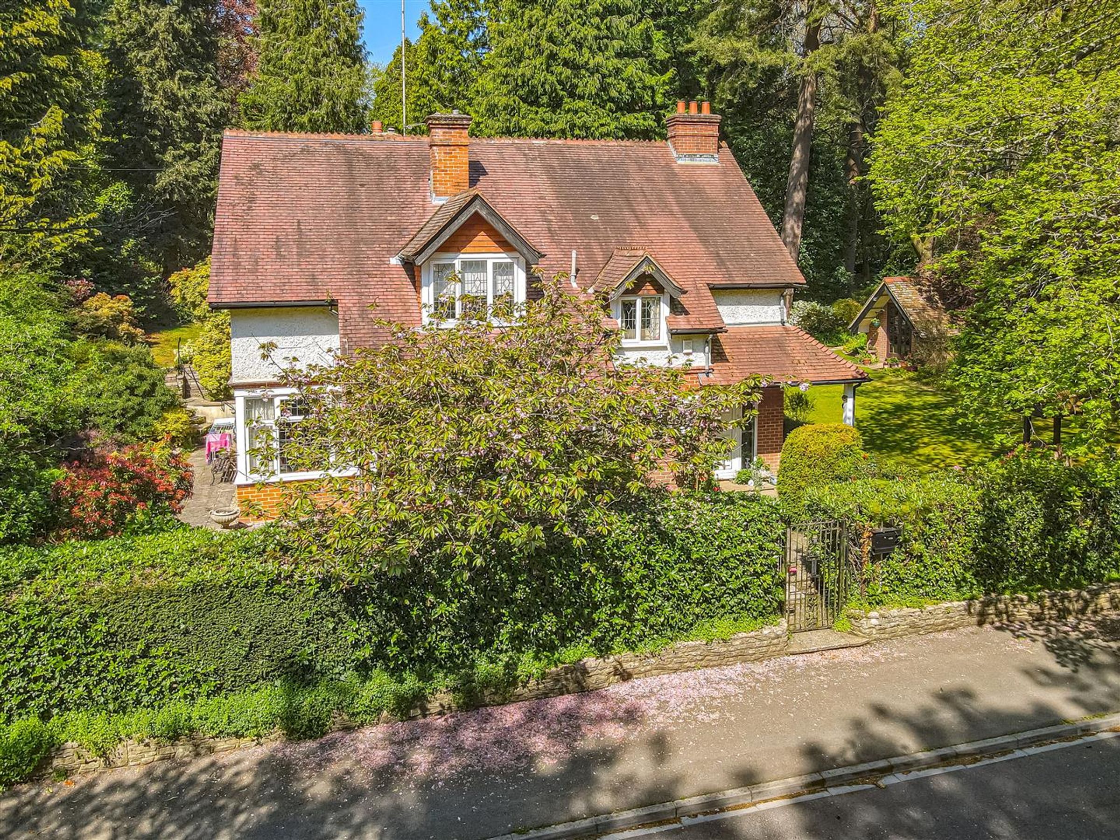
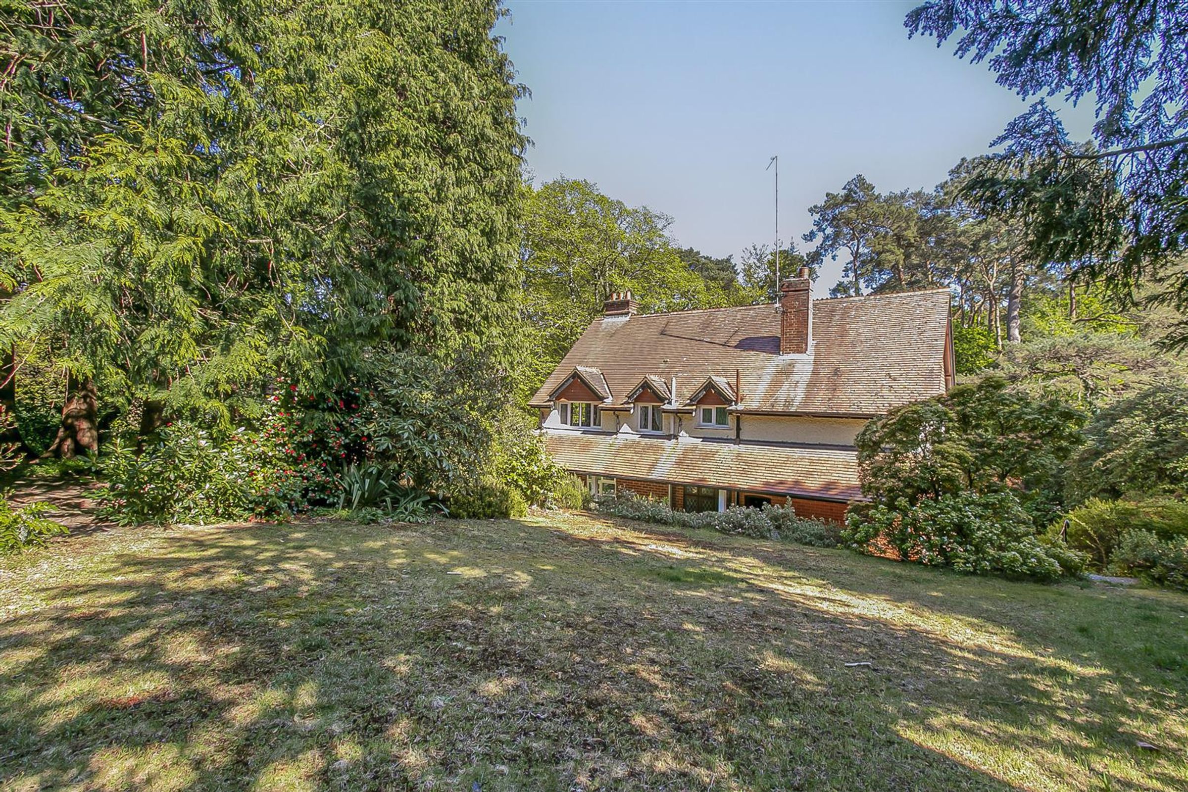
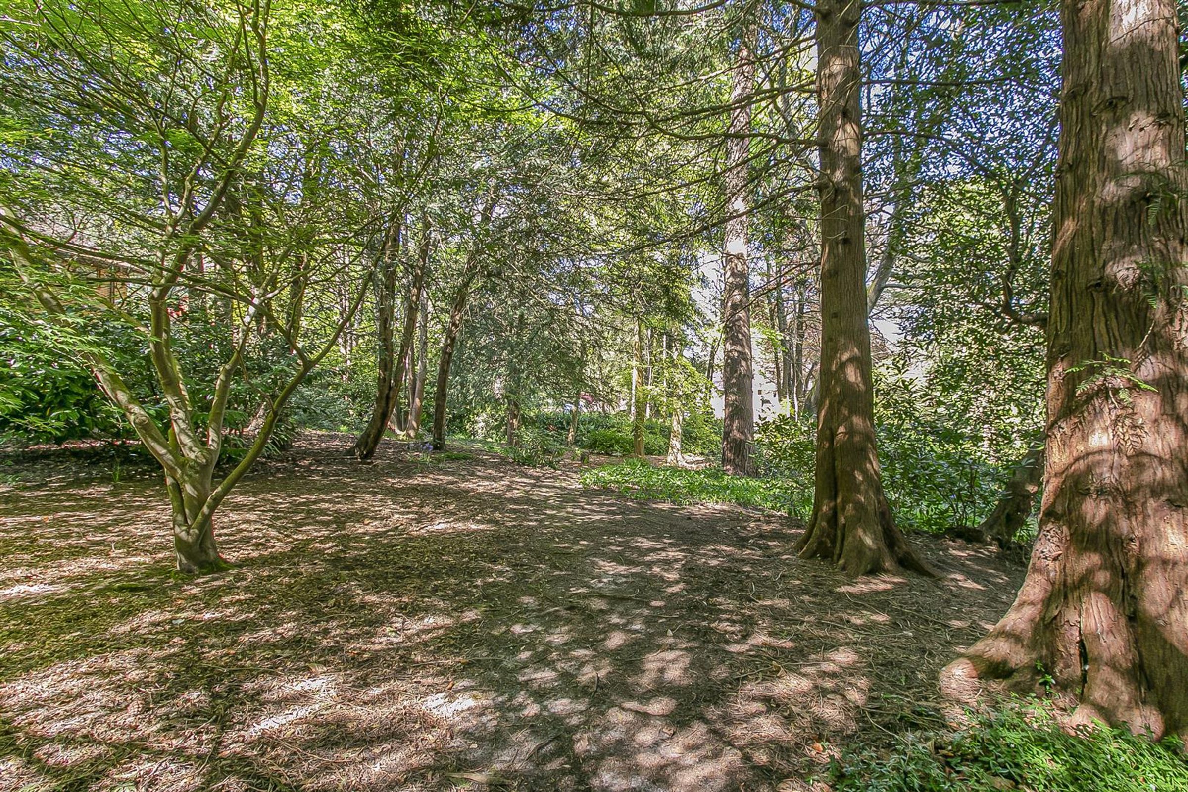
Secluded plot with lawns, magical woodland garden and large driveway
Prestigious location, only 1200m walk down the Chine to Branksome Beach
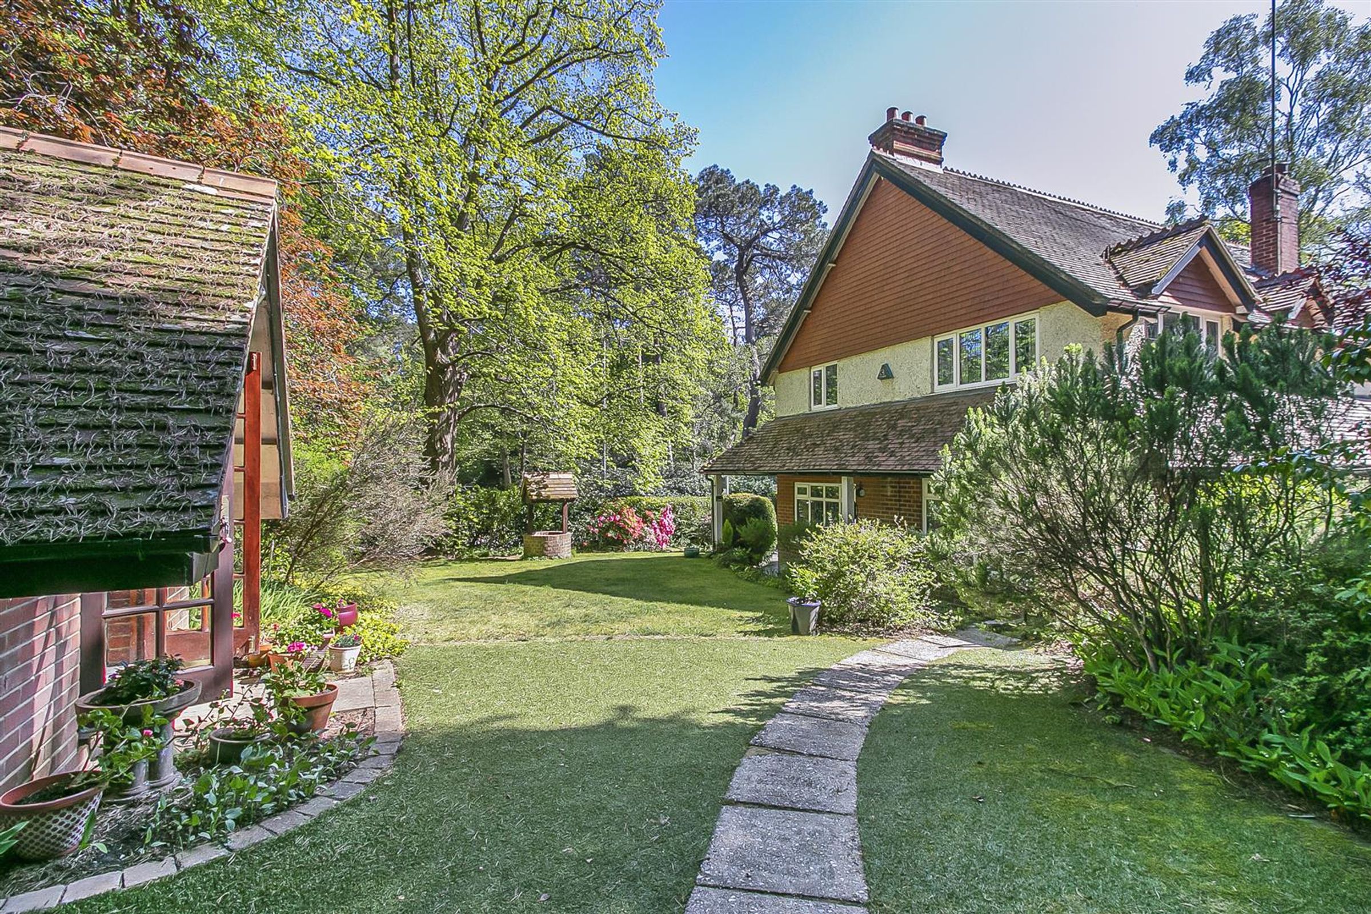
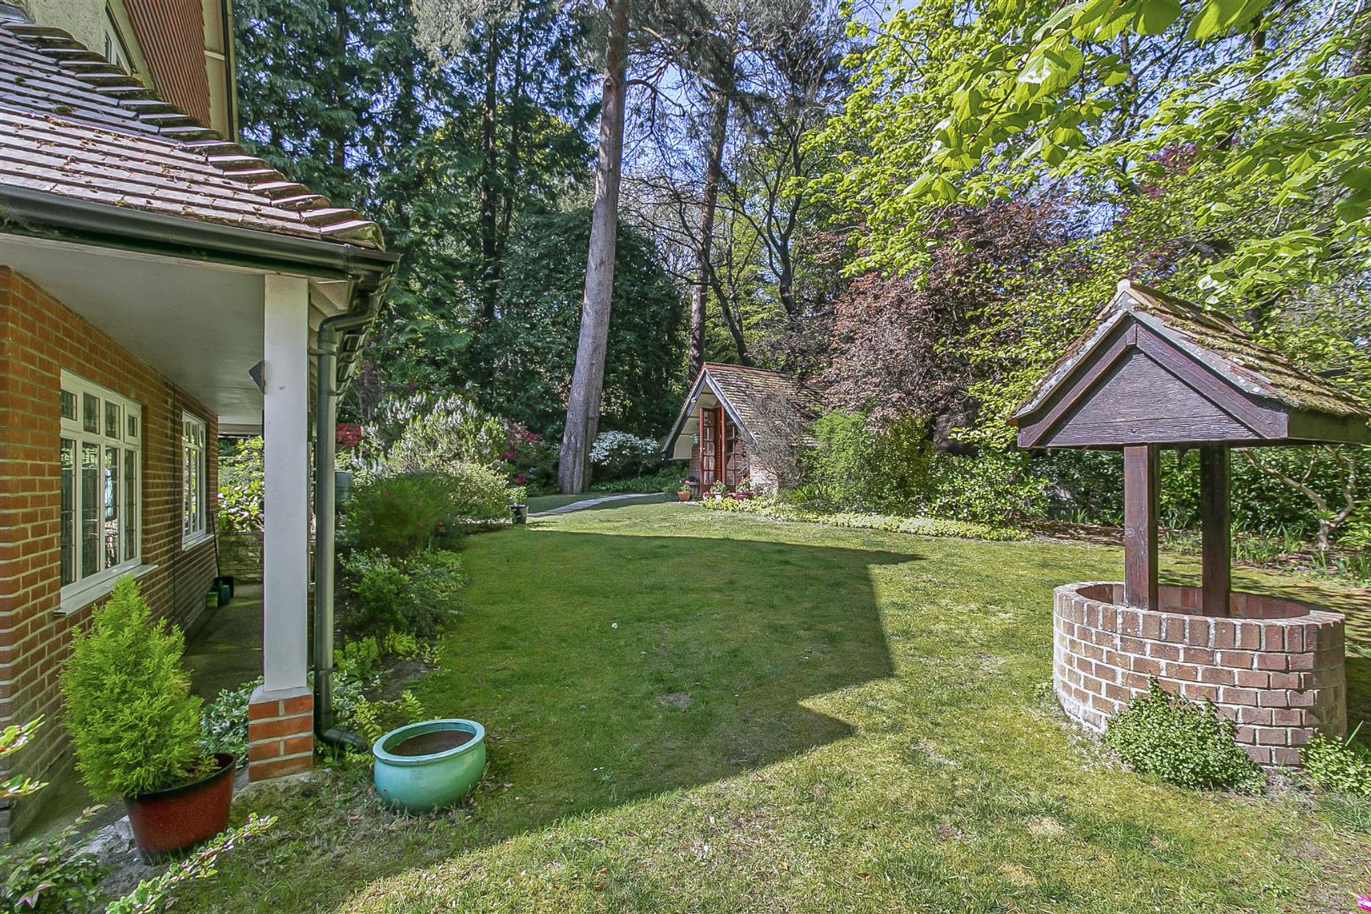
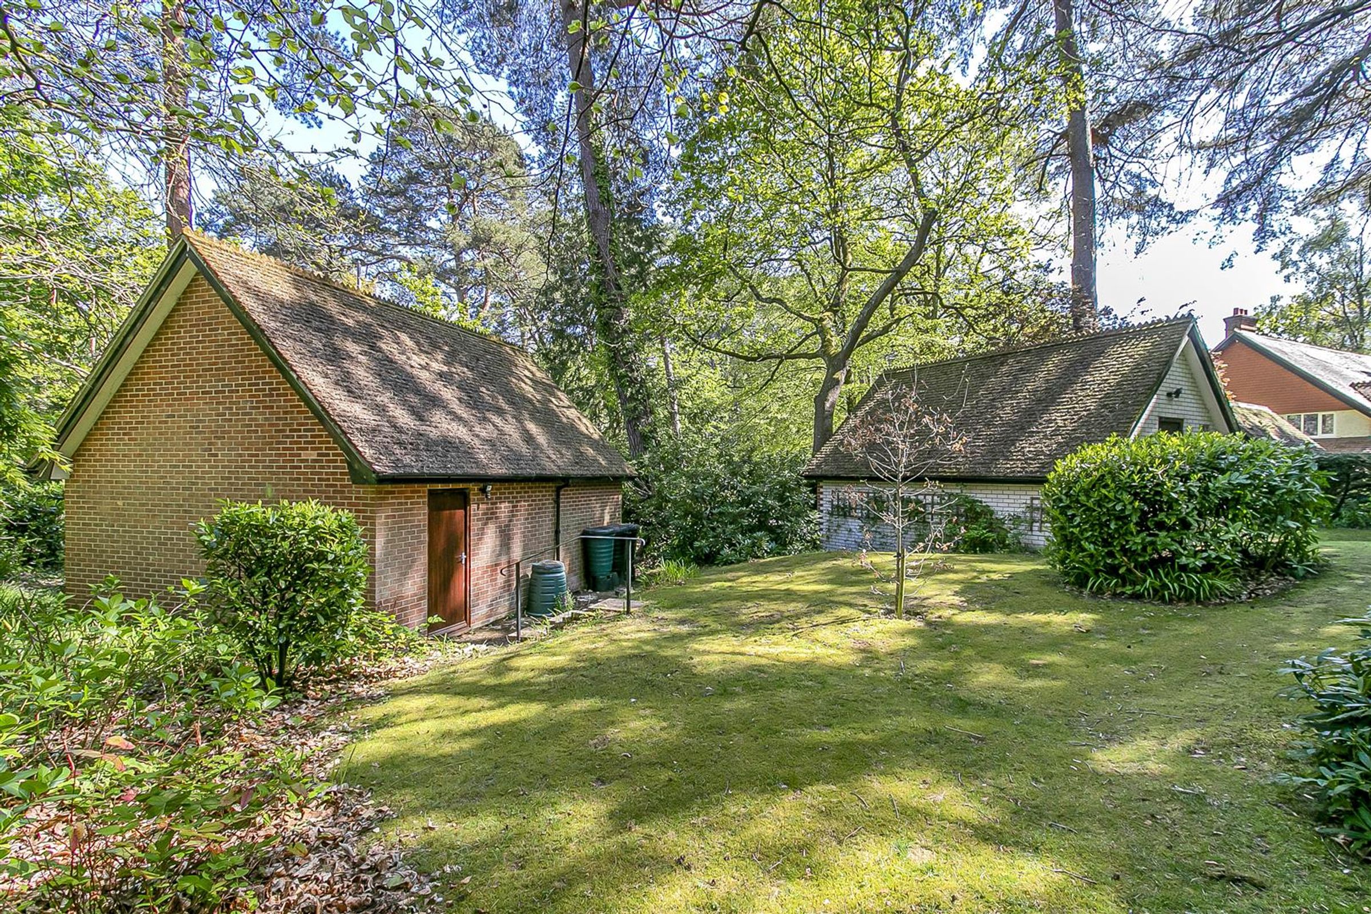
Outbuildings include double garage, single garage with workshop and summer house
No forward chain
About this property
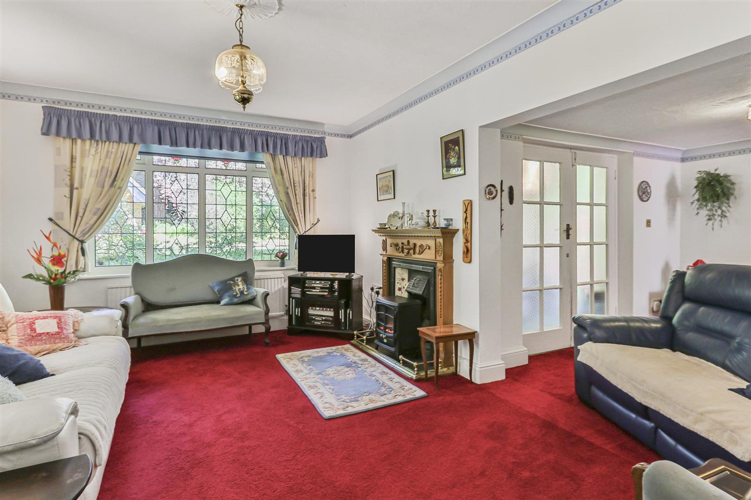
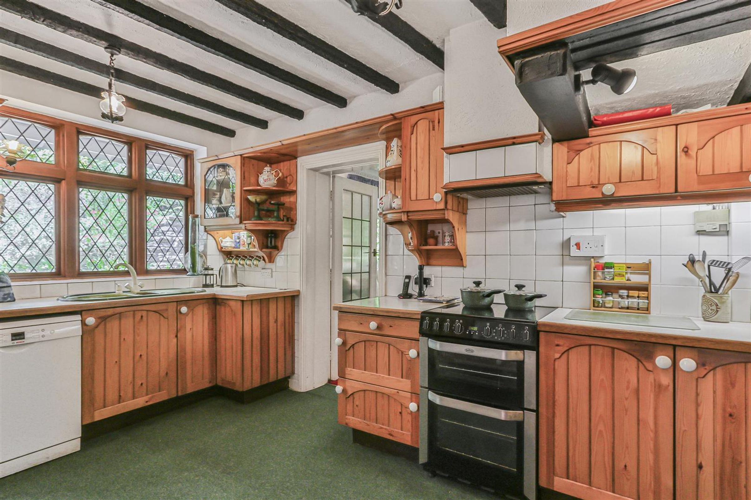
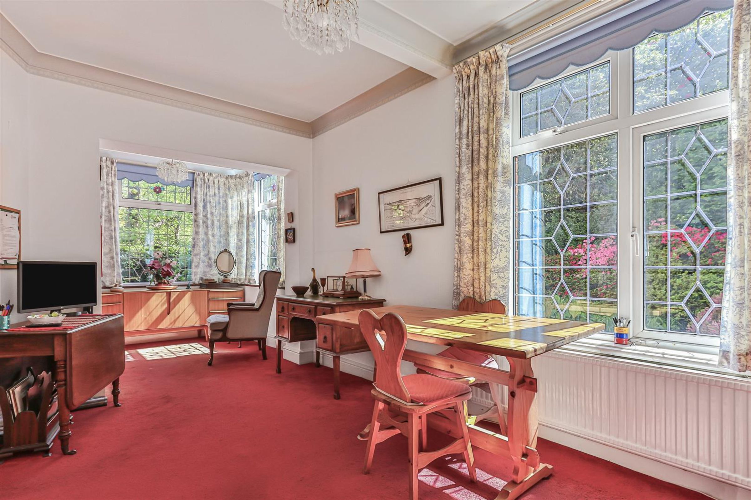
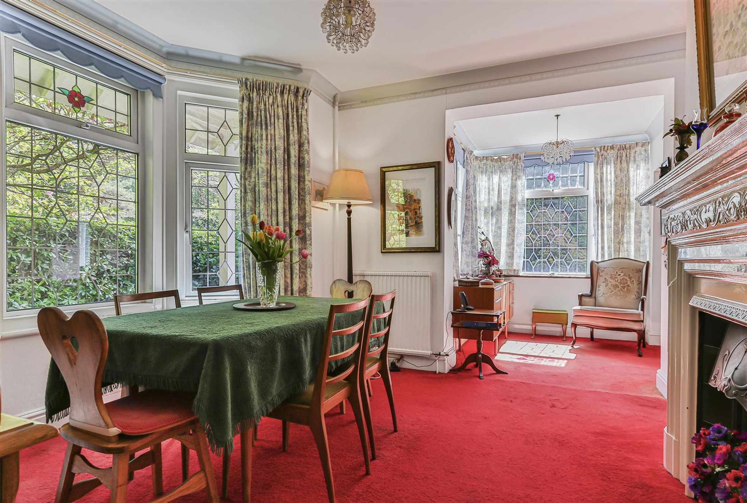
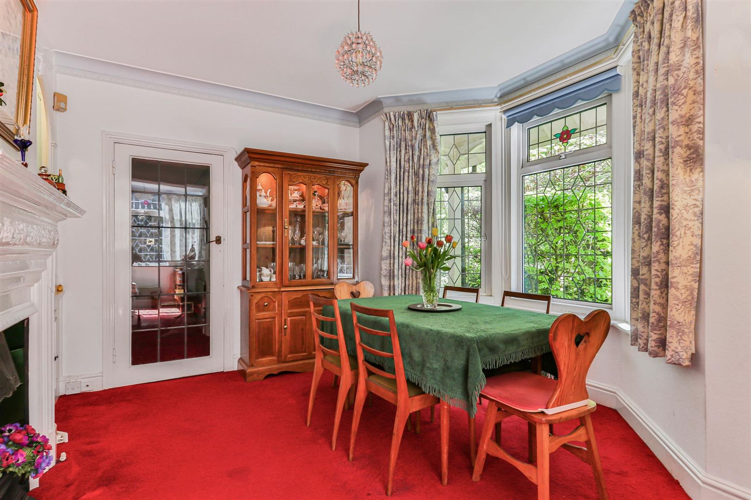
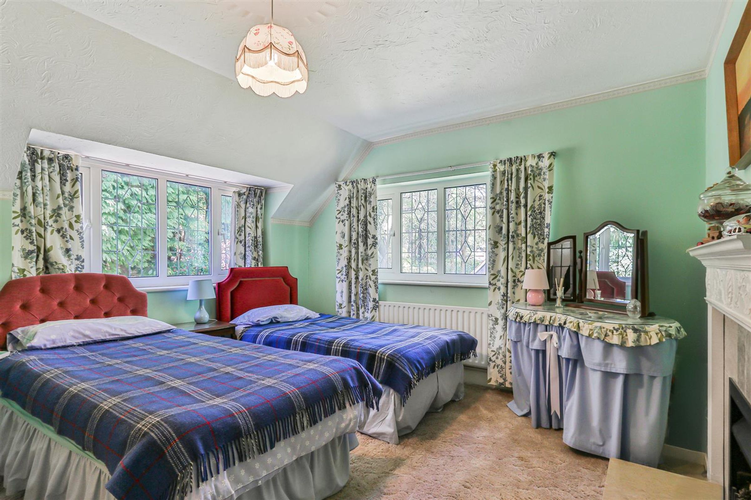
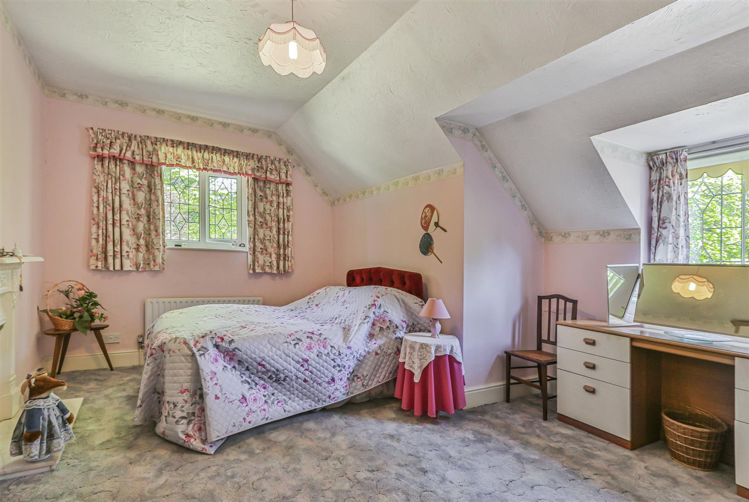
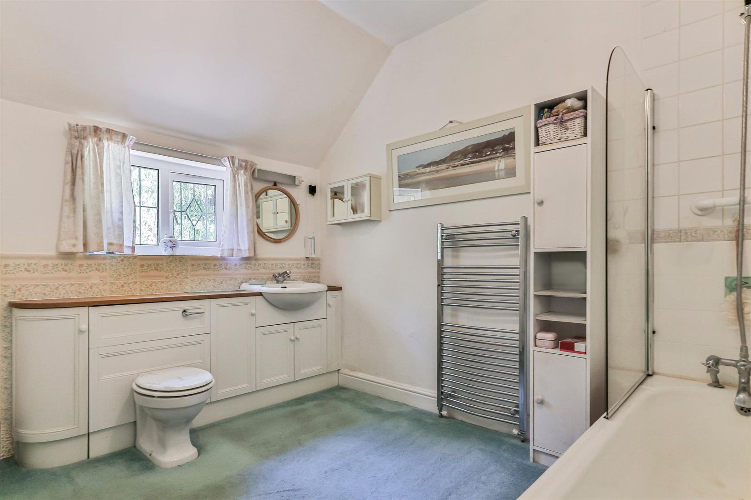
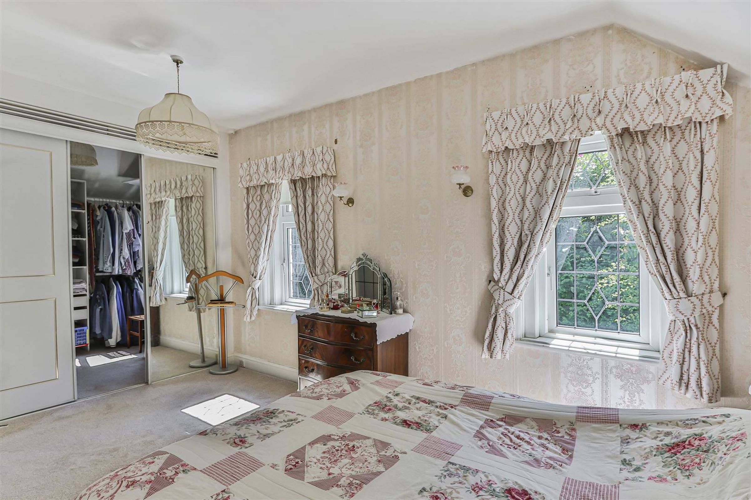
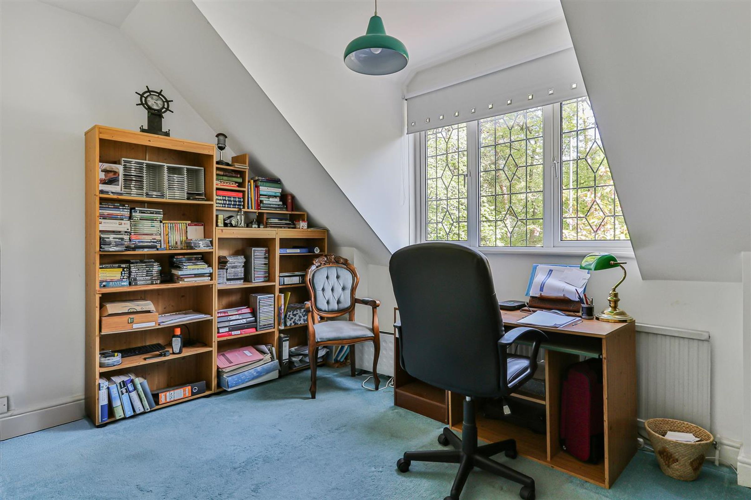
Spring Lodge currently offers a versatile layout with three reception rooms arranged around a central kitchen on the ground floor, guest wc, four double bedrooms and two bathrooms on the first floor.
The oldest part of the property dates back to the 1800s and throughout there are beautiful fireplaces, exposed beams and other original features that add a wonderful sense of history and character.
Outside the extensive grounds wrap around the home with attractive planting, a pond, various lawns and patio areas and a magical woodland as well as a large driveway area in front of the garaging. There are substantial outbuildings including a double garage, single garage with mezzanine workshop and pretty summer house in the grounds.
Spring Lodge offers an exciting opportunity to further improve on the already truly captivating home and create something exceptional (STPP). With the added potential to create access via one of the country’s most prestigious addresses, Mornish Road.
An outstanding opportunity that must be viewed to be fully appreciated.
Key details
Broadband: up to 5500mbps
1836ft2 floor area
30613ft2 plot size
Freehold
Council tax band G
Additional information
Near the property
Rooms and dimensions
Kitchen
15' 7" x 9' 9" (4.76m x 2.97m)
Lounge
21' 10" x 16' 5" (6.65m x 5.00m)
Dining Room
12' 0" x 10' 2" (3.67m x 3.10m)
Breakfast Room
15' 0" x 10' 0" (4.58m x 3.05m)
Bedroom 1
15' 2" x 10' 0" (4.62m x 3.05m)
Walk In Wardrobe
7' 10" x 7' 3" (2.40m x 2.20m)
Bedroom 2
12' 1" x 10' 6" (3.68m x 3.20m)
Bedroom 3
16' 7" x 14' 3" (5.05m x 4.35m)
Bedroom 4
13' 3" x 11' 6" (4.04m x 3.50m)
Bathroom
10' 2" x 9' 9" (3.10m x 2.98m)
Porch
9' 6" x 7' 1" (2.90m x 2.15m)
Disclaimer - Lloyds Property Sales Ltd, its clients and any joint agents give notice that 1: They are not authorised to make or give any representations or warranties in relation to the property either here or elsewhere, either on their own behalf or on behalf of their client otherwise. They assume no responsibility for any statement that may be made in these particulars. These particulars do not form part of any offer or contract and must not be relied upon as statements or representations of fact. 2: Any areas, measurements or distances are approximate. The text, photographs, council tax charges, stamp duty charges and plans are for guidance only and are not necessarily comprehensive. It should not be assumed that the property has all necessary planning, building regulation or other consents and Lloyds Property Sales have not tested any services, equipment or facilities. Purchasers must satisfy themselves by inspection or otherwise.