Like the look of this property?
We would love to hear from you and arrange a viewing of this property. Get in touch now!
Looking to sell a property?
You can get a free online or in person valuation.
Property features
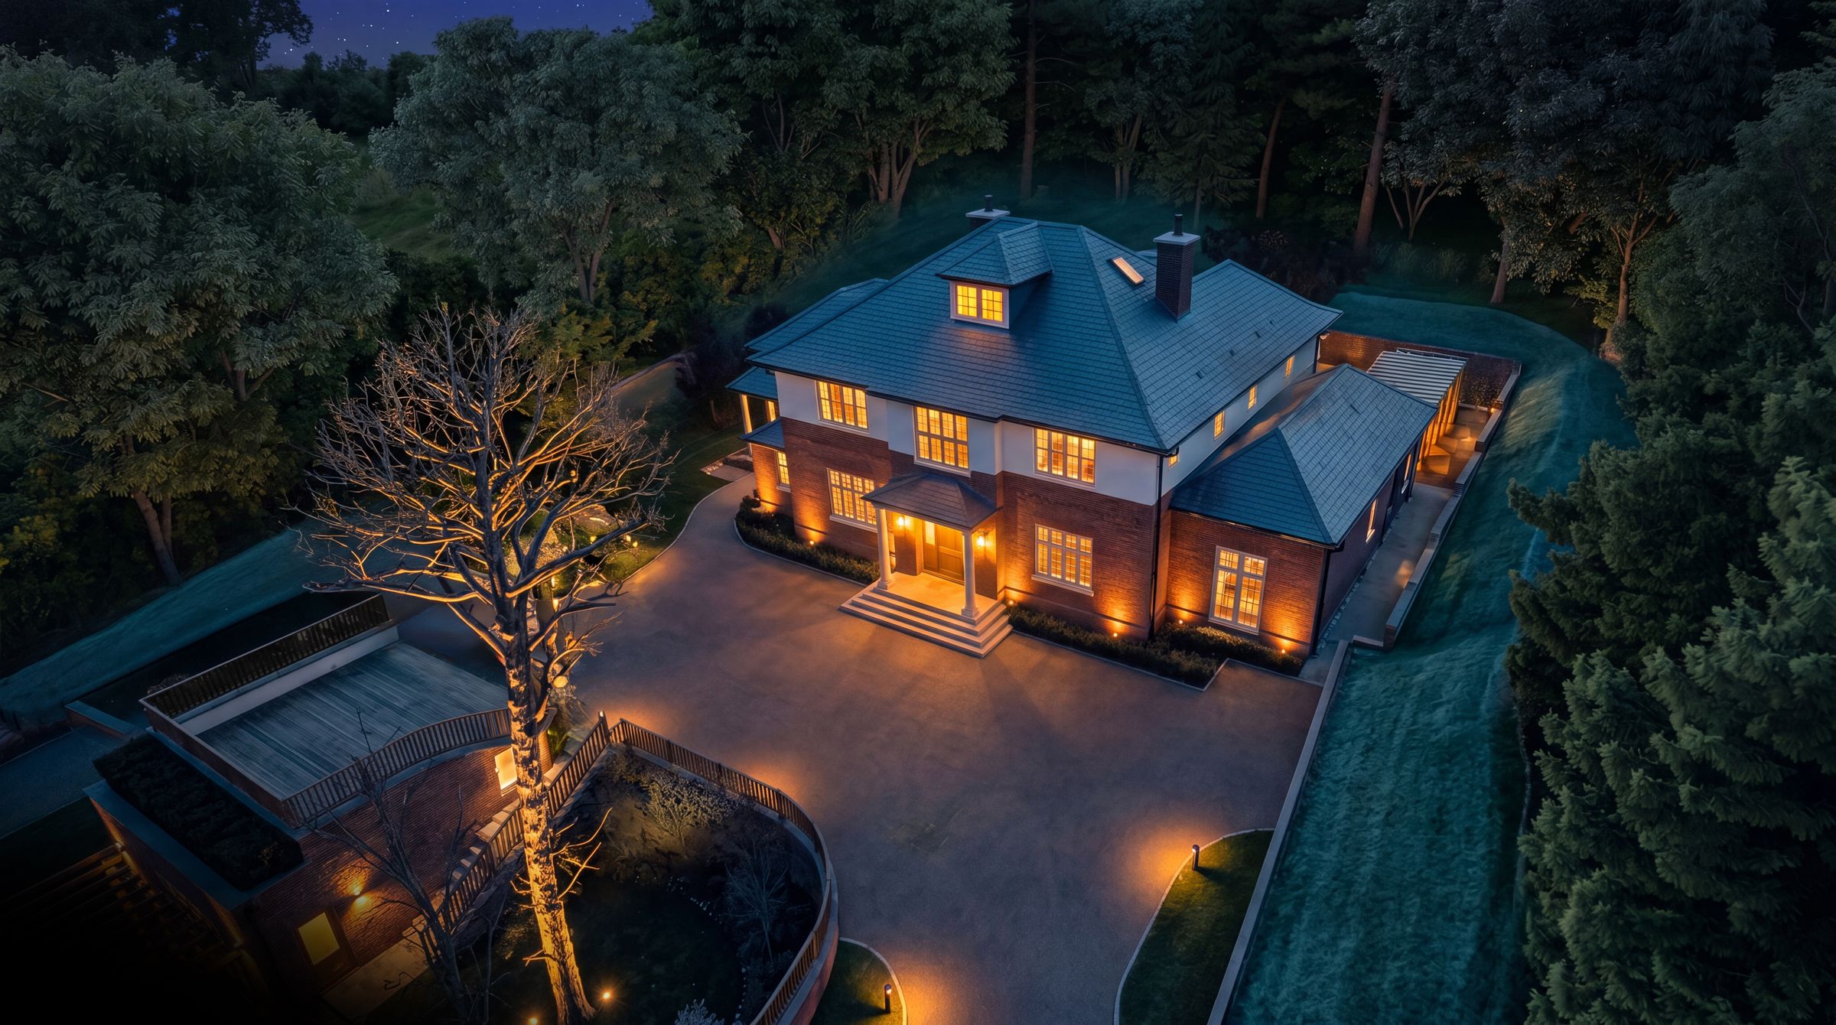
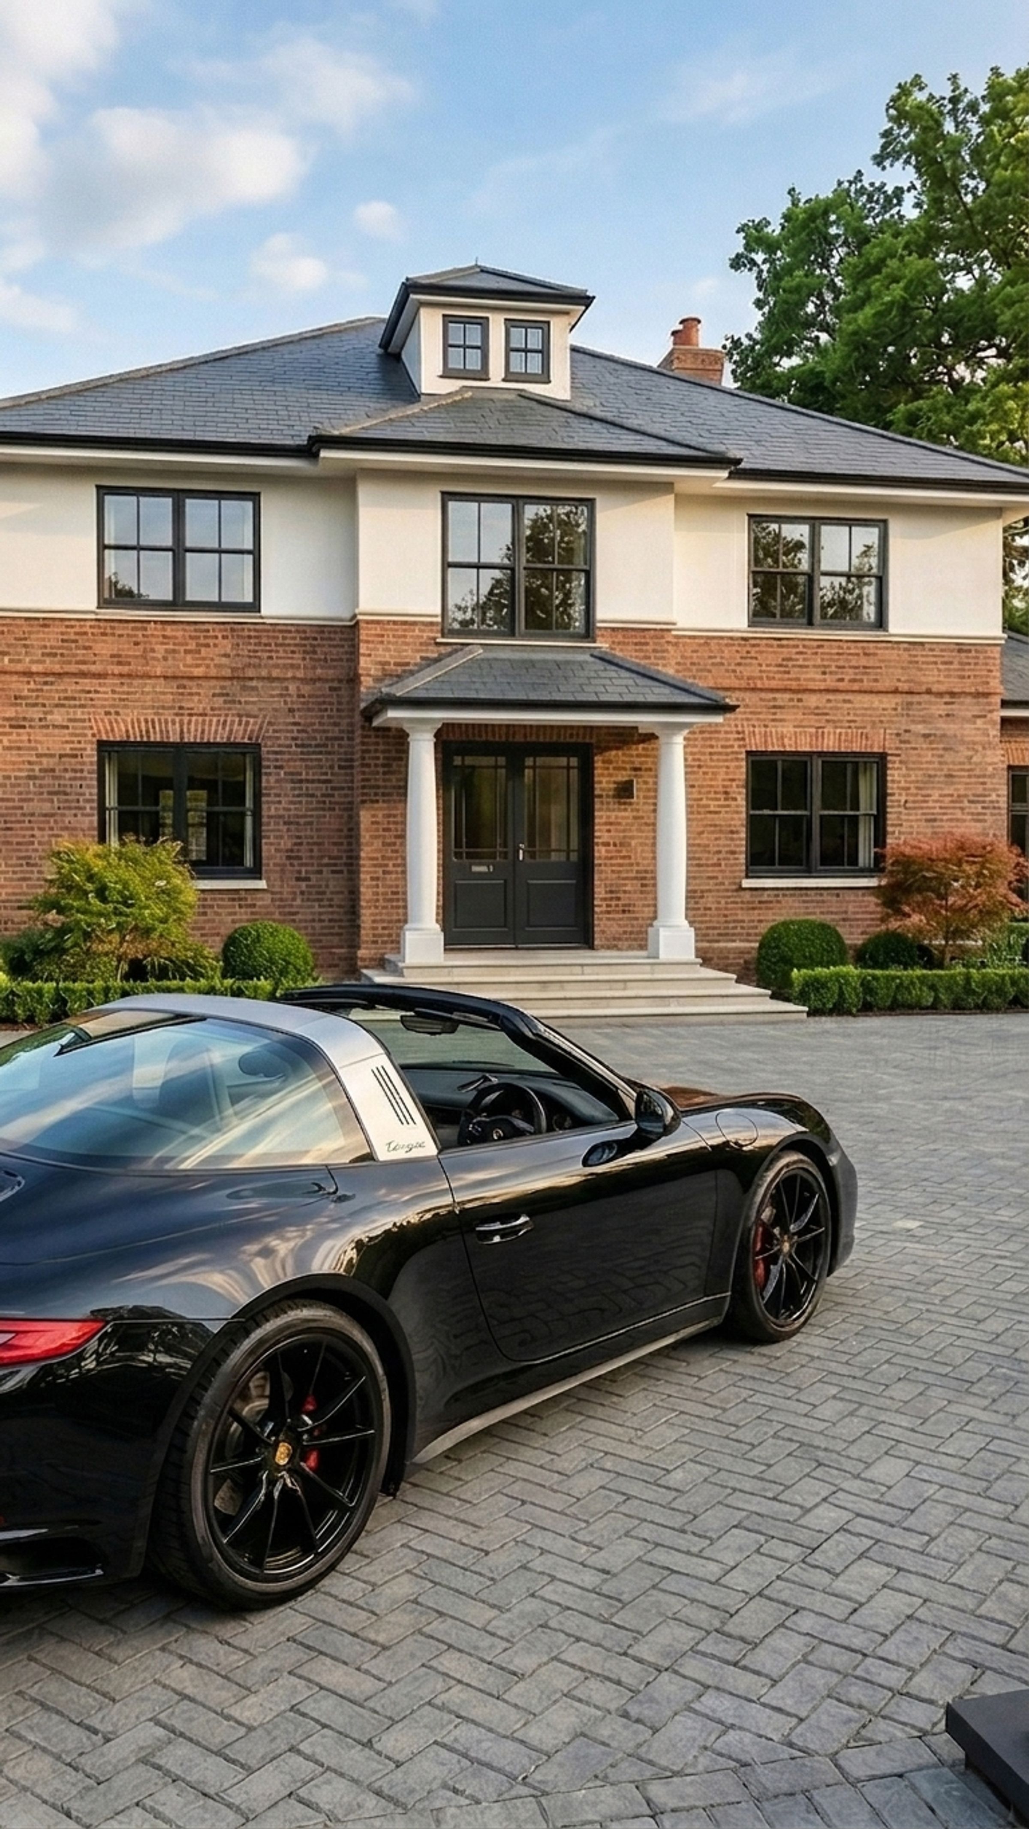
The property features a striking modern architectural design that harmonizes perfectly with its established, leafy pinewood surroundings.
Situated in the highly prestigious Branksome Park, the home elegantly balances coastal seclusion with everyday convenience.
Residents can enjoy an exceptional coastal lifestyle, with pristine Blue Flag sandy beaches located just a short walk away.
The high-specification interiors are built for contemporary luxury, showcasing expansive open-plan layouts that maximize natural light.
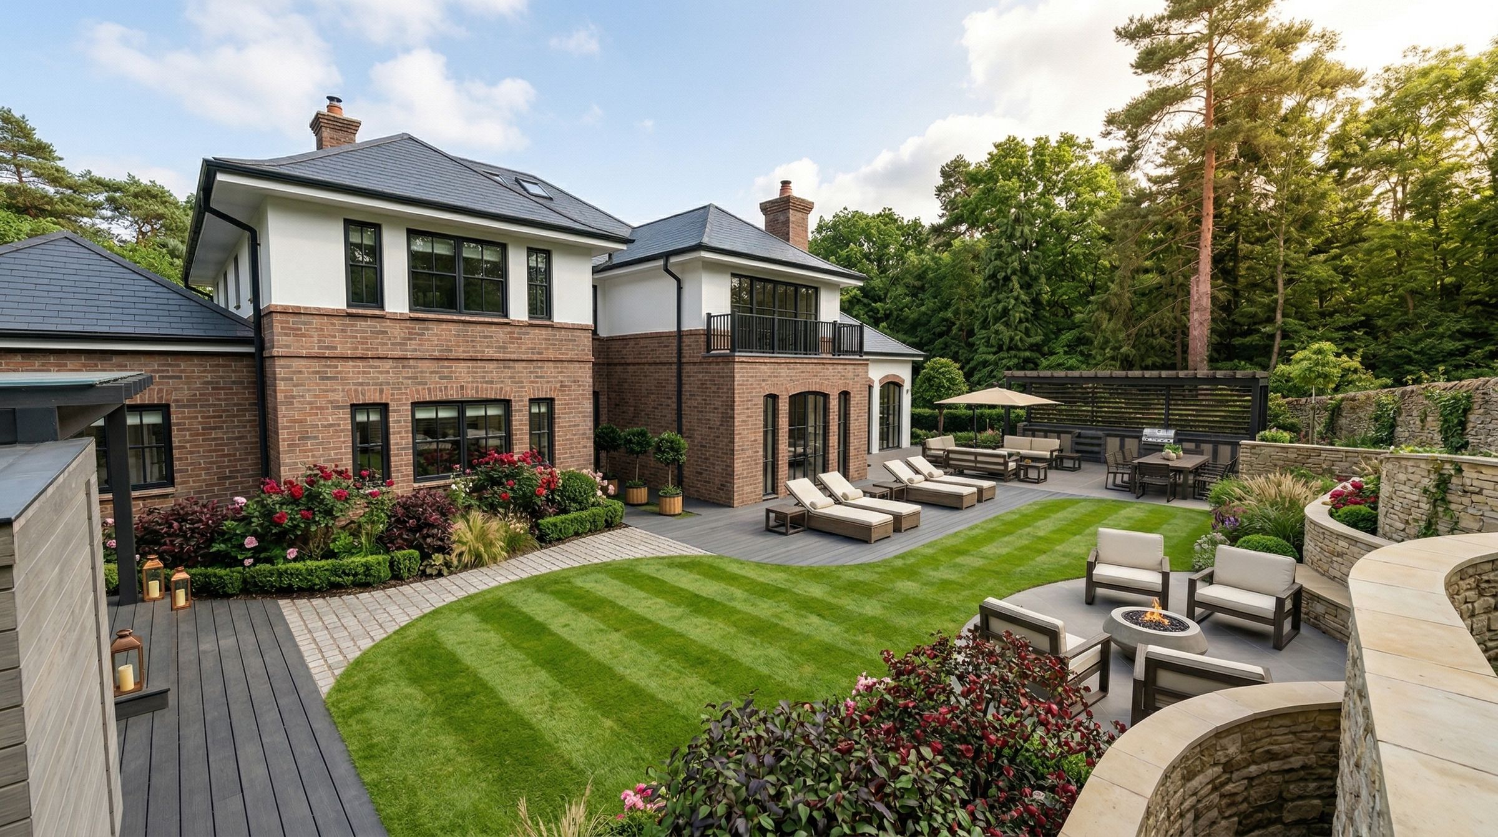
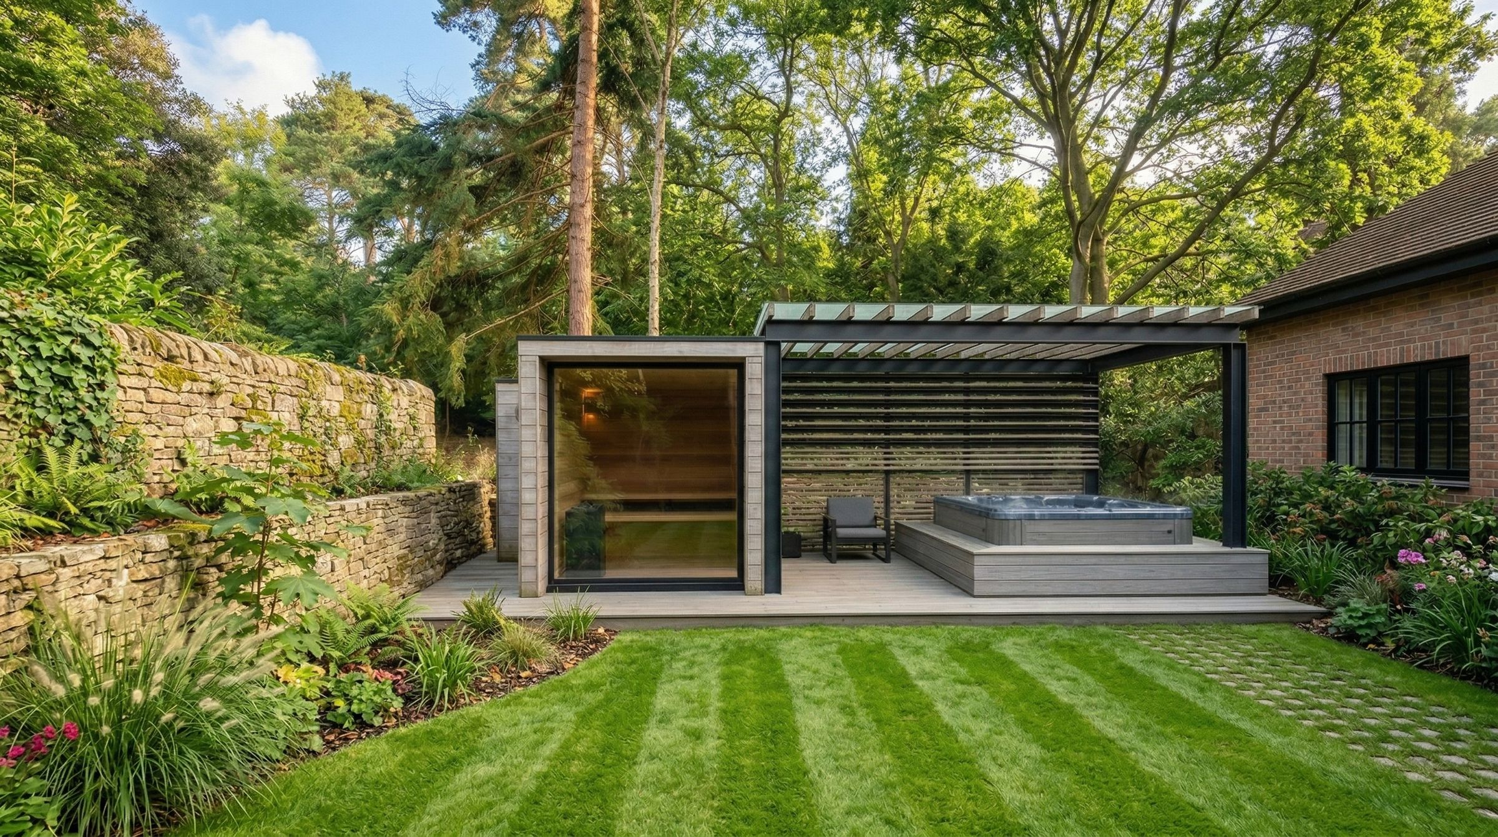
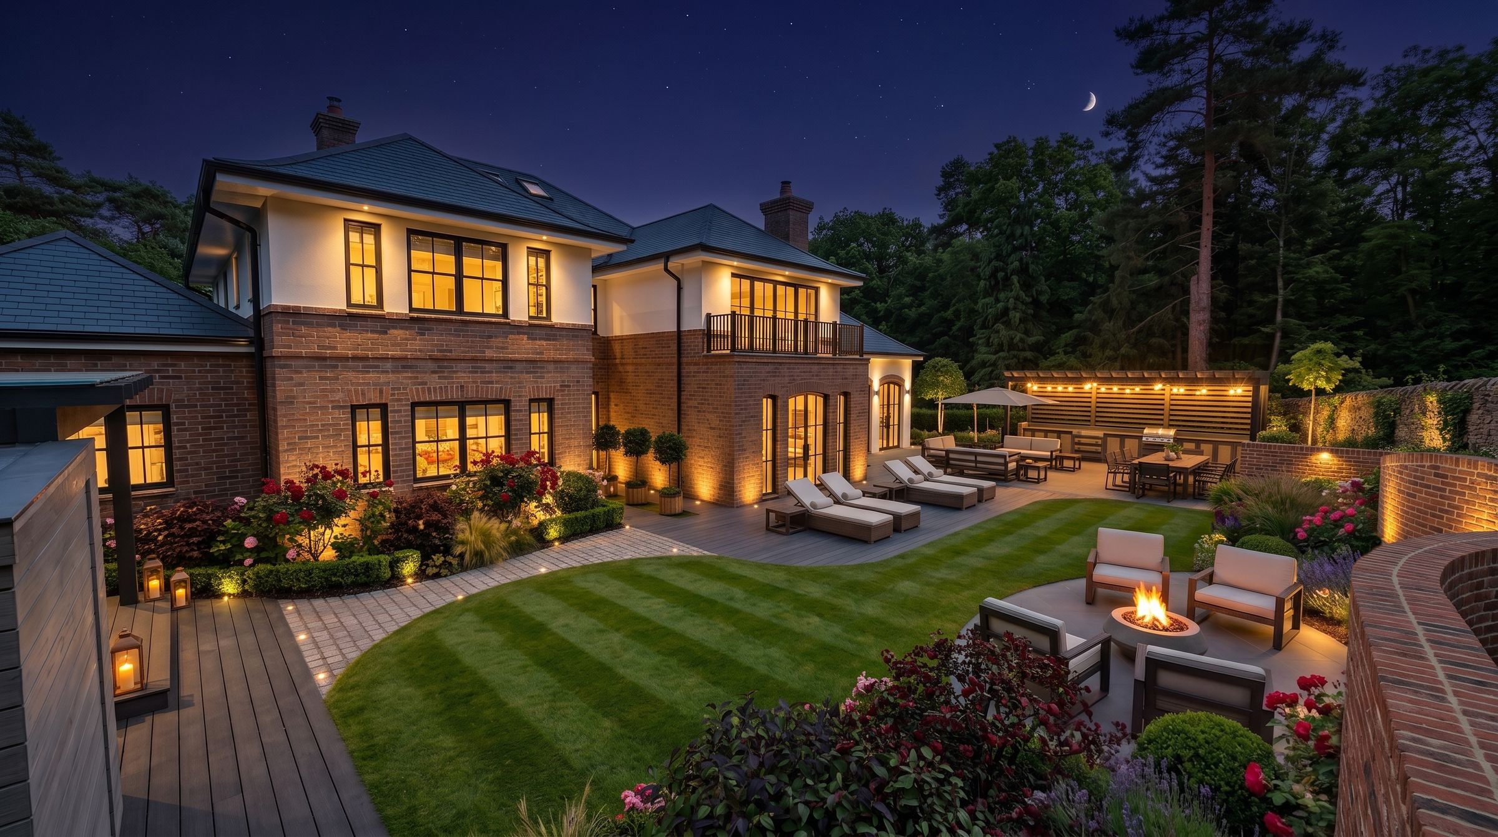
Professionally landscaped, secluded grounds wrap around the home to provide a tranquil woodland retreat and excellent privacy.
The vibrant Canford Cliffs village, featuring boutique shops, cafes, and premium conveniences, is only a brief stroll away.
Expansive private terraces and balconies are seamlessly integrated into the design to encourage luxurious indoor-outdoor living.
The strategic location offers exceptionally quick and easy access to premier local sporting facilities like Parkstone Golf Club.
Purchasing this residence represents a unique investment in an exclusive coastal lifestyle defined by natural beauty and high-end leisure.
About this property
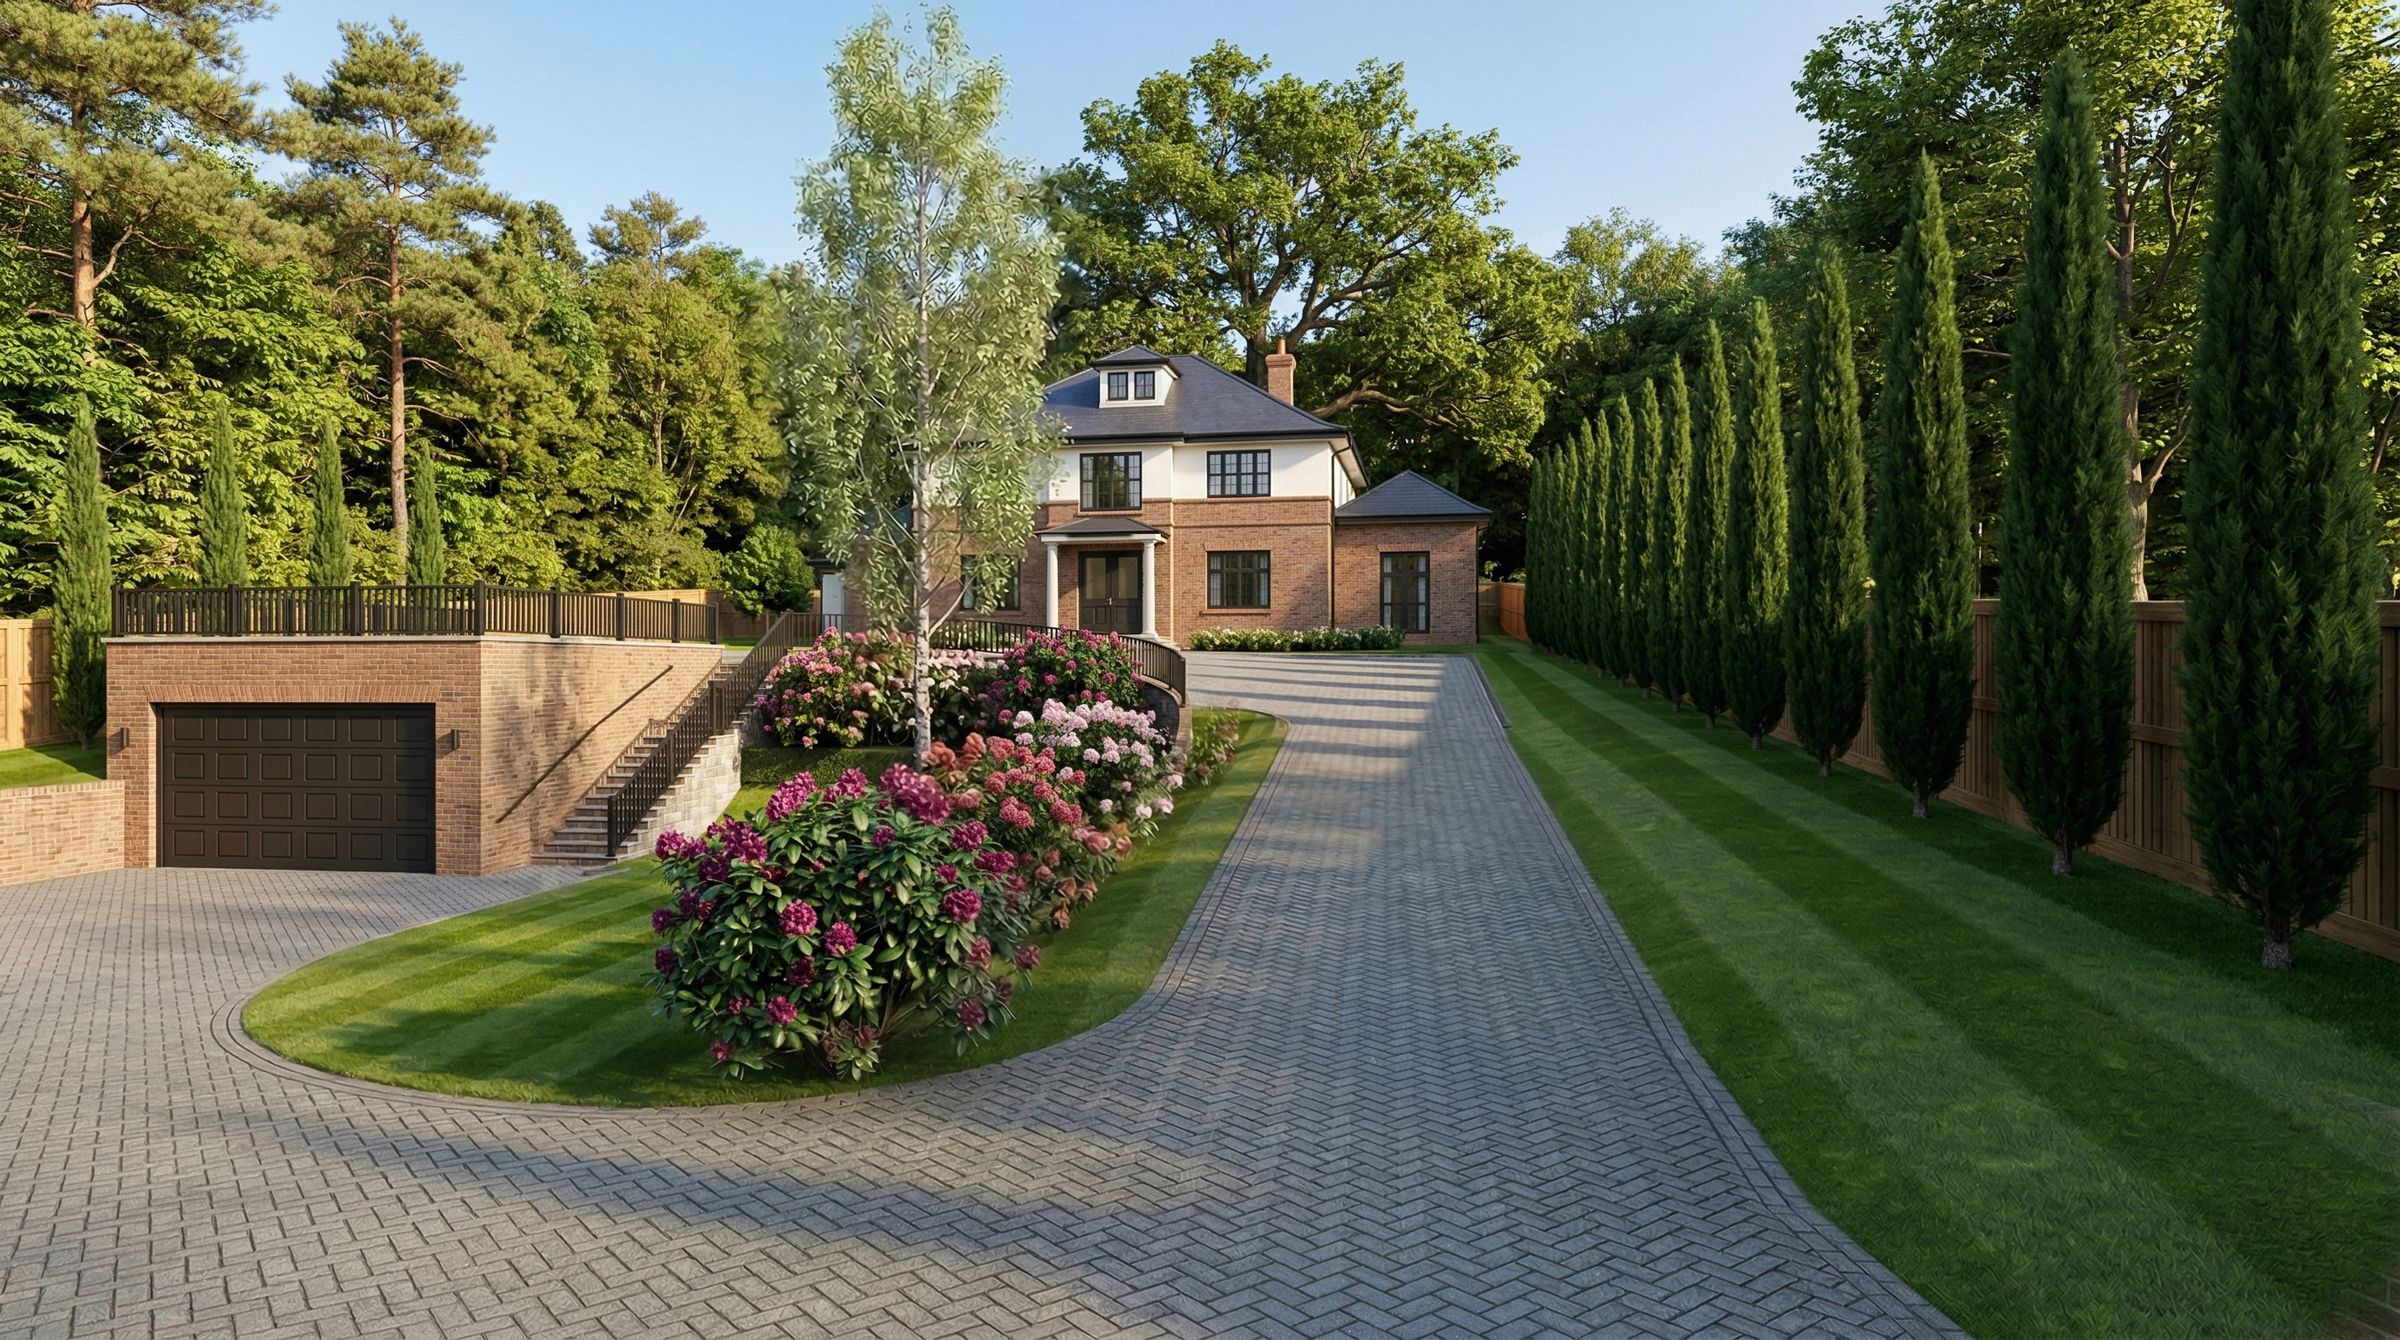
"The Pines" is a luxurious new estate situated on Leicester Road in the highly sought-after Branksome Park. Constructed by Vereley Homes, this exceptional property provides up to 4,500 square feet of thoughtfully designed living space set within a secure, gated 1-acre plot. The residence beautifully balances the timeless charm of traditional British architecture with the contemporary luxury expected of a modern family home, featuring hand-picked exterior materials designed to be both classic and enduring.
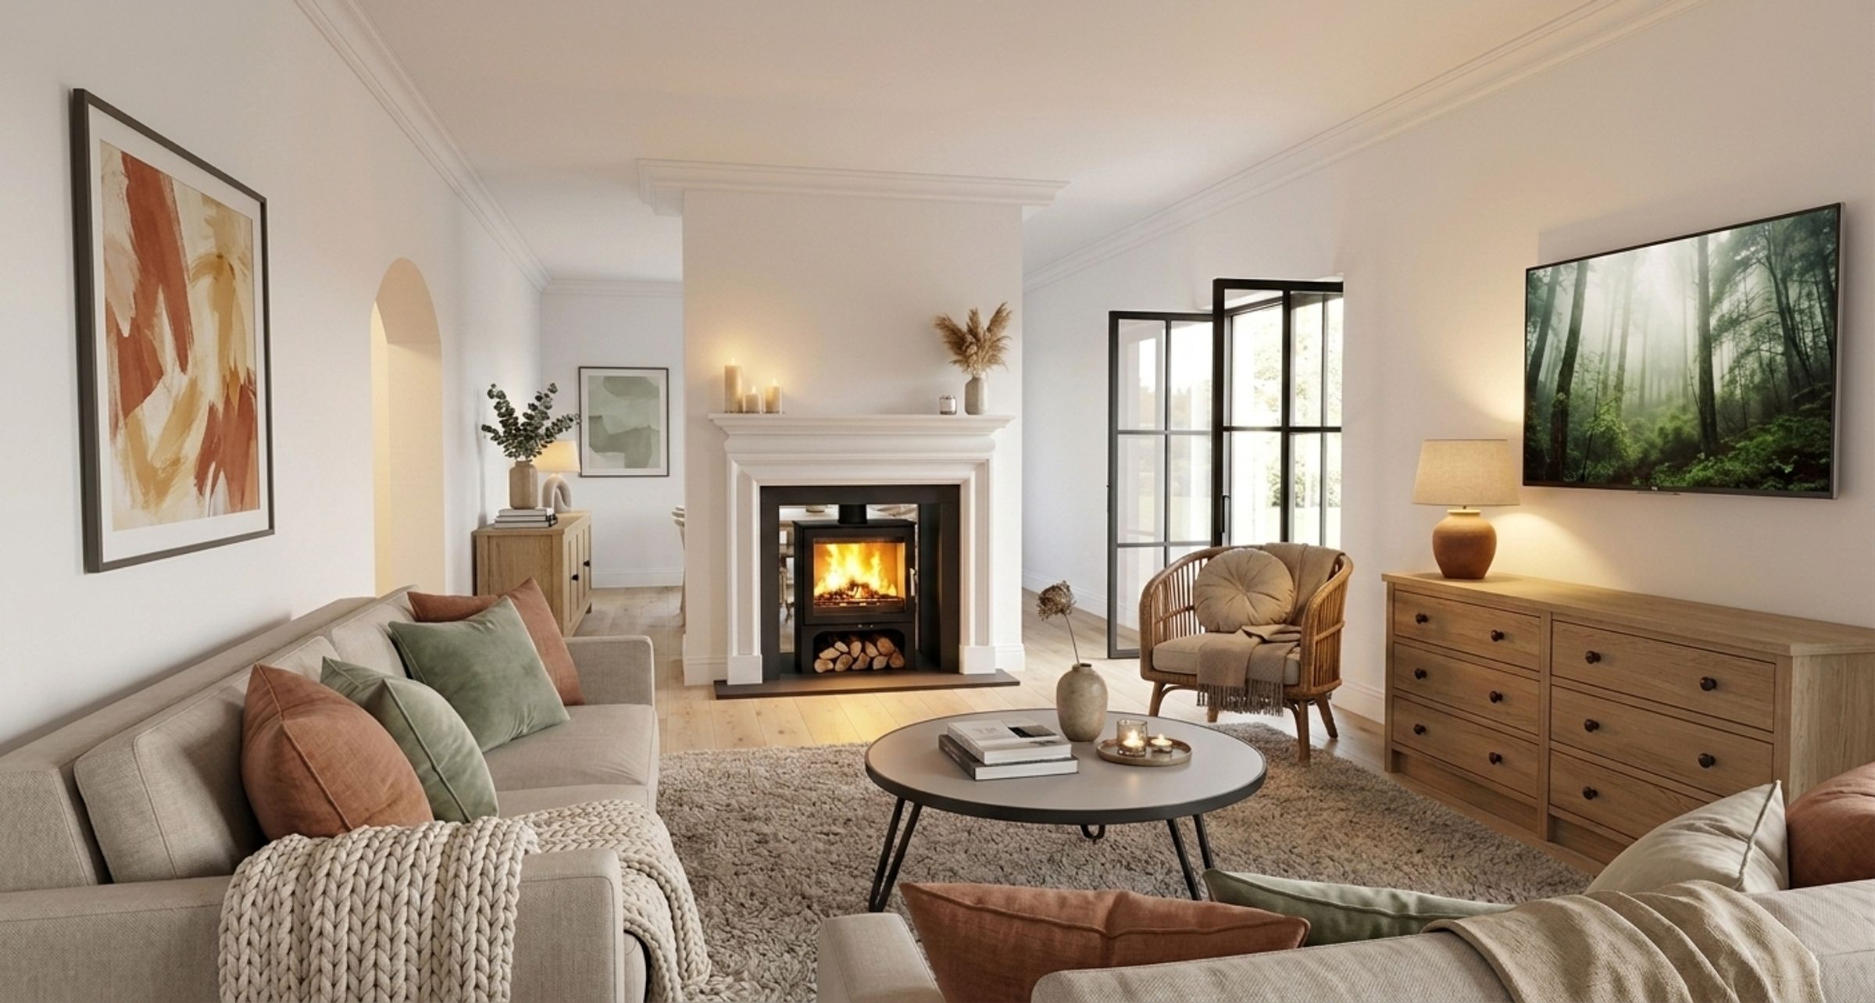
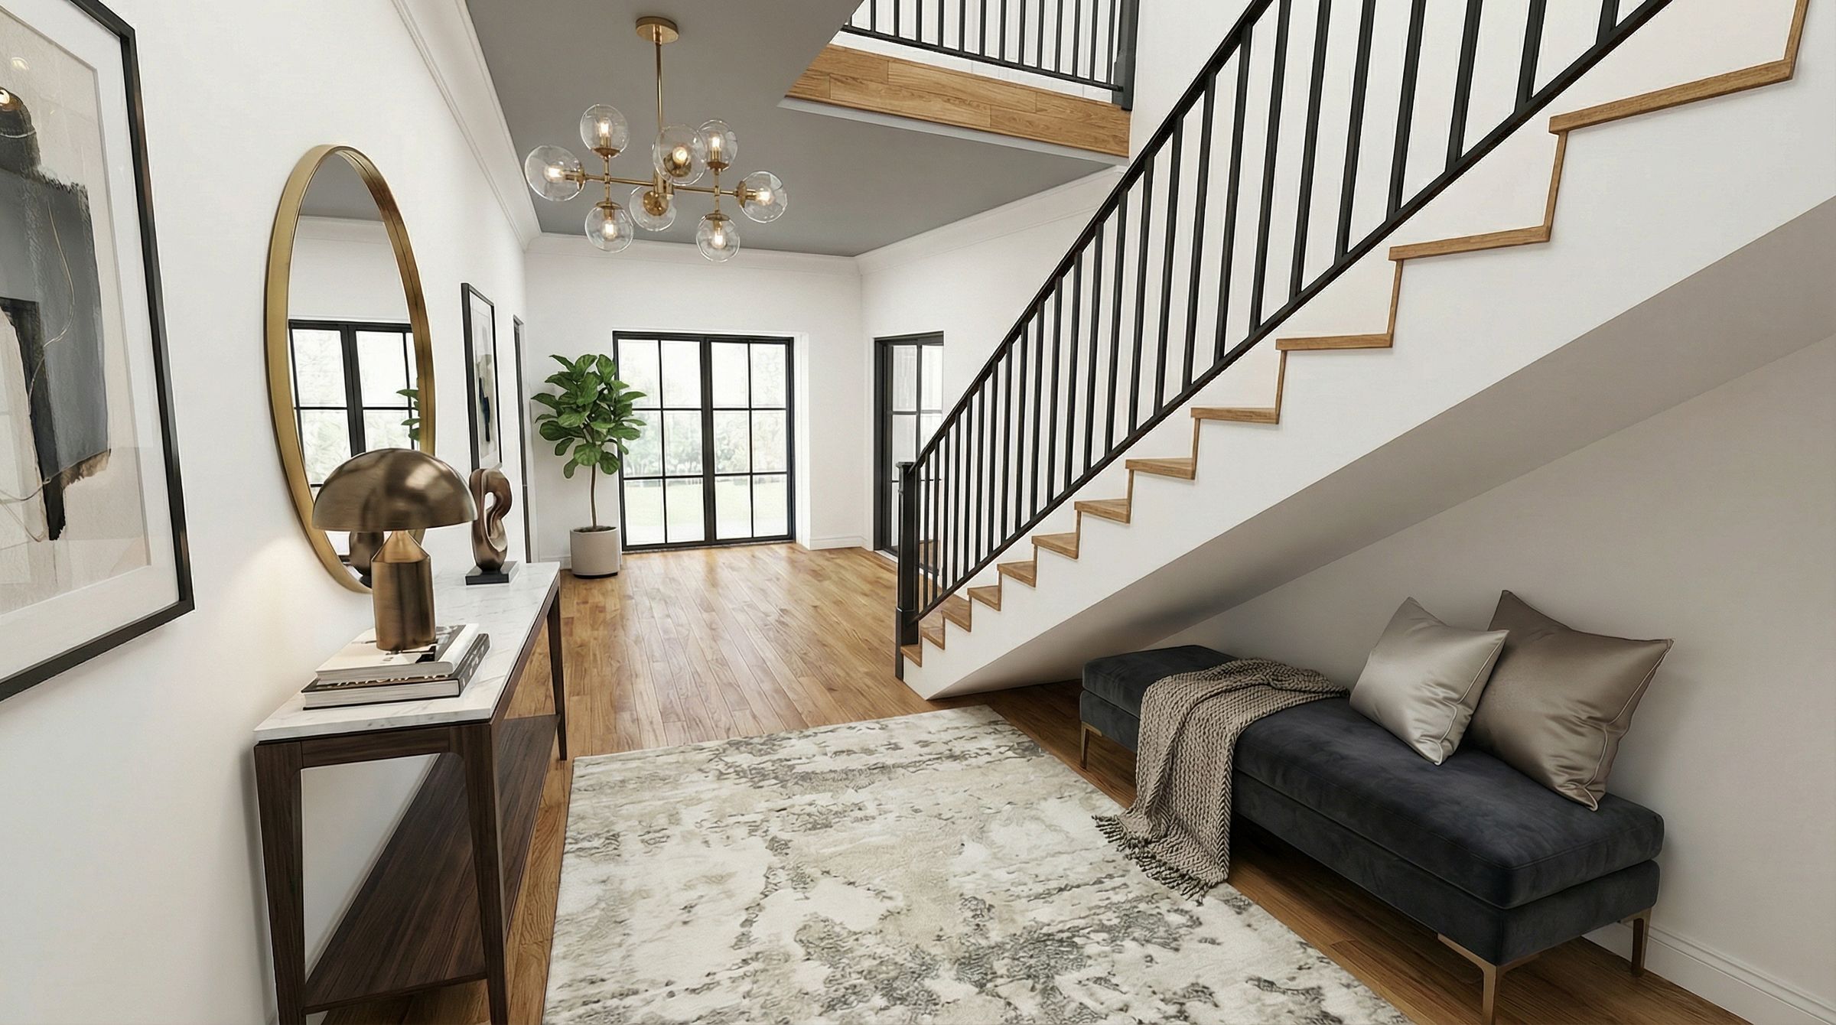
Inside, the home boasts a grand reception hall that leads into a versatile and spacious layout meticulously designed to maximize natural light. The expansive ground floor accommodates a variety of lifestyles, featuring a living room, family room, dining room, study, games room, and a practical utility or boot room. The principal reception rooms, hallways, and living spaces are unified by beautiful wide-plank engineered wood flooring, which combines the warmth of real wood with outstanding structural stability. Comfort is guaranteed year-round with aircon to the master suite, zoned wet underfloor heating system on the ground floor, complemented by traditional HETAS-approved log burning stoves in key reception rooms. Furthermore, the home is equipped with a smart energy management system controlled via a dedicated app, supported by a high-capacity battery storage system that is compatible with future solar PV expansion.
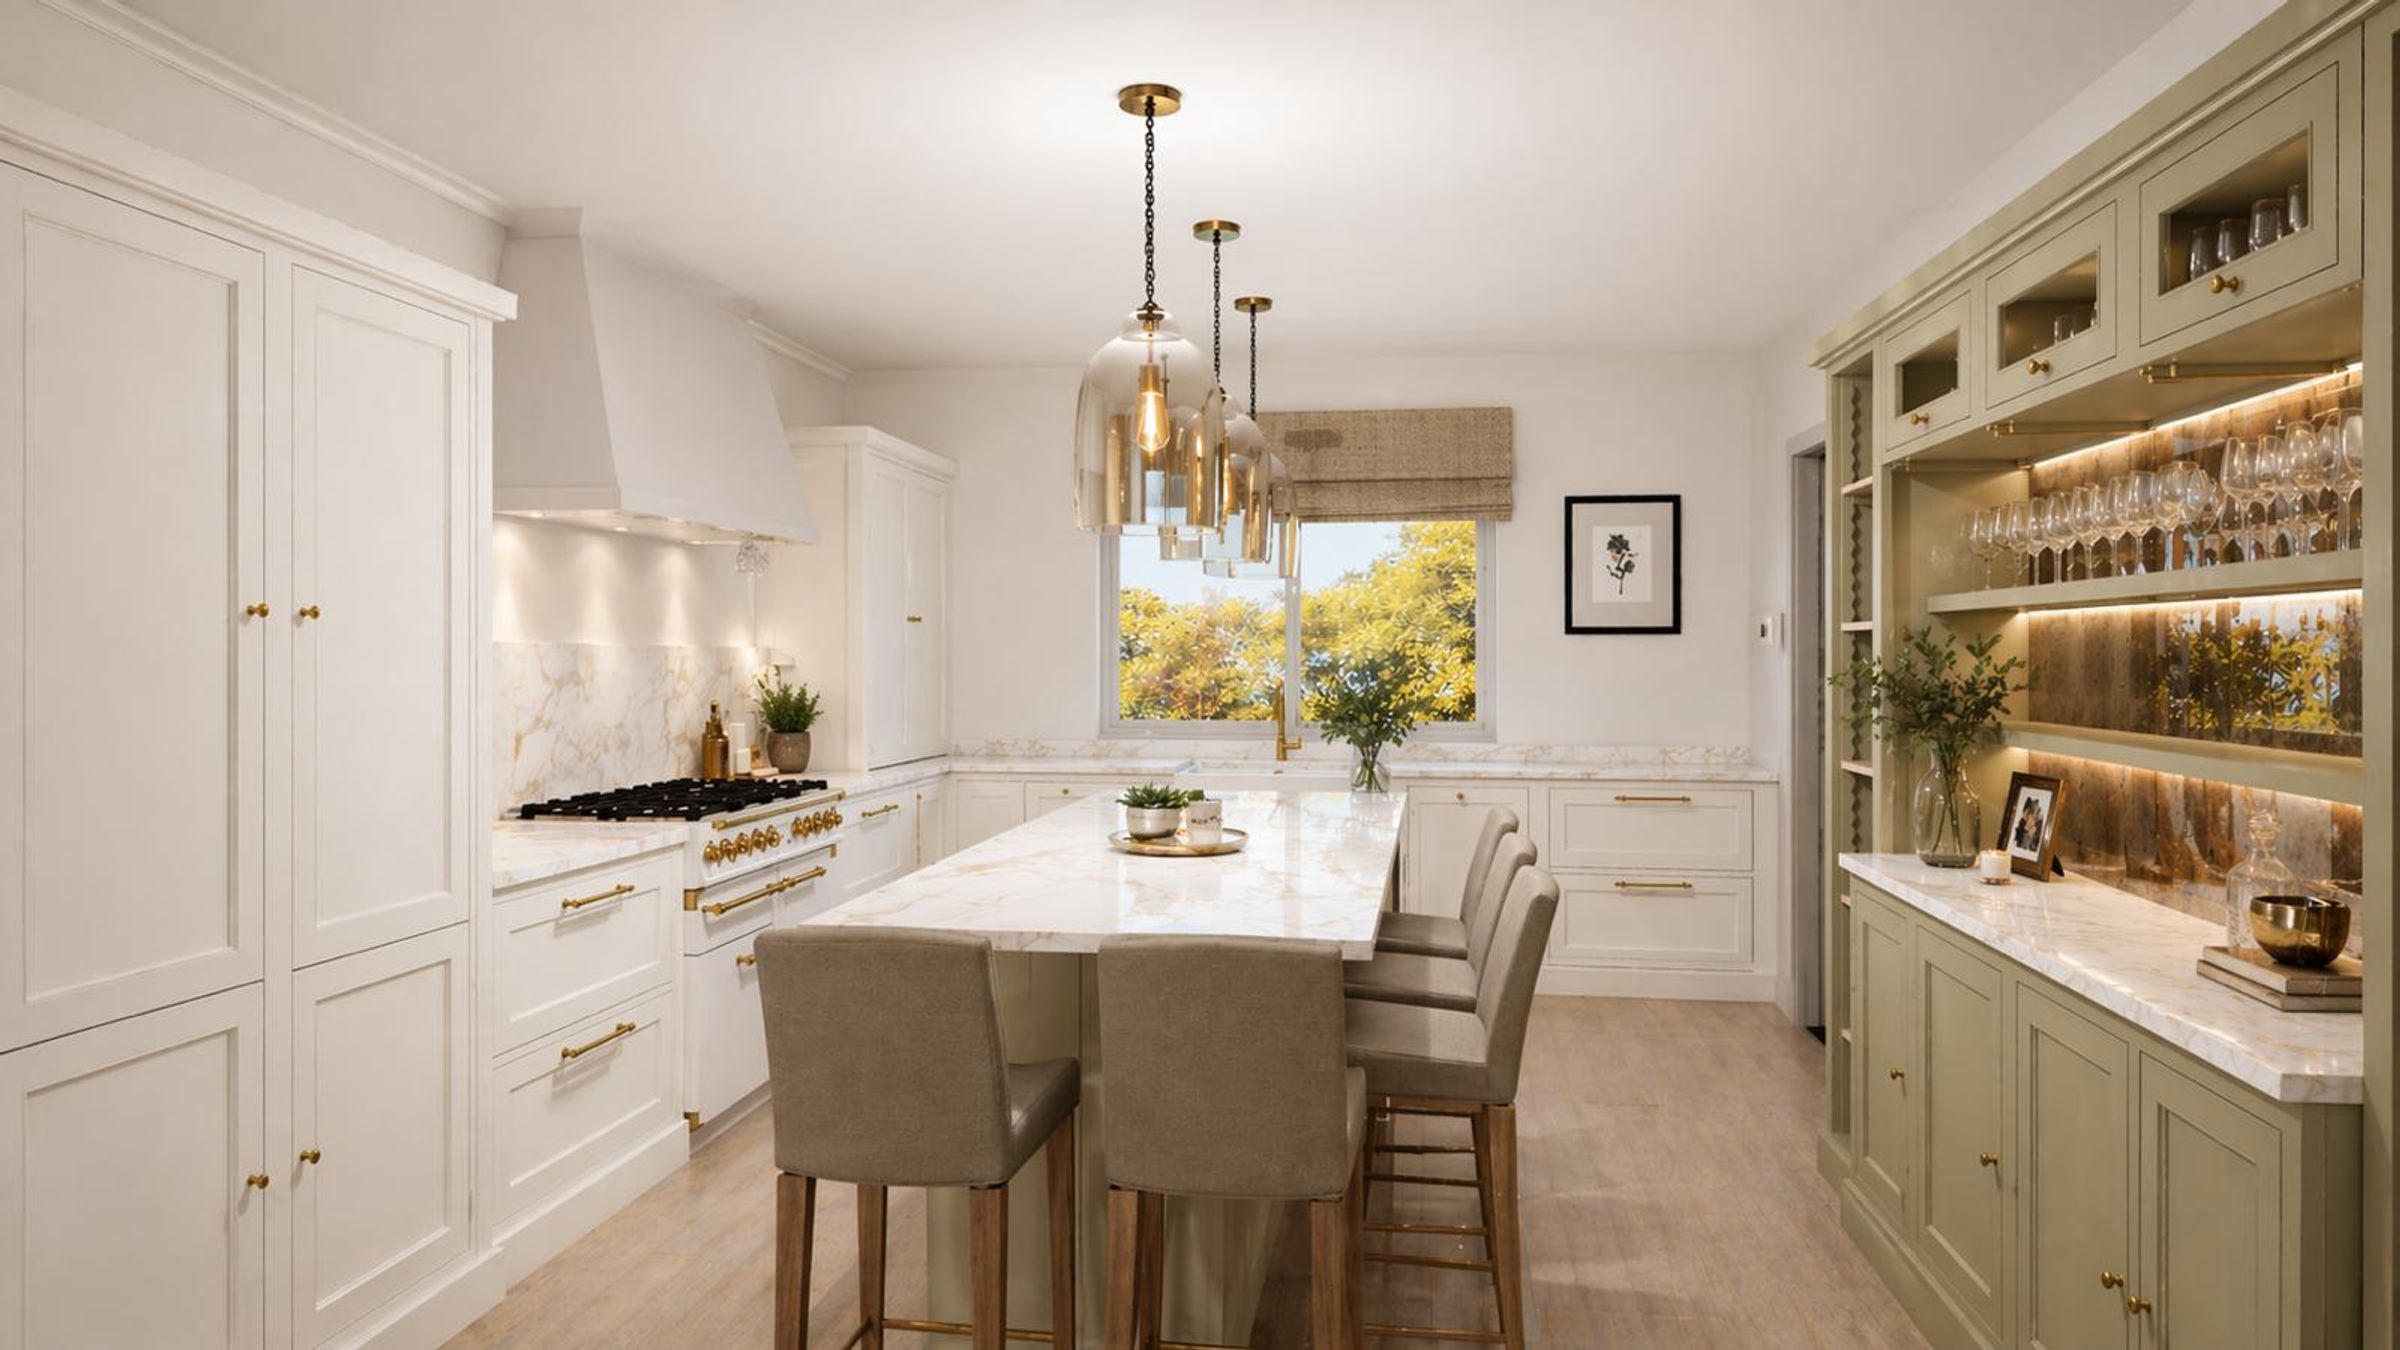
Acting as the true heart of the home, the kitchen features bespoke, handcrafted Neptune cabinetry that comes with a lifetime guarantee and finishes that can be entirely specified by the purchaser. The space is beautifully appointed with premium stone or quartz worktops, a generous island unit ideal for food preparation and informal dining, and extensive storage that includes a larder and pan drawers. Culinary enthusiasts will appreciate the premium integrated appliances alongside a professional-grade French Lacanche Range Cooker, celebrated for its exceptional performance. The kitchen and utility areas are finished with elegant stone or porcelain tiling.
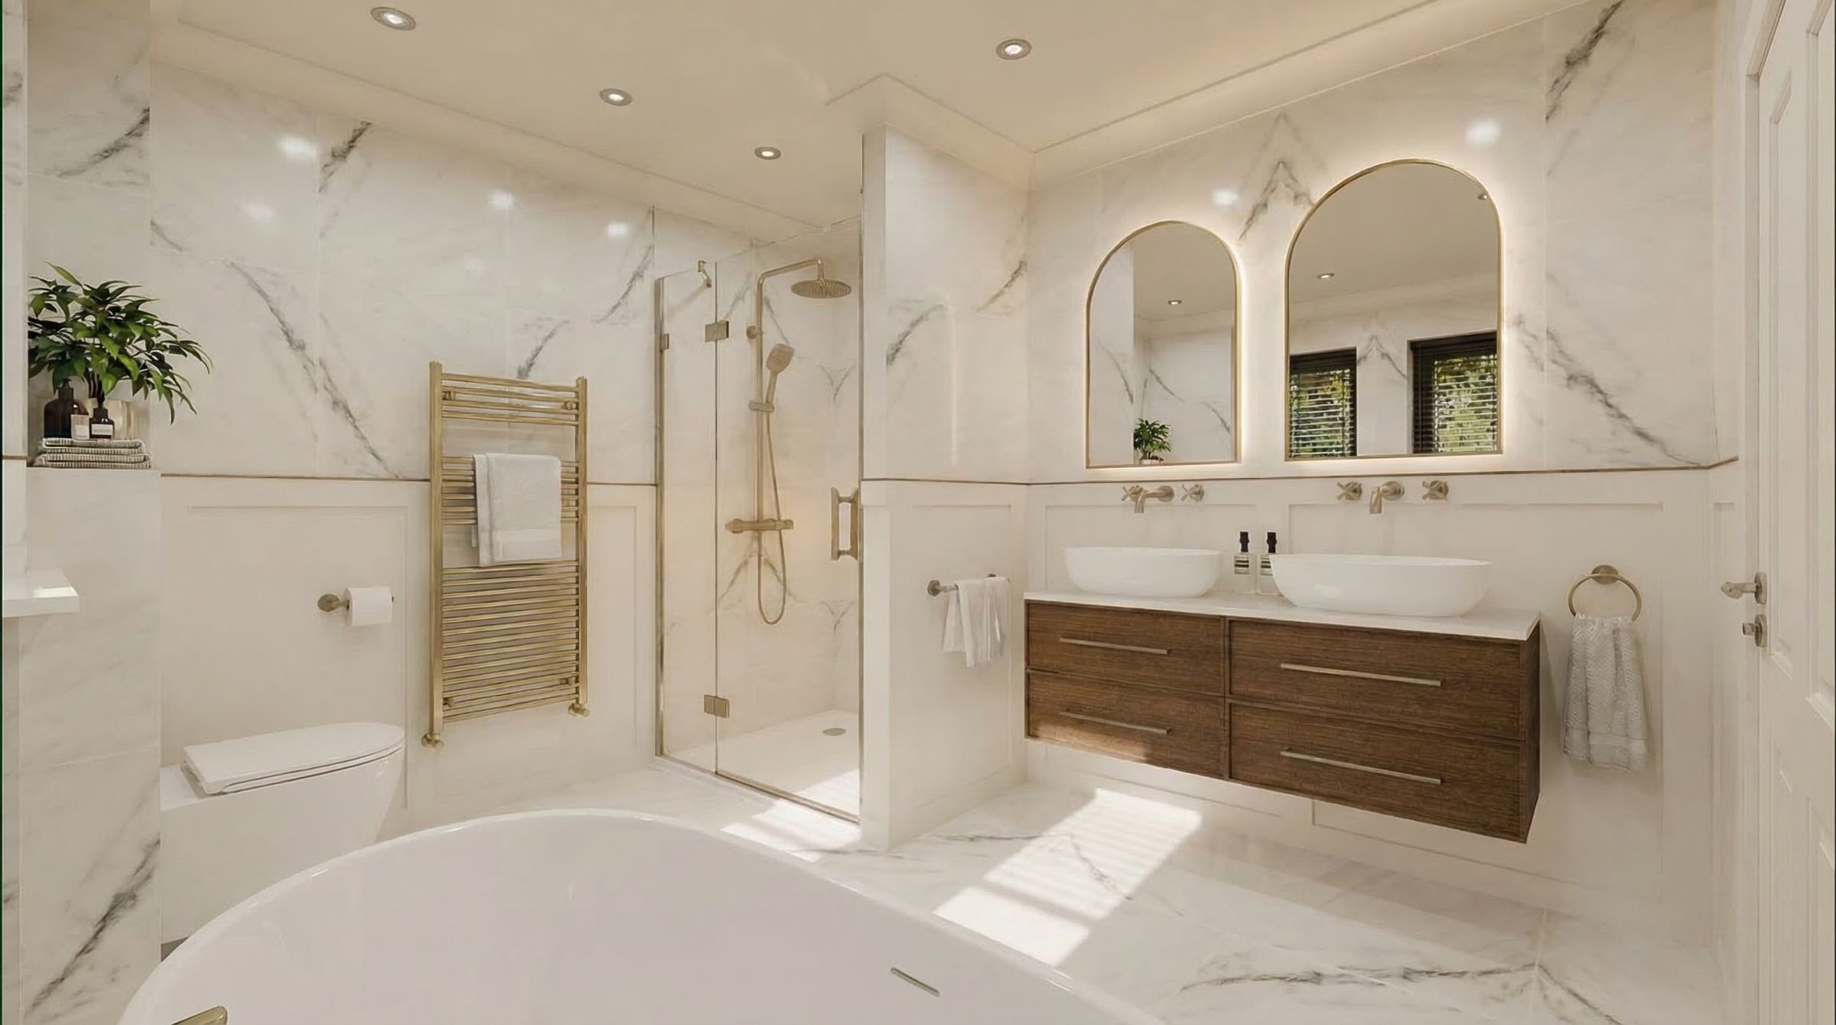
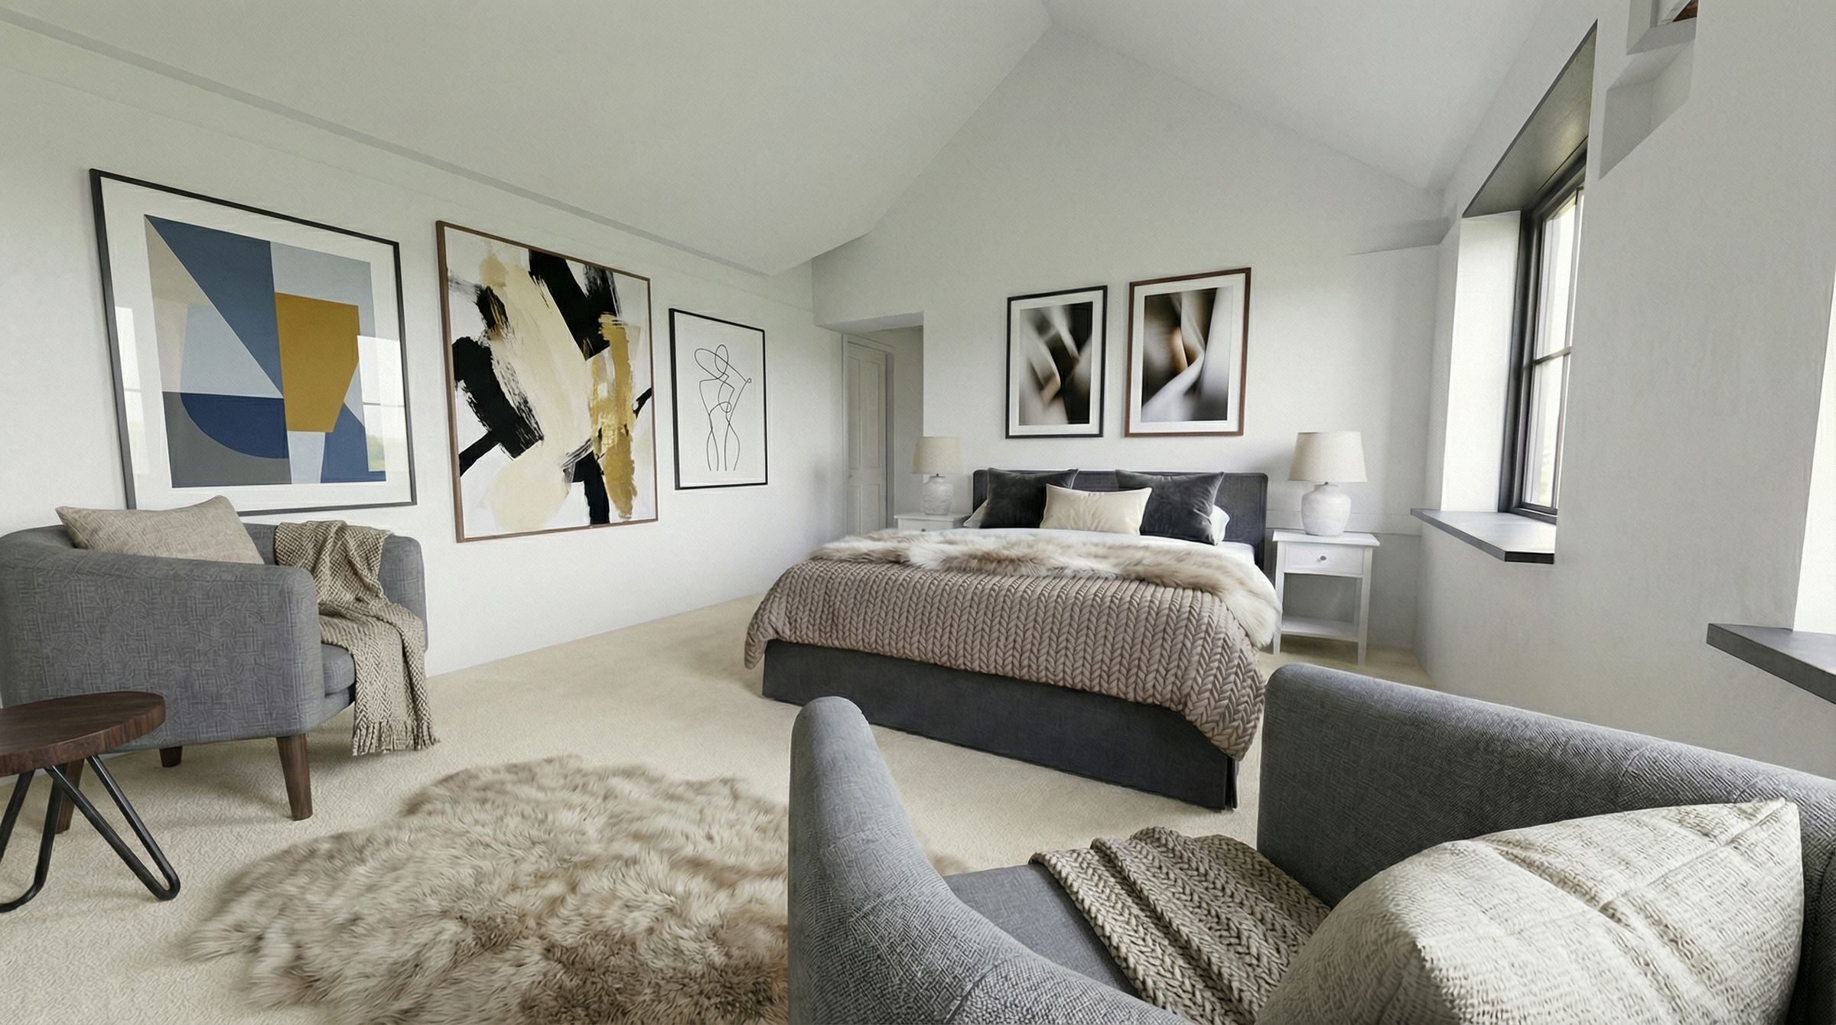
The property offers five generously sized bedrooms, all of which will be finished with high-quality carpeting. The first floor hosts four of these bedrooms, including a spectacular principal suite that benefits from a dedicated dressing area and a private balcony. The fifth bedroom is quietly situated on the second floor alongside a plant room. With a total of six bathrooms, including a ground-floor guest cloakroom, every bedroom features a dedicated or adjacent en-suite. All bathrooms are luxuriously appointed with Vado brassware, underfloor heating, and heated towel rails, while the principal en-suite elevates the experience further with a freestanding bath and a walk-in rainfall shower.
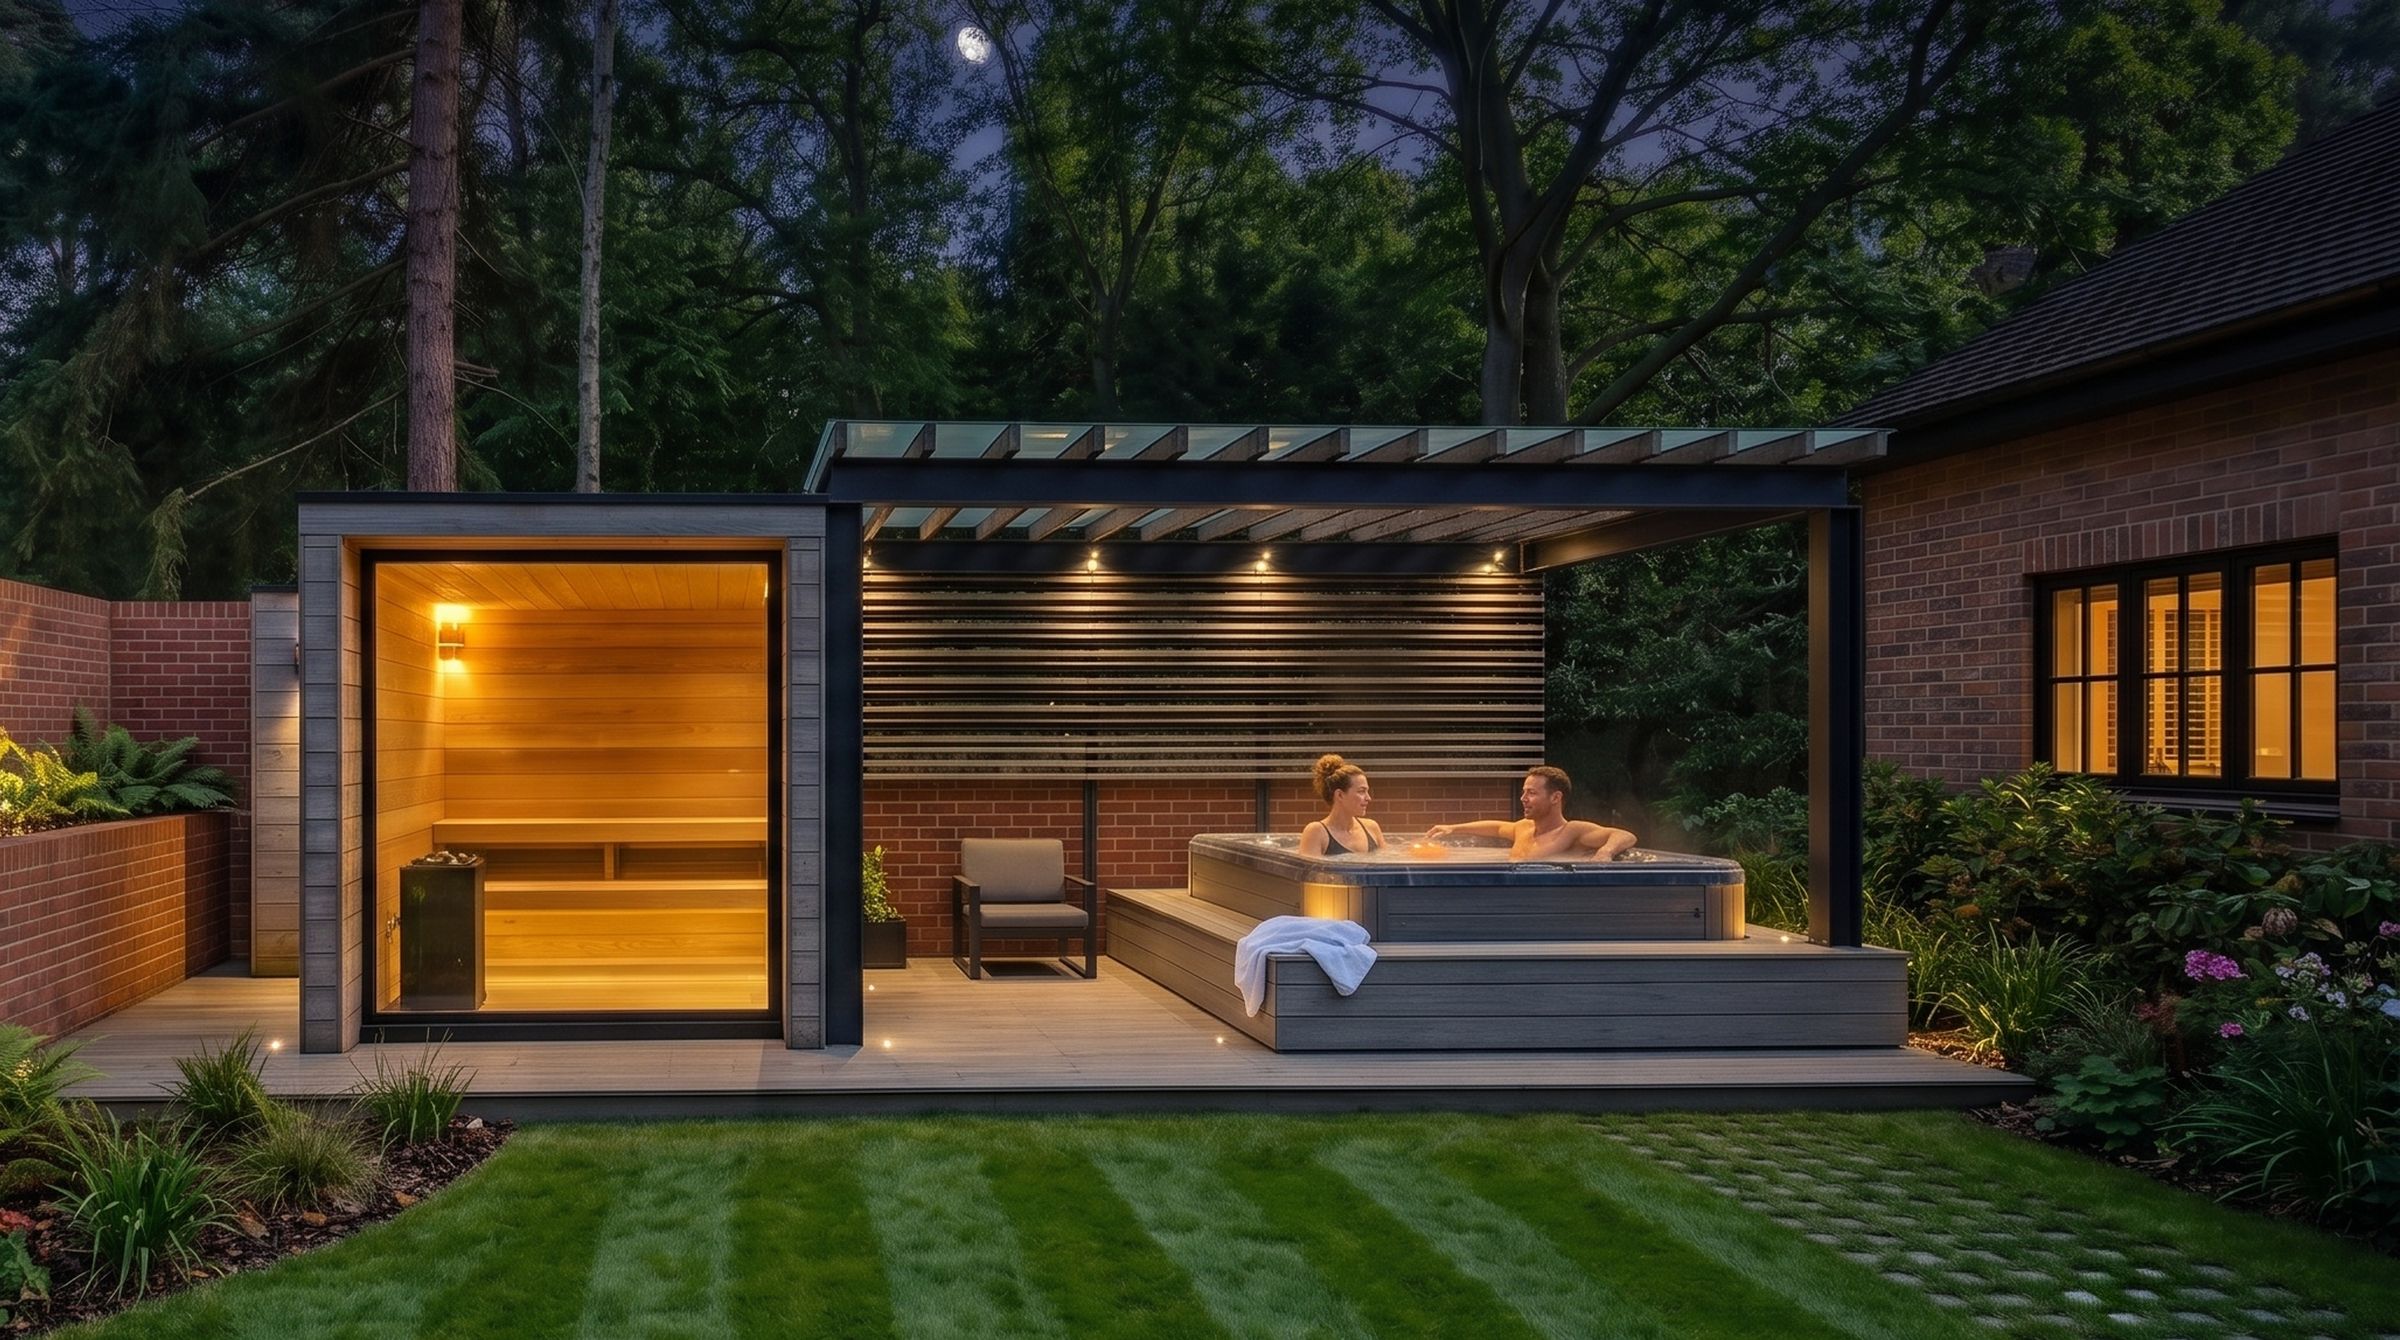
The exterior of the property is just as impressive as the interior, featuring meticulously landscaped formal and informal gardens. Mature planting and boundary screening ensure the grounds remain a private, tranquil oasis. Designed for seamless indoor-outdoor entertaining, the garden boasts a covered outdoor kitchen fully equipped with all-weather worktops, an integrated gas barbecue, a sink, and mood lighting. A sheltered wellness area within the garden includes a premium hot tub with hydrotherapy jets and LED lighting, as well as a traditional timber-lined sauna capable of utilizing an electric or wood-fired heater. Finally, the estate provides ample driveway parking and a double garage fitted with electric remote-controlled doors, power, lighting, and an EV charging point provision.
Key details
Broadband: up to 1800mbps
Parking: Double garage
4447ft2 floor area
42442ft2 plot size
Freehold
Additional information
Near the property
Disclaimer - Lloyds Property Sales Ltd, its clients and any joint agents give notice that 1: They are not authorised to make or give any representations or warranties in relation to the property either here or elsewhere, either on their own behalf or on behalf of their client otherwise. They assume no responsibility for any statement that may be made in these particulars. These particulars do not form part of any offer or contract and must not be relied upon as statements or representations of fact. 2: Any areas, measurements or distances are approximate. The text, photographs, council tax charges, stamp duty charges and plans are for guidance only and are not necessarily comprehensive. It should not be assumed that the property has all necessary planning, building regulation or other consents and Lloyds Property Sales have not tested any services, equipment or facilities. Purchasers must satisfy themselves by inspection or otherwise.