Like the look of this property?
We would love to hear from you and arrange a viewing of this property. Get in touch now!
Looking to sell a property?
You can get a free online or in person valuation.
Property features
A striking sixth-floor apartment spanning approximately 557 sq ft
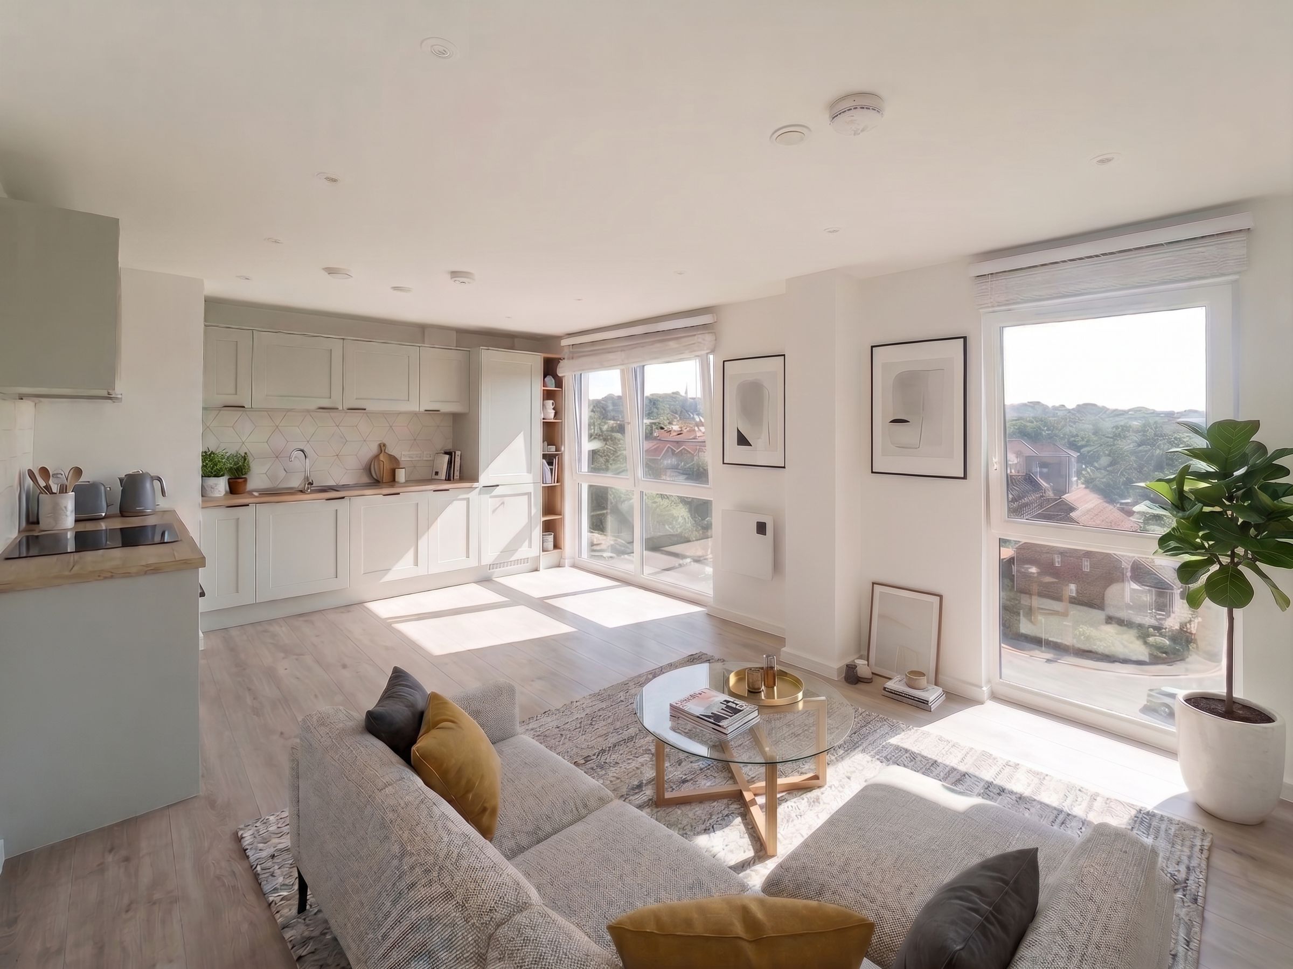
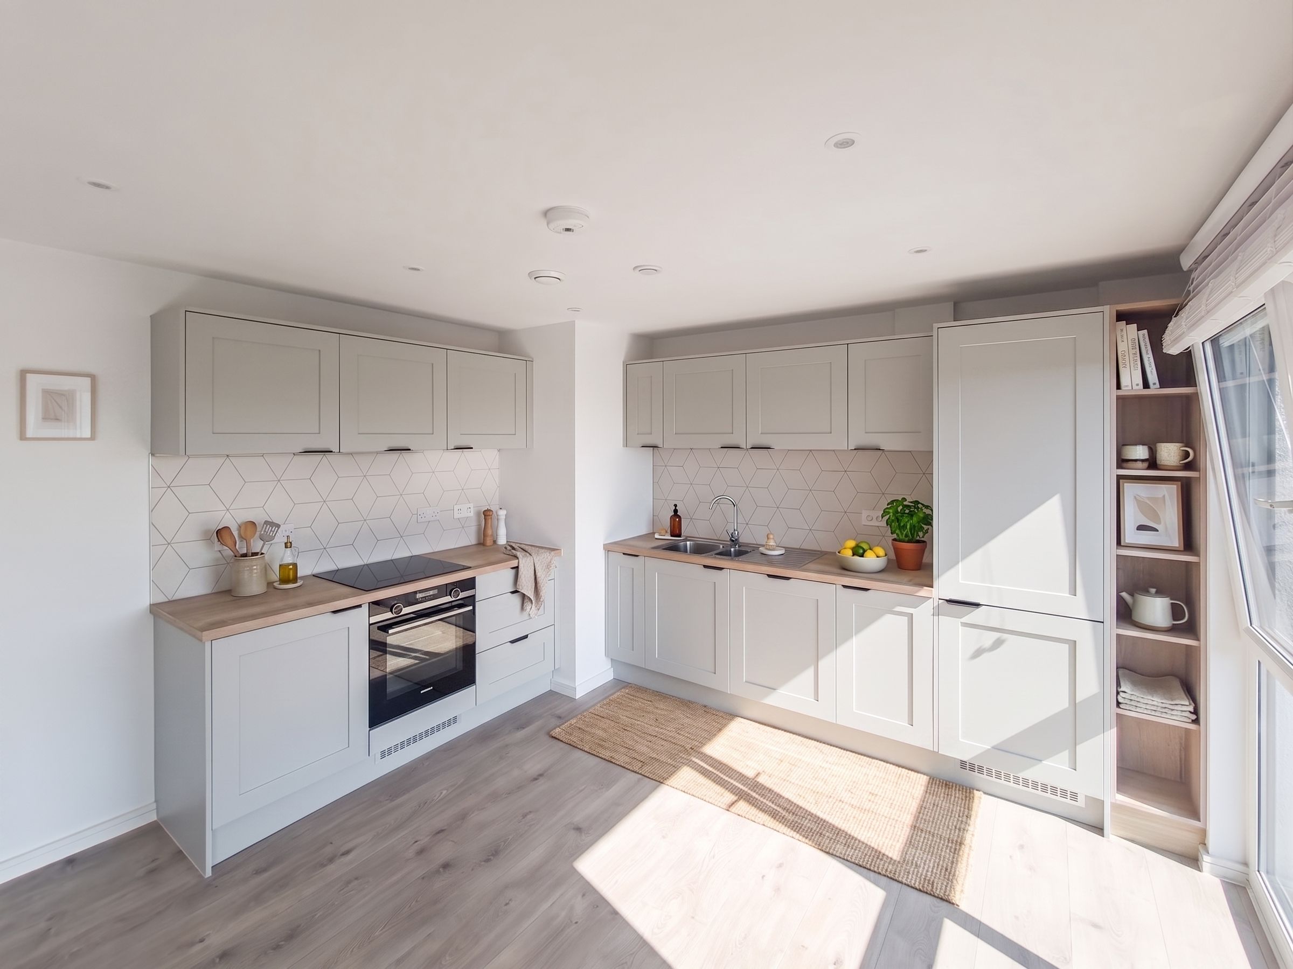
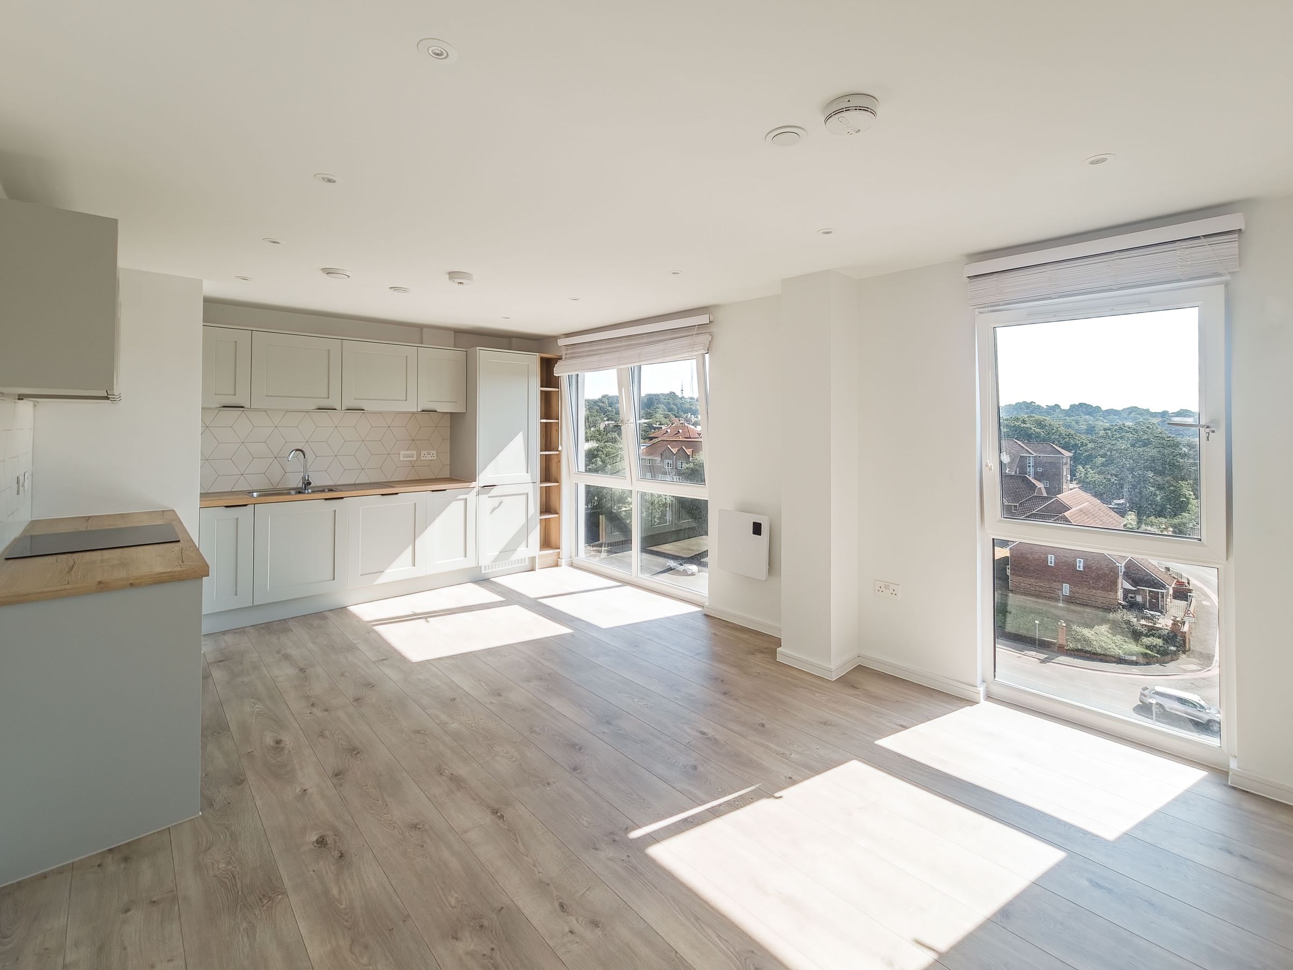
An expansive 19'0" x 12'0" open-plan kitchen and living room
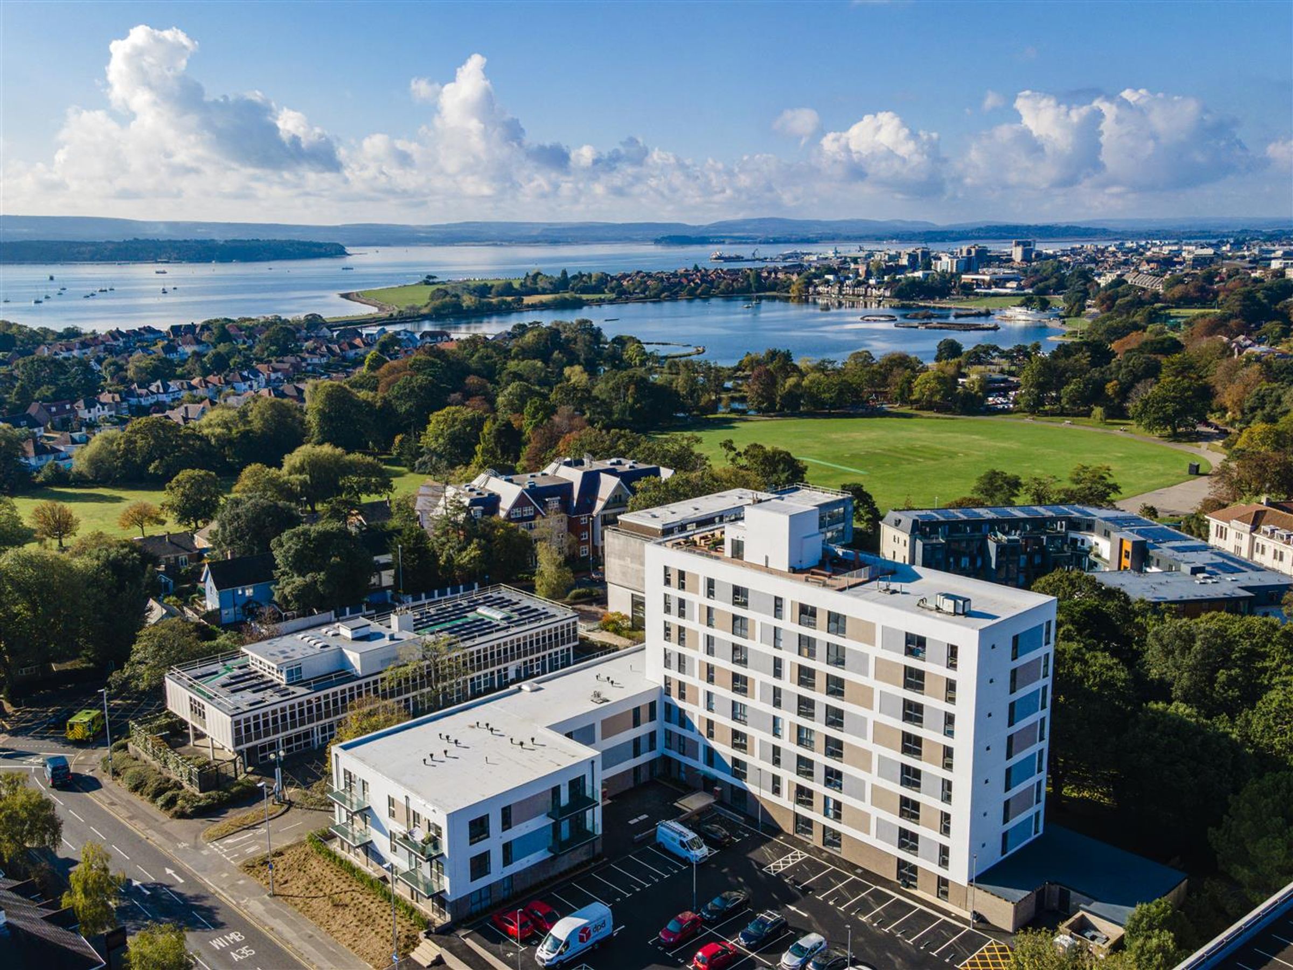
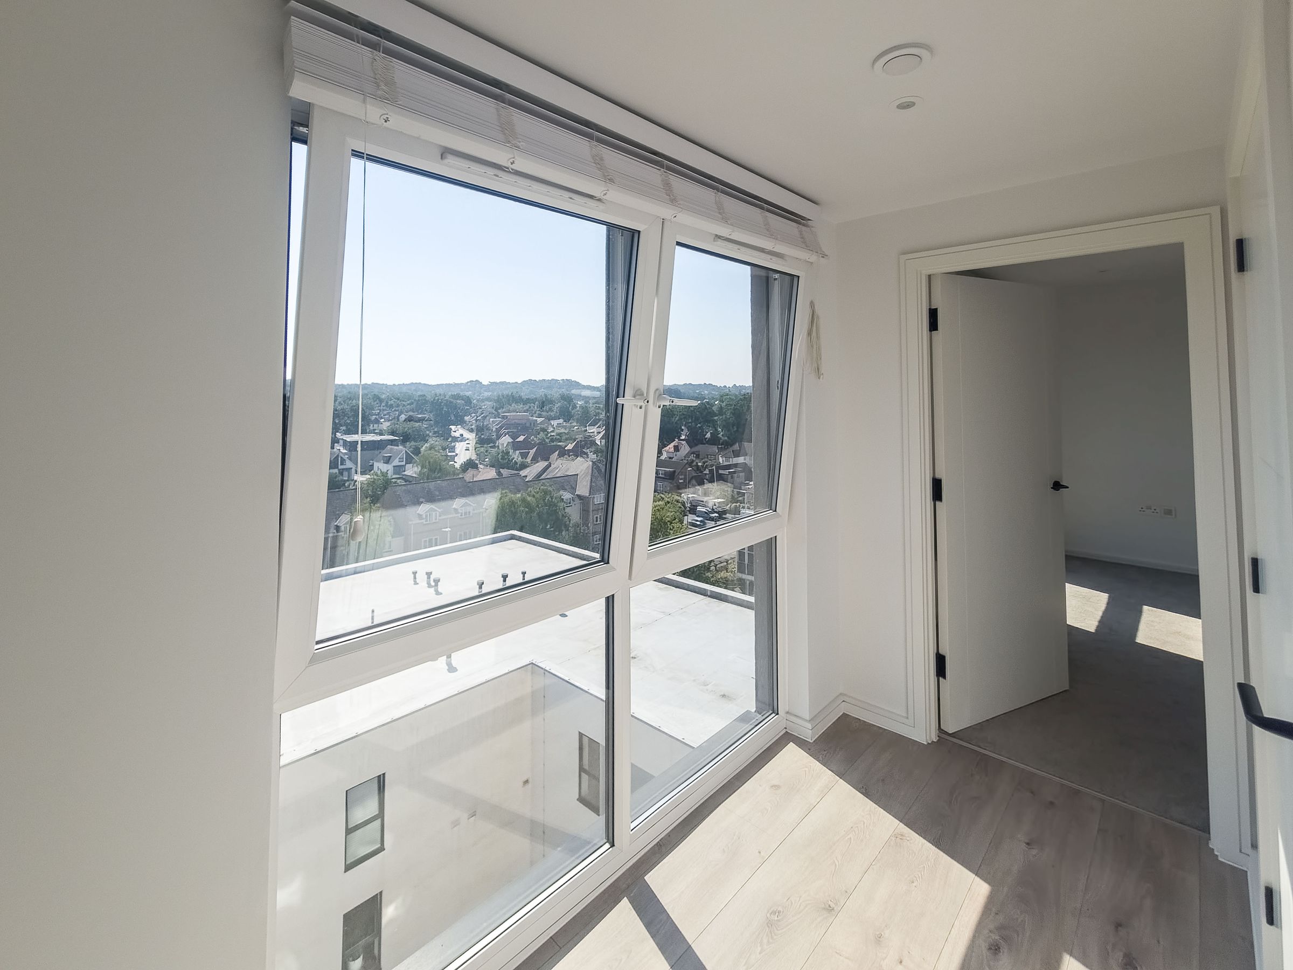
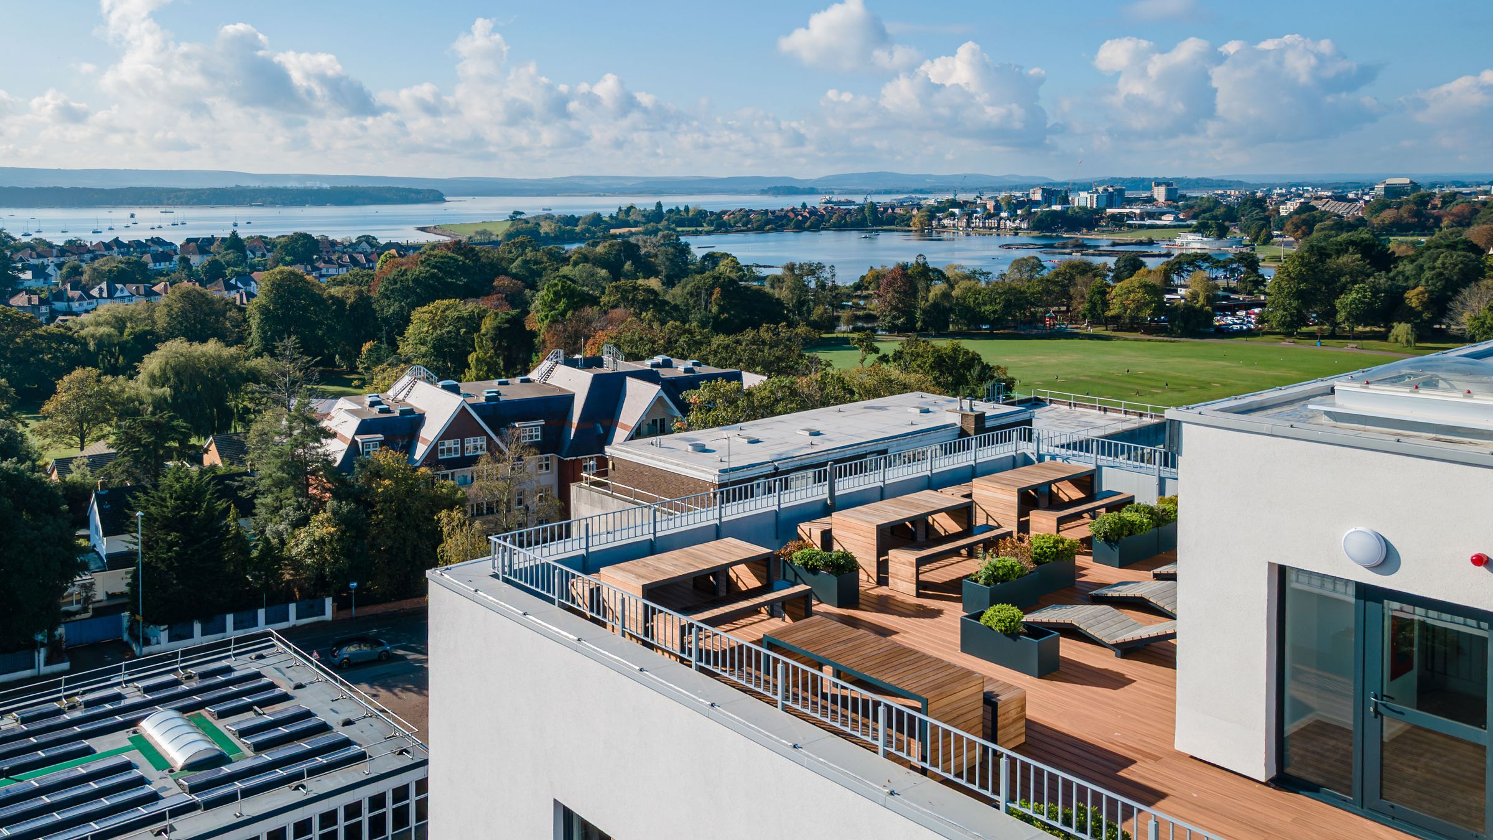
Enjoy sweeping, far-reaching views over Poole
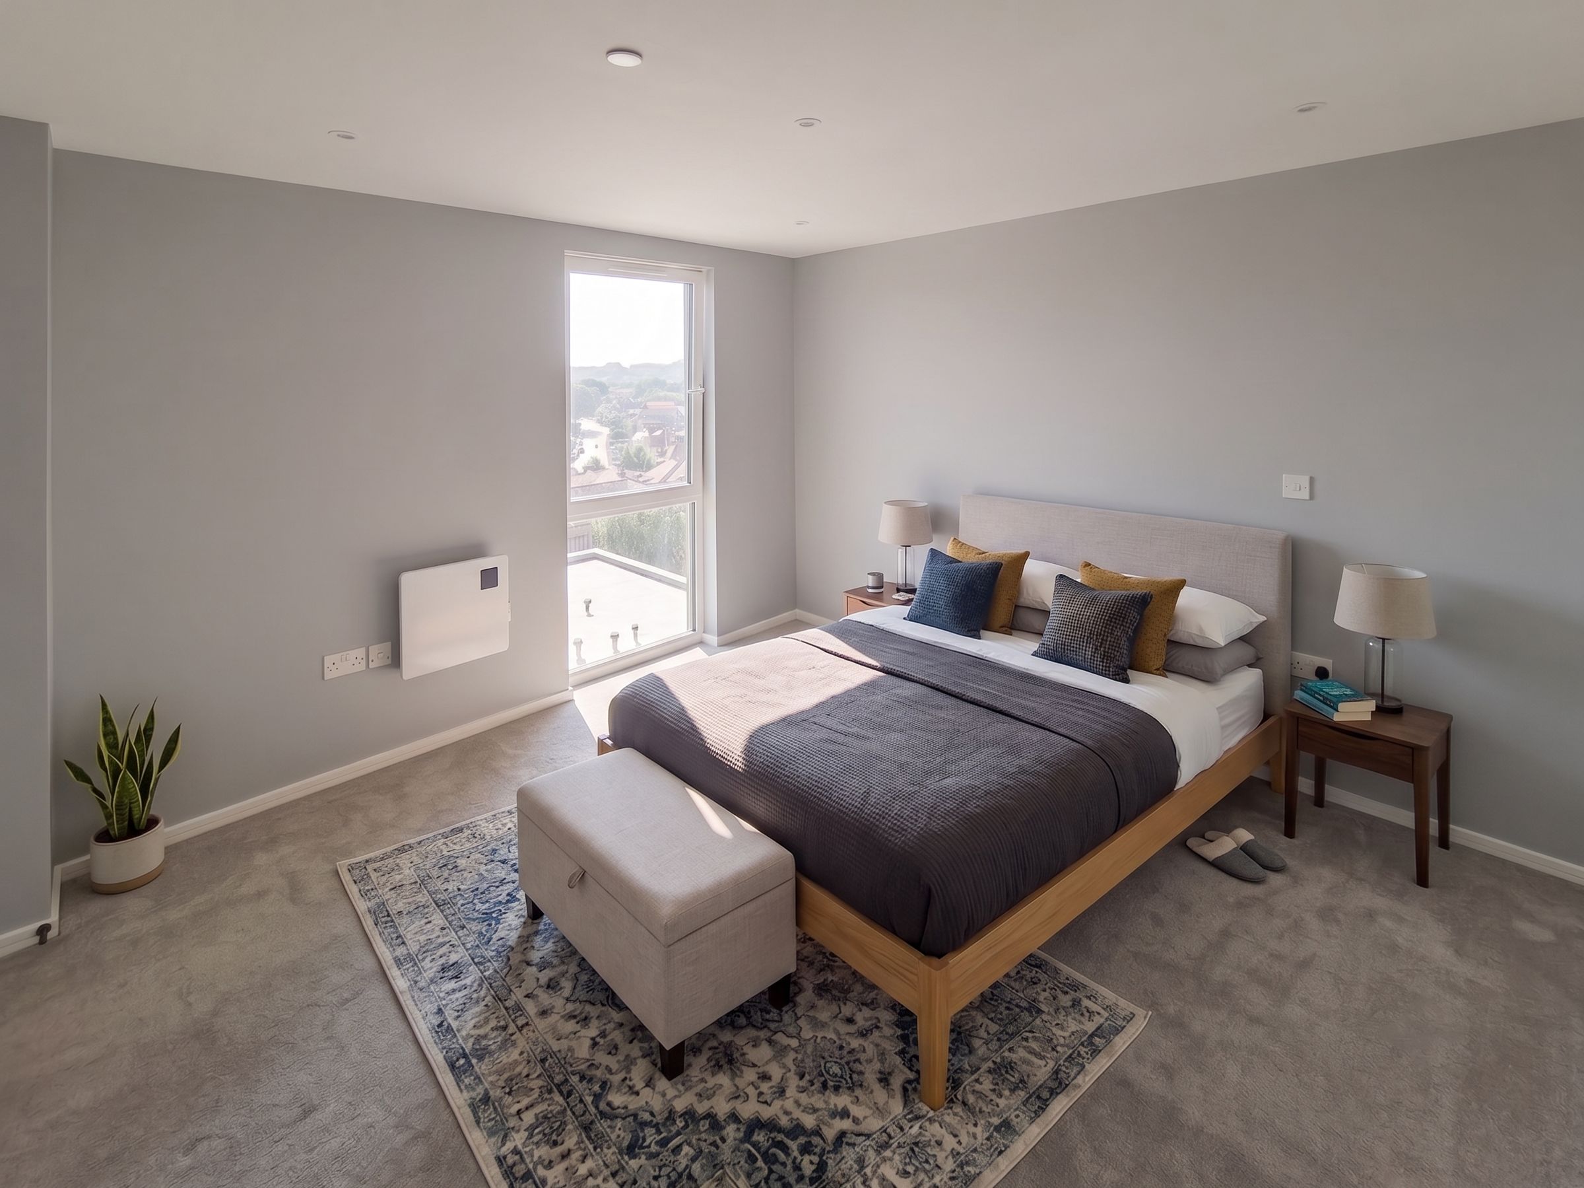
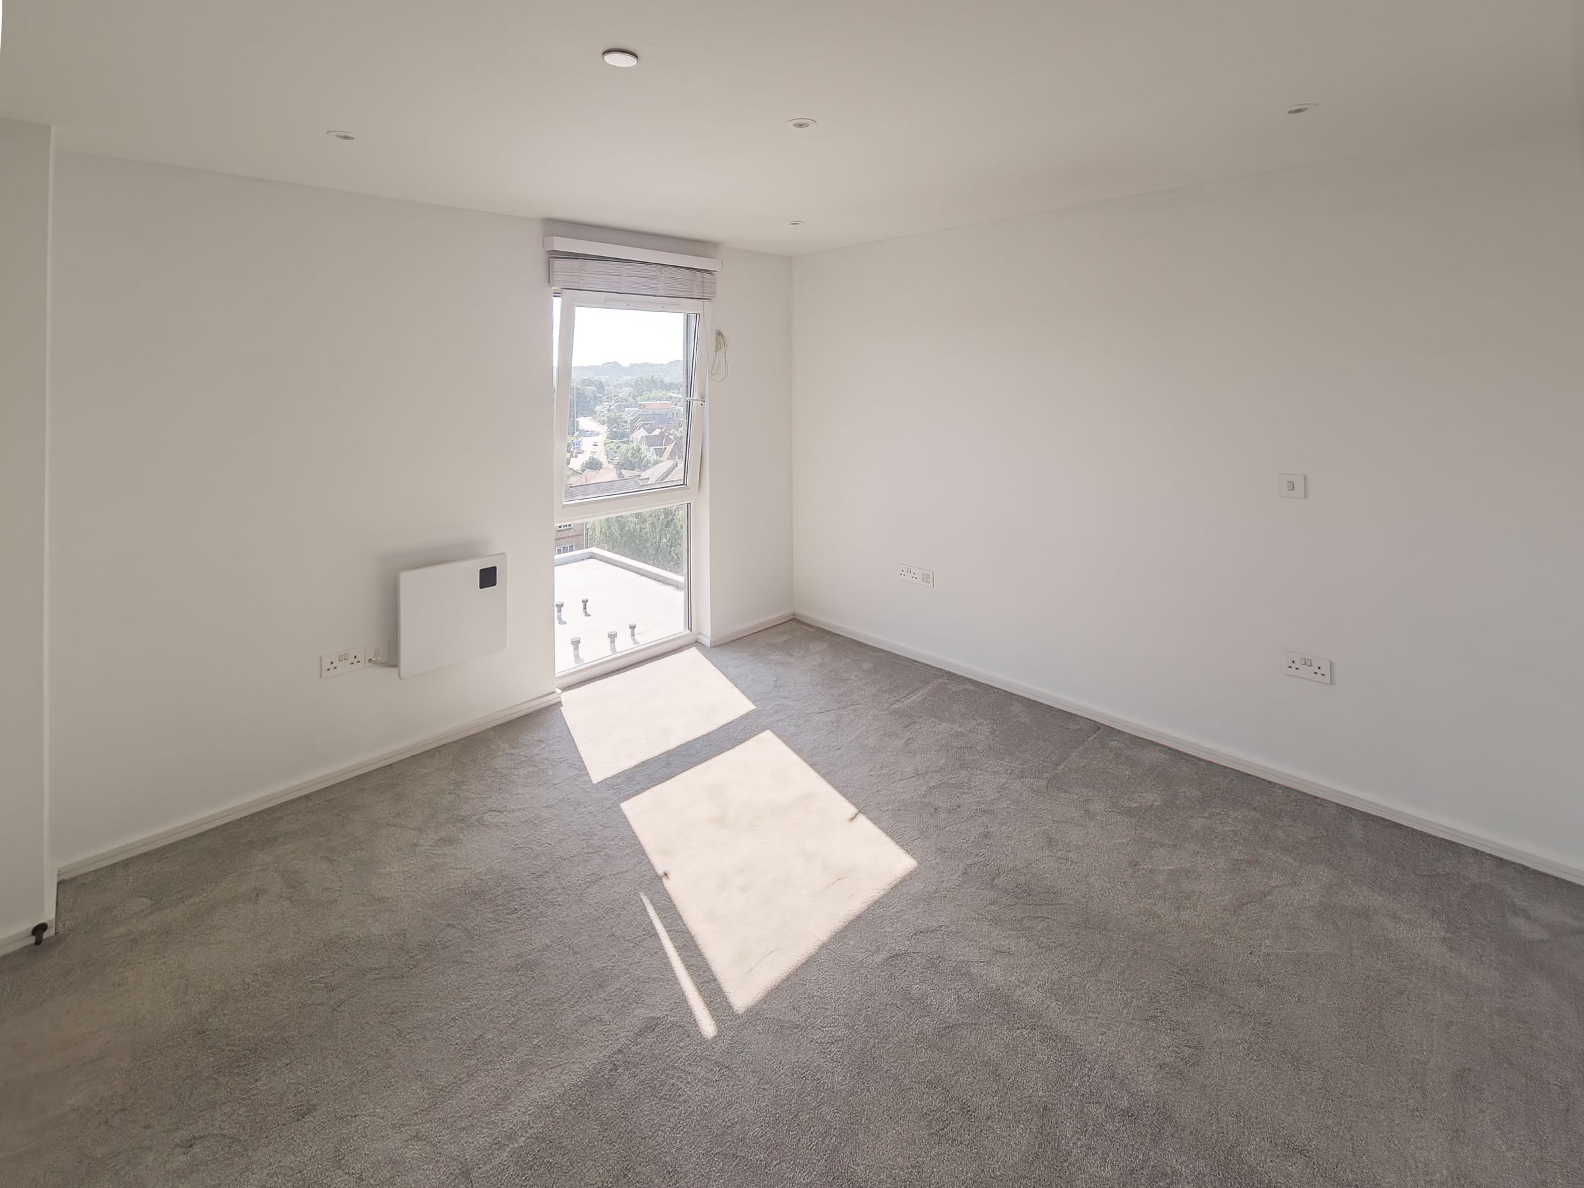
A well-appointed double bedroom that benefits from an abundance of natural light.
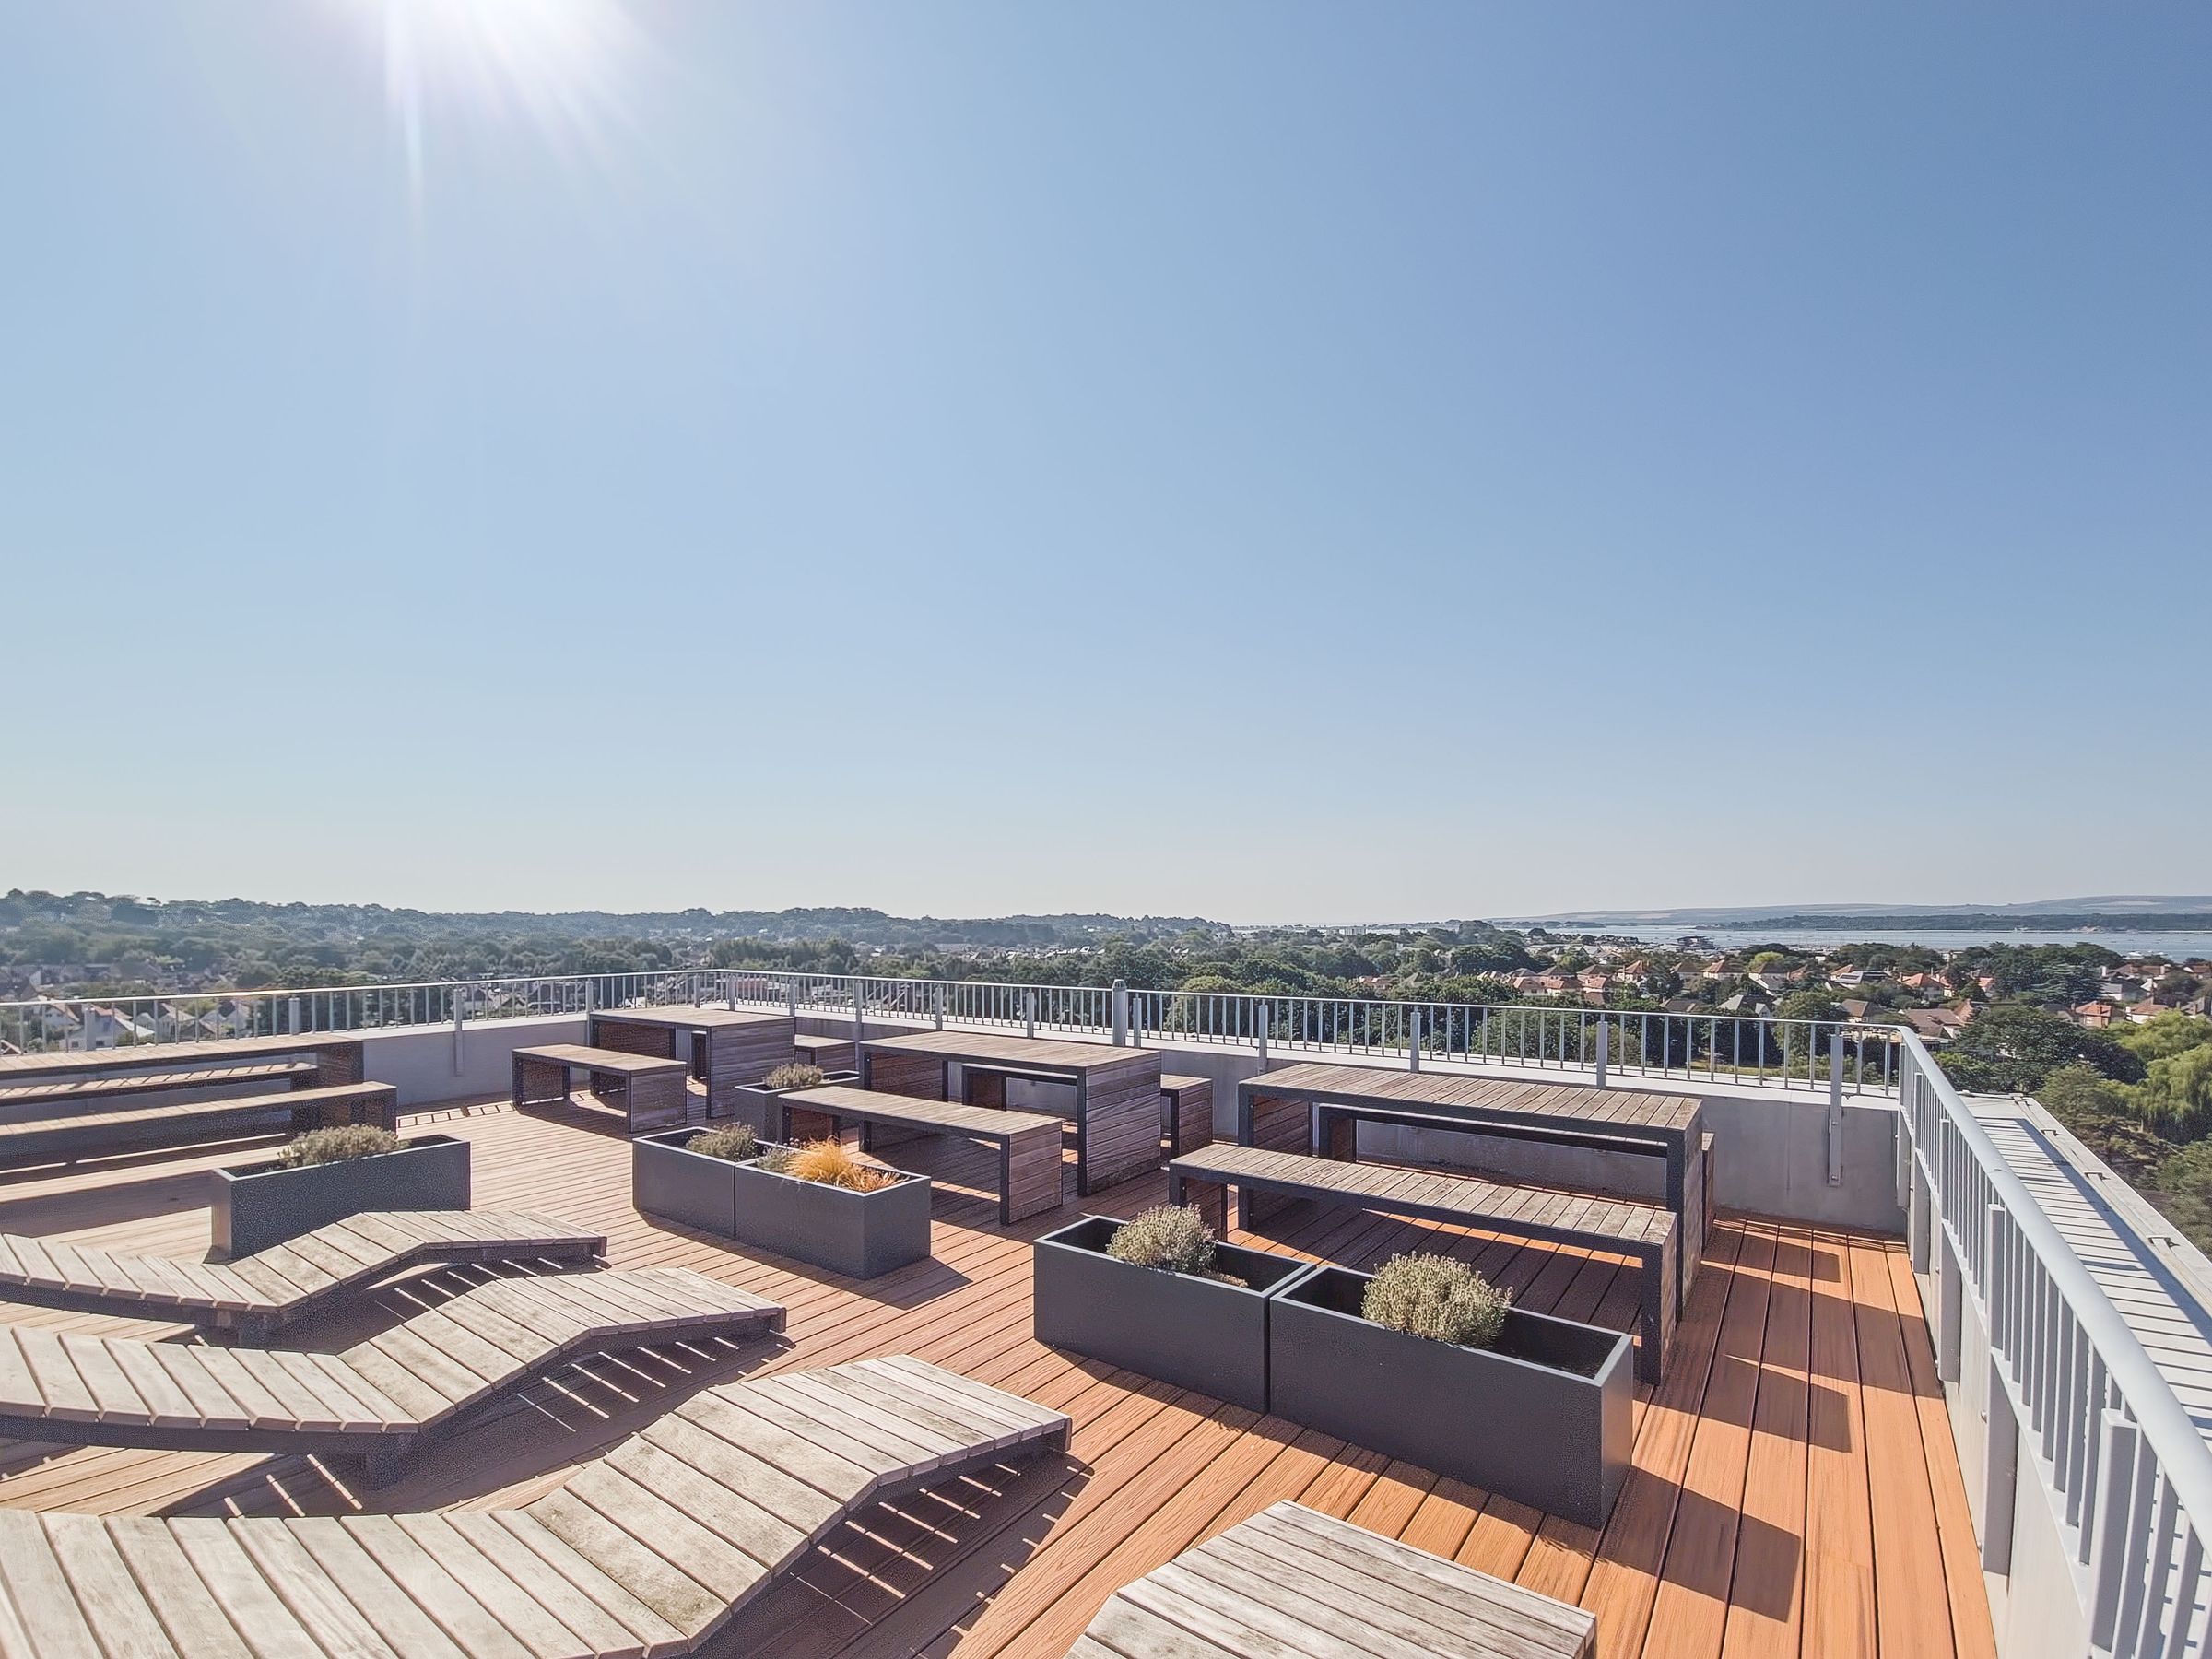
Access to a beautifully designed communal roof terrace
Superbly positioned for immediate access to Poole Park, local conveniences, and essential transport links.
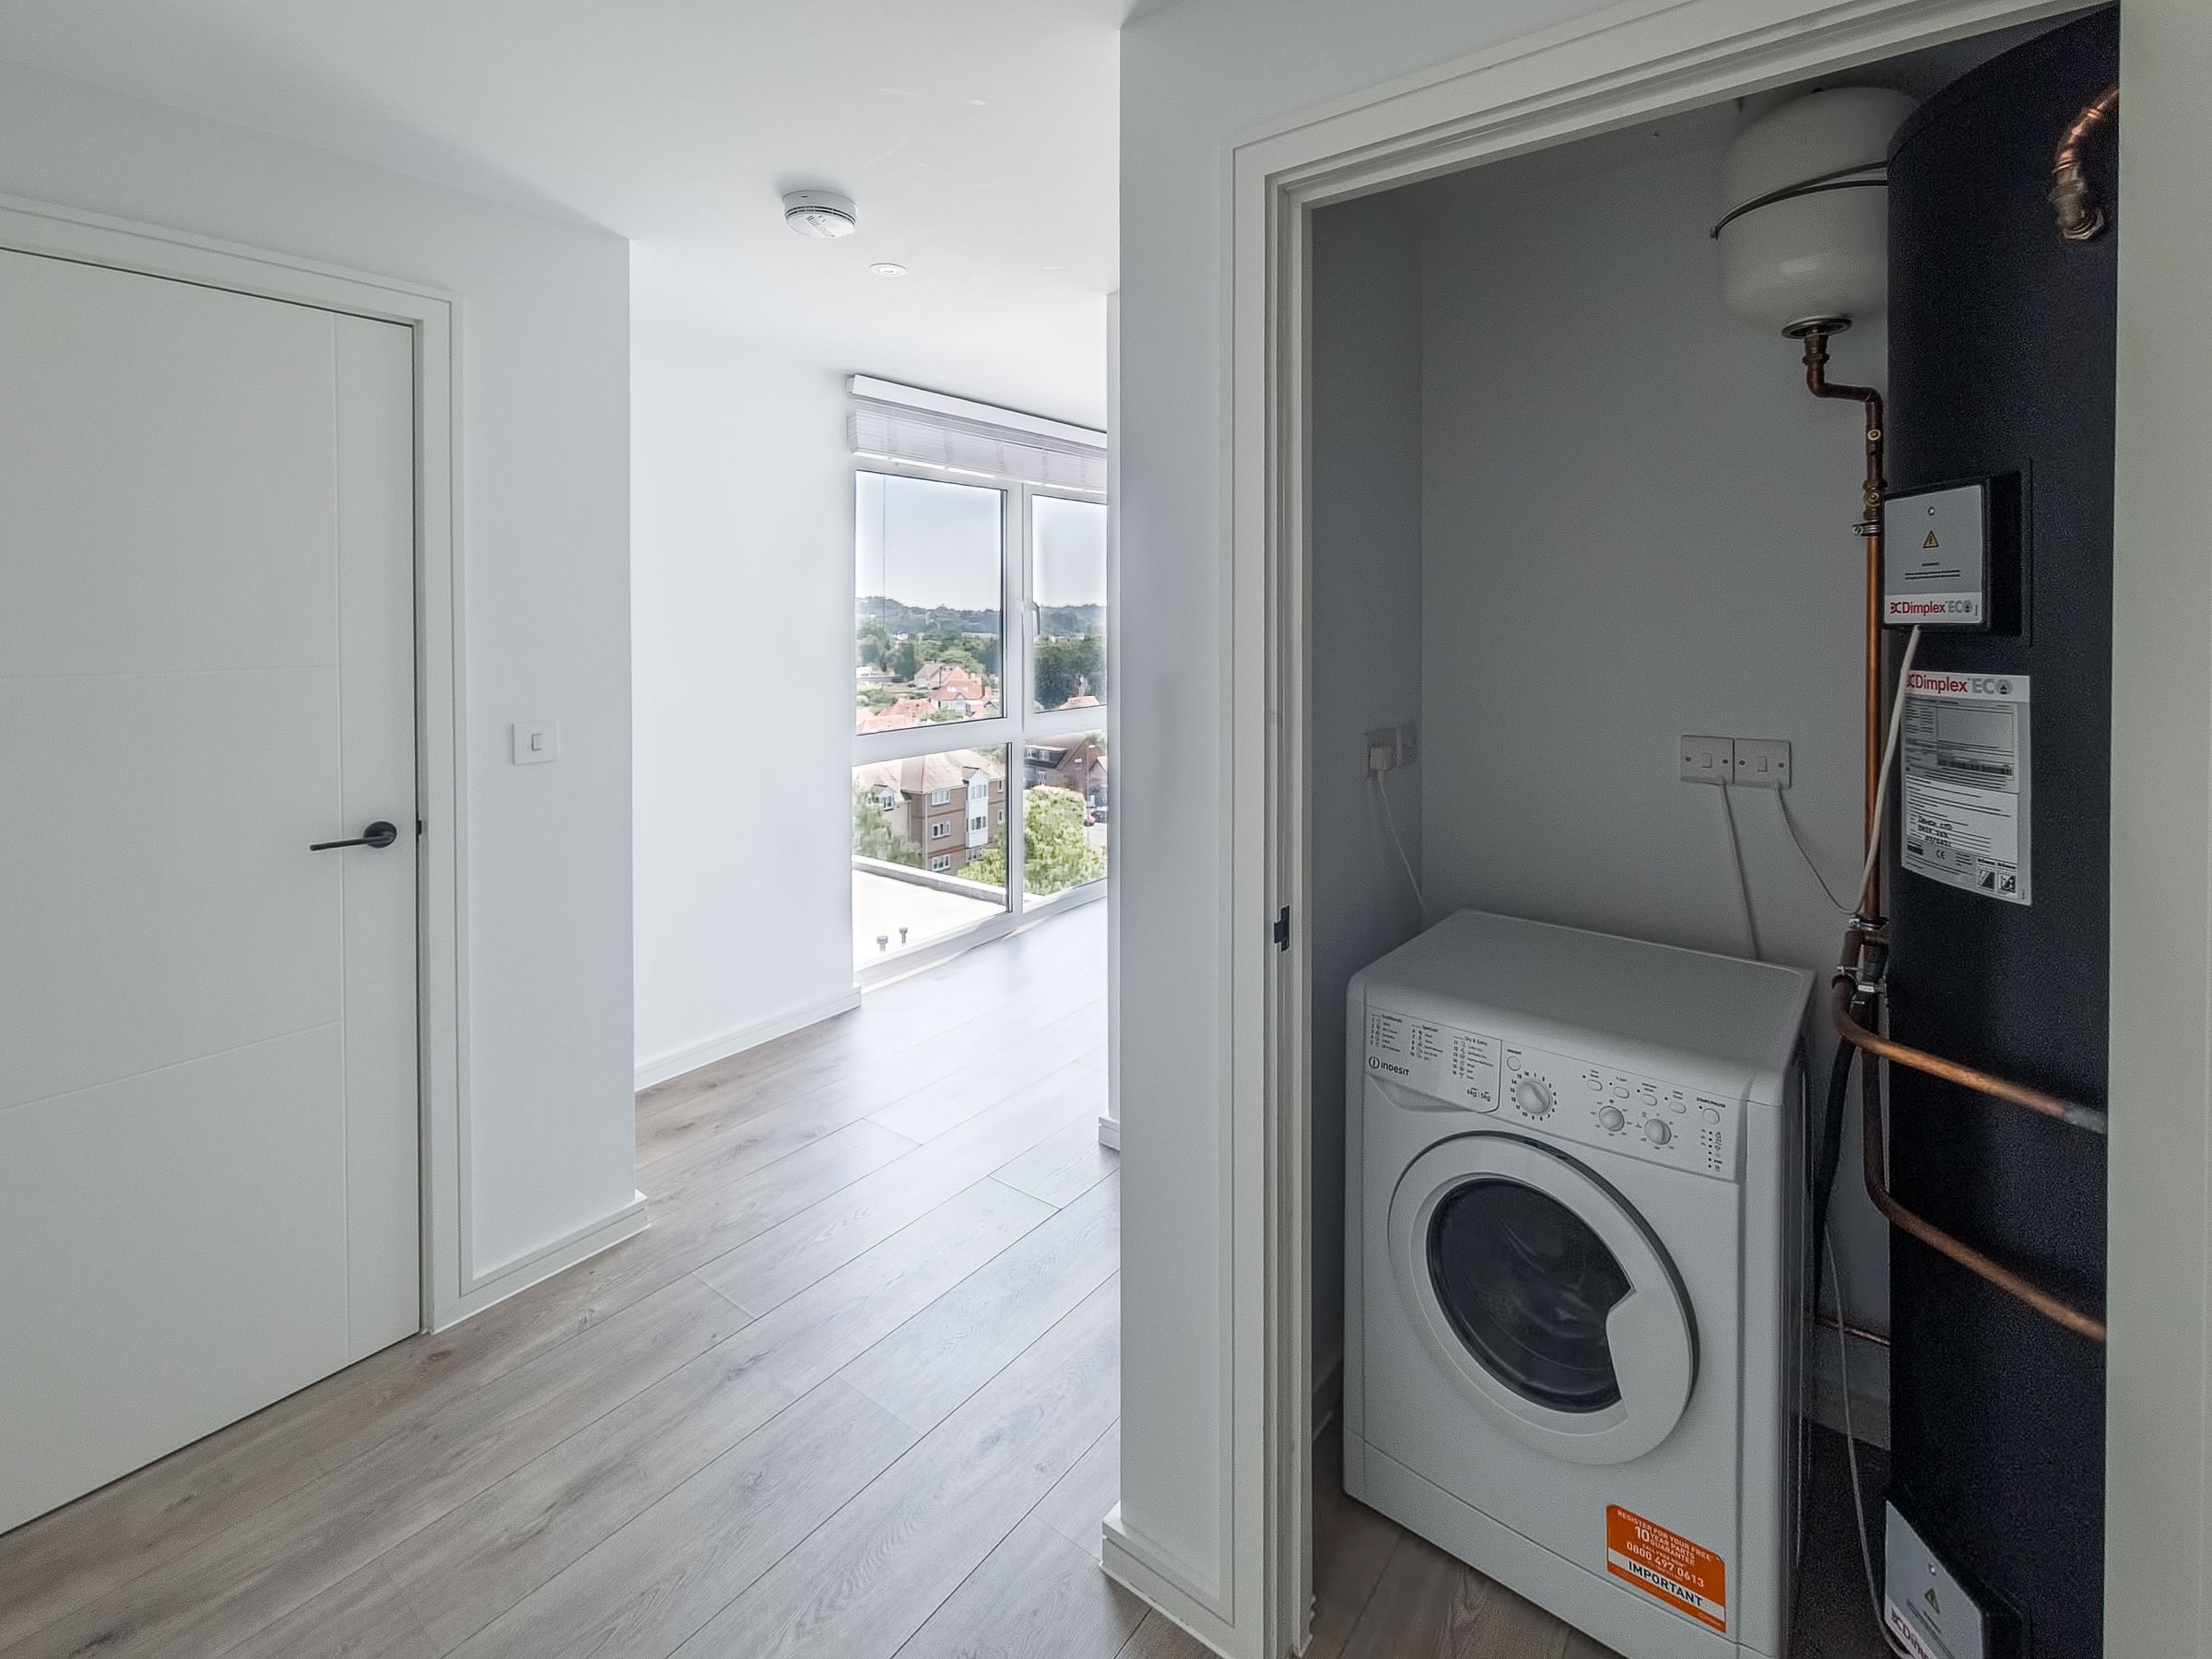
Features excellent internal storage solutions, including dedicated hallway cupboards and utility space.
The home is offered with the remaining balance of the original house builder's guarantee
End of chain
Presented to the market in completely immaculate condition throughout.
About this property
Step into elevated modern living with this impeccably maintained apartment, positioned perfectly on the sixth floor to capture breathtaking, far-reaching vistas of Poole Harbour. The heart of the home is a brilliantly bright and spacious open-plan kitchen and living area, thoughtfully designed to balance everyday relaxation with contemporary entertaining.
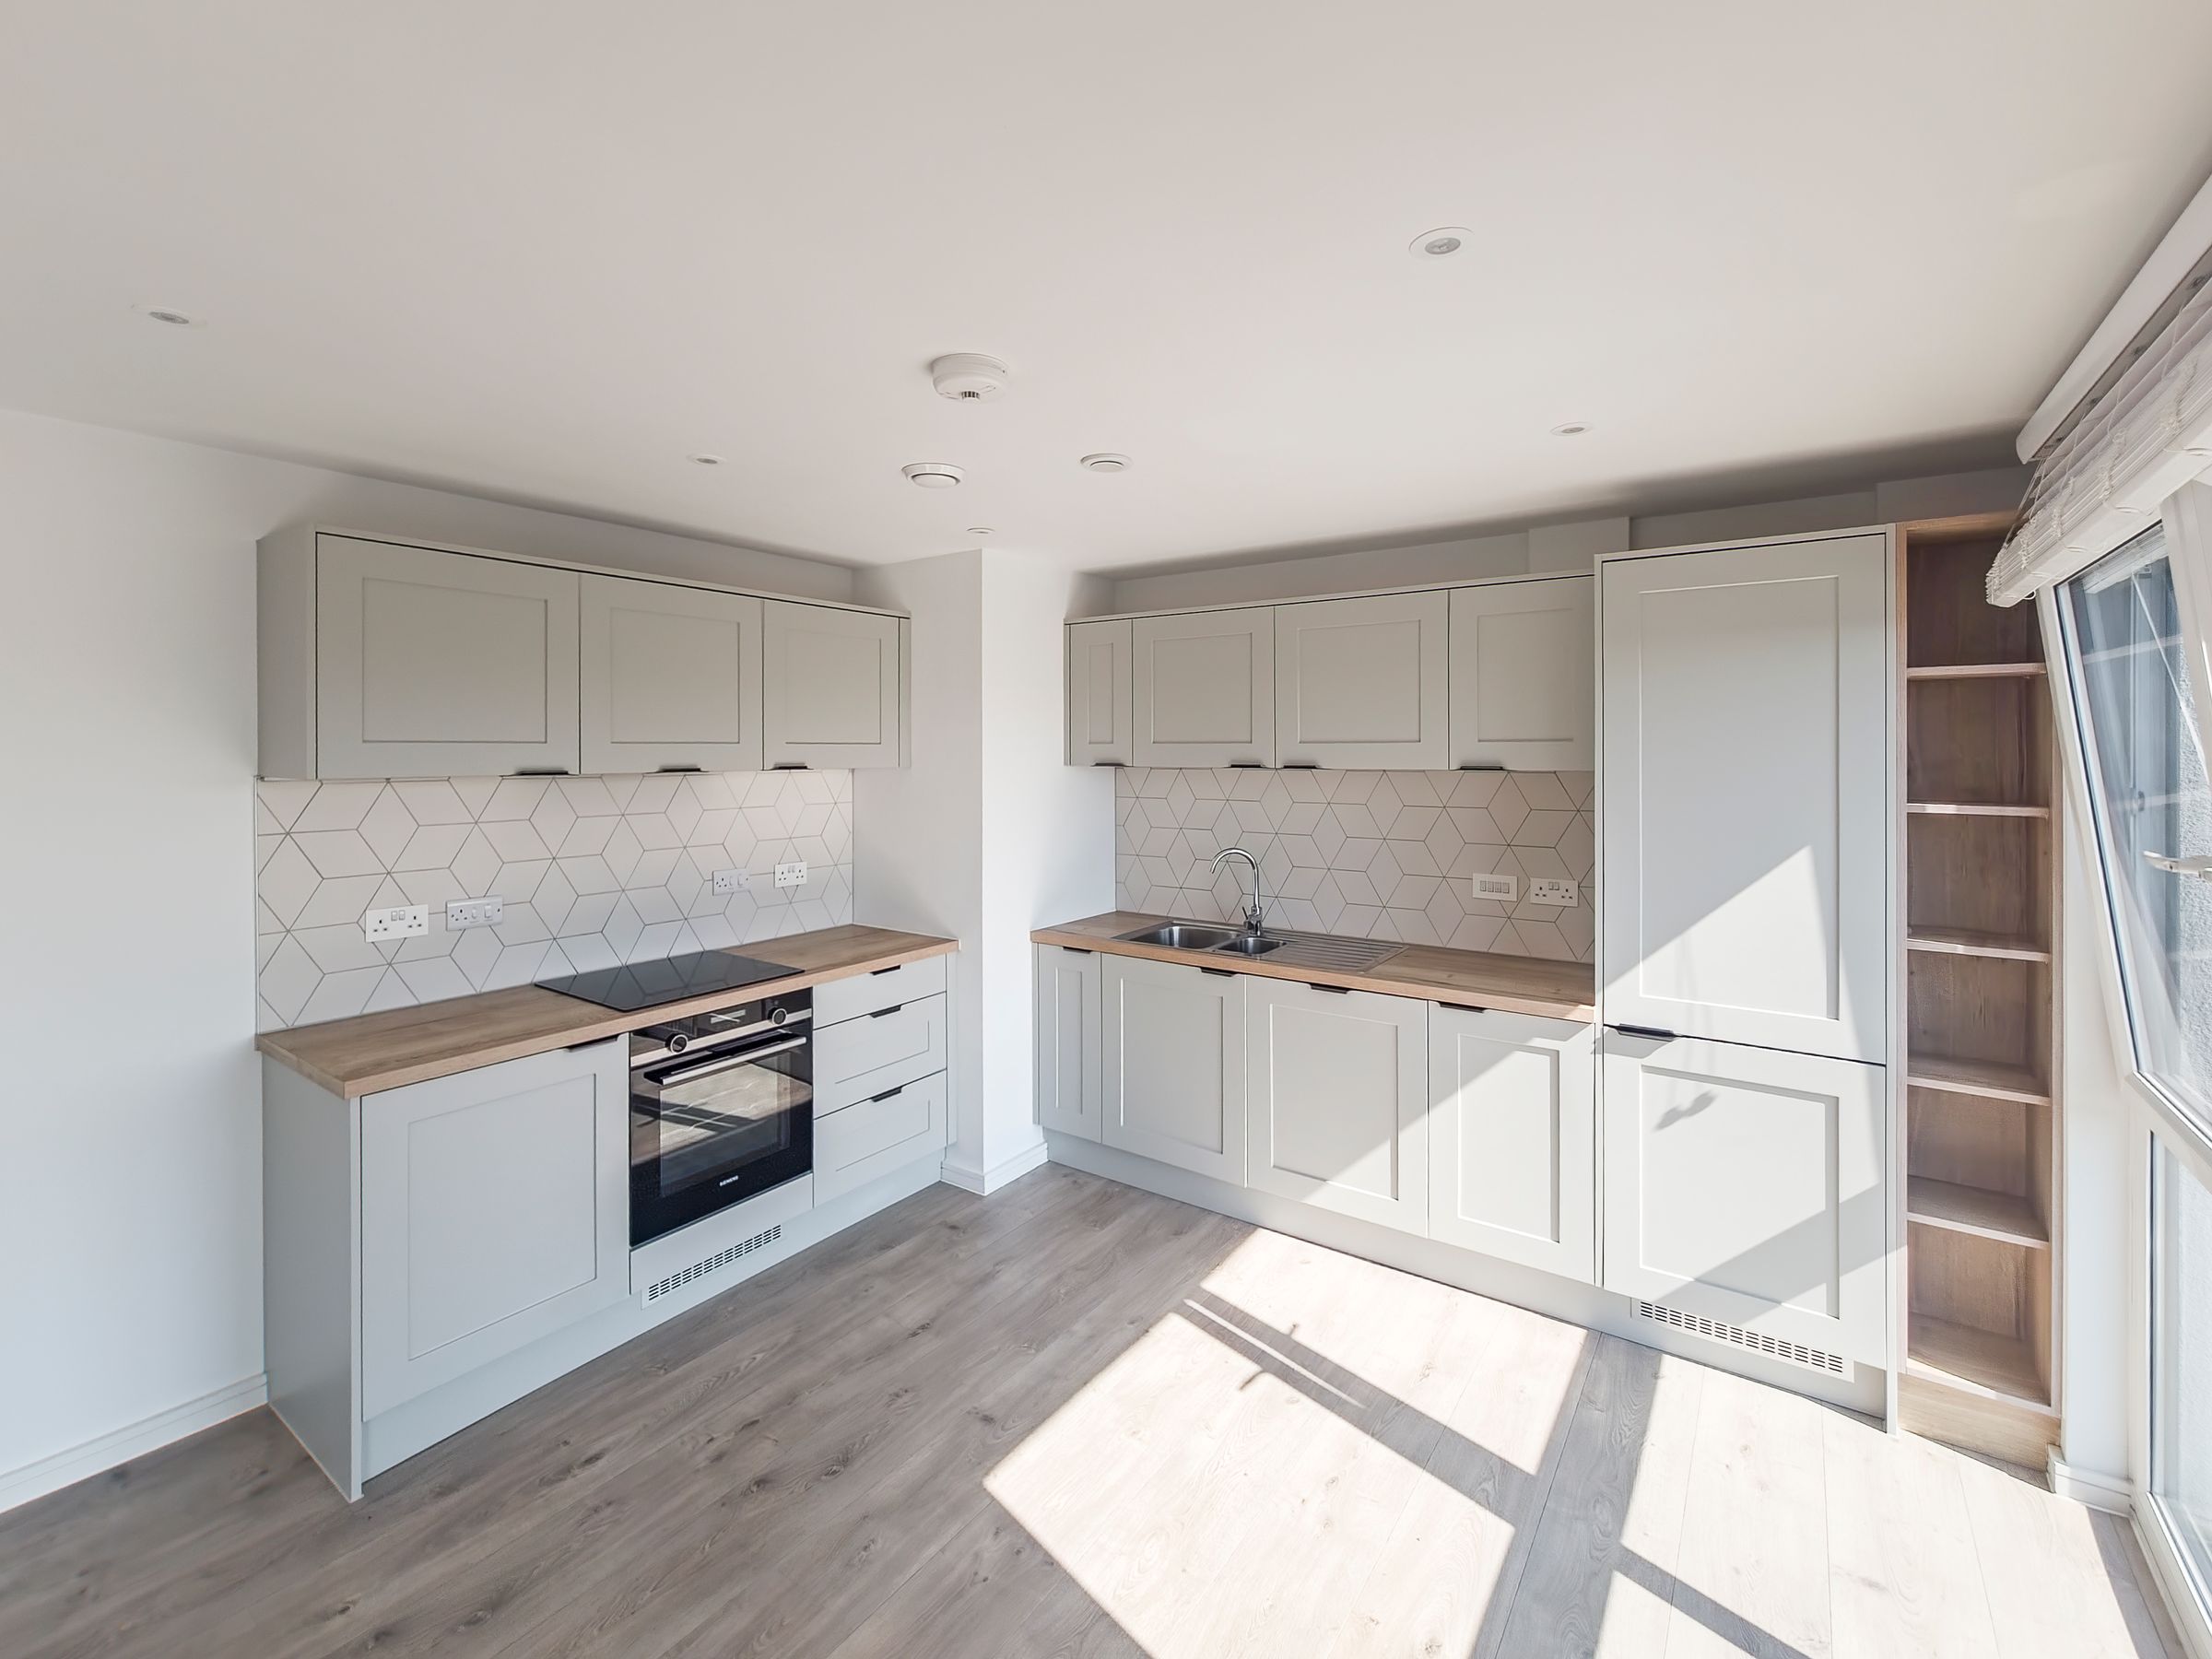
The sleek kitchen features refined, modern cabinetry, ample workspace, and integrated cooking appliances, accented by stylish wood-effect flooring that runs throughout the living spaces.
The generously proportioned double bedroom serves as a peaceful retreat, bathed in natural light from expansive tilt-and-turn windows that frame the impressive skyline. Beyond the private quarters, residents gain exclusive access to a spectacular communal roof terrace. This beautifully landscaped vantage point features built-in timber seating and planters, creating the perfect environment to take in the commanding, uninterrupted sea views.
Virtually staged for illustrative purposes only.
Key details
Broadband: up to 1800mbps
Parking: Off street
557ft2 floor area
Leasehold
Council tax band B
Additional information
Near the property
Rooms and dimensions
Living
19' 0" x 12' 0" (5.78m x 3.66m)
Bedroom
12' 0" x 12' 0" (3.66m x 3.66m)
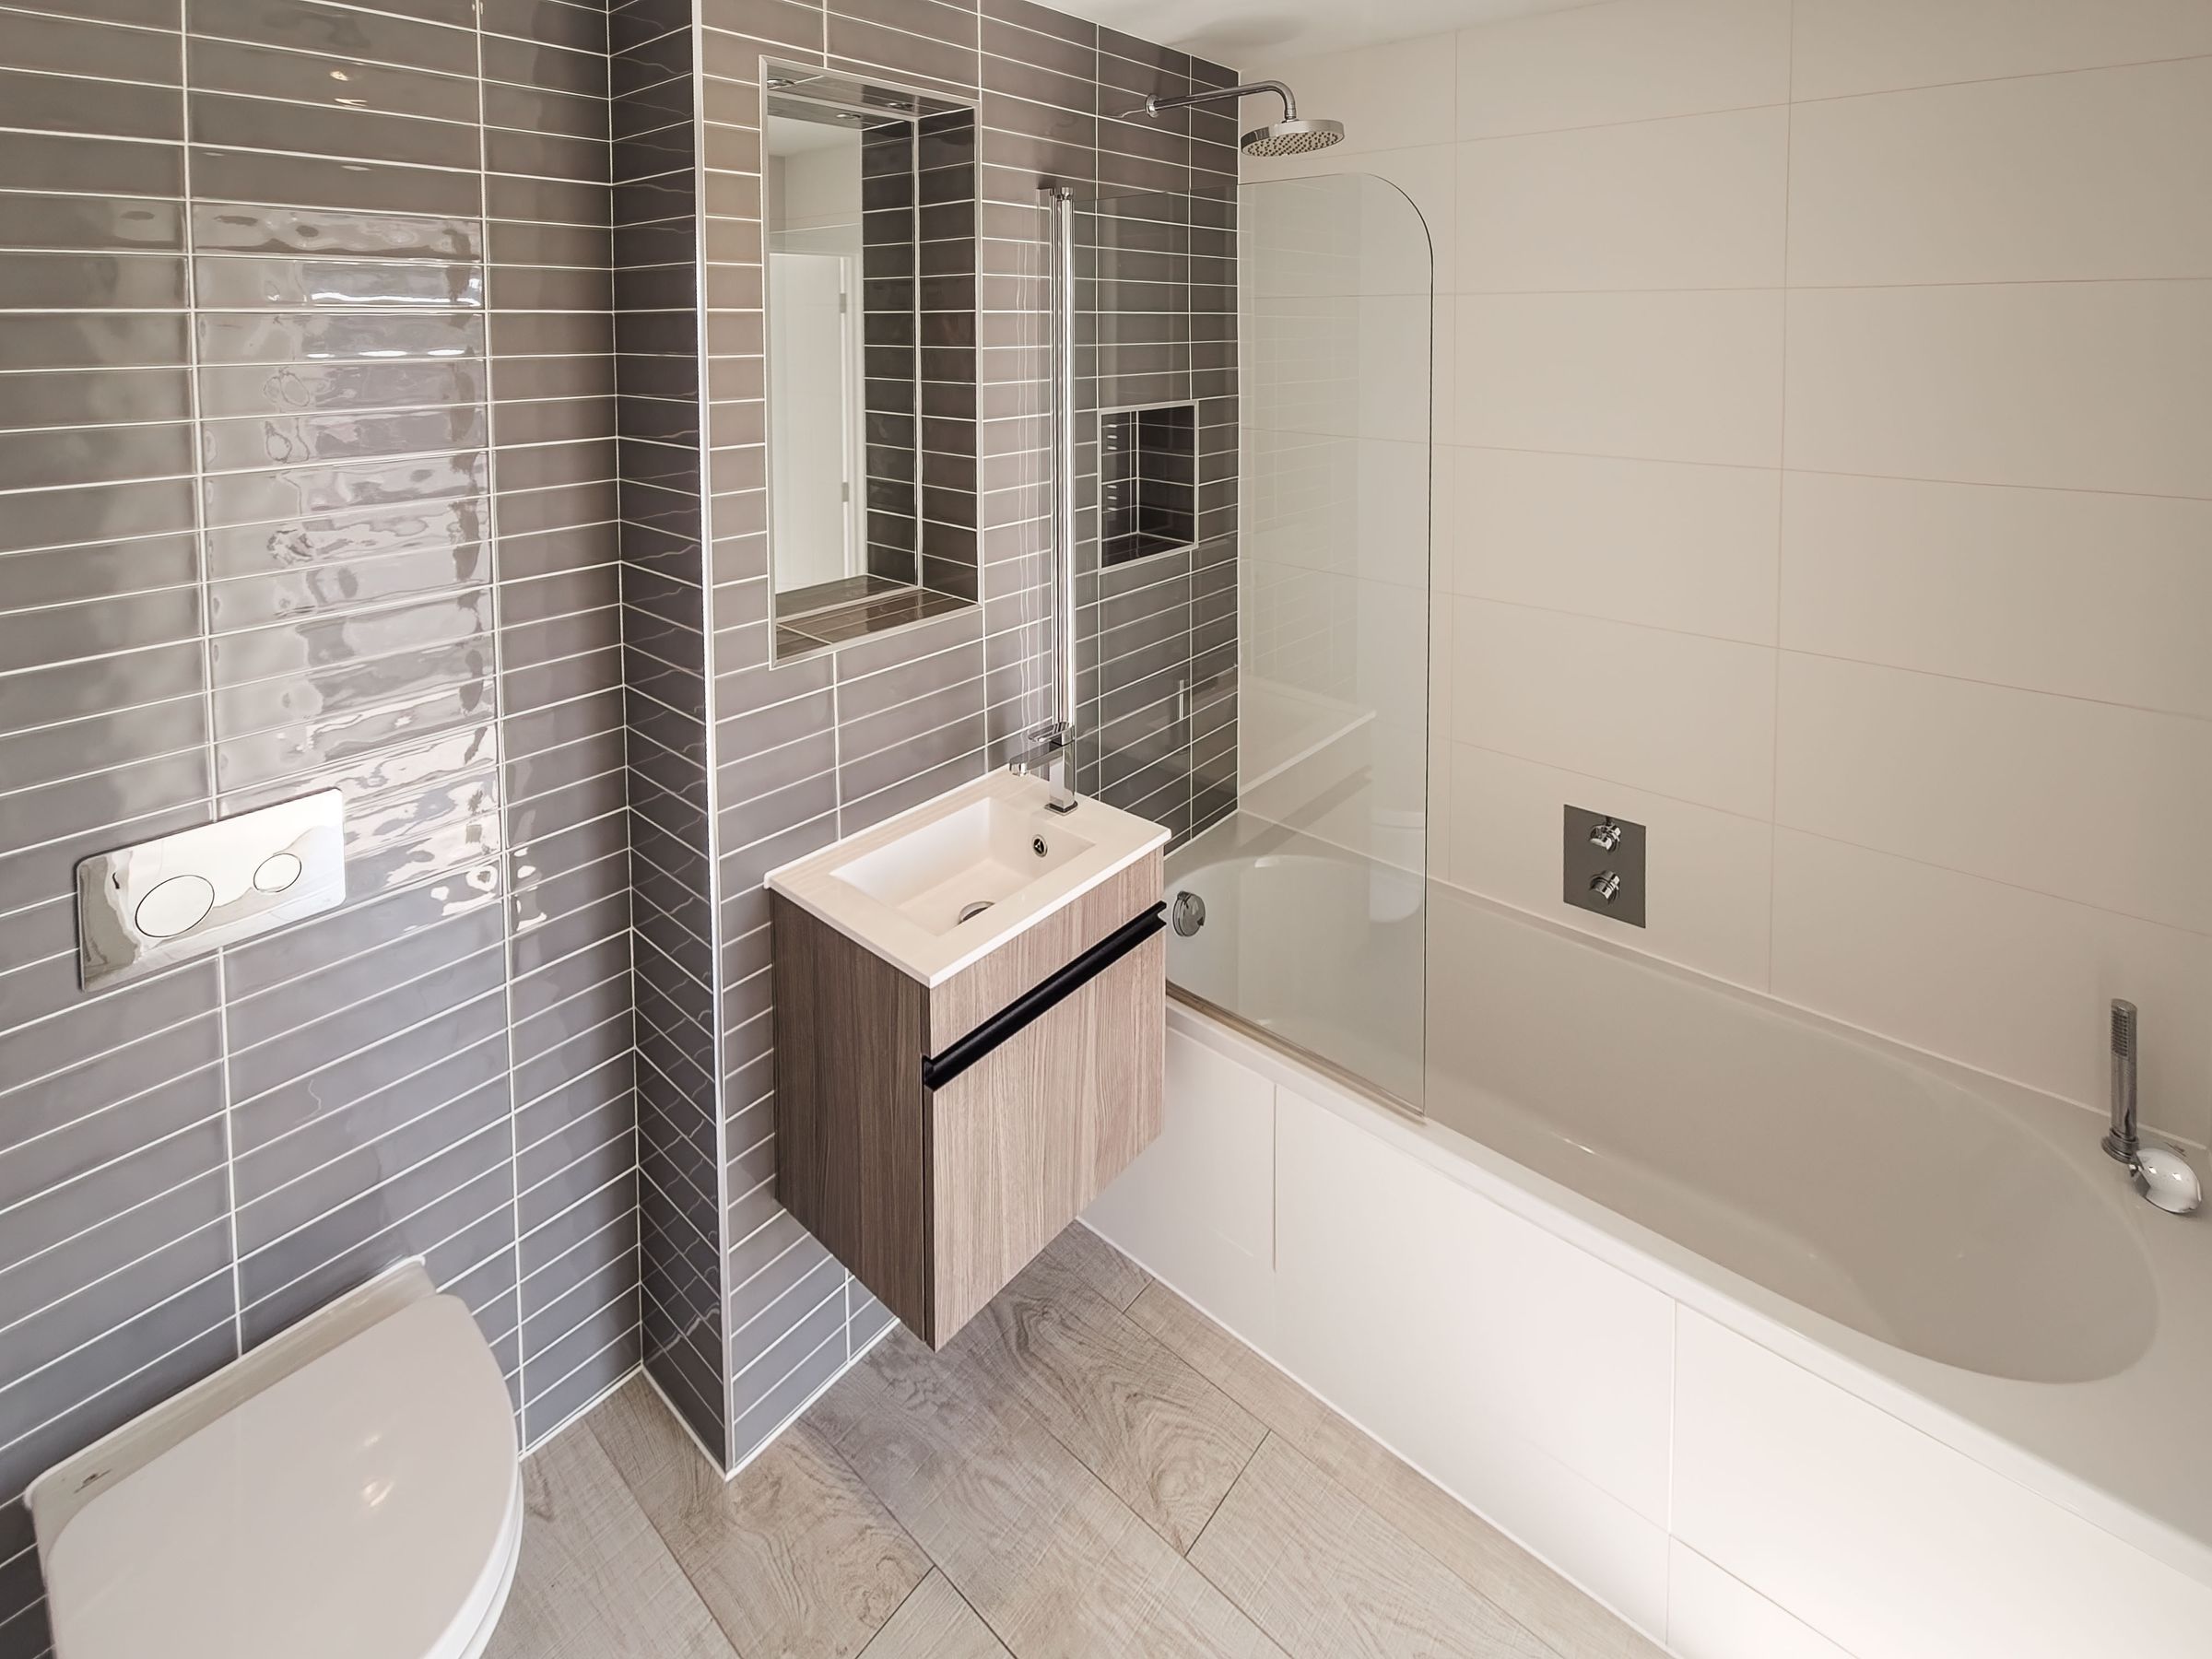
Bathroom
8' 0" x 6' 6" (2.45m x 1.98m)
Disclaimer - Lloyds Property Sales Ltd, its clients and any joint agents give notice that 1: They are not authorised to make or give any representations or warranties in relation to the property either here or elsewhere, either on their own behalf or on behalf of their client otherwise. They assume no responsibility for any statement that may be made in these particulars. These particulars do not form part of any offer or contract and must not be relied upon as statements or representations of fact. 2: Any areas, measurements or distances are approximate. The text, photographs, council tax charges, stamp duty charges and plans are for guidance only and are not necessarily comprehensive. It should not be assumed that the property has all necessary planning, building regulation or other consents and Lloyds Property Sales have not tested any services, equipment or facilities. Purchasers must satisfy themselves by inspection or otherwise.