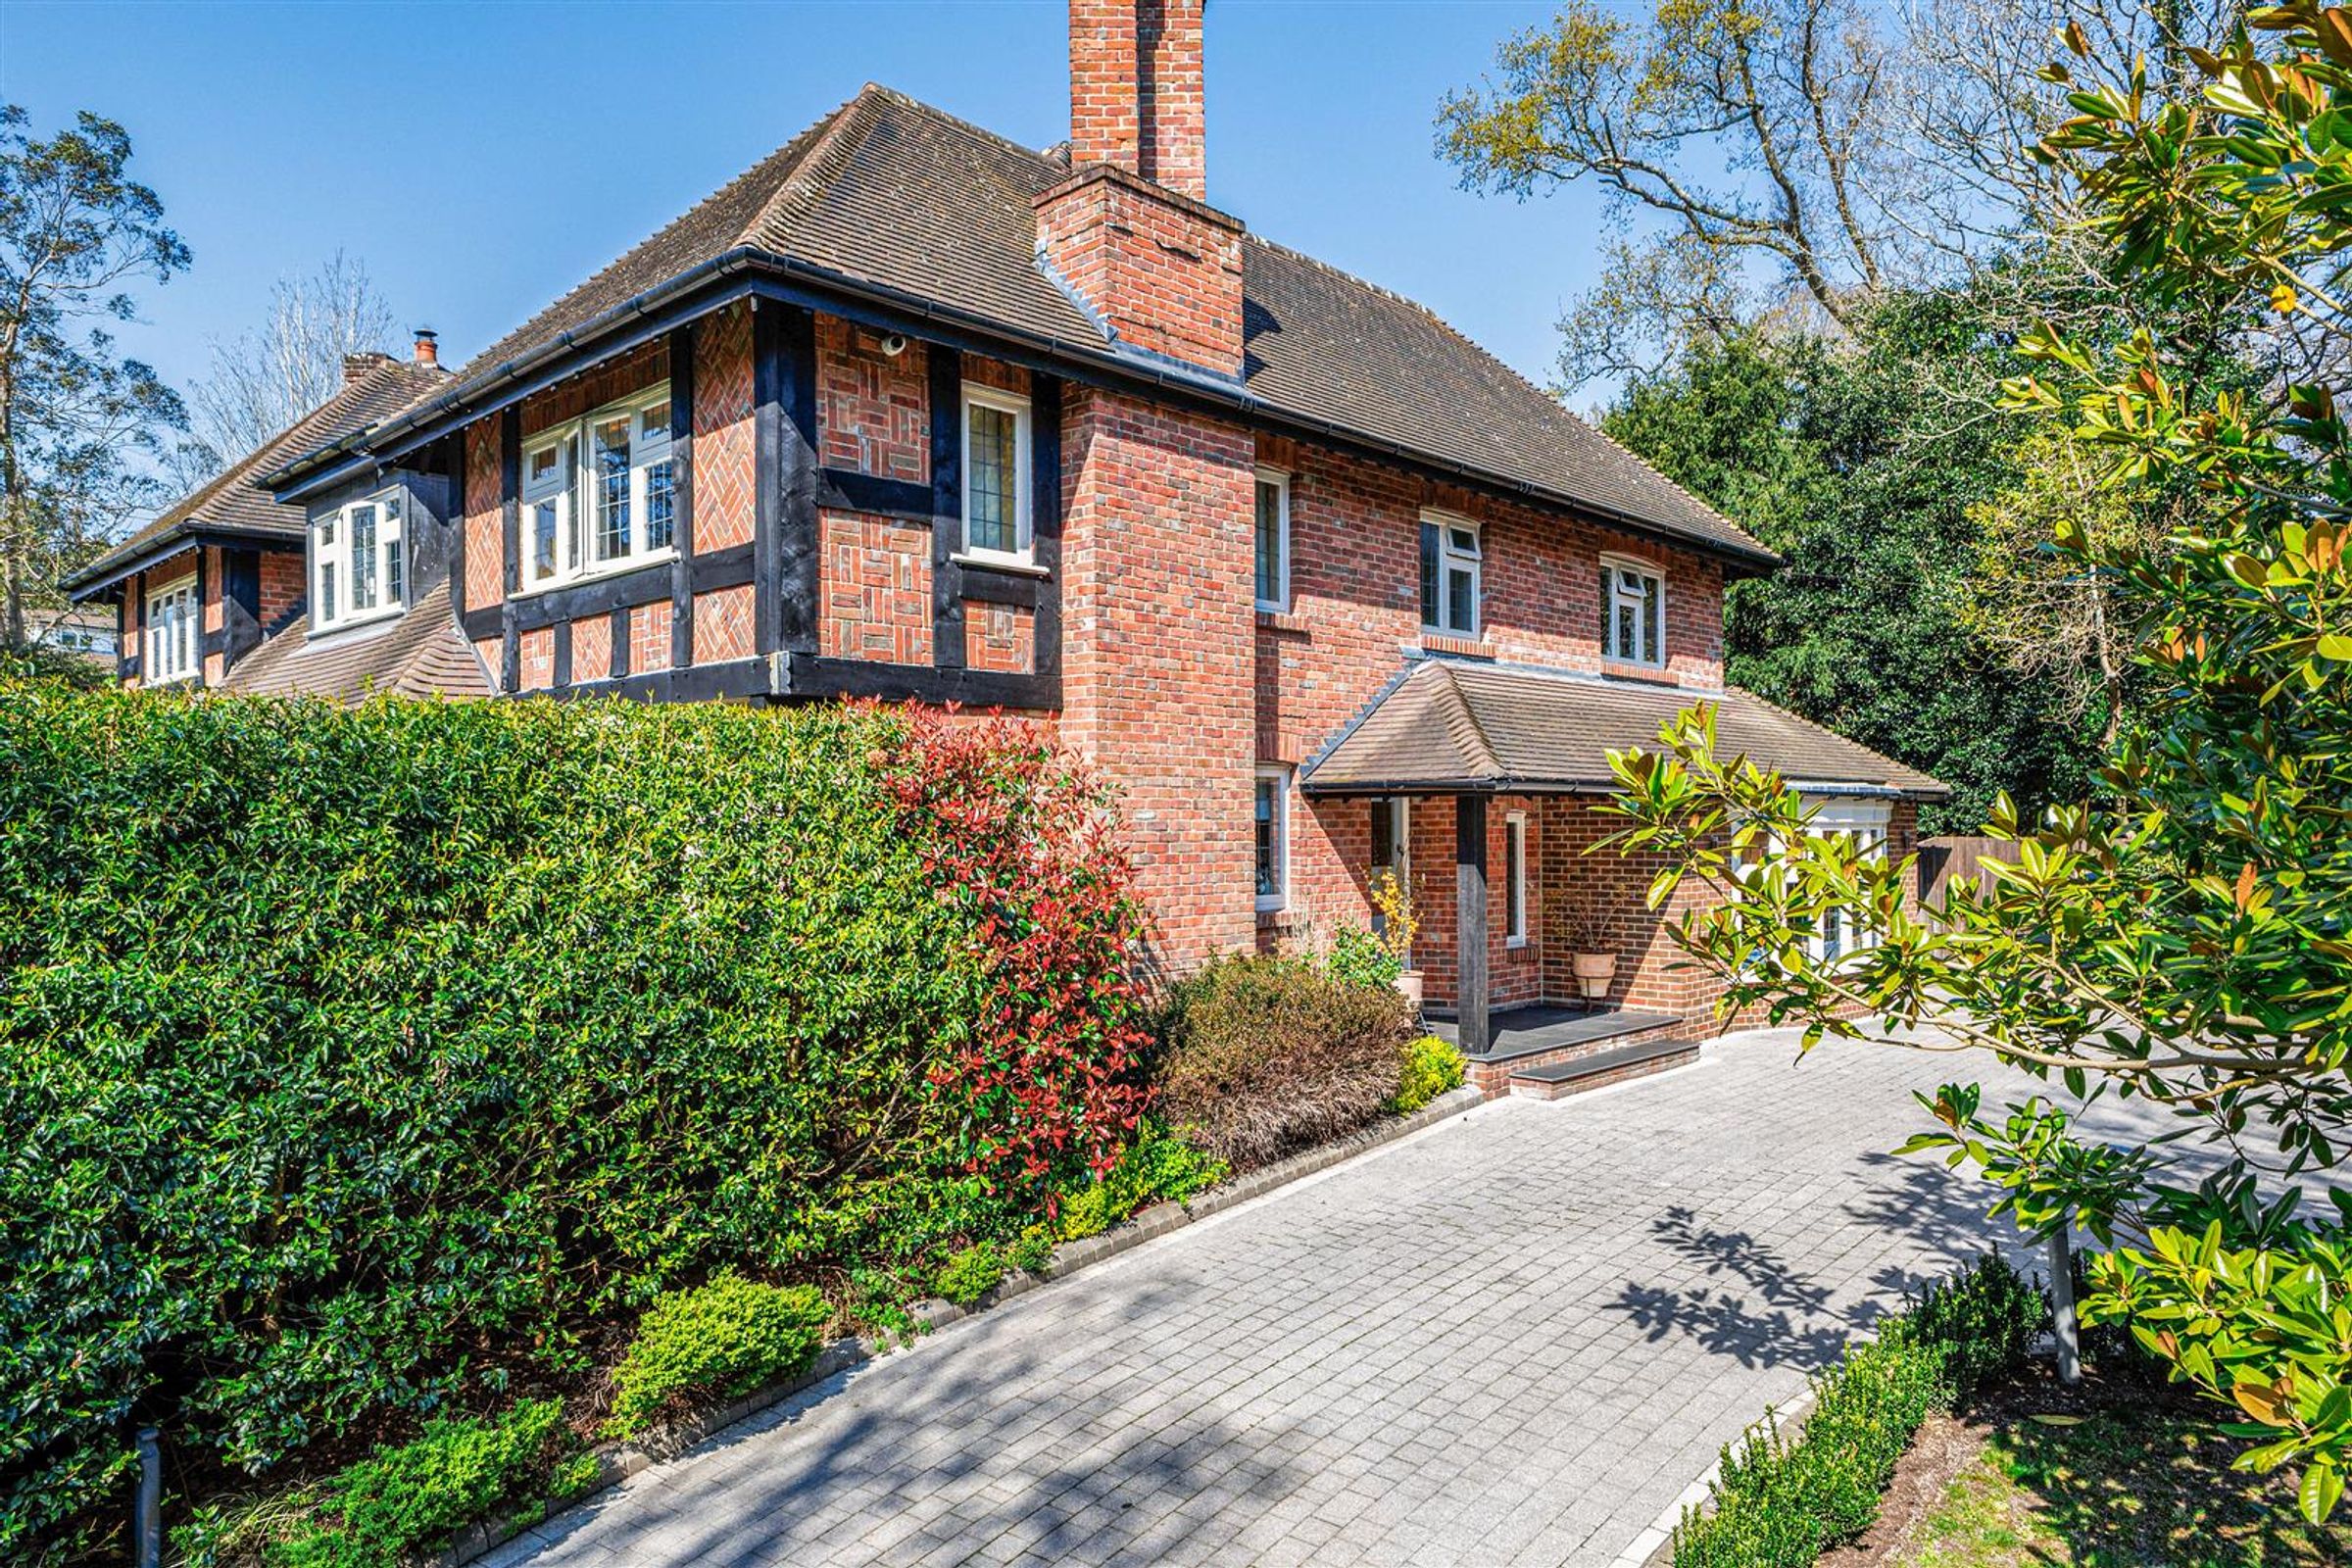
Like the look of this property?
We would love to hear from you and arrange a viewing of this property. Get in touch now!
Looking to sell a property?
You can get a free online or in person valuation.
Property features
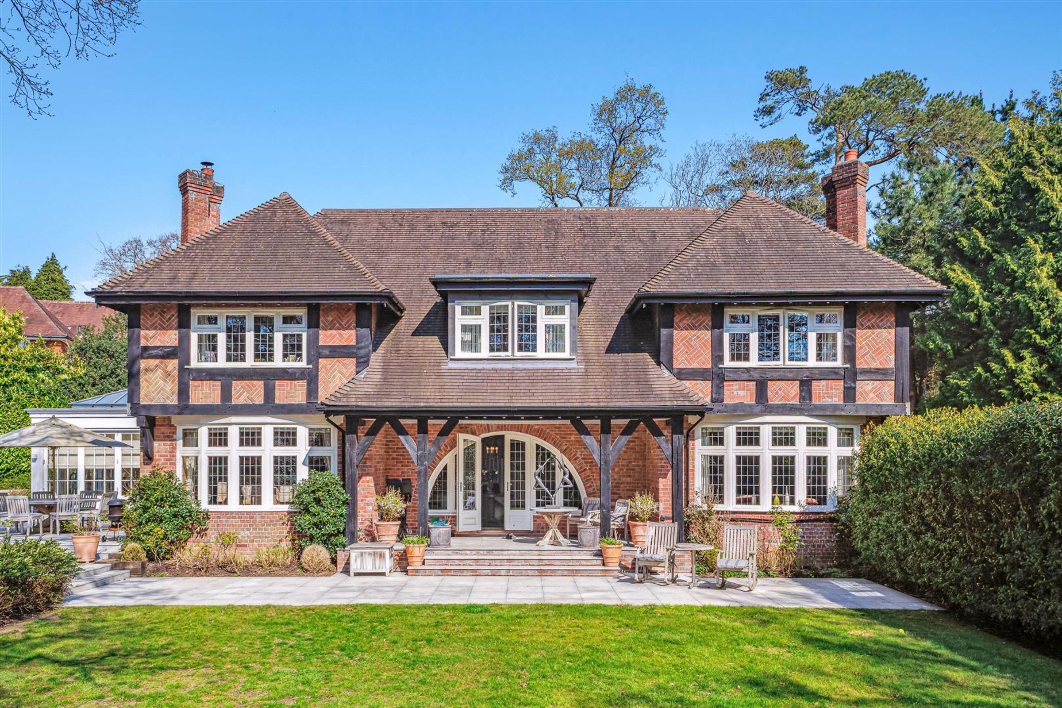
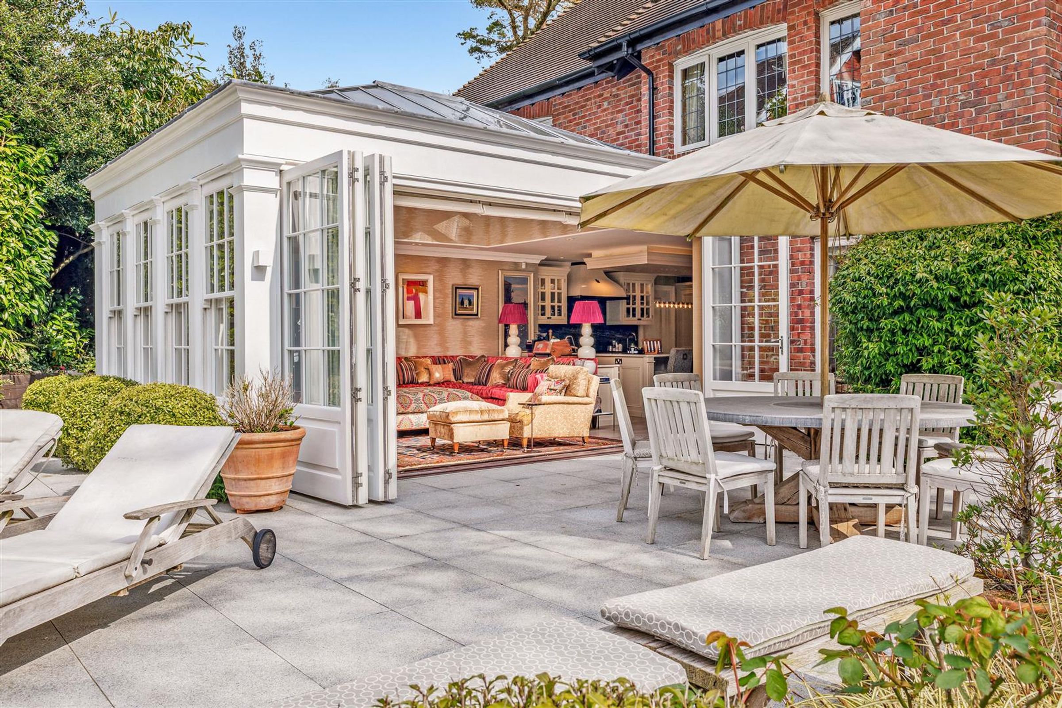
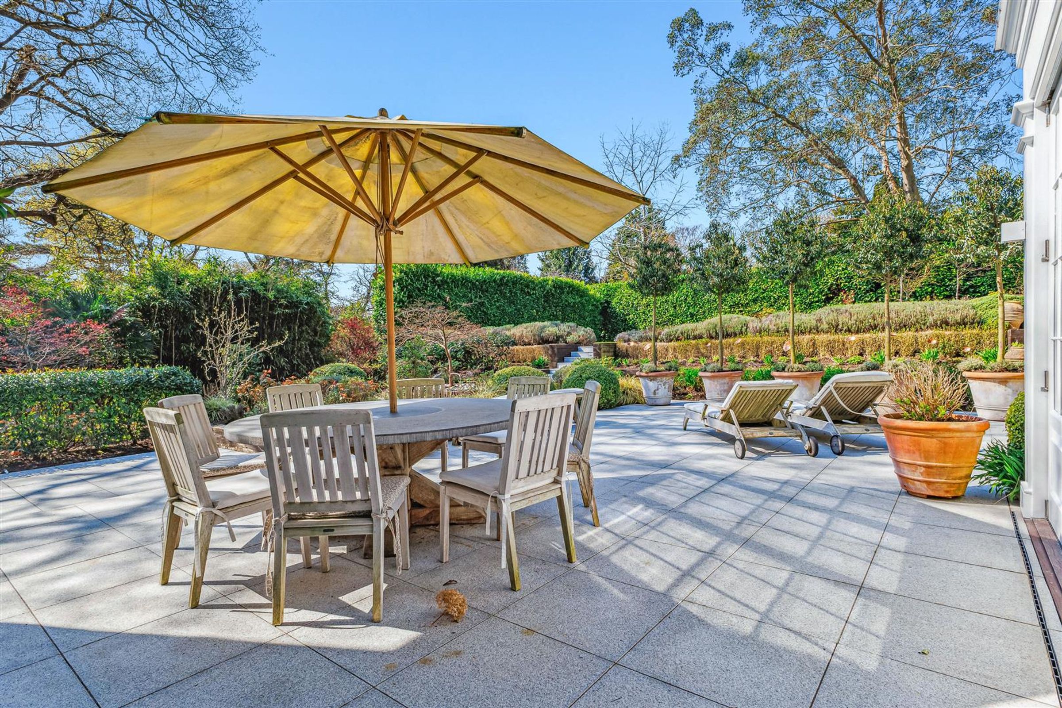
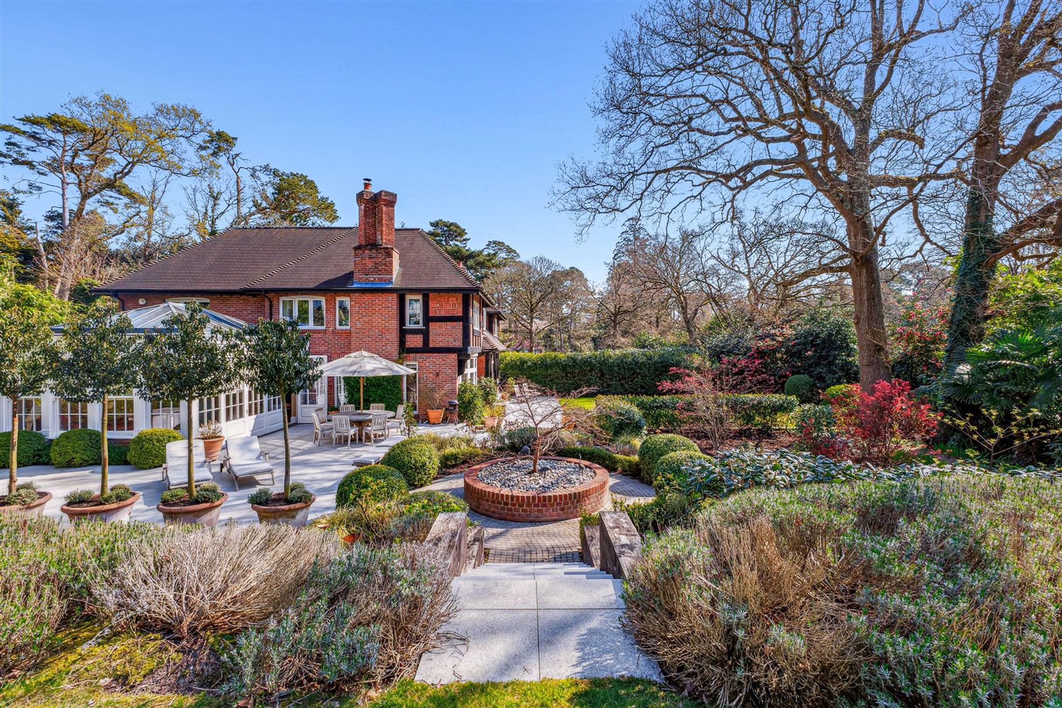
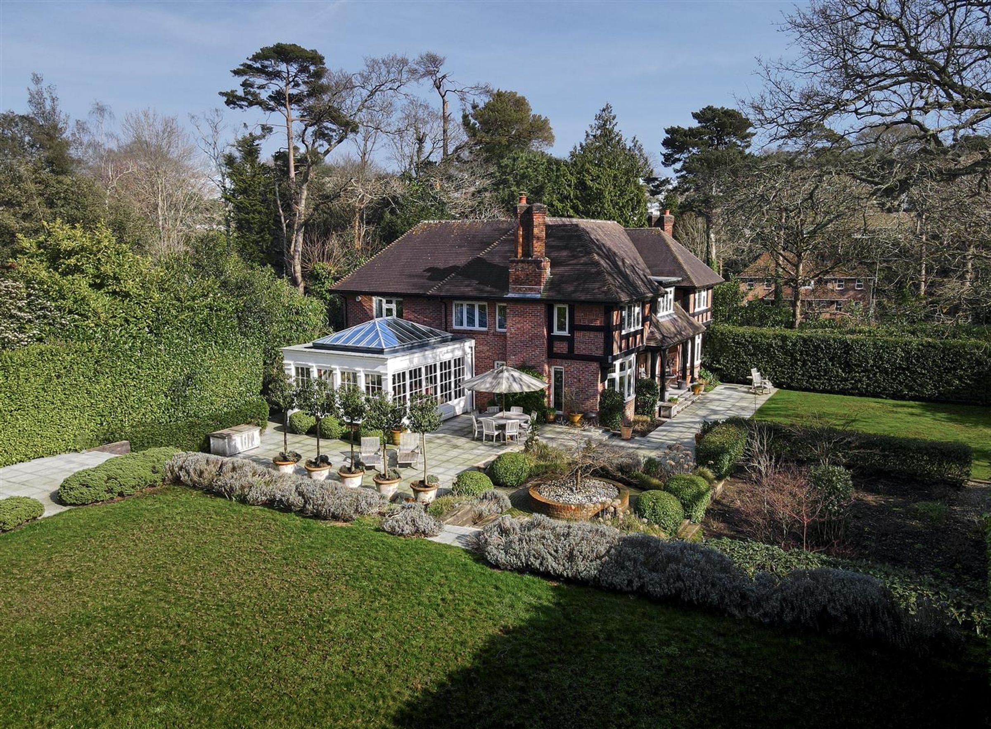
Extensive landscaped garden
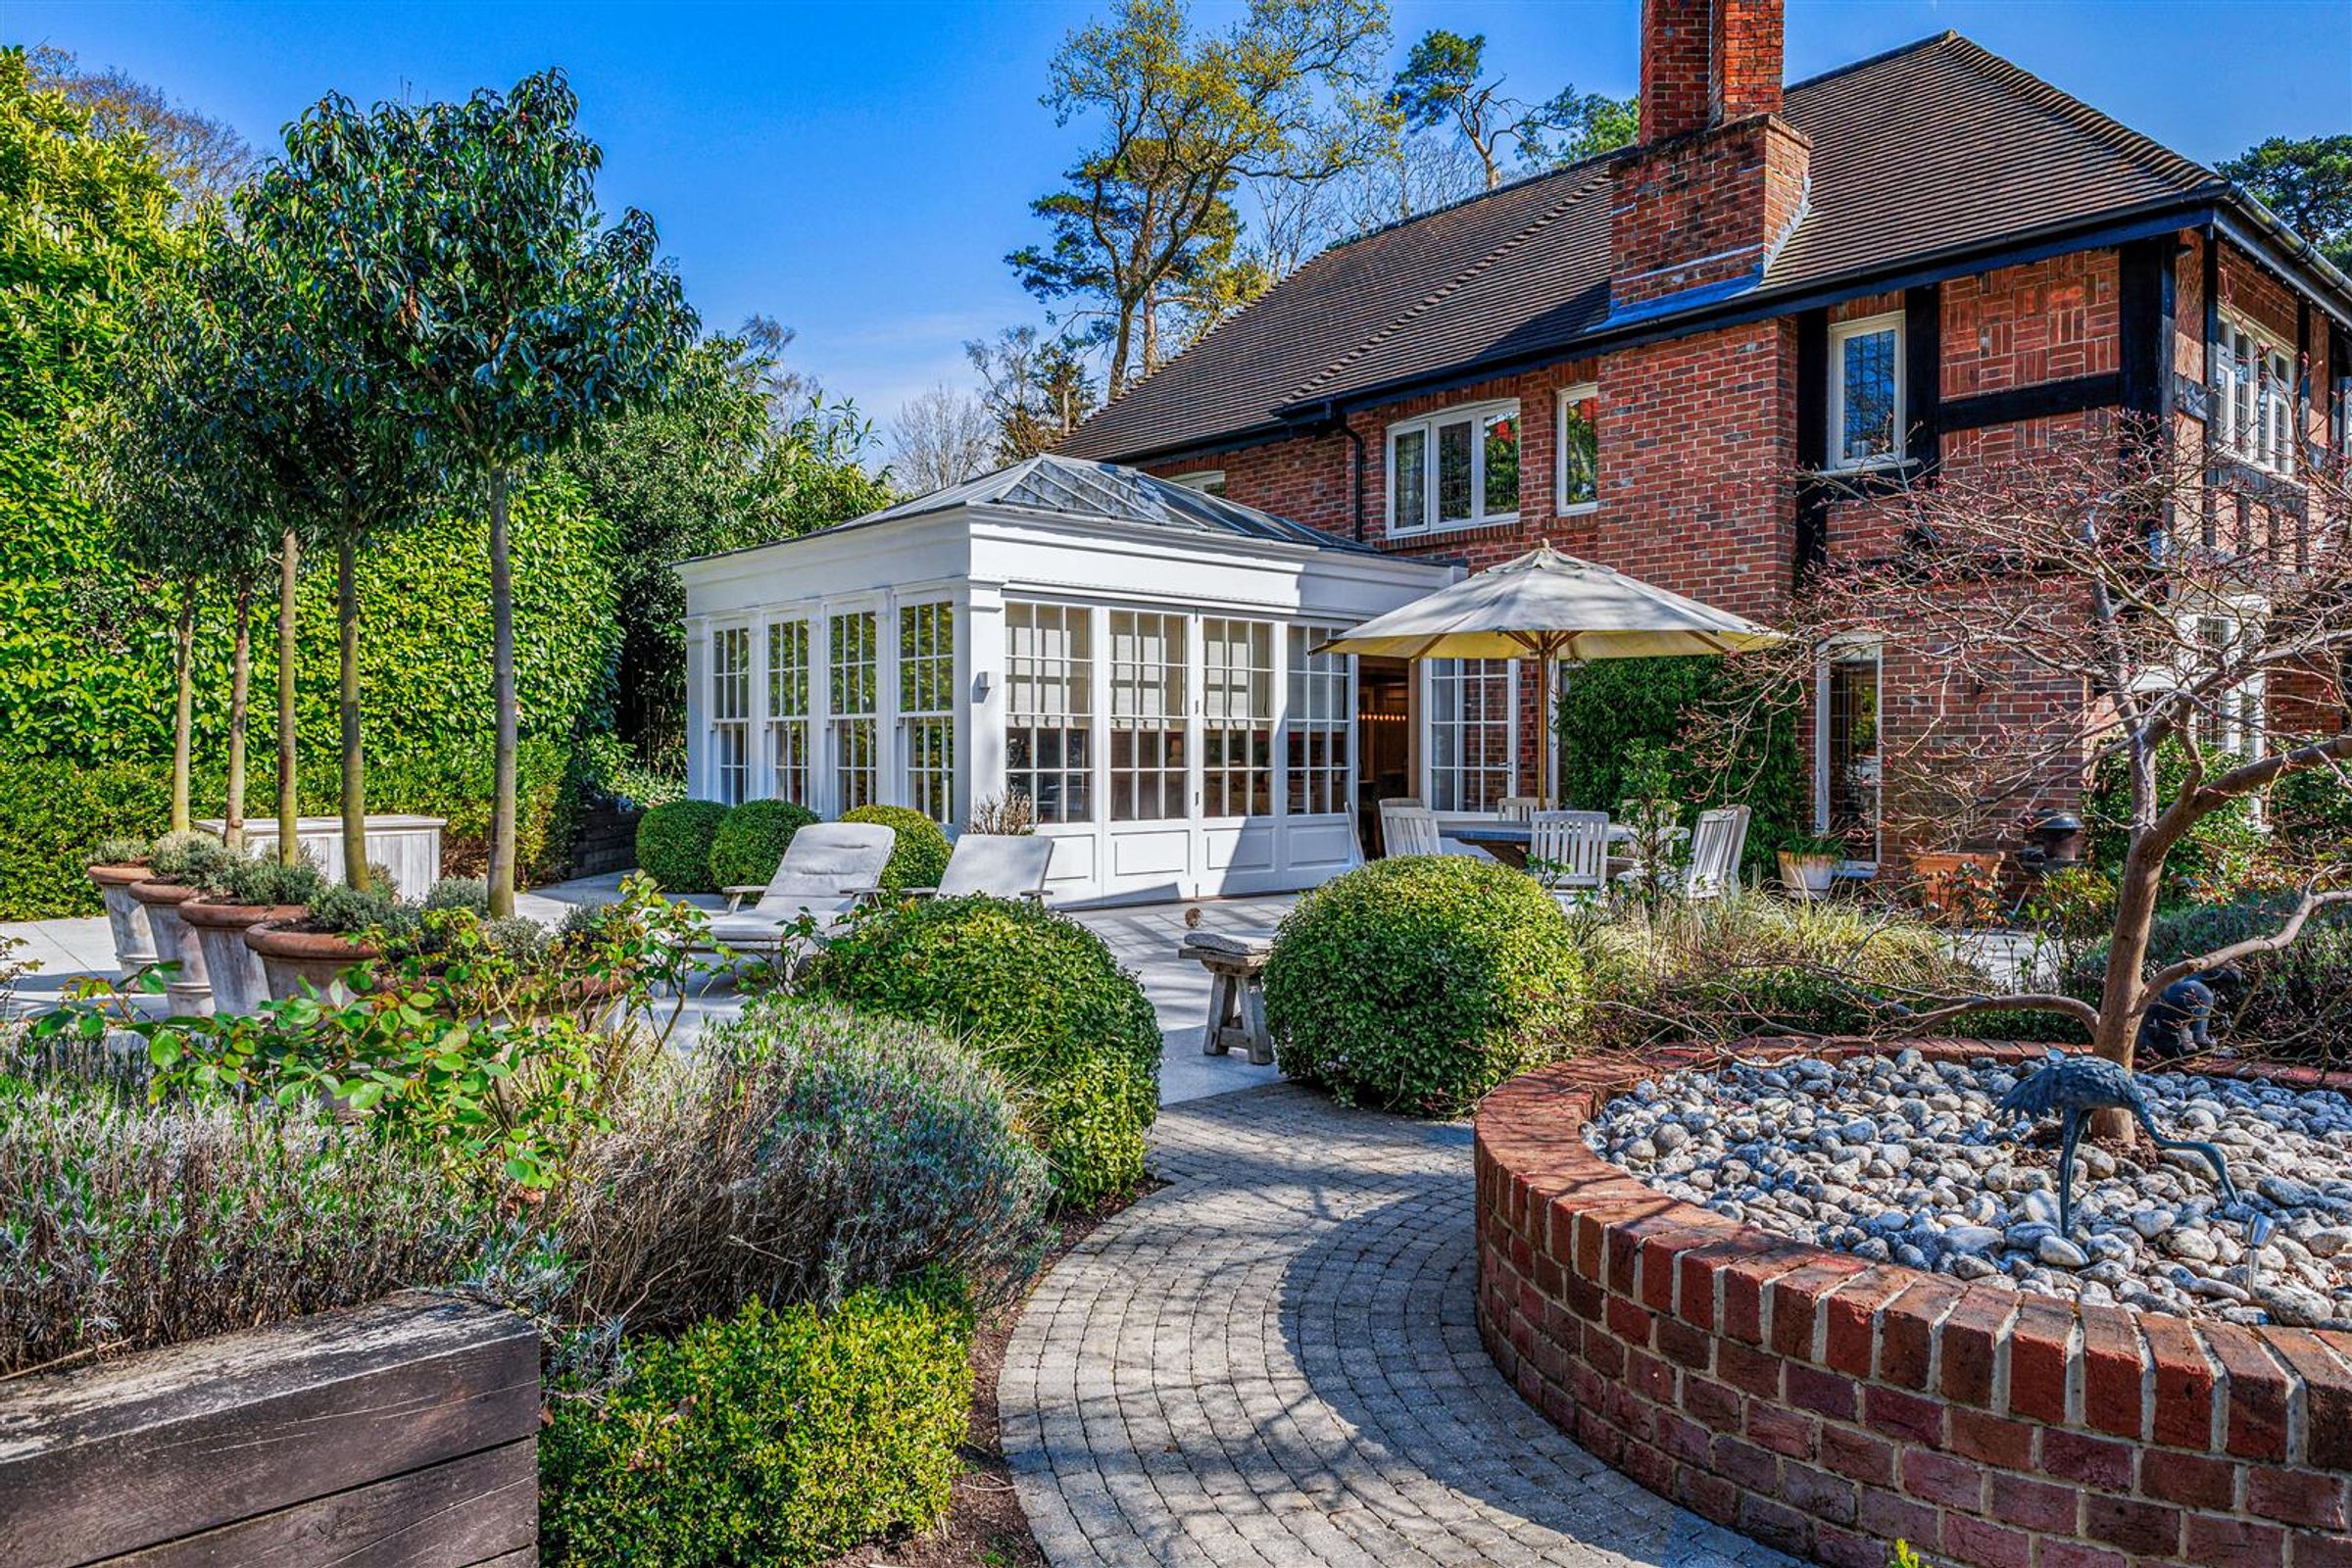
Spacious patio area
Bi-fold doors (seamless indoor-outdoor living)
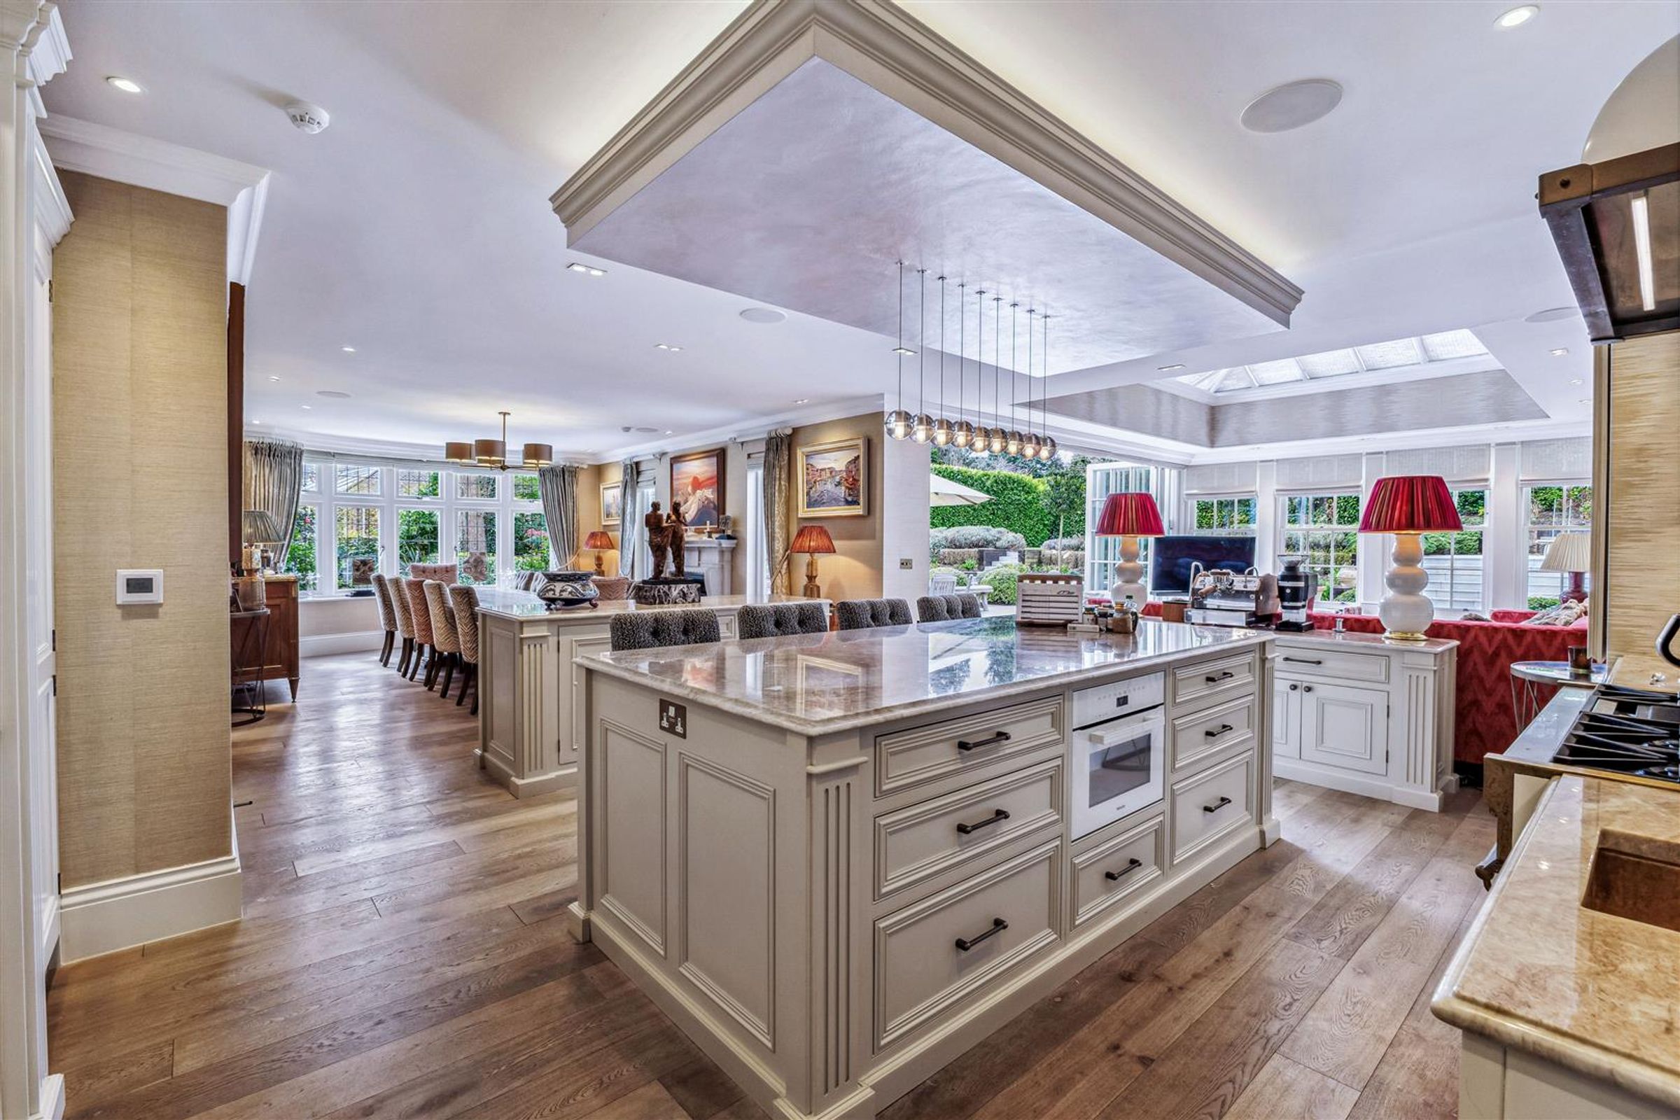
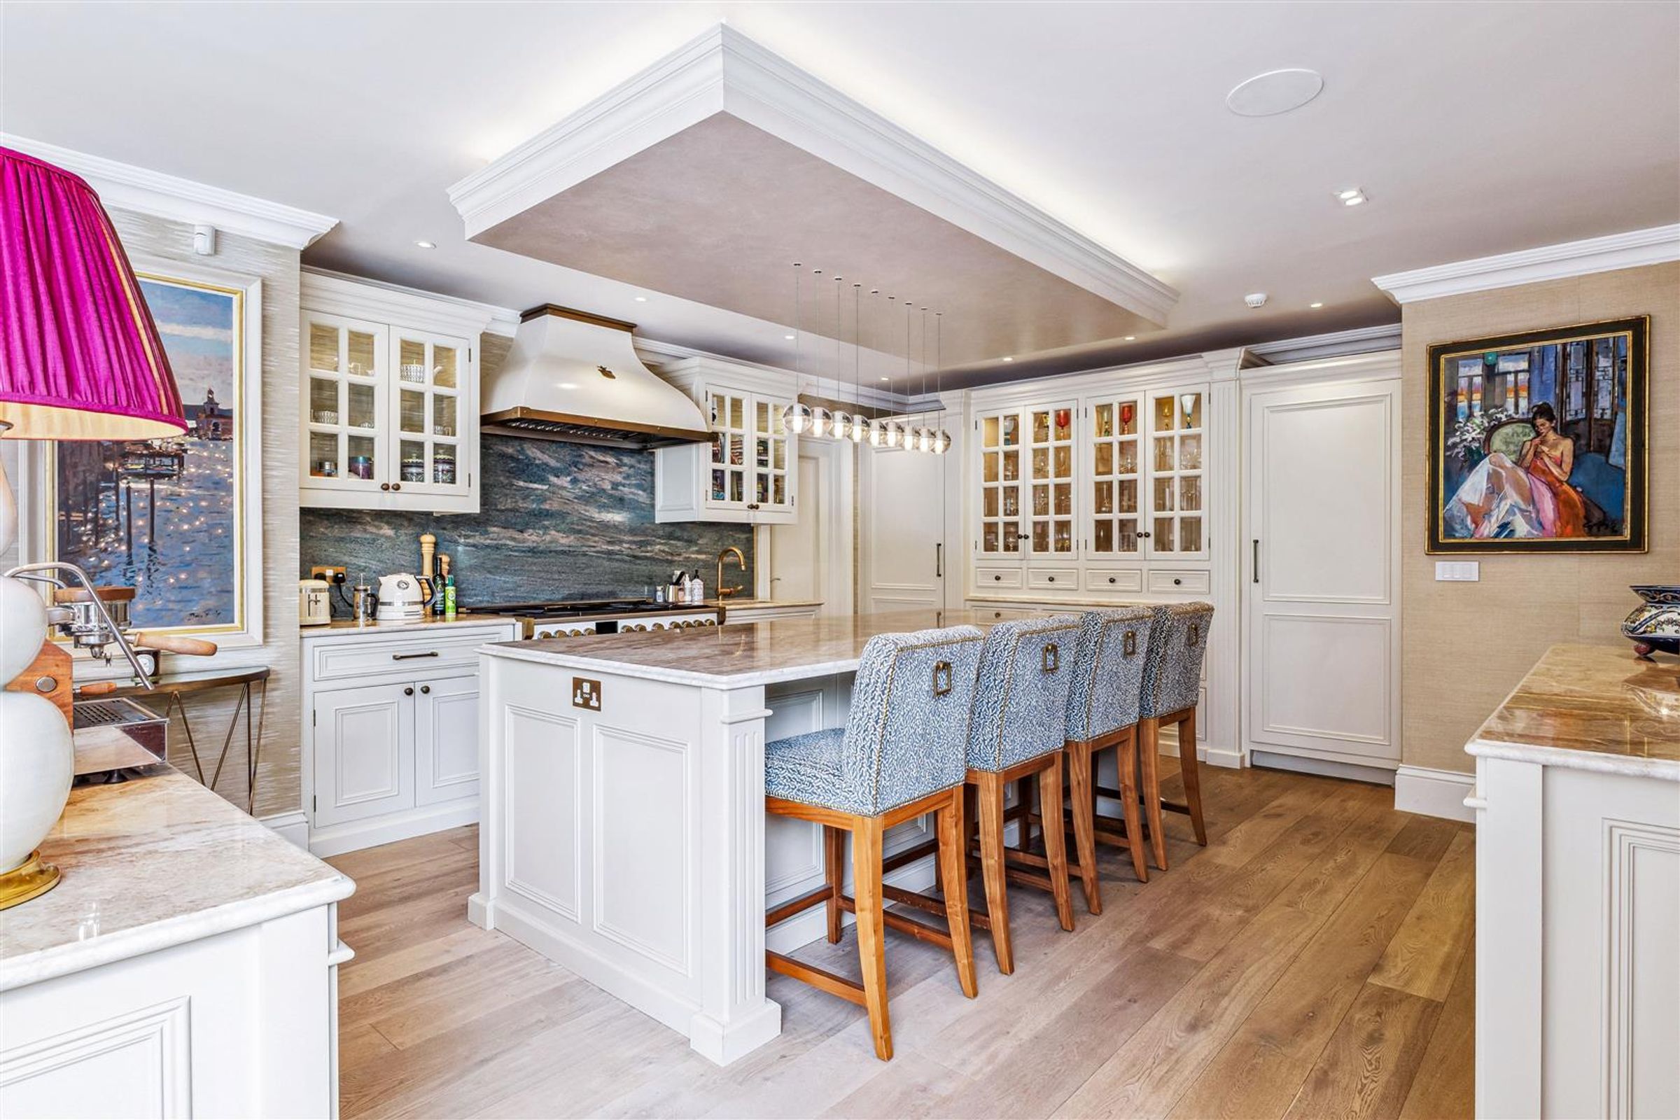
Modern kitchen with island
4 grand reception spaces
Open plan luxury kitchen, dining & family room
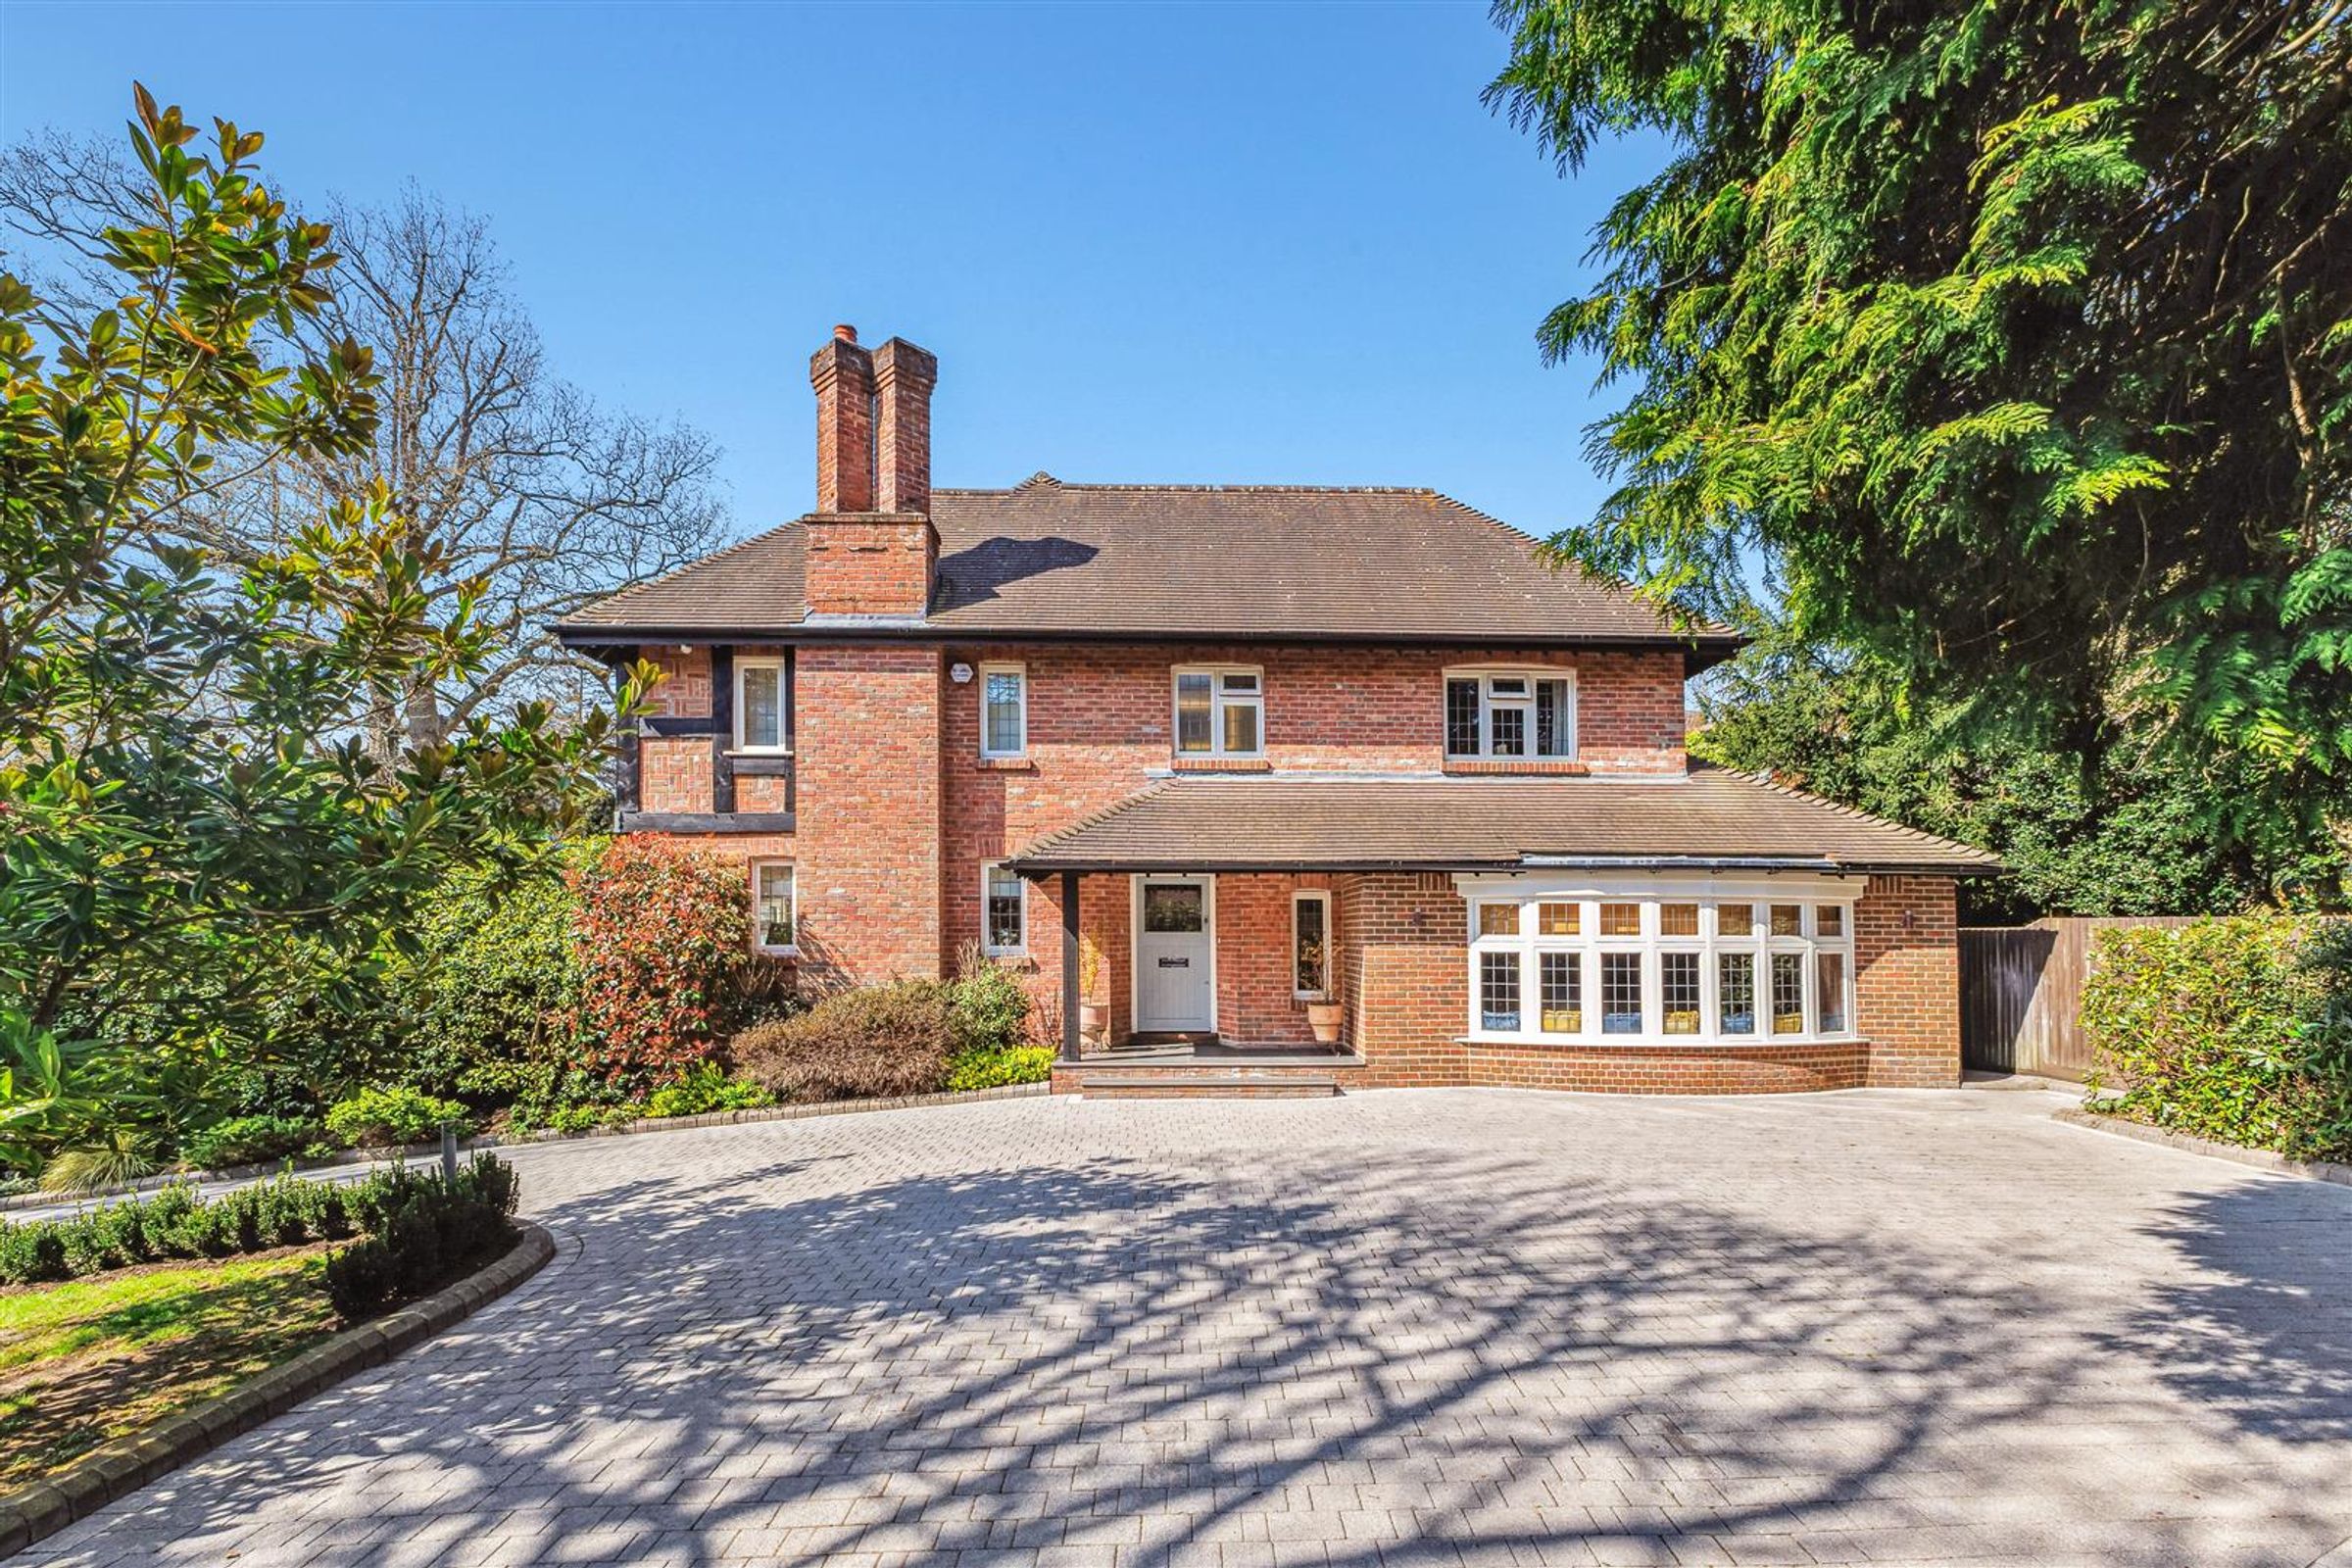
Spacious driveway (off-road parking)
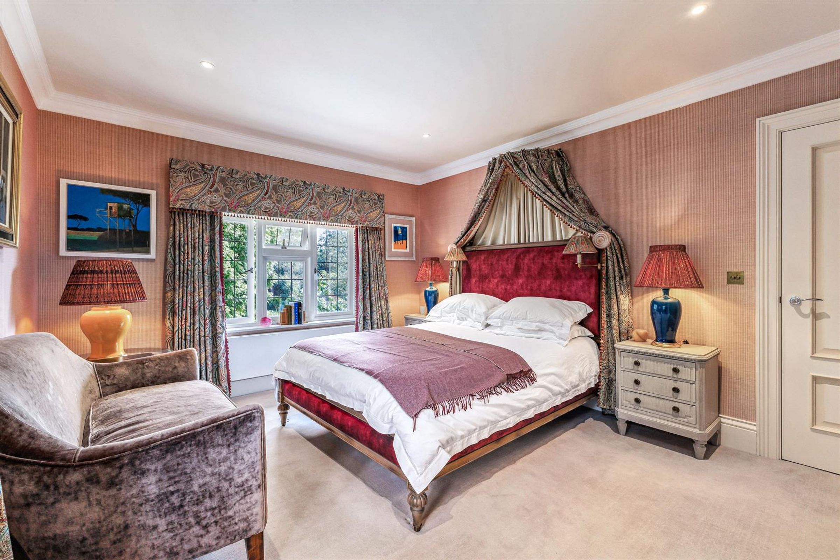
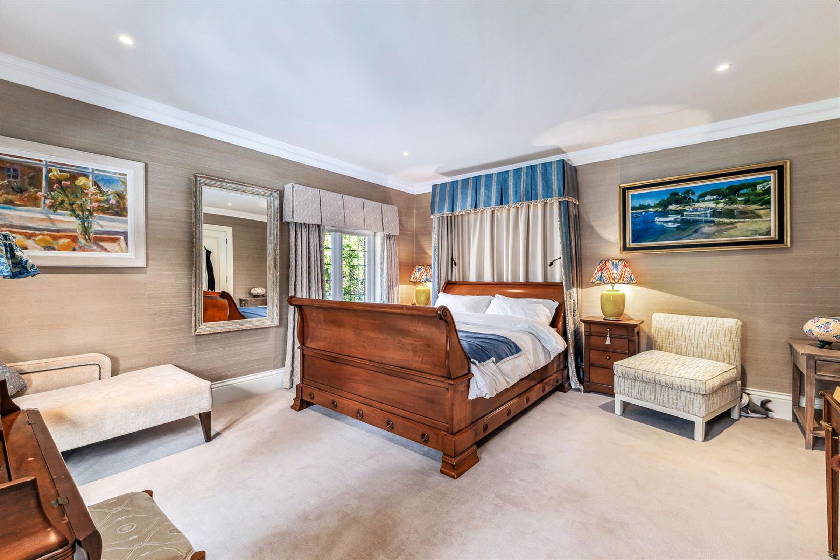
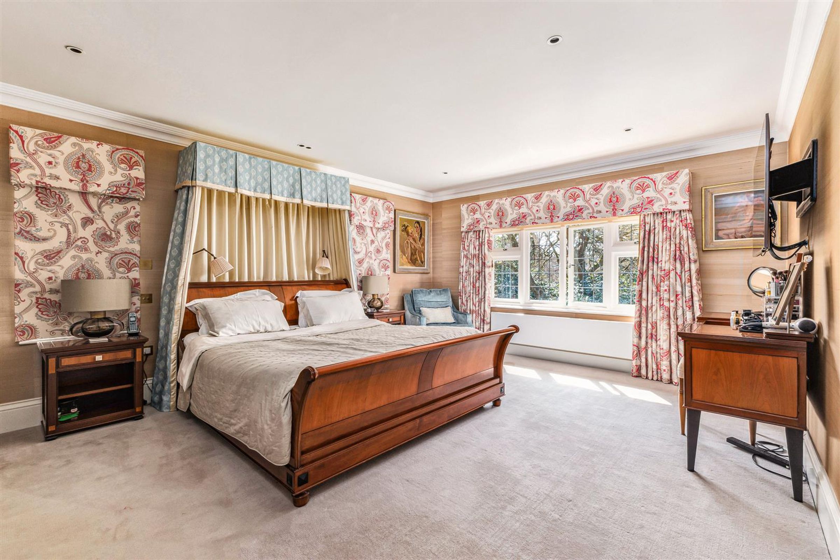
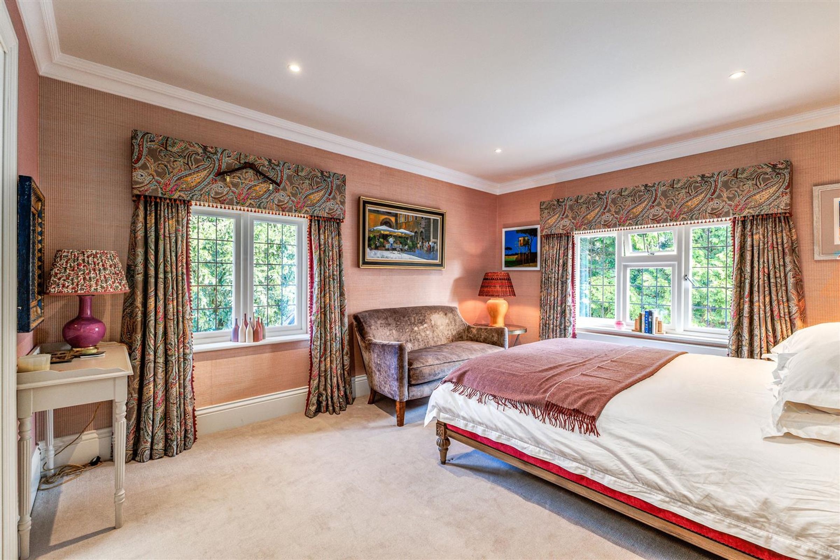
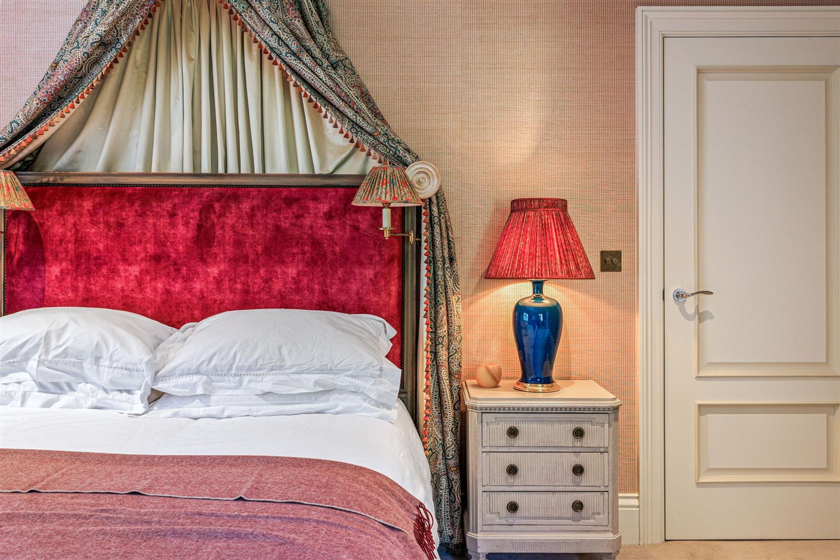
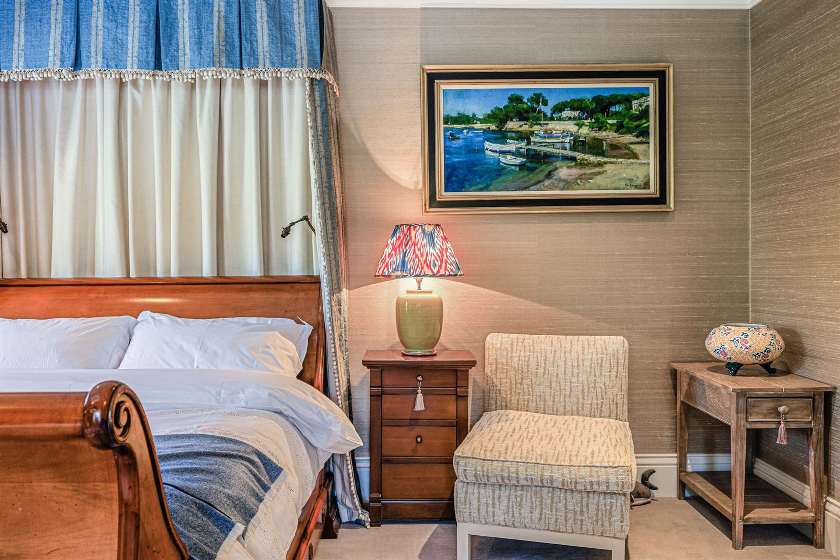
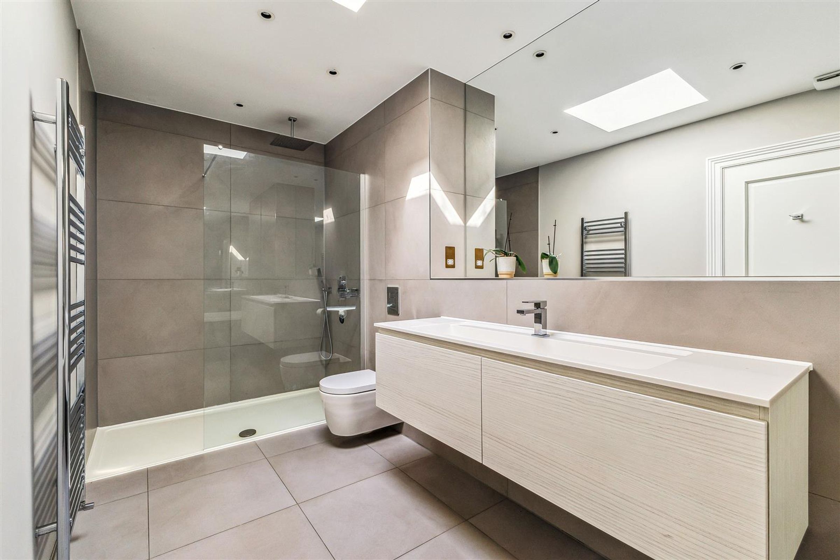
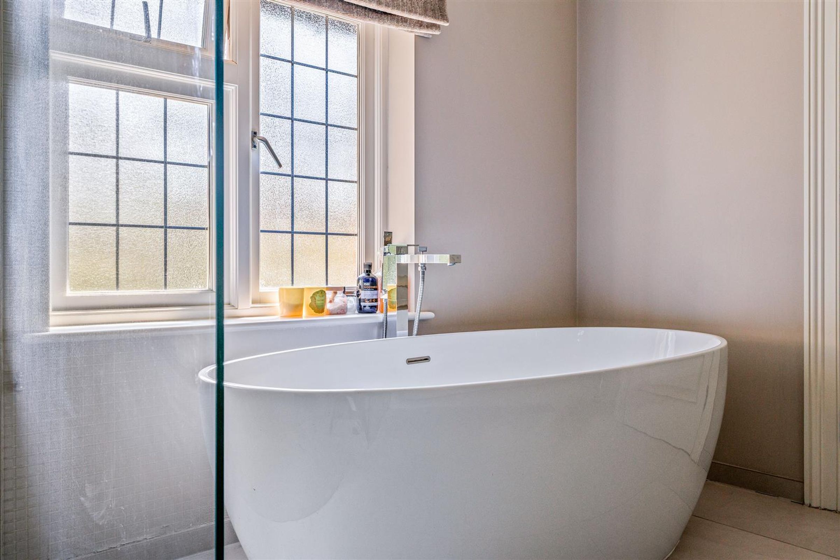
4 double bedrooms, 3 bathrooms (2 en-suite)
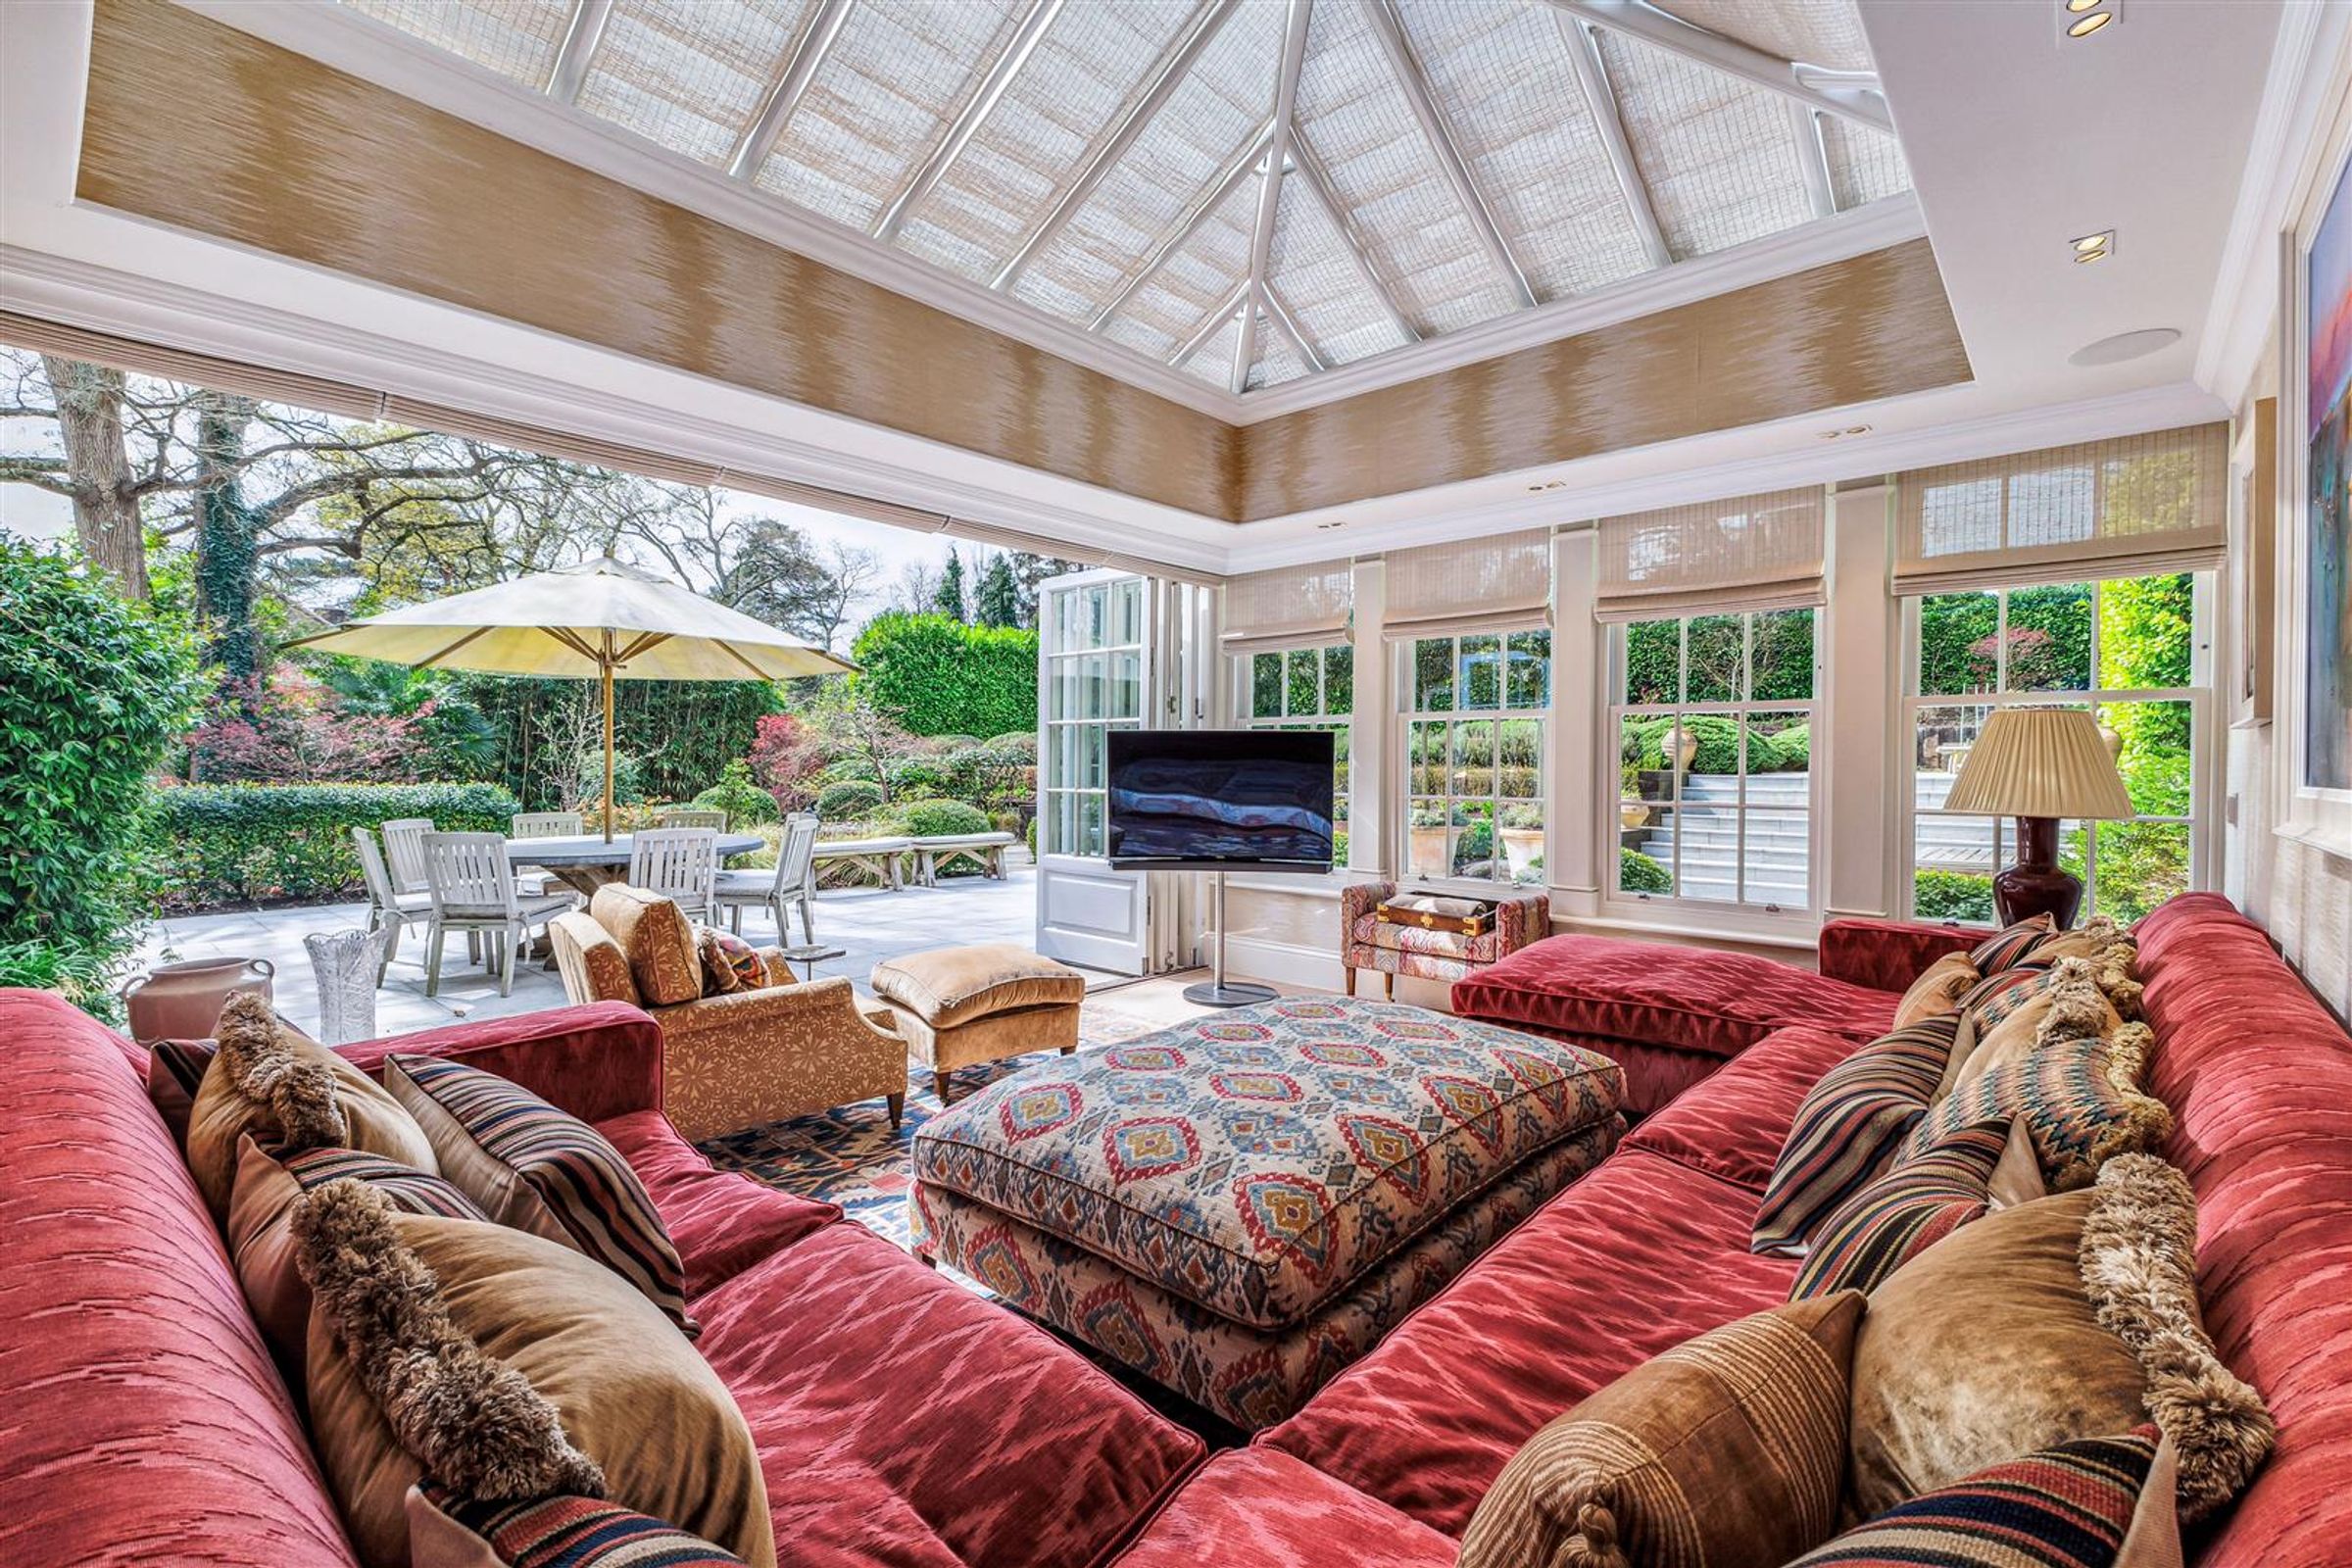
Tranquil Orangery and elegant office
About this property
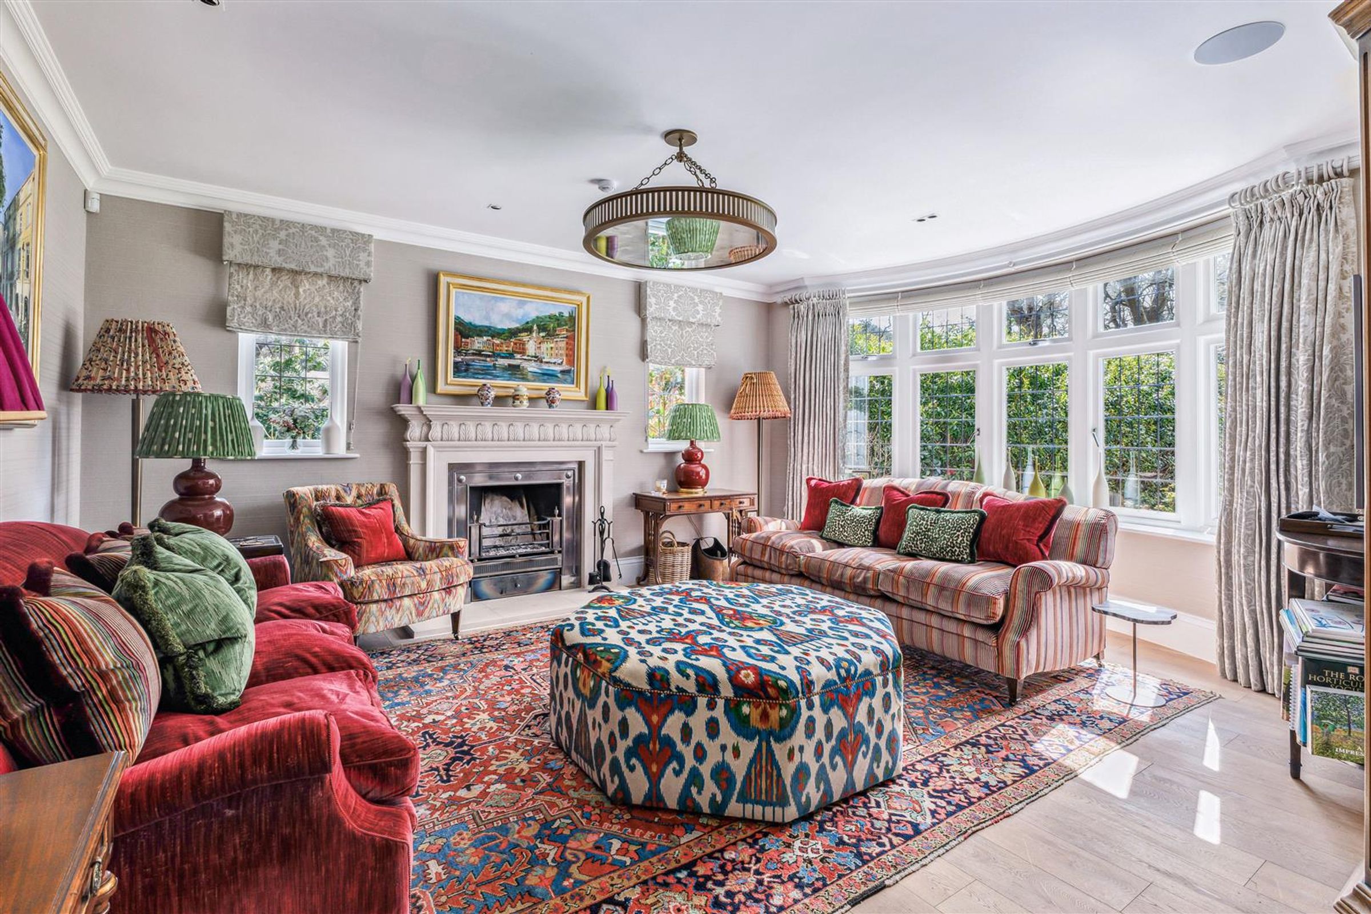
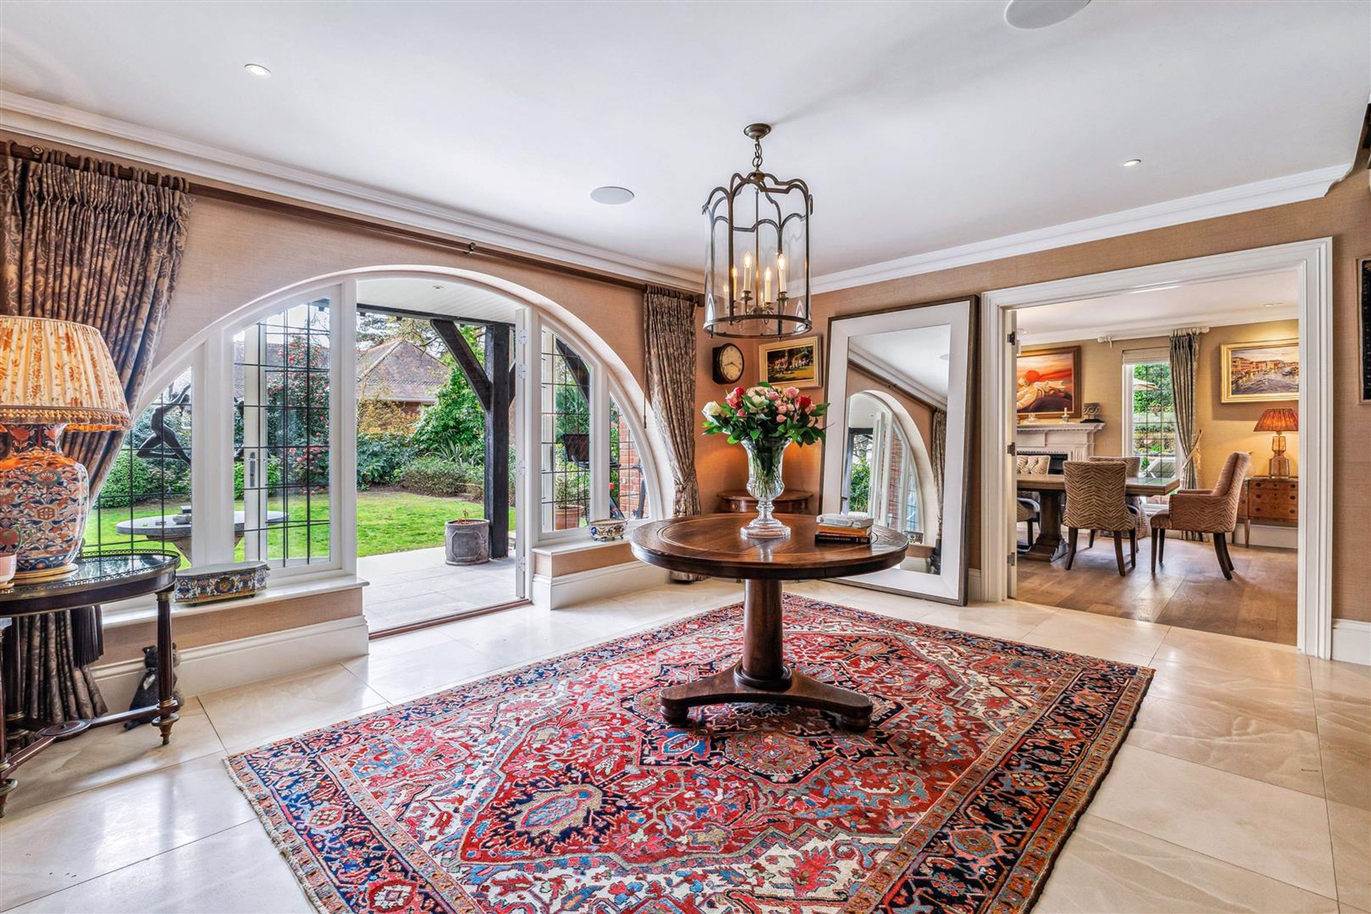
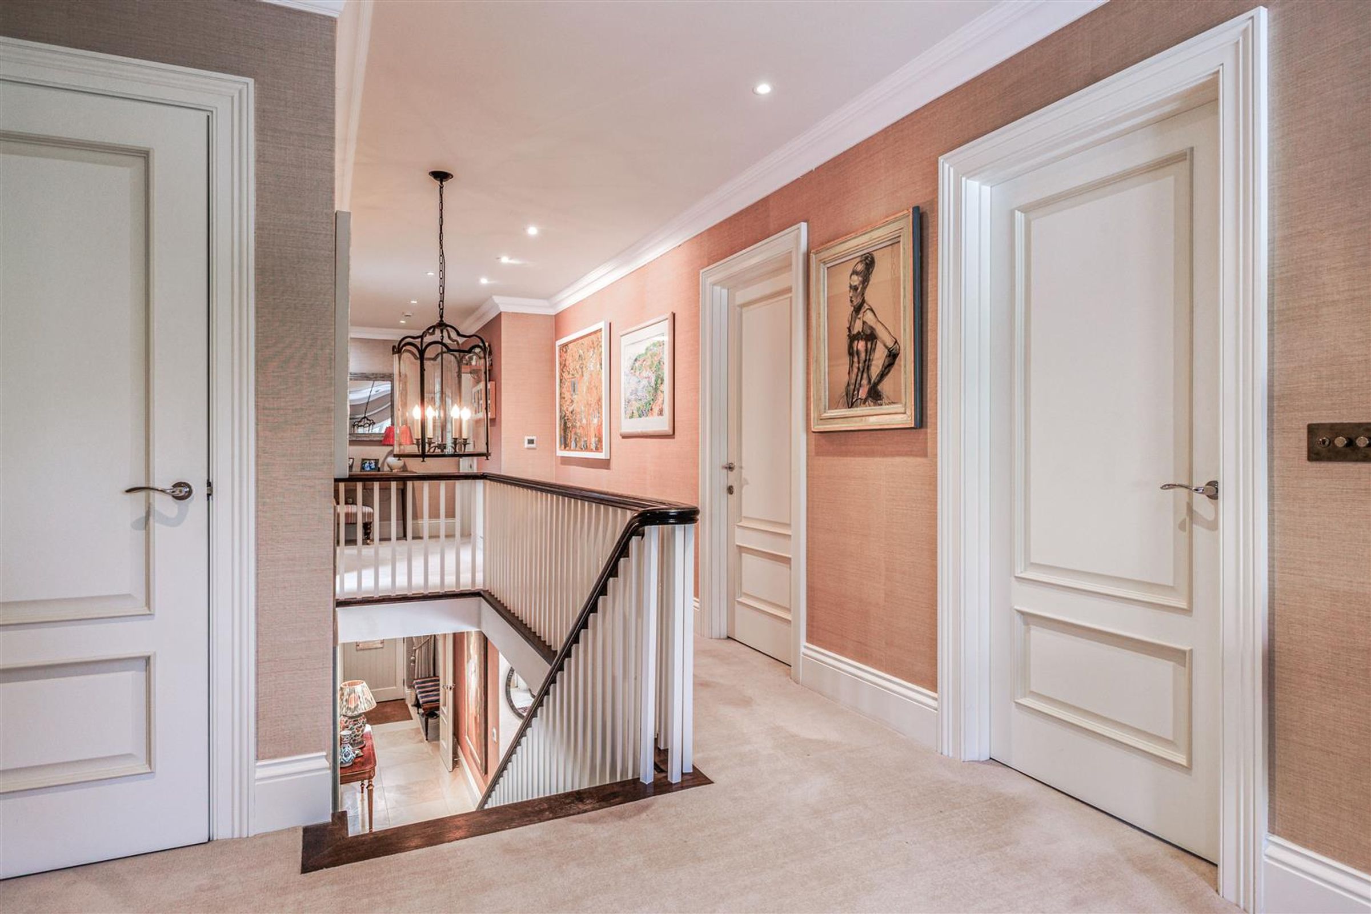
Upon entering, you are welcomed by a striking reception hallway which sets the tone for the elegant interiors throughout. The impressive drawing room features a large bay window that floods the space with natural light, alongiside a stunning open fireplace creating a warm and inviting ambiance.
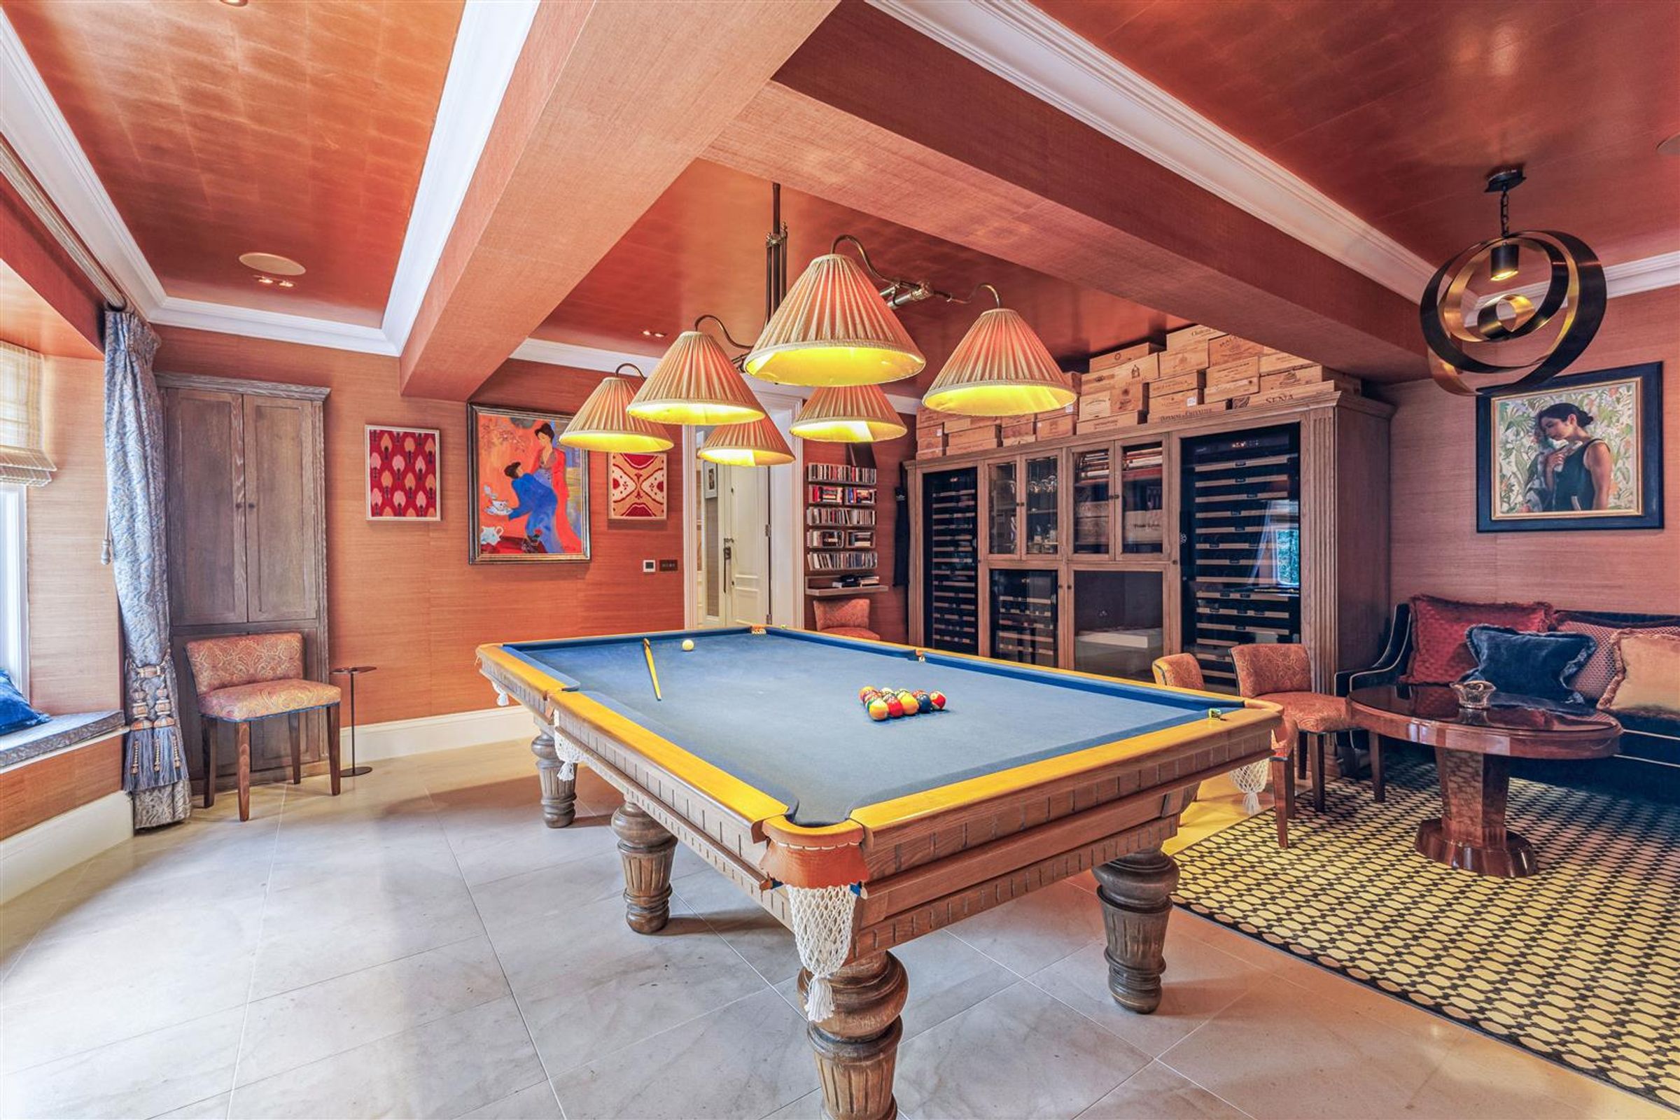
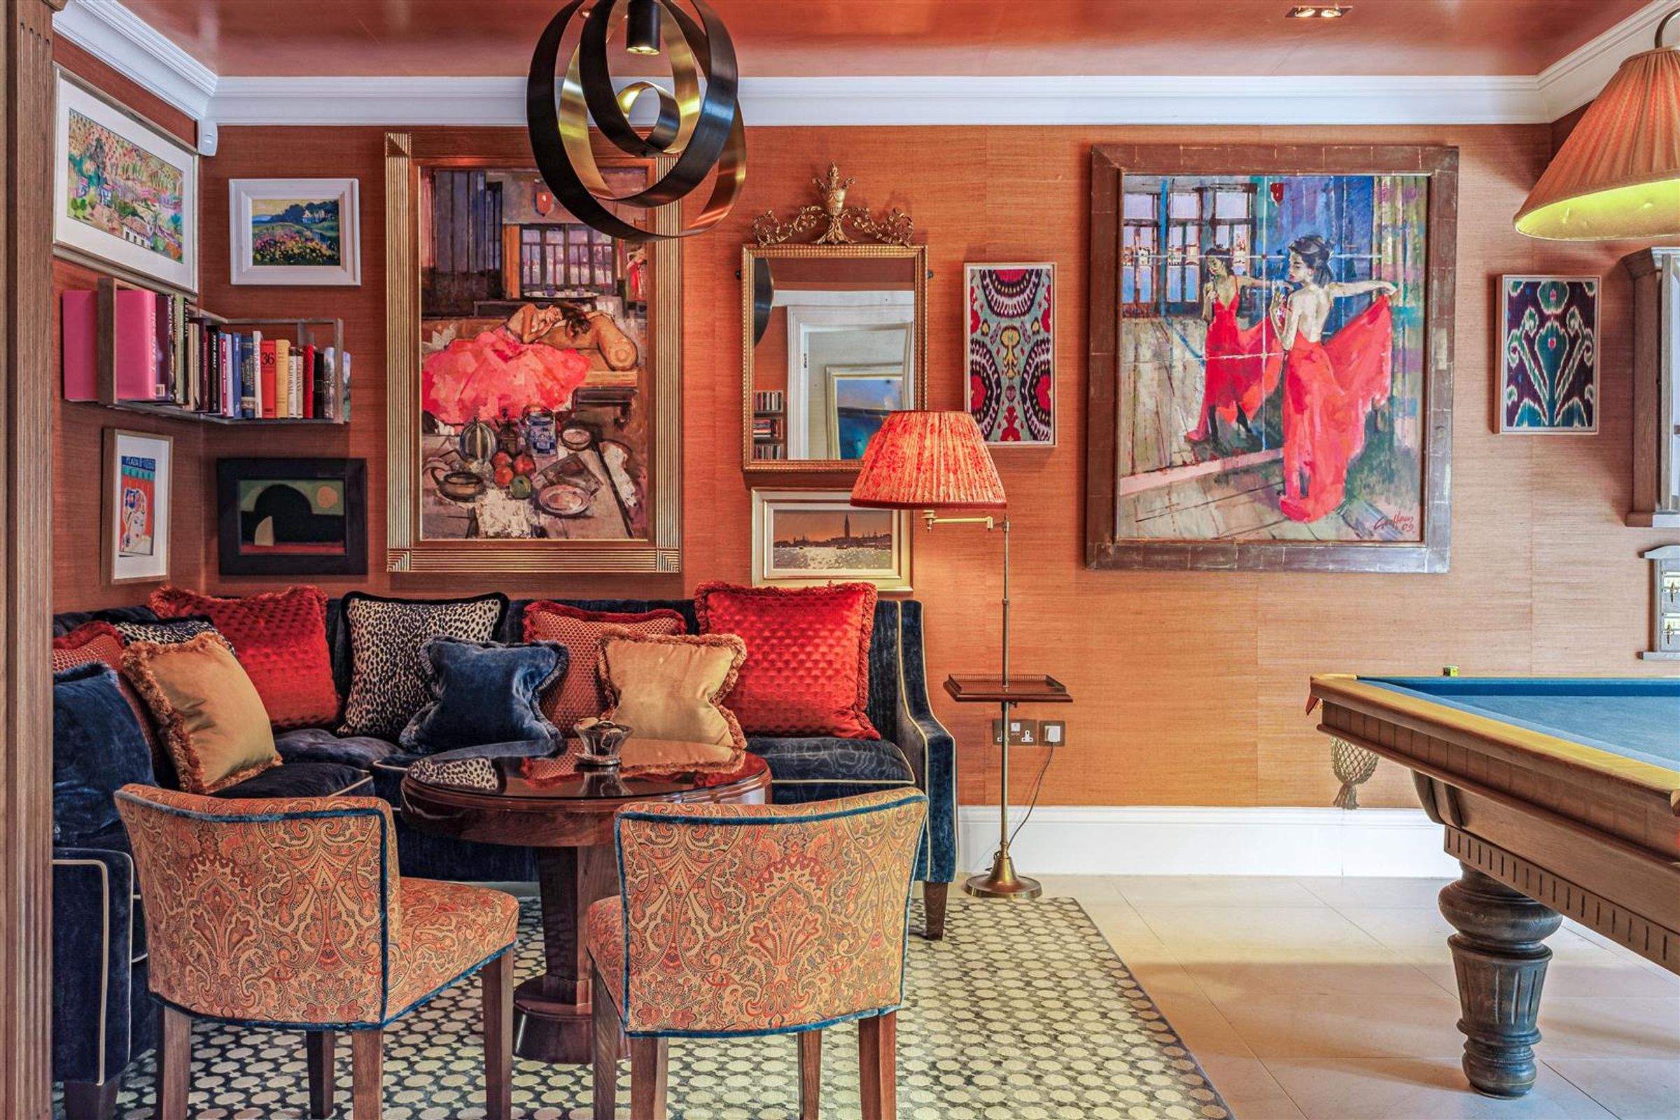
For those who love to entertain the games room is a standout feature of the home. Boasting a stunning bay window with comfortable seating, an exquisite copper coloured ceiling and a beautifully tiled floor, this room is perfect for hosting guests. Complete with a pool table and wine fridges, this is a refined space designed for relaxation and enjoyment.
The heart of the home is the breathtaking kitchen, diner and family room. Featuring high end bespoke kitchen units with marble countertops, a large integrated Miele fridge and a striking central island, this space has been designed with both functionality and sophistication in mind. A spacious pantry and abundant storage solutions ensure effortless organisation.
Adjoining this space is a fully equipped utility room, complete with a double sink and full heght freezer, offering additional convenience. Both the kitchen and utility room benefit from underfloor heating, ensuring comfort all year round.
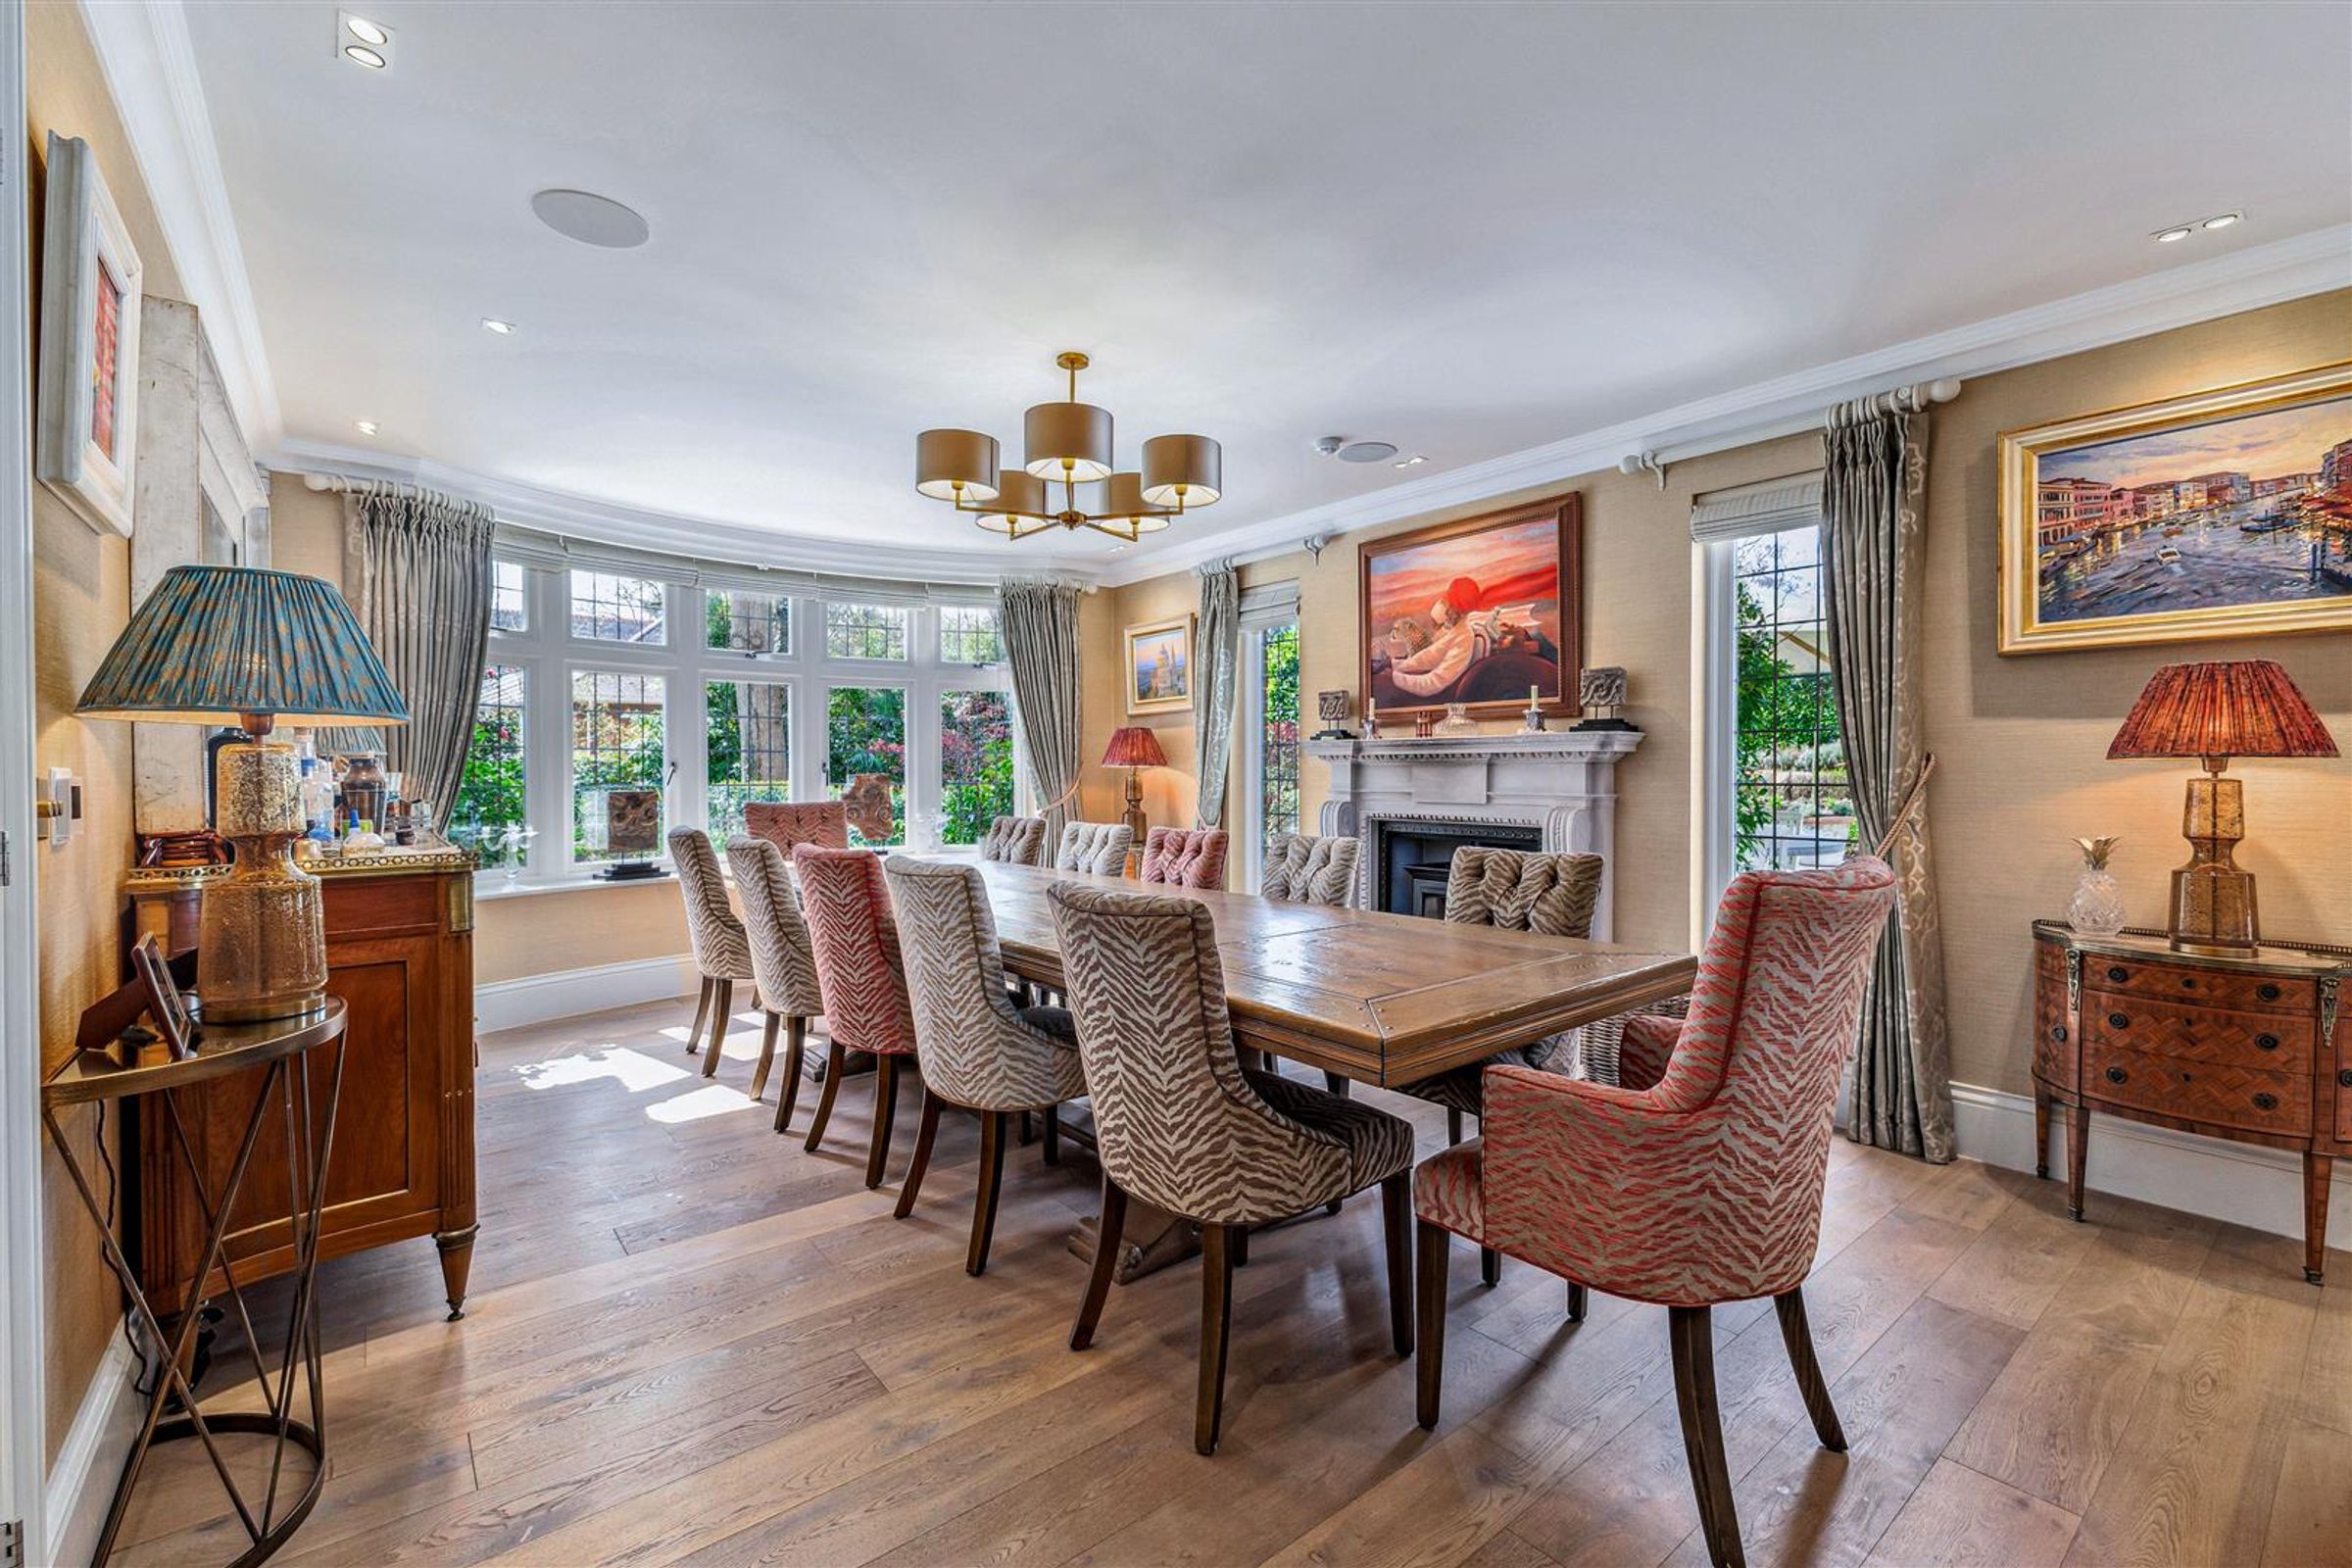
The dining area is perfect for entertaining with ample space for a large dining table to accommodate guests. A large window provides picturesque garden views, while a feature fireplace with a log burner ensures warmth and cosiness during colder months.
The orangery is a truly special space, designed for both relaxation and social gatherings. This light-filled haven features tri-fold doors that open onto a delightful garden seating area, seamlessly blending indoor and outdoor living. Electronic wooden blinds allow for the perfect balance of light and shade, creating an effortlessly luxurious environment.
For those requiring a private workspace the north facing office is an ideal retreat. Quiet and thoughtfully positioned, this space offers tranquil views over the reception hallway and garden, ensuring an inspiring setting for productivity.
Key details
Broadband: up to 5500mbps
Parking: Secure gated
4347ft2 floor area
24919ft2 plot size
Freehold
Council tax band H
Additional information
Near the property
Rooms and dimensions
Kitchen / Dining Room
34' 10" x 15' 6" (10.62m x 4.73m)
Drawing Room
17' 10" x 15' 10" (5.43m x 4.83m)
Orangery
18' 2" x 13' 11" (5.53m x 4.23m)
Bedroom 1
17' 6" x 13' 11" (5.34m x 4.24m)
Bedroom 1 Dressing Room
14' 6" x 14' 1" (4.43m x 4.28m)
Bedroom 2
14' 11" x 11' 11" (4.54m x 3.64m)
Bedroom 3
15' 9" x 14' 2" (4.81m x 4.32m)
Bedroom 4
15' 7" x 13' 11" (4.74m x 4.23m)
Lobby
16' 7" x 16' 4" (5.05m x 4.97m)
Study
14' 10" x 12' 2" (4.53m x 3.70m)
Games Room
19' 6" x 19' 3" (5.94m x 5.86m)
Disclaimer - Lloyds Property Sales Ltd, its clients and any joint agents give notice that 1: They are not authorised to make or give any representations or warranties in relation to the property either here or elsewhere, either on their own behalf or on behalf of their client otherwise. They assume no responsibility for any statement that may be made in these particulars. These particulars do not form part of any offer or contract and must not be relied upon as statements or representations of fact. 2: Any areas, measurements or distances are approximate. The text, photographs, council tax charges, stamp duty charges and plans are for guidance only and are not necessarily comprehensive. It should not be assumed that the property has all necessary planning, building regulation or other consents and Lloyds Property Sales have not tested any services, equipment or facilities. Purchasers must satisfy themselves by inspection or otherwise.