Like the look of this property?
We would love to hear from you and arrange a viewing of this property. Get in touch now!
Looking to sell a property?
You can get a free online or in person valuation.
Property features
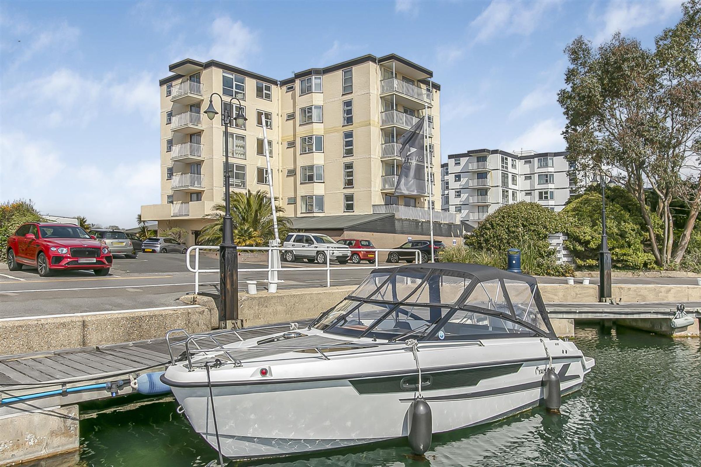
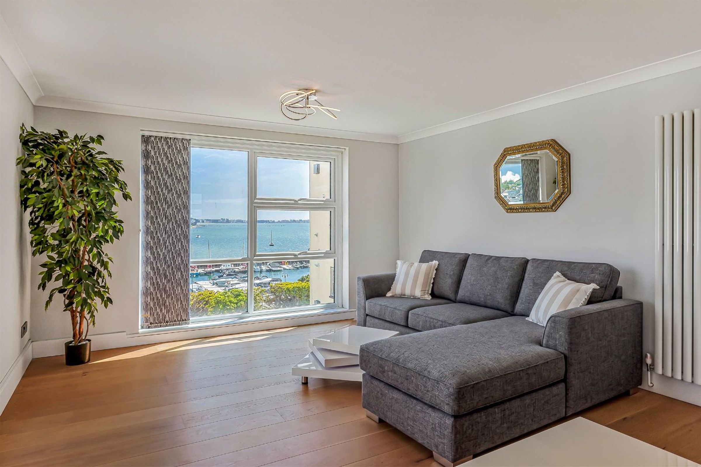
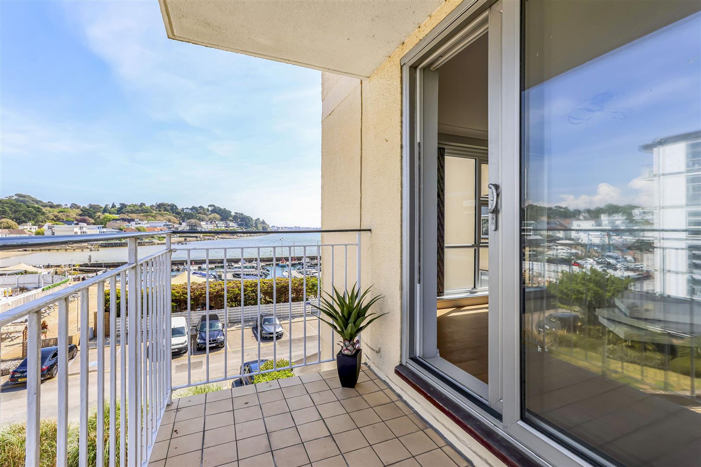
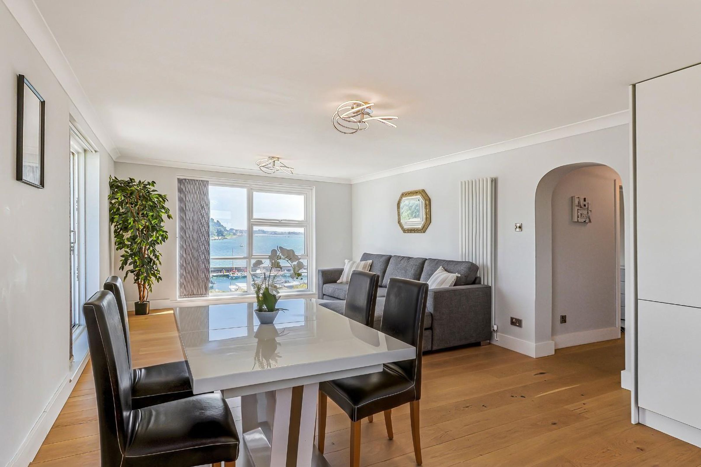
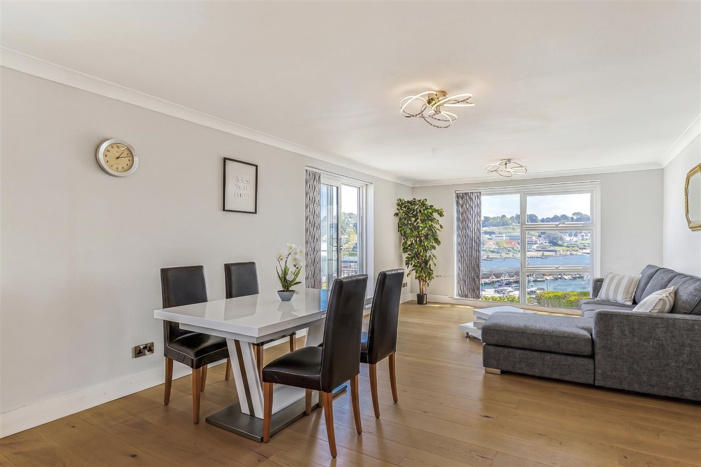
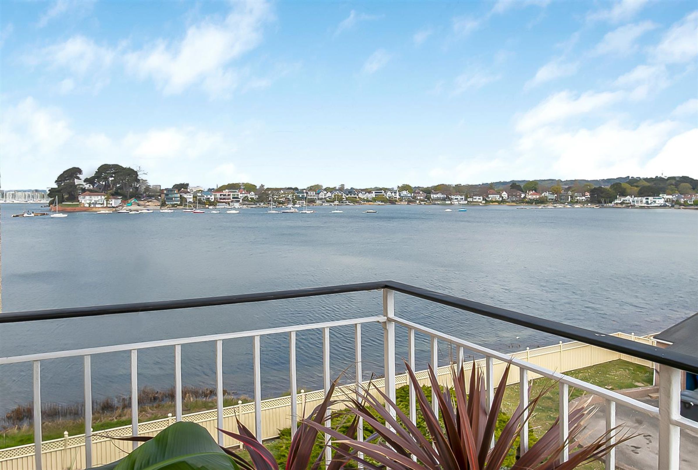
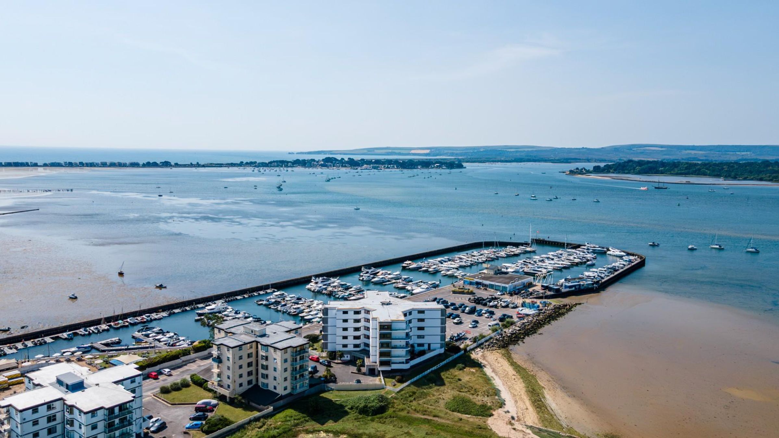
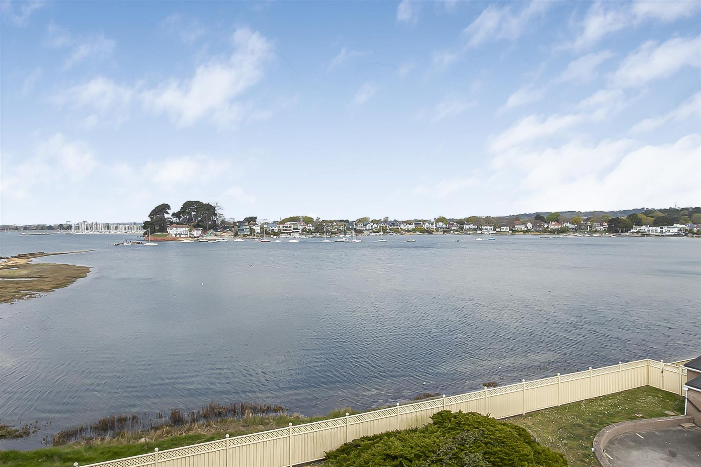
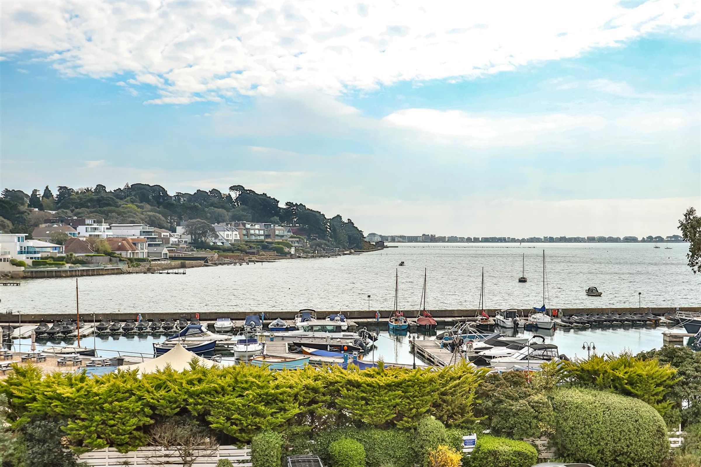
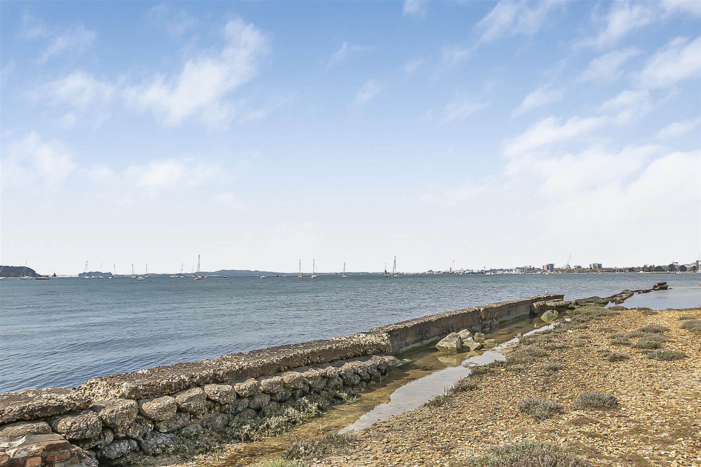
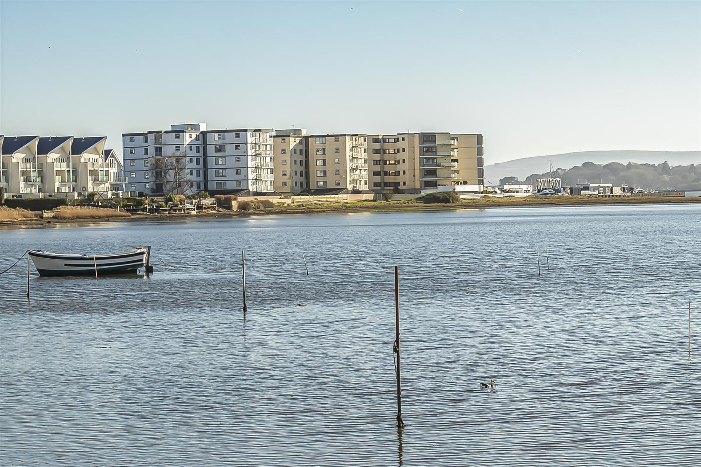
Stunning panoramic views of Salterns Marina
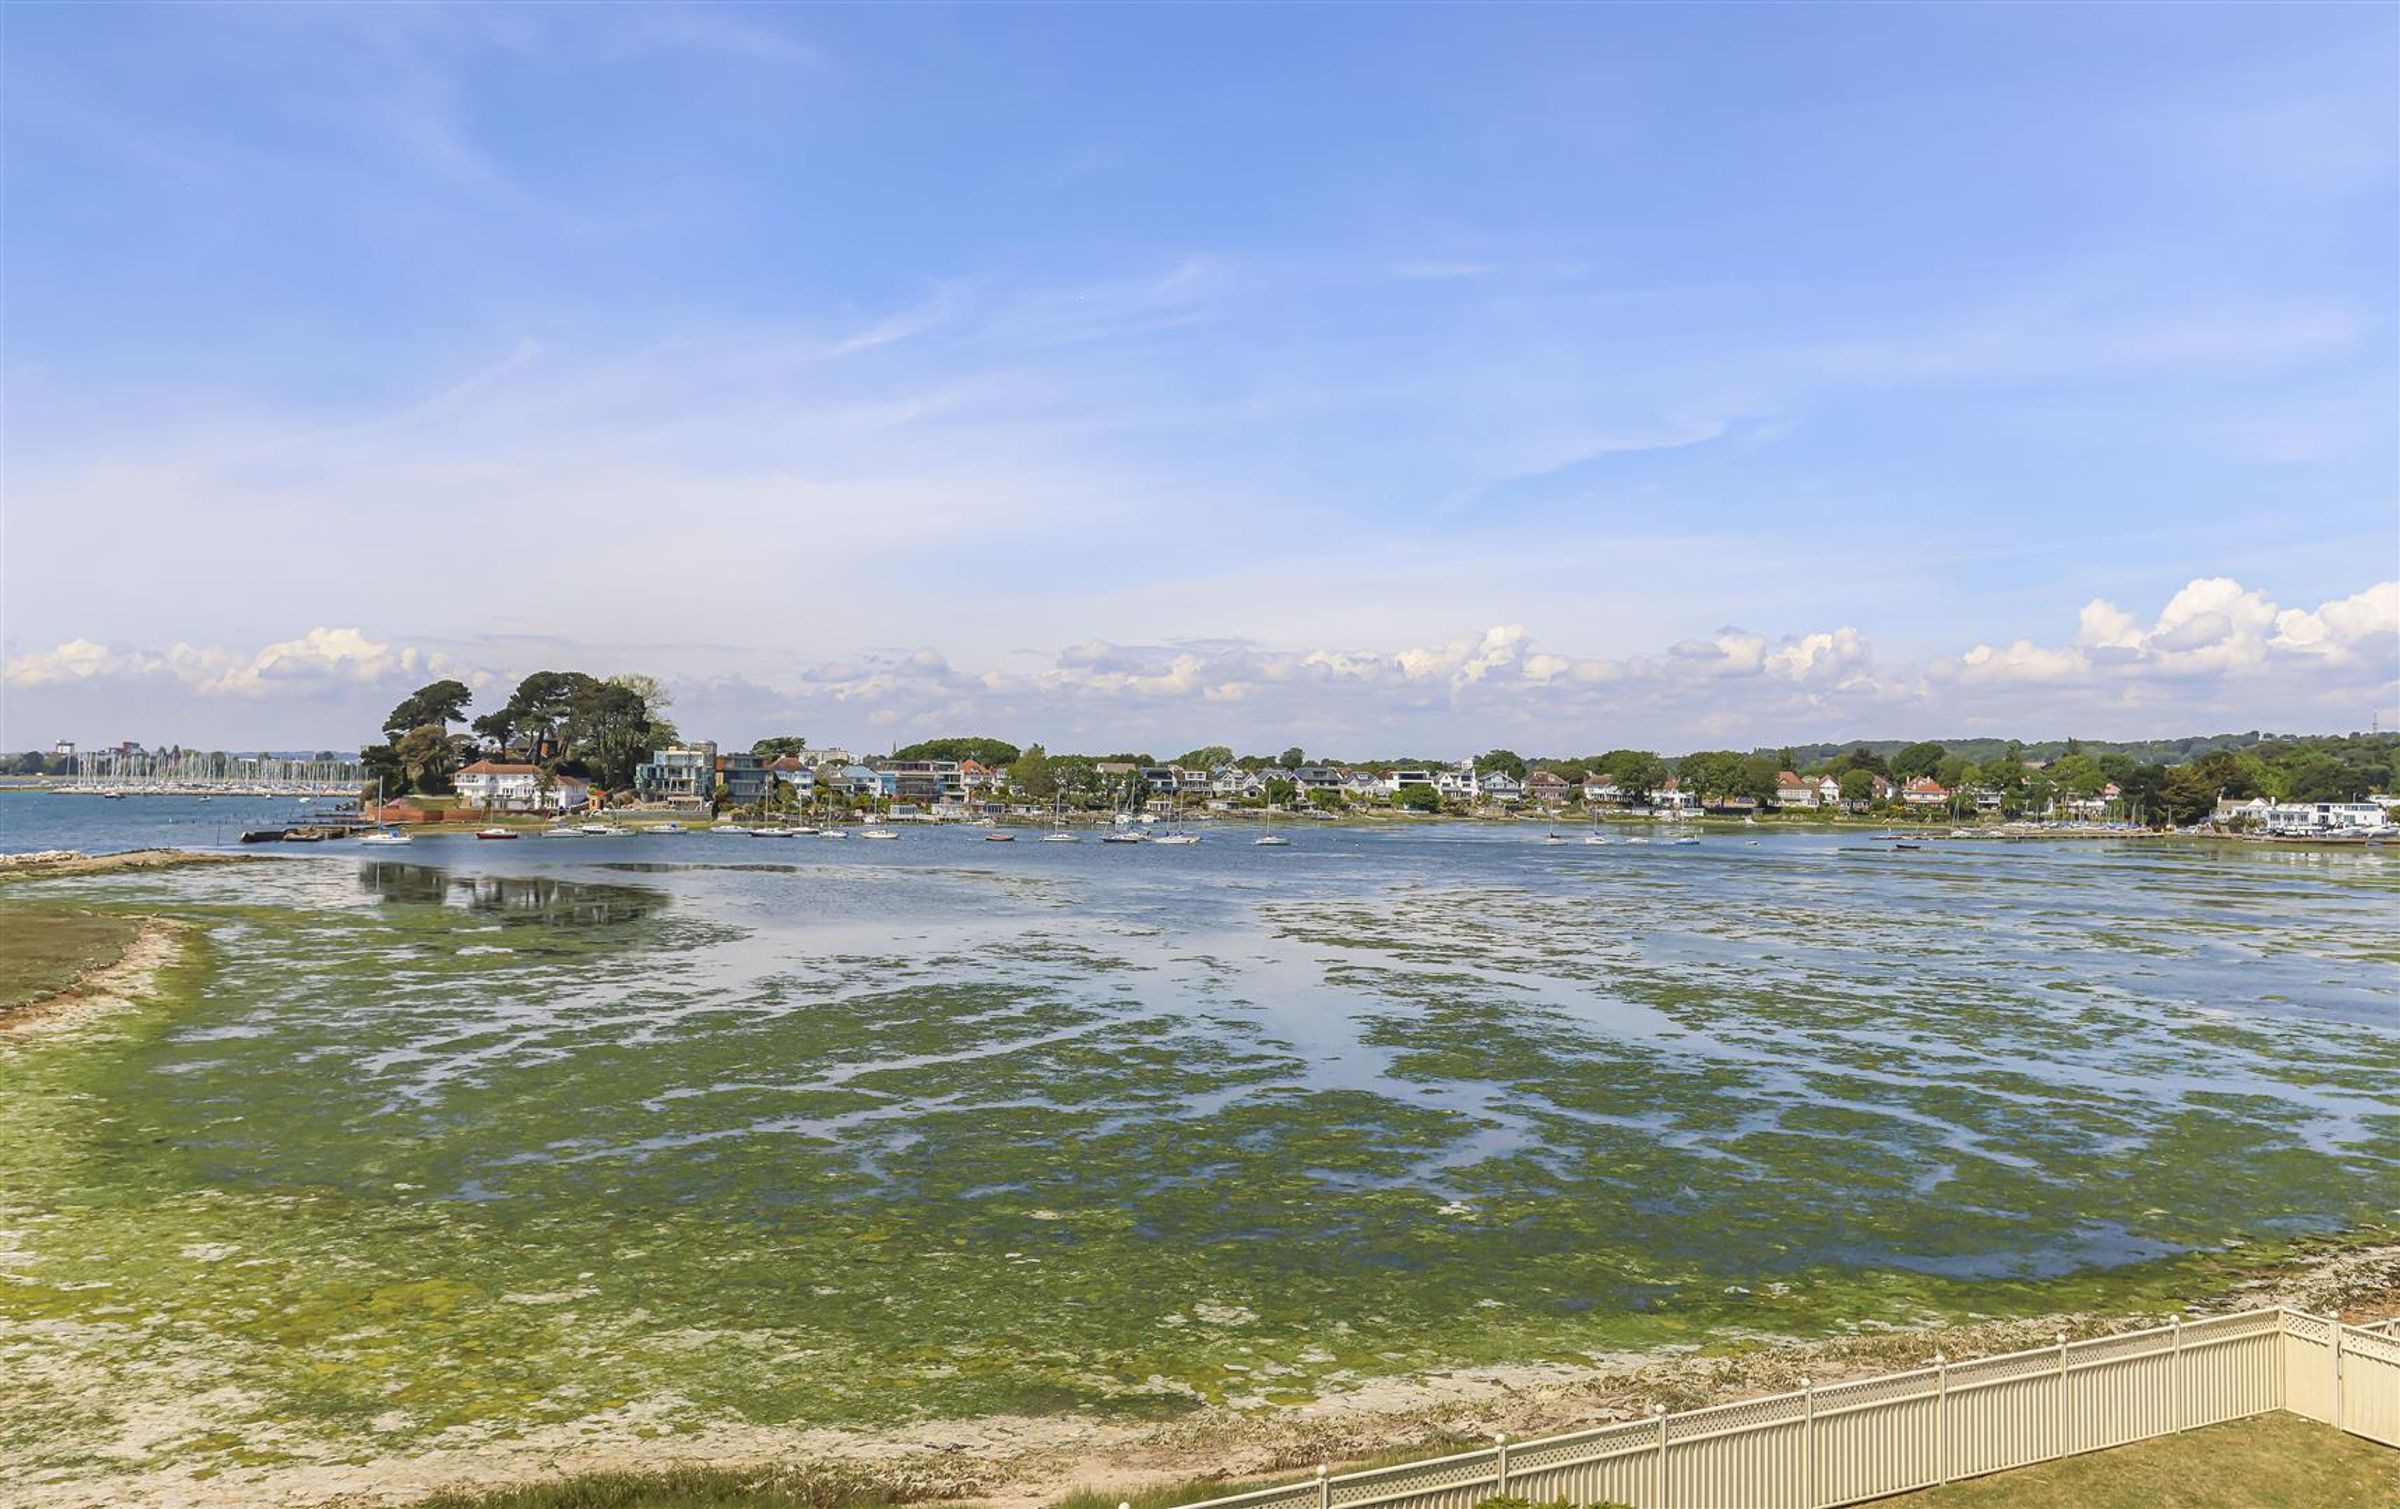
Residents’ access to sandy beach on the Blue Lagoon
Private balcony with harbour aspect
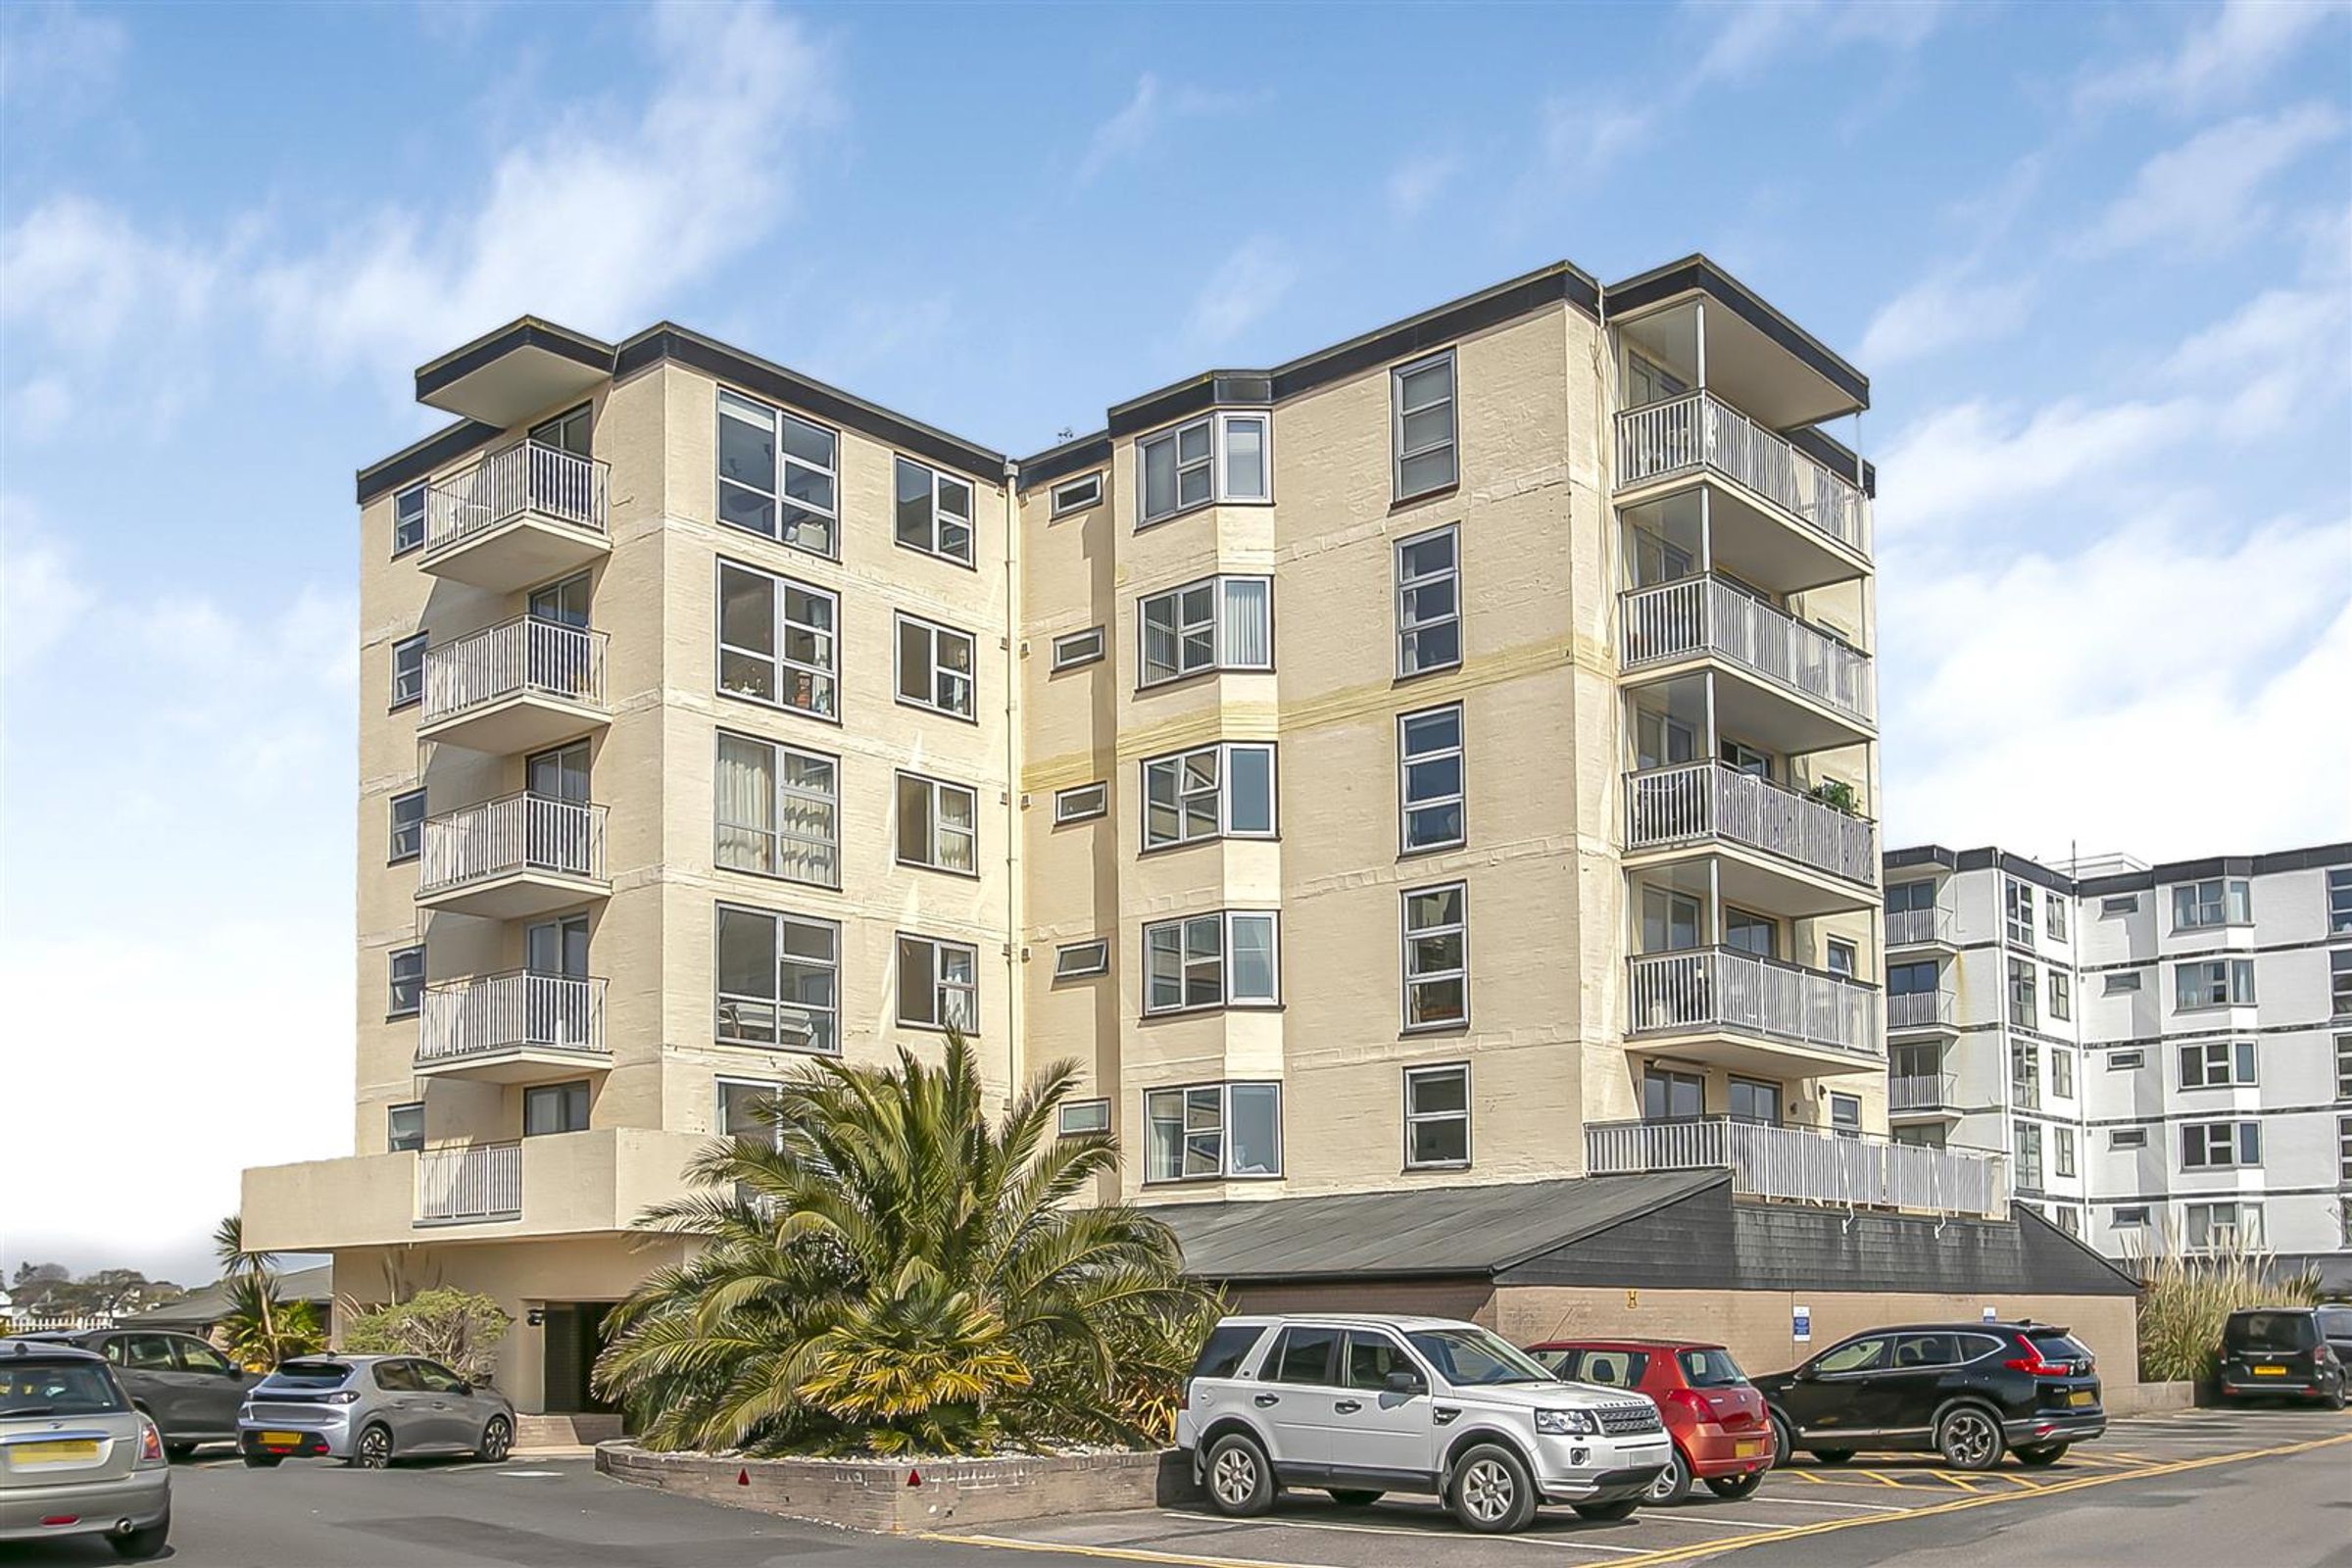
Secure parking & allocated space
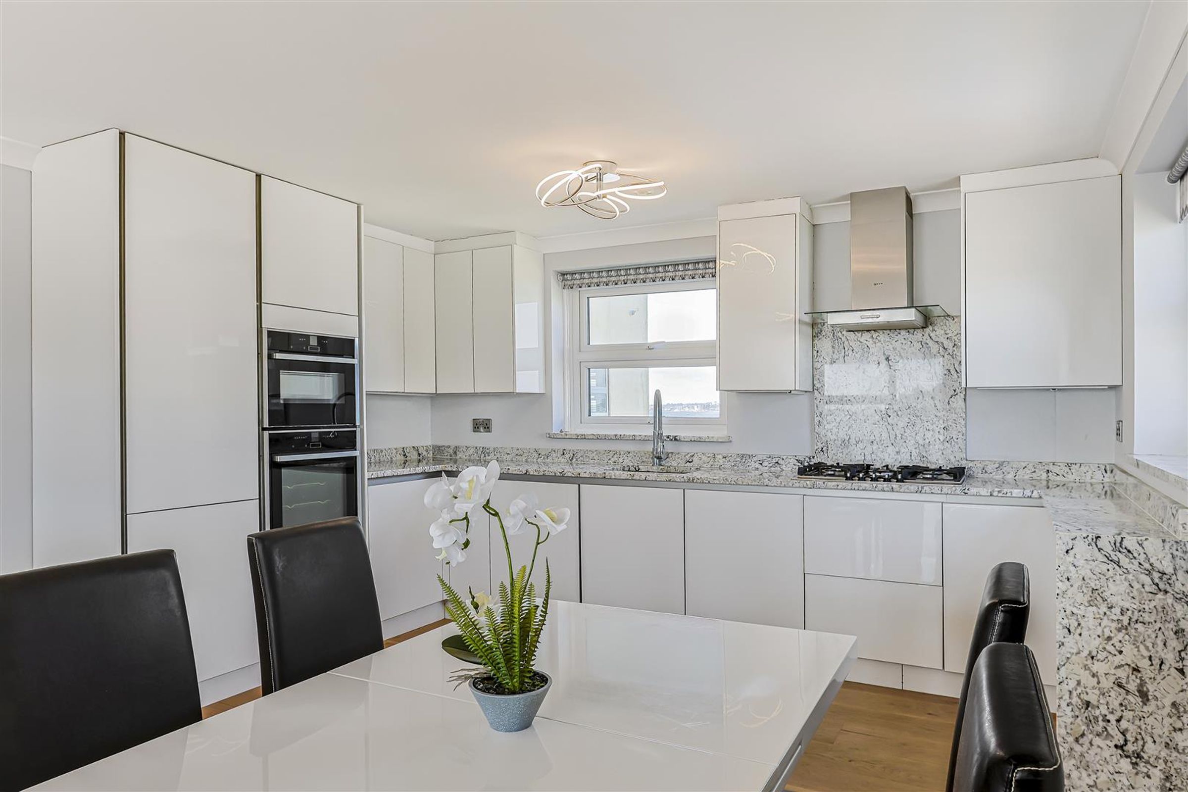
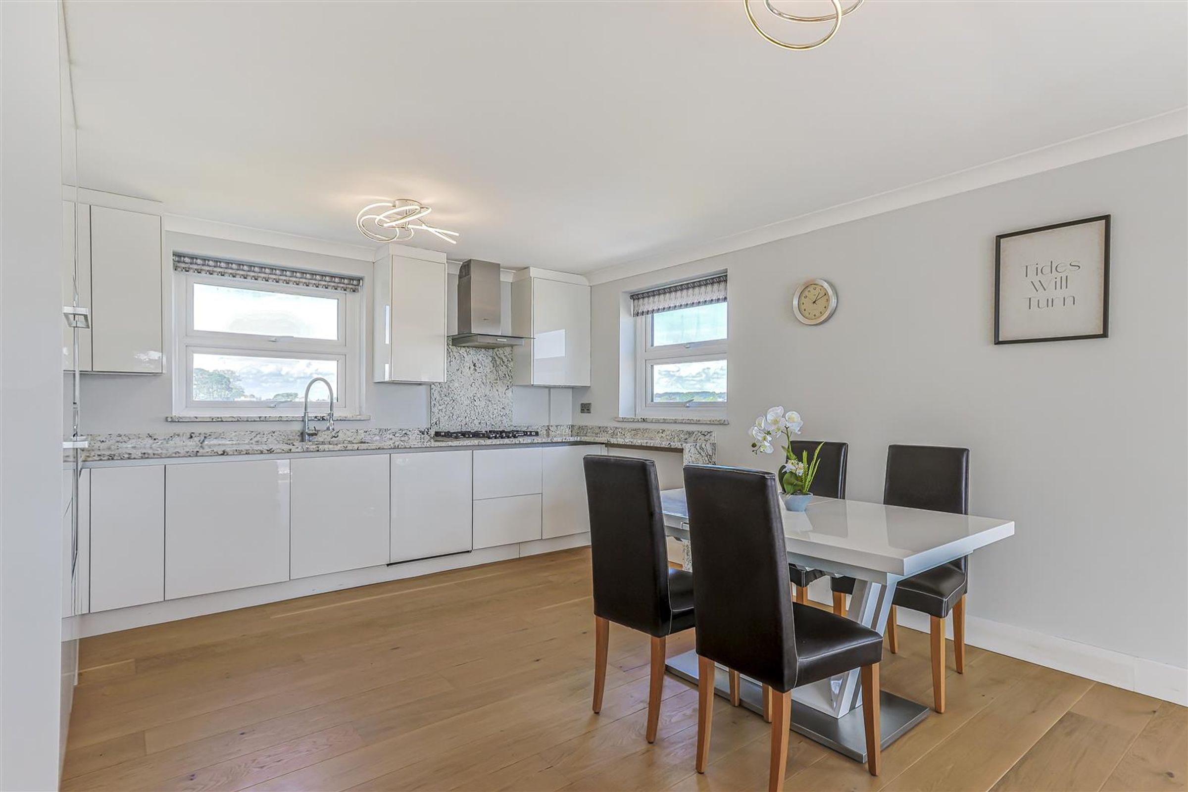
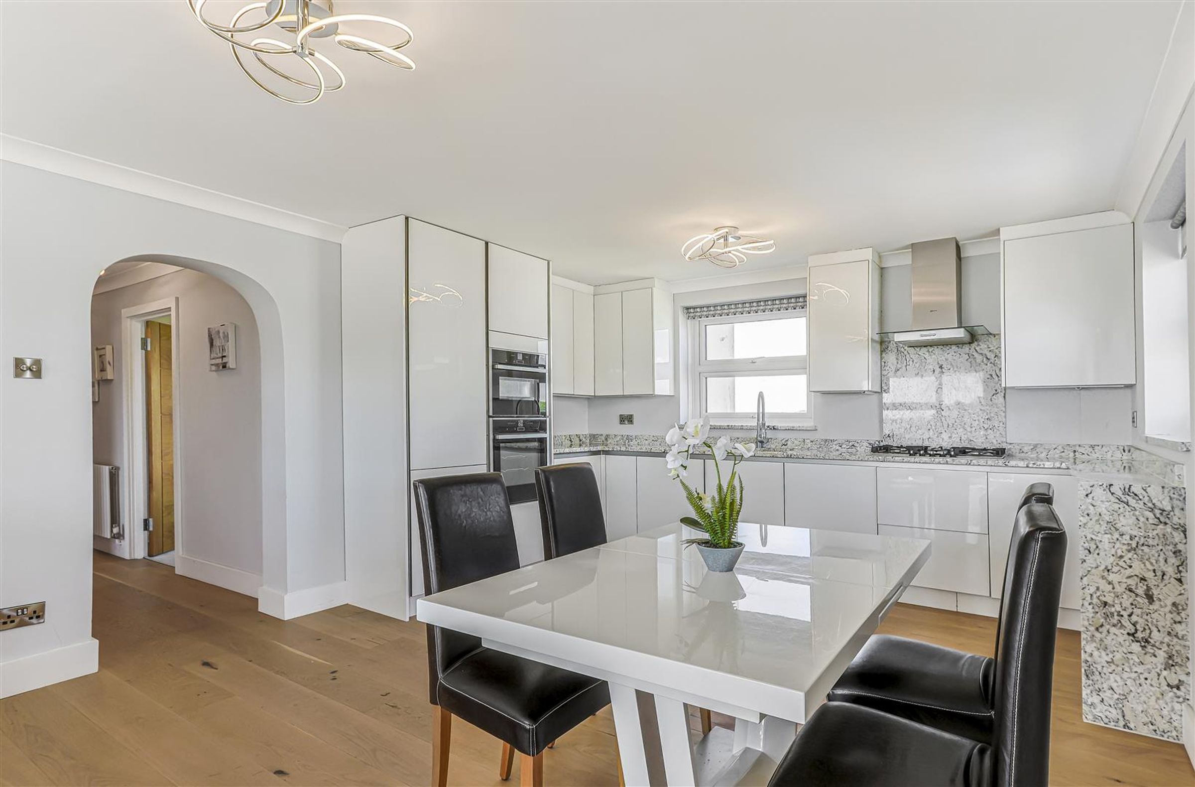
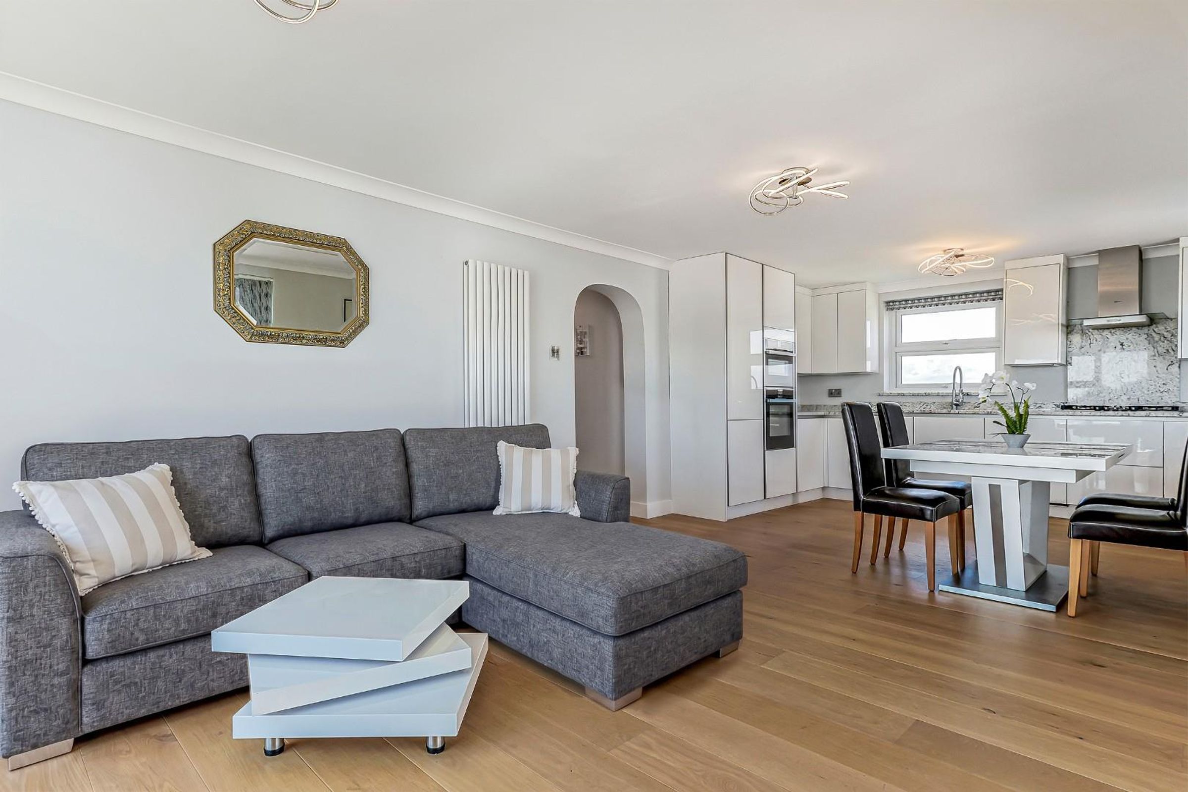
Recently fitted contemporary kitchen with integrated appliances
Open plan living with views over Salterns Marina and Blue Lagoon
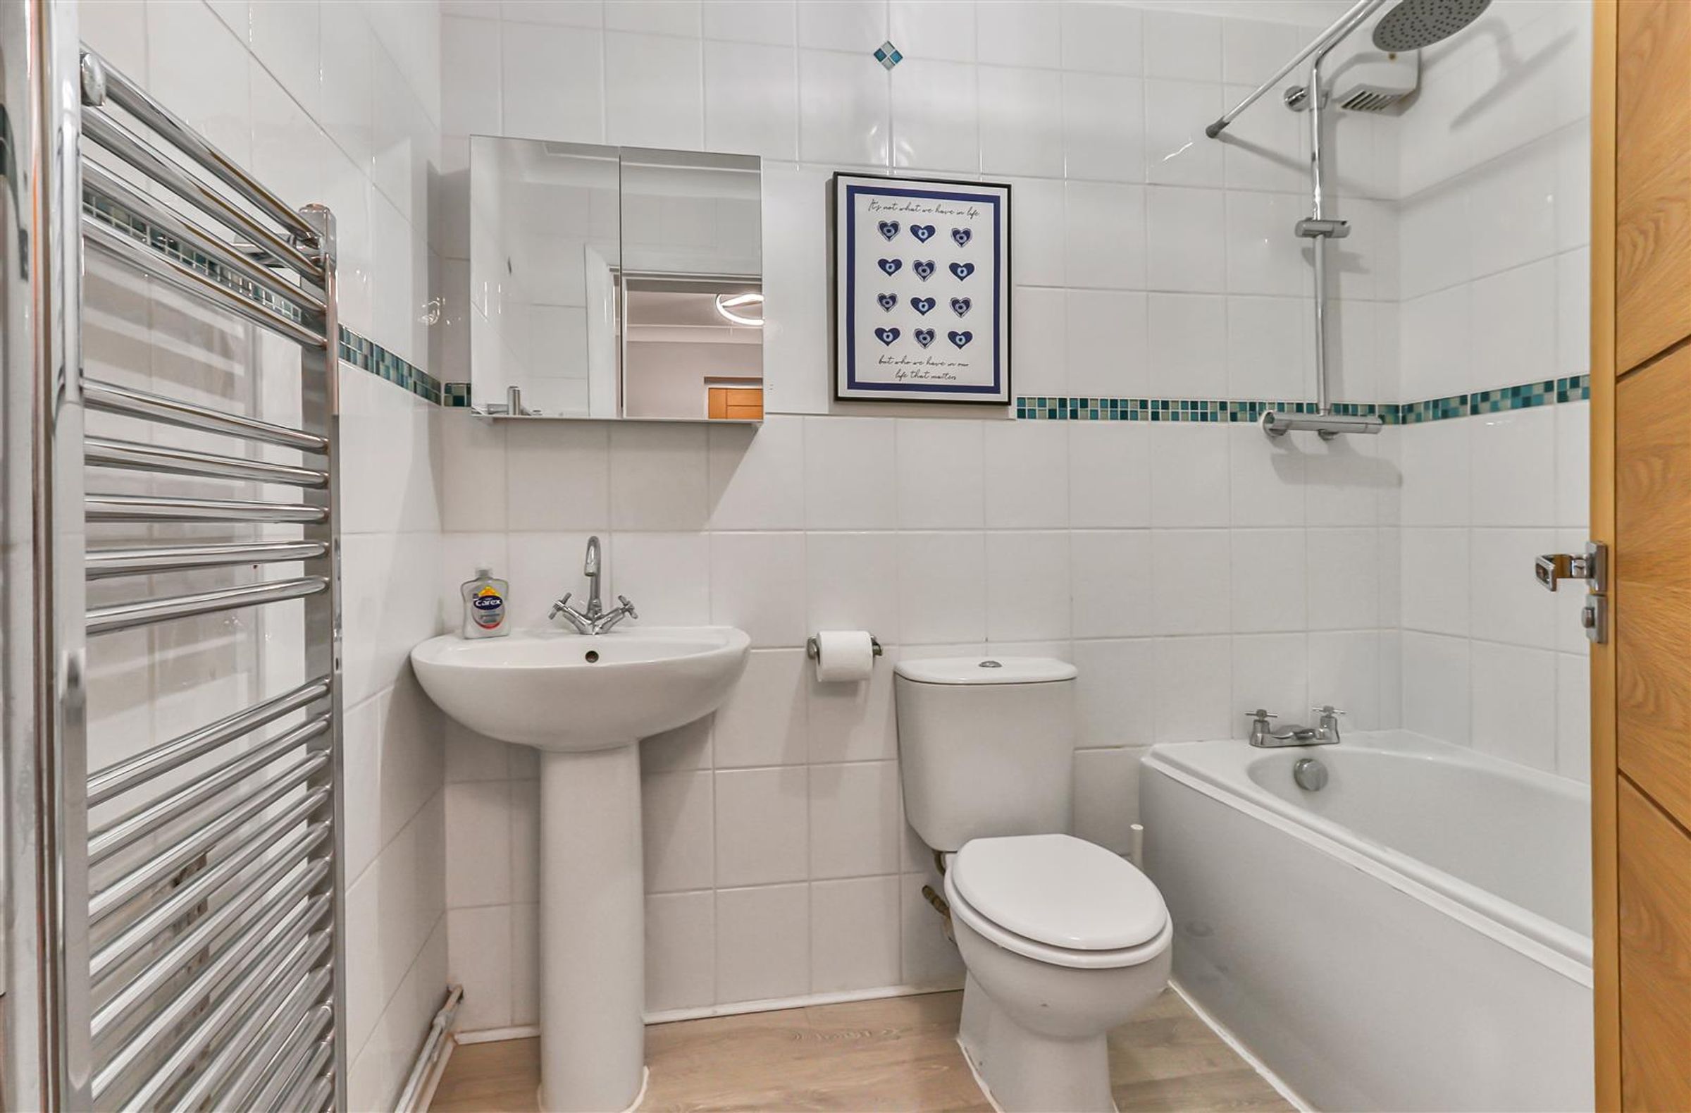
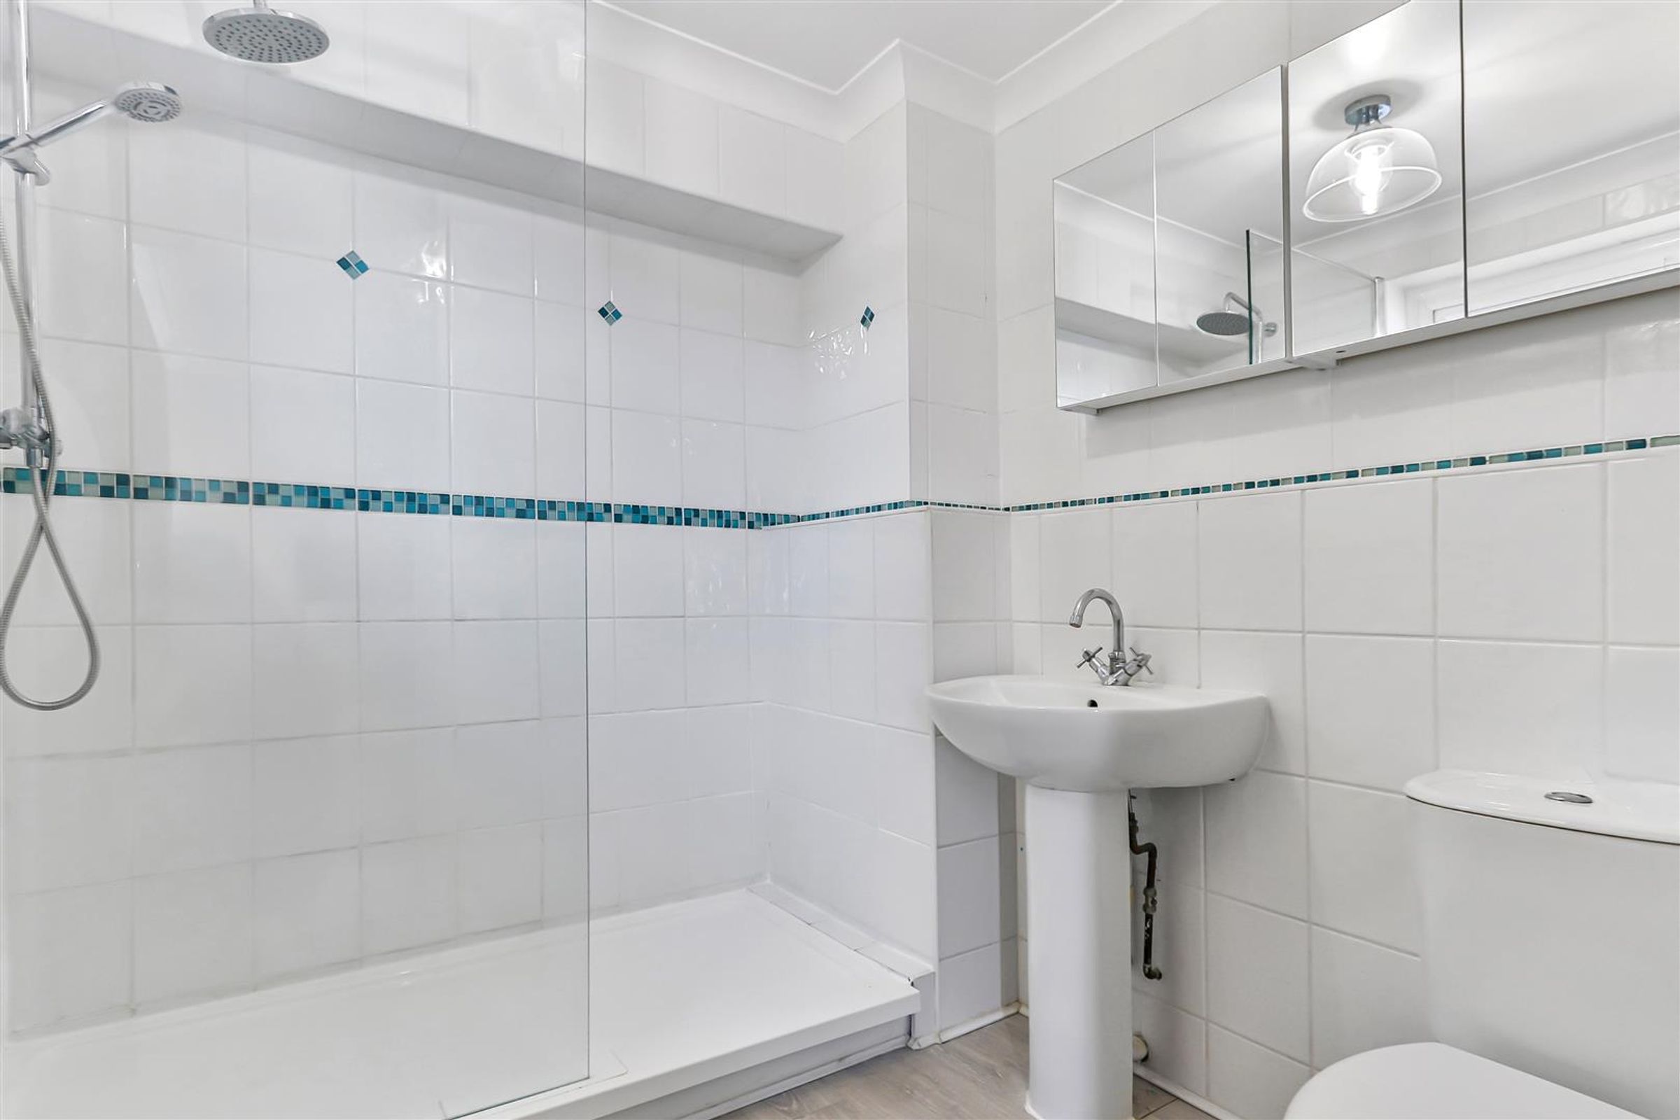
2 bath/shower rooms (1 en-suite)
Ample natural light from large windows
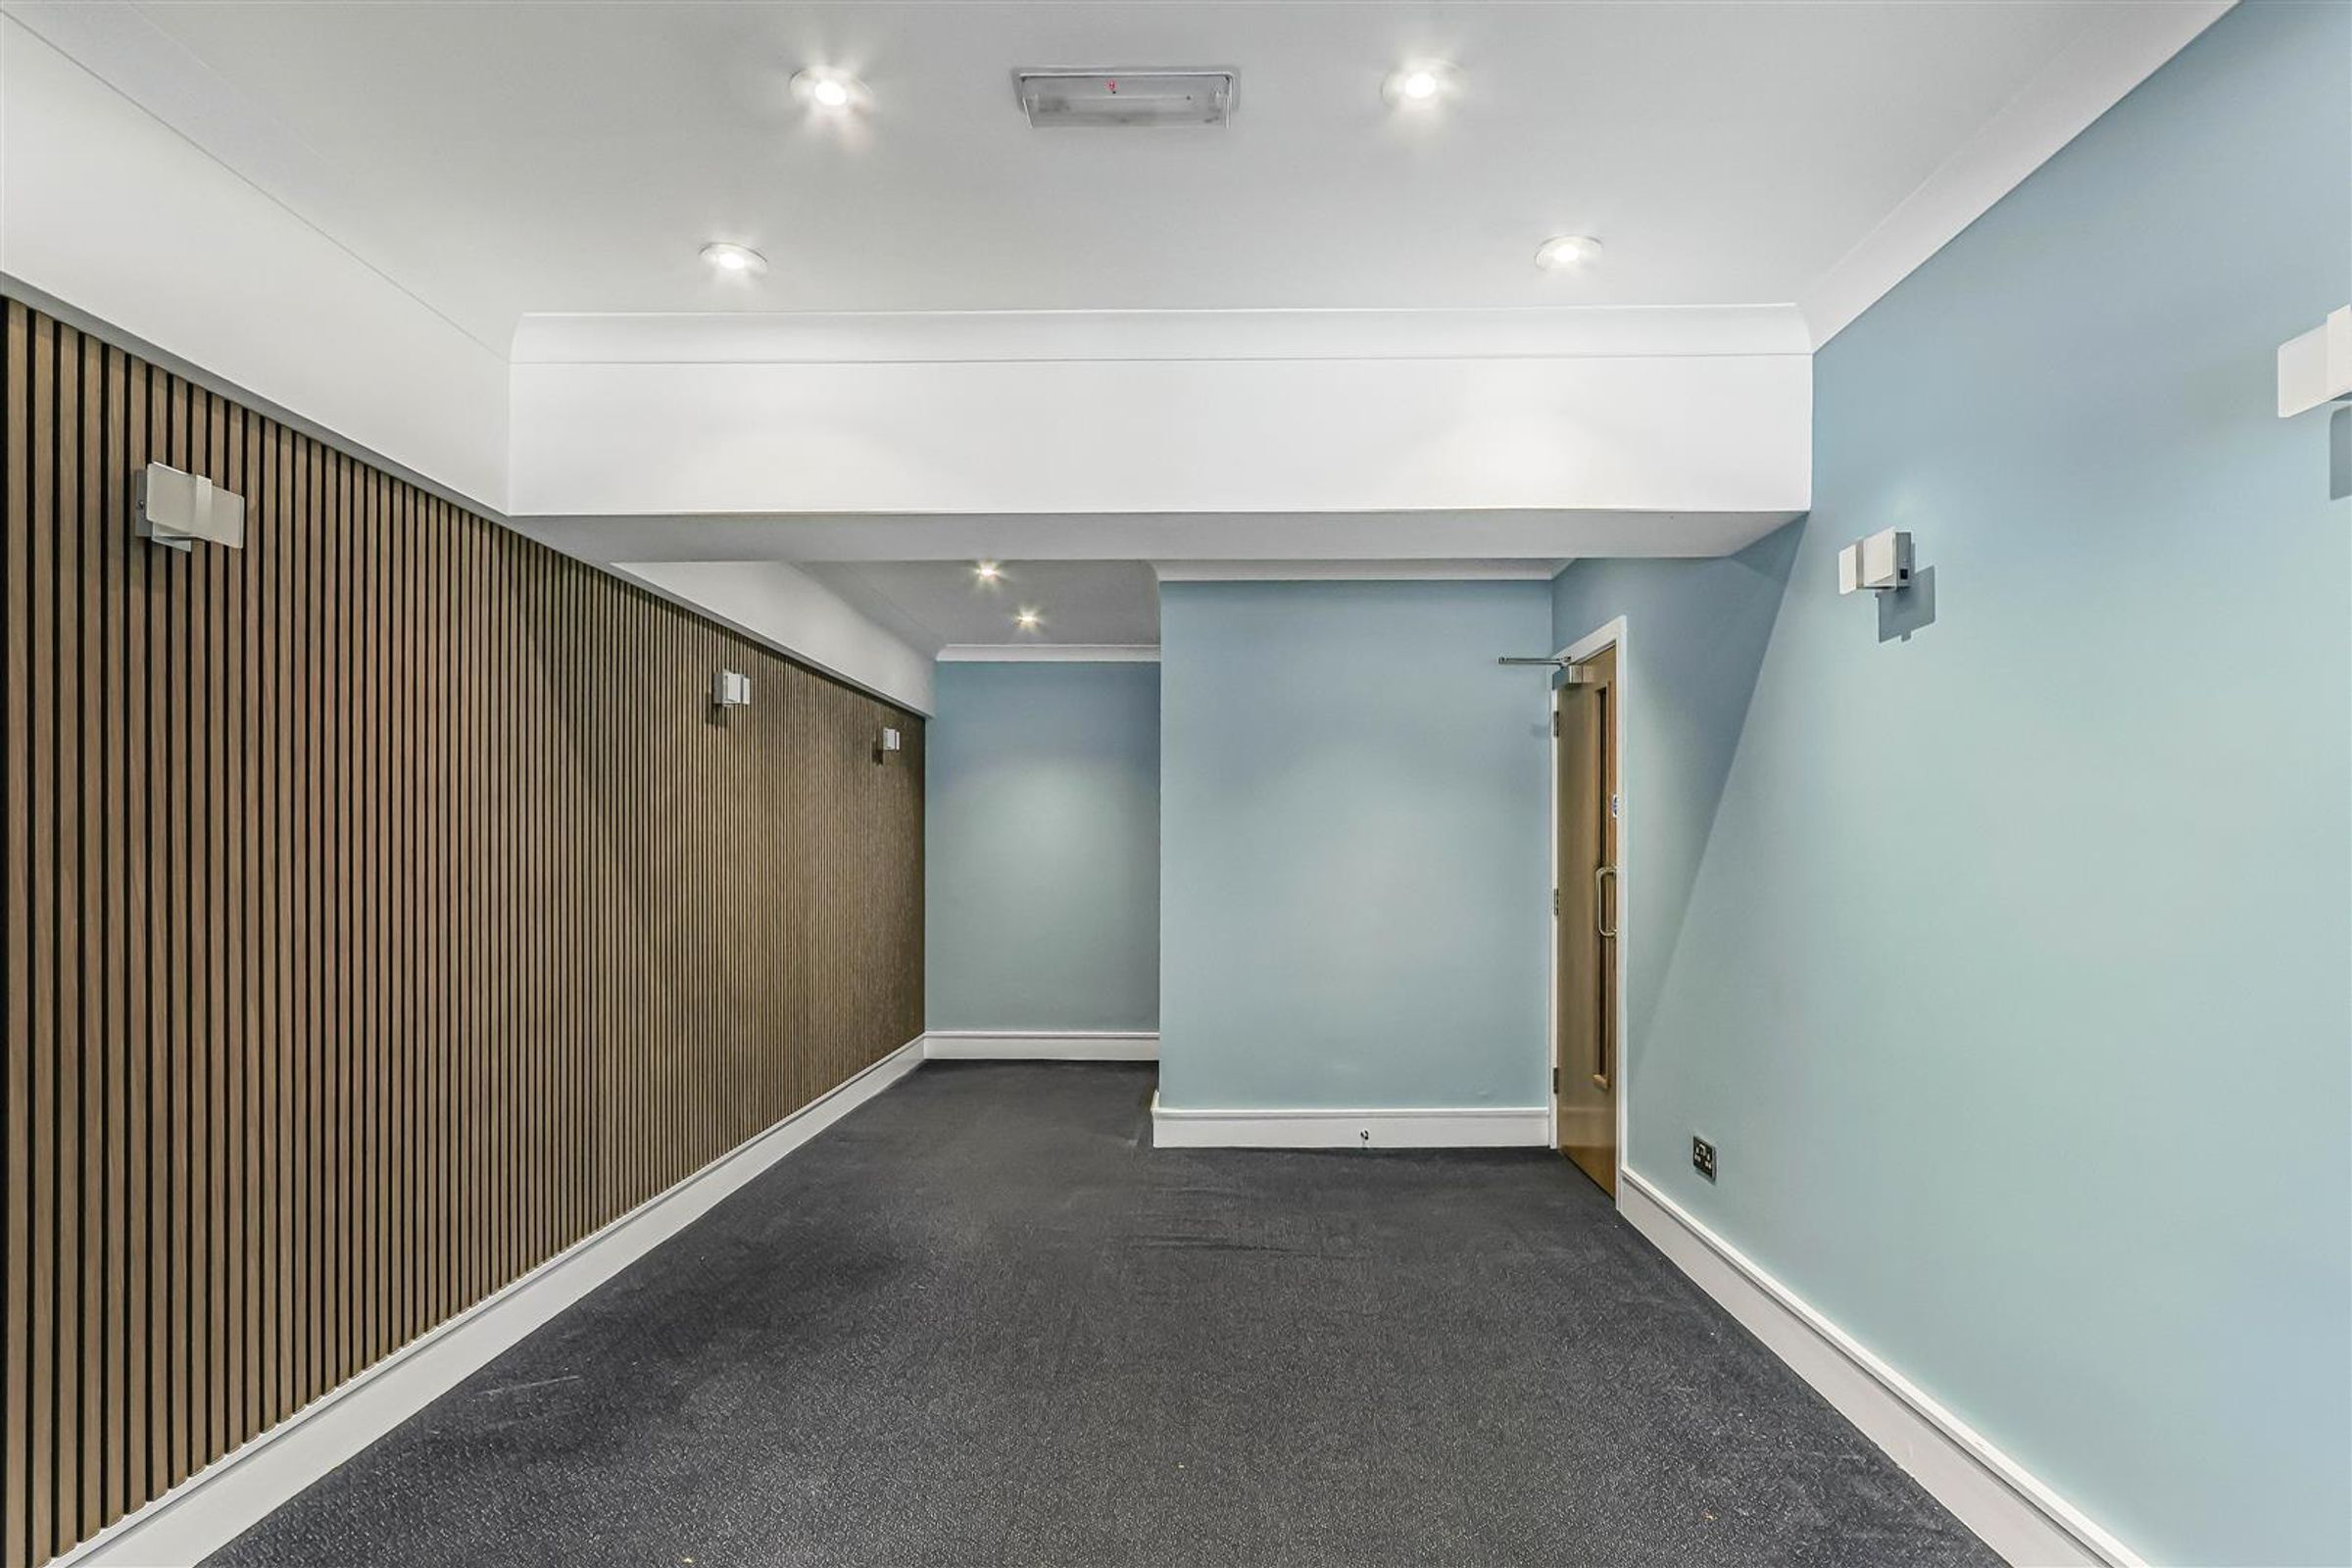
Newly refurbished communal entrance hall with Lift access
Walking distance to Lilliput amenities
About this property
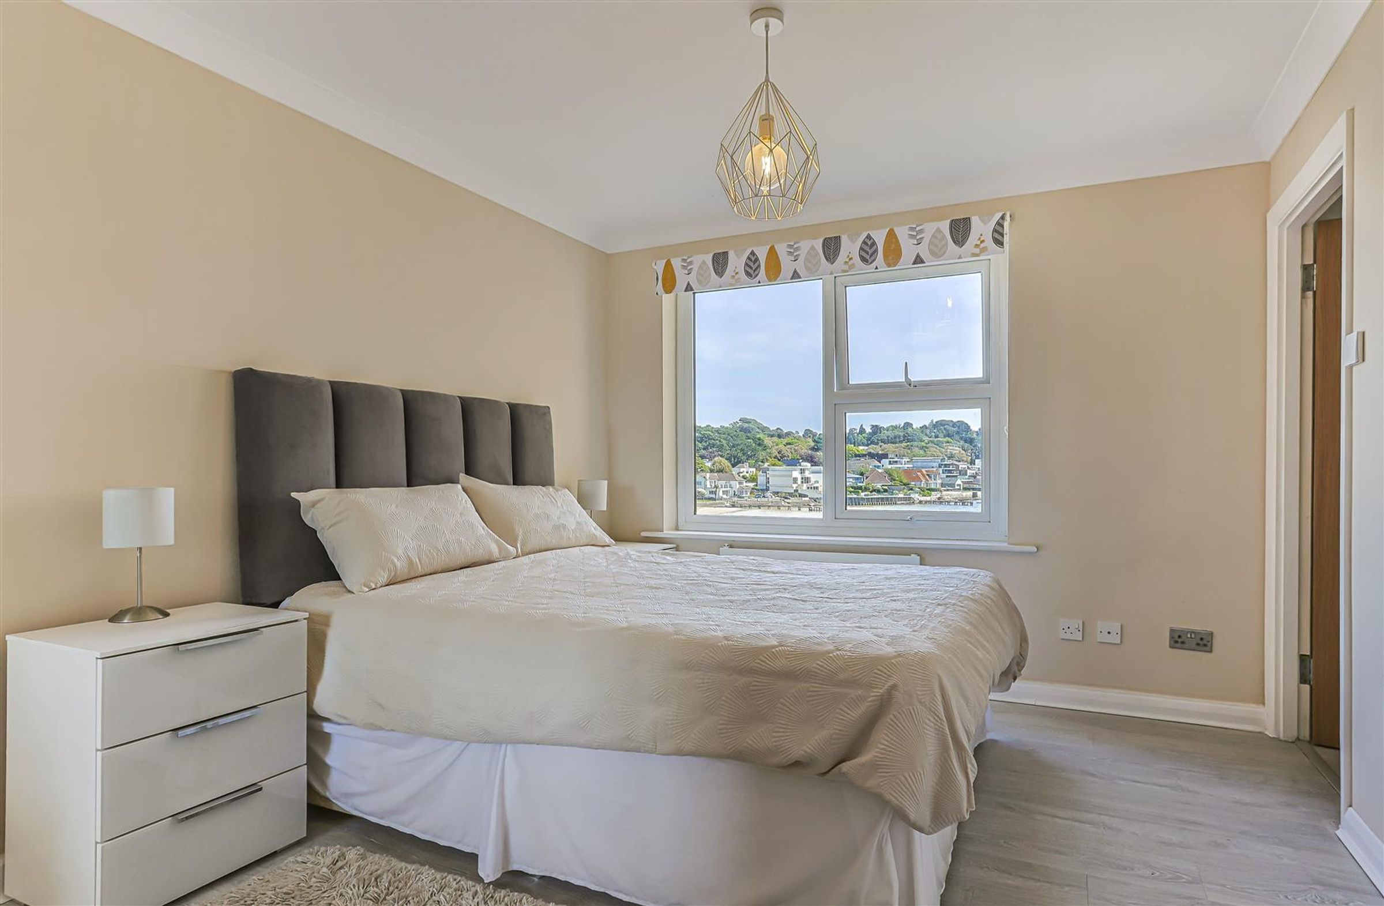
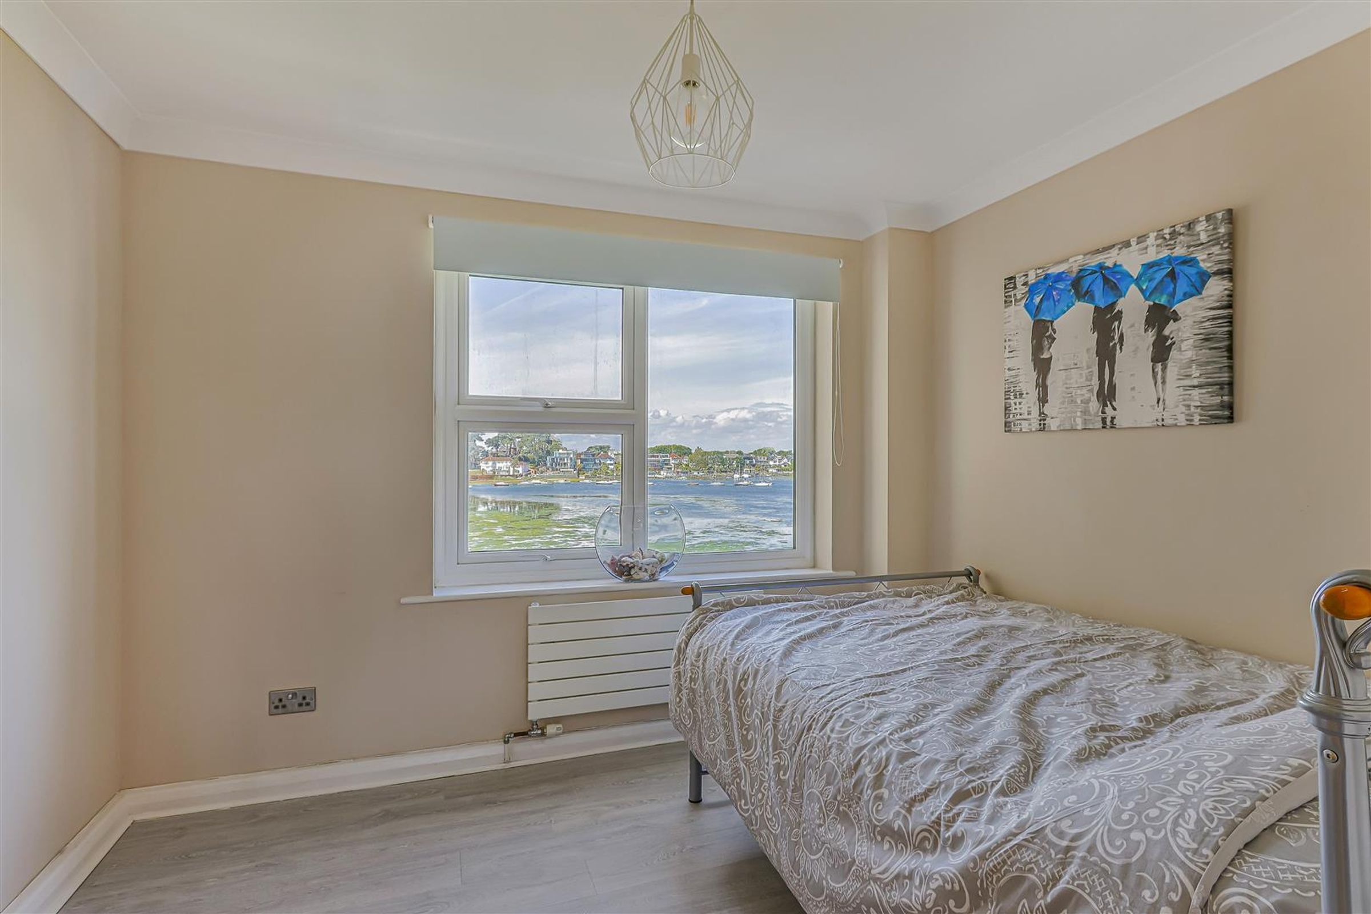
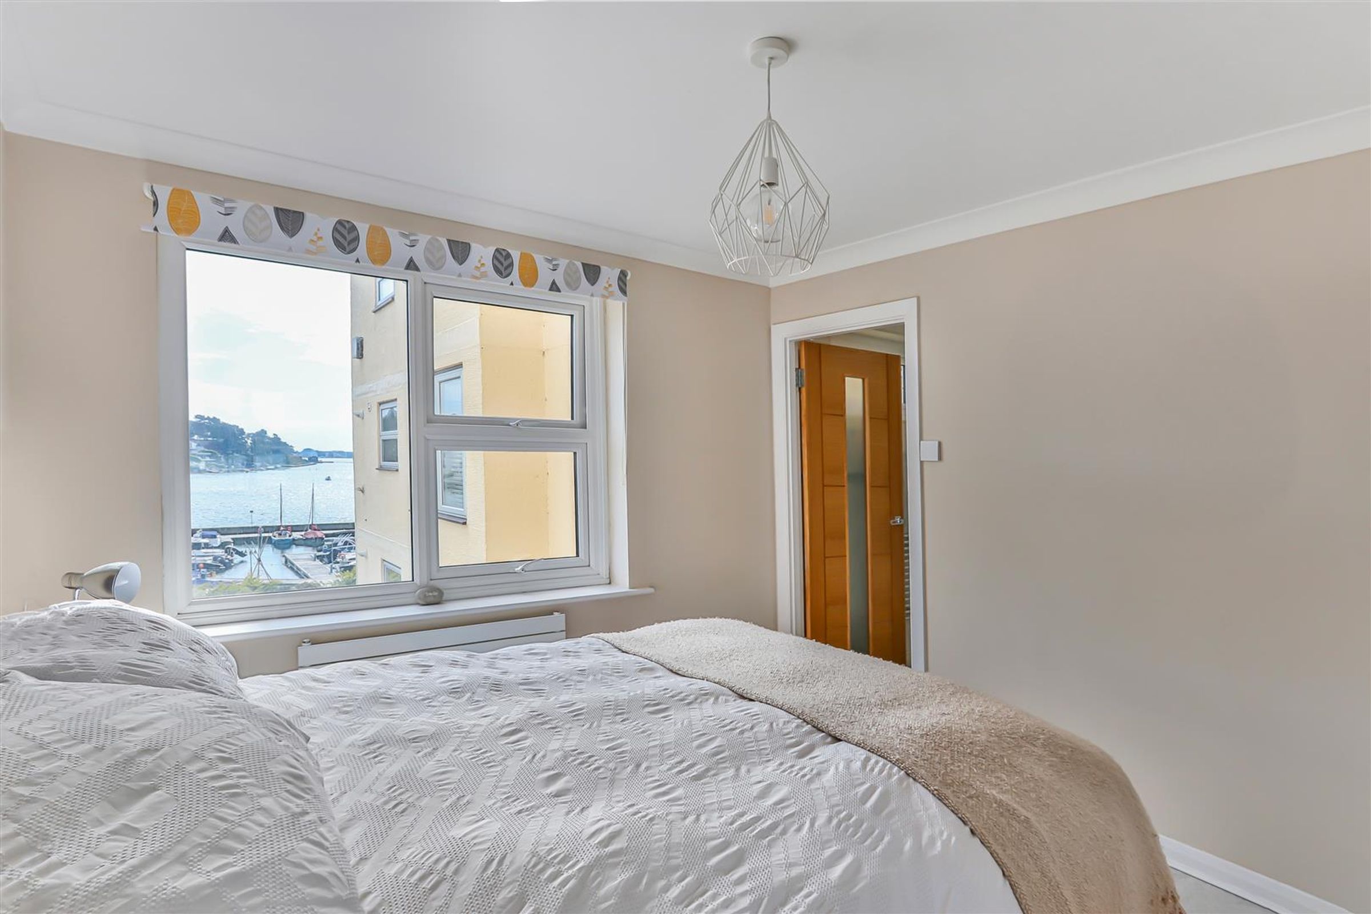
This exceptional two-bedroom, two-bathroom flat boasts a contemporary open plan living area with expansive windows that offer panoramic harbour and sea views, filling the space with natural light. The modern kitchen is equipped with sleek units and integrated appliances, seamlessly connecting to a stylish dining area with contemporary lighting. Both bedrooms are generously sized, featuring large windows with scenic lagoon or sea views, modern light fixtures, and neutral décor to create a calm and inviting atmosphere. The bathrooms are finished to a high standard, including walk-in showers, rainfall showerheads, heated towel rails, and elegant tiling, providing a luxurious and relaxing environment.
Additional highlights include a private balcony with stunning water and marina views, accessible via sliding glass doors for a seamless indoor-outdoor living experience. The property benefits from access to a private sandy beach bordering the tranquil waters of the Blue Lagoon. Residents enjoy gated parking and access to ample parking facilities, further enhancing convenience. This flat offers a serene waterfront lifestyle with direct marina access, perfect for those seeking contemporary living in a picturesque, peaceful setting by the water.
Key details
Broadband: up to 41mbps
Parking: Secure gated
785ft2 floor area
8159ft2 plot size
Share_of_freehold
Council tax band E
Additional information
Near the property
Rooms and dimensions
Kitchen / Lounge / Dining Room
26' 8" x 13' 1" (8.12m x 4.00m)
Bedroom 1
12' 11" x 10' 0" (3.93m x 3.06m)
En-suite
7' 3" x 7' 0" (2.22m x 2.13m)
Bedroom 2
10' 3" x 8' 10" (3.12m x 2.70m)
Bathroom
7' 3" x 5' 7" (2.22m x 1.69m)
Disclaimer - Lloyds Property Sales Ltd, its clients and any joint agents give notice that 1: They are not authorised to make or give any representations or warranties in relation to the property either here or elsewhere, either on their own behalf or on behalf of their client otherwise. They assume no responsibility for any statement that may be made in these particulars. These particulars do not form part of any offer or contract and must not be relied upon as statements or representations of fact. 2: Any areas, measurements or distances are approximate. The text, photographs, council tax charges, stamp duty charges and plans are for guidance only and are not necessarily comprehensive. It should not be assumed that the property has all necessary planning, building regulation or other consents and Lloyds Property Sales have not tested any services, equipment or facilities. Purchasers must satisfy themselves by inspection or otherwise.