Like the look of this property?
We would love to hear from you and arrange a viewing of this property. Get in touch now!
Looking to sell a property?
You can get a free online or in person valuation.
Property features
Prime Plot on Oratory Gardens, Canford Cliffs
Planning for a substantial build of 3,900 sq. ft.
Bespoke architectural design by Marlow Architects
Optimised footprint across three distinct levels
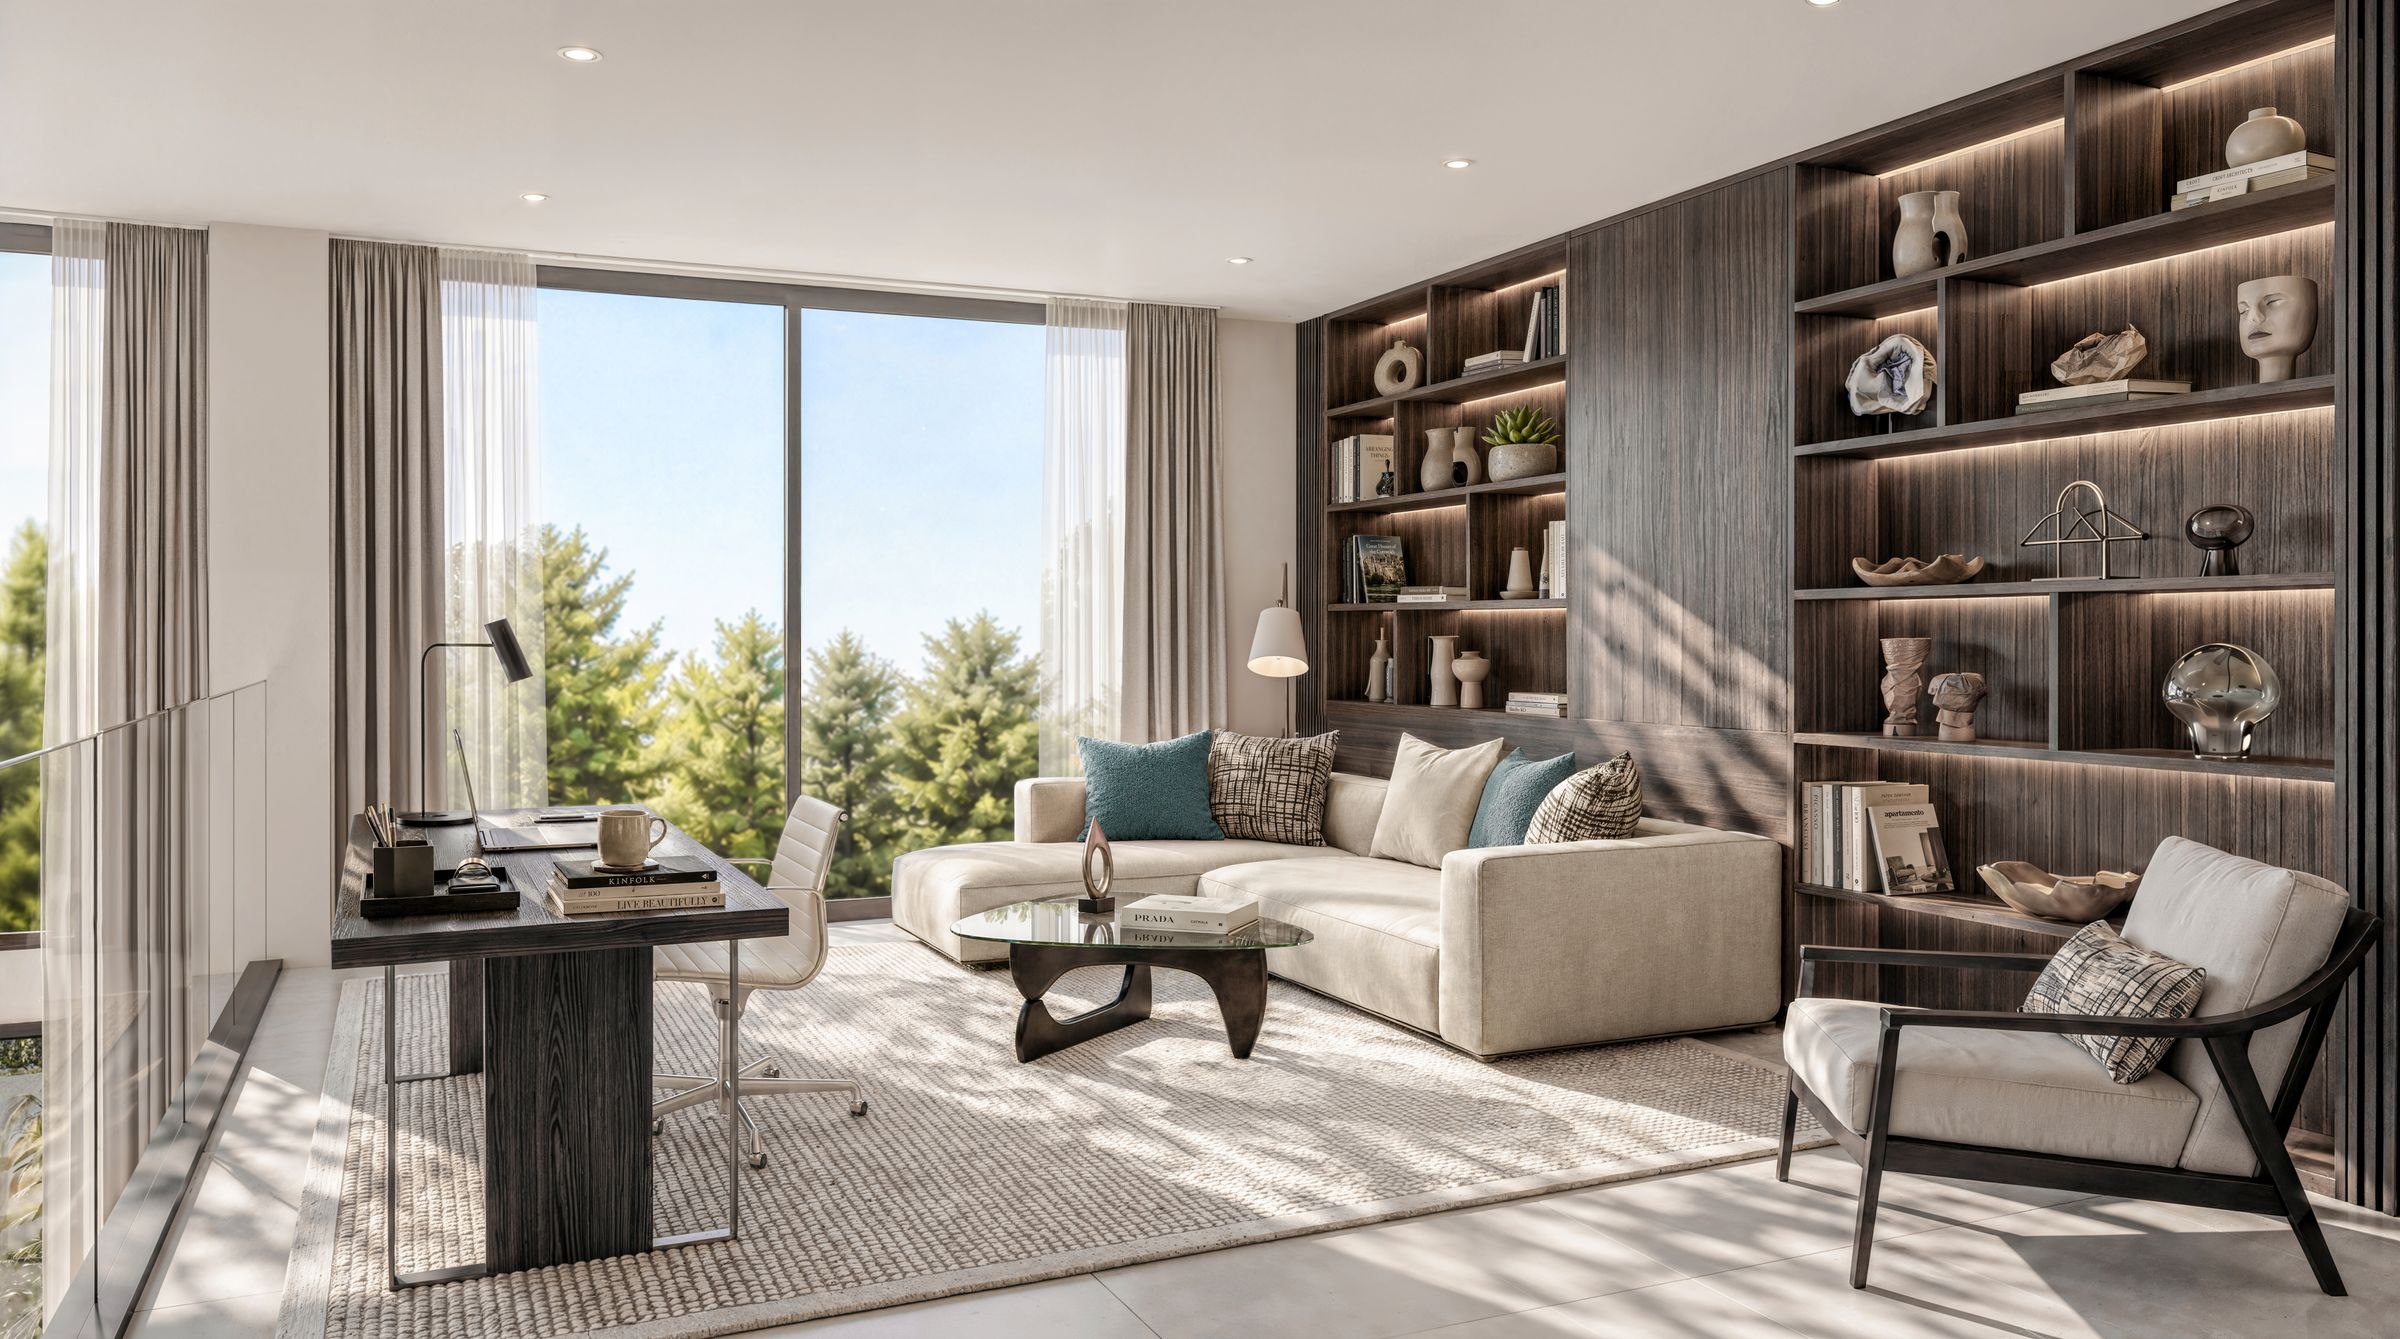
Strategic floorplan for four double ensuites and a private study
Specified for high-end aluminium, timber, and render finishes
Designed for floor-to-ceiling glazing and seamless garden transitions
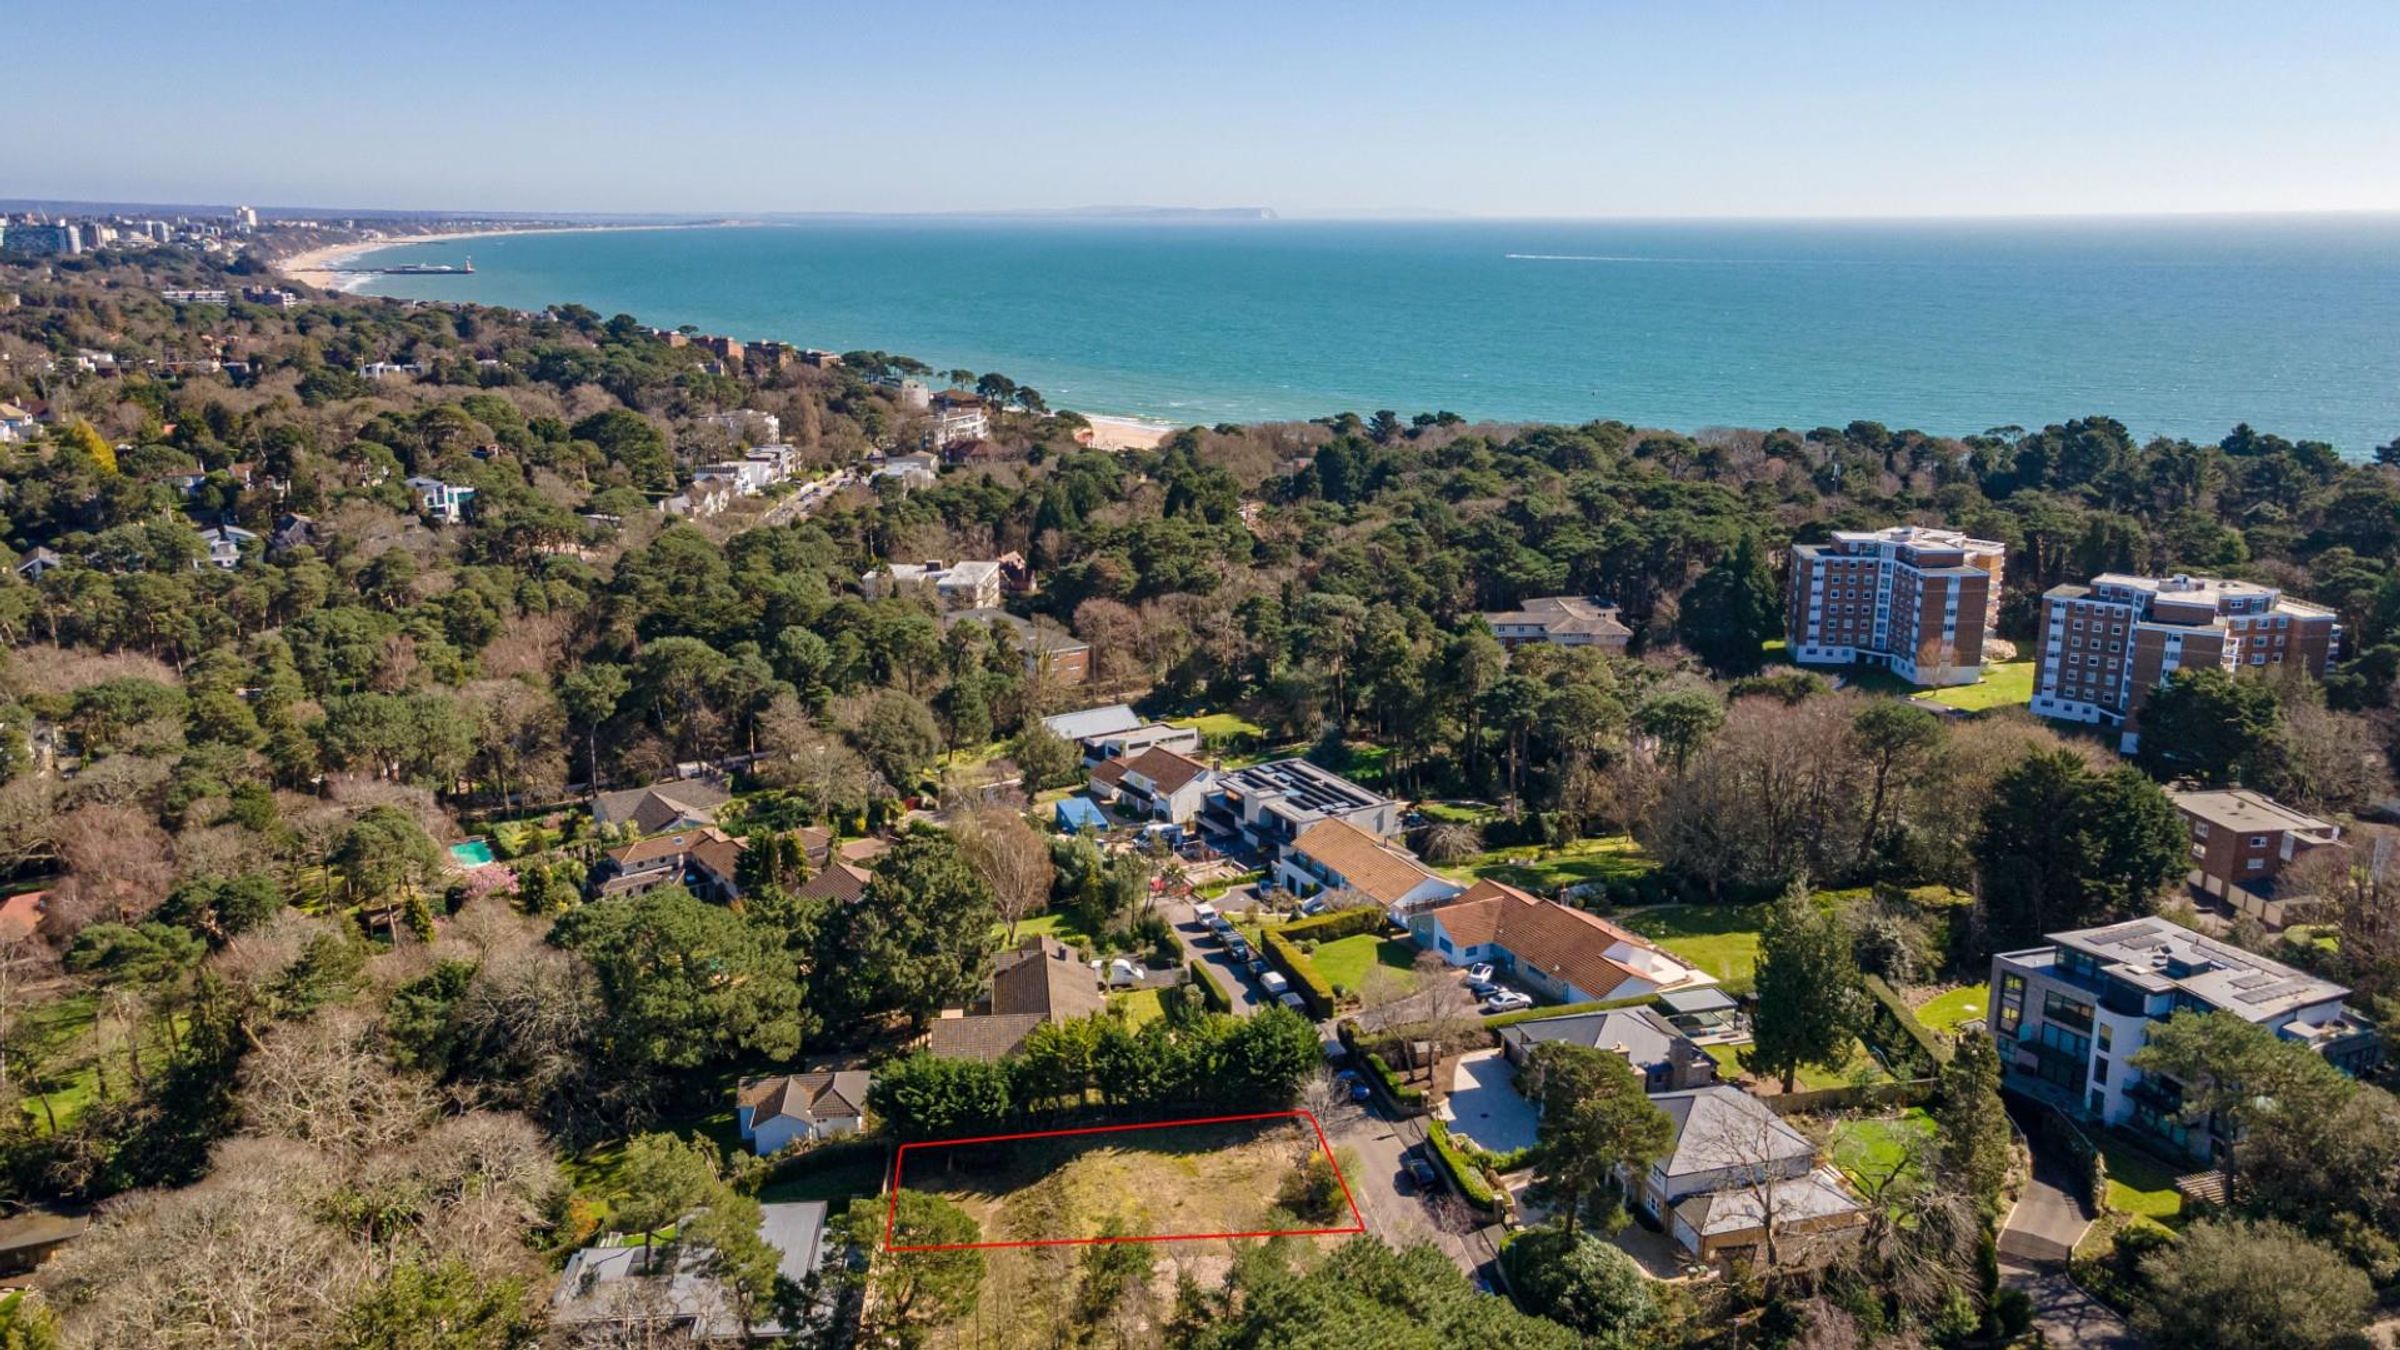
Prestigious location in the heart of Canford Cliffs
About this property
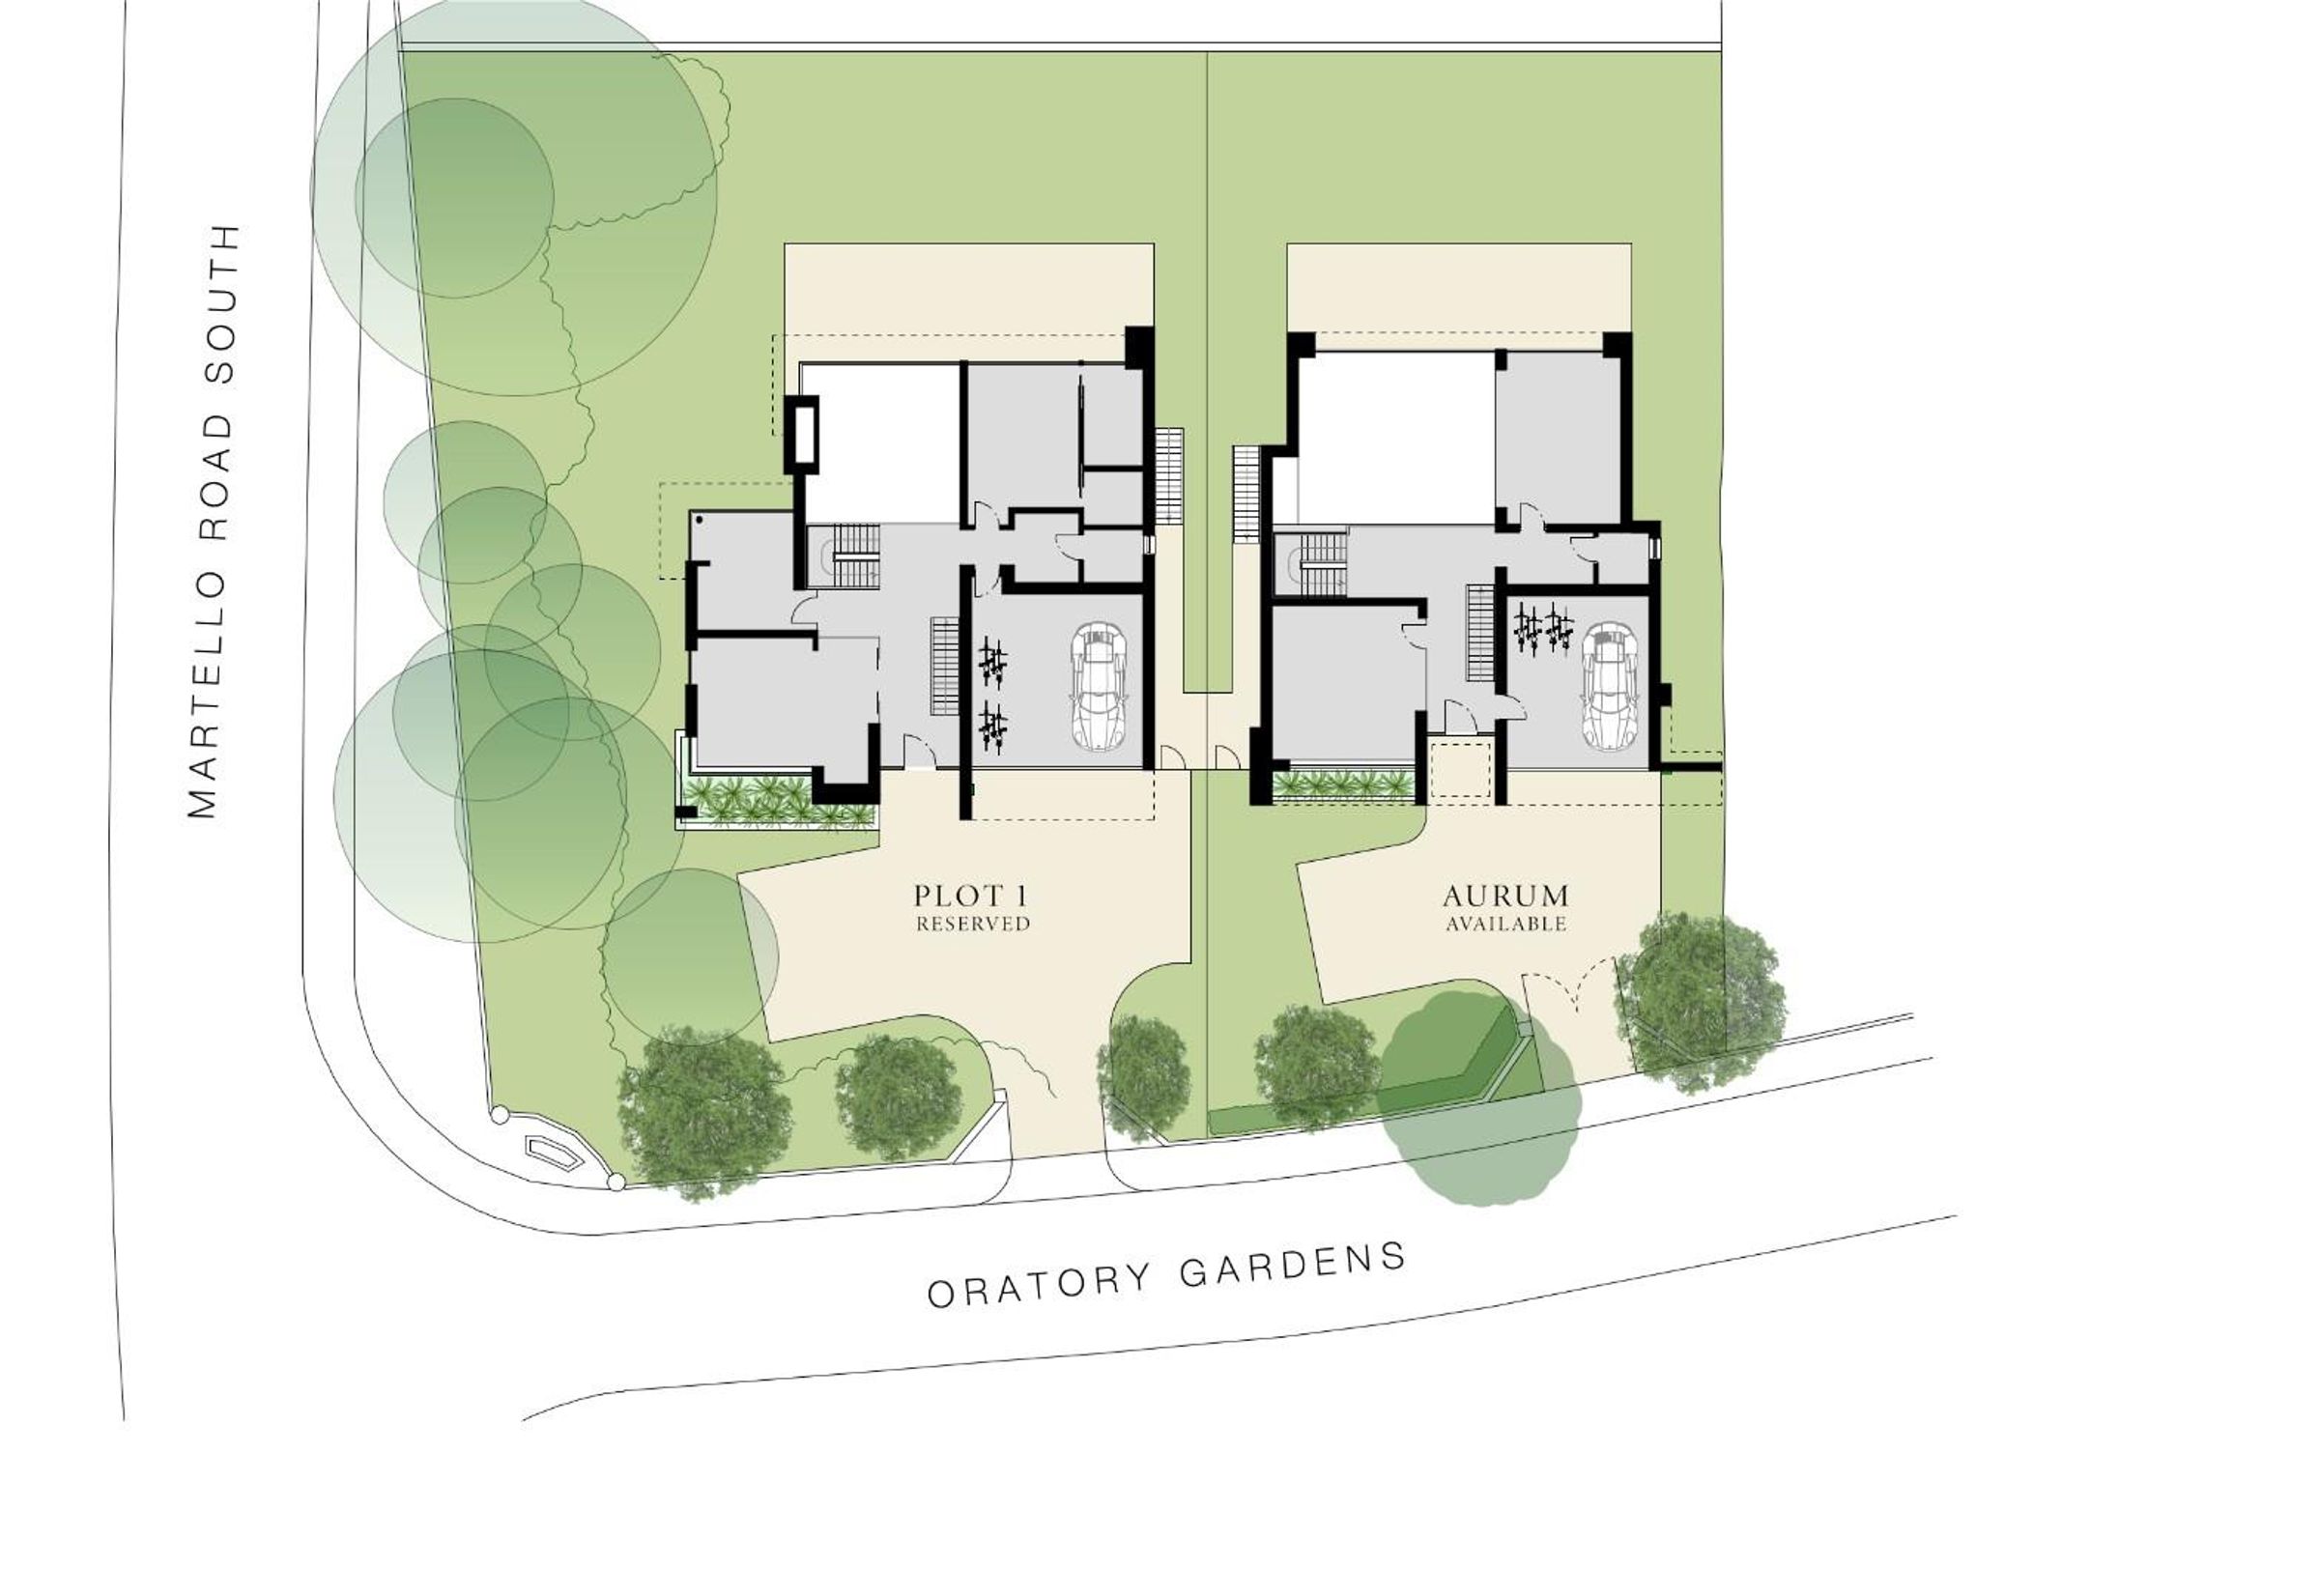
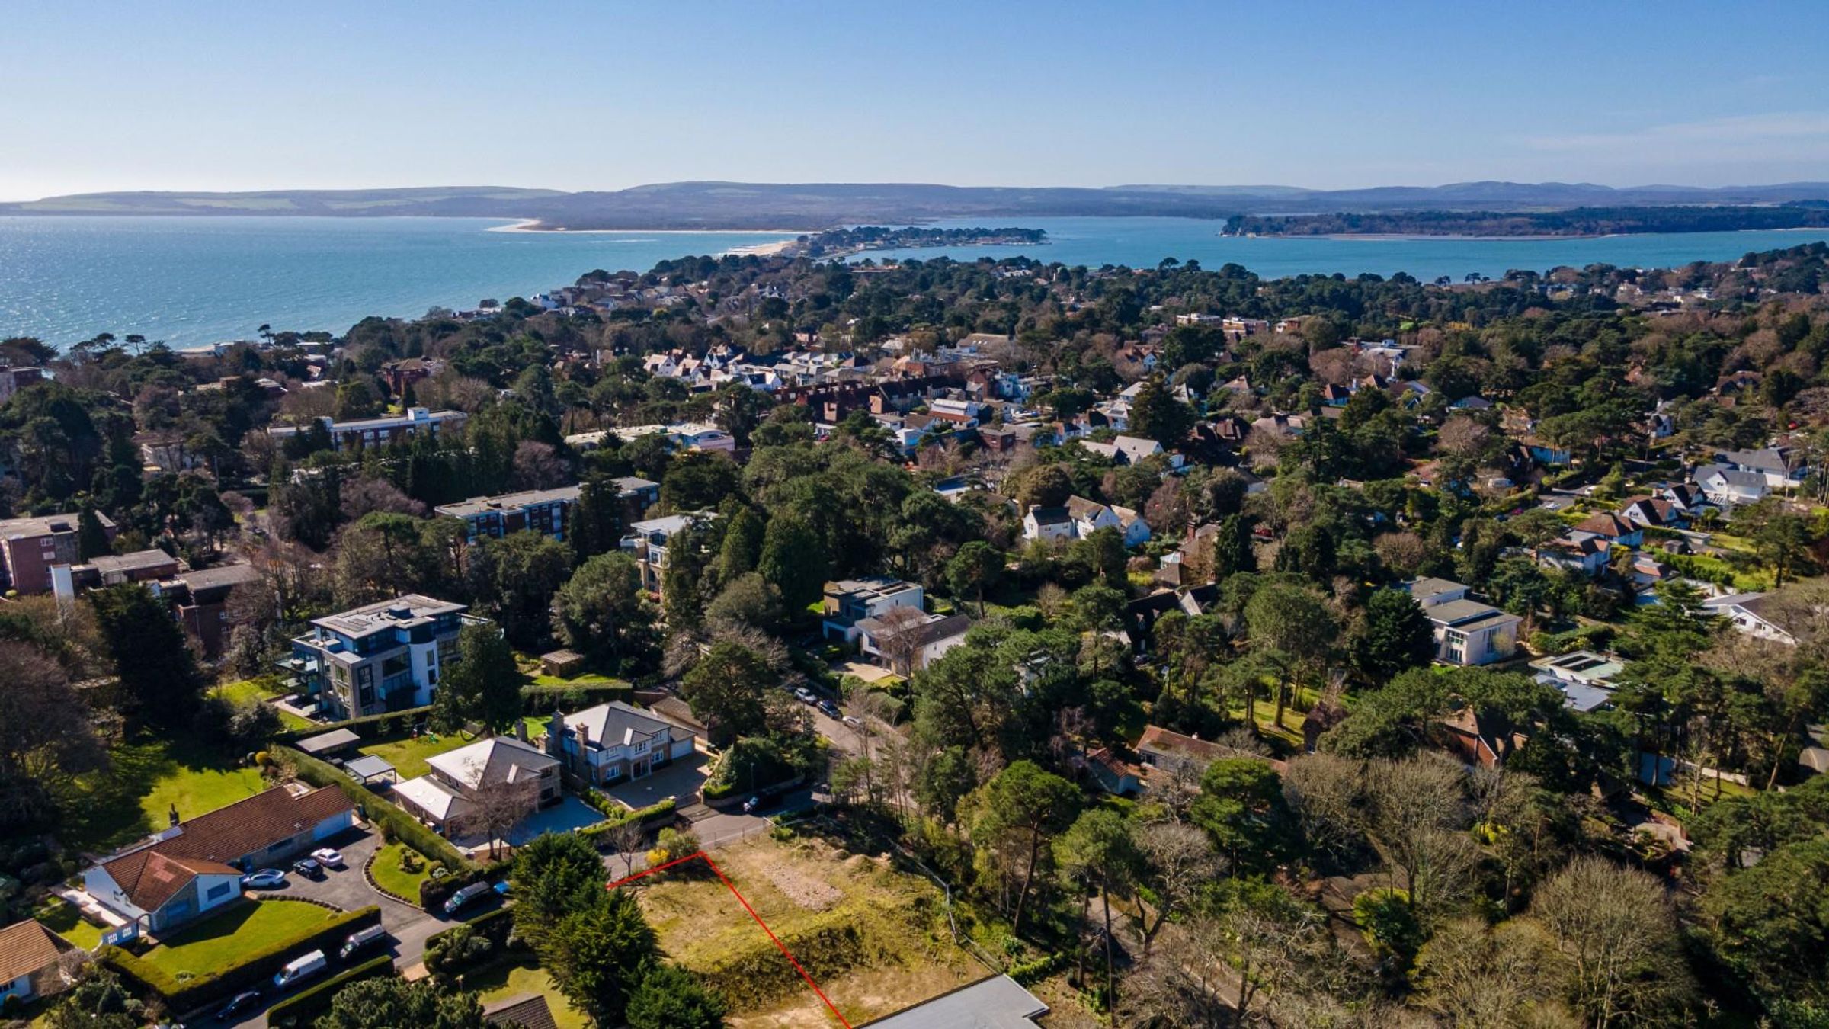
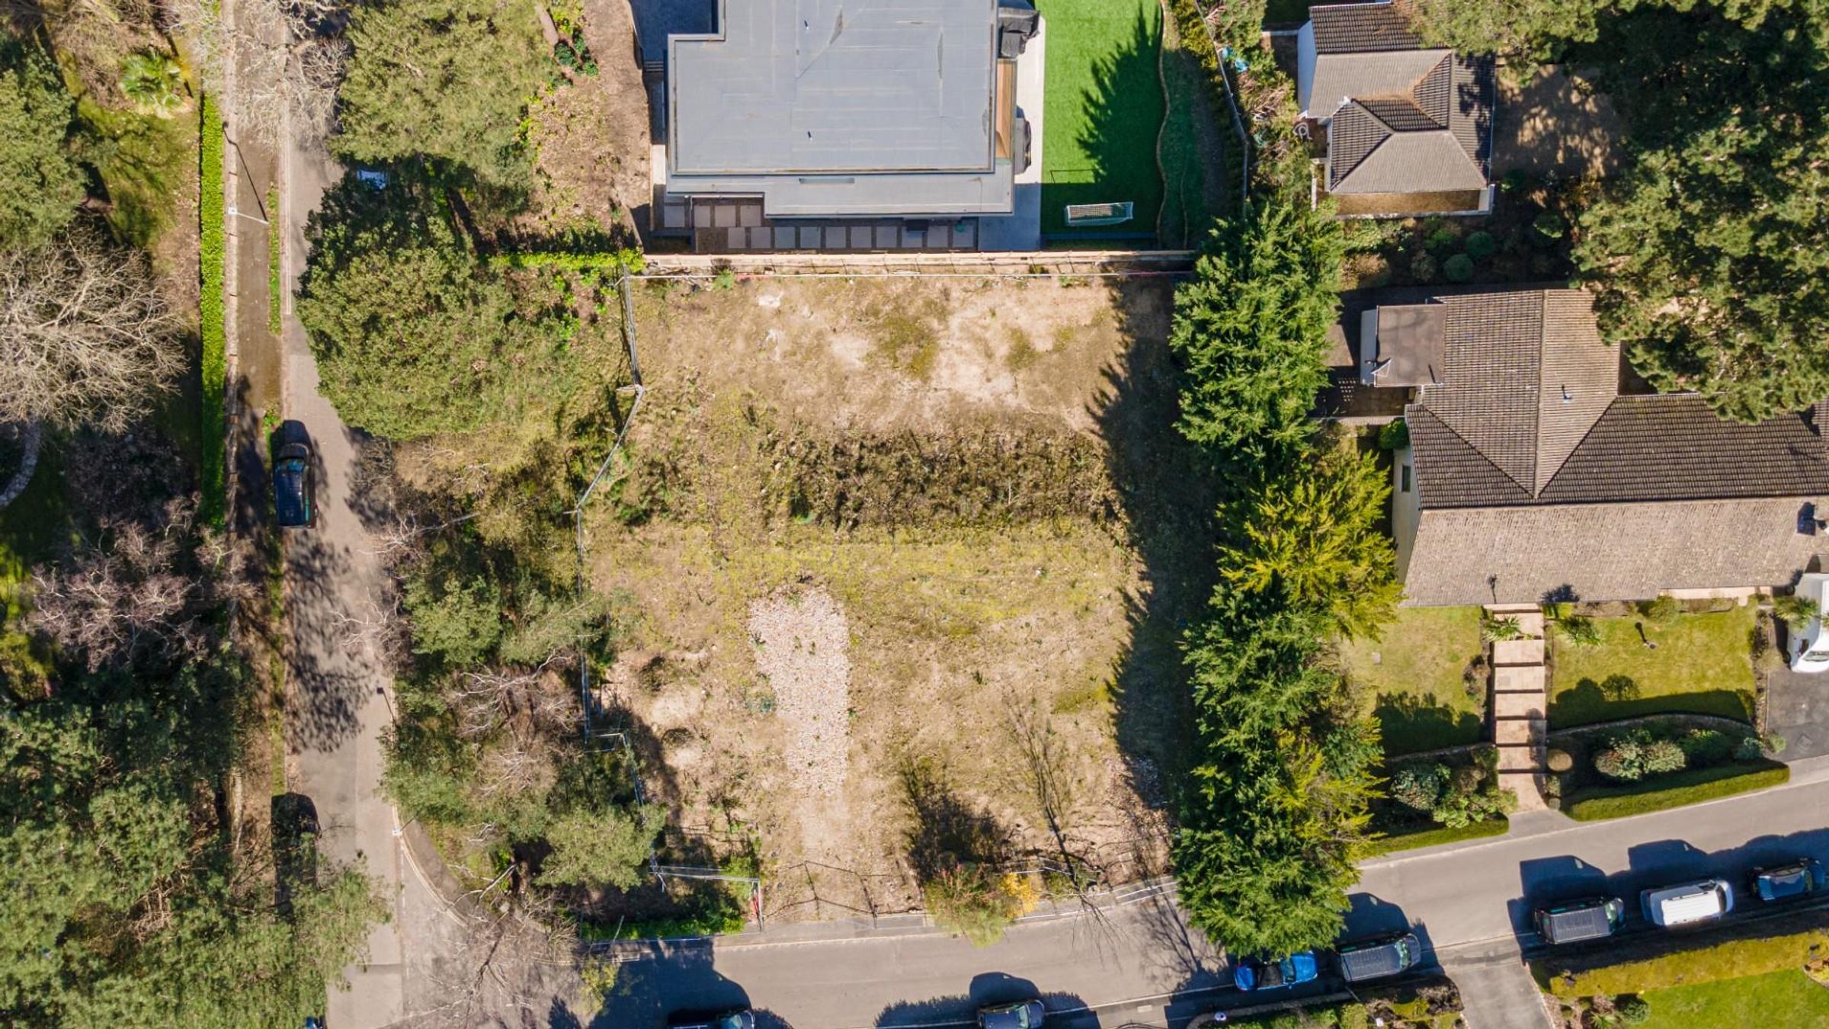
This prime development opportunity occupies a prominent position at the junction of Martello Road South and Oratory Gardens within the prestigious Canford Cliffs.
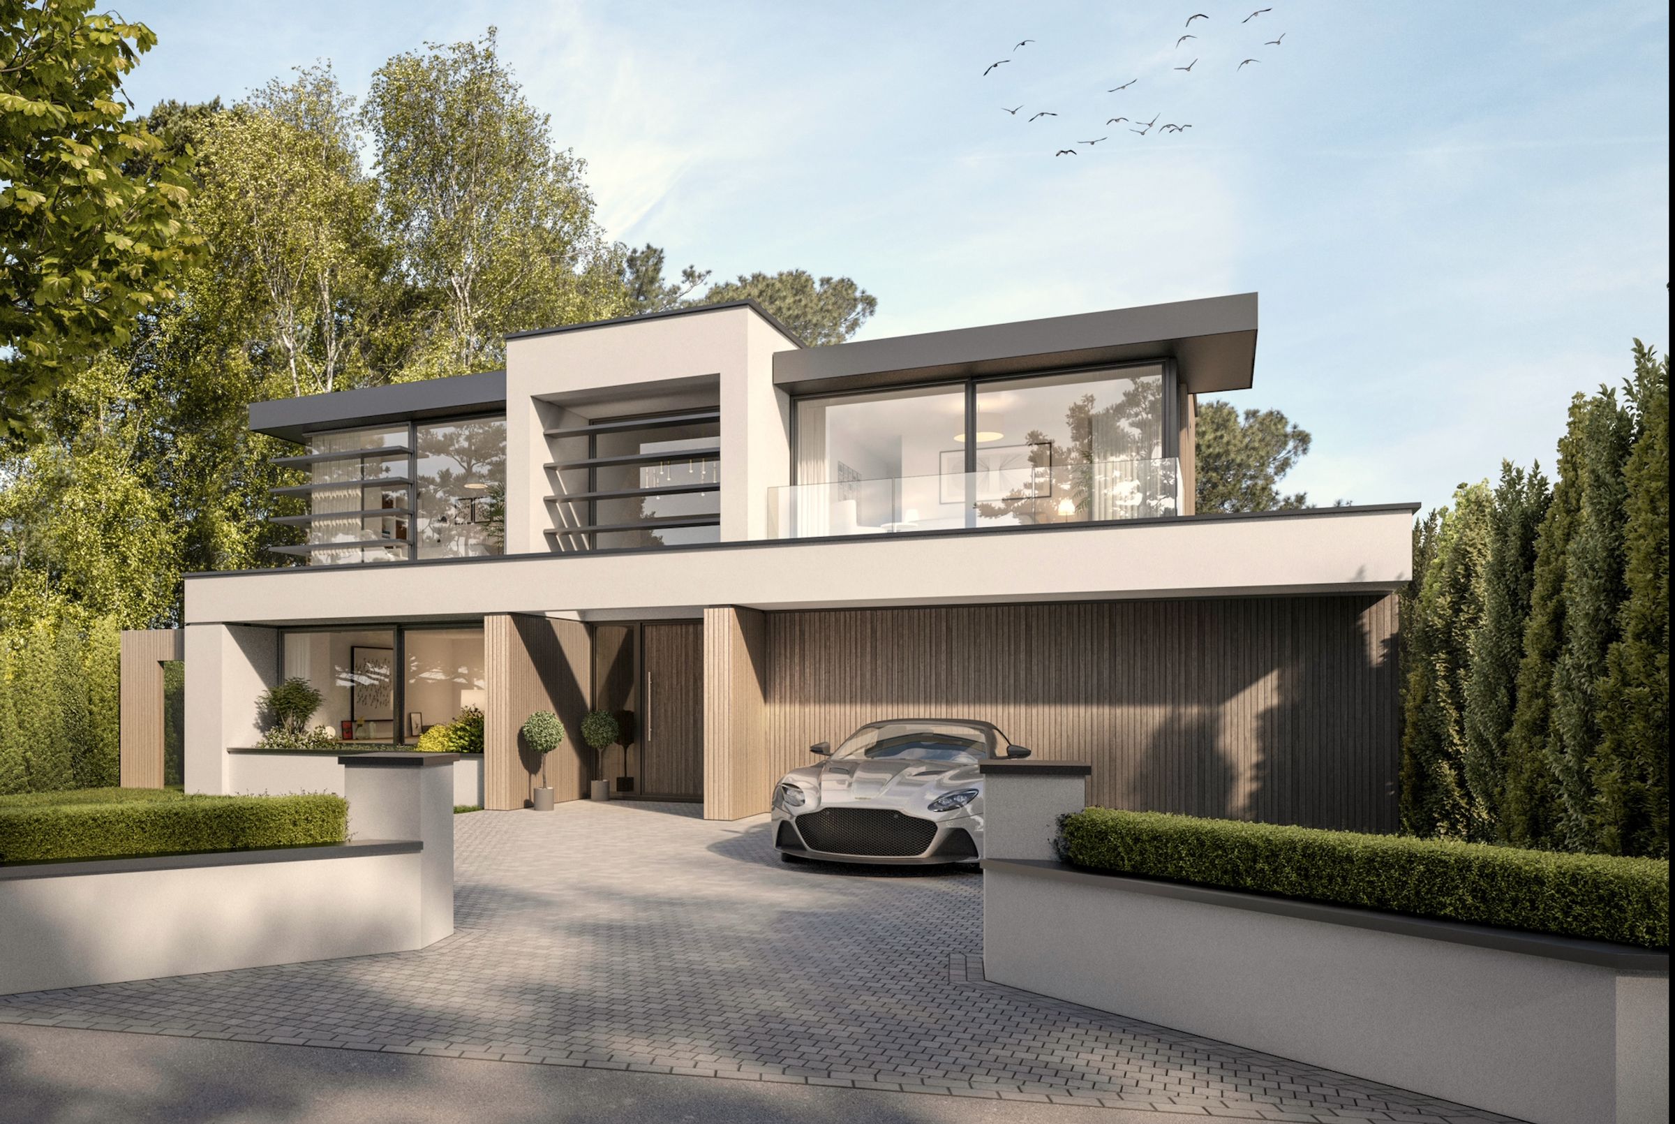
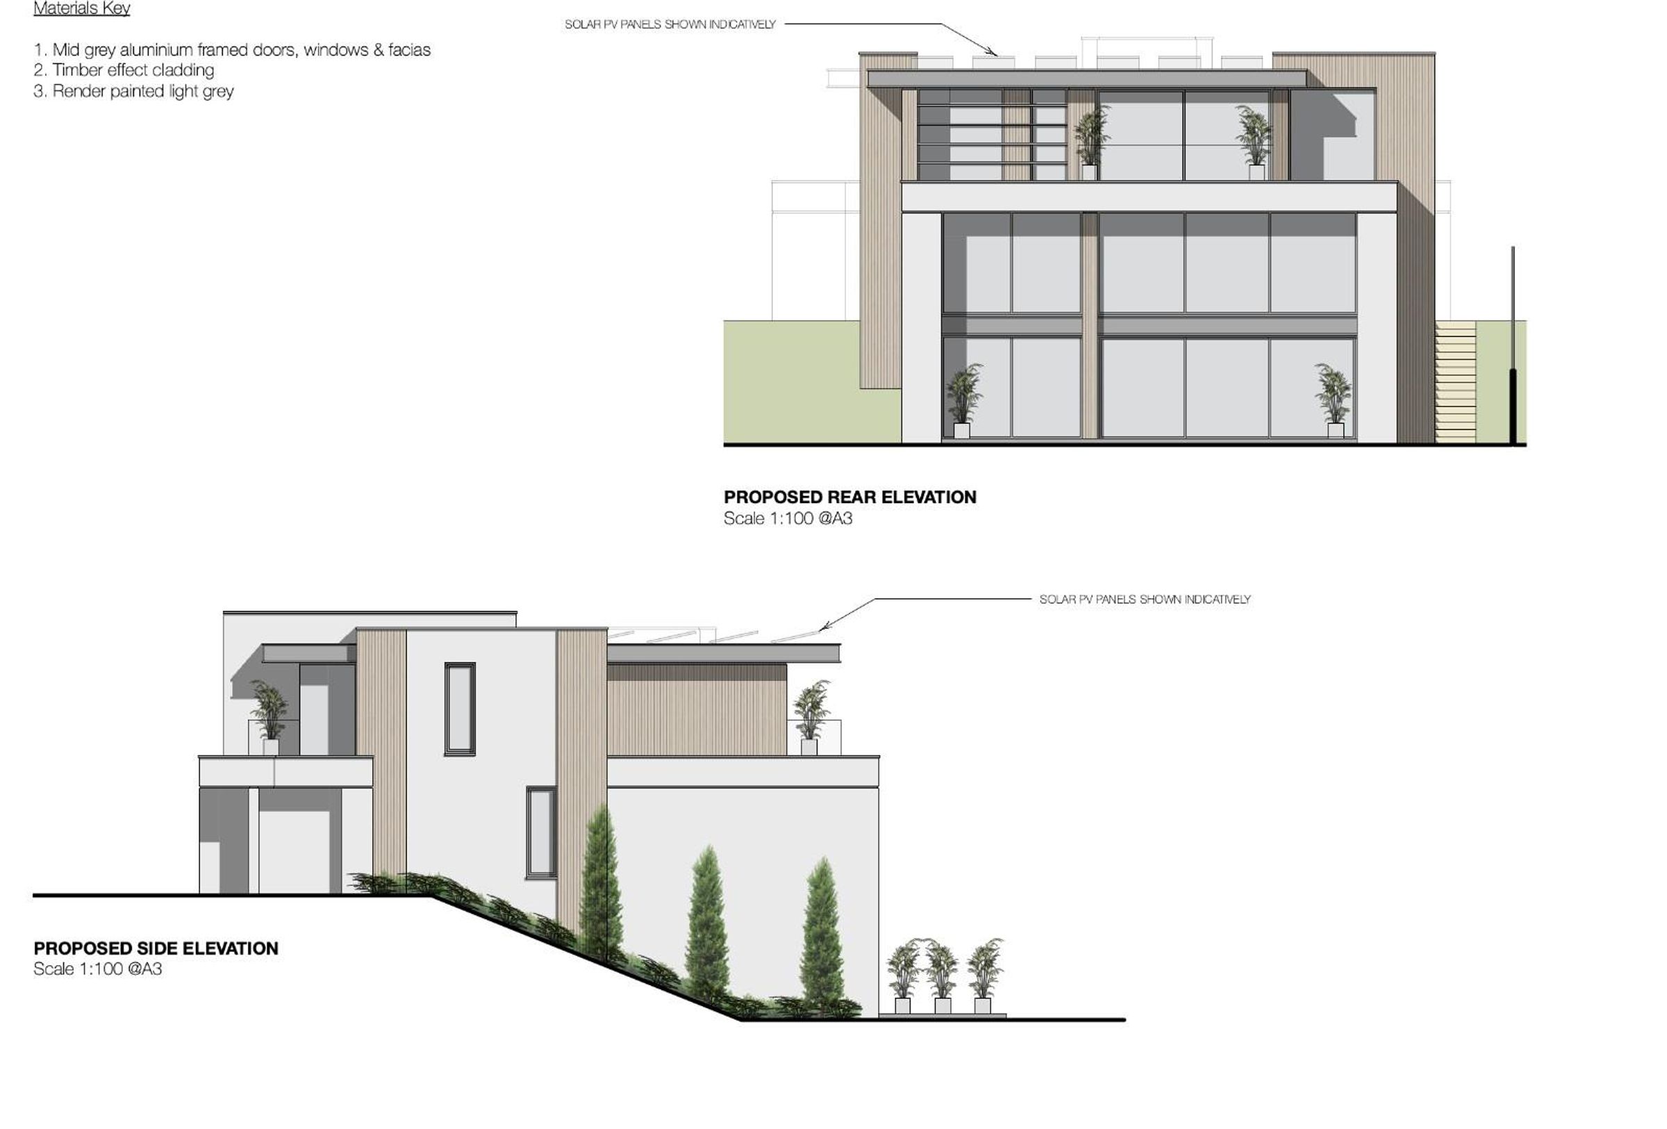
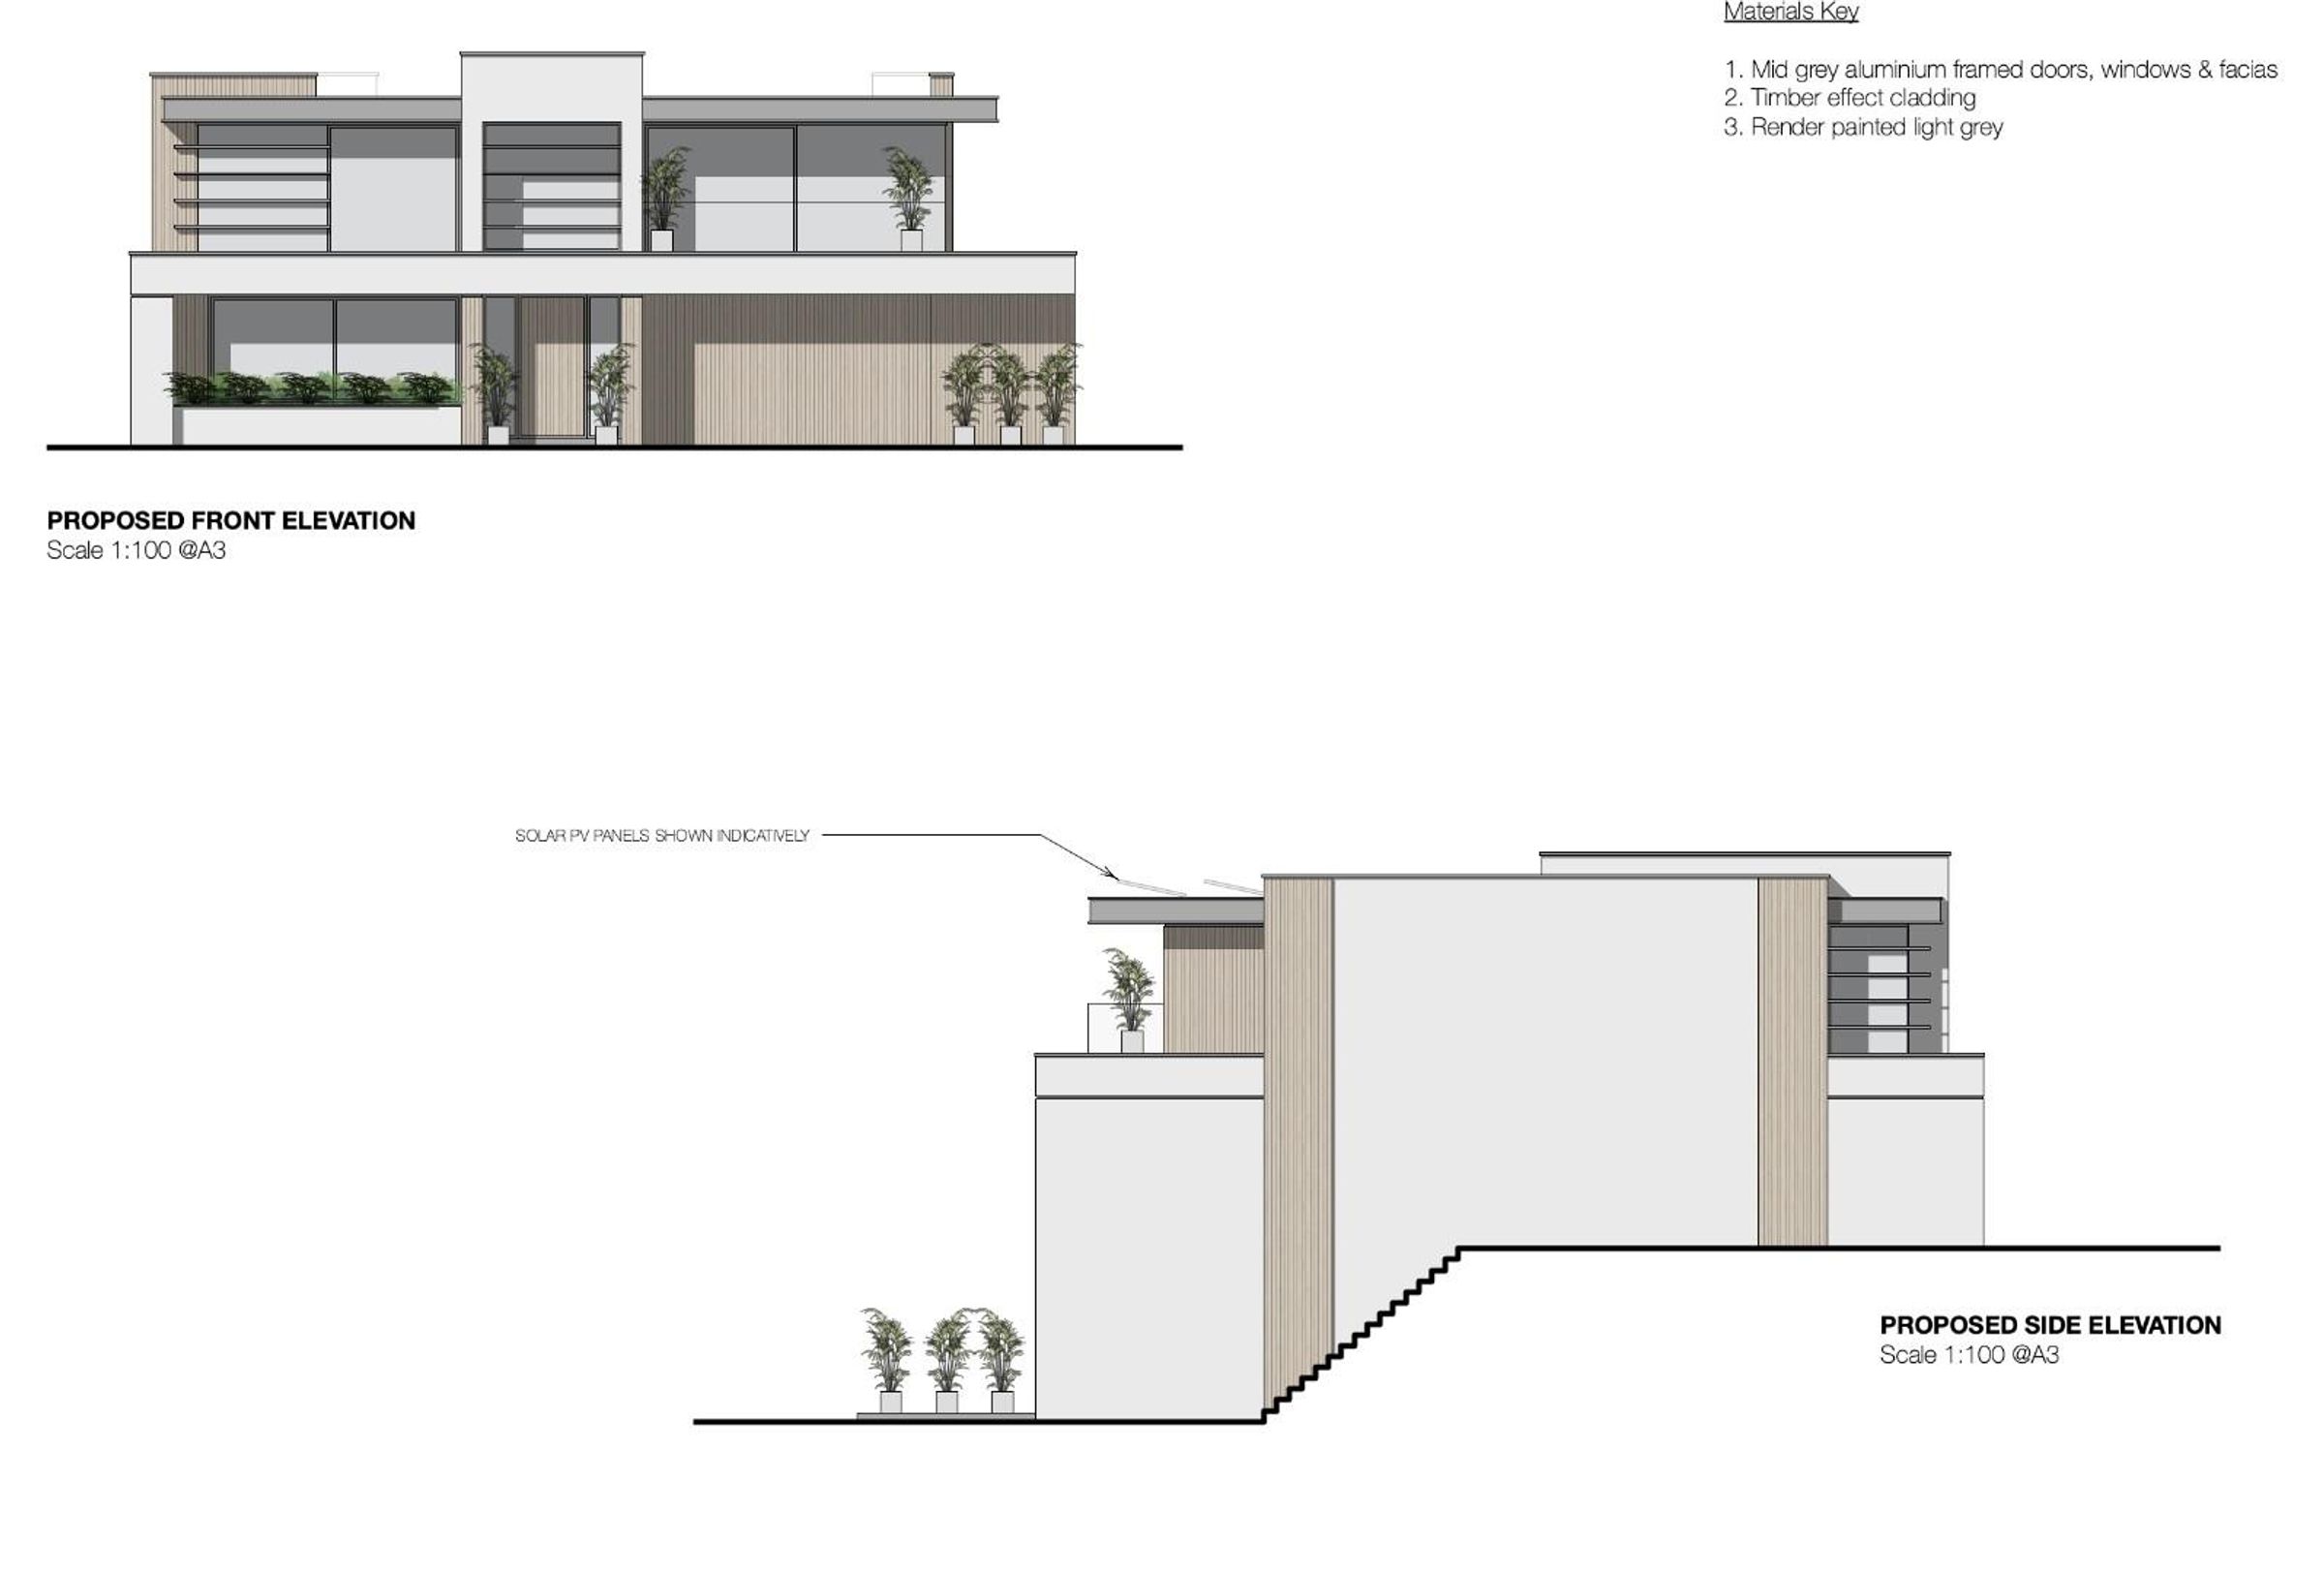
The site comes with approved planning and design by Marlow Architects, detailing a structure that spans three levels and approximately 3,900 square feet of internal space.
The proposed plans feature a striking entrance atrium with a double-height void and a floating staircase connecting the primary zones.
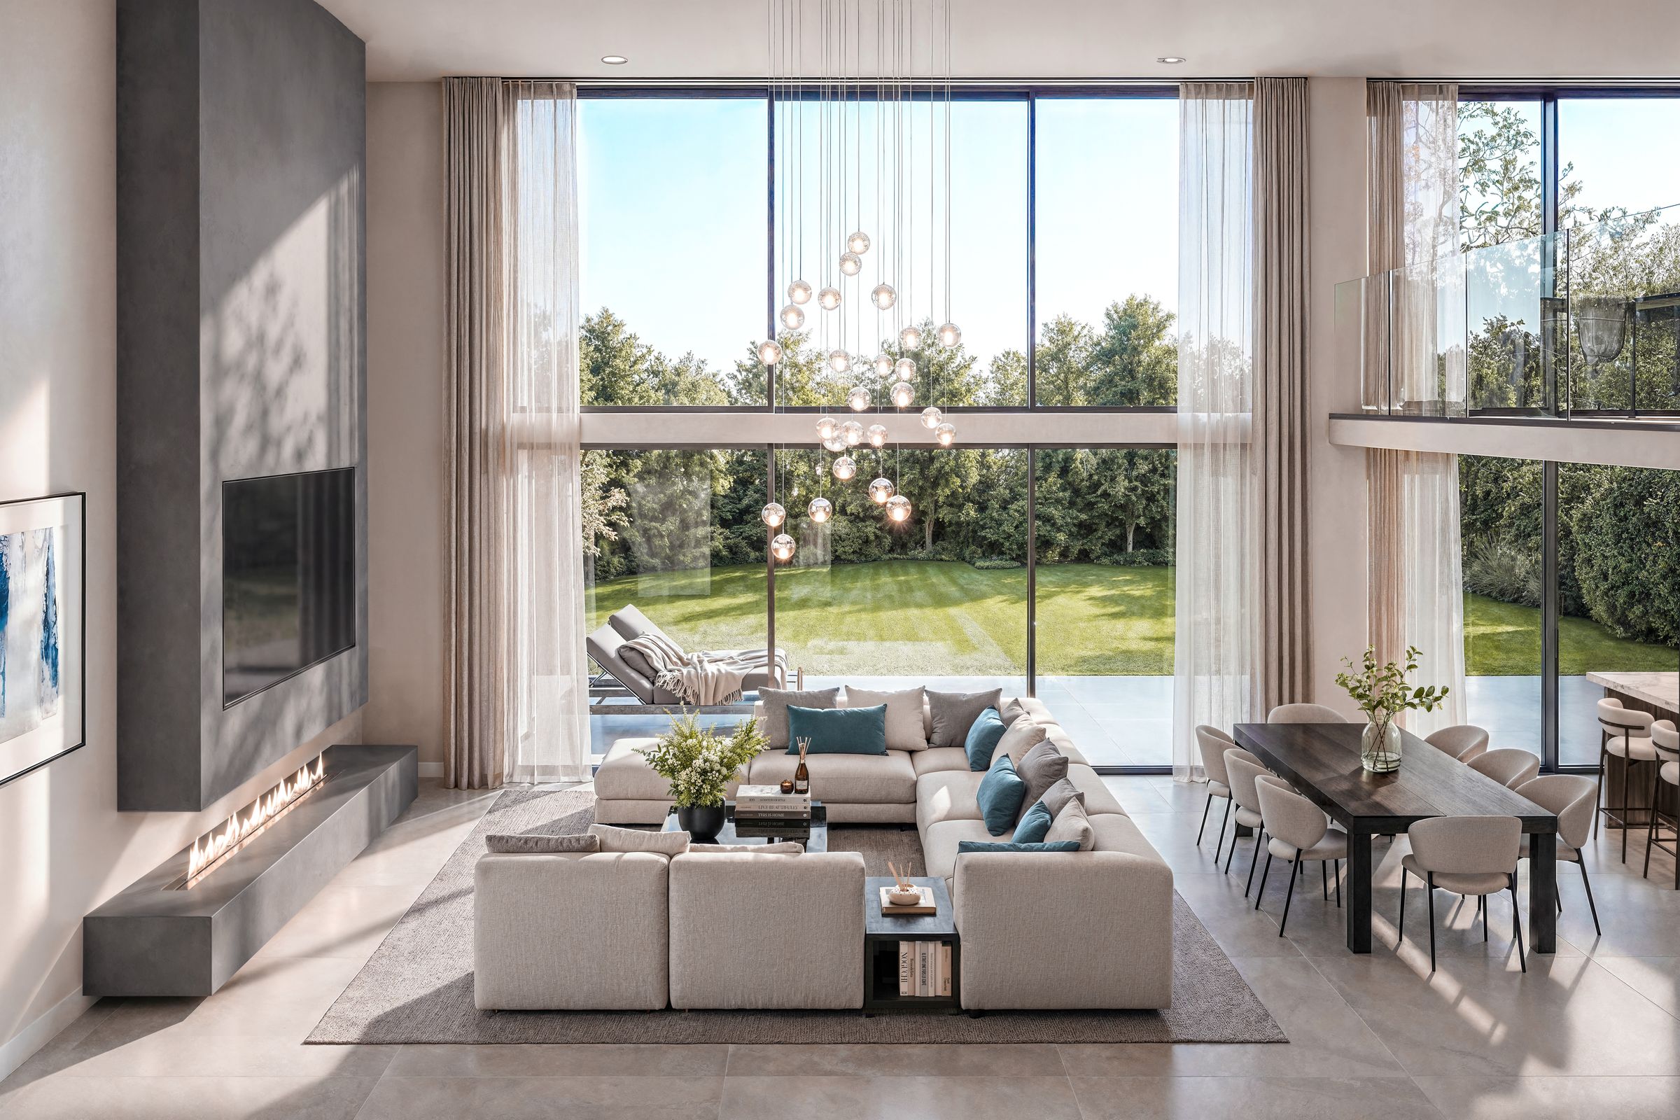
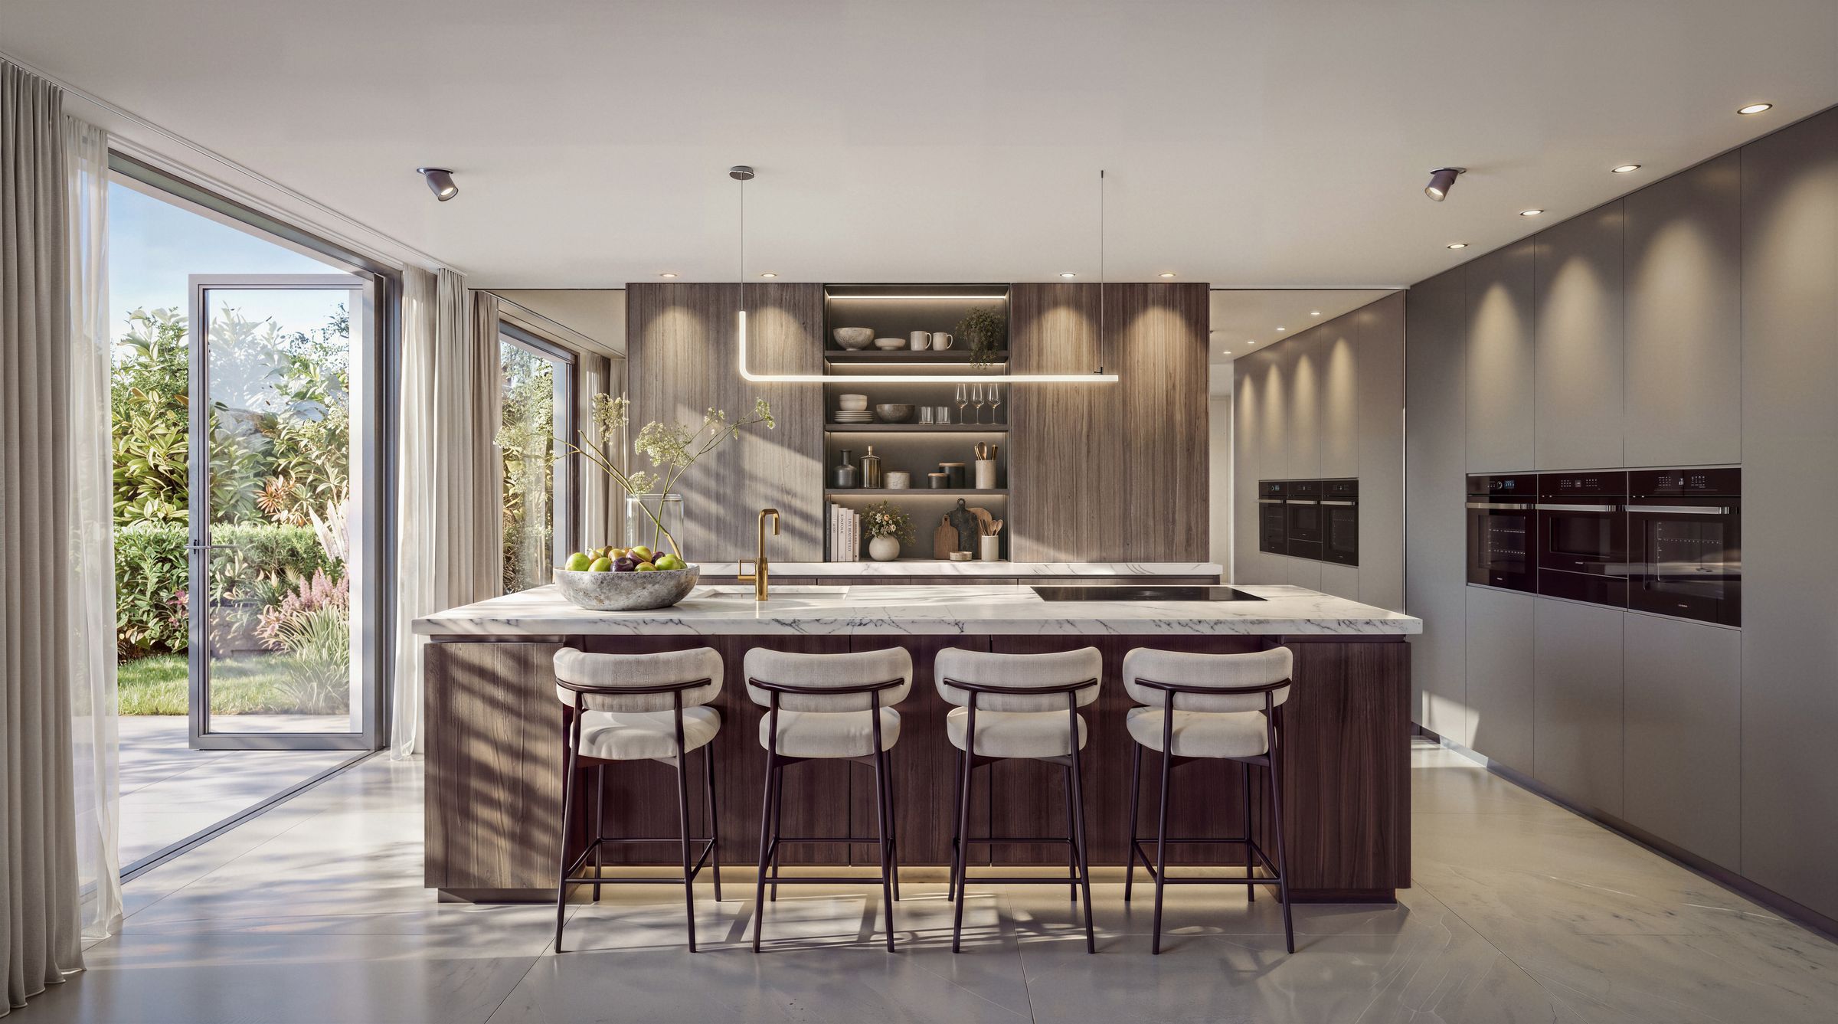
Designed as the heart of the site, featuring a vast open-plan living and dining area with a linear fireplace, supported by a significant walk-in pantry and separate utility room.
Specifications include floor-to-ceiling glazing across the lower level to ensure a seamless transition to landscaped gardens and composite decking (prepped for an outdoor kitchen).
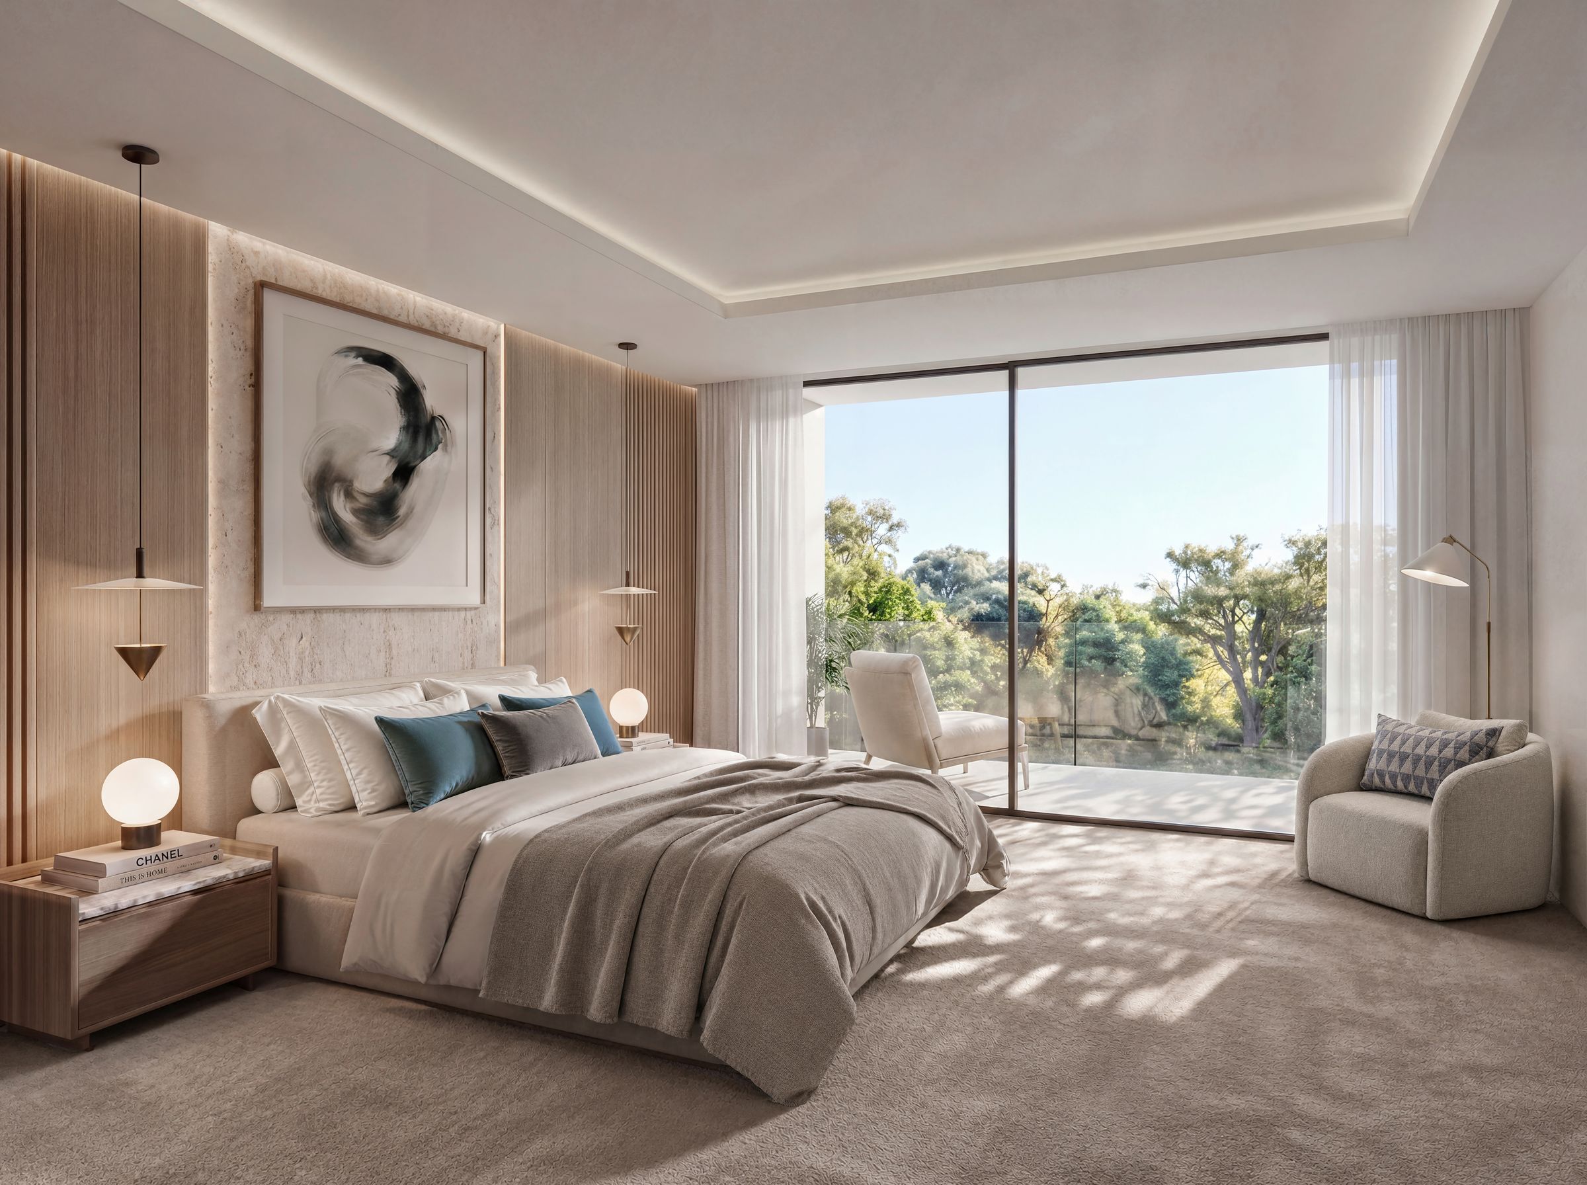
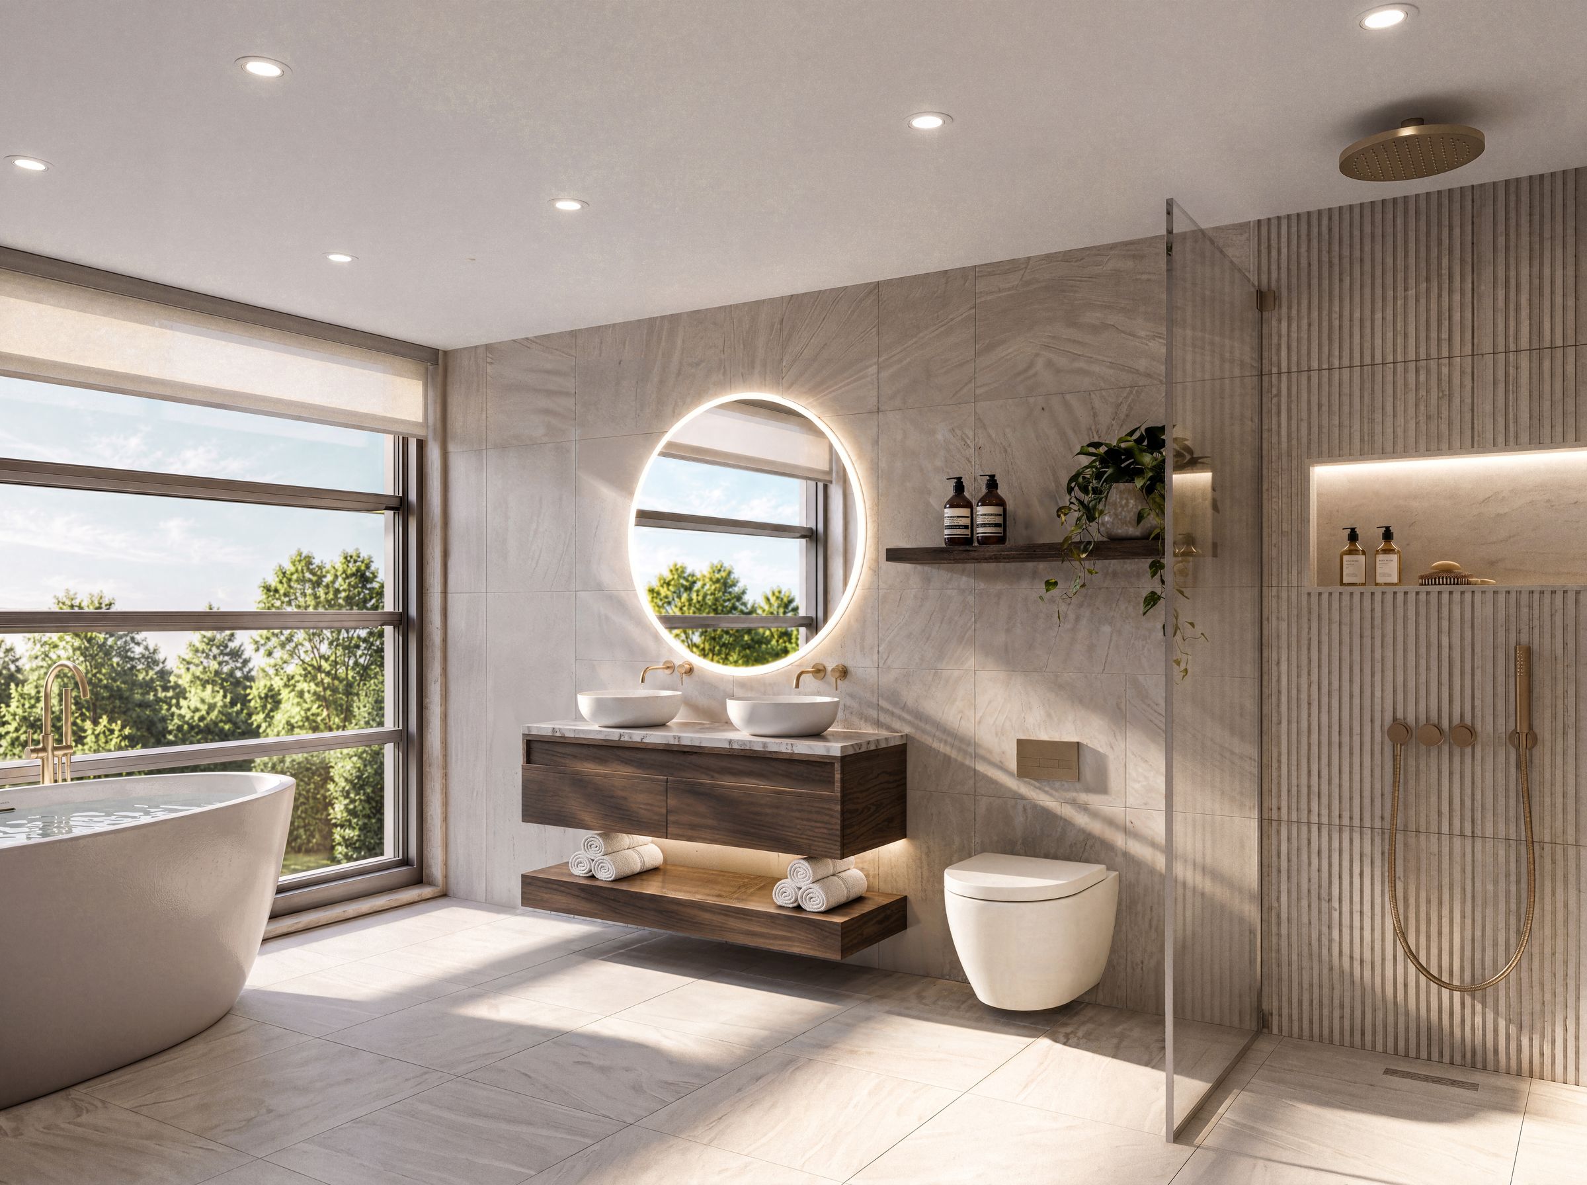
The layout provides for four double bedrooms, each with a high-end private ensuite. The master suite is designed as an expansive retreat with a relaxation area, walk-in dressing room, and private decked terrace.
The plans include a dedicated private study, a laundry/linen room, and an integrated garage equipped with an EV charging point.
The design showcases a sophisticated mix of mid-grey aluminium-framed glazing, timber-effect cladding, and light grey render.
Please note boundaries on drone images are for reference only and are not to scale.
Key details
Broadband: up to 5500mbps
3900ft2 floor area
Freehold
Additional information
Near the property
Disclaimer - Lloyds Property Sales Ltd, its clients and any joint agents give notice that 1: They are not authorised to make or give any representations or warranties in relation to the property either here or elsewhere, either on their own behalf or on behalf of their client otherwise. They assume no responsibility for any statement that may be made in these particulars. These particulars do not form part of any offer or contract and must not be relied upon as statements or representations of fact. 2: Any areas, measurements or distances are approximate. The text, photographs, council tax charges, stamp duty charges and plans are for guidance only and are not necessarily comprehensive. It should not be assumed that the property has all necessary planning, building regulation or other consents and Lloyds Property Sales have not tested any services, equipment or facilities. Purchasers must satisfy themselves by inspection or otherwise.