Like the look of this property?
We would love to hear from you and arrange a viewing of this property. Get in touch now!
Looking to sell a property?
You can get a free online or in person valuation.
Property features
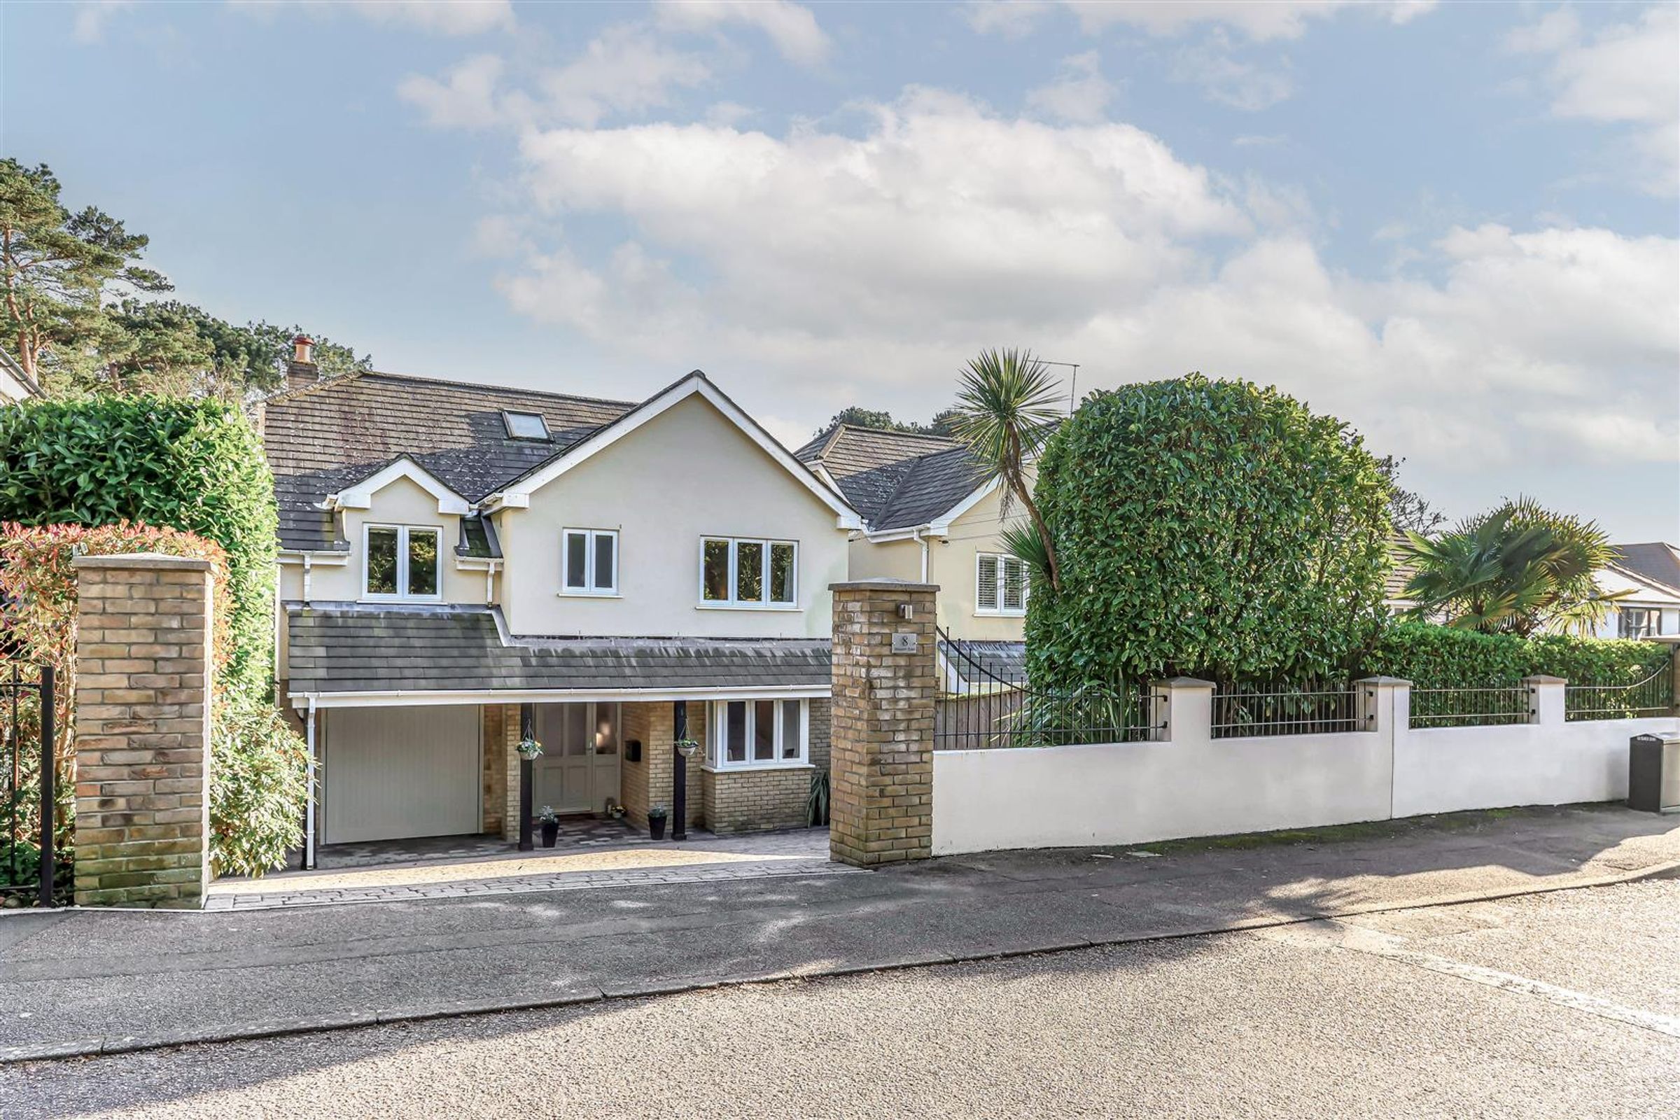
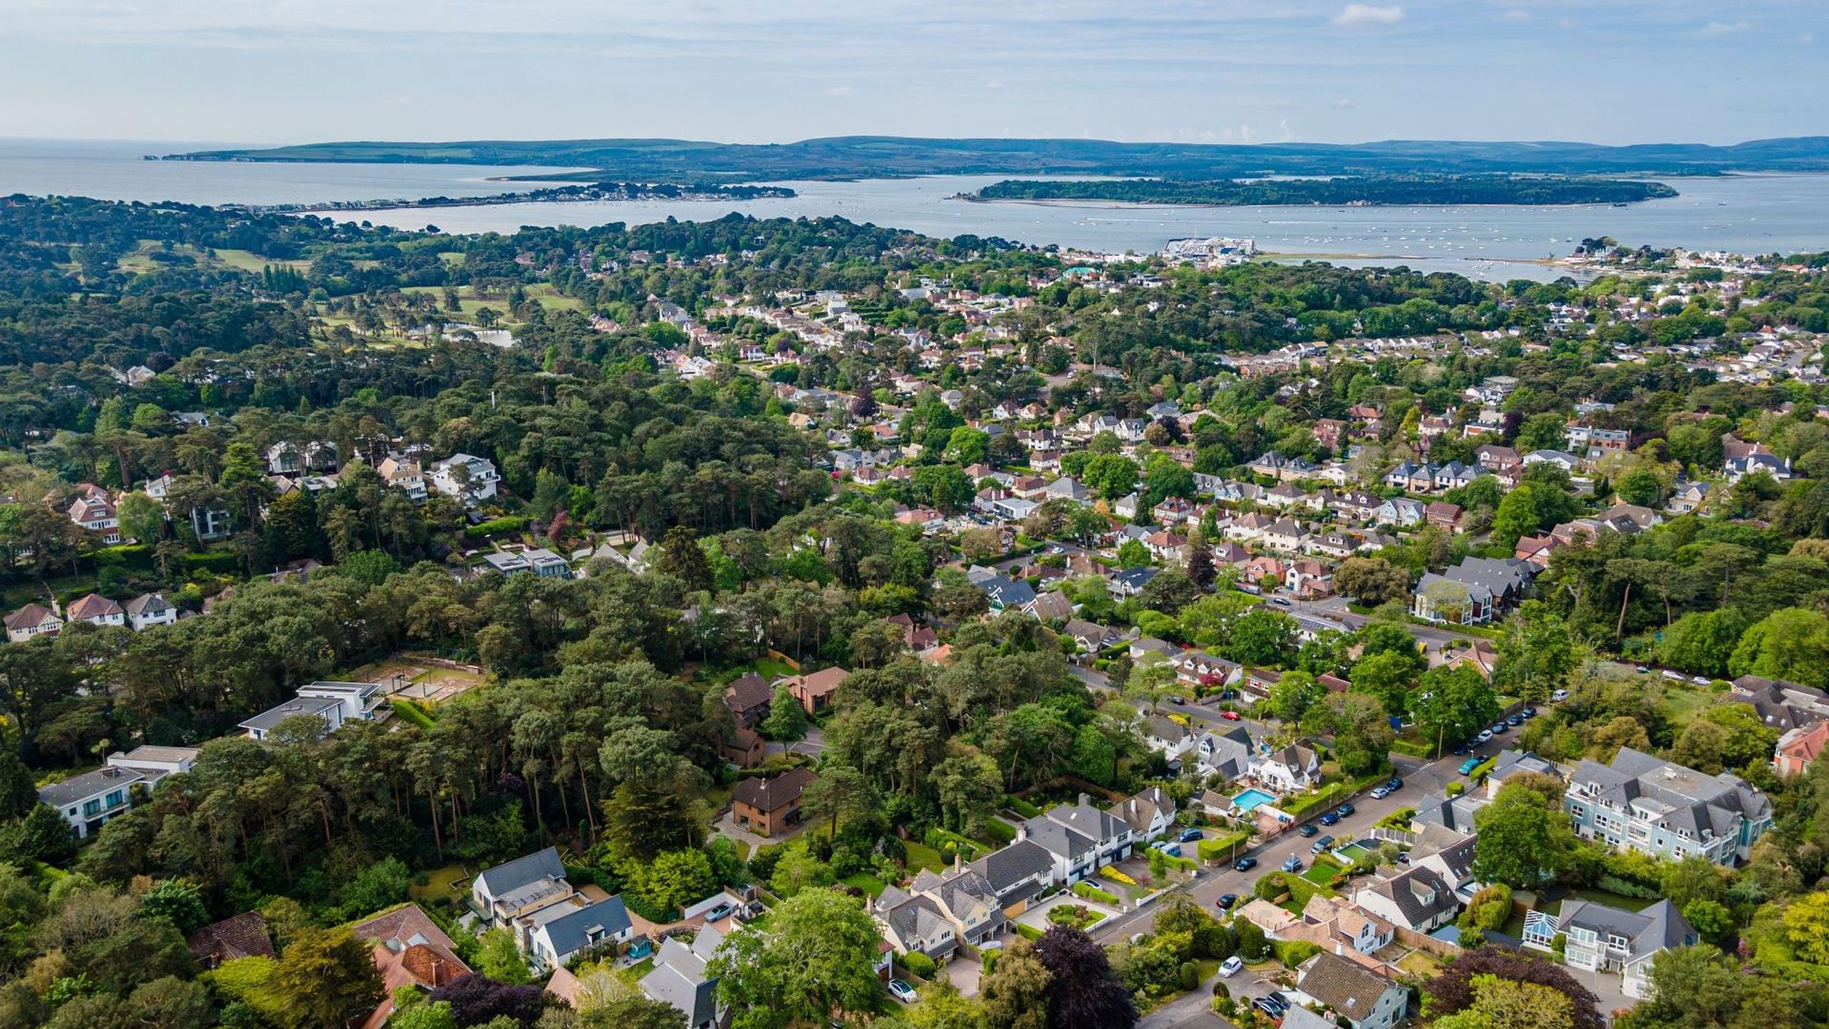
Prime Lower Parkstone location on a superb south-facing plot
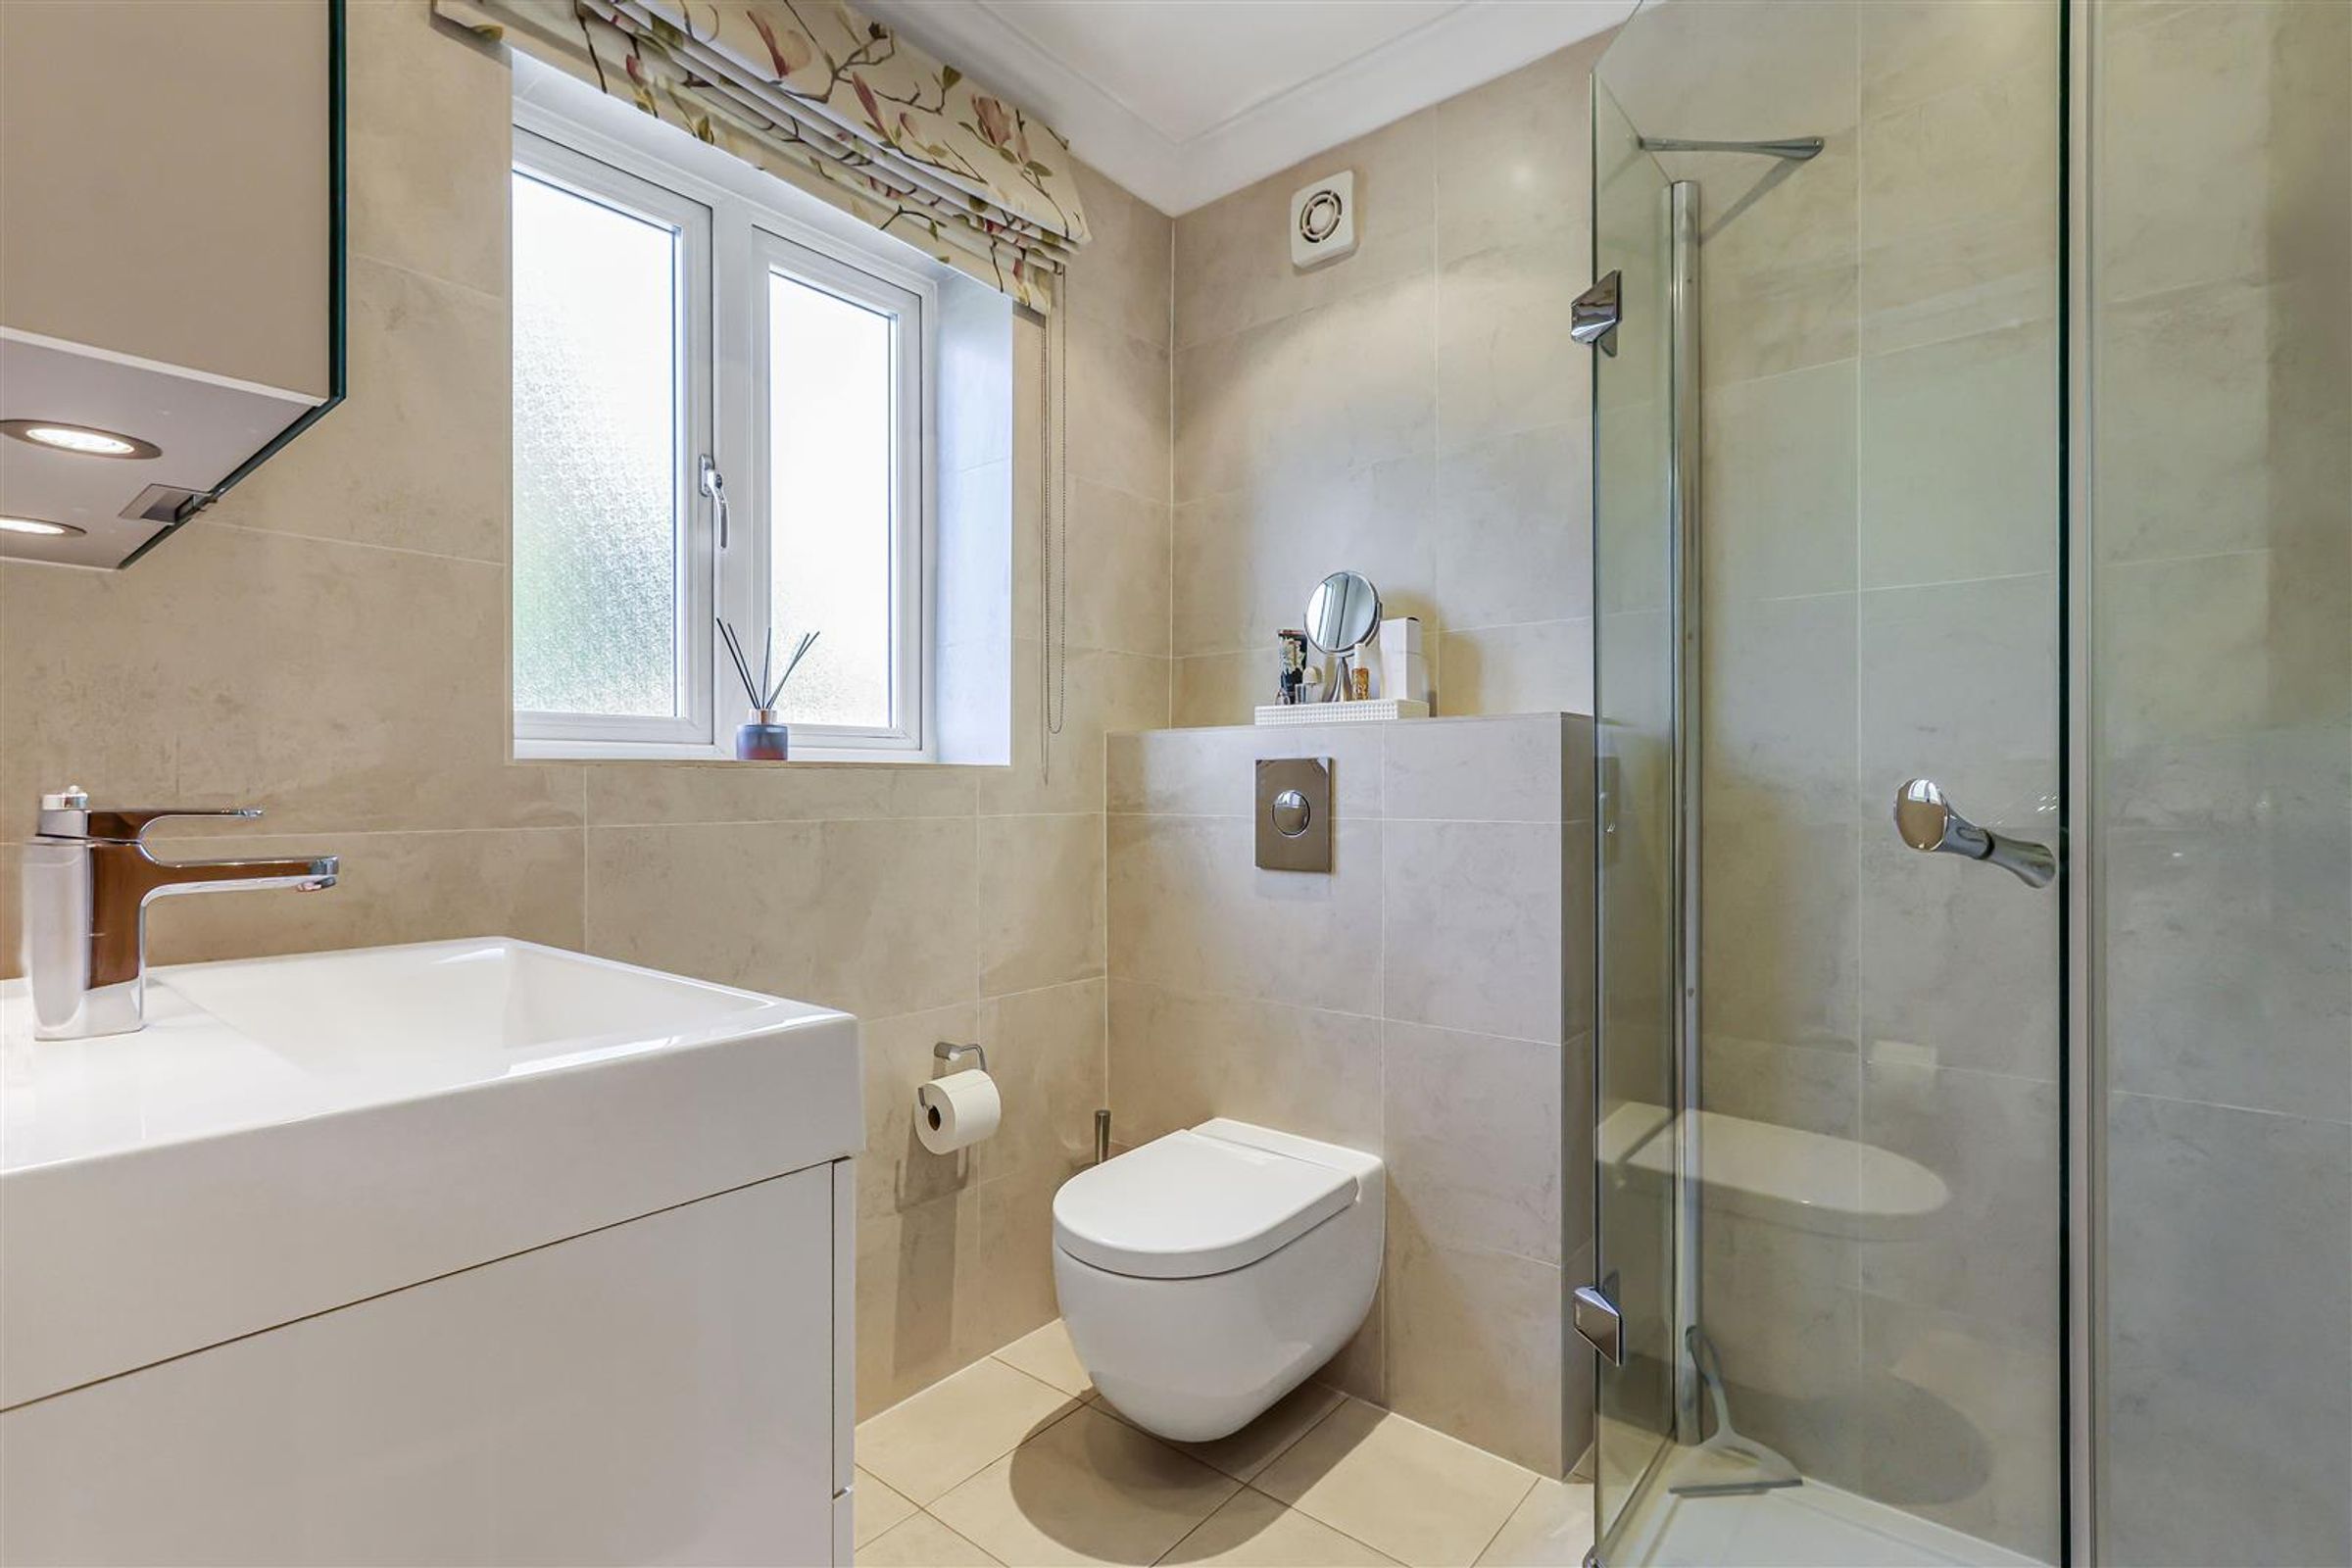
Exceptional specification and finish throughout
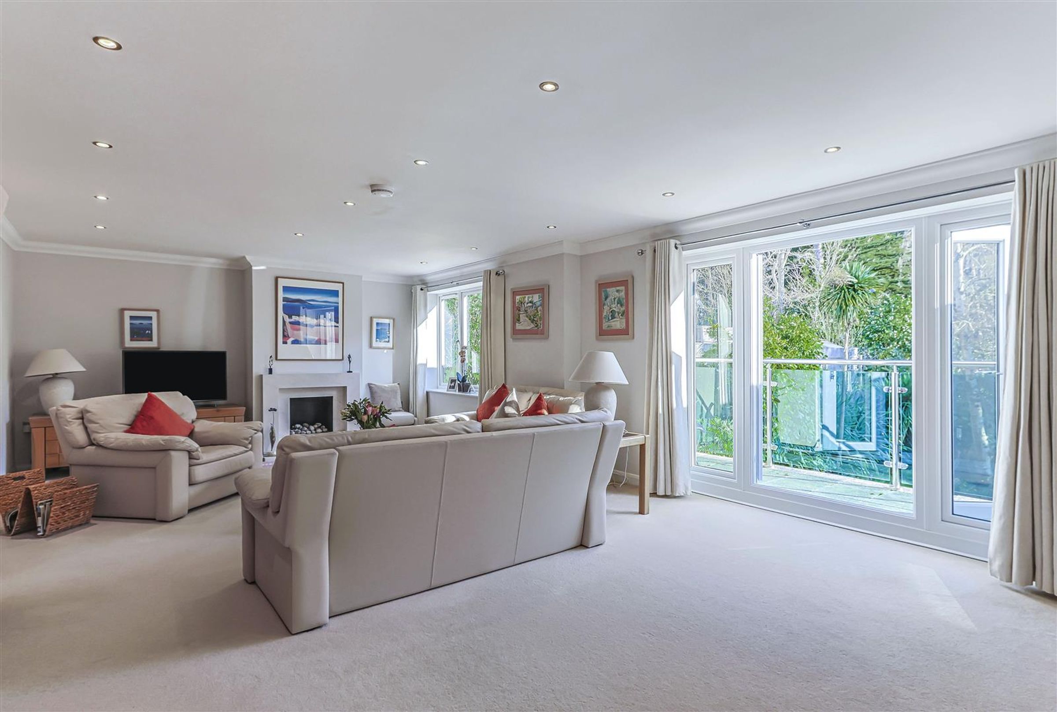
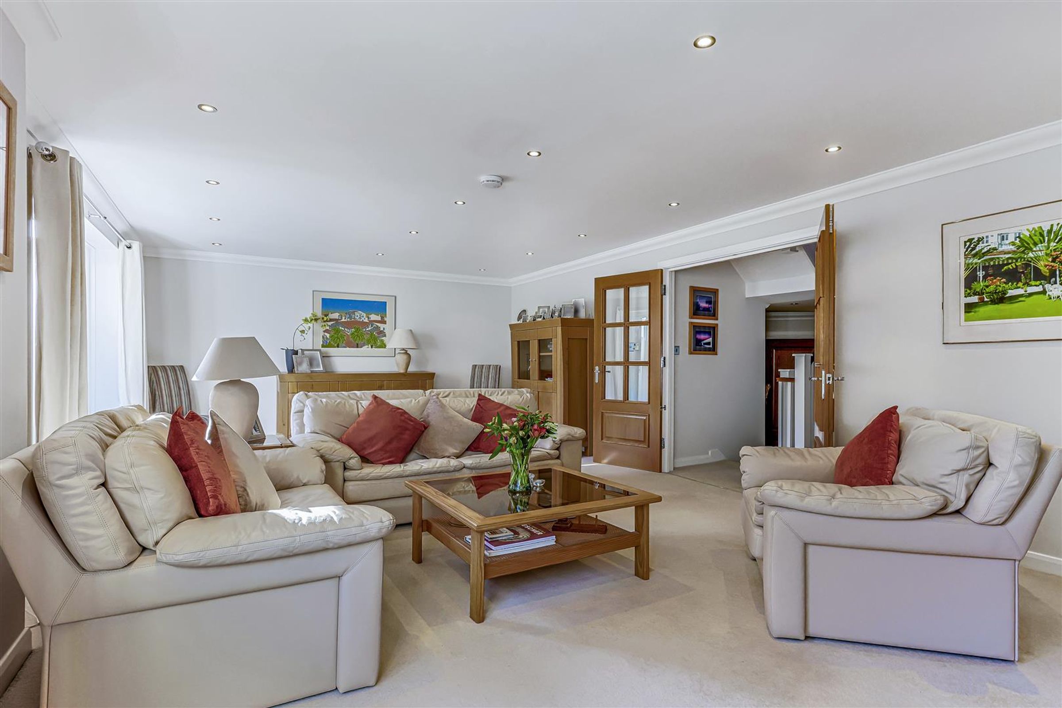
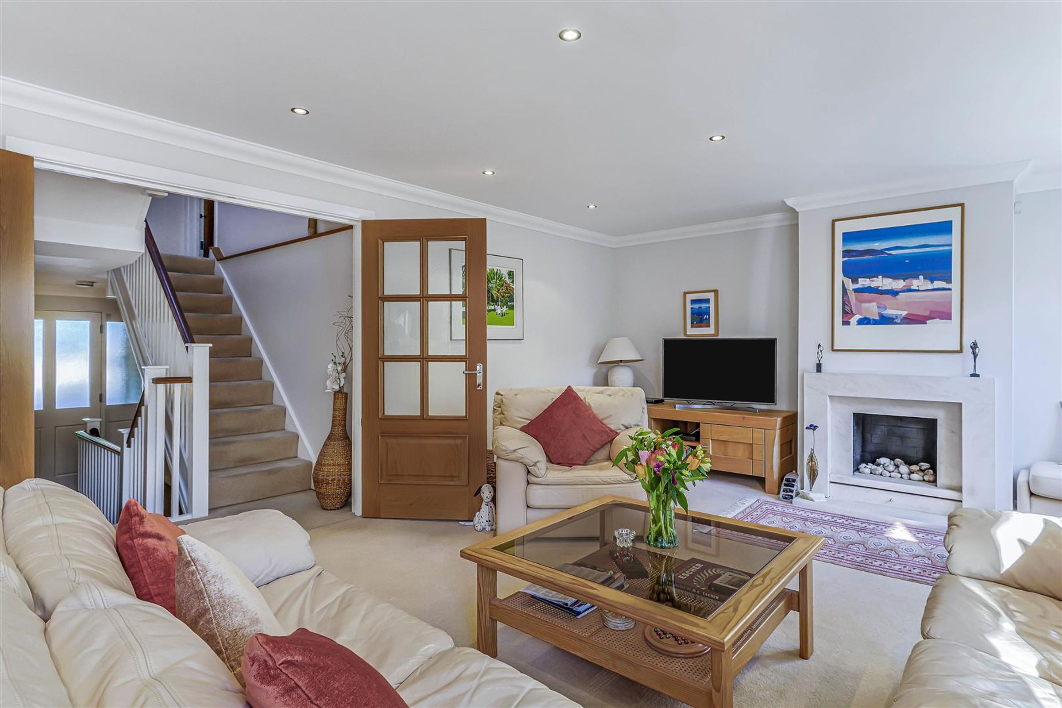
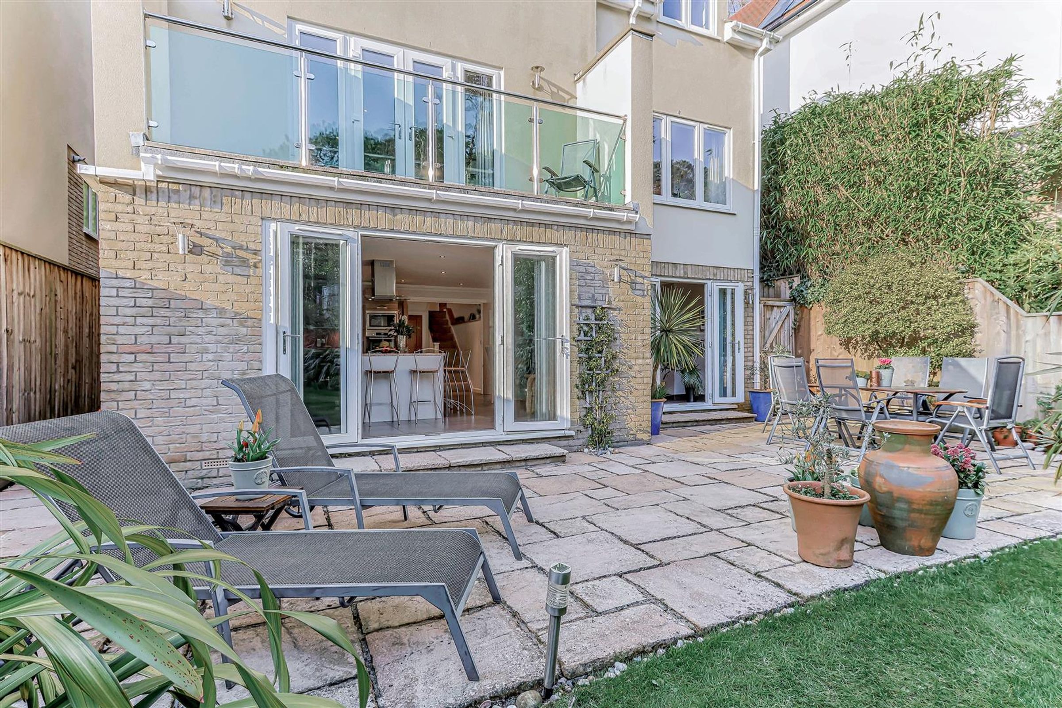
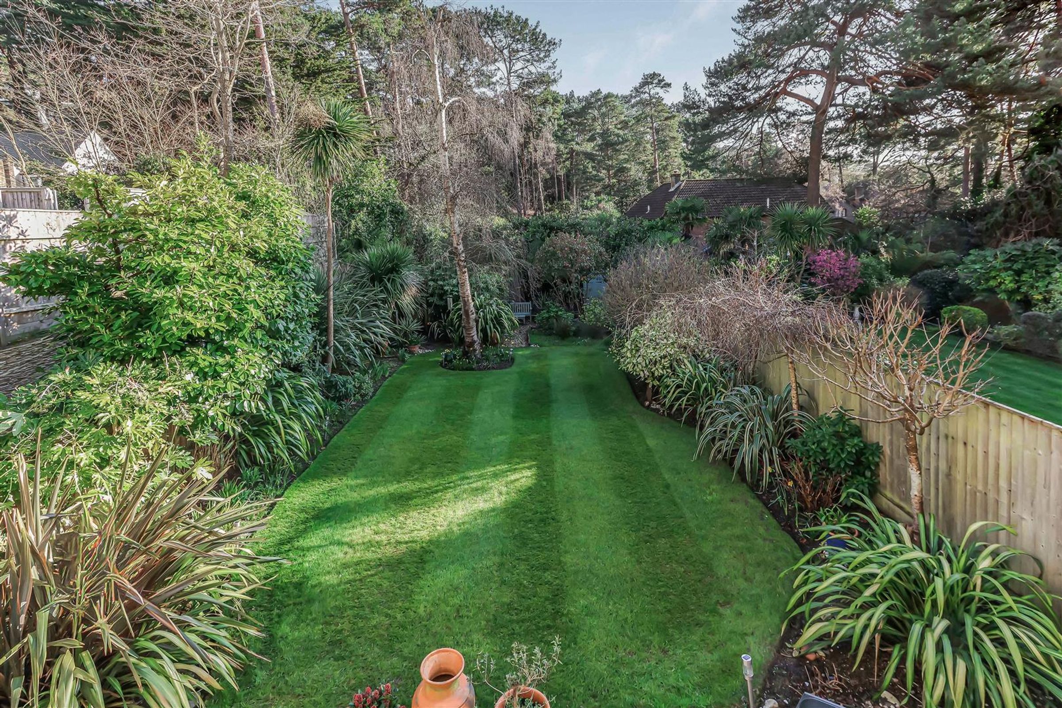
Living room with balcony and elevated garden outlook
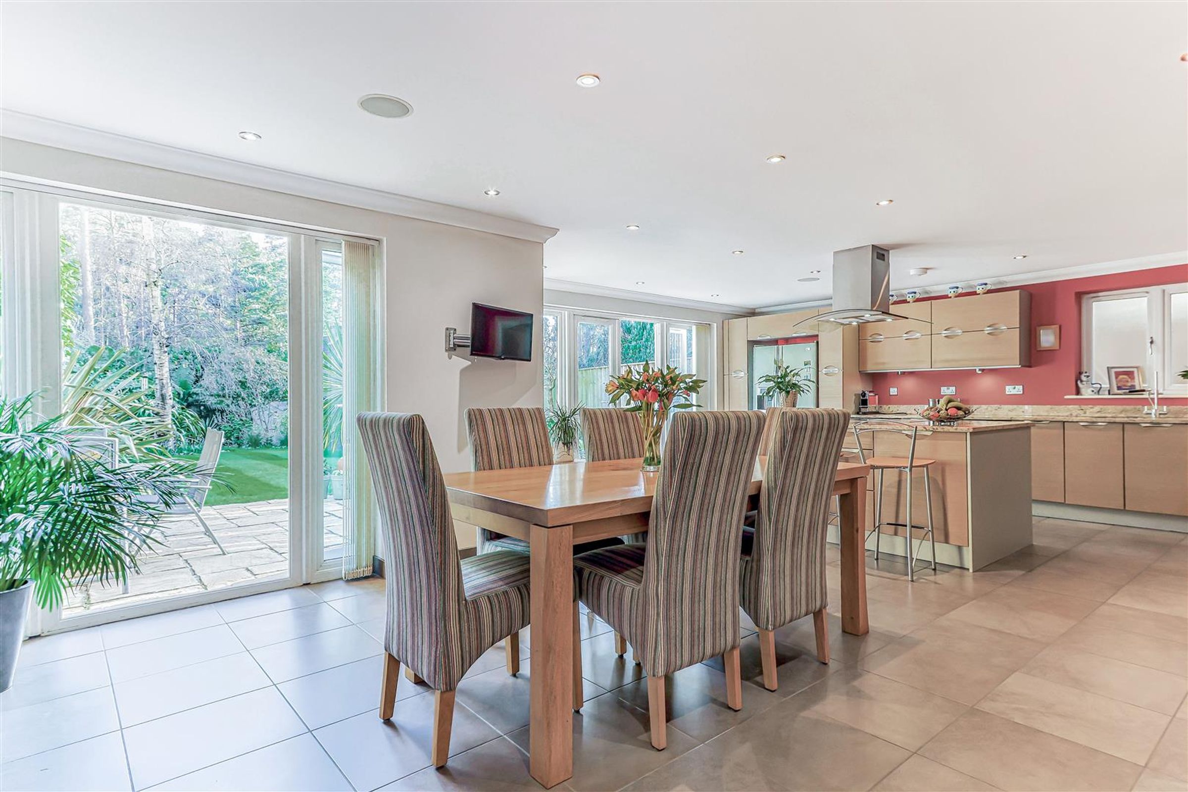
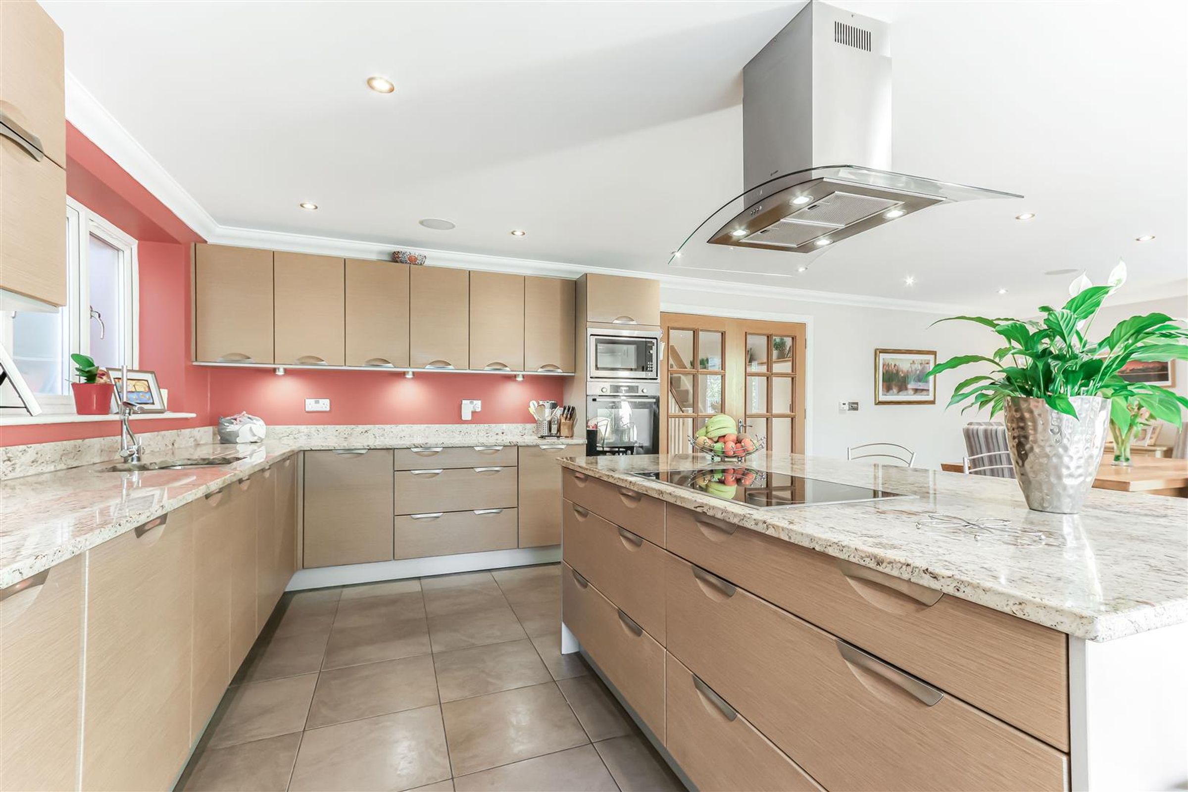
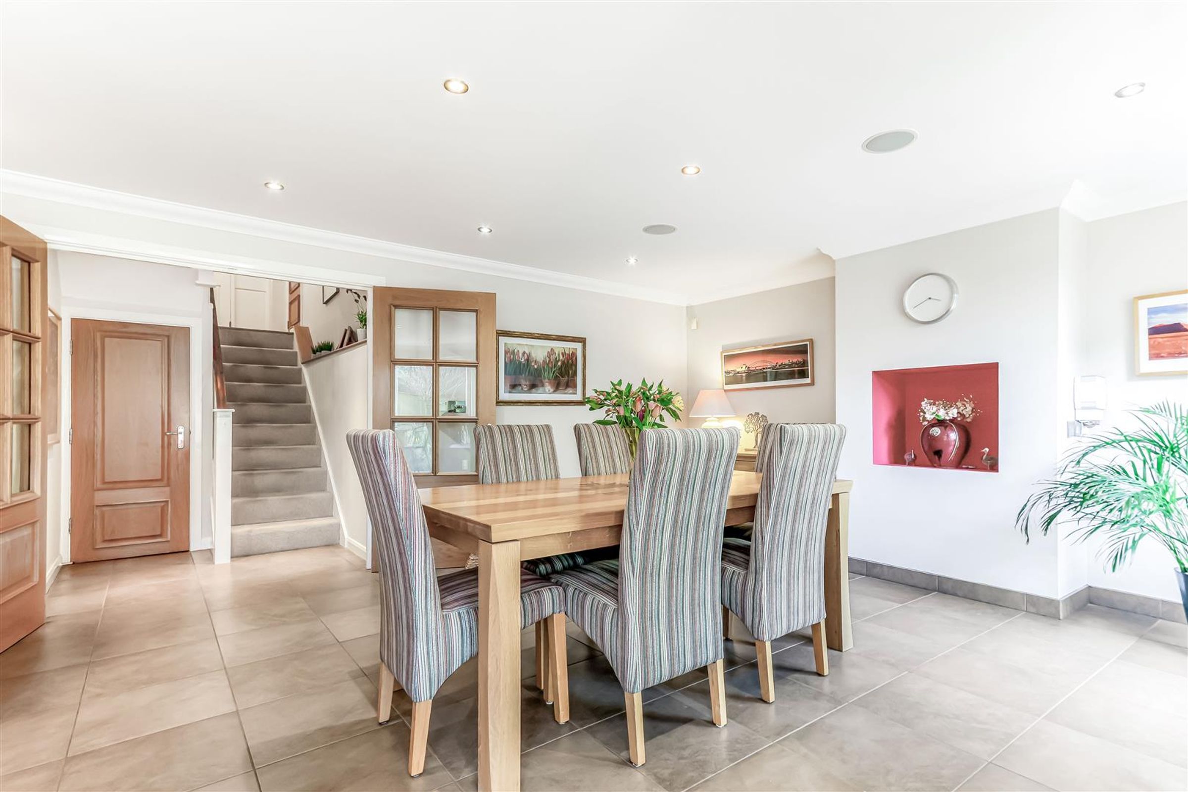
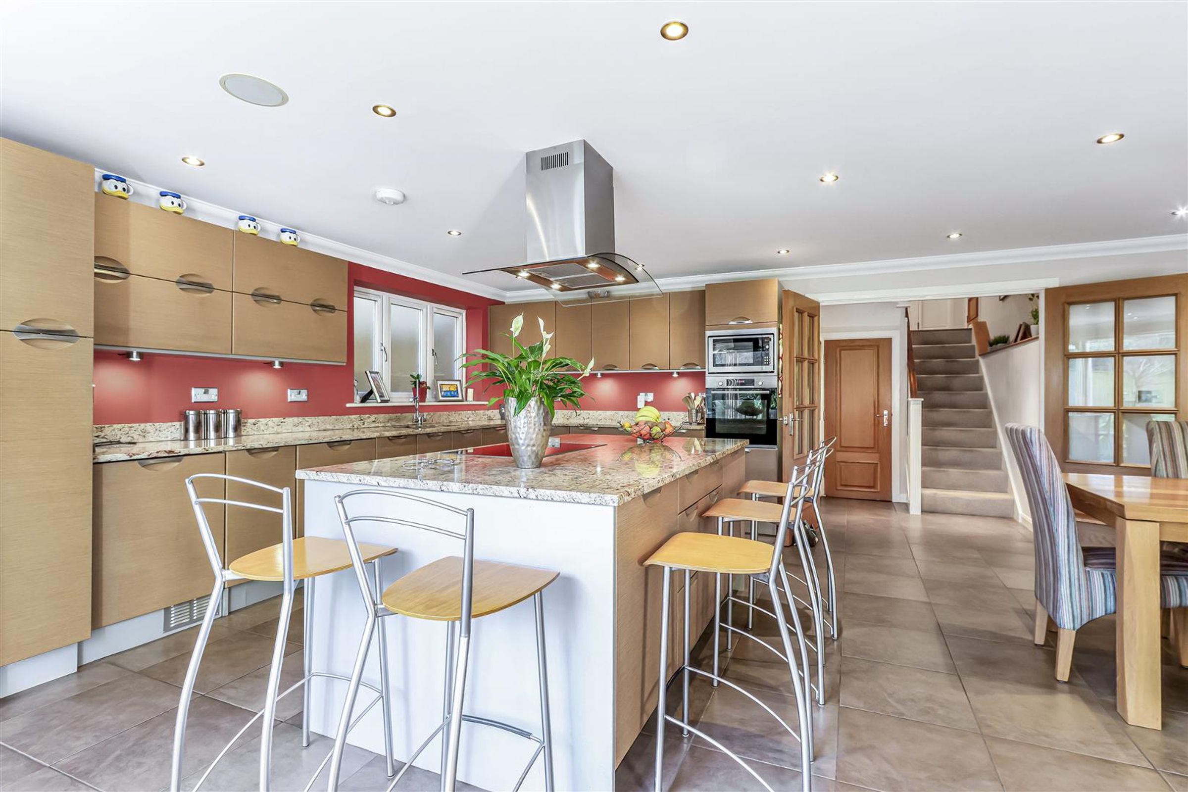
Impressive open-plan kitchen/dining/family room
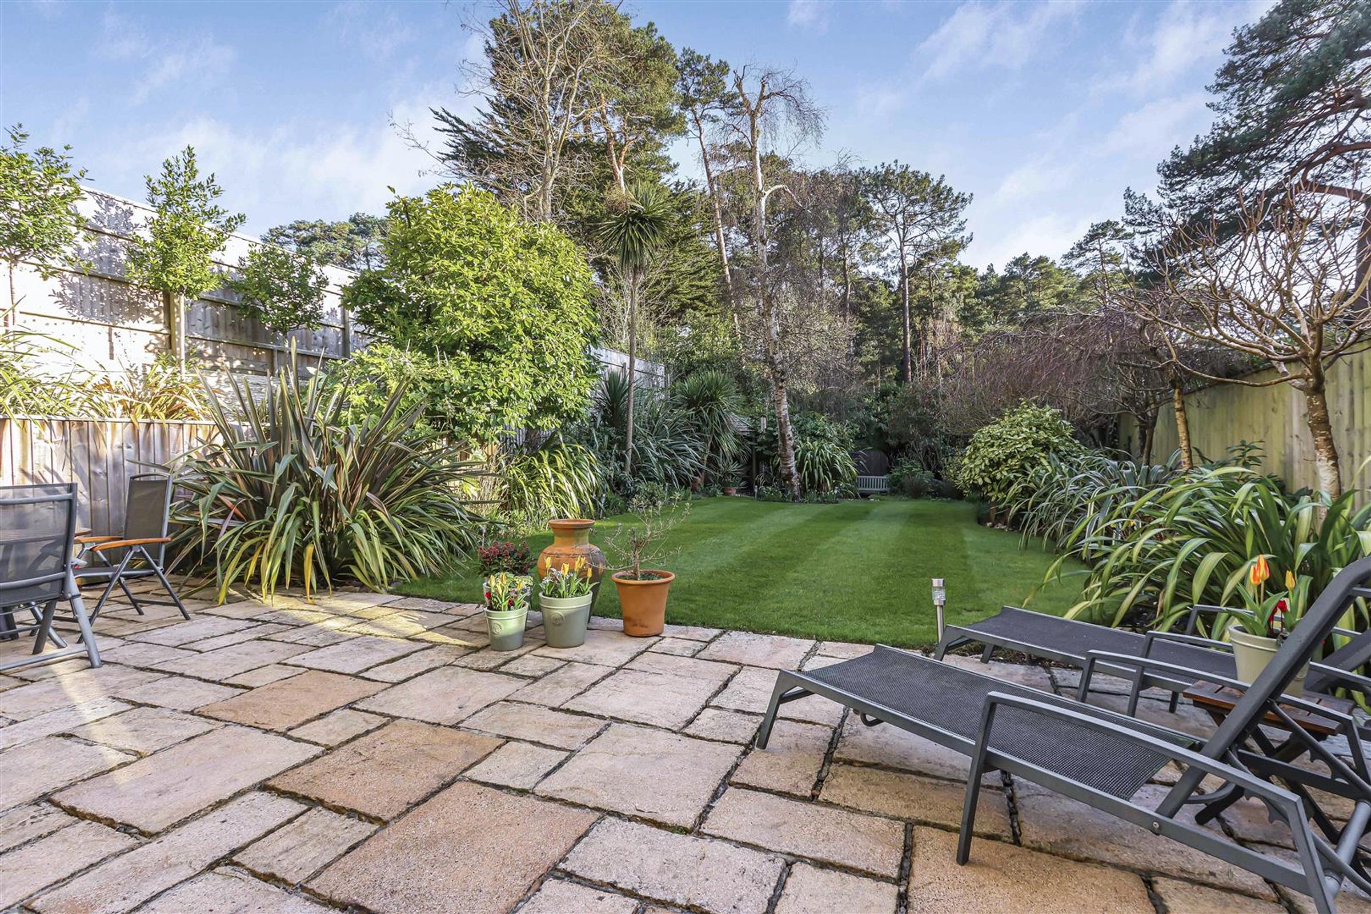
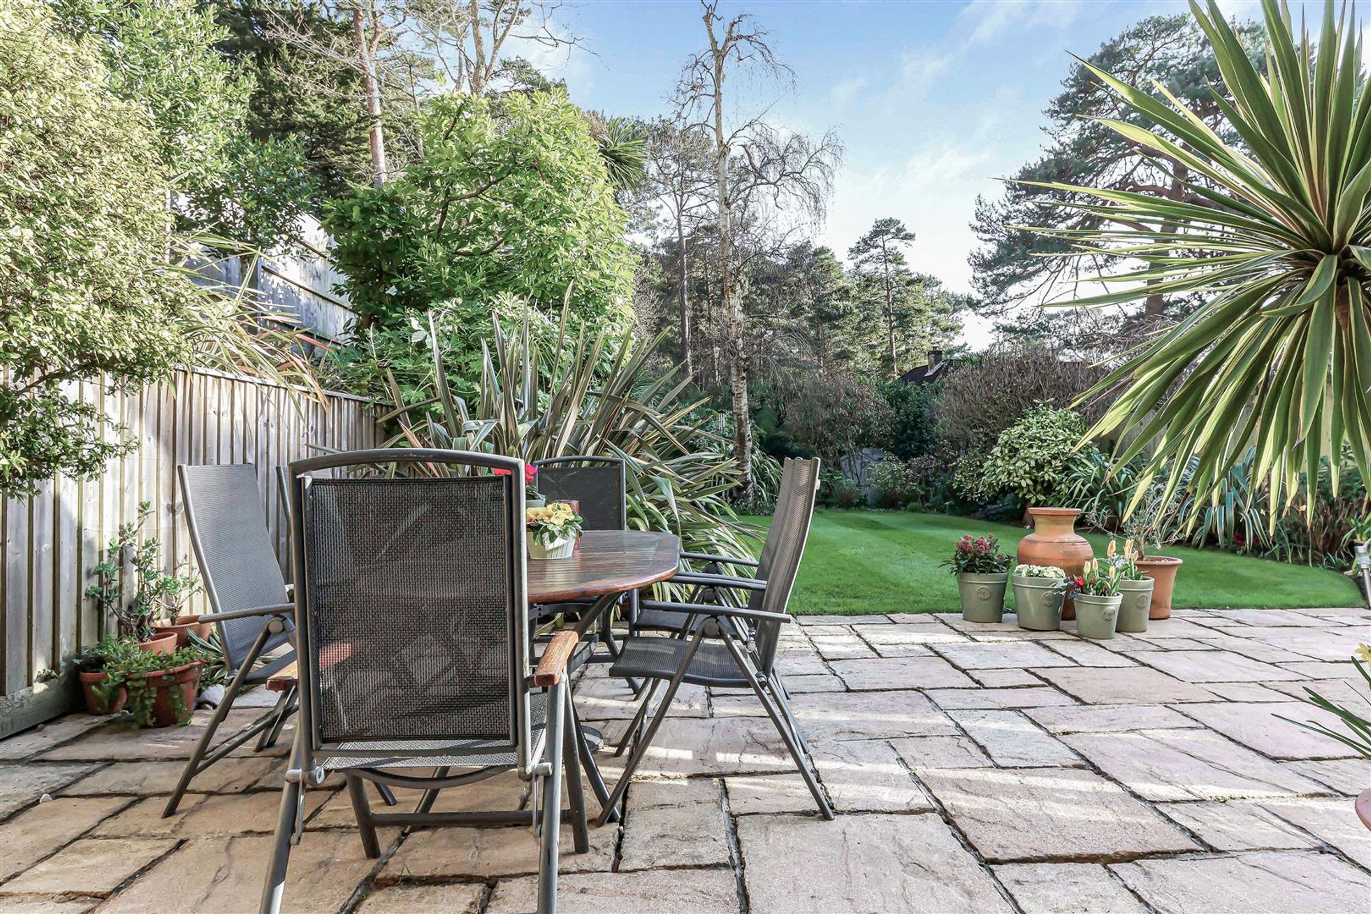
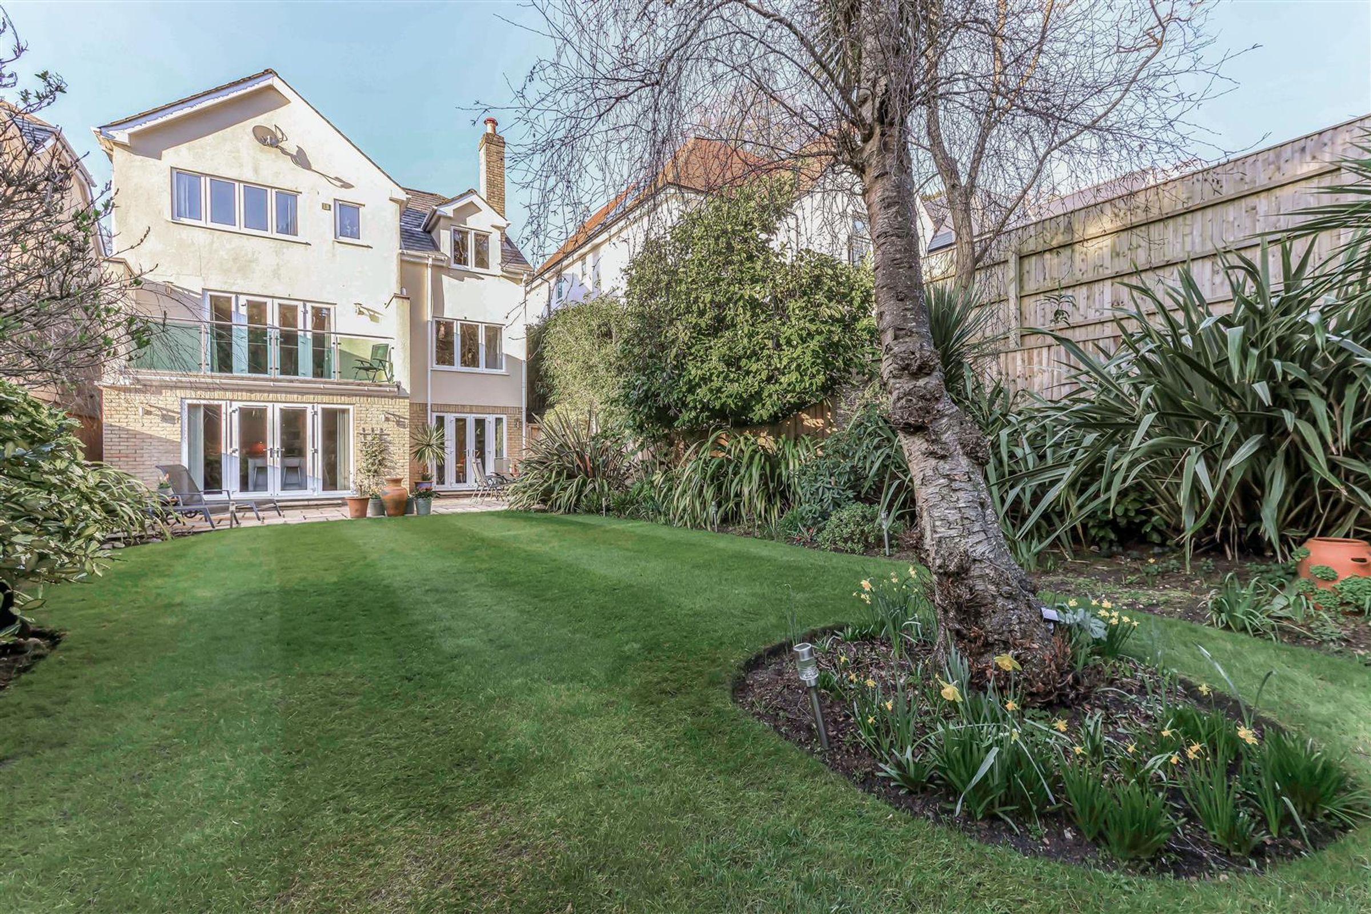
Landscaped south-facing garden with extensive terrace
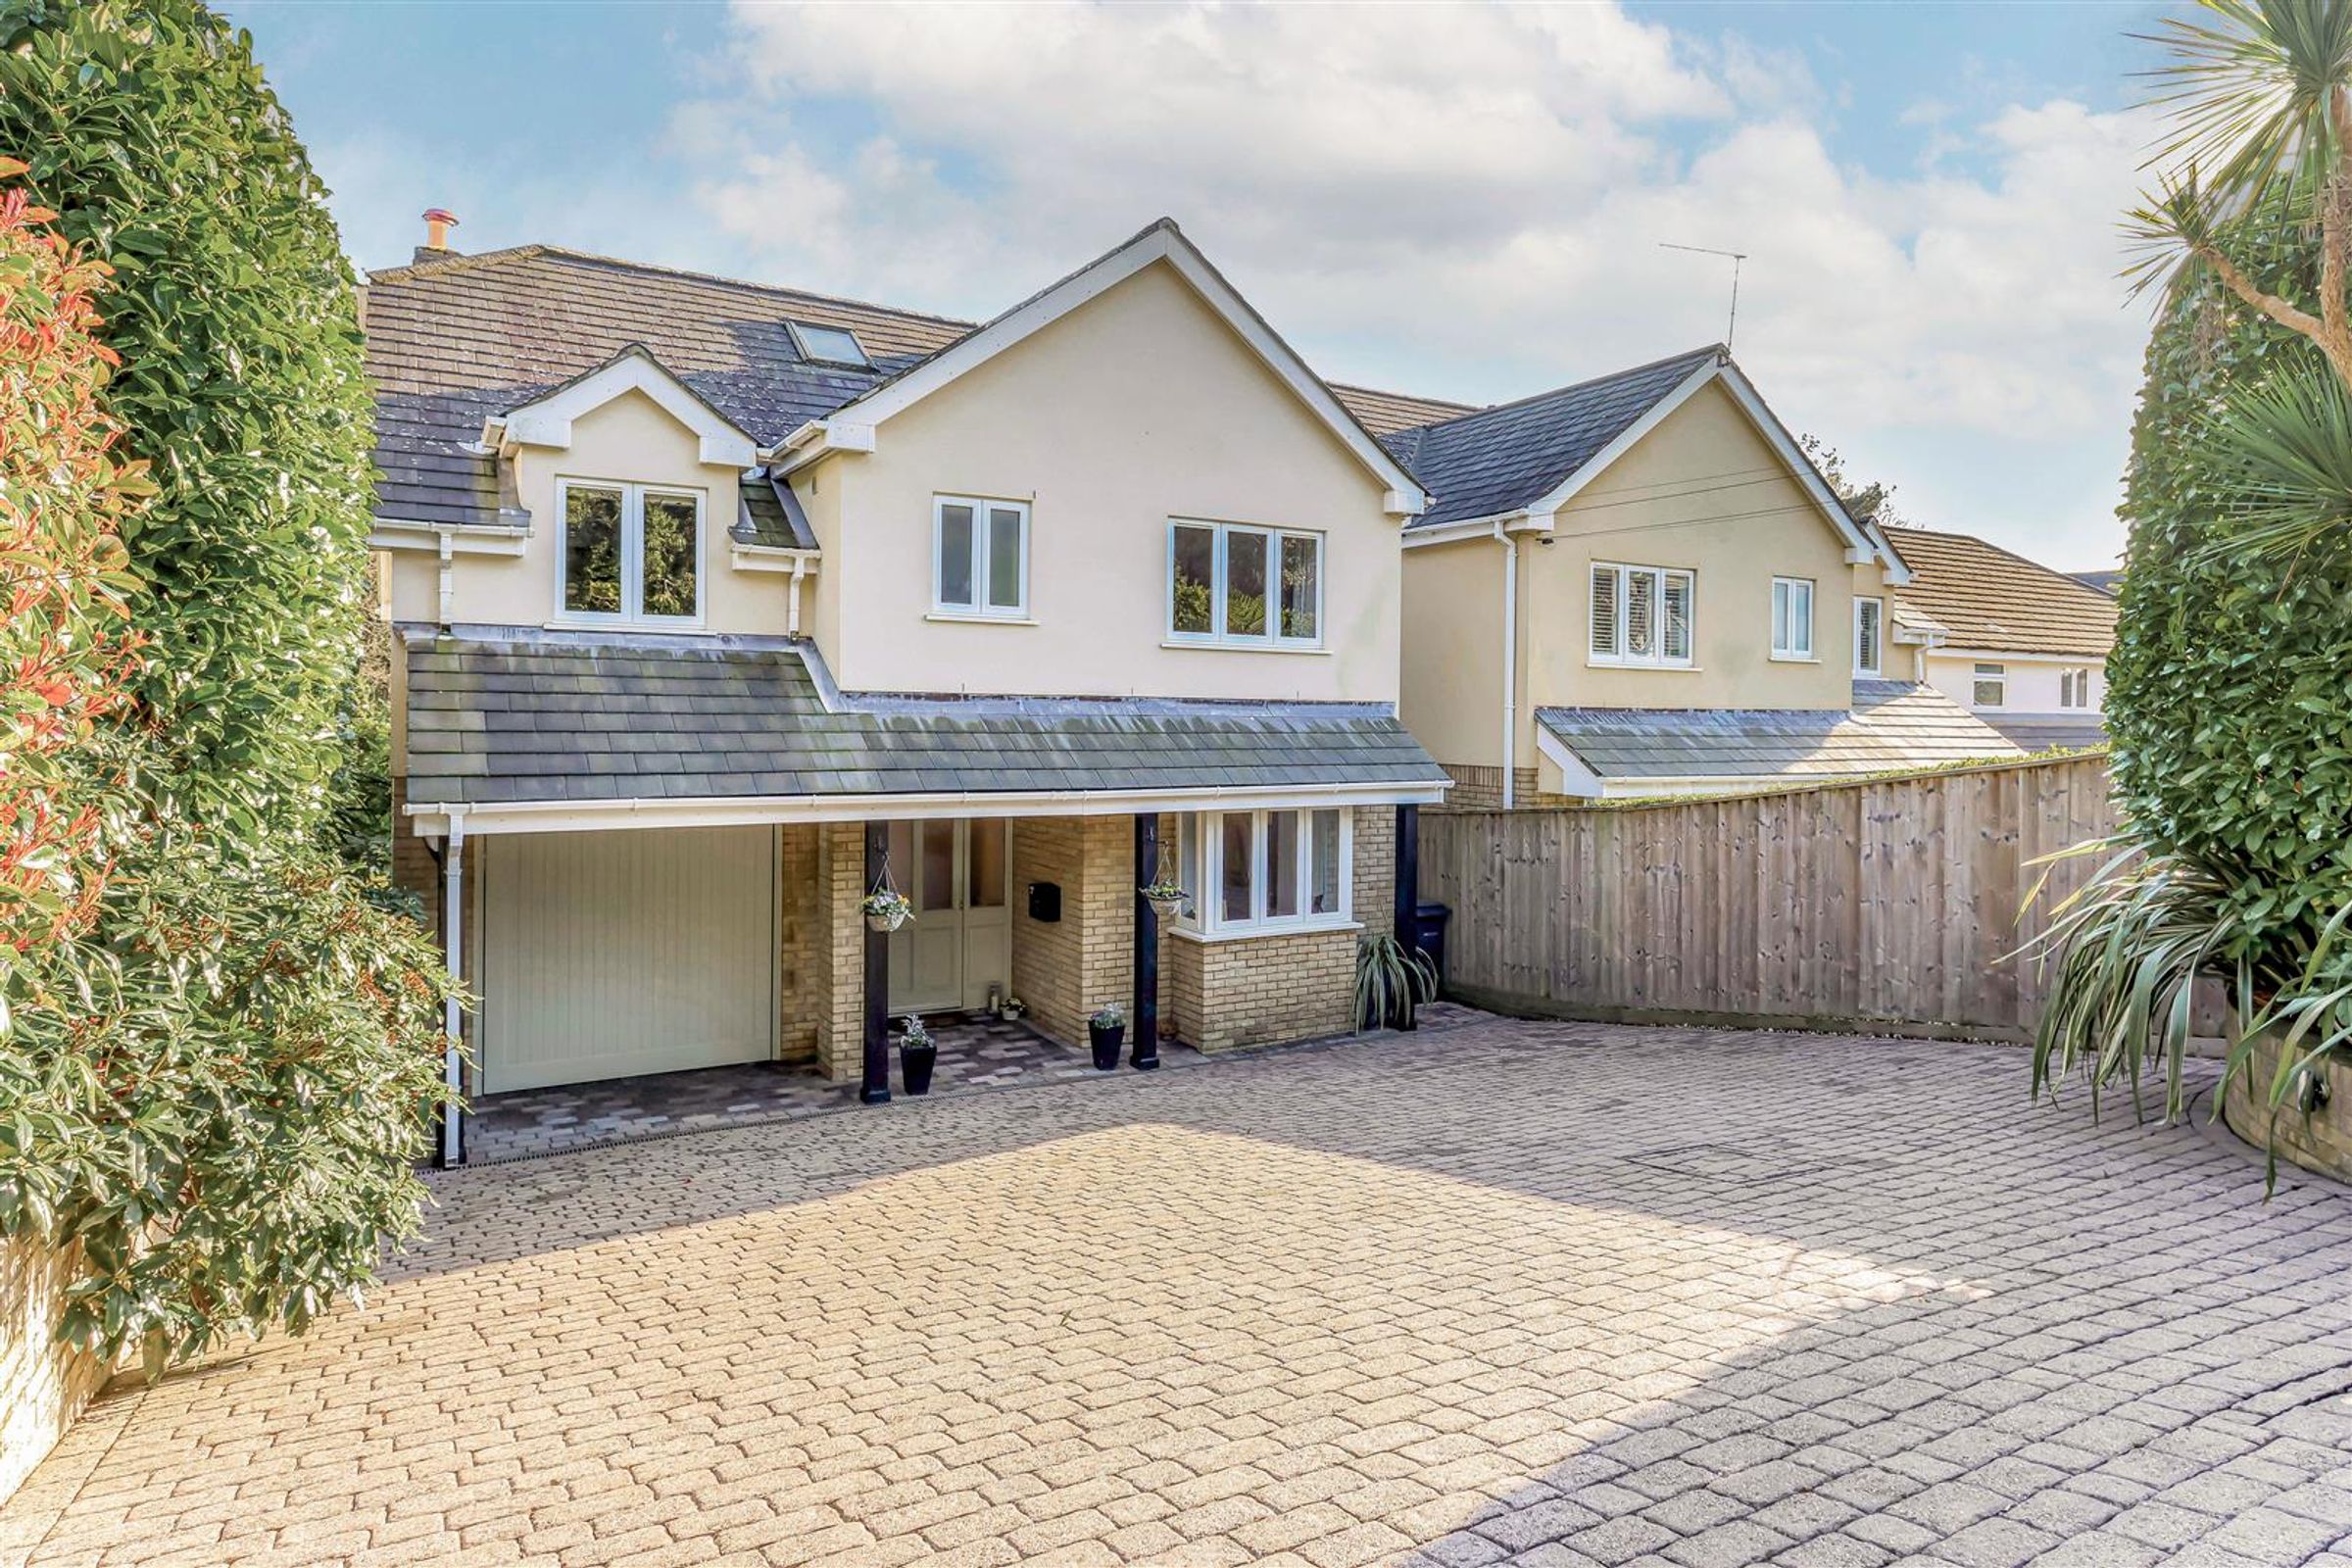
Oversized integral garage and ample off road parking
Short stroll to Parkstone Golf Course
About this property
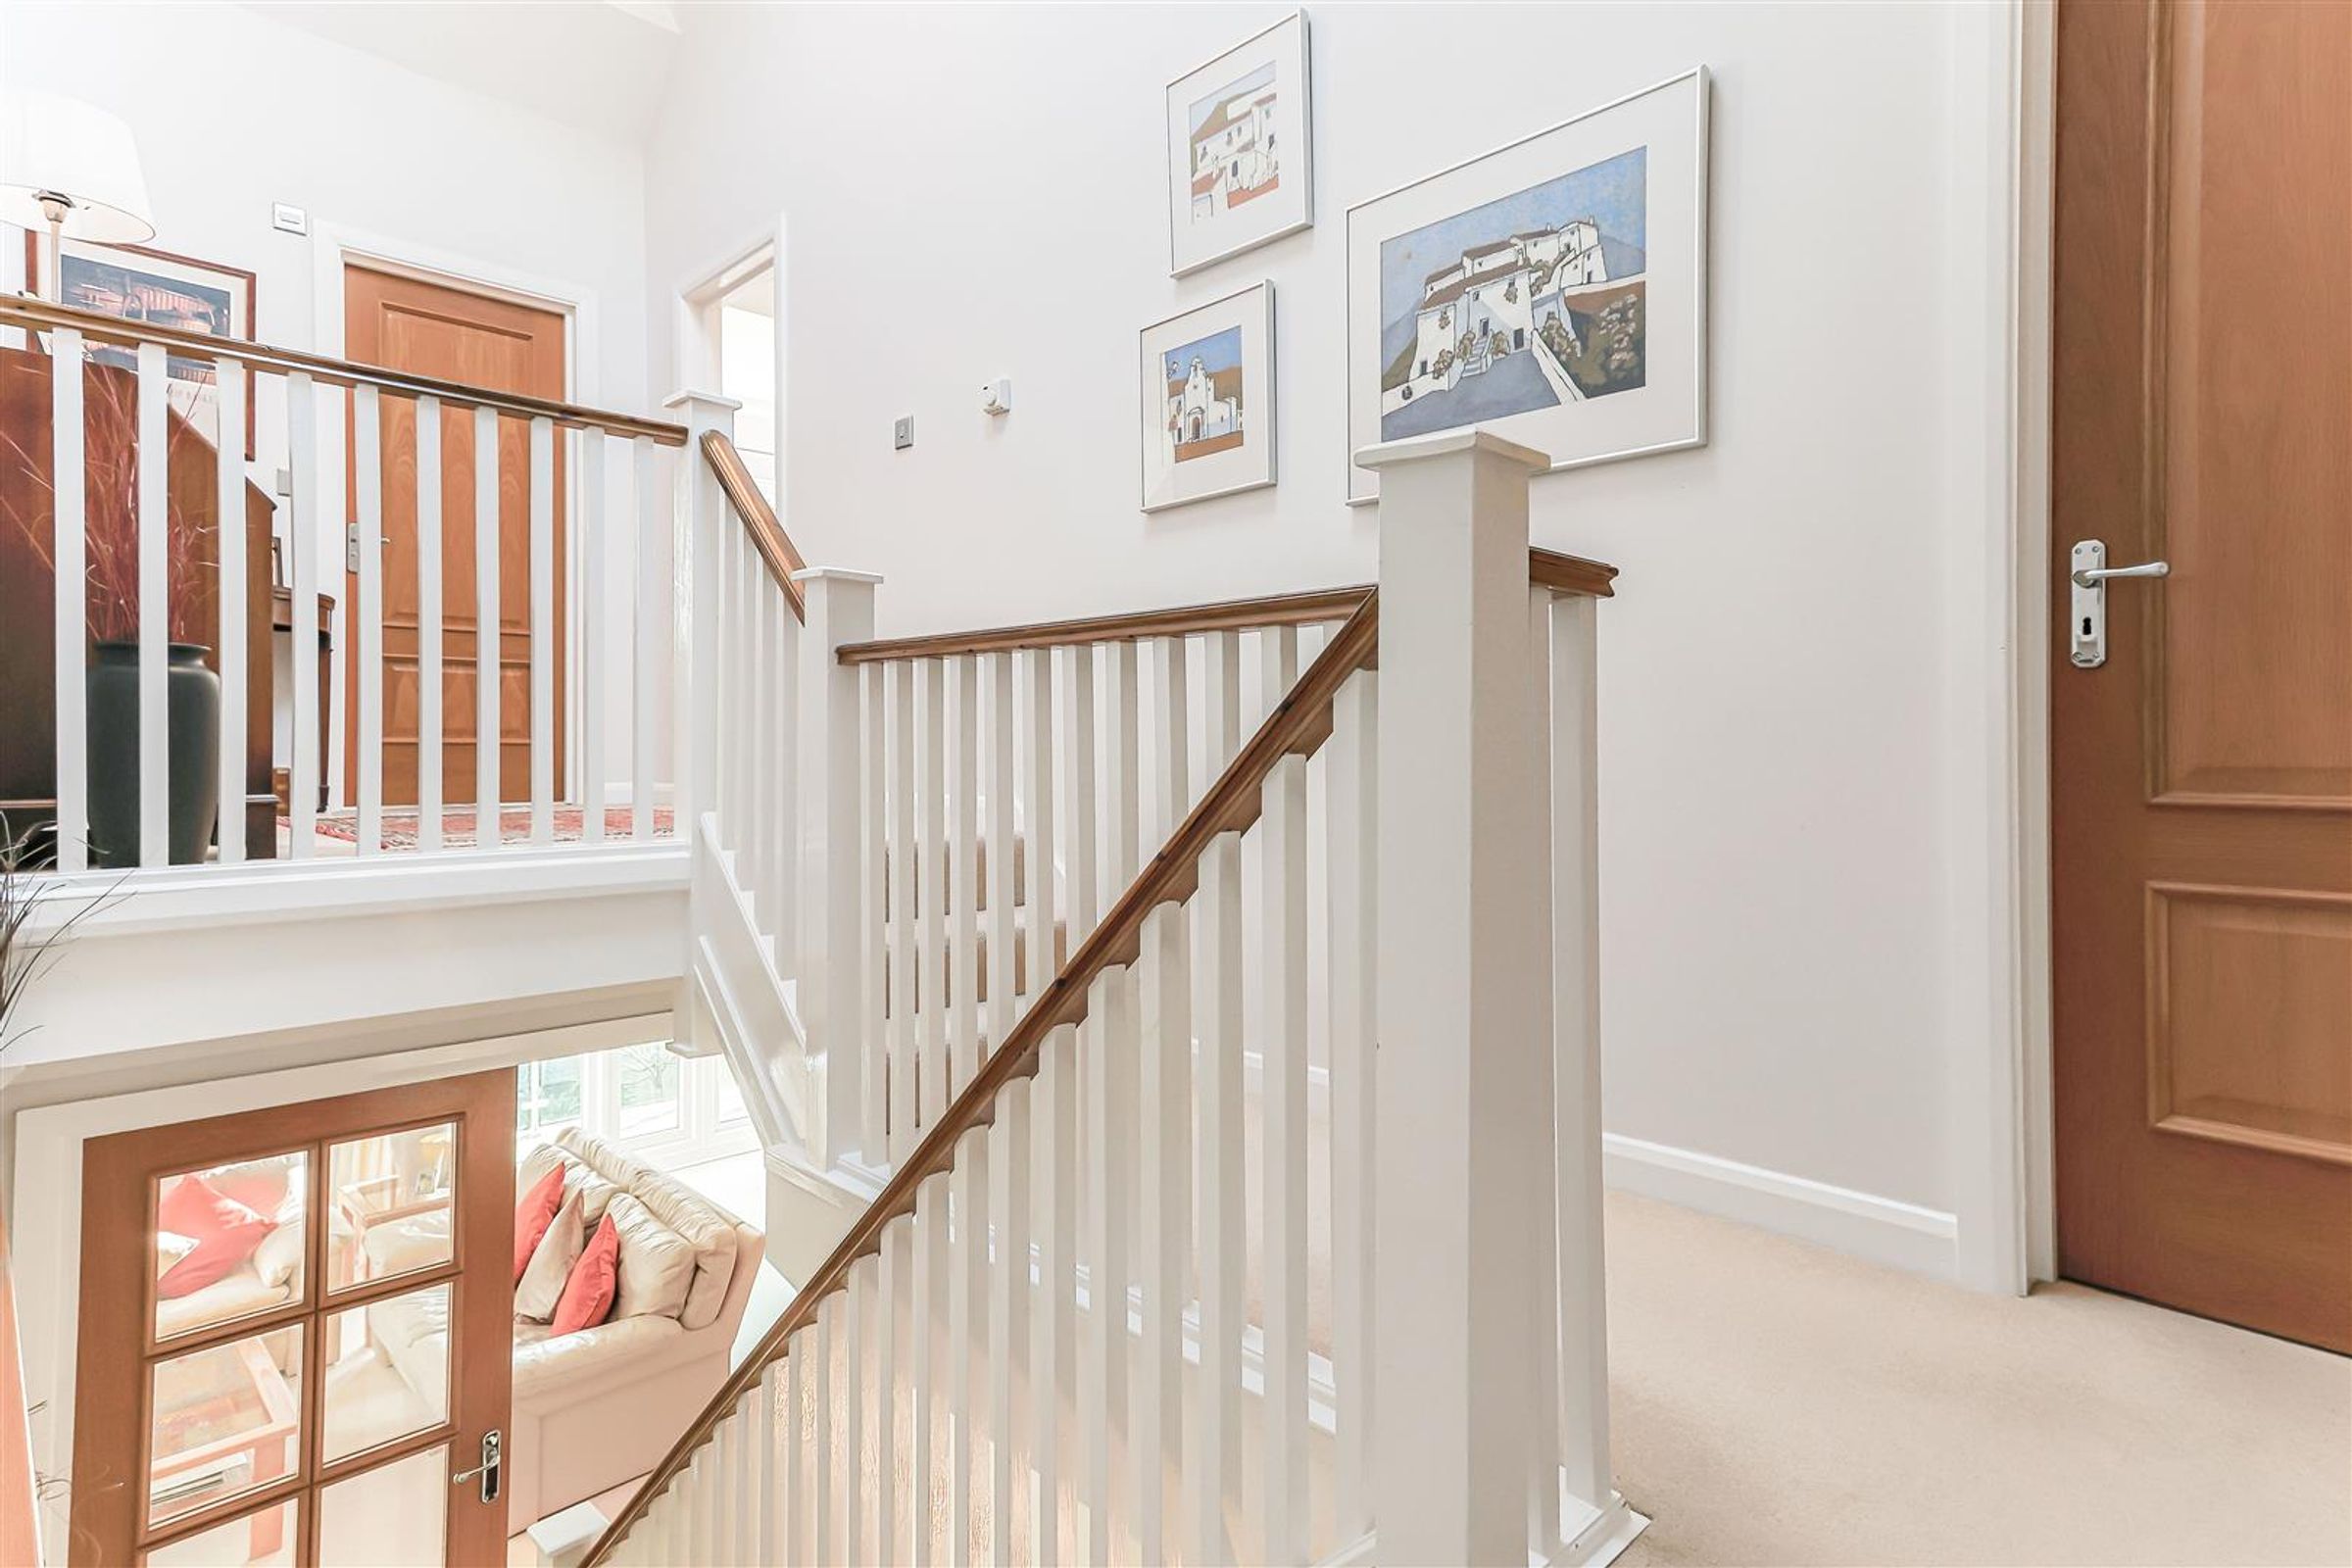
This beautifully appointed detached residence offers impeccably finished accommodation arranged over three floors, with expansive open-plan living and superb garden access perfectly suited to modern family life and entertaining.
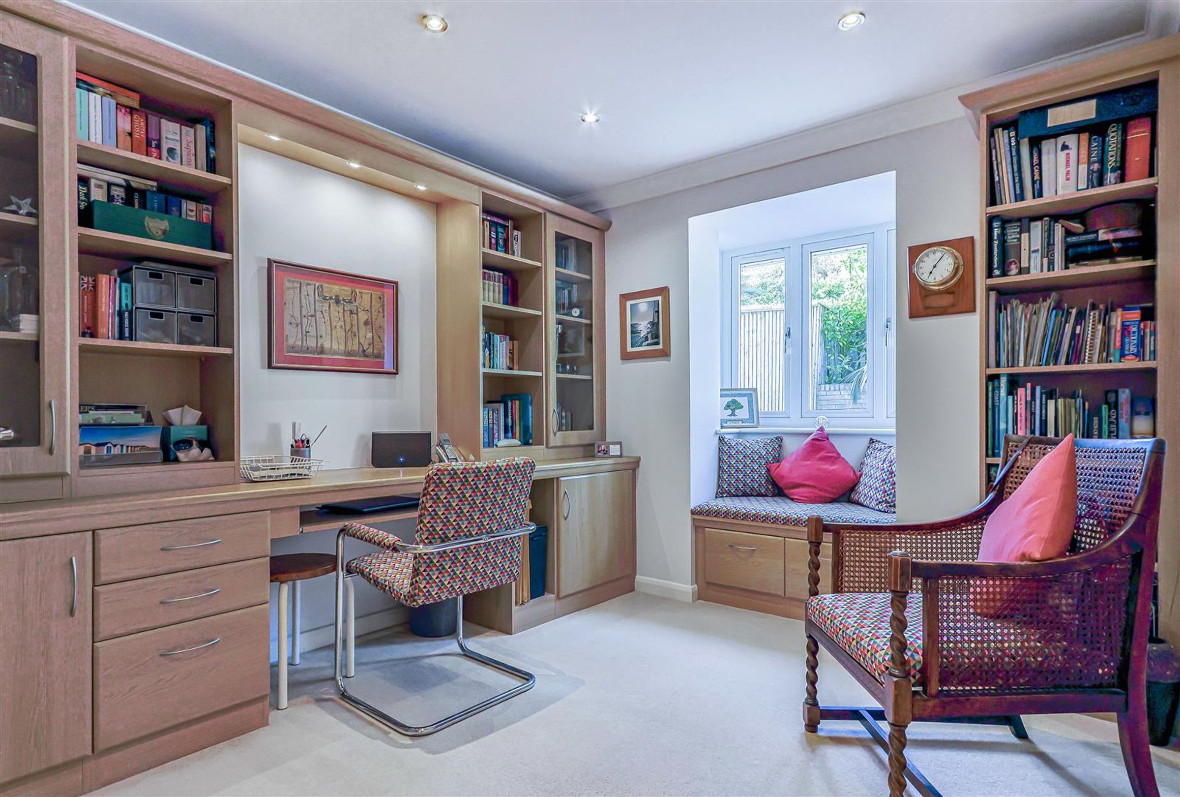
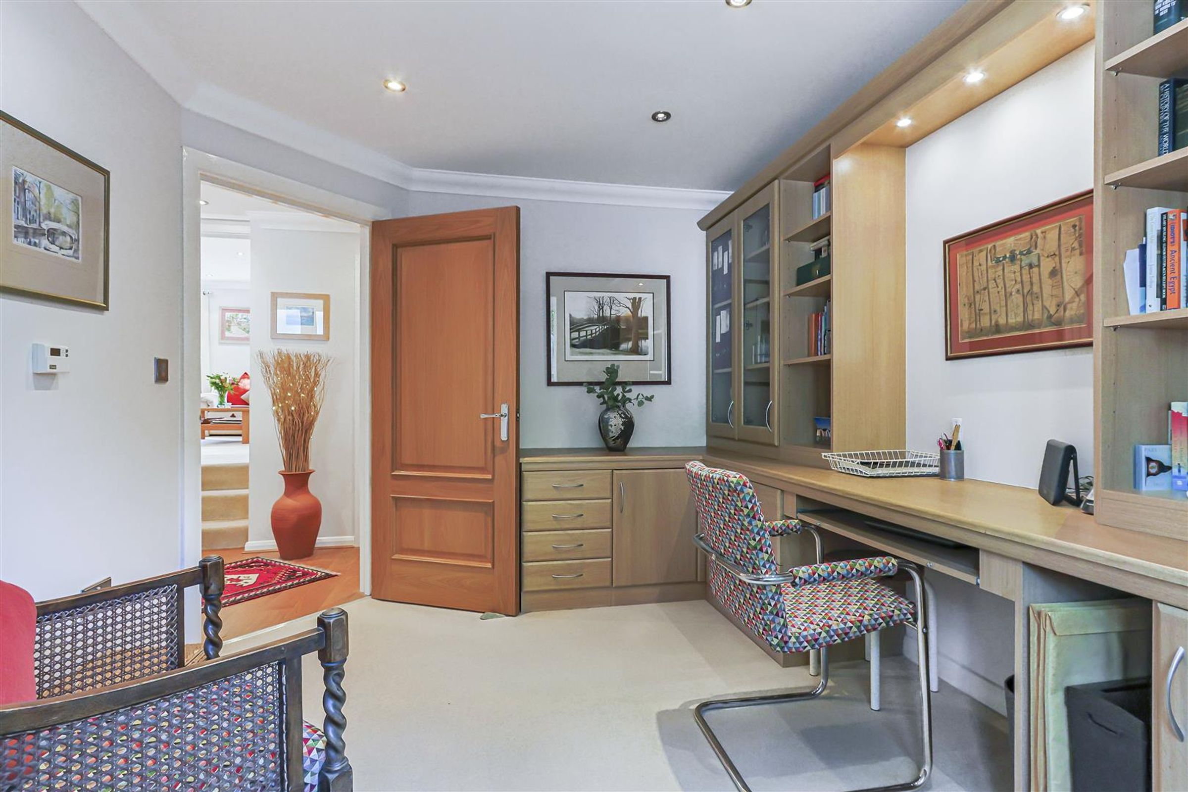
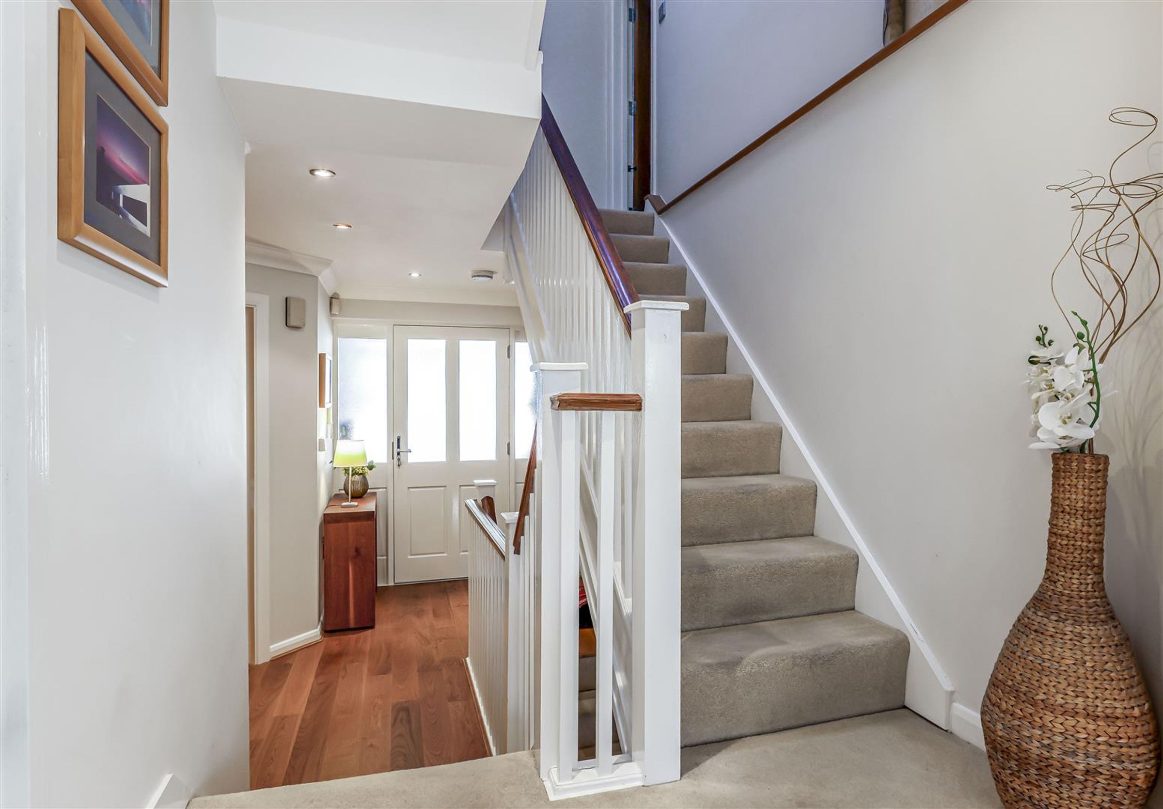
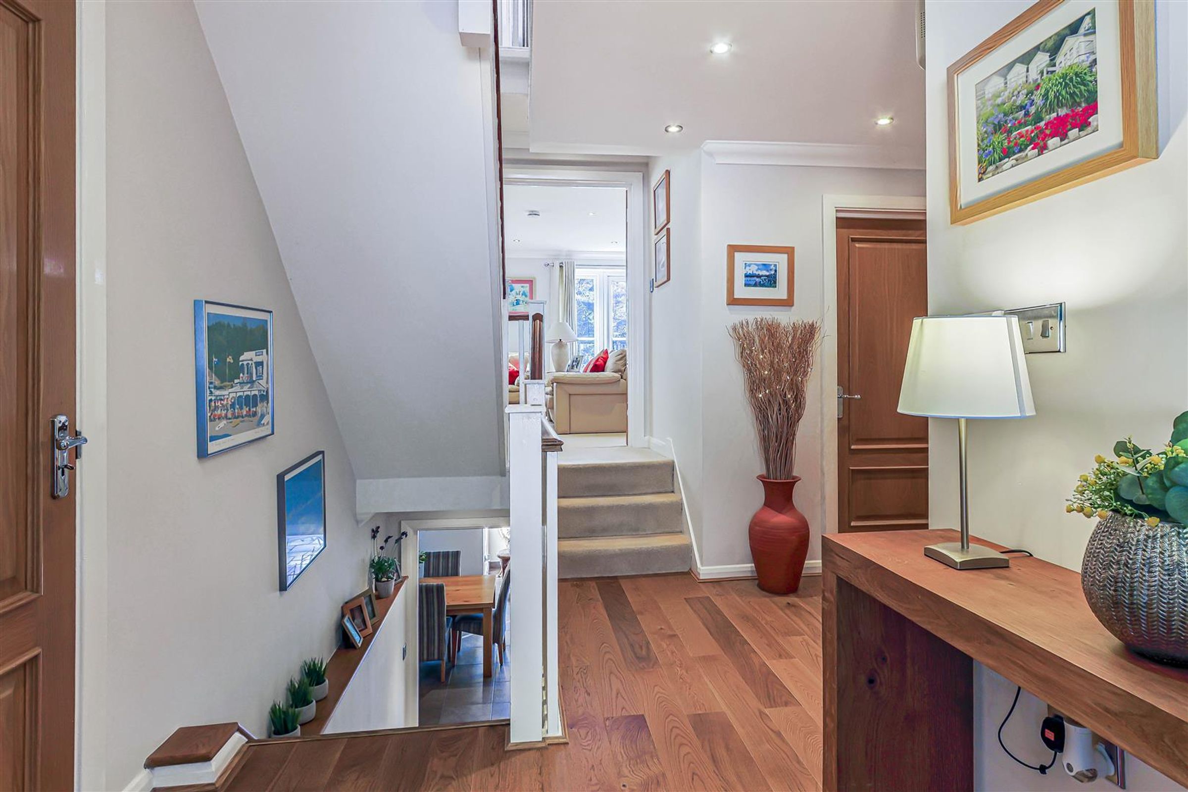
The welcoming entrance hall provides access to a versatile study or fifth bedroom, a refined living room with double doors opening onto a generous south-facing balcony, a cloakroom and an oversized integral garage. At garden level, a striking open-plan kitchen, dining and family space forms the centrepiece of the home, thoughtfully designed with direct access onto the landscaped rear garden. The sunny south-facing garden features an extensive patio terrace ideal for entertaining and a well-maintained lawn beyond.
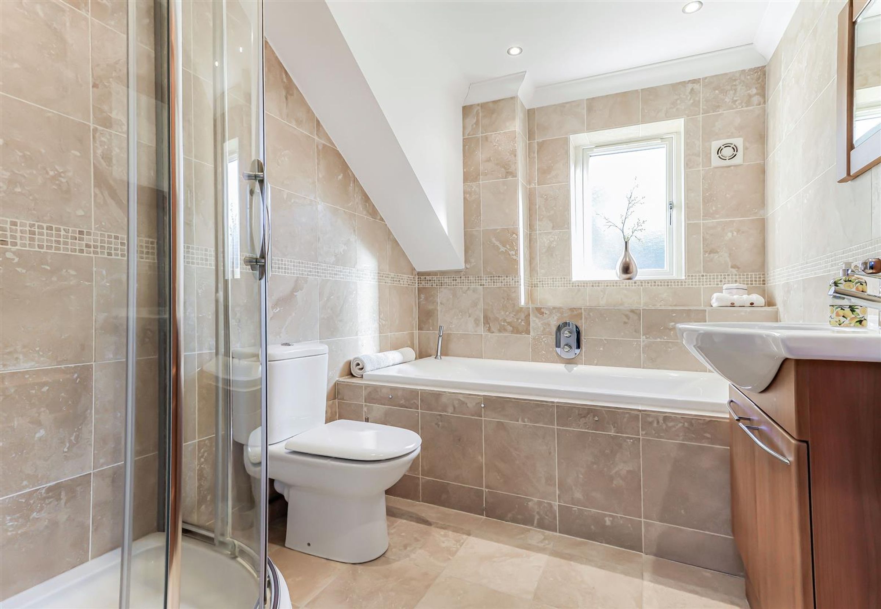
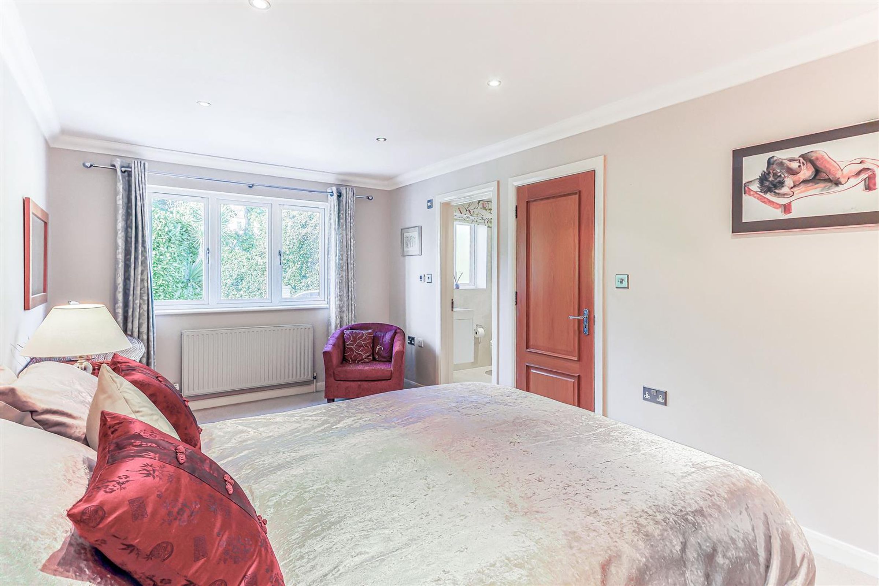
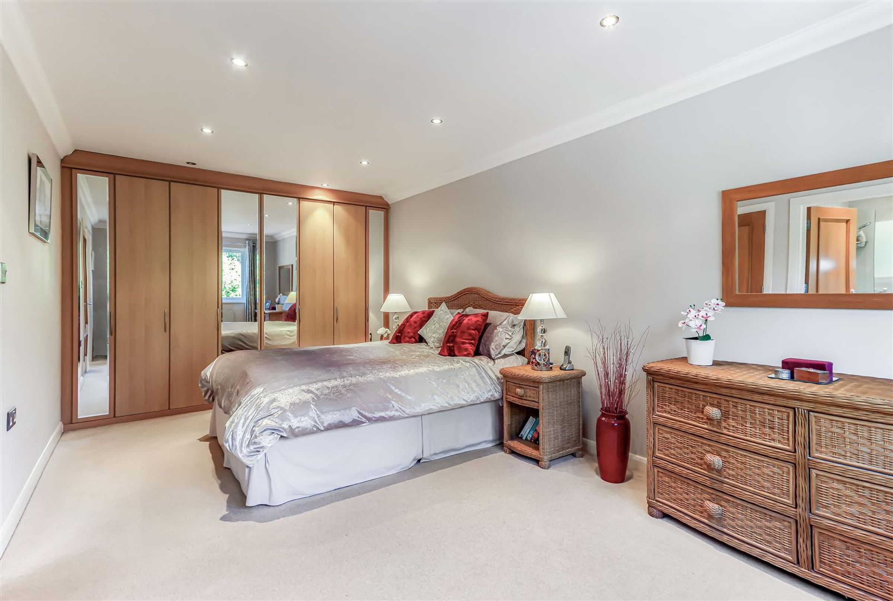
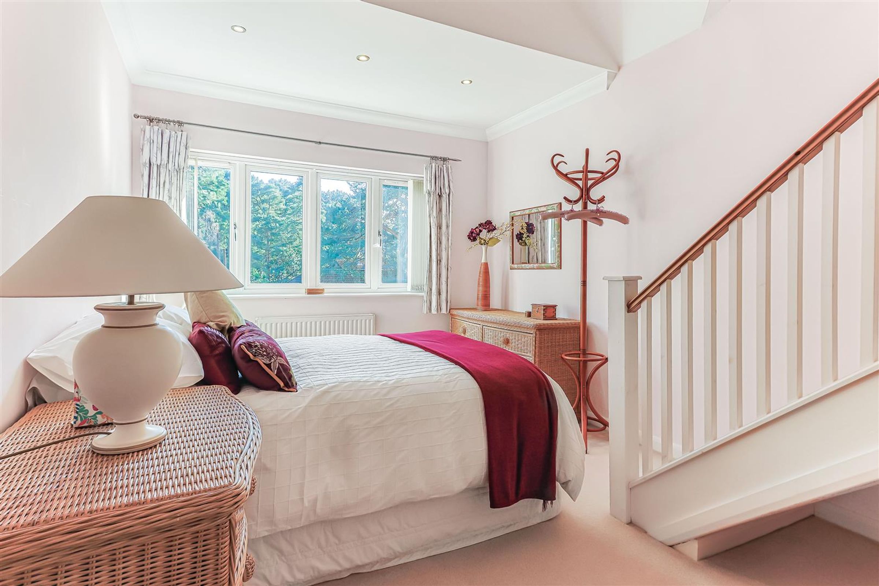
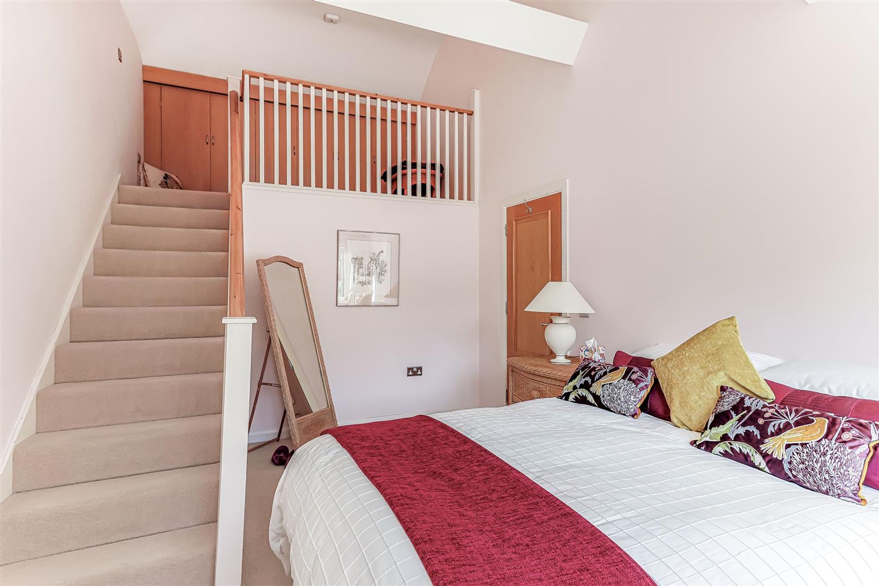
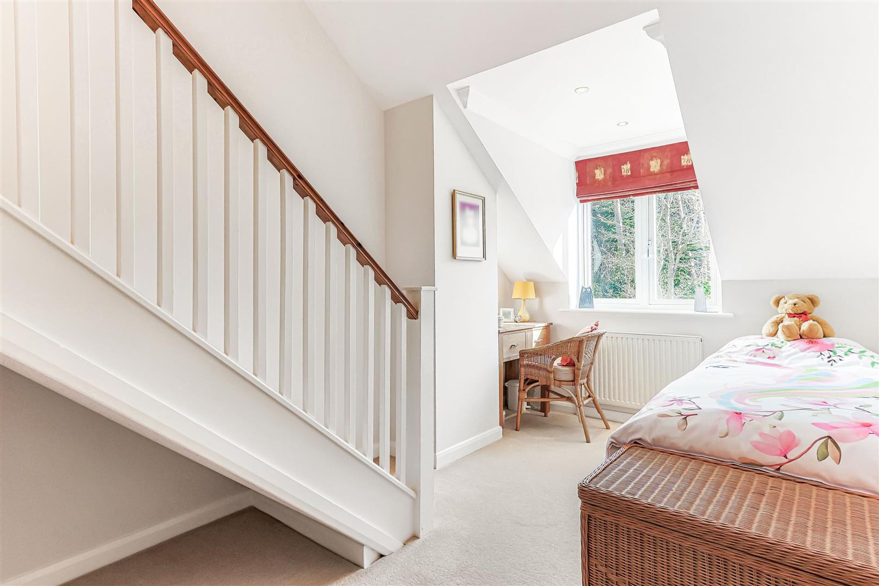
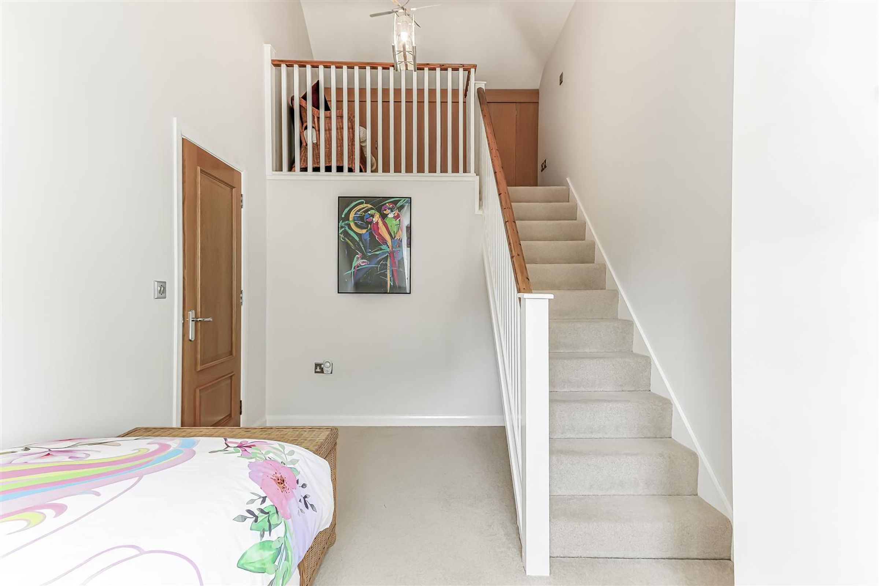
The upper floor comprises four well-proportioned bedrooms, all with fitted wardrobes. The principal and guest bedrooms benefit from contemporary en suite facilities, complemented by a stylish family bathroom.
Key details
Broadband: up to 5500mbps
Parking: Off street, Garage
2457ft2 floor area
6039ft2 plot size
Freehold
Council tax band G
Additional information
Near the property
Rooms and dimensions
Kitchen/ Dining / Living
26' 7" x 18' 7" (8.10m x 5.67m)
Living Room
26' 7" x 15' 8" (8.10m x 4.77m)
Bedroom 5 / Study
13' 3" x 9' 5" (4.05m x 2.88m)
Master Bedroom
20' 1" x 10' 1" (6.11m x 3.08m)
Master En-suite
7' 2" x 6' 4" (2.19m x 1.93m)
Bedroom 2
13' 5" x 9' 0" (4.10m x 2.75m)
Bedroom 2 En-suite
3' 9" x 9' 1" (1.14m x 2.78m)
Bedroom 3
14' 8" x 10' 1" (4.47m x 3.08m)
Bedroom 4
14' 4" x 9' 1" (4.36m x 2.78m)
Bathroom
8' 0" x 7' 2" (2.44m x 2.19m)
Disclaimer - Lloyds Property Sales Ltd, its clients and any joint agents give notice that 1: They are not authorised to make or give any representations or warranties in relation to the property either here or elsewhere, either on their own behalf or on behalf of their client otherwise. They assume no responsibility for any statement that may be made in these particulars. These particulars do not form part of any offer or contract and must not be relied upon as statements or representations of fact. 2: Any areas, measurements or distances are approximate. The text, photographs, council tax charges, stamp duty charges and plans are for guidance only and are not necessarily comprehensive. It should not be assumed that the property has all necessary planning, building regulation or other consents and Lloyds Property Sales have not tested any services, equipment or facilities. Purchasers must satisfy themselves by inspection or otherwise.