Like the look of this property?
We would love to hear from you and arrange a viewing of this property. Get in touch now!
Looking to sell a property?
You can get a free online or in person valuation.
Property features
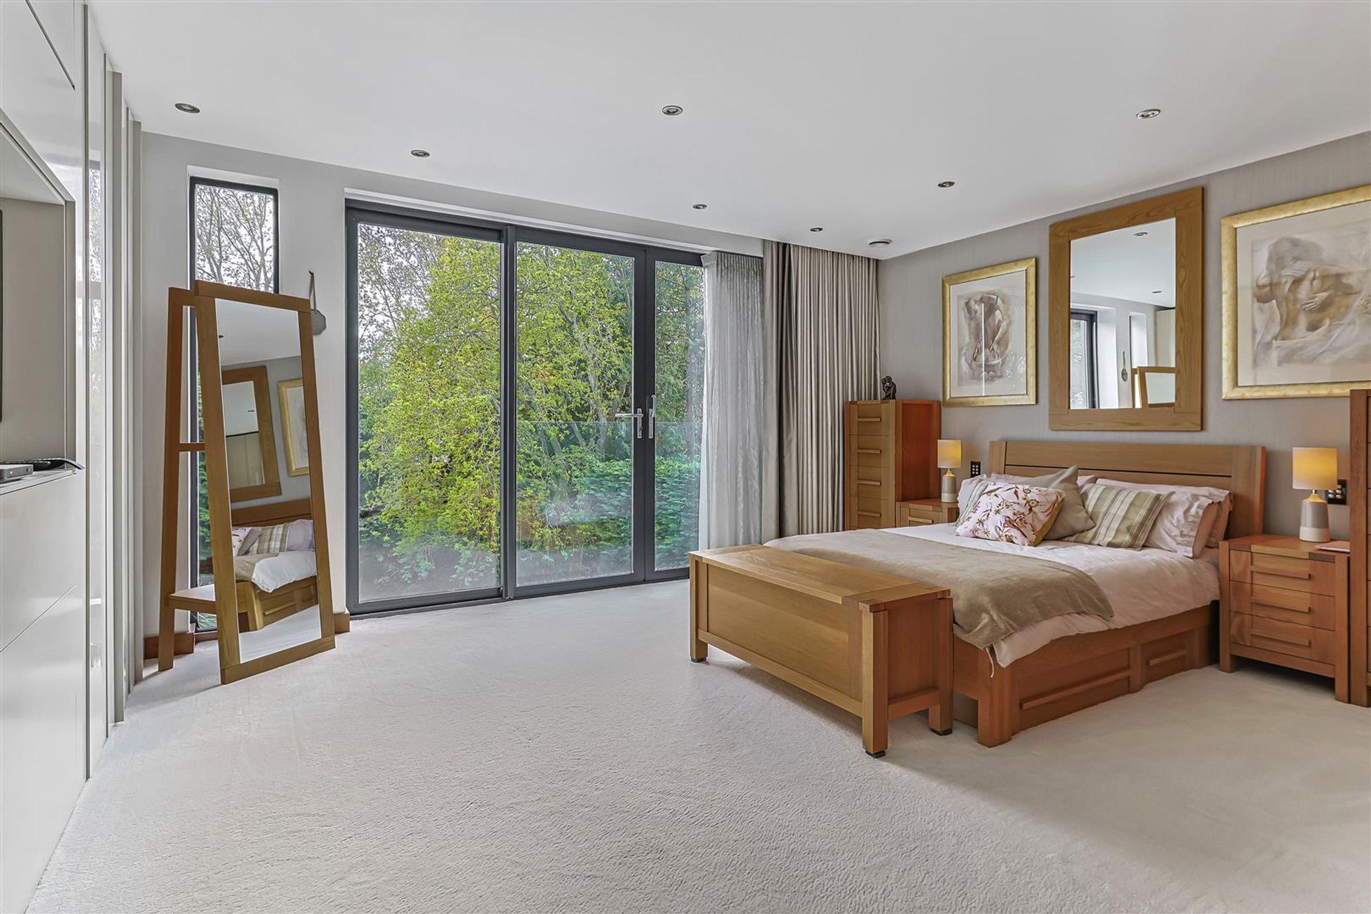
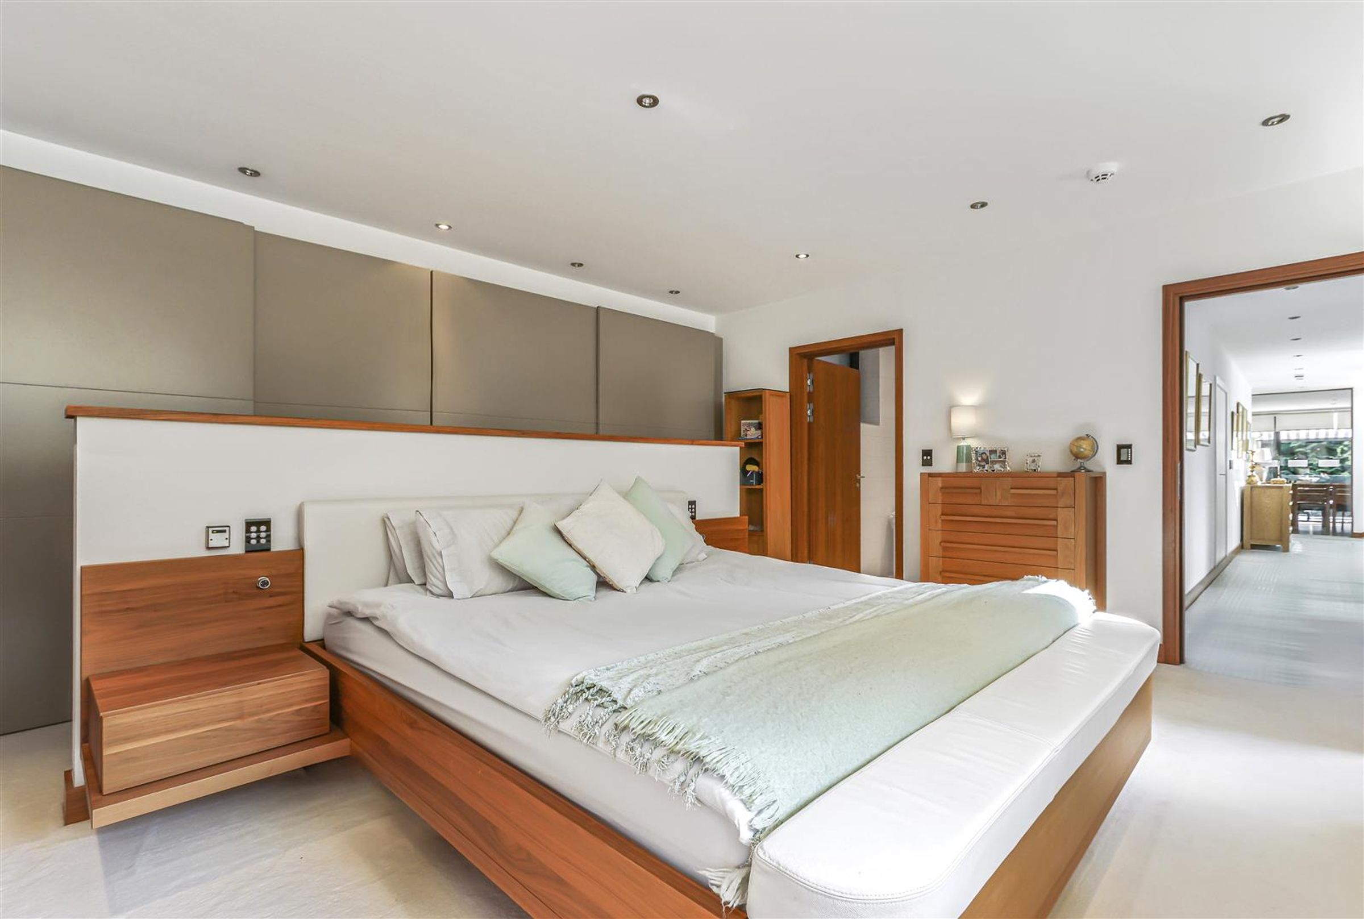
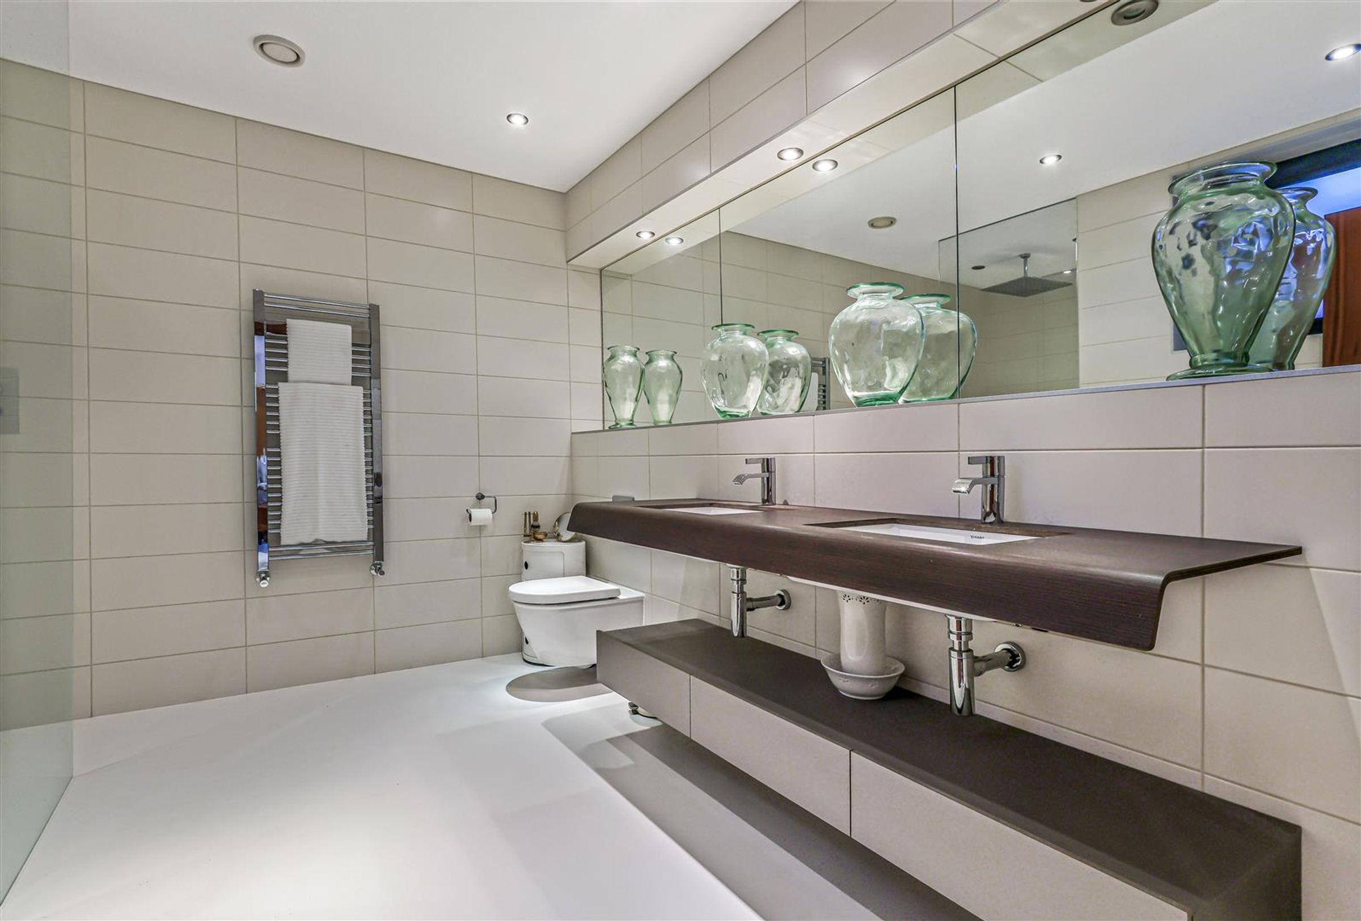
Three luxurious double bedroom suites
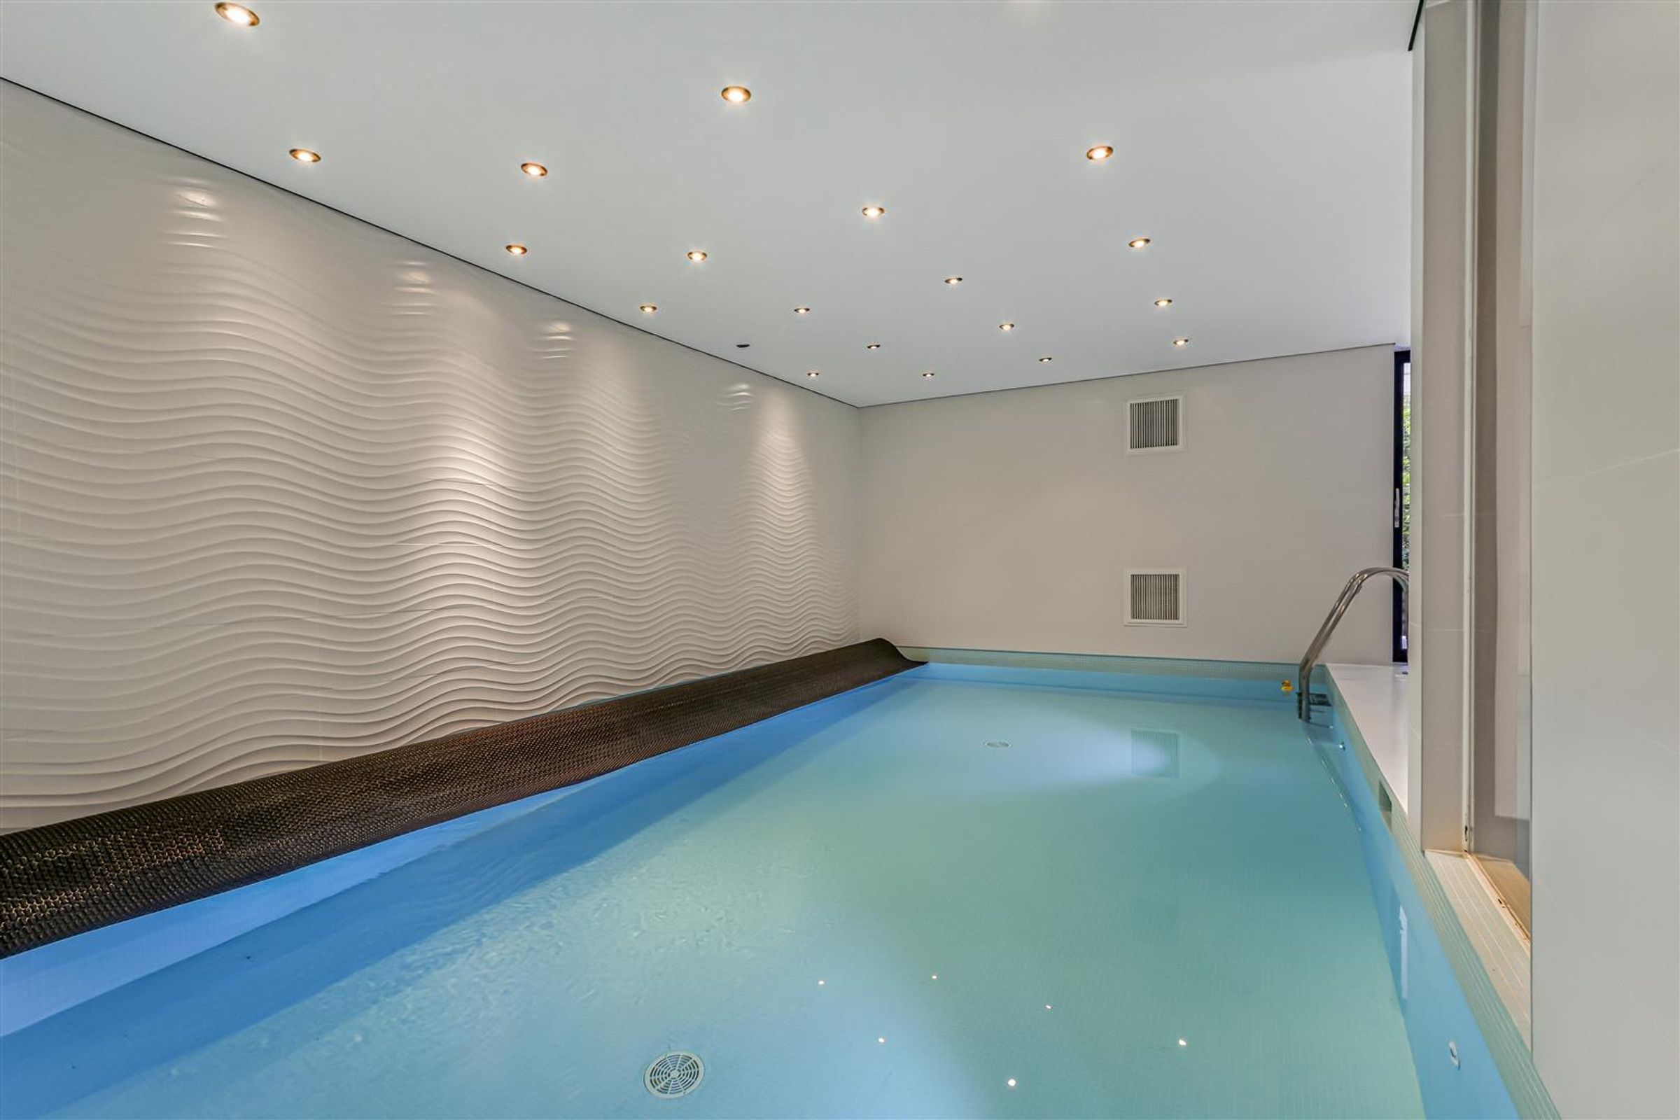
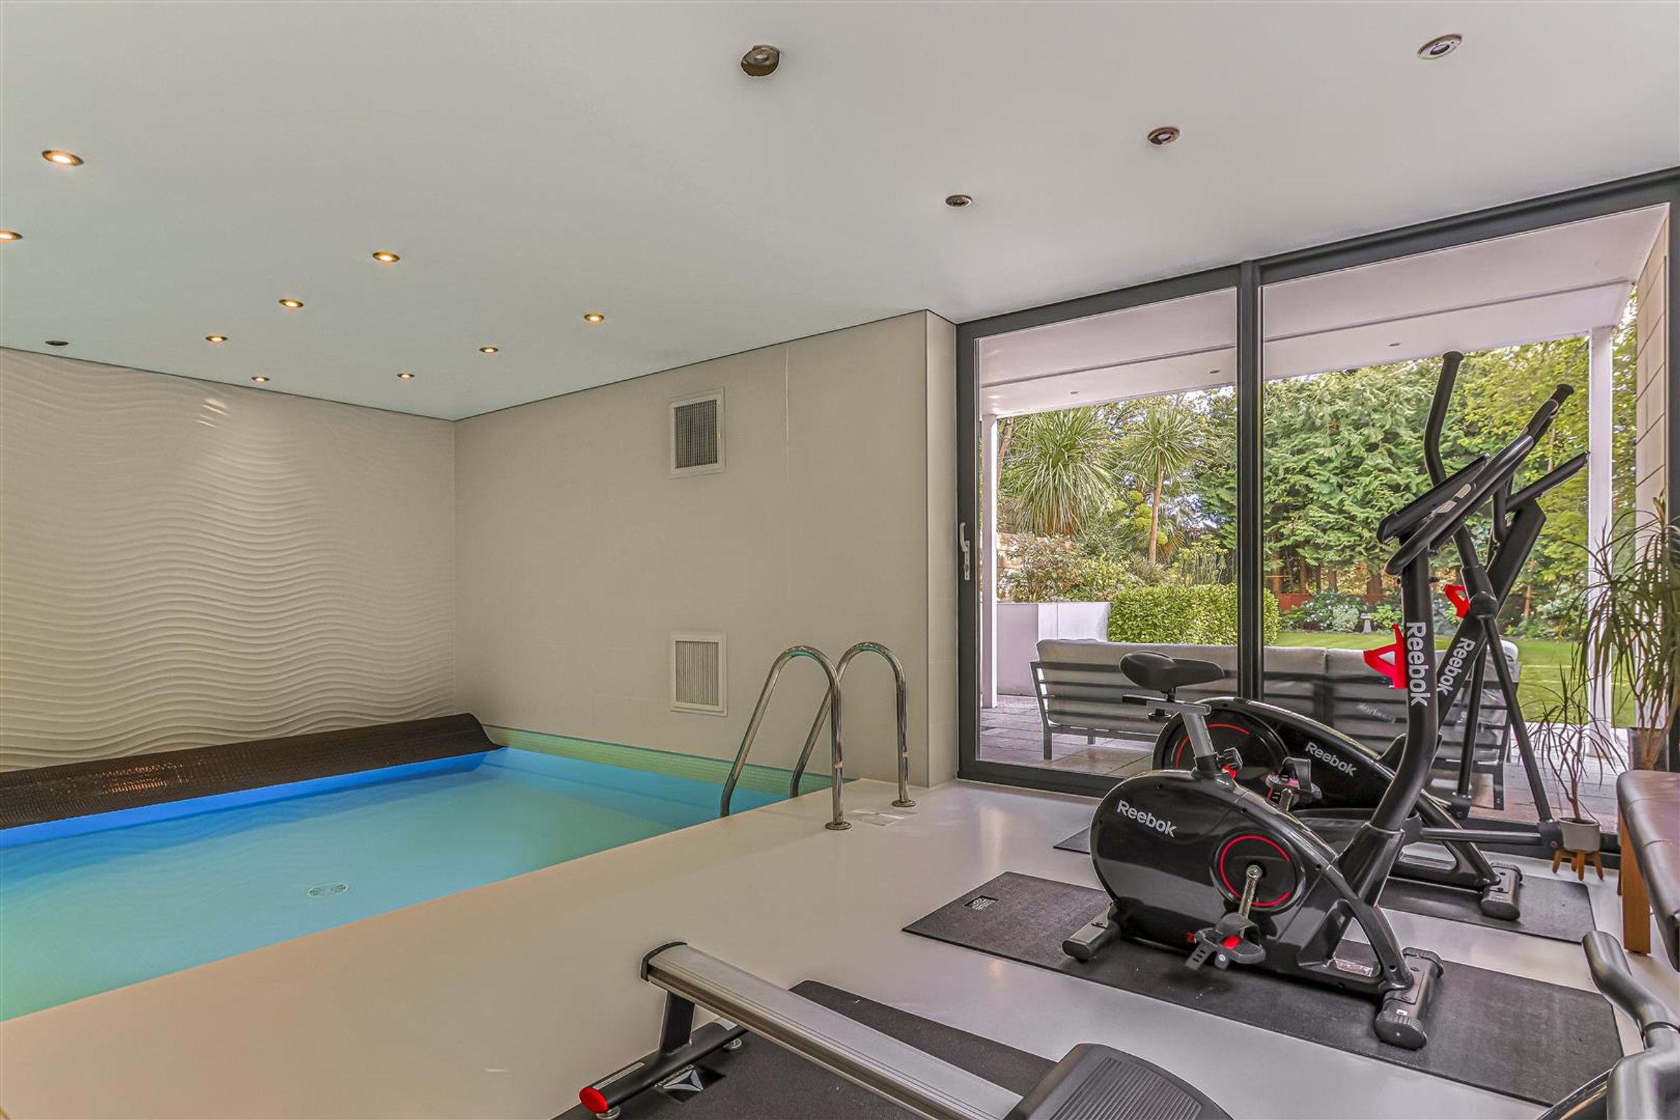
Private indoor swimming pool complex with gym and changing facilities
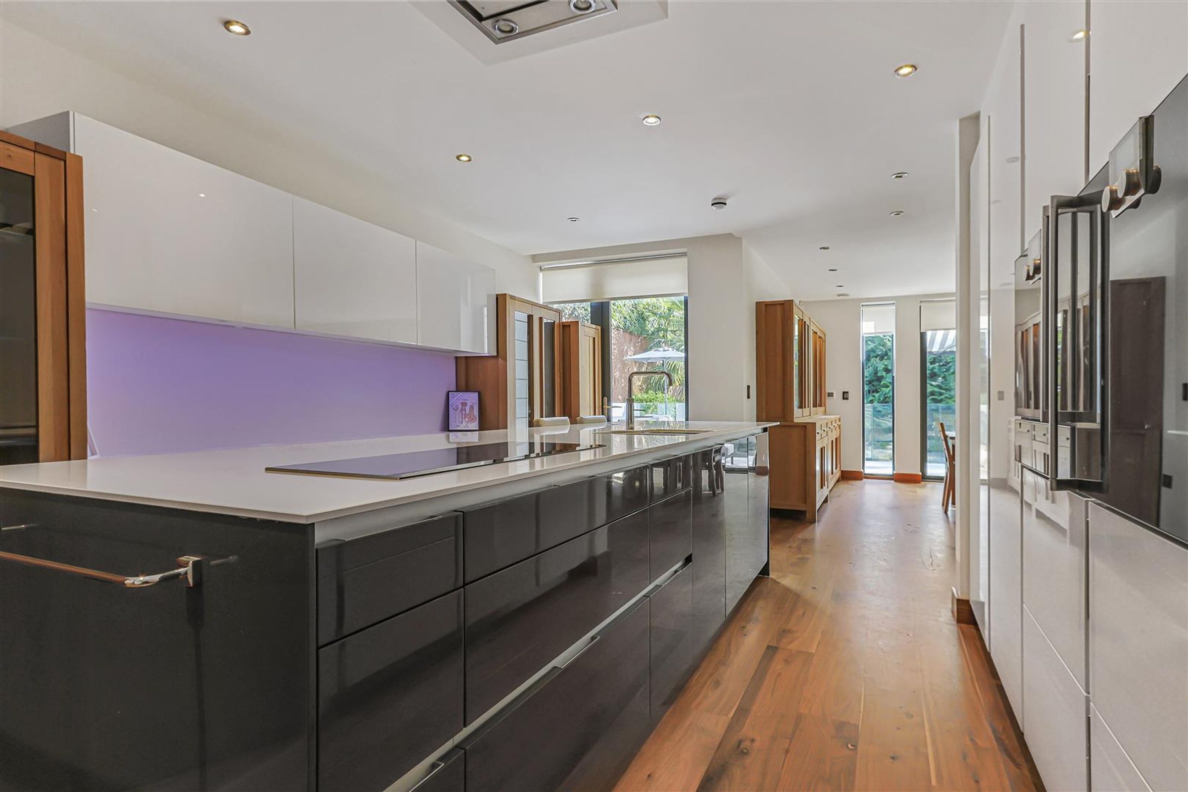
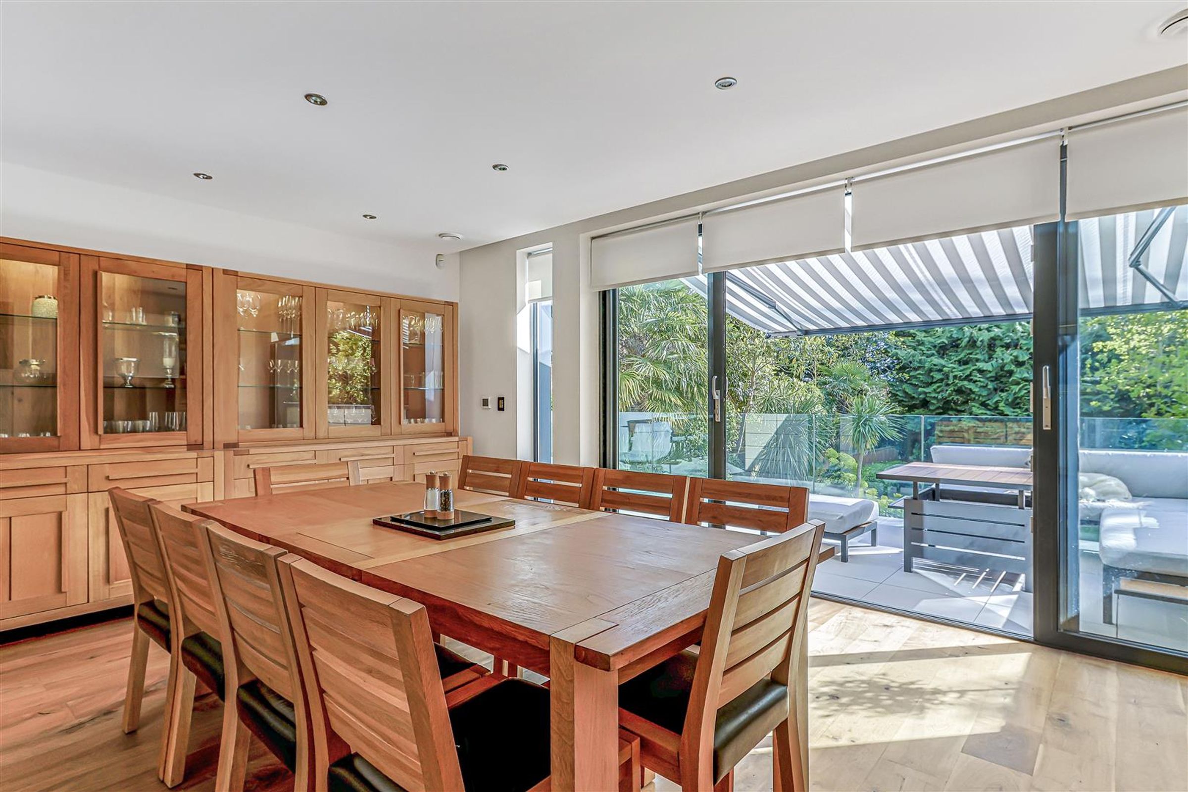
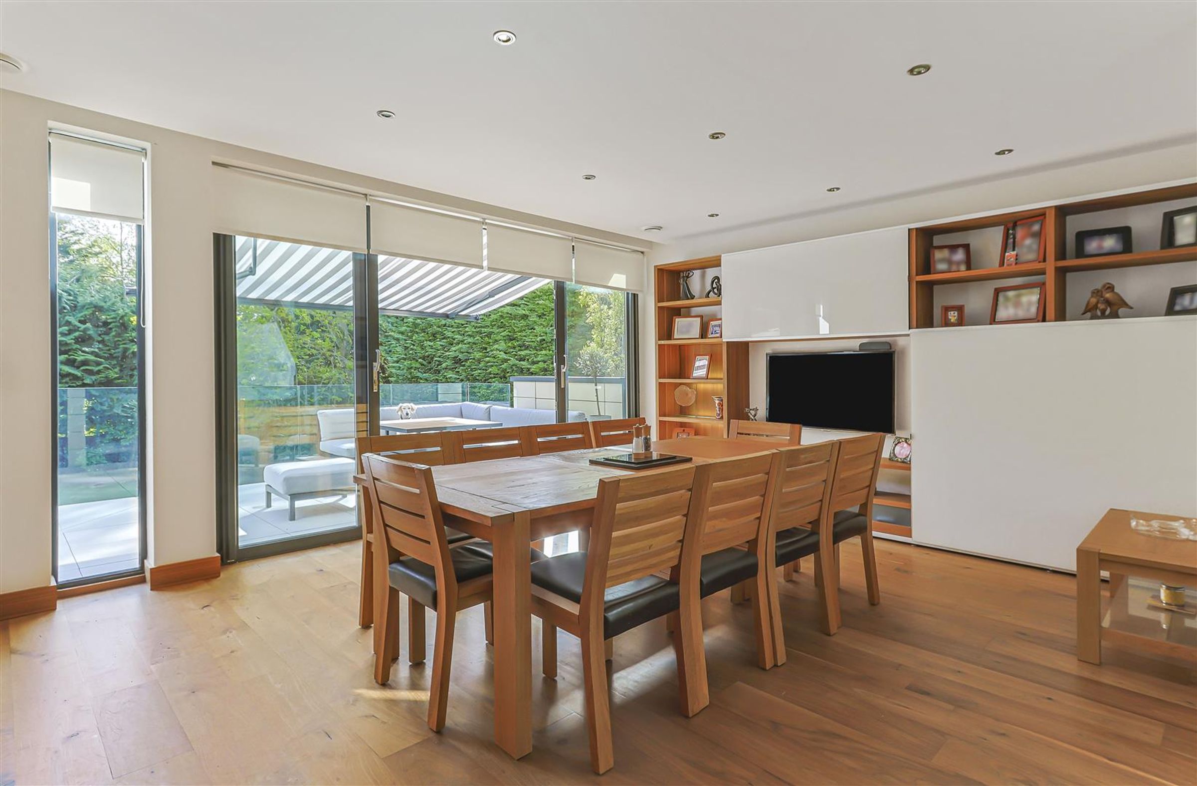
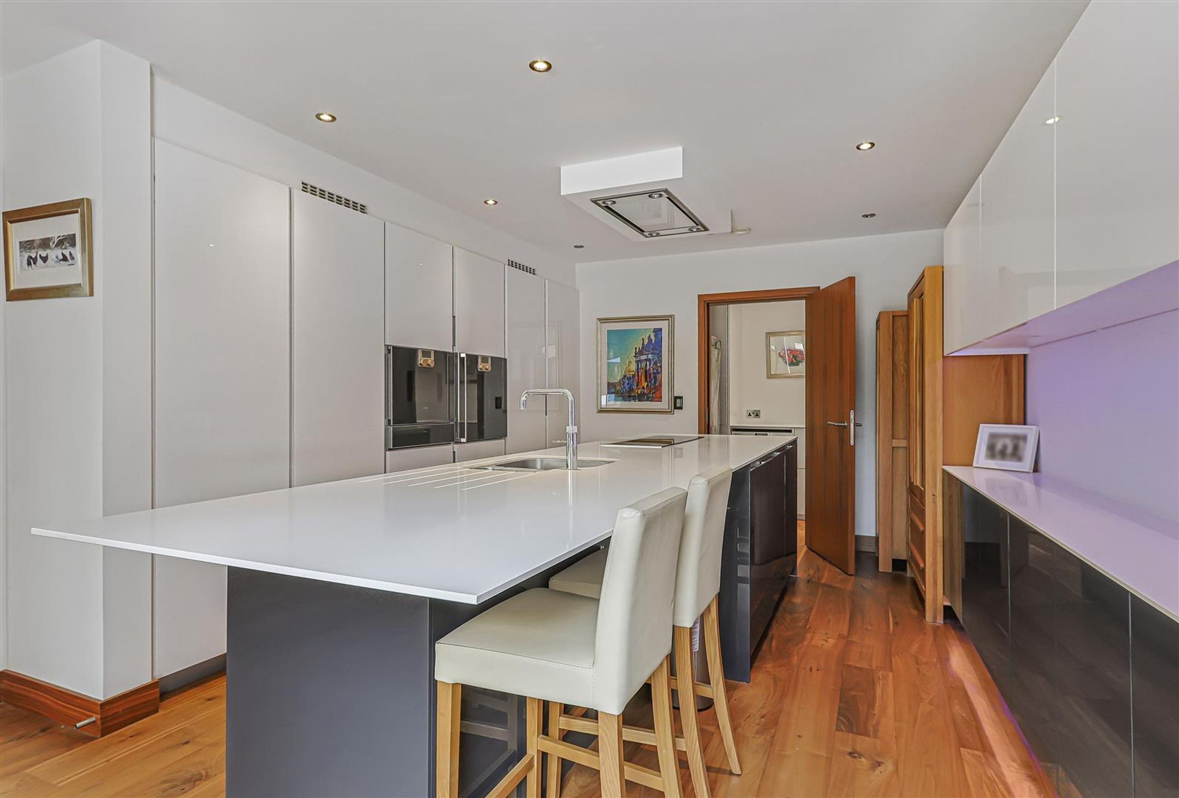
Impressive kitchen/breakfast room with adjoining family/dining area
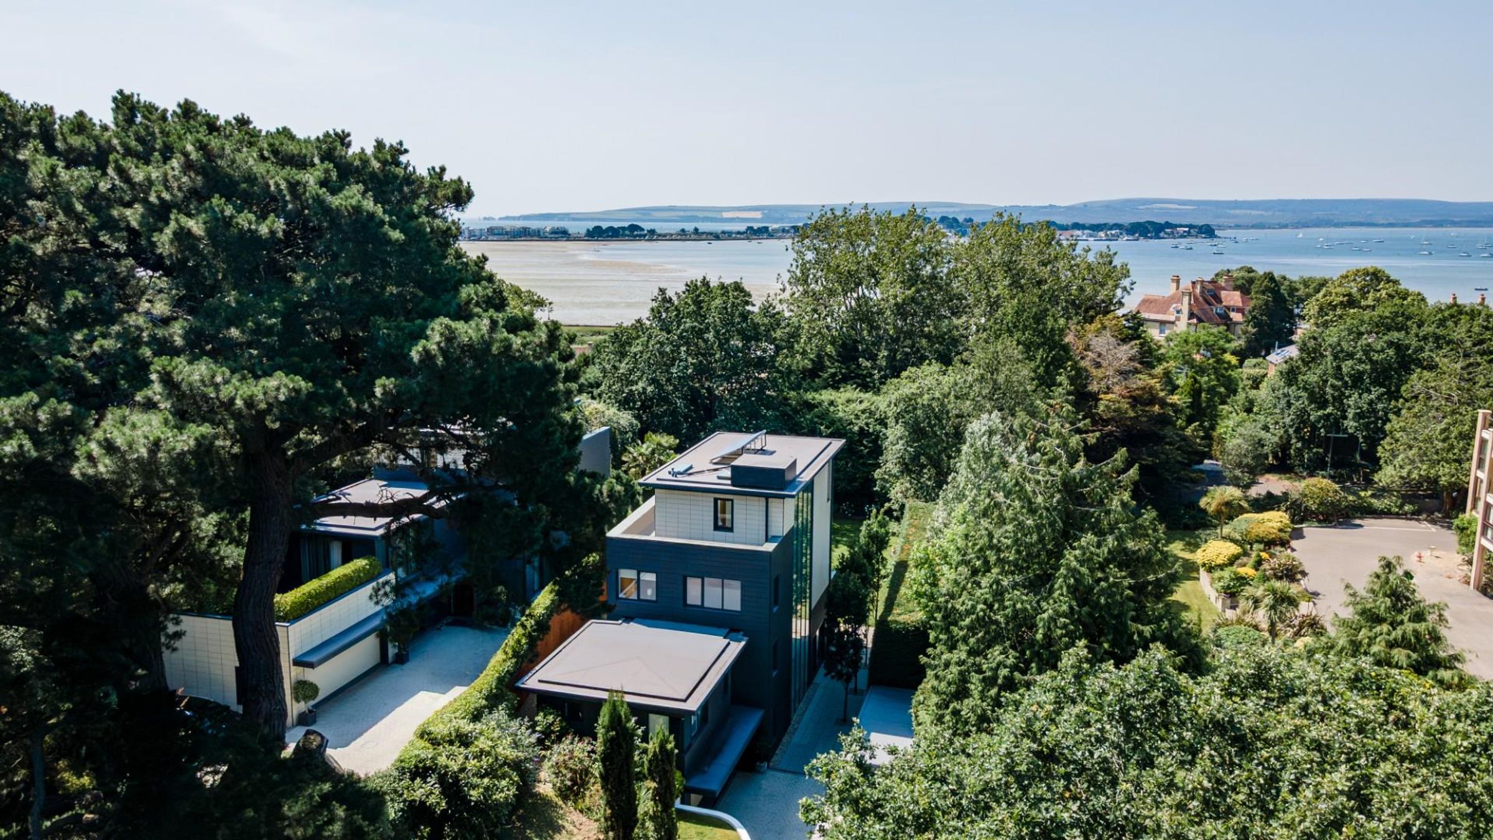
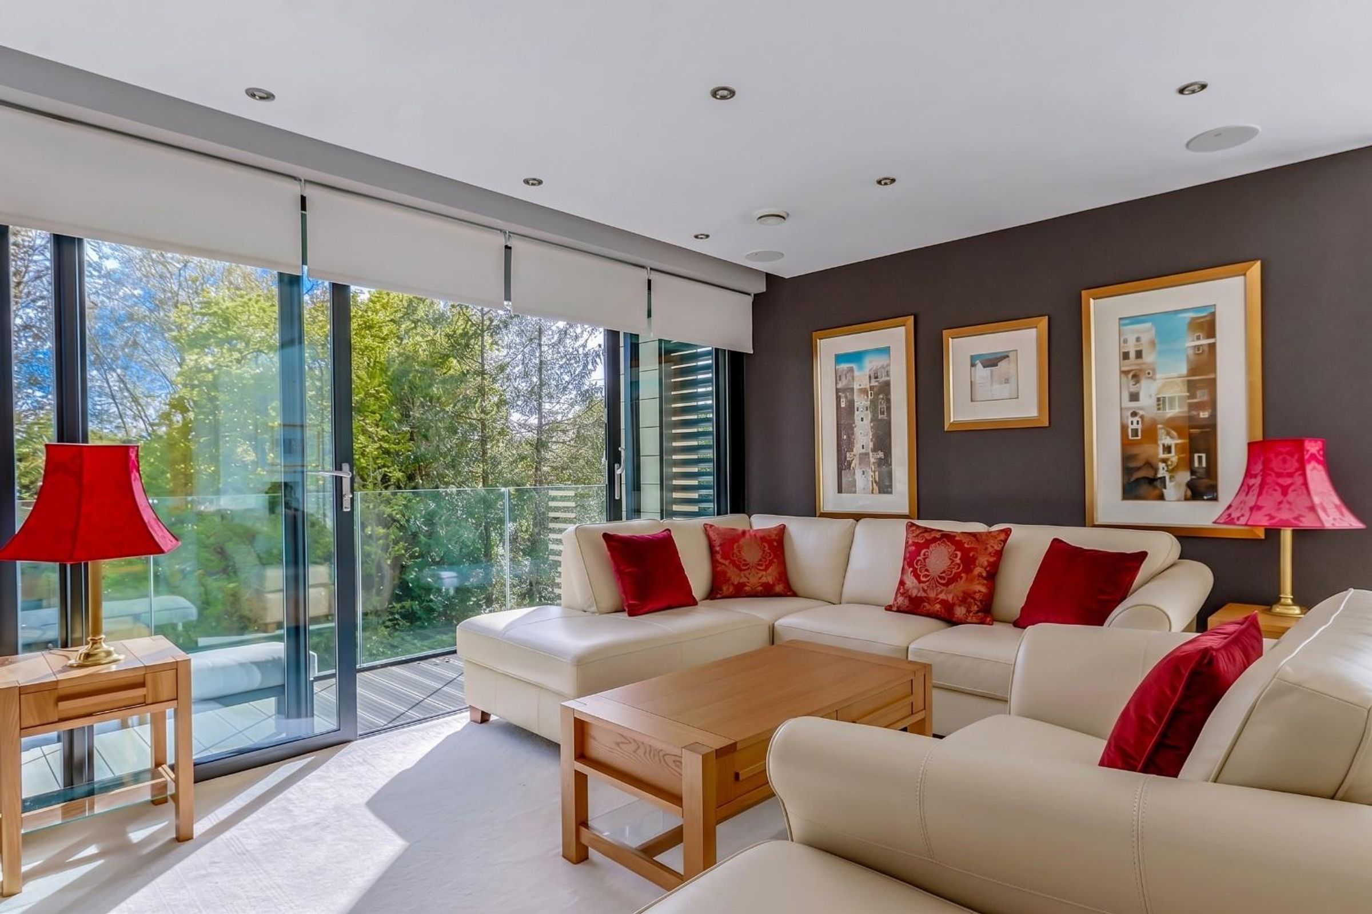
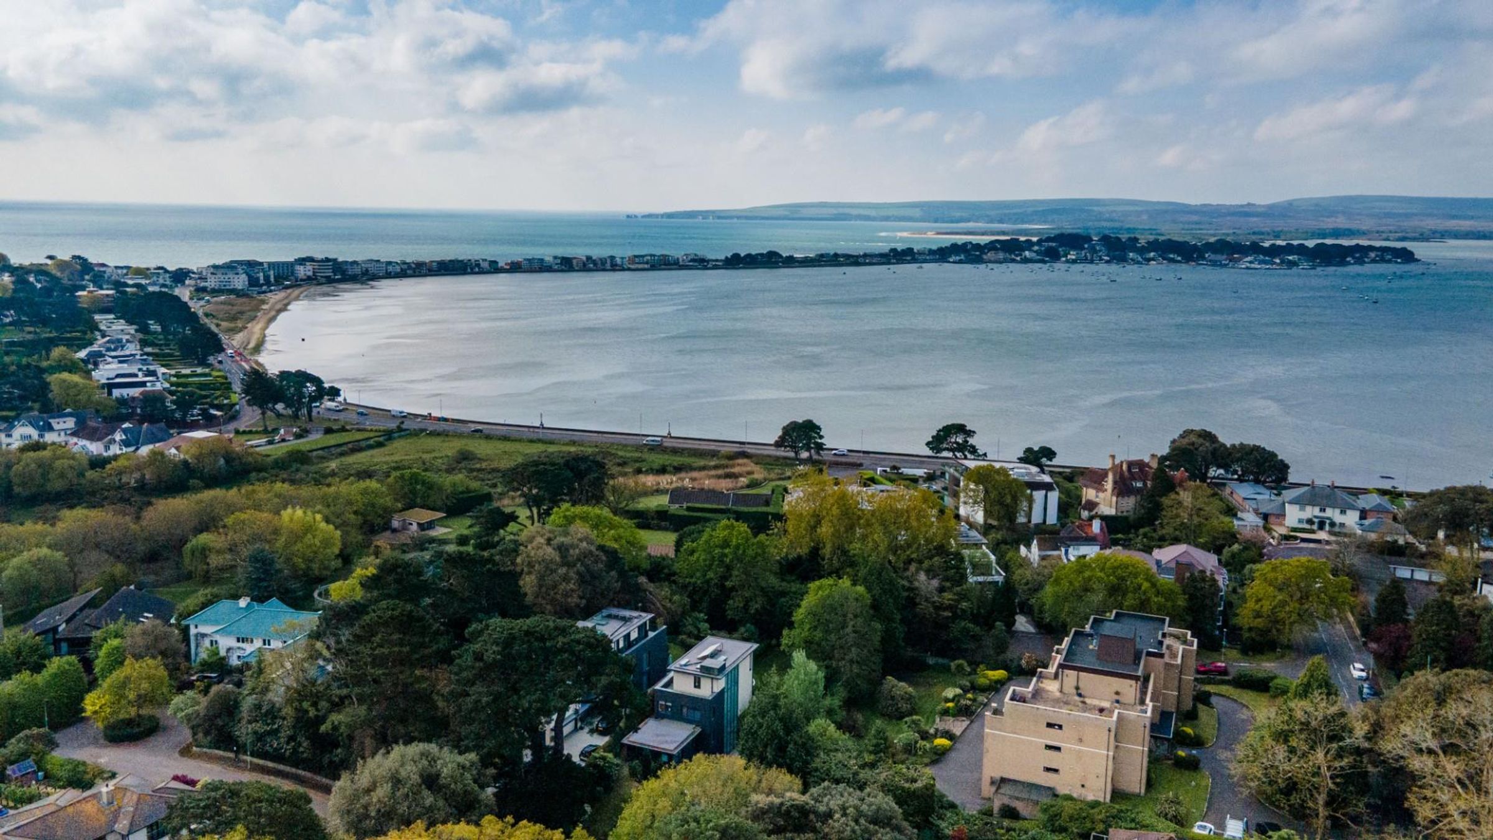
Elegant formal living room with elevated glimpses over Poole Harbour
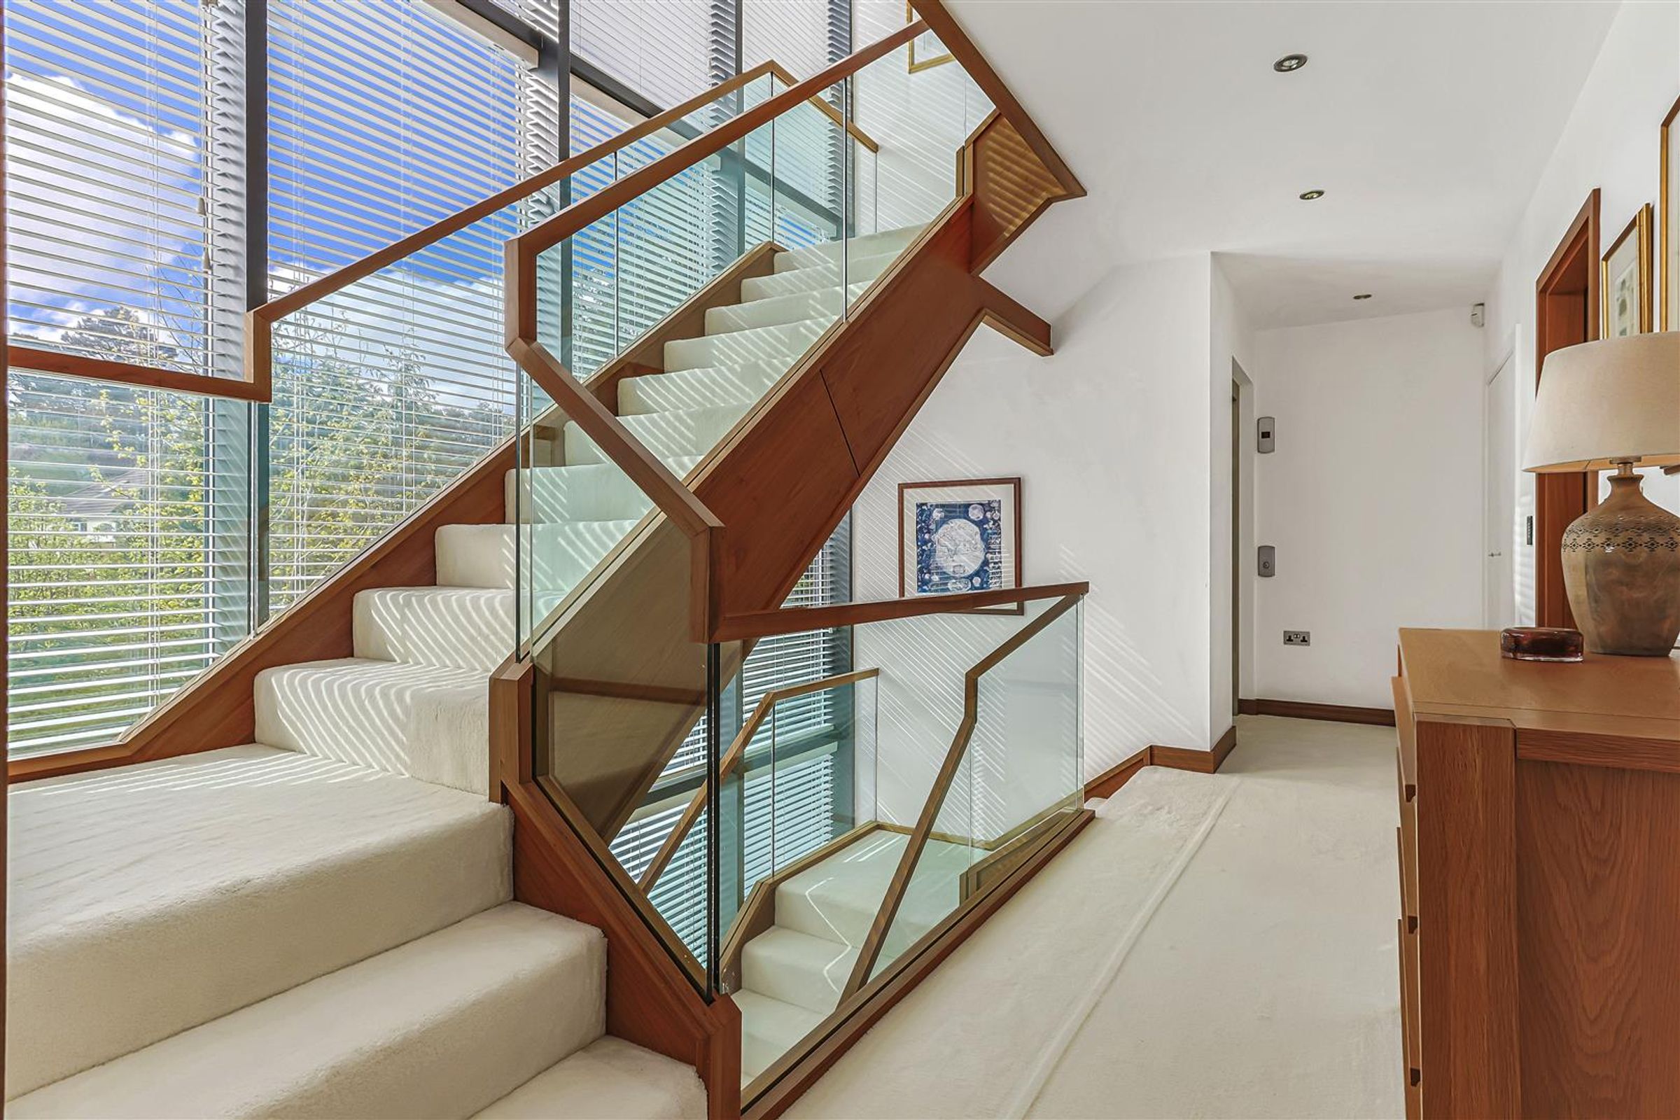
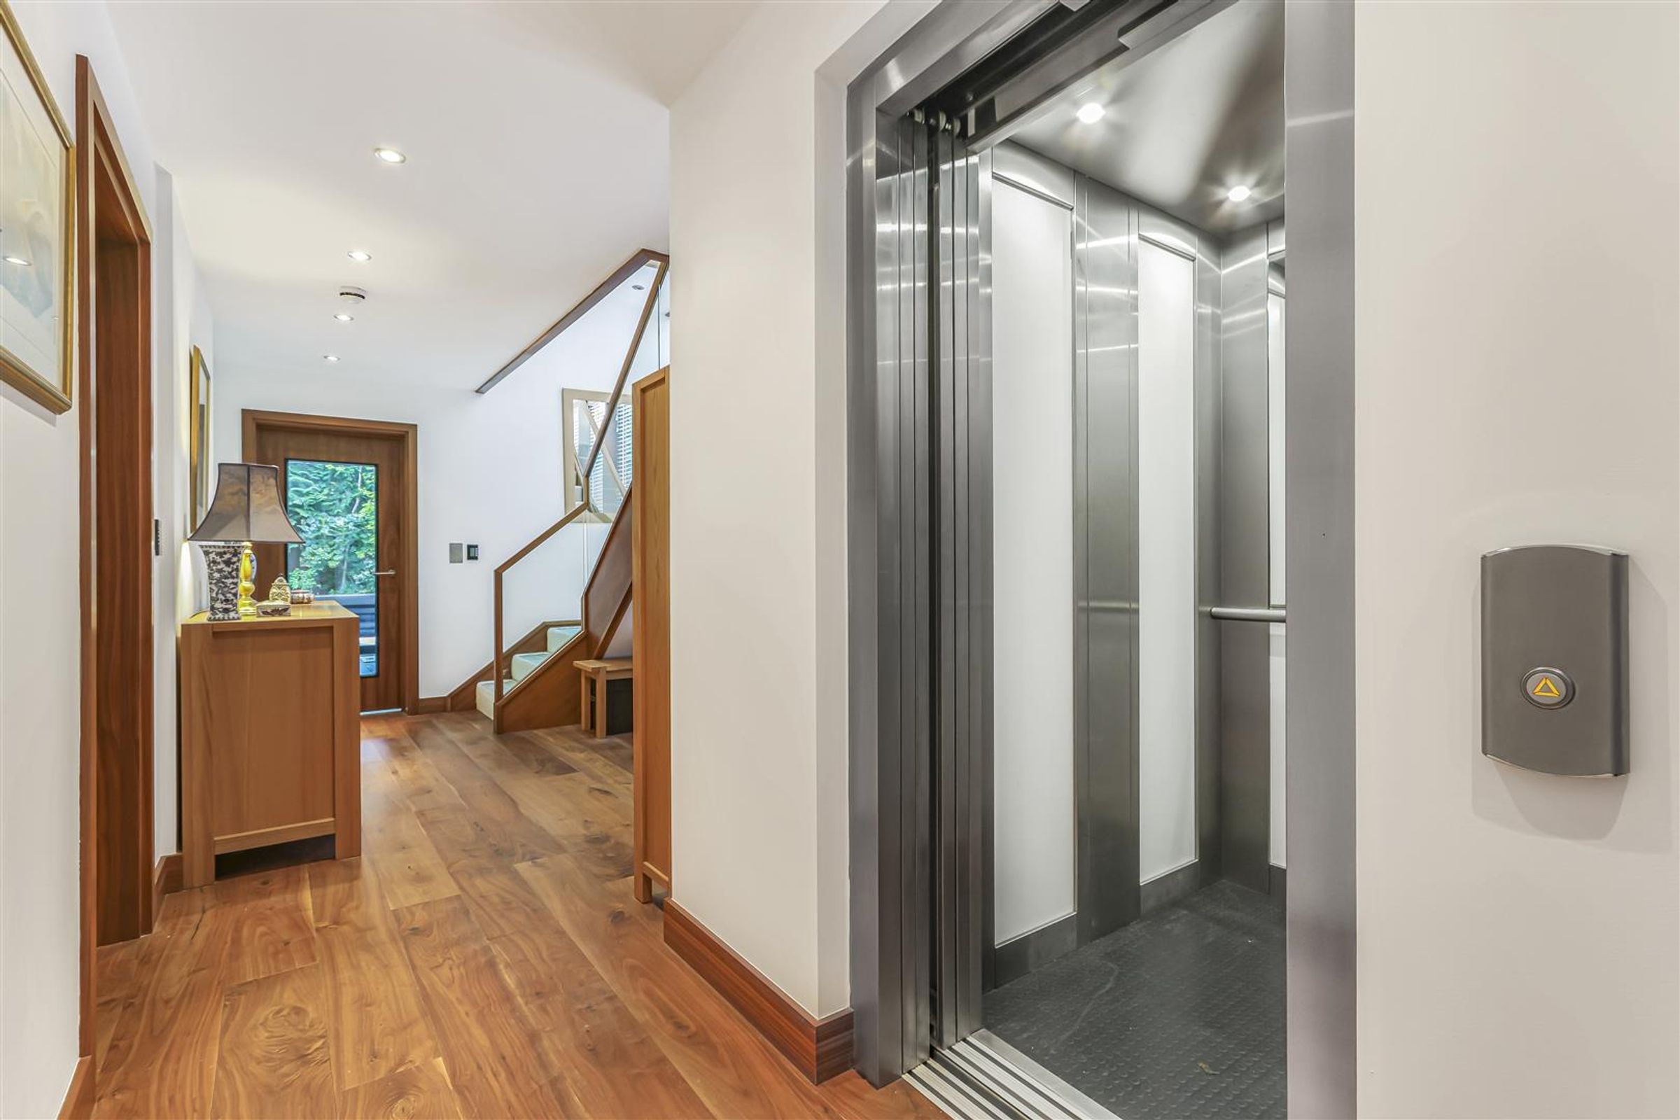
Lift access to all floors
Integral double garage and additional covered parking
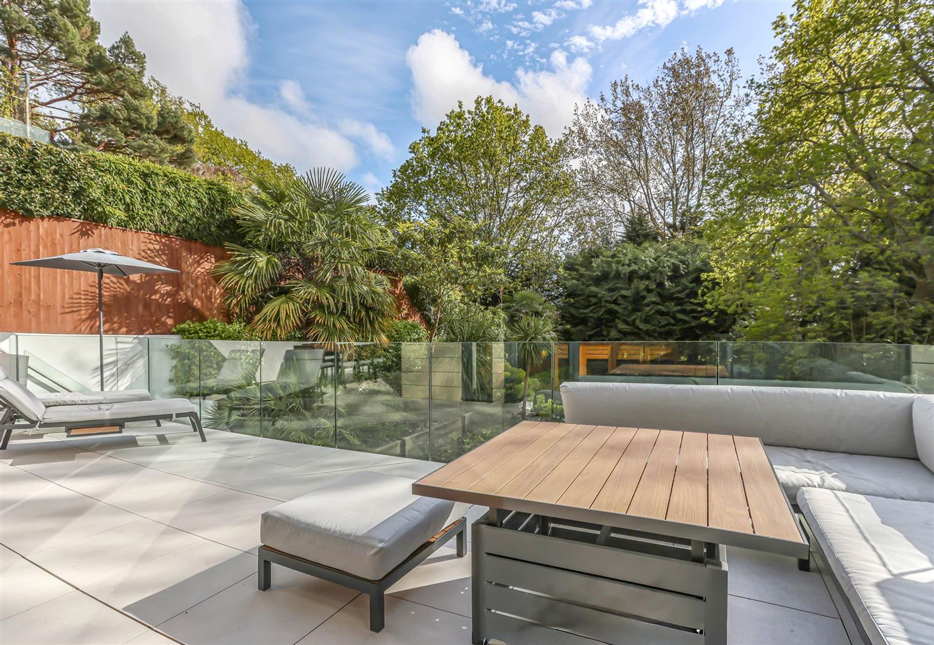
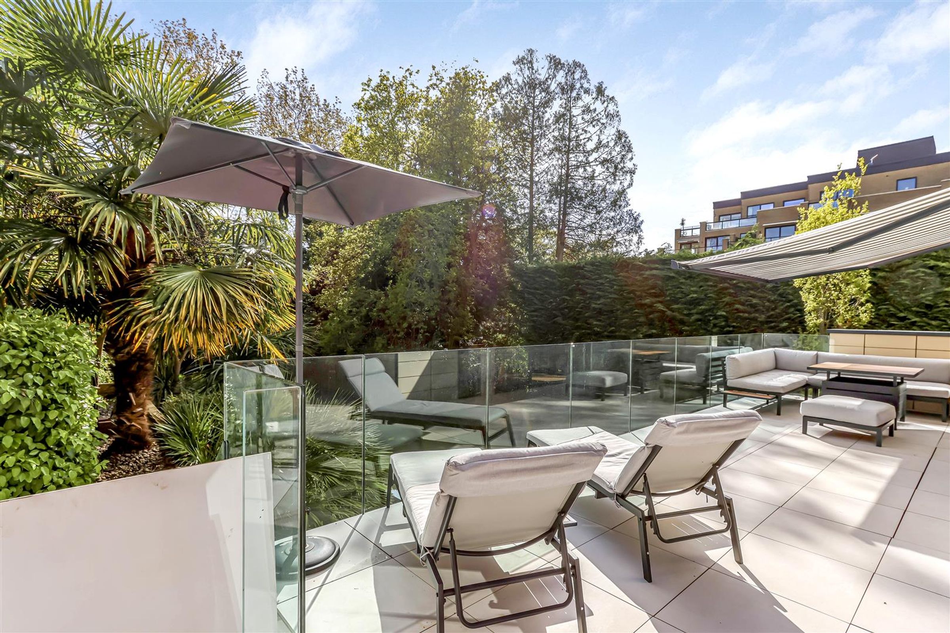
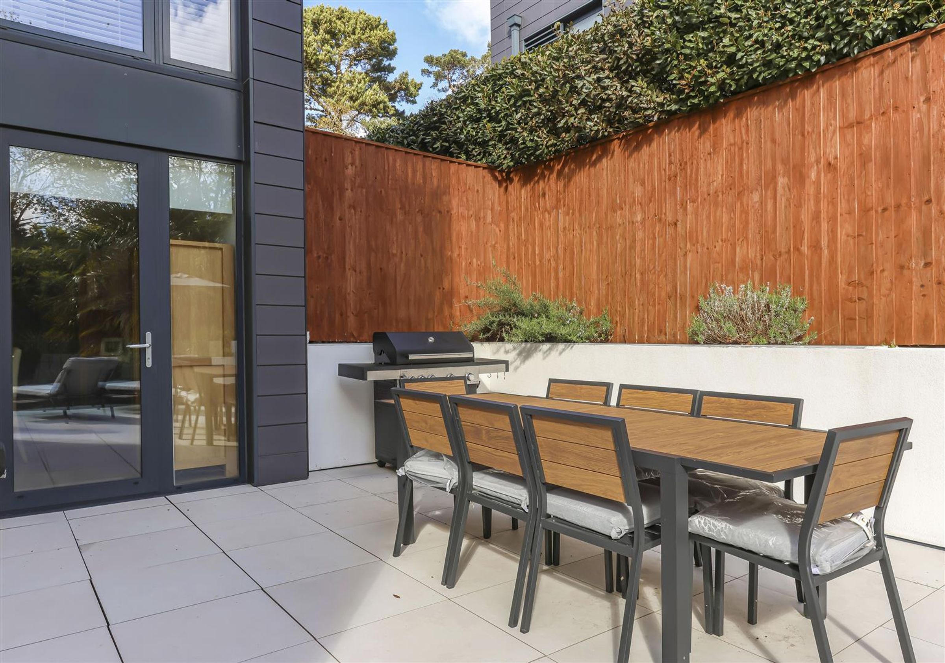
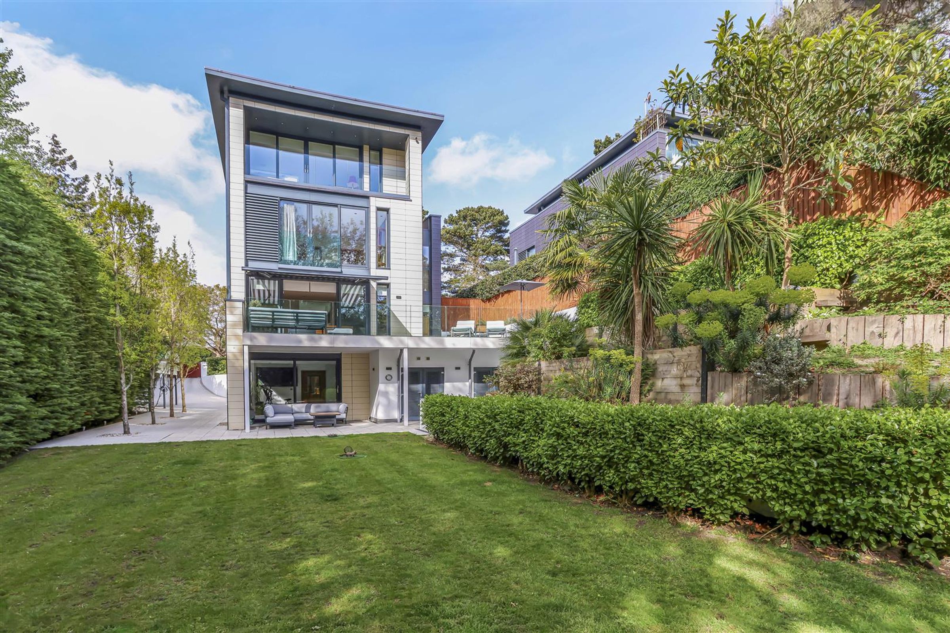
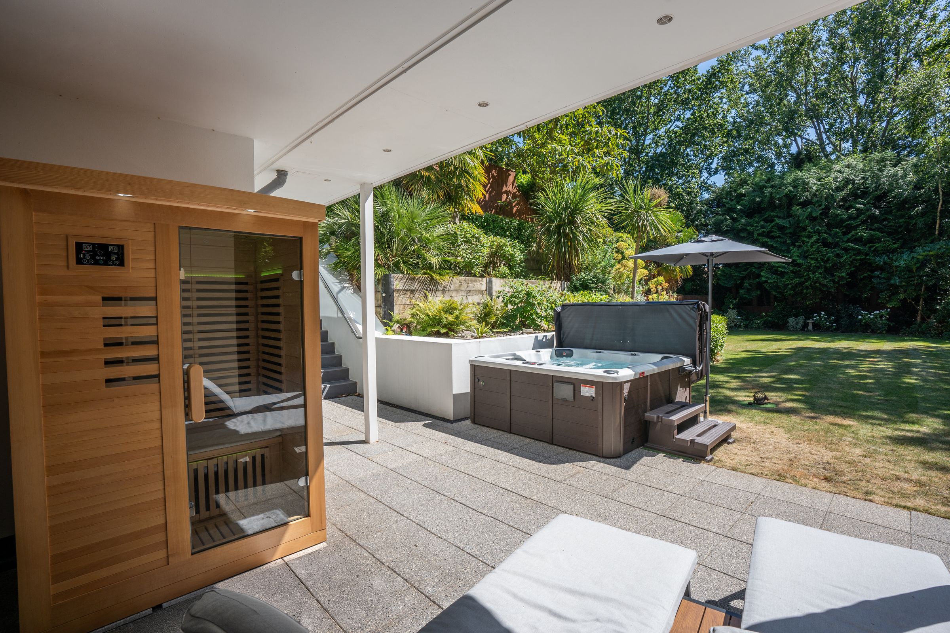
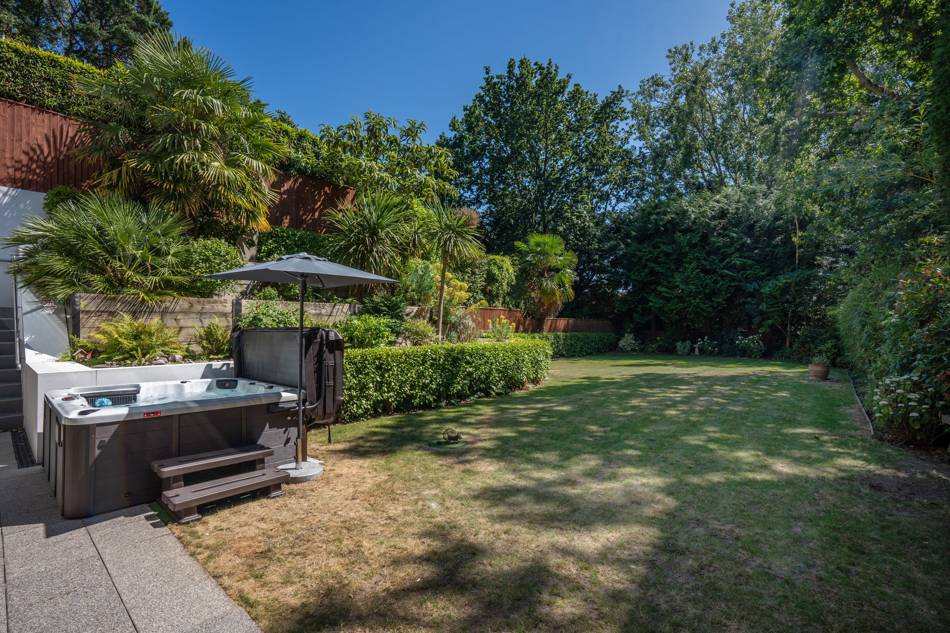
South-west facing landscaped gardens with terraces and balconies
Underfloor heating throughout
Short walk to waters edge at Poole Harbour
Easy access to beaches
About this property
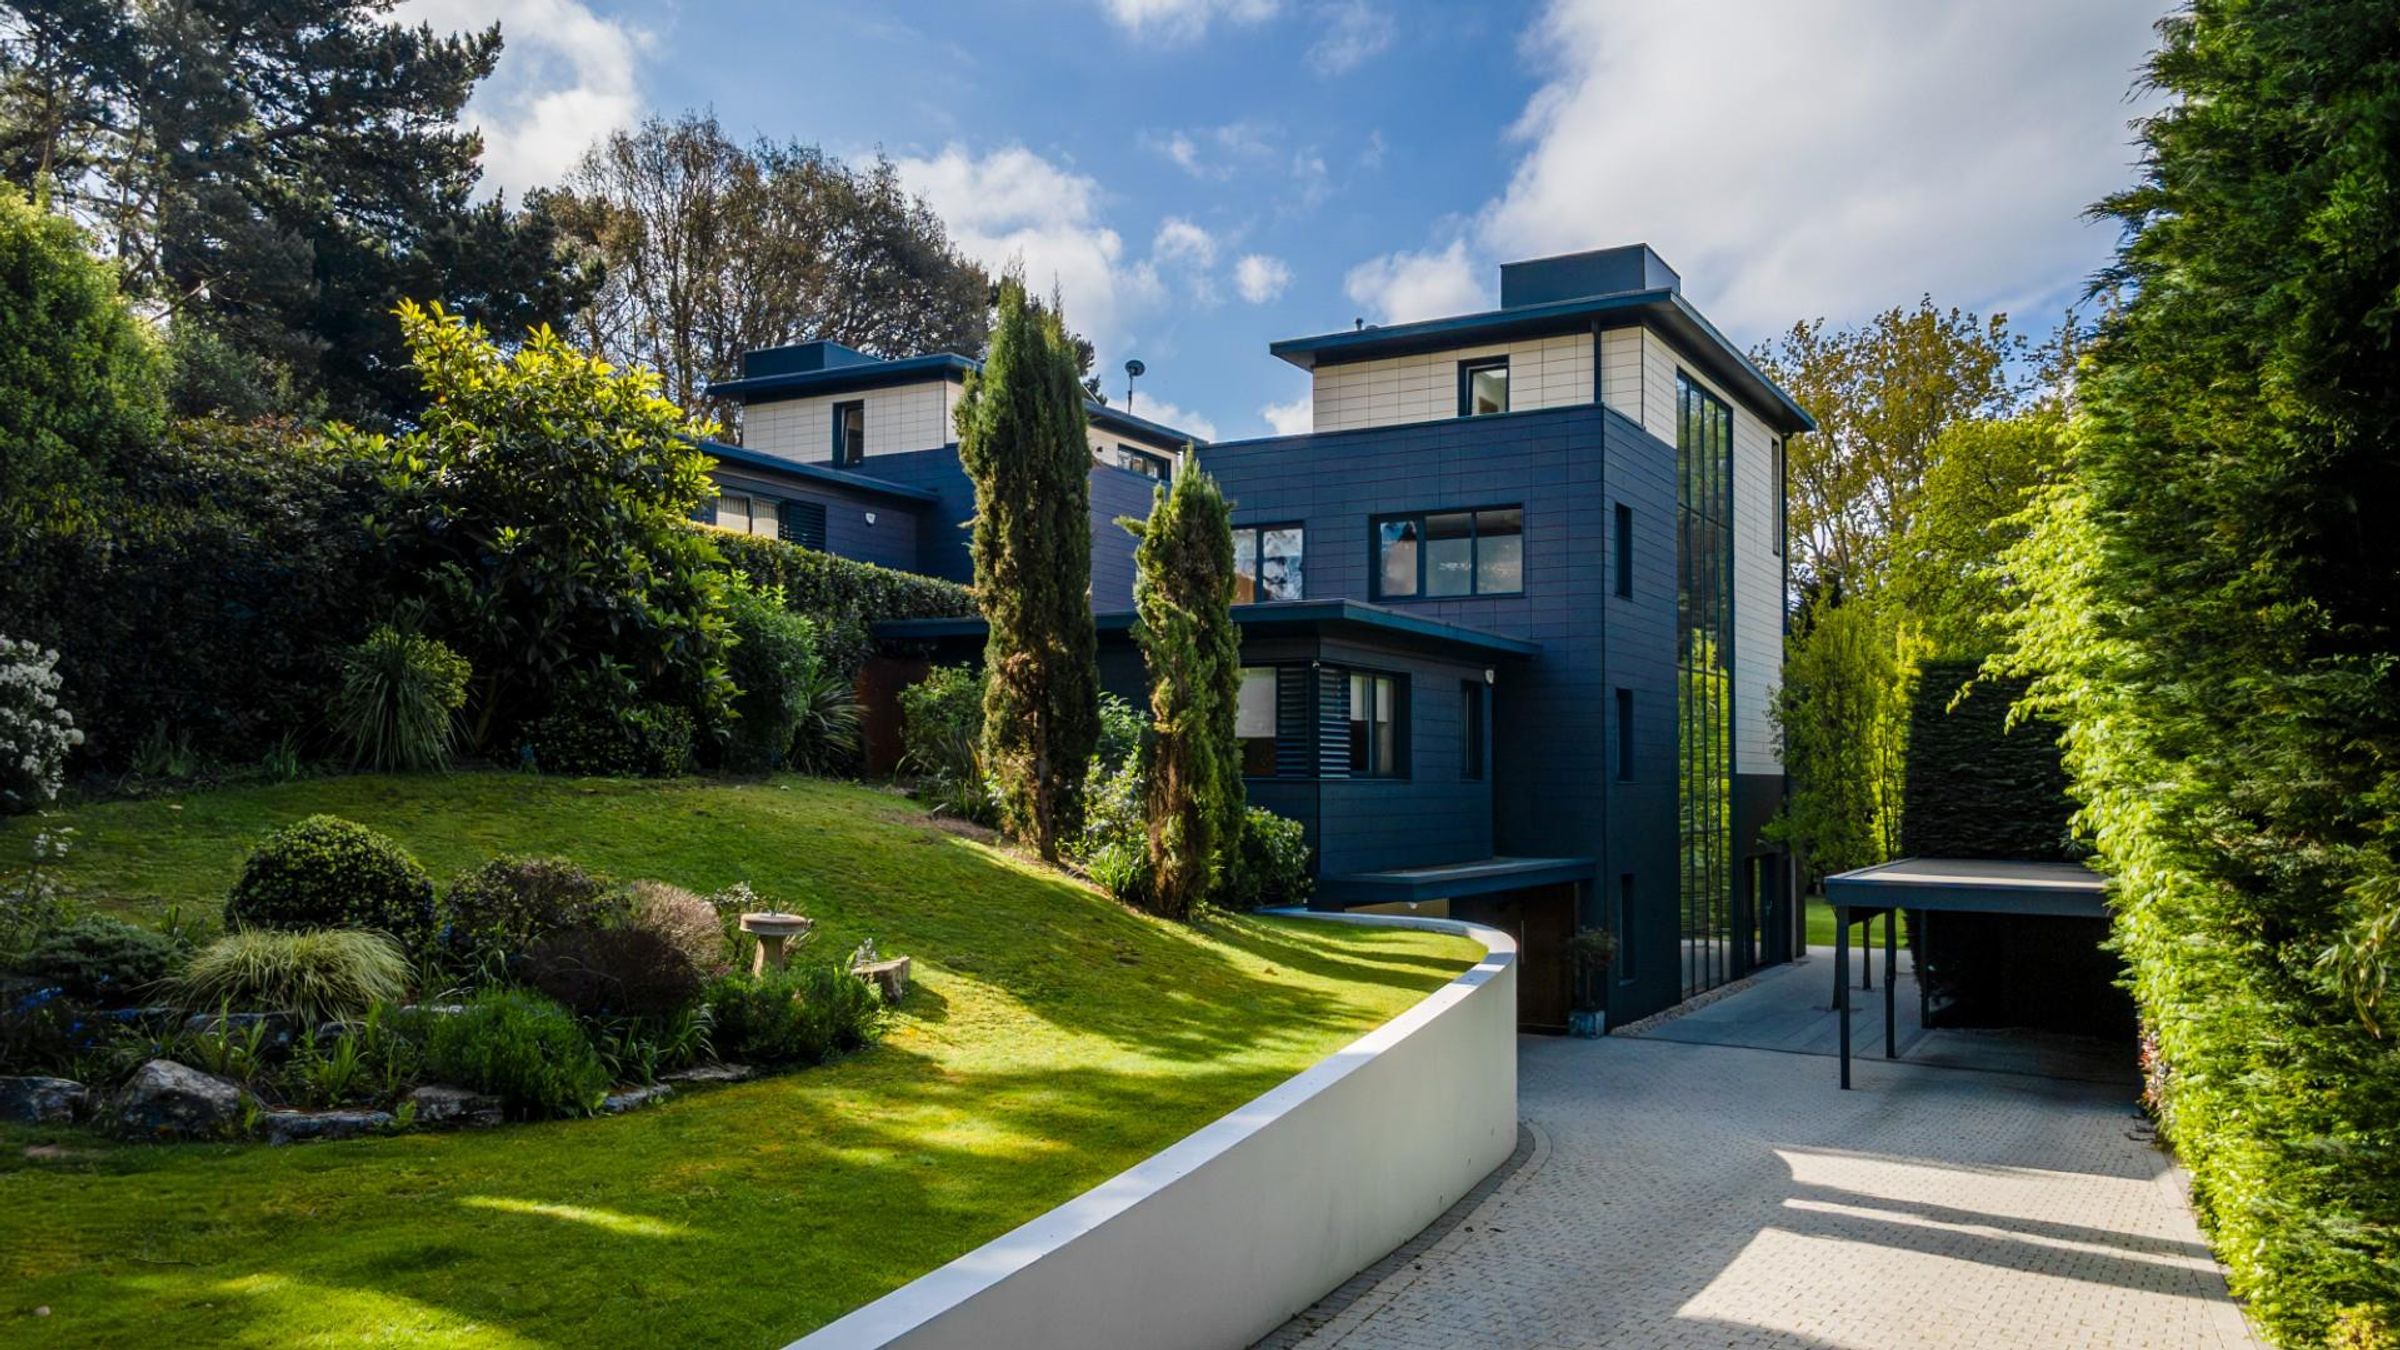
Occupying a prime position within one of the South Coast’s most sought-after enclaves, this exceptional home combines architectural flair with thoughtfully designed living spaces arranged over multiple levels.
The ground floor is dedicated to leisure and practicality, featuring a superb indoor swimming pool complex complete with gym, changing room and shower facilities, alongside a study area and integral double garage. The principal living accommodation is arranged across the upper floors, where a beautifully appointed kitchen/breakfast room with walk-in pantry flows seamlessly into an informal family area, opening onto a generous sun terrace. Three well-proportioned bedroom suites, each with refined en suite facilities, provide luxurious accommodation, while the upper level reveals an impressive additional reception space with far-reaching harbour glimpses and access to a sun terrace.
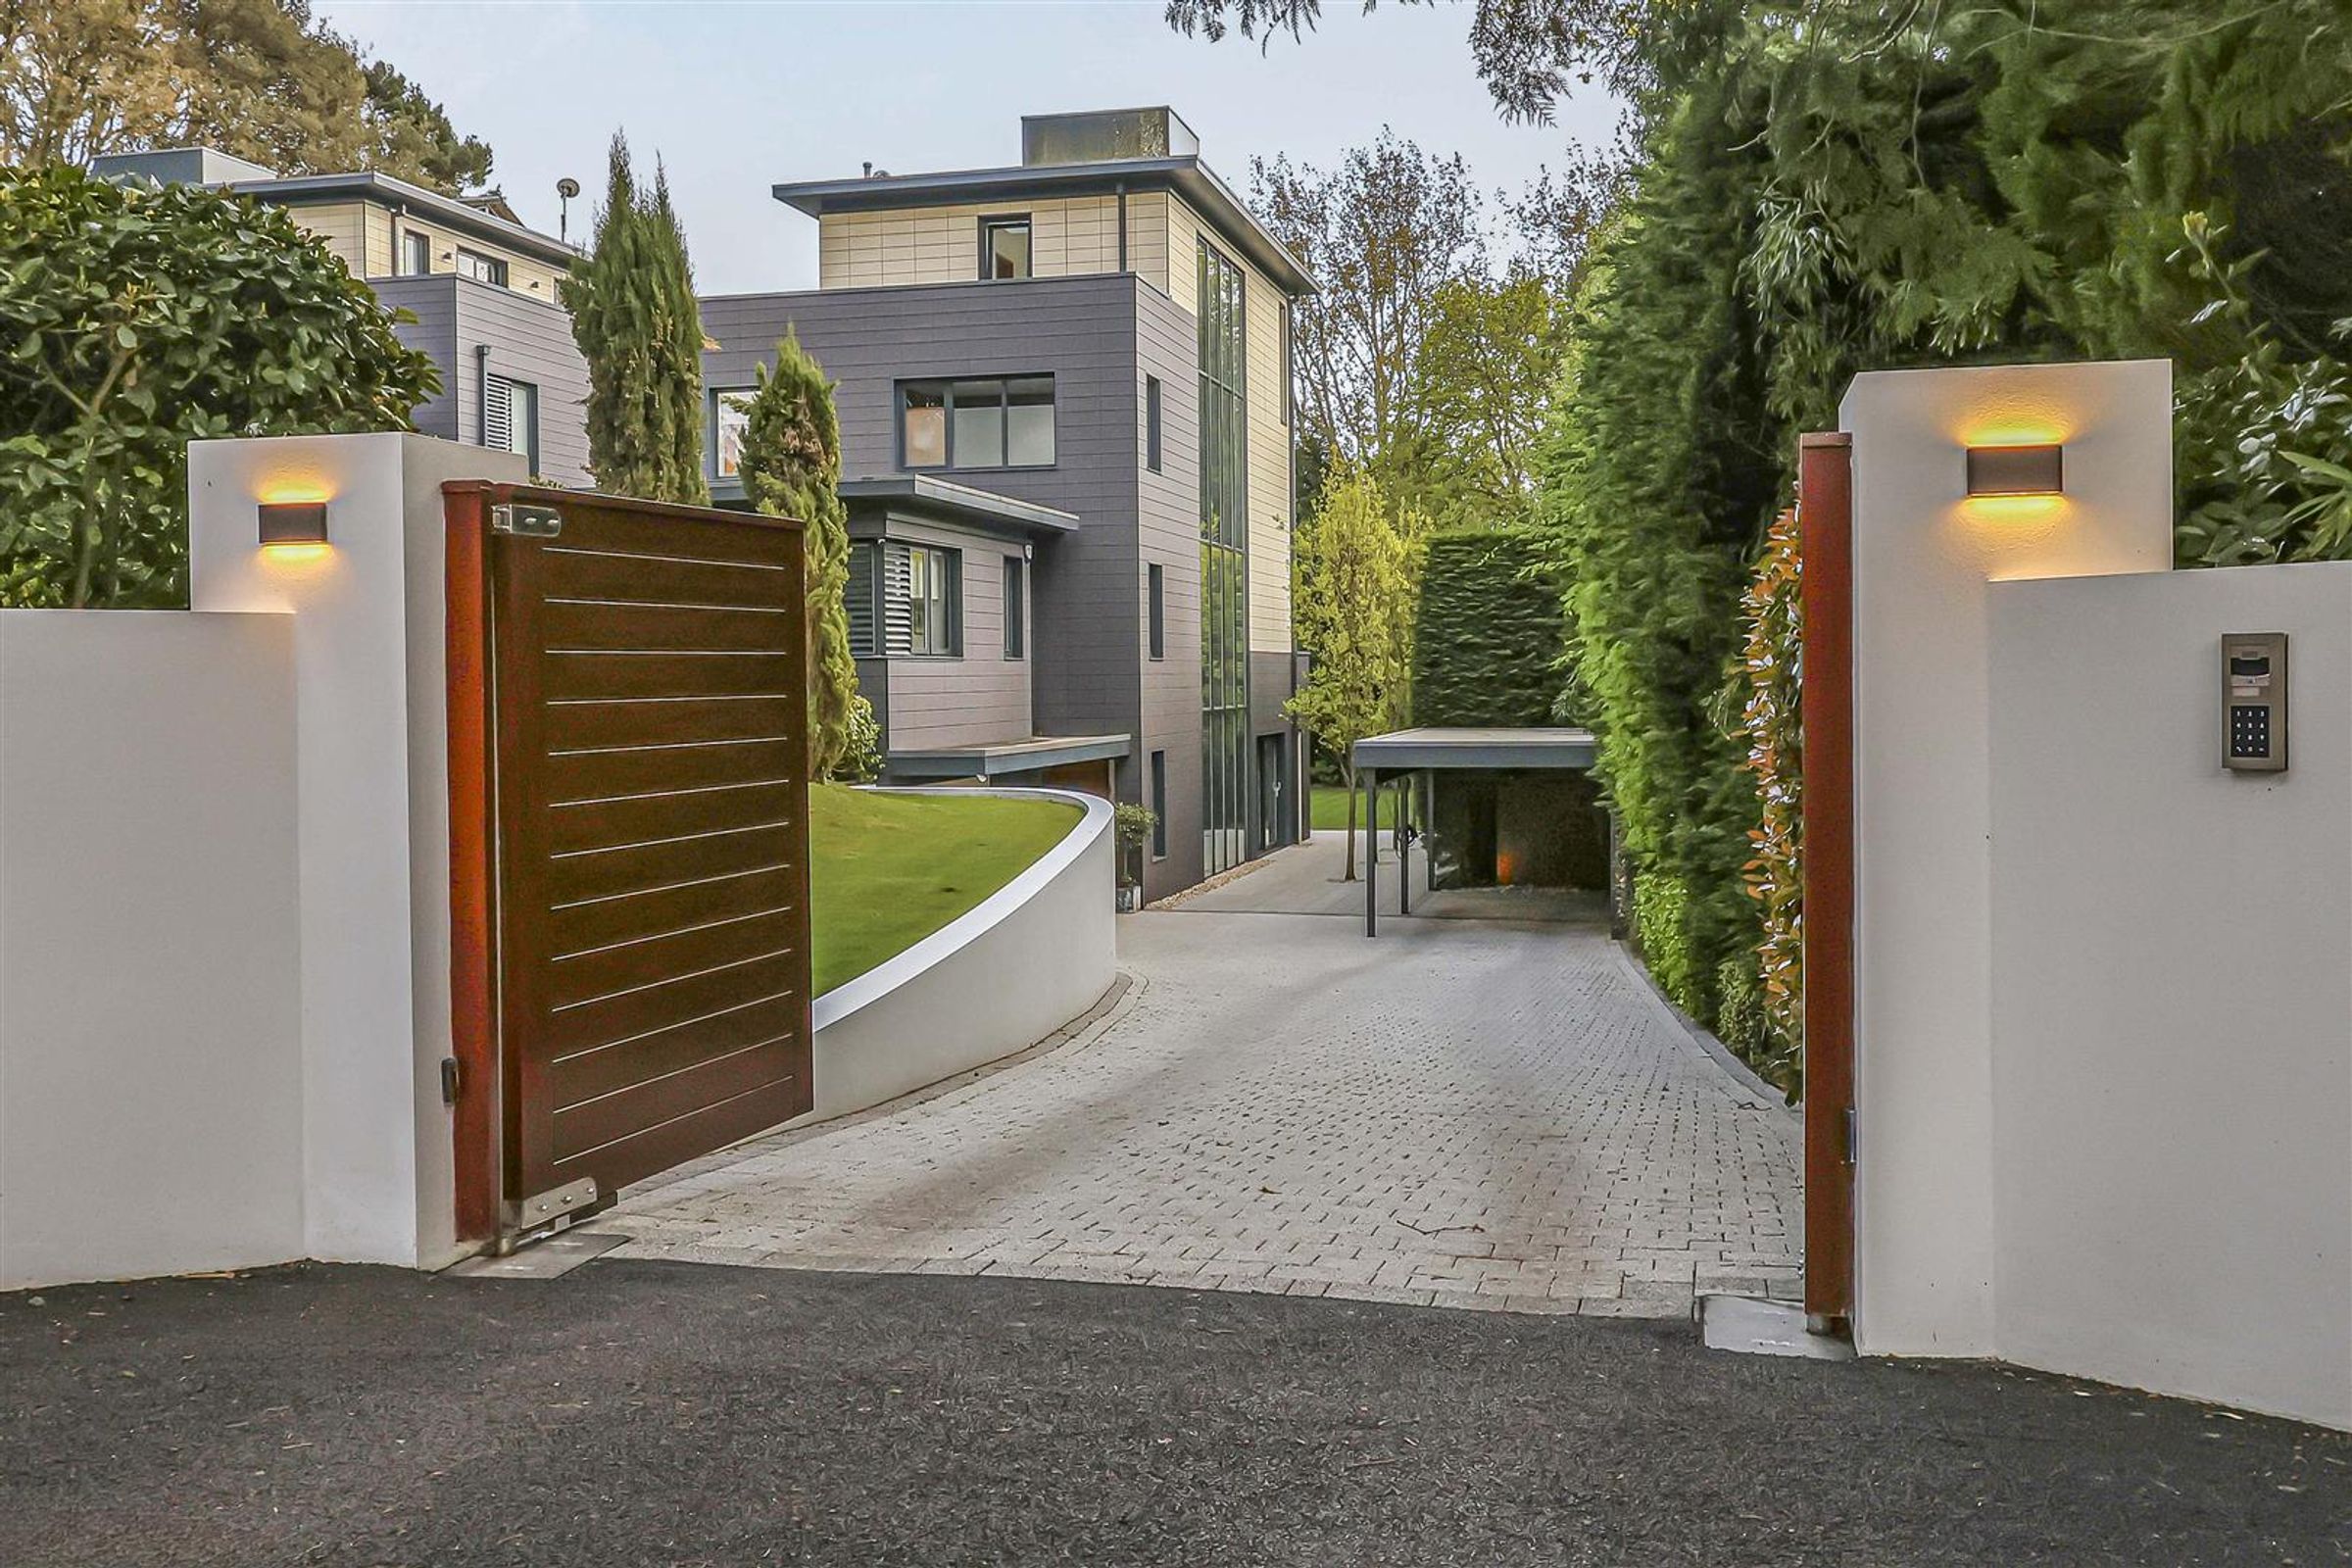
Set behind secure electronic gates, the property is approached via a spacious driveway with additional covered parking. The surrounding gardens are mature, private and meticulously maintained, enjoying a desirable south-westerly aspect ideal for outdoor entertaining.
Key details
Broadband: up to 43mbps
Parking: Secure gated
4117ft2 floor area
13616ft2 plot size
Freehold
Council tax band H
Additional information
Near the property
Rooms and dimensions
Kitchen
16' 7" x 13' 1" (5.05m x 4.00m)
Dining Room
17' 5" x 14' 1" (5.31m x 4.30m)
Sitting Room
22' 10" x 17' 5" (6.96m x 5.30m)
Master Bedroom
15' 6" x 13' 9" (4.73m x 4.20m)
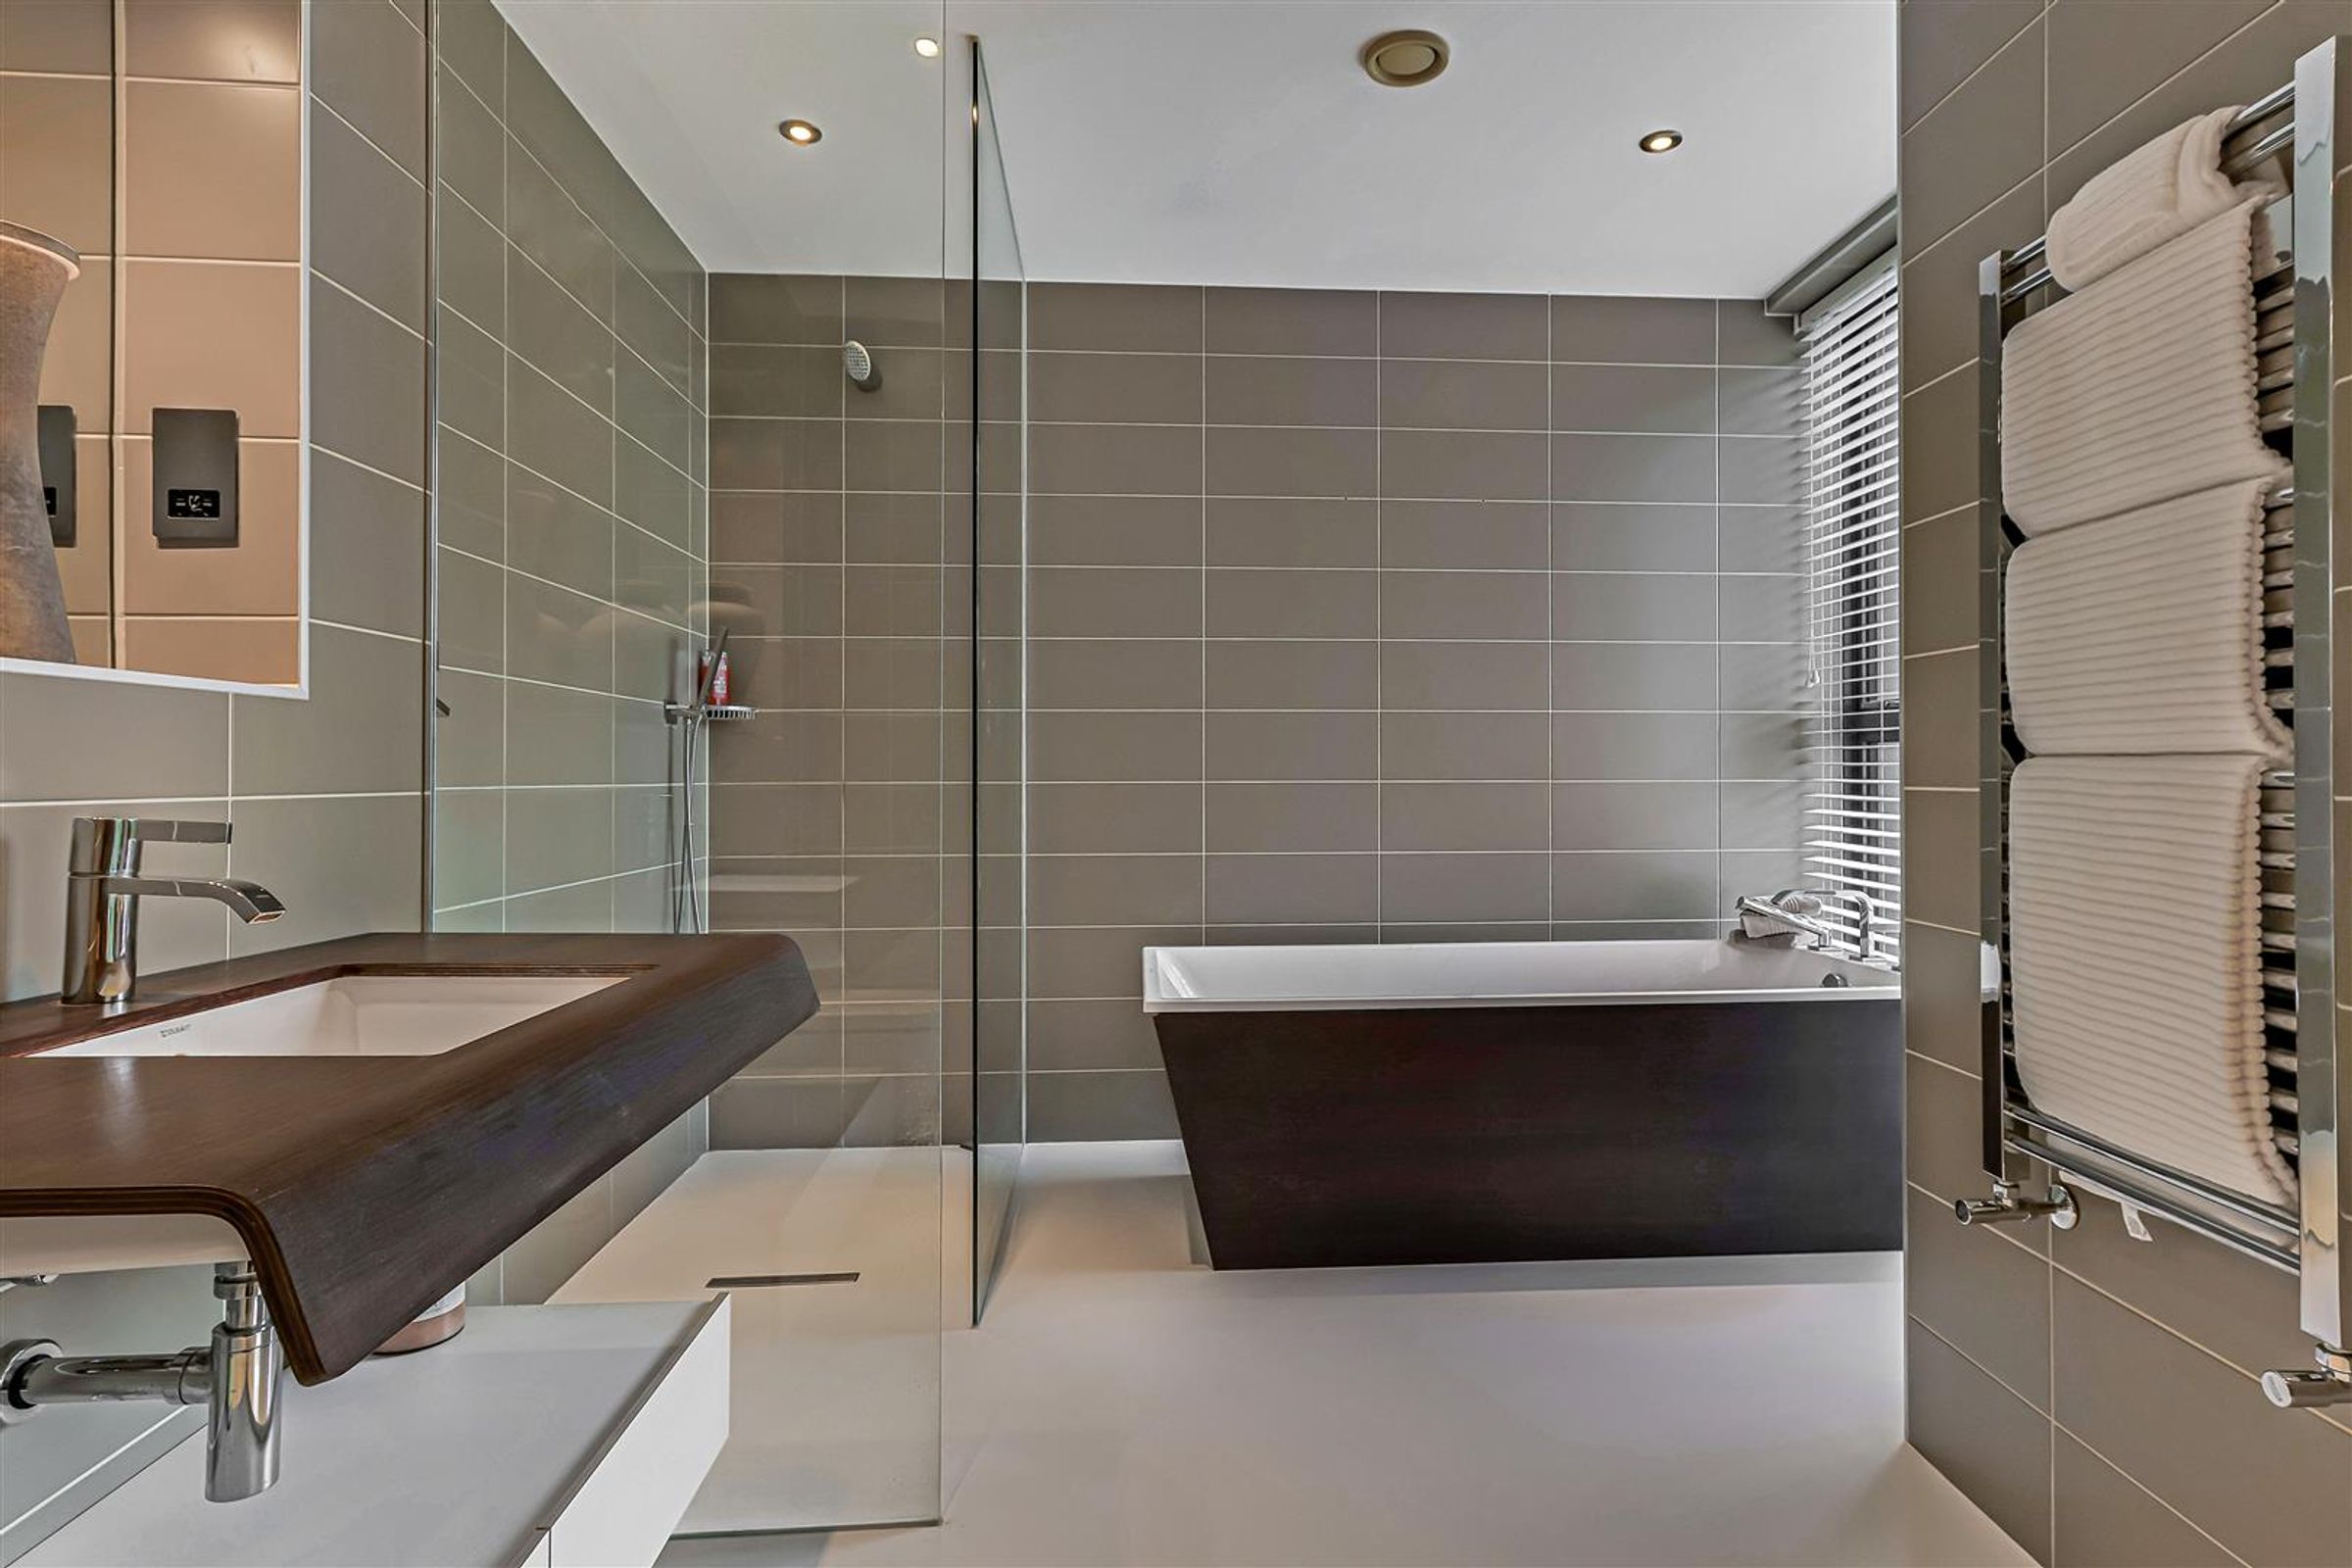
Master En-suite
12' 10" x 9' 1" (3.92m x 2.78m)
Bedroom
17' 0" x 17' 0" (5.19m x 5.17m)
En-suite
11' 10" x 10' 5" (3.61m x 3.18m)
Bedroom
19' 1" x 12' 9" (5.82m x 3.88m)
Garage
17' 0" x 16' 11" (5.17m x 5.15m)
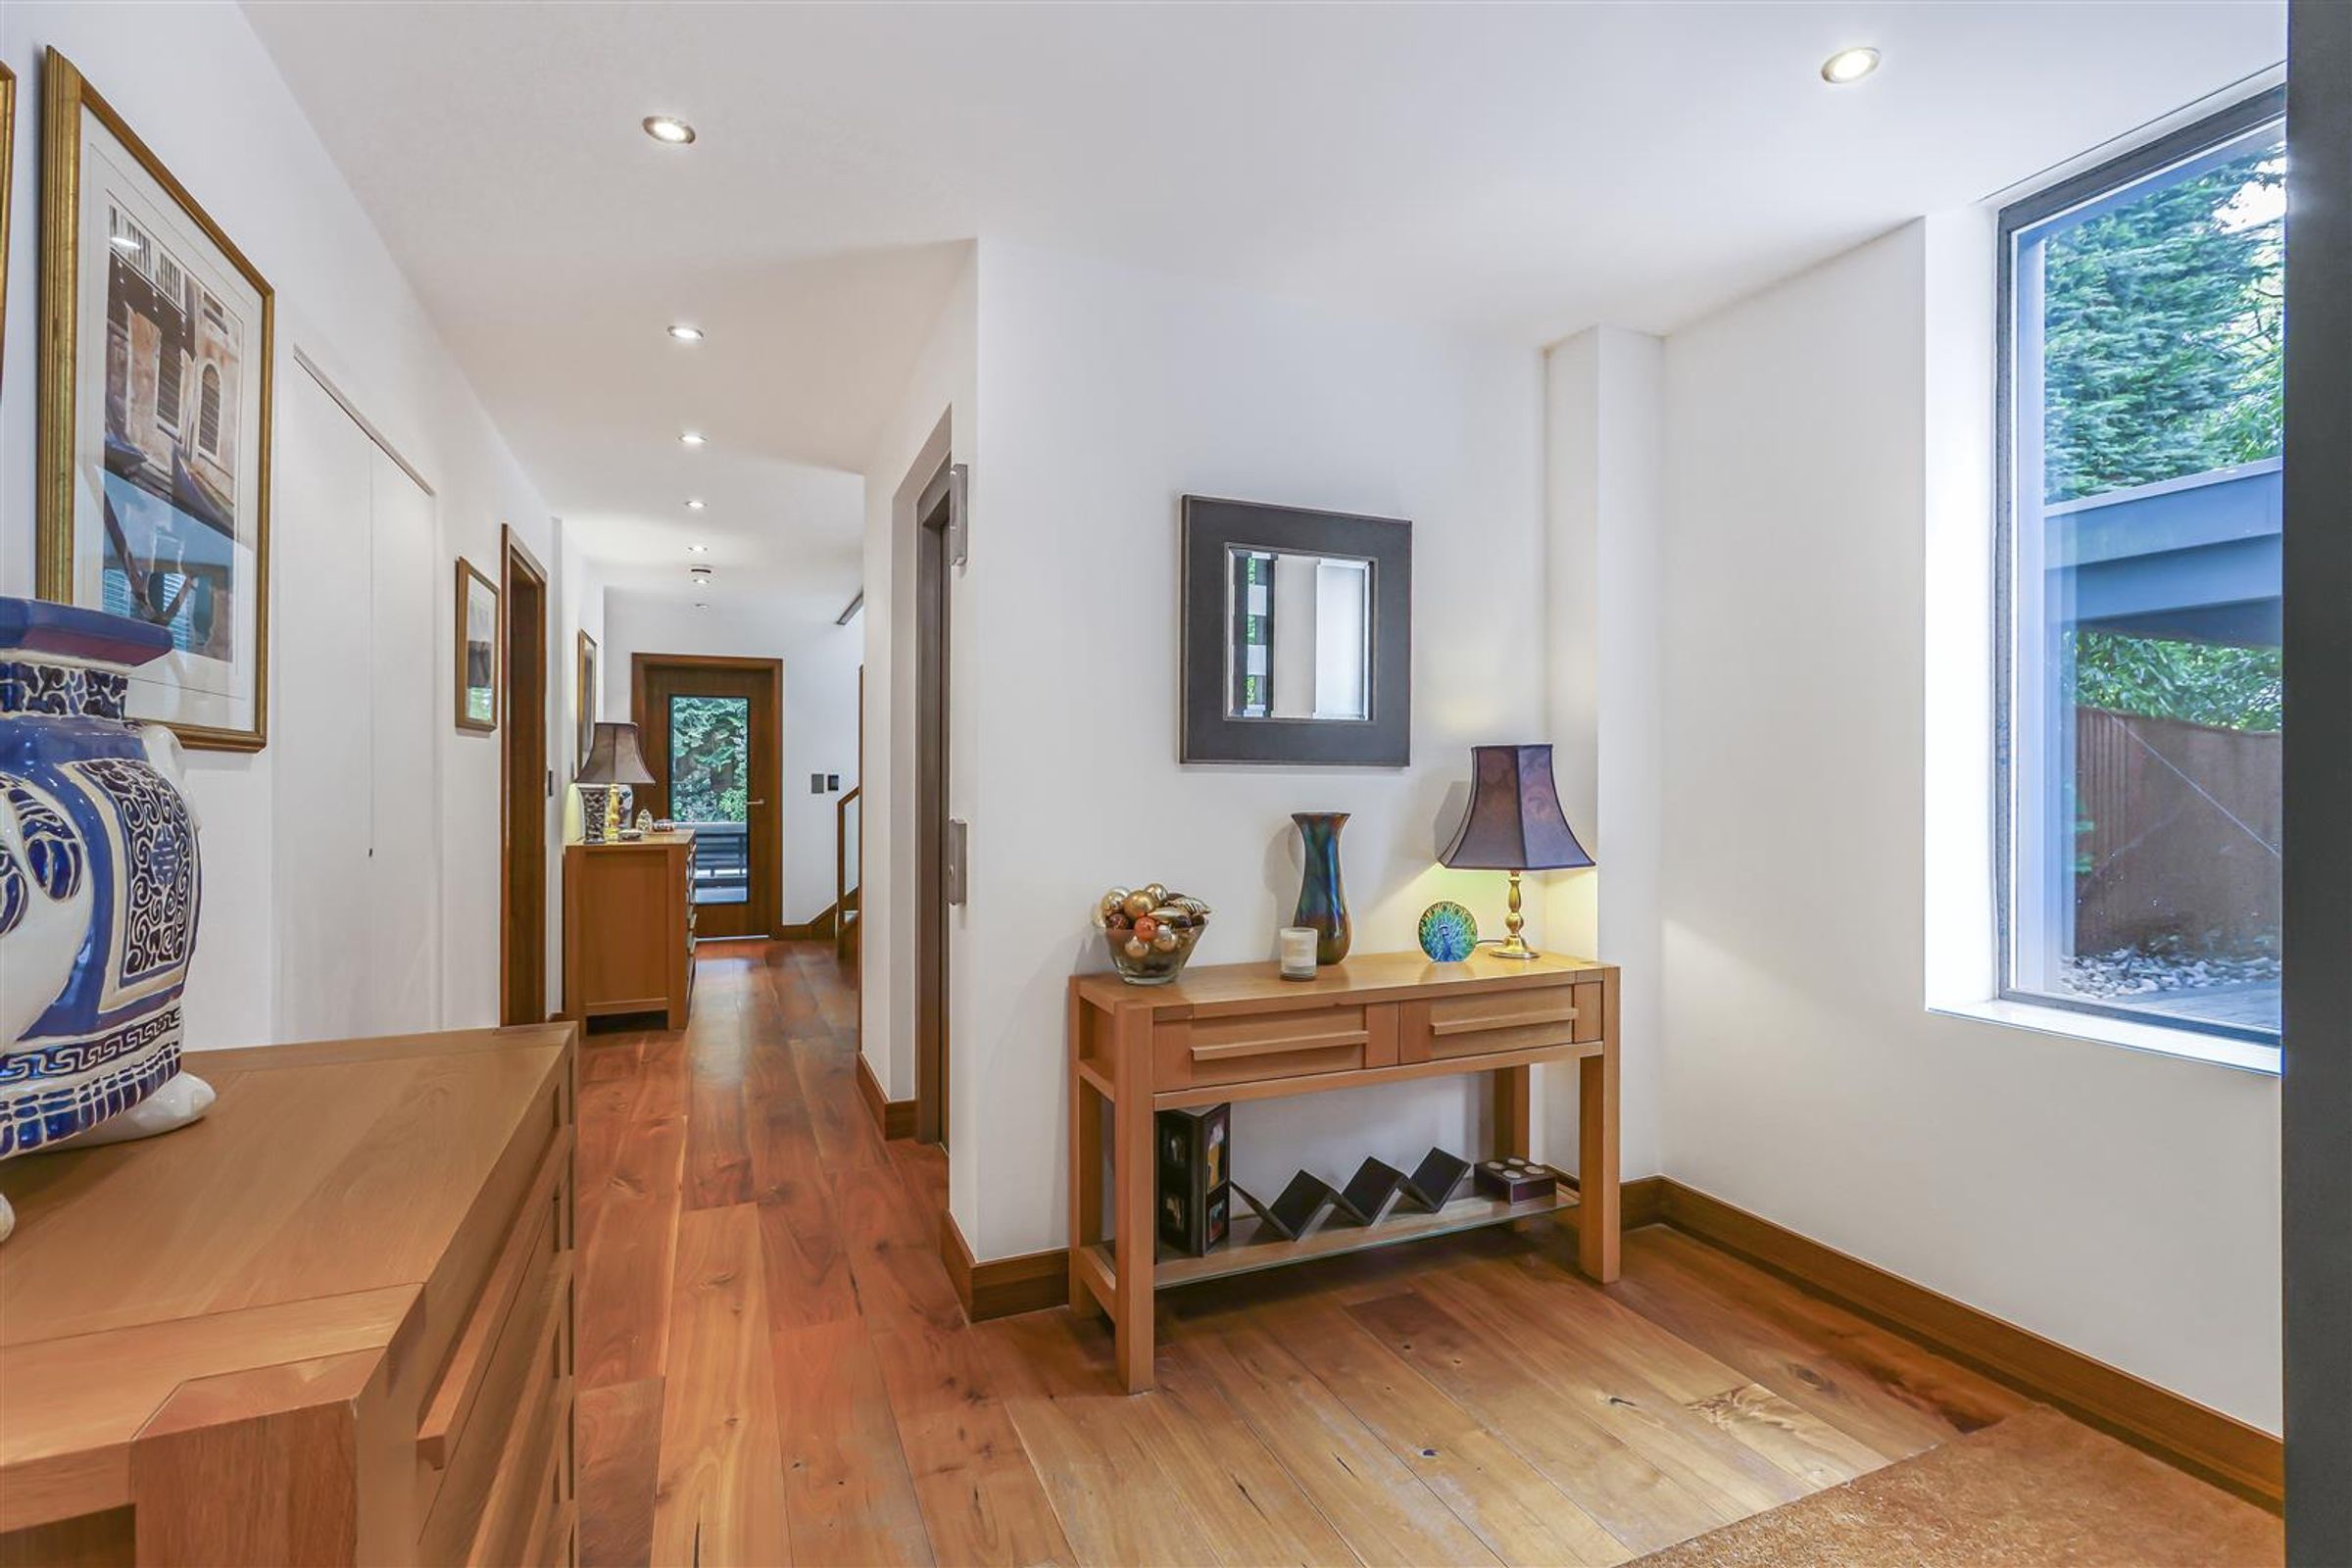
Hallway
32' 10" x 10' 3" (10.02m x 3.12m)
Gym
14' 5" x 10' 6" (4.39m x 3.20m)
Pool
22' 8" x 12' 8" (6.90m x 3.87m)
Disclaimer - Lloyds Property Sales Ltd, its clients and any joint agents give notice that 1: They are not authorised to make or give any representations or warranties in relation to the property either here or elsewhere, either on their own behalf or on behalf of their client otherwise. They assume no responsibility for any statement that may be made in these particulars. These particulars do not form part of any offer or contract and must not be relied upon as statements or representations of fact. 2: Any areas, measurements or distances are approximate. The text, photographs, council tax charges, stamp duty charges and plans are for guidance only and are not necessarily comprehensive. It should not be assumed that the property has all necessary planning, building regulation or other consents and Lloyds Property Sales have not tested any services, equipment or facilities. Purchasers must satisfy themselves by inspection or otherwise.