Like the look of this property?
We would love to hear from you and arrange a viewing of this property. Get in touch now!
Looking to sell a property?
You can get a free online or in person valuation.
Property features
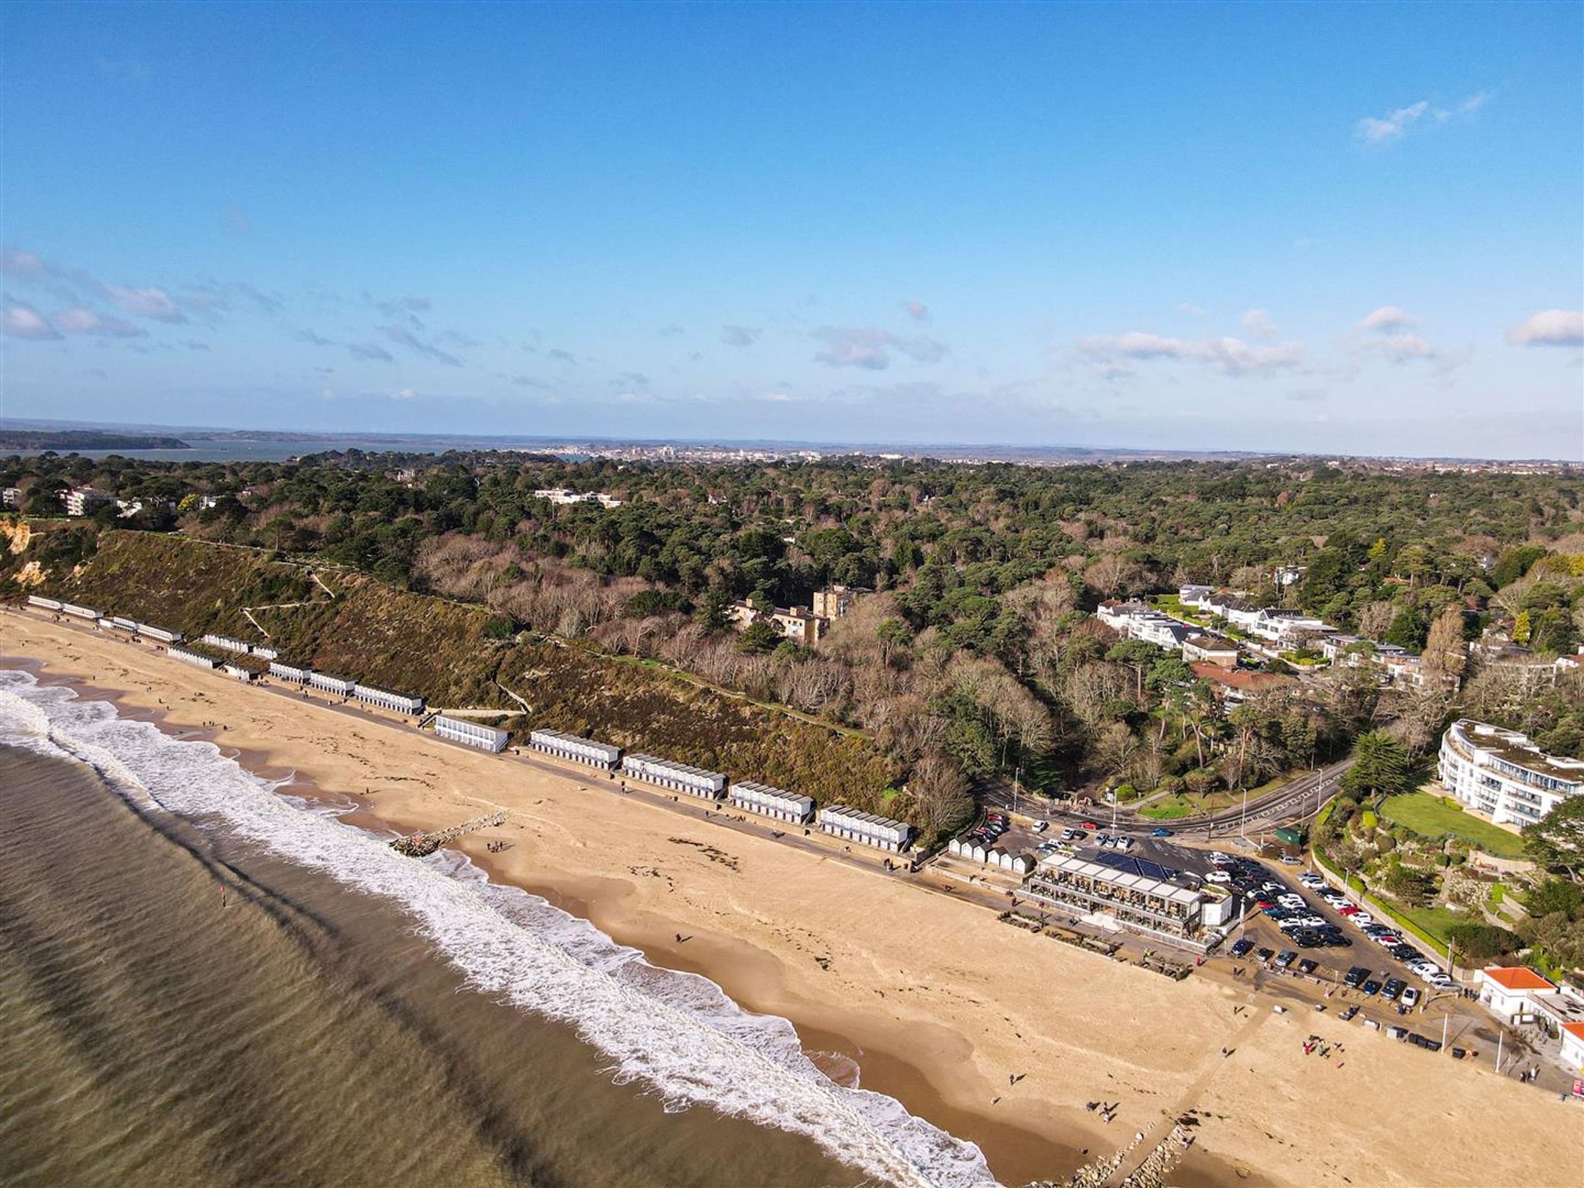
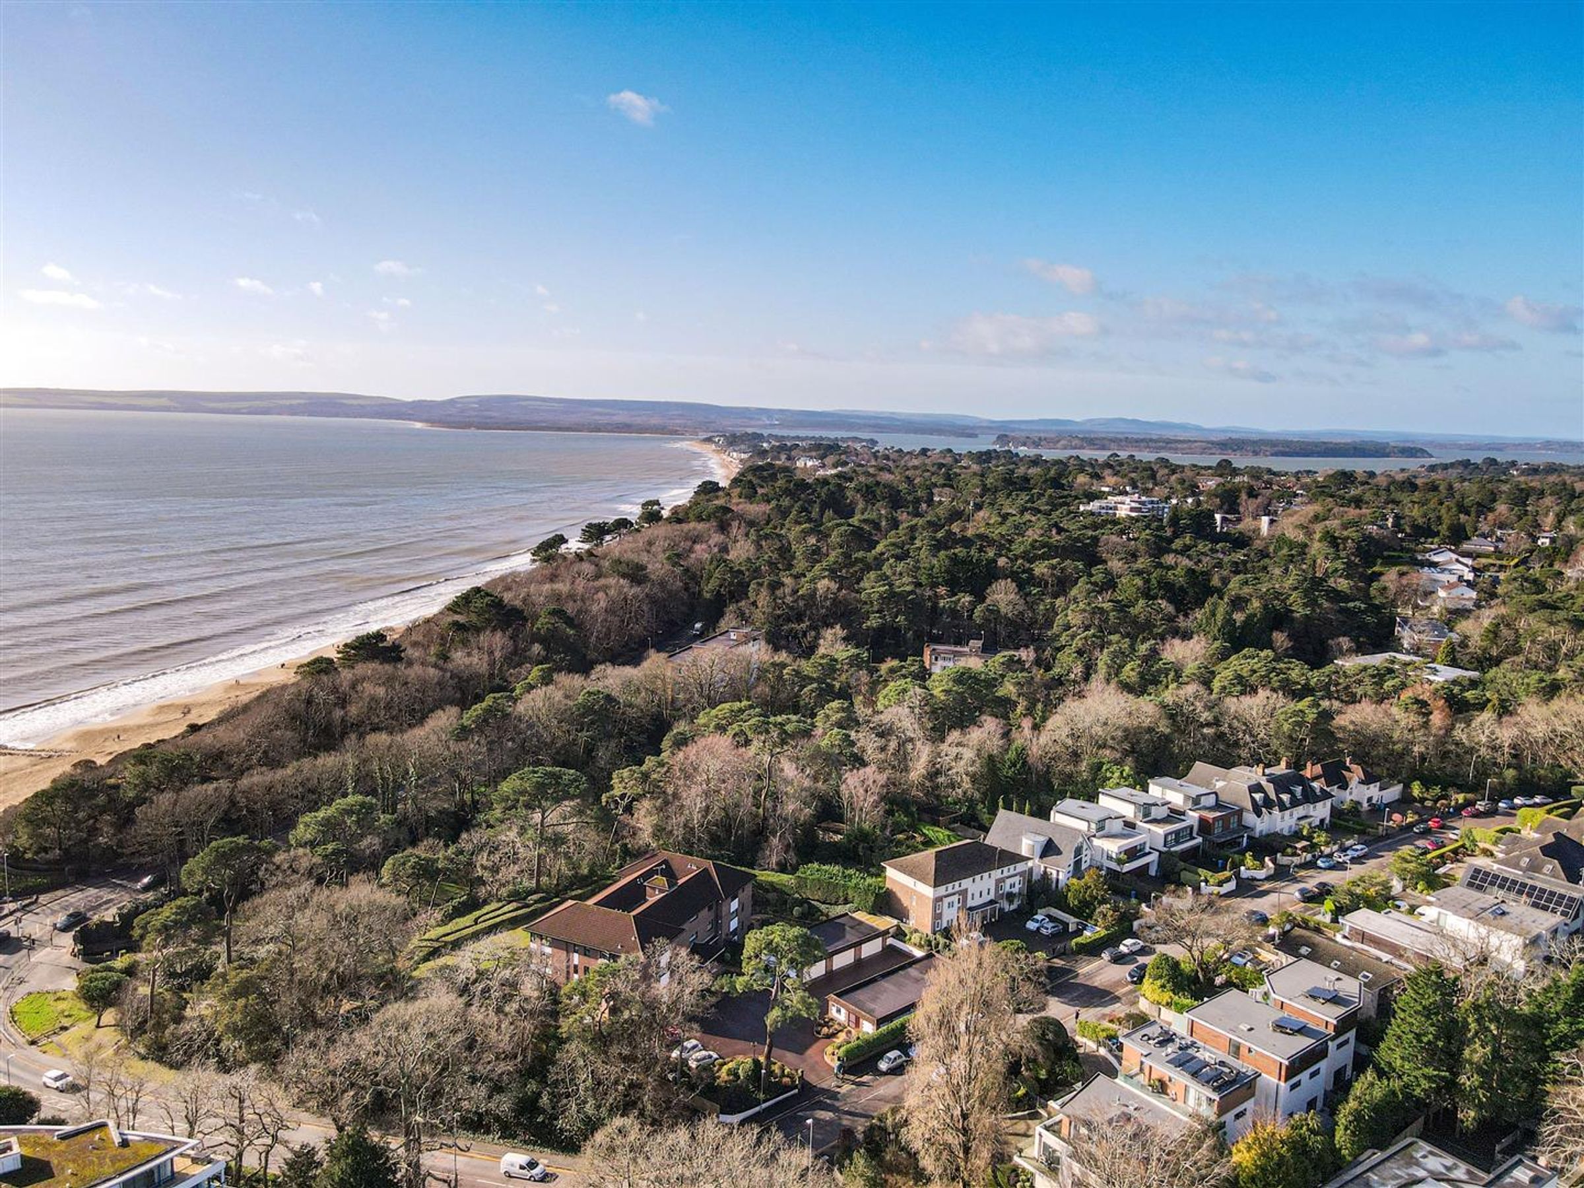
Prime coastal position 300 metres from Branksome Beach
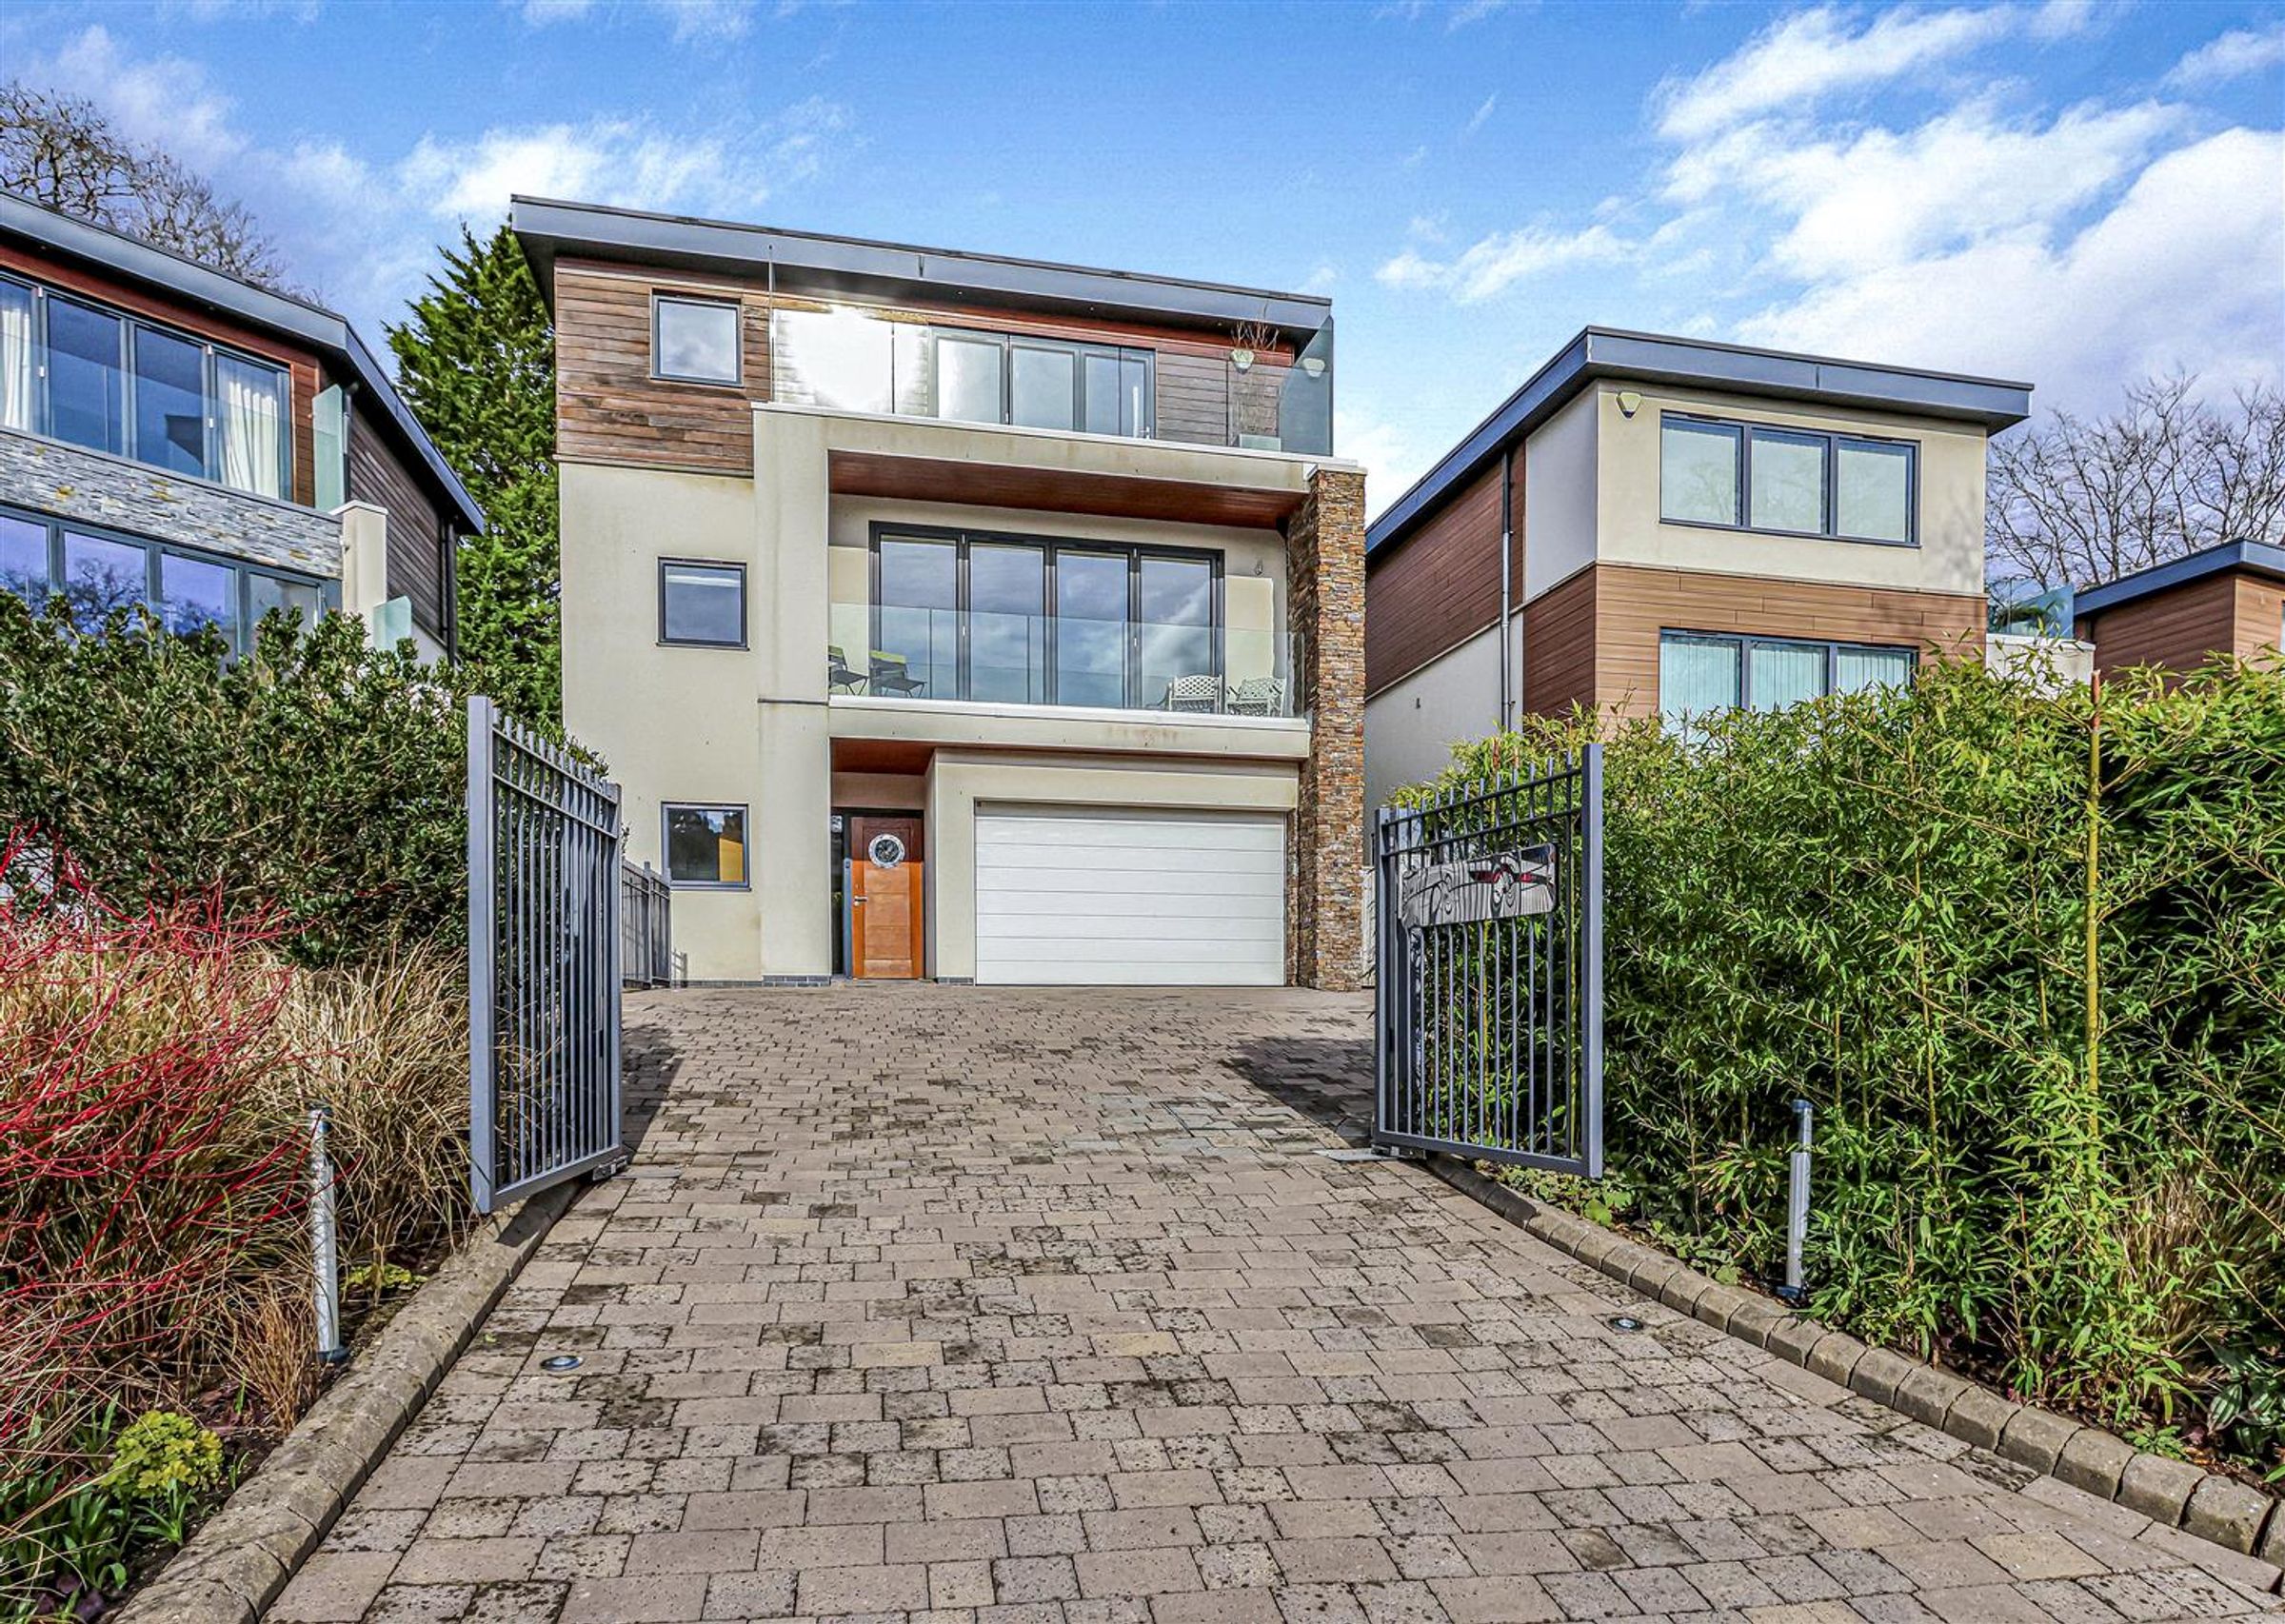
Exceptional south-facing living space with balcony
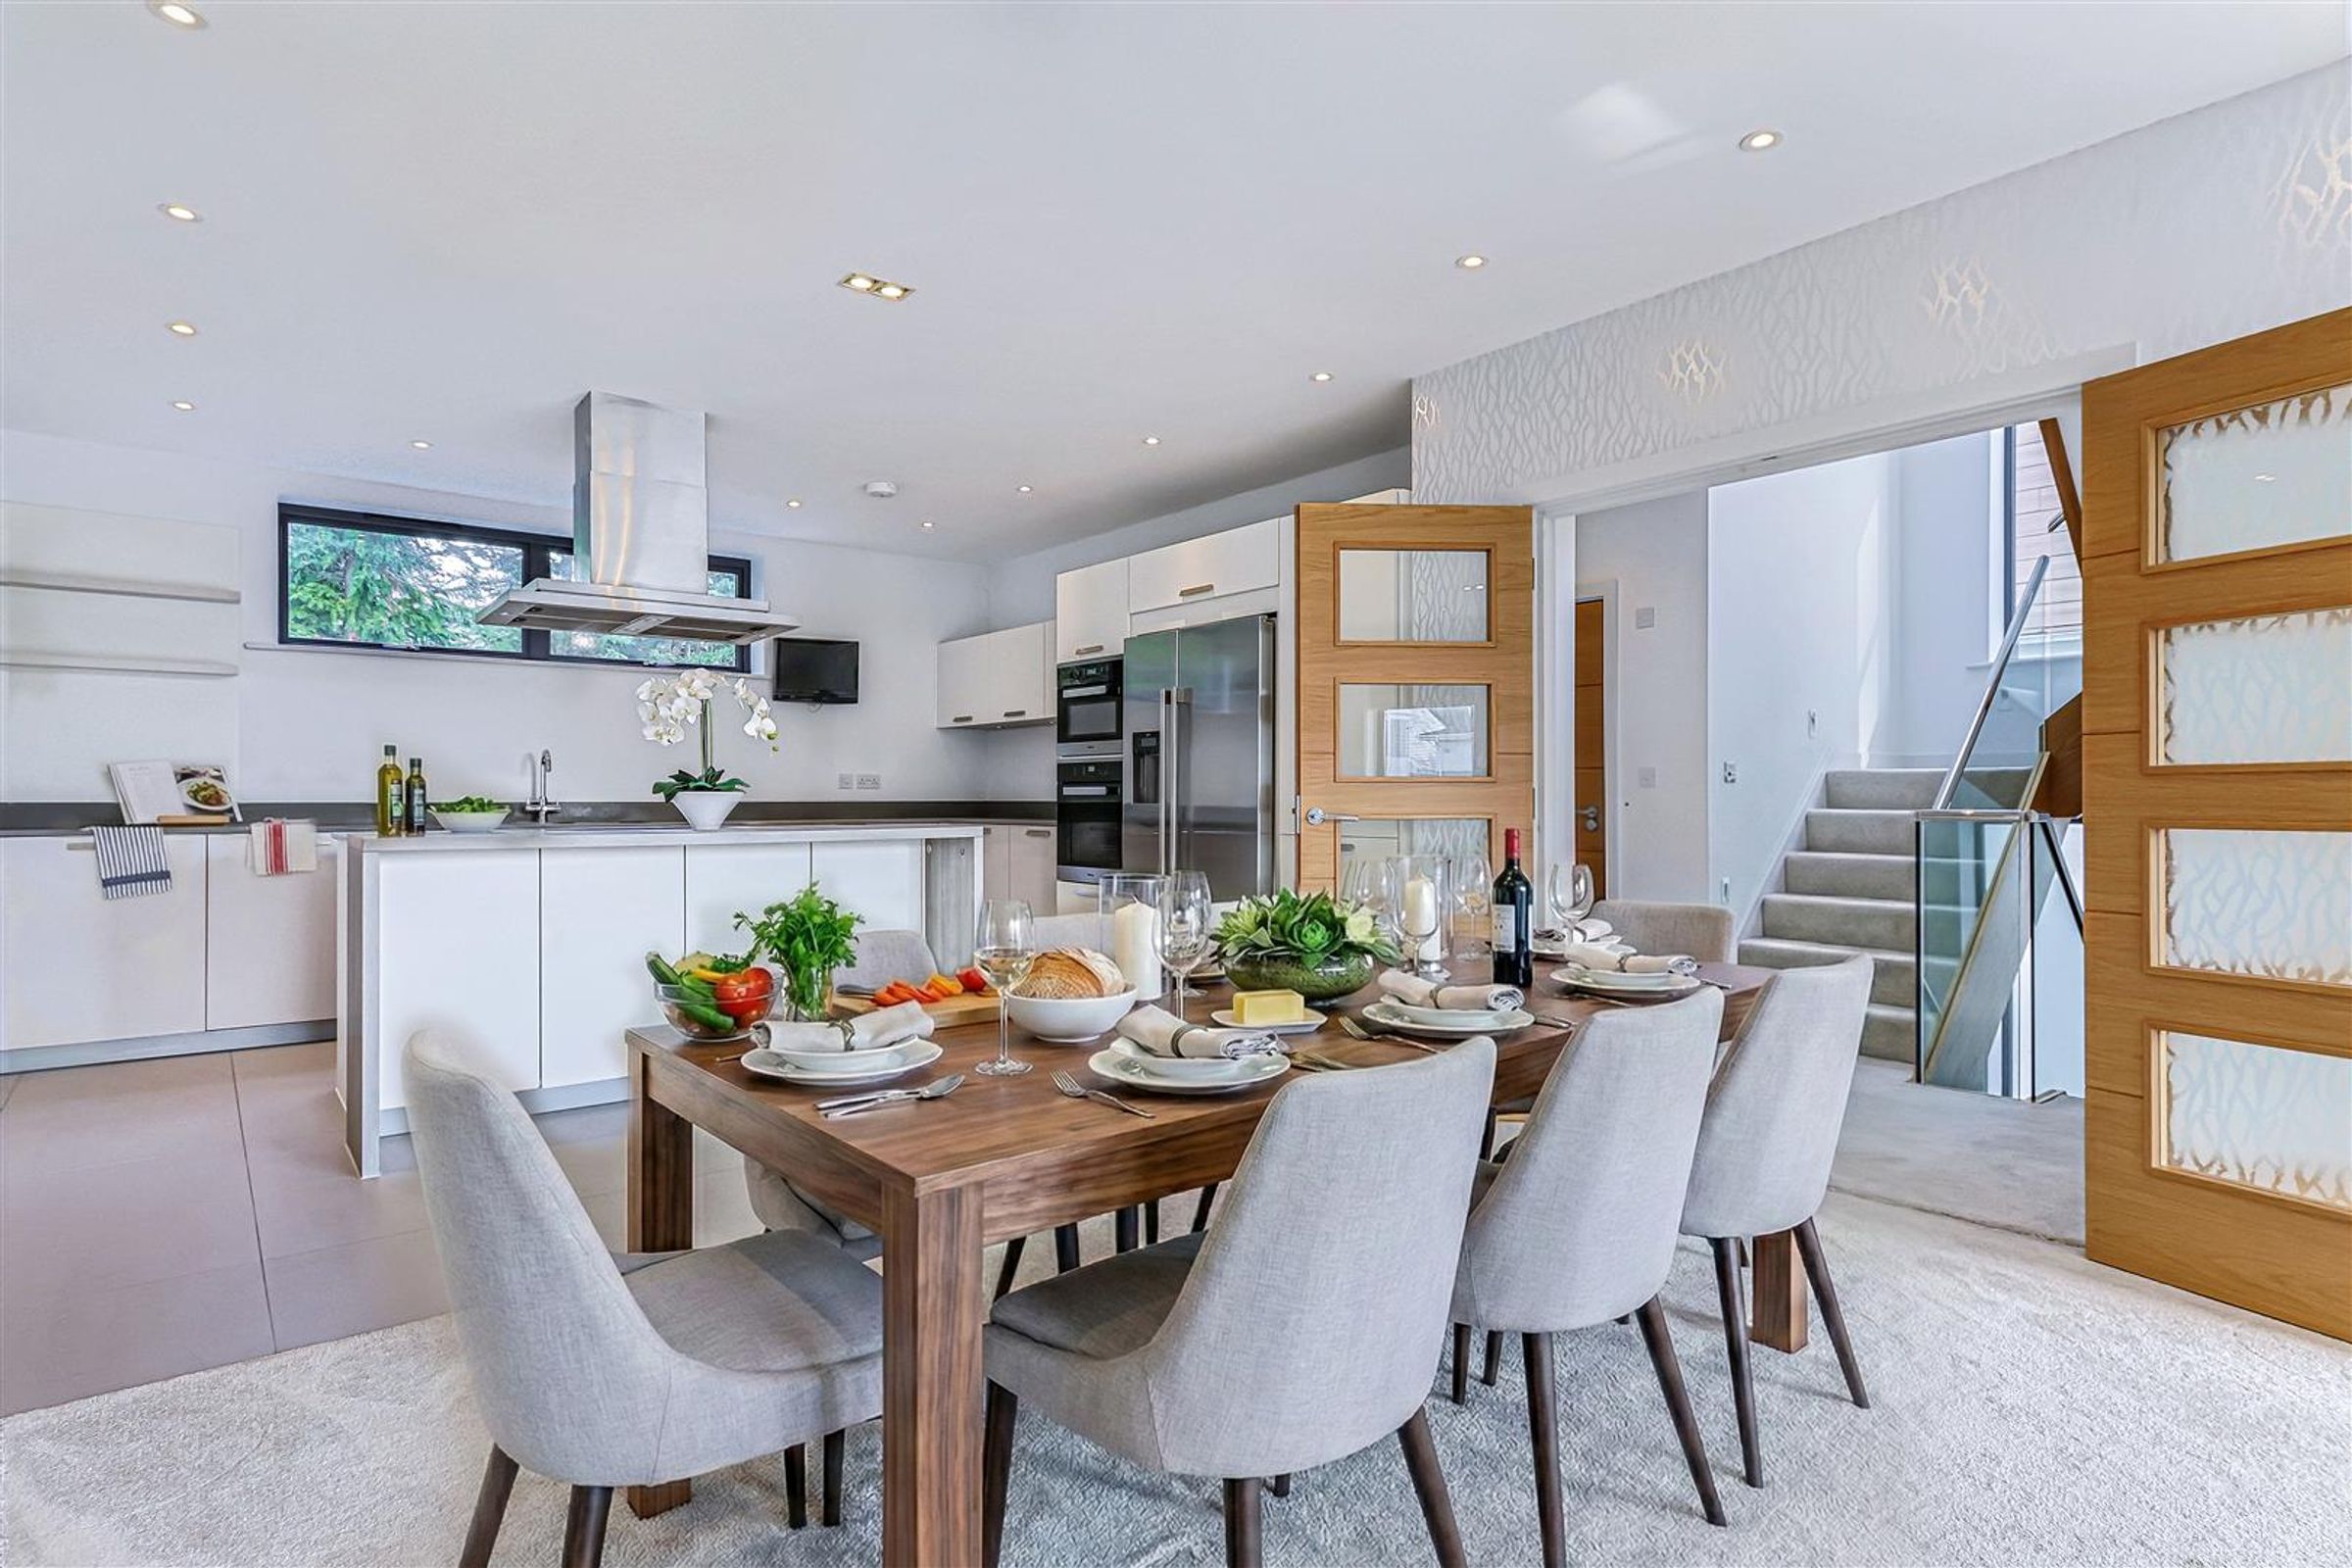
Contemporary open-plan kitchen with island and integrated appliances
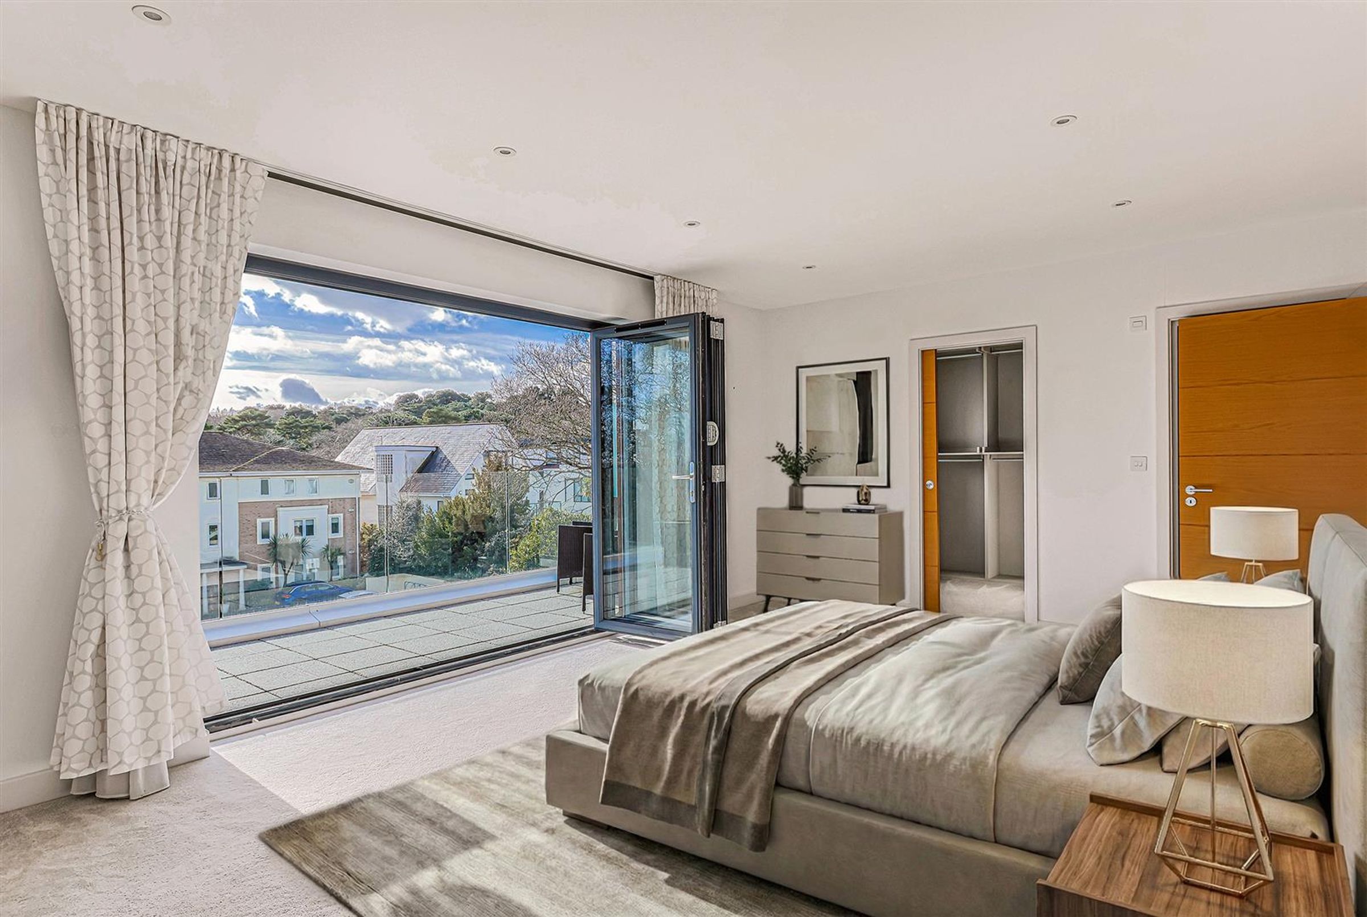
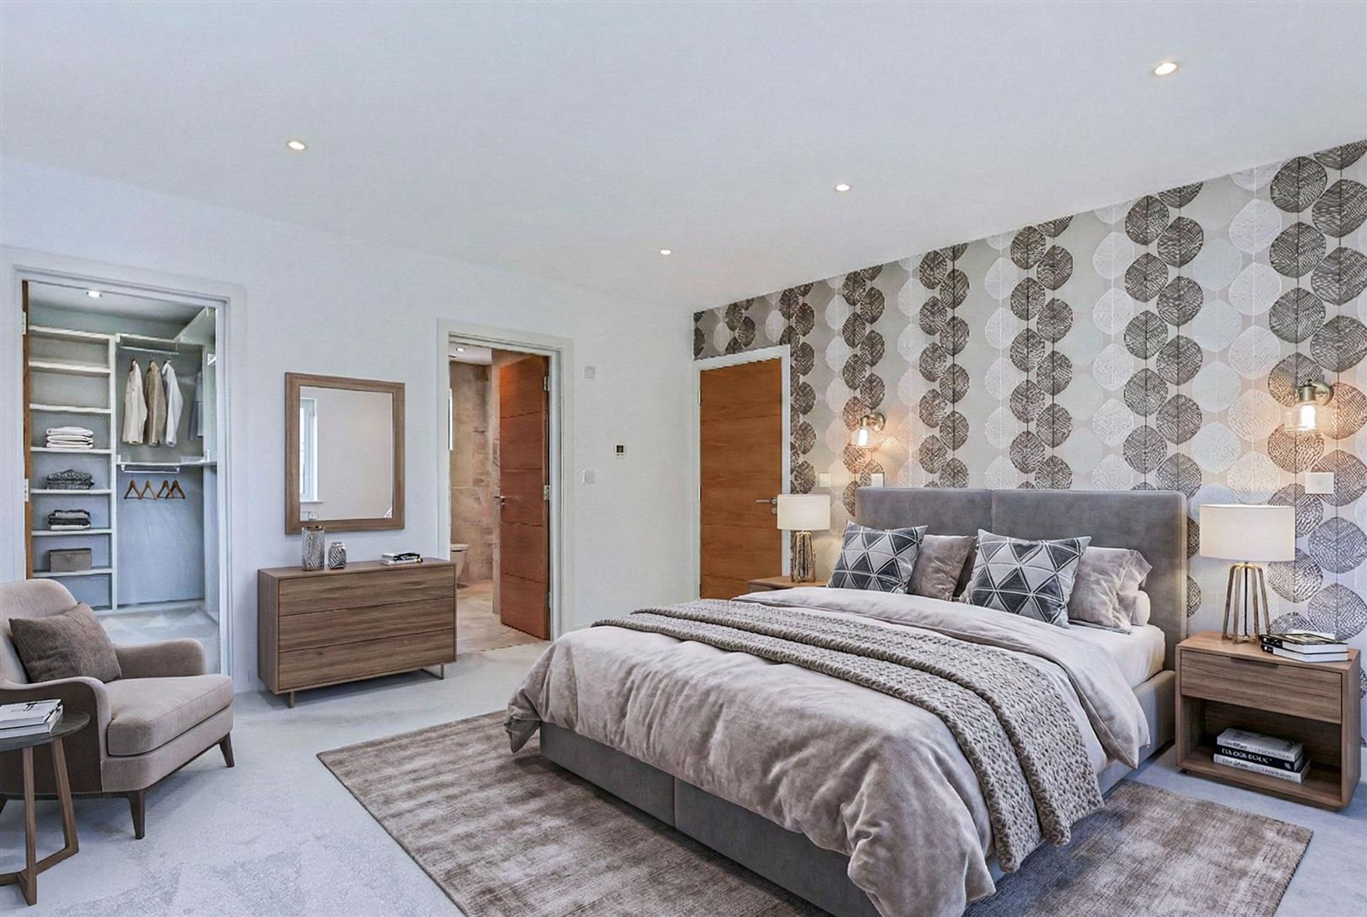
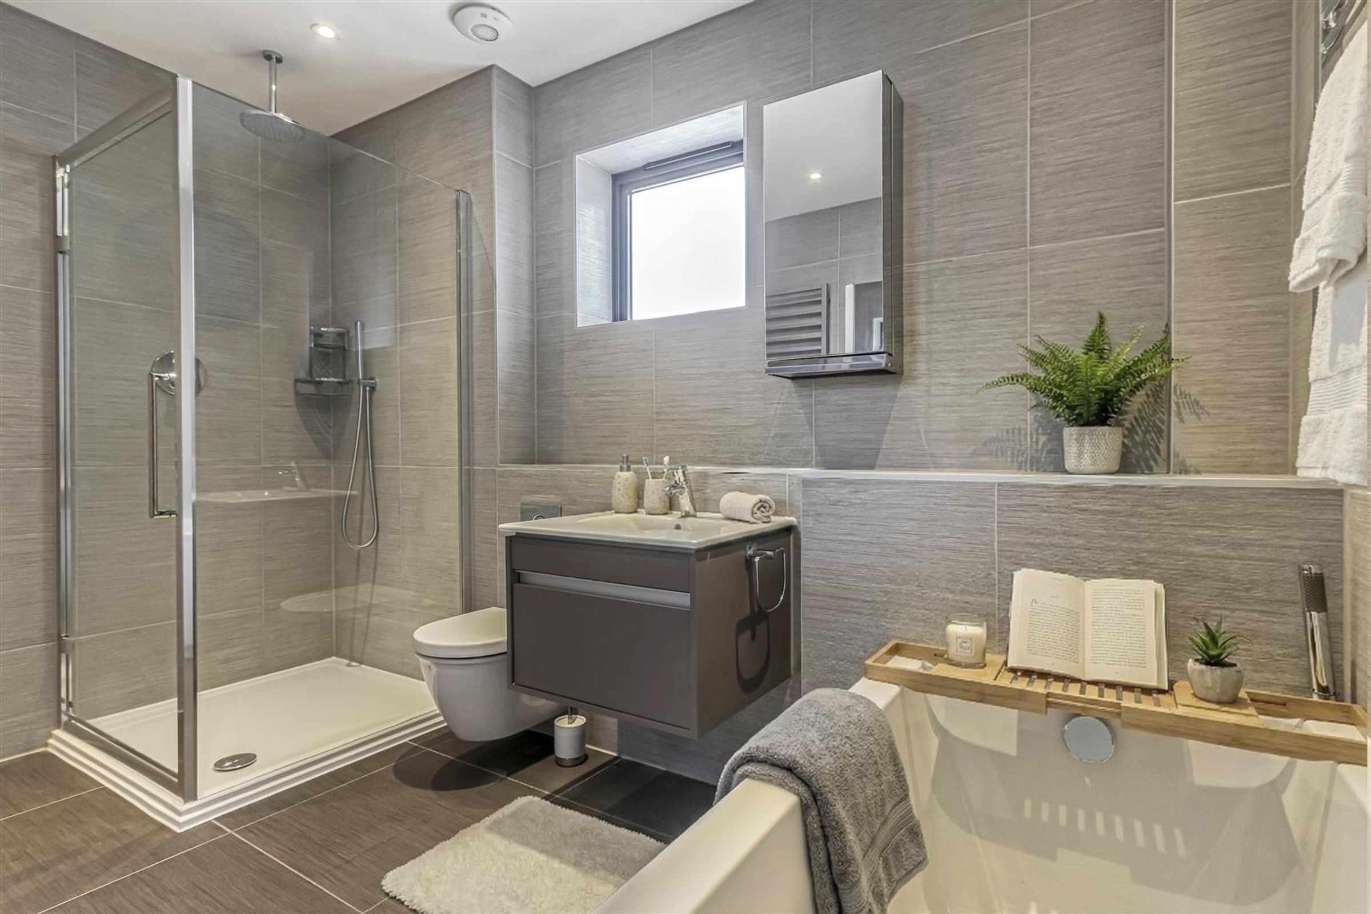
Principal suite with dressing room, luxury bathroom and private balcony
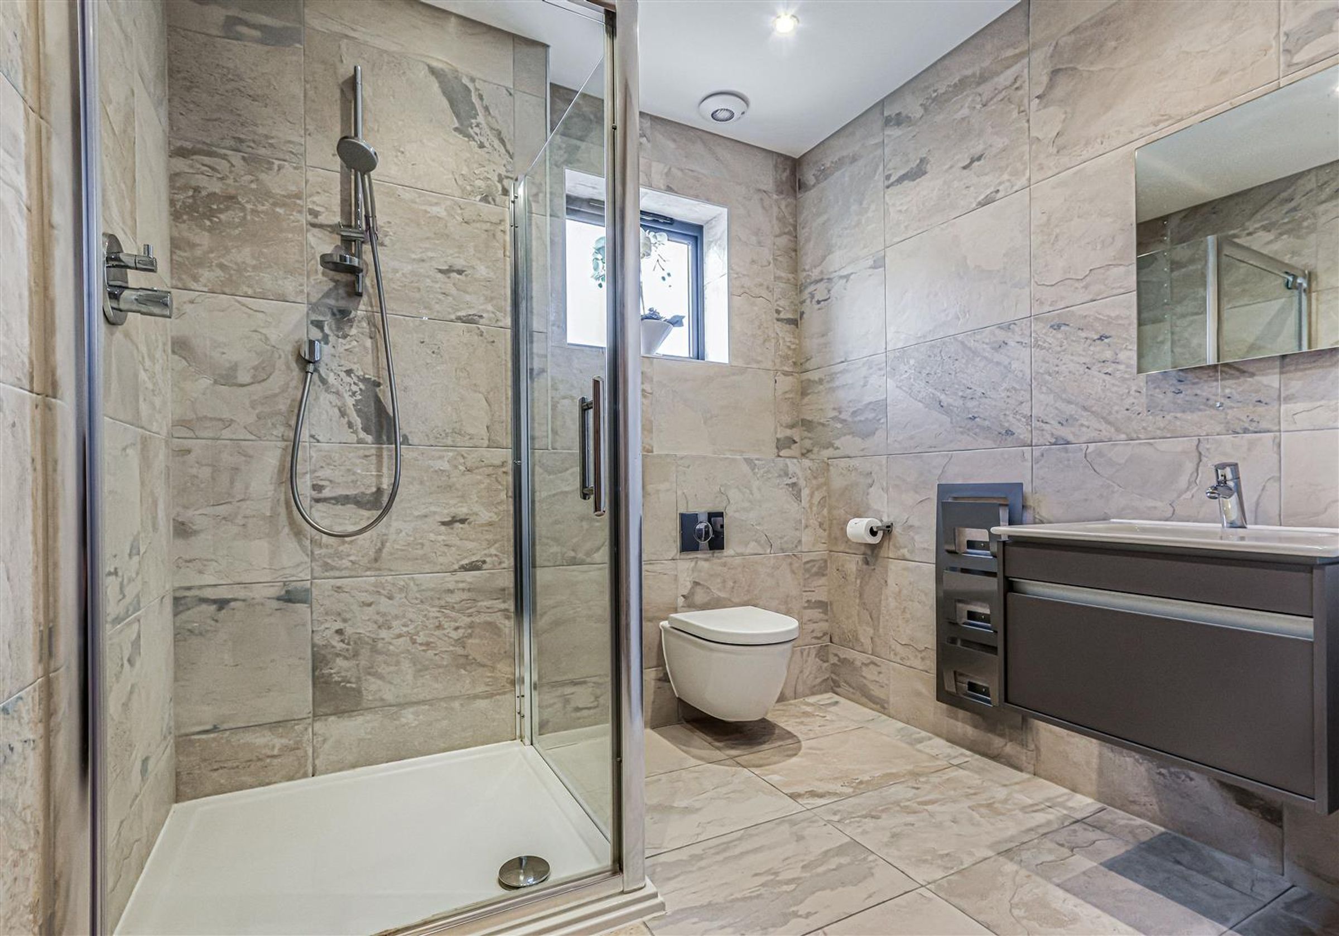
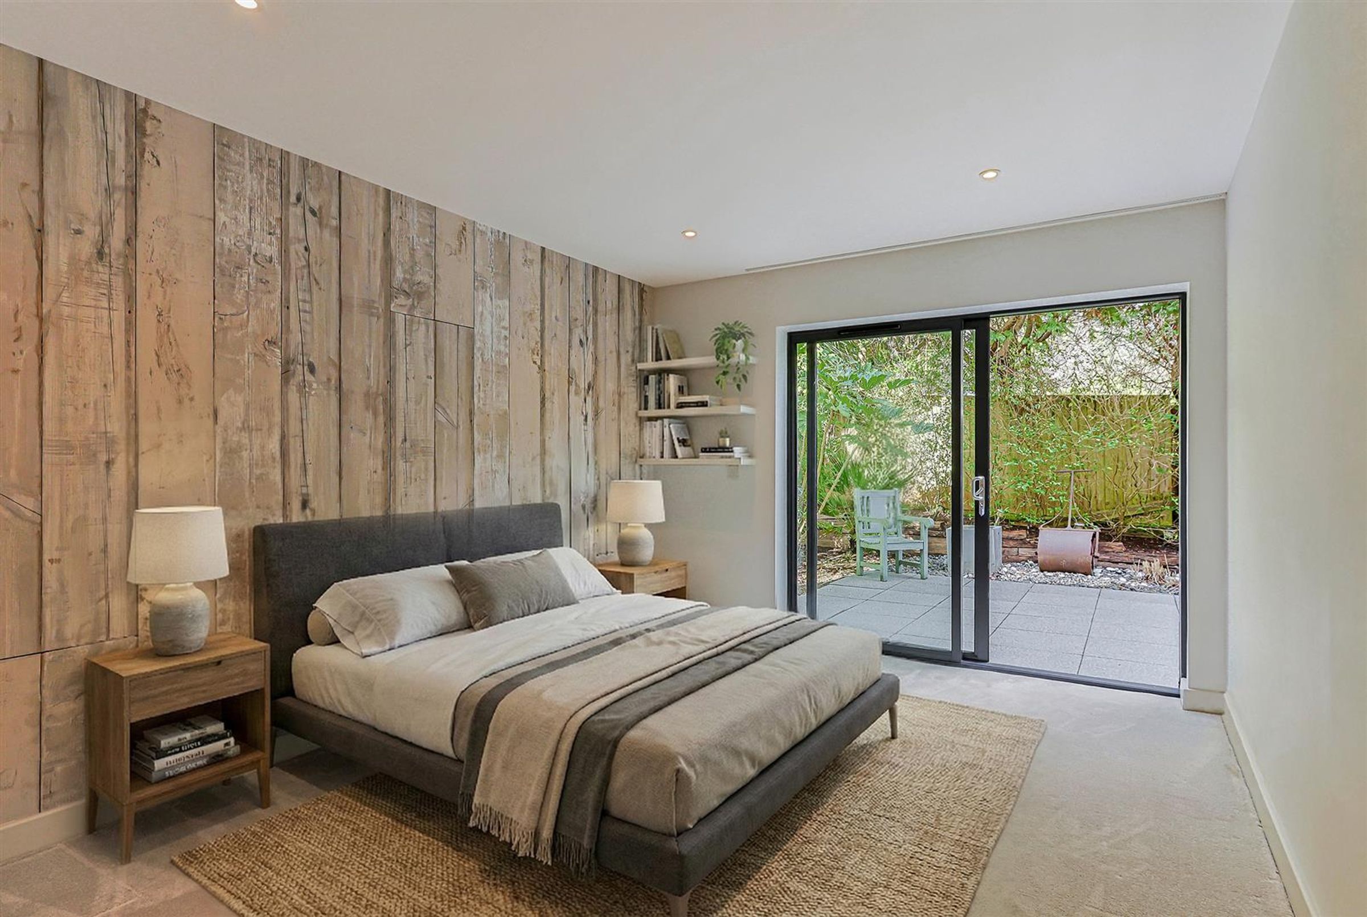
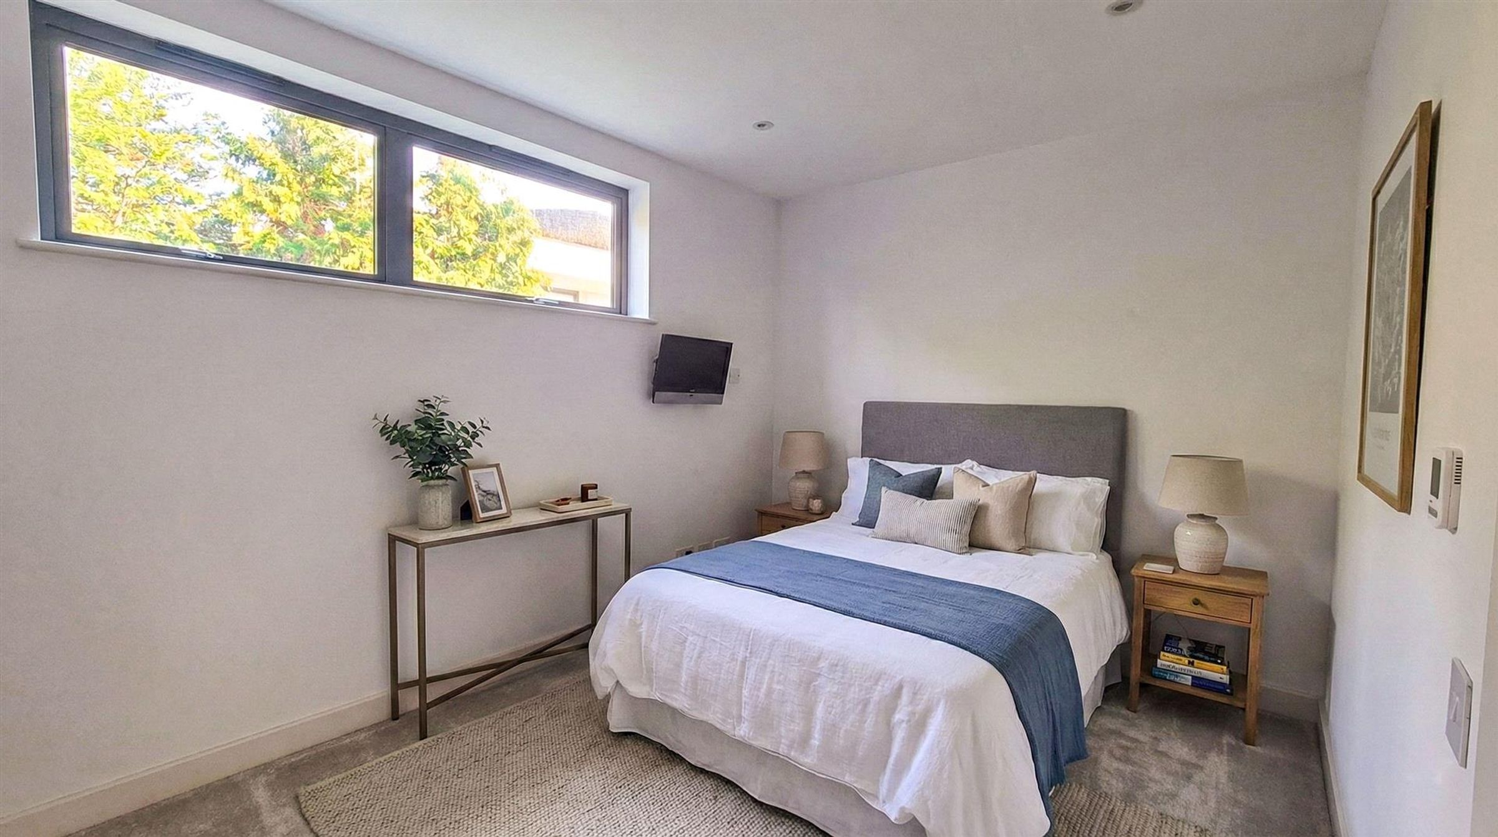
Two ground floor ensuite bedrooms, ideal for guests or family
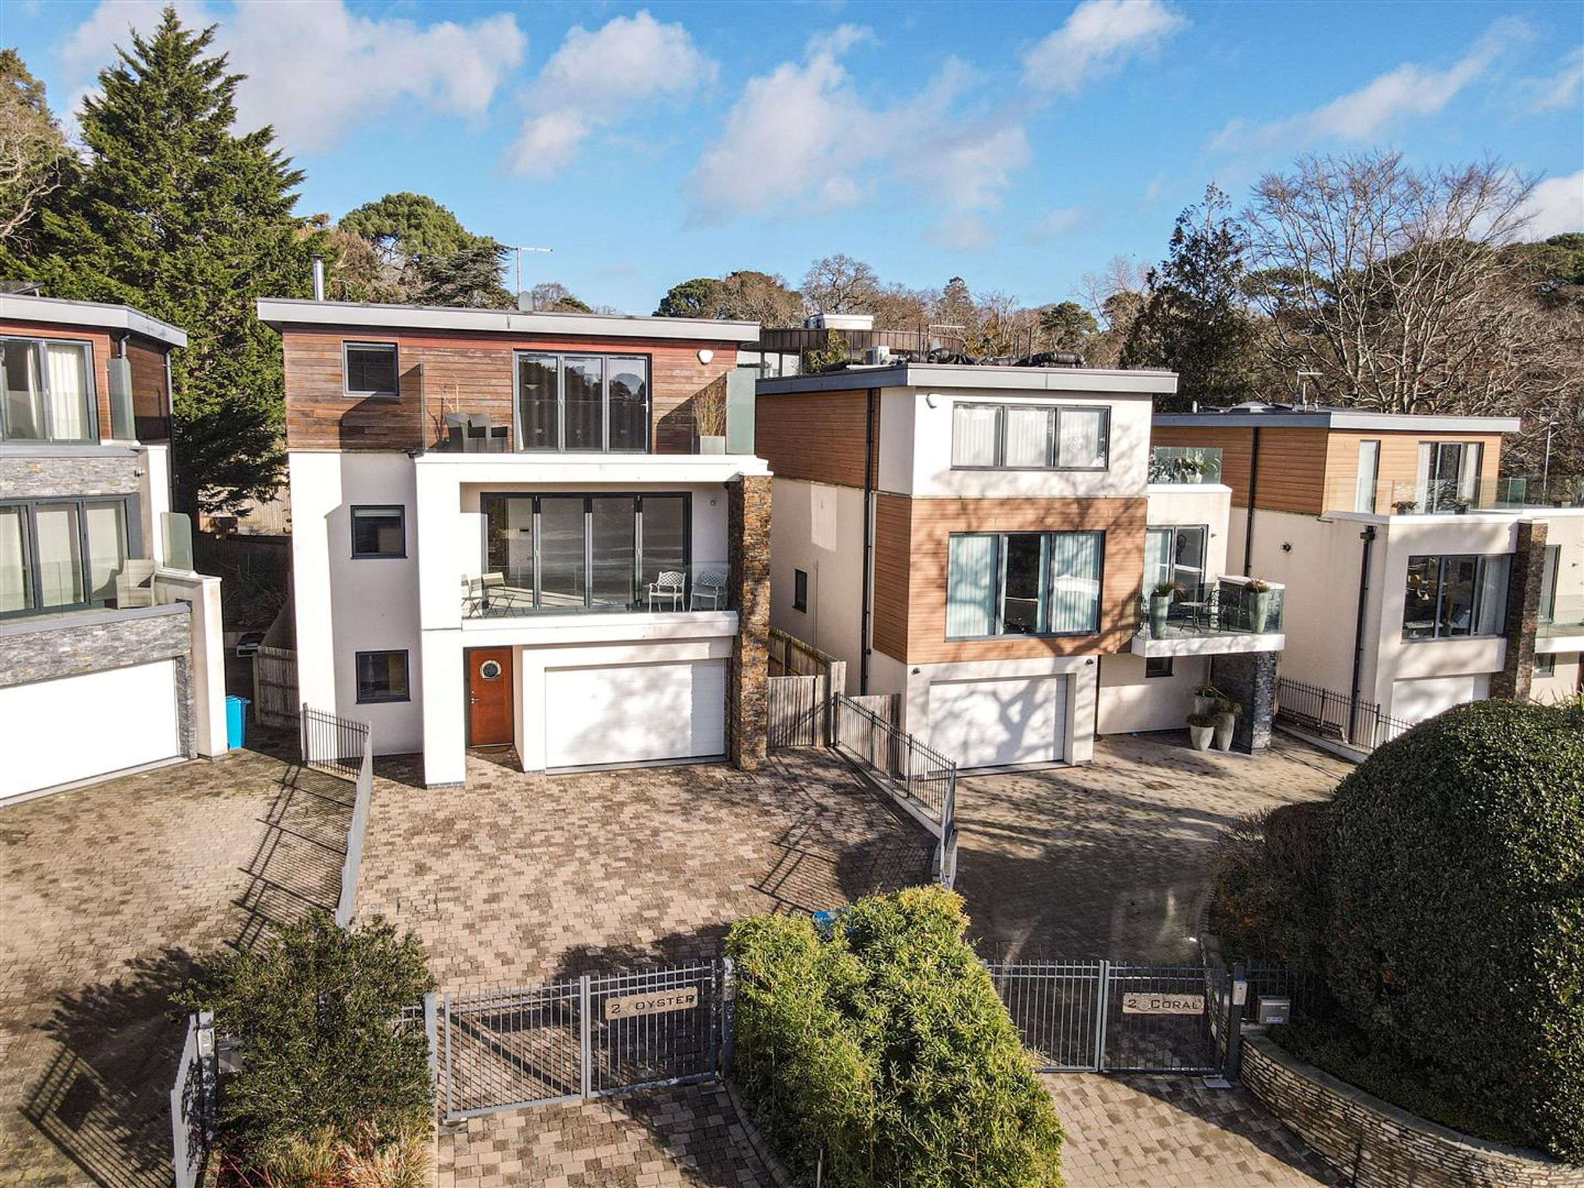
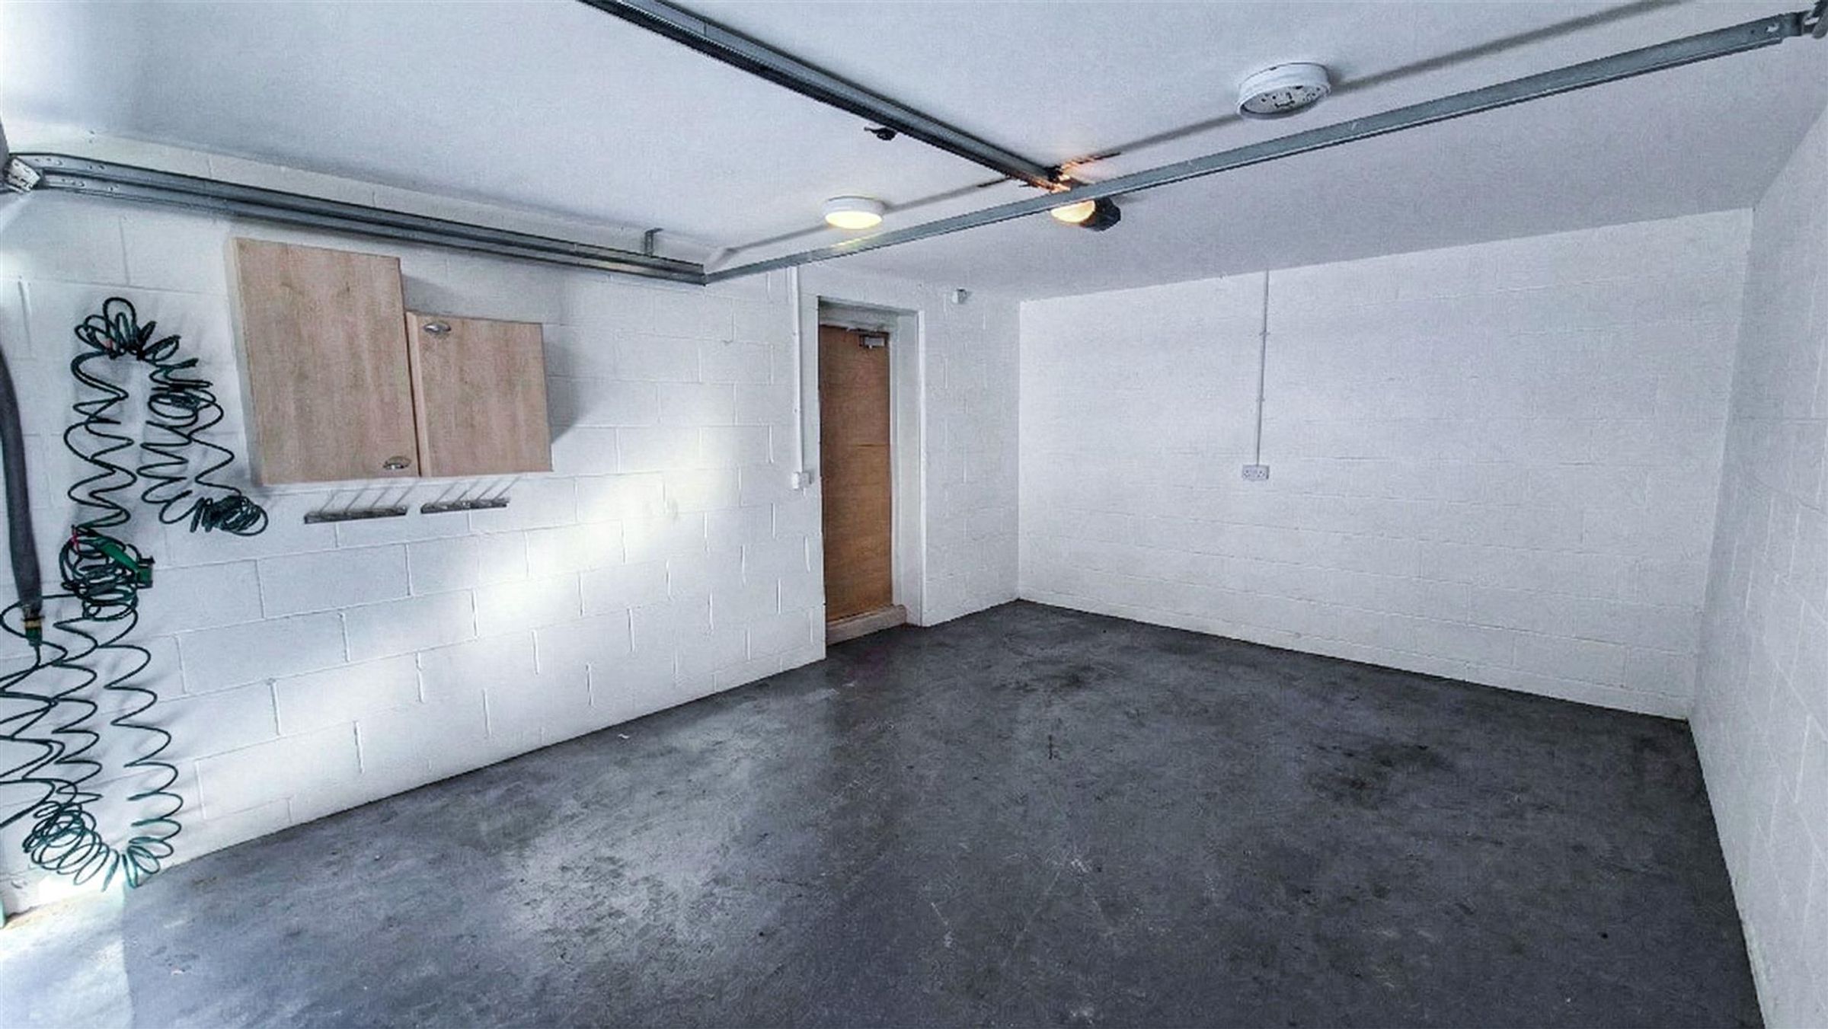
Double garage with electric up-and-over doors and gated driveway
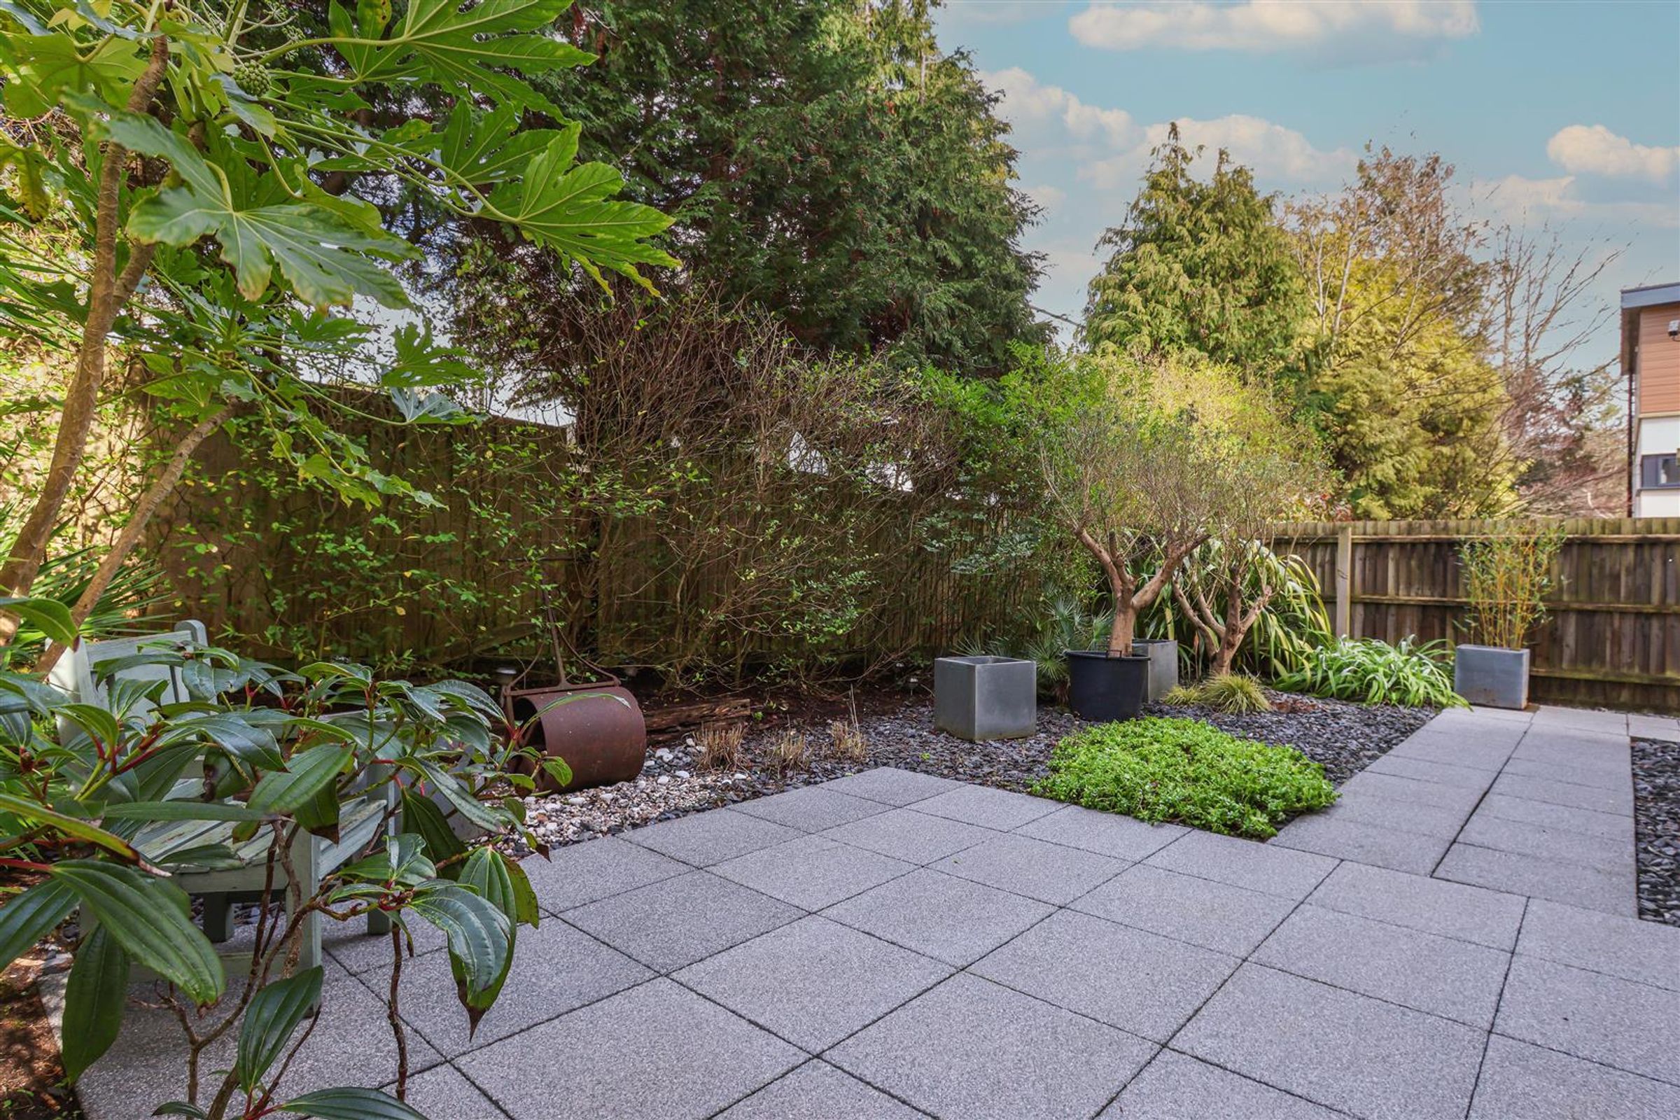
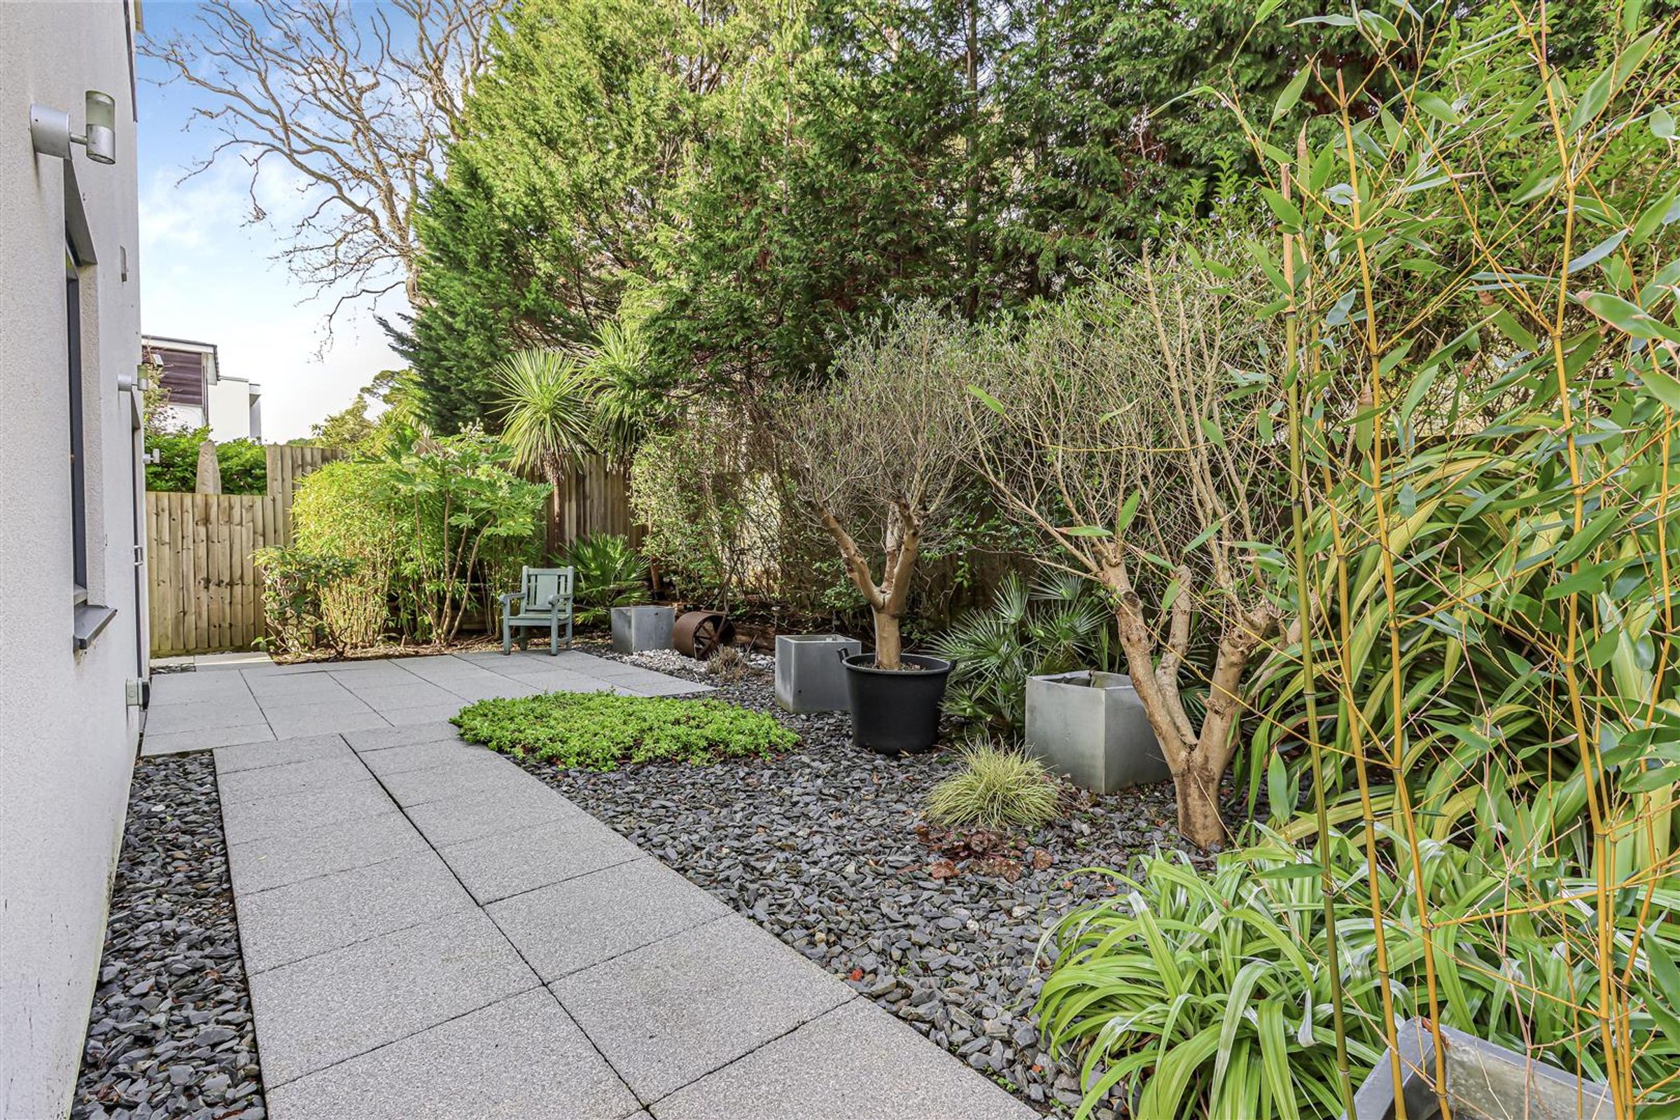
Landscaped seating areas and low-maintenance garden
Huge potential for holiday lettings
About this property
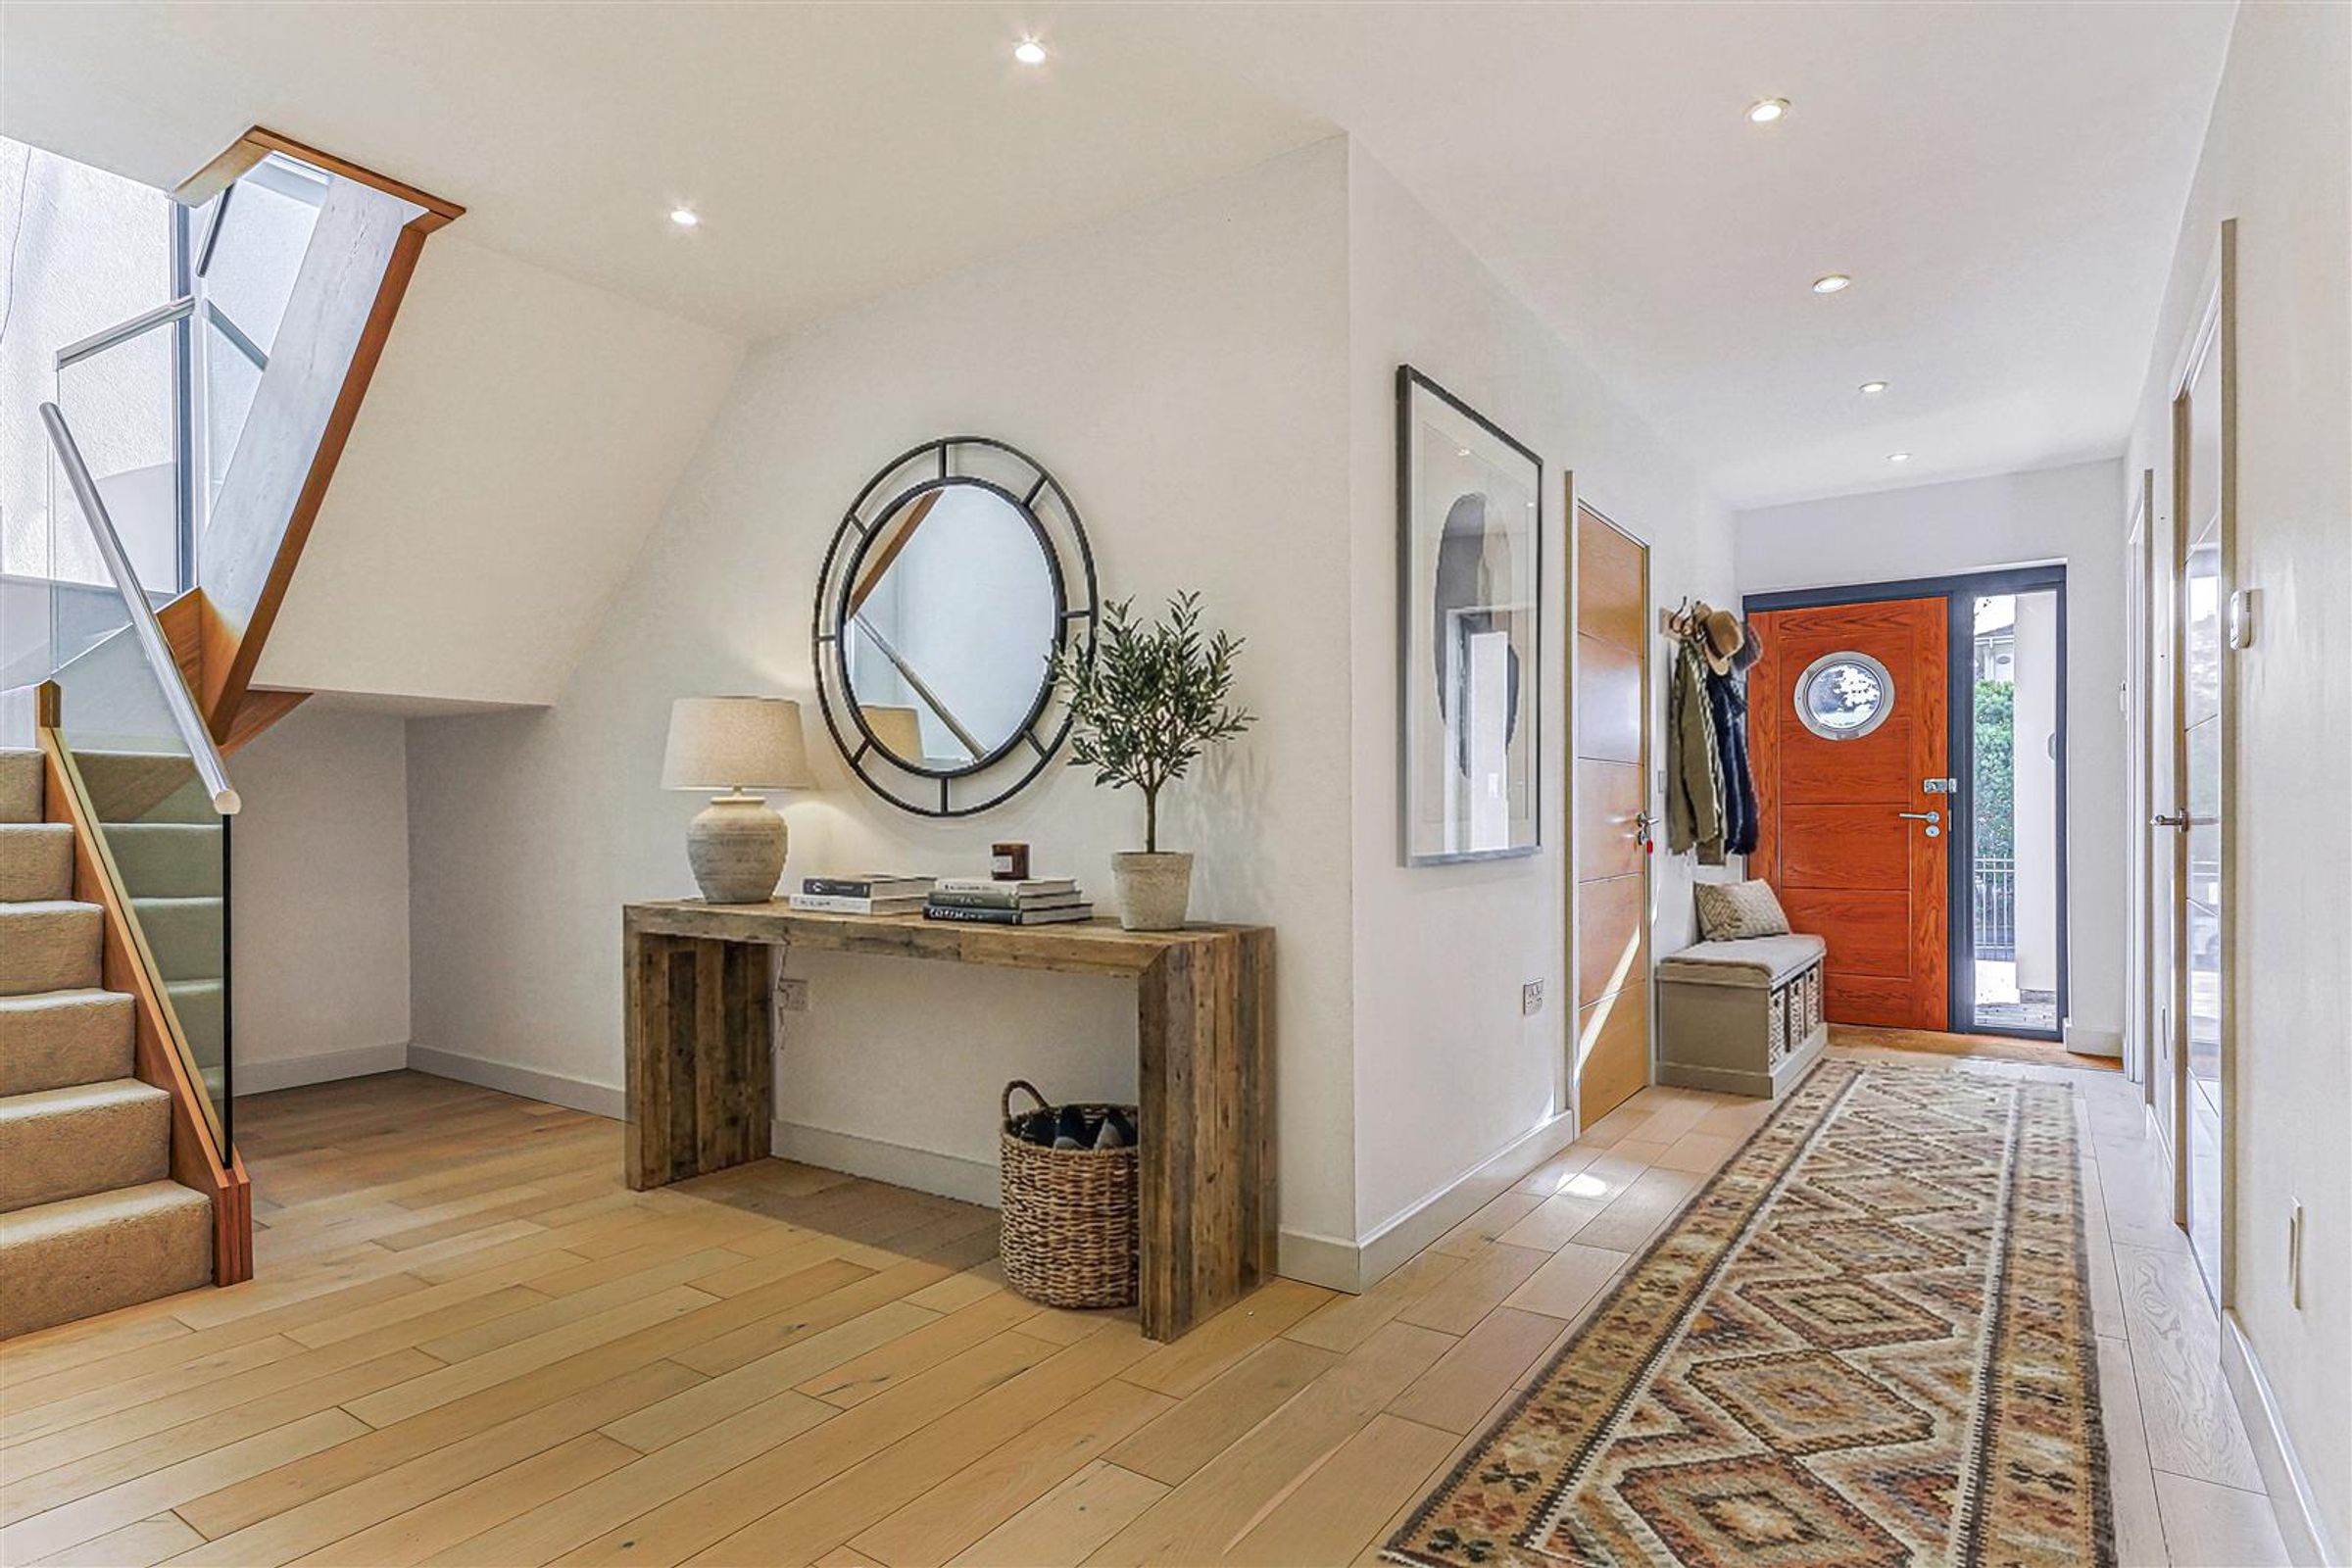
A welcoming entrance hallway leads to two generous ground-floor ensuite bedrooms, one opening directly onto the garden, alongside internal access to the double garage and utility room.
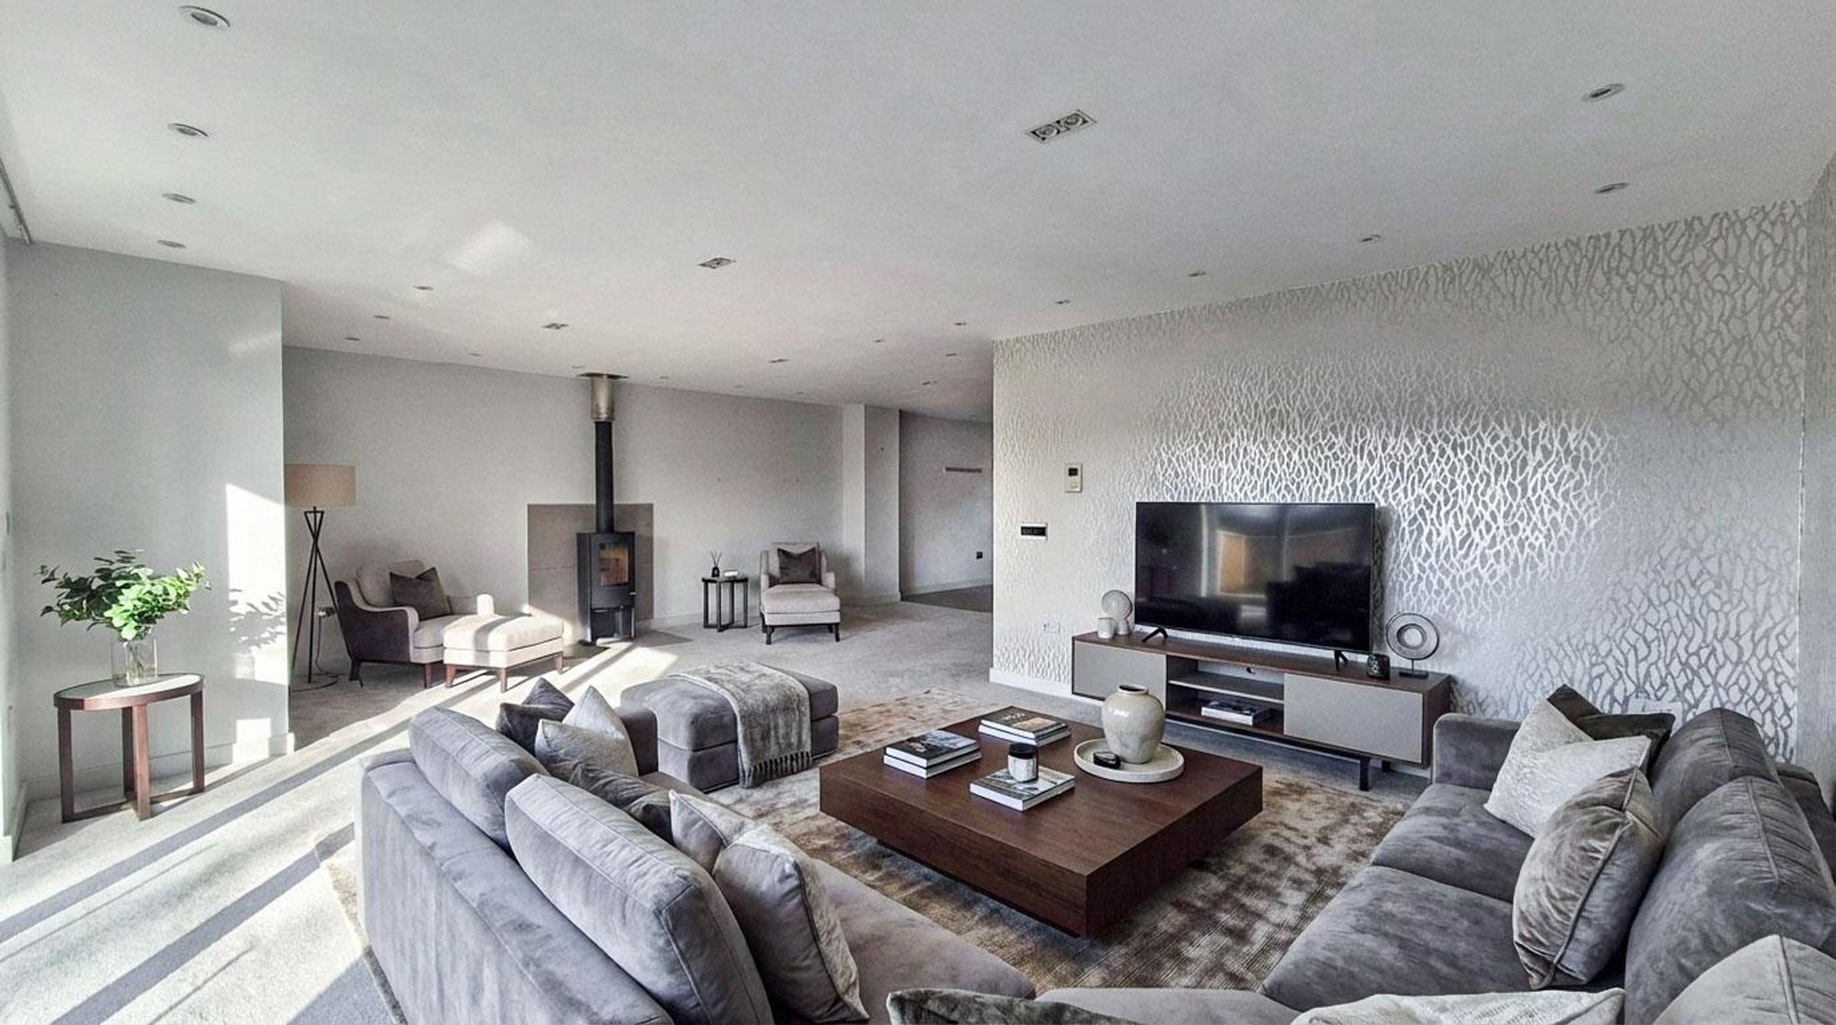
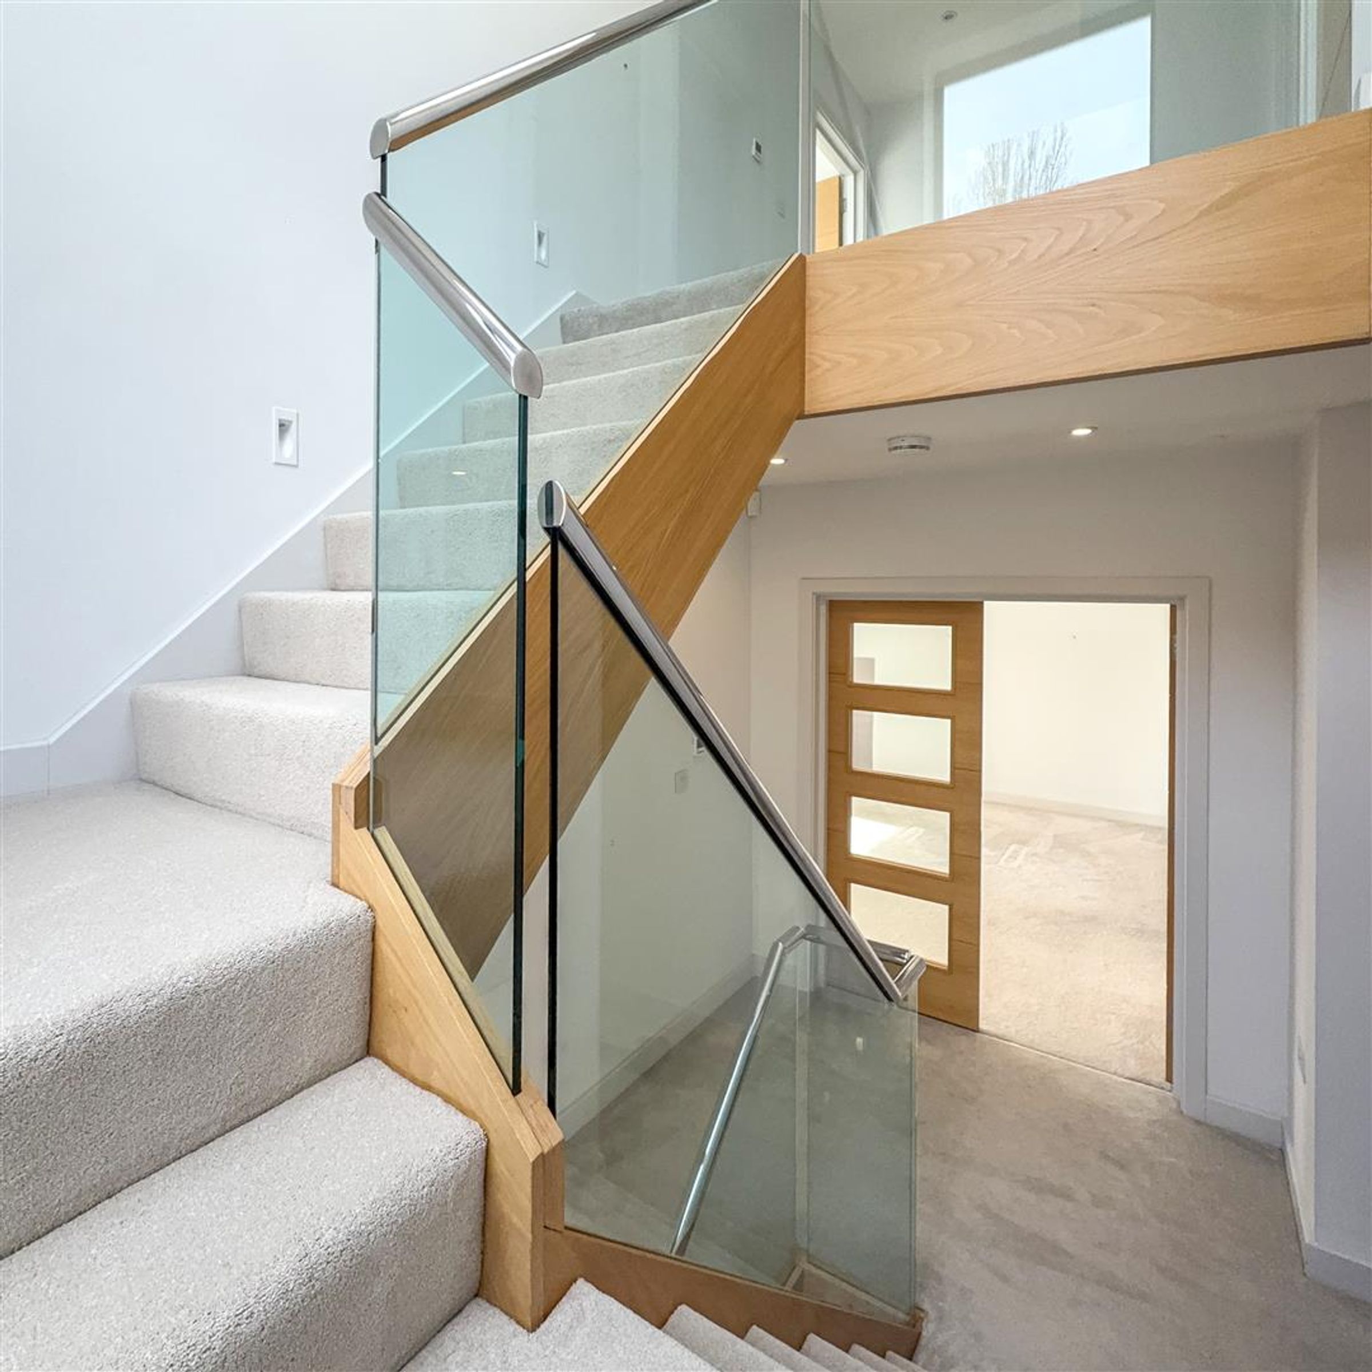
The first floor is the heart of the home, offering a stunning south-facing living and dining space with bifold doors opening onto a sun-filled balcony. A contemporary wood burner adds warmth and character, while the sleek open-plan kitchen with central island is perfectly suited to entertaining. A guest cloakroom and flexible study or fifth bedroom complete this level.
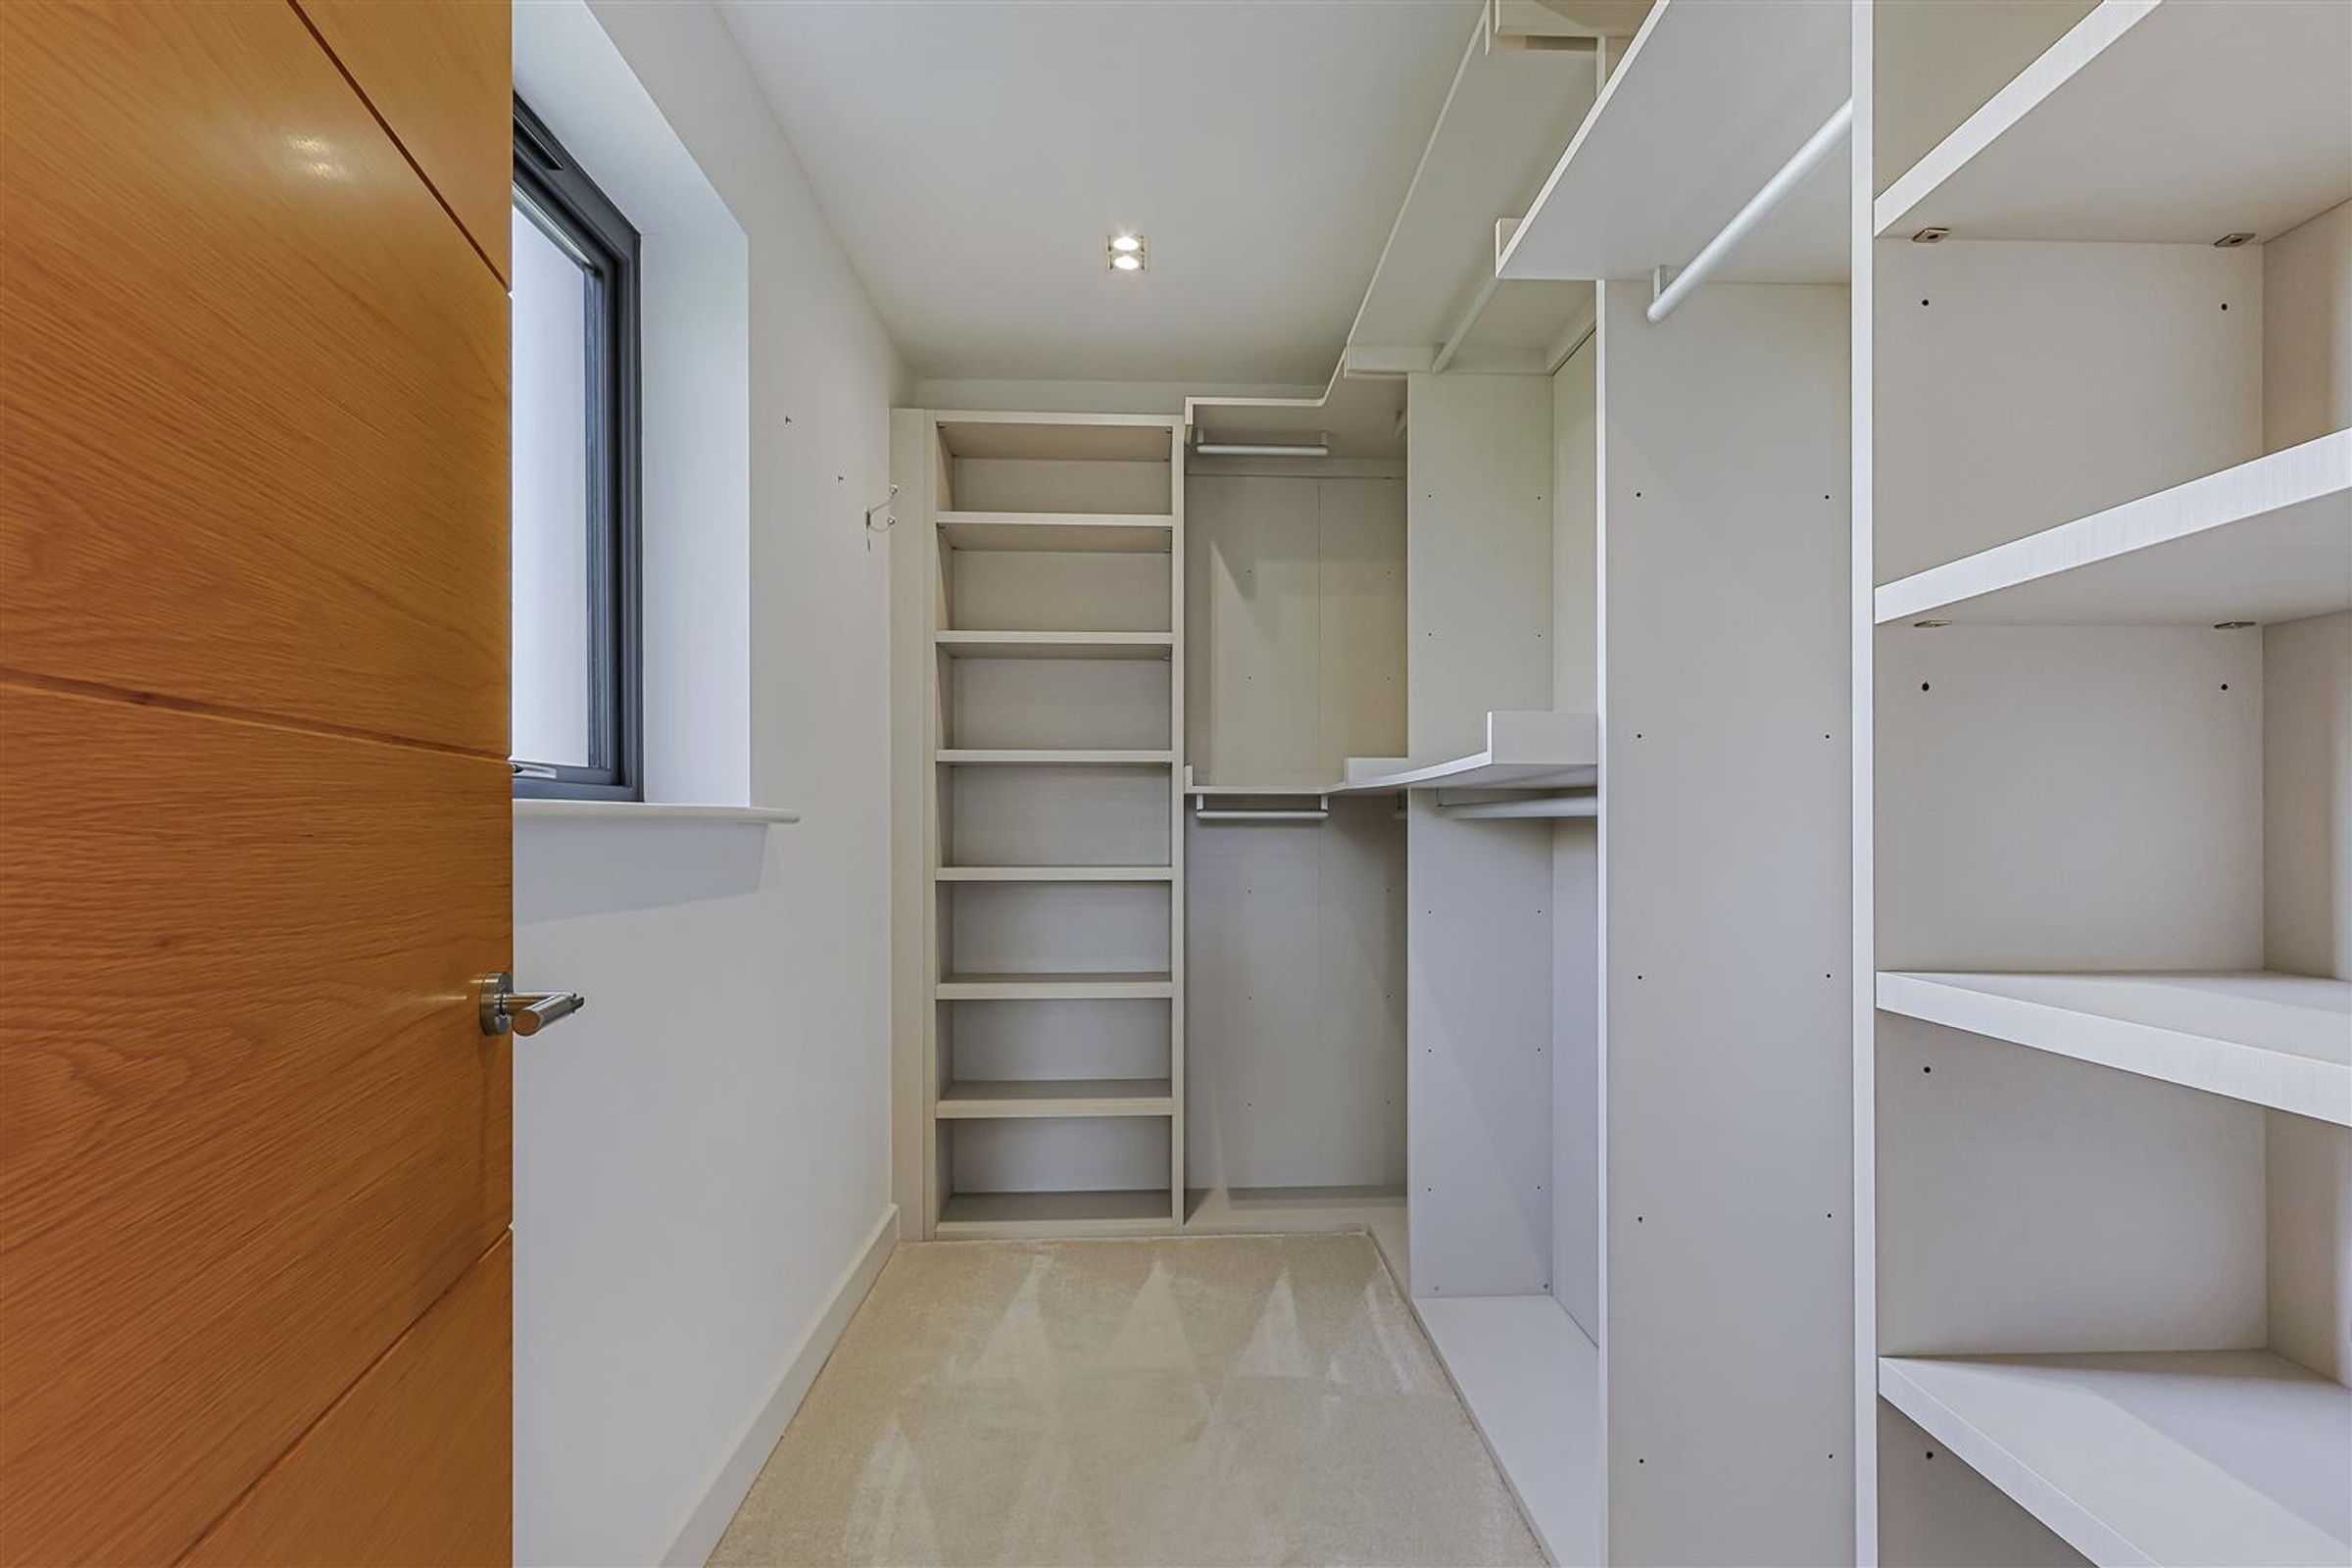
The top floor provides two impressive bedroom suites, each with dressing rooms and ensuite bathrooms. The principal suite enjoys bifold doors to a private balcony and a luxurious bathroom, creating a calm and private retreat.
However, its appeal extends well beyond a primary home. For buyers looking at alternative options, this would make a great investment property aimed at holiday makers due to its proximity to the beach and location between Bournemouth and Poole.
Images have been virtually staged for illustrative purposes only.
Key details
Broadband: up to 5500mbps
Parking: Secure gated, Double garage
2847ft2 floor area
3423ft2 plot size
Freehold
Council tax band H
Additional information
Near the property
Rooms and dimensions
Lounge / Dining Room
26' 1" x 23' 6" (7.95m x 7.16m)
Kitchen
15' 1" x 13' 5" (4.60m x 4.10m)
Master Bedroom
18' 4" x 12' 6" (5.60m x 3.80m)
Master En-suite
8' 10" x 7' 5" (2.70m x 2.27m)
Master Dressing Room
8' 10" x 7' 5" (2.70m x 2.27m)
Bedroom 1
14' 6" x 13' 5" (4.43m x 4.10m)
Dressing Room for Bedroom 1
11' 2" x 5' 7" (3.40m x 1.70m)
Bedroom 1 En-suite
11' 1" x 7' 5" (3.37m x 2.25m)
Bedroom 2
13' 4" x 10' 10" (4.07m x 3.30m)
Bedroom 3
13' 4" x 11' 1" (4.07m x 3.37m)
Landing
18' 3" x 7' 3" (5.56m x 2.20m)
Study
10' 5" x 8' 8" (3.18m x 2.64m)
Garage
17' 9" x 13' 2" (5.40m x 4.02m)
Disclaimer - Lloyds Property Sales Ltd, its clients and any joint agents give notice that 1: They are not authorised to make or give any representations or warranties in relation to the property either here or elsewhere, either on their own behalf or on behalf of their client otherwise. They assume no responsibility for any statement that may be made in these particulars. These particulars do not form part of any offer or contract and must not be relied upon as statements or representations of fact. 2: Any areas, measurements or distances are approximate. The text, photographs, council tax charges, stamp duty charges and plans are for guidance only and are not necessarily comprehensive. It should not be assumed that the property has all necessary planning, building regulation or other consents and Lloyds Property Sales have not tested any services, equipment or facilities. Purchasers must satisfy themselves by inspection or otherwise.