Like the look of this property?
We would love to hear from you and arrange a viewing of this property. Get in touch now!
Looking to sell a property?
You can get a free online or in person valuation.
Property features
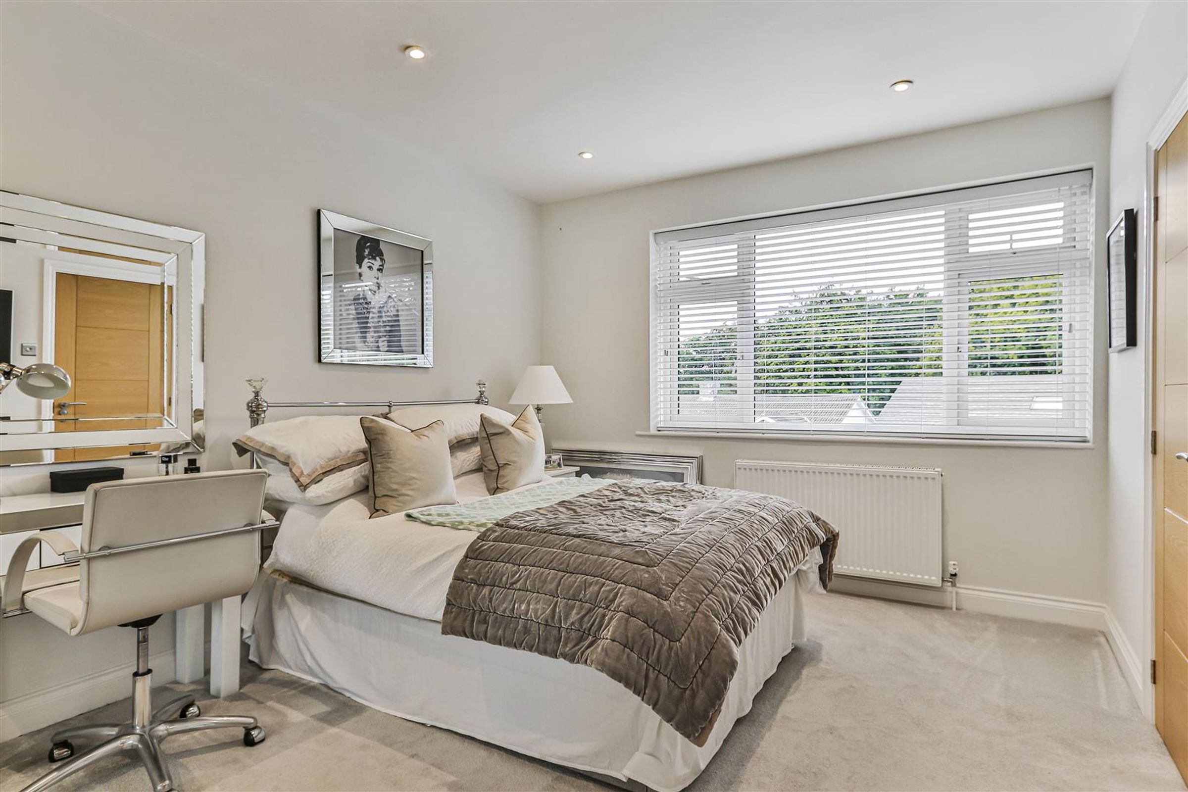
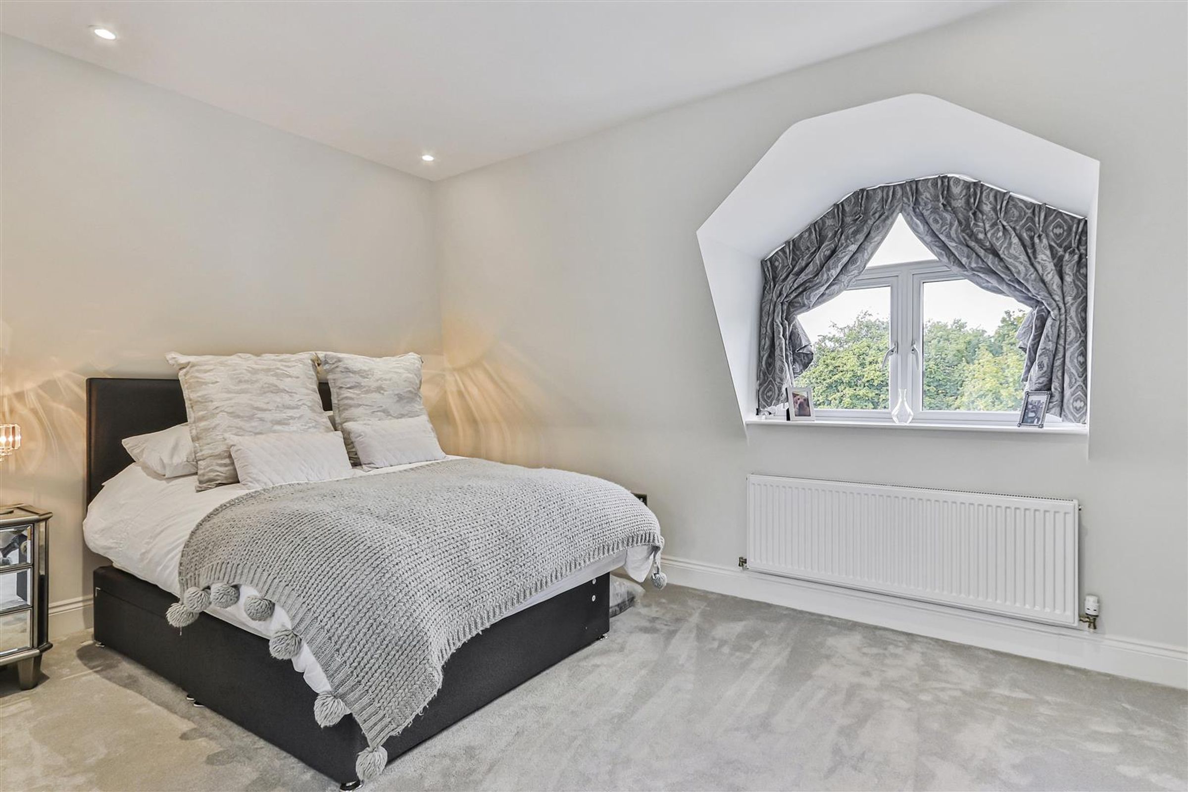
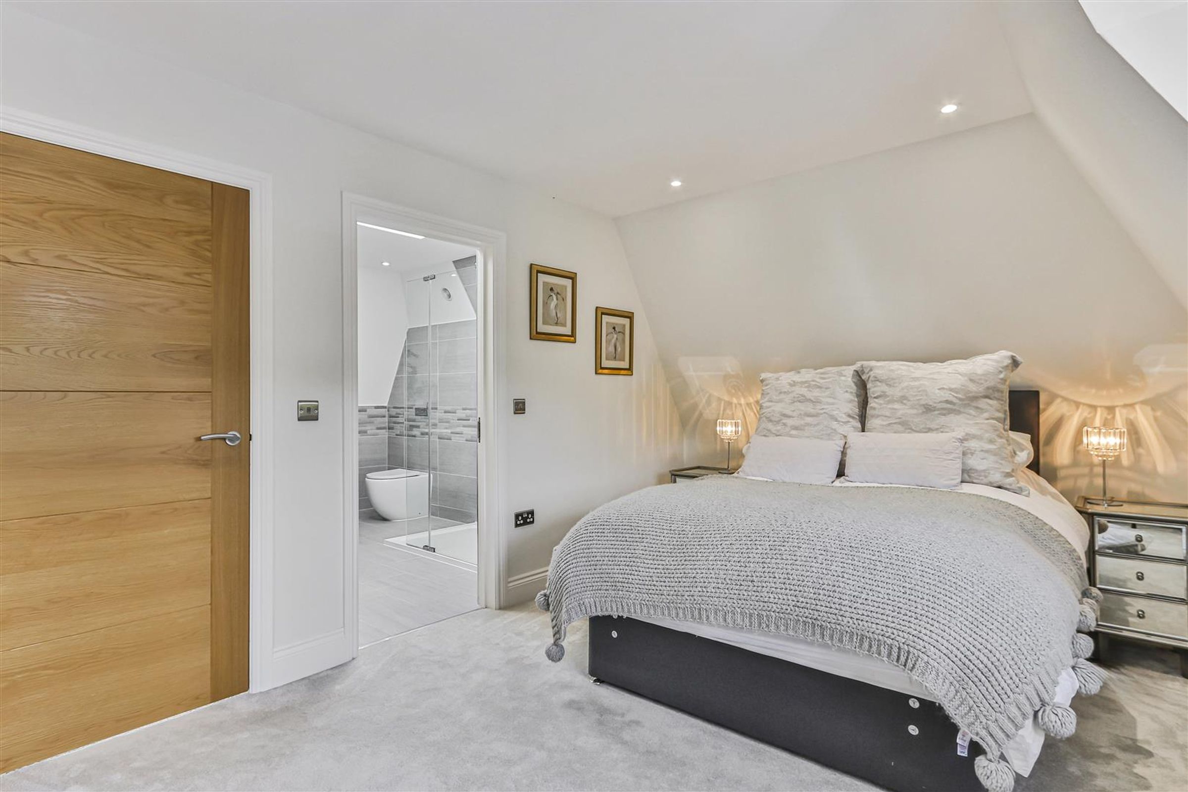
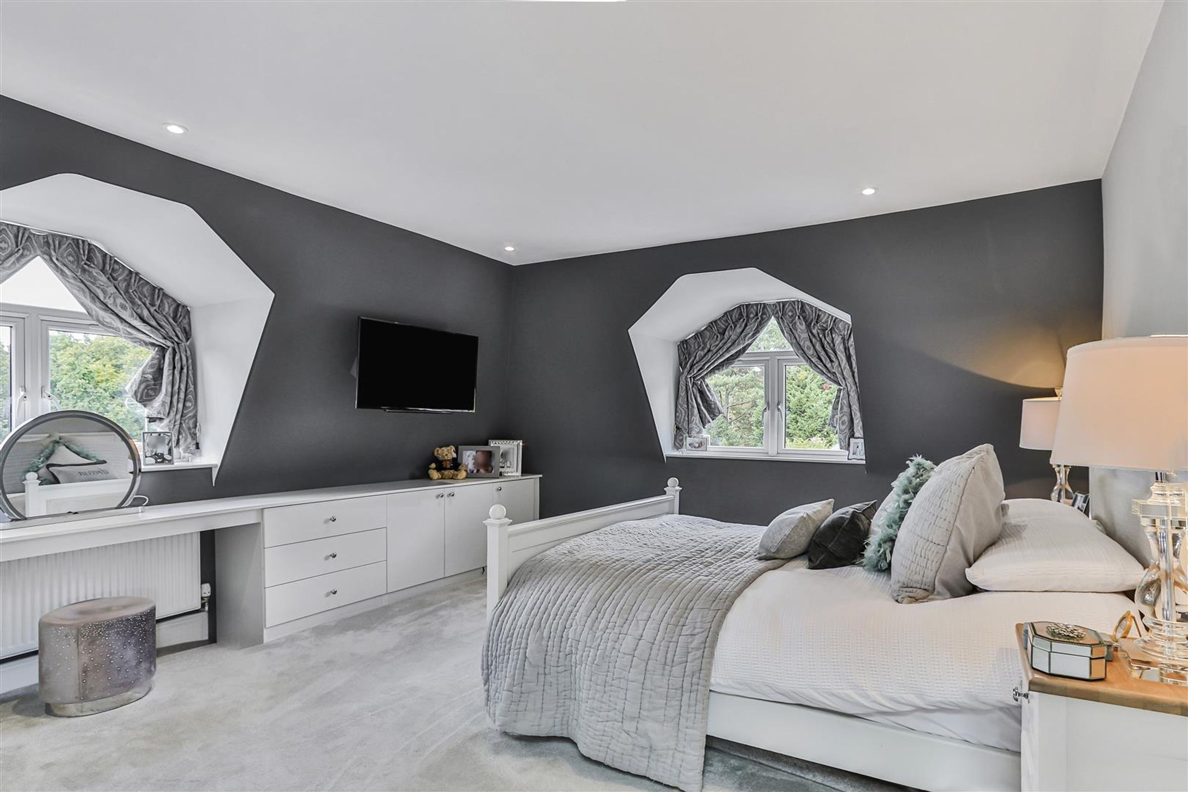
4 double bedrooms
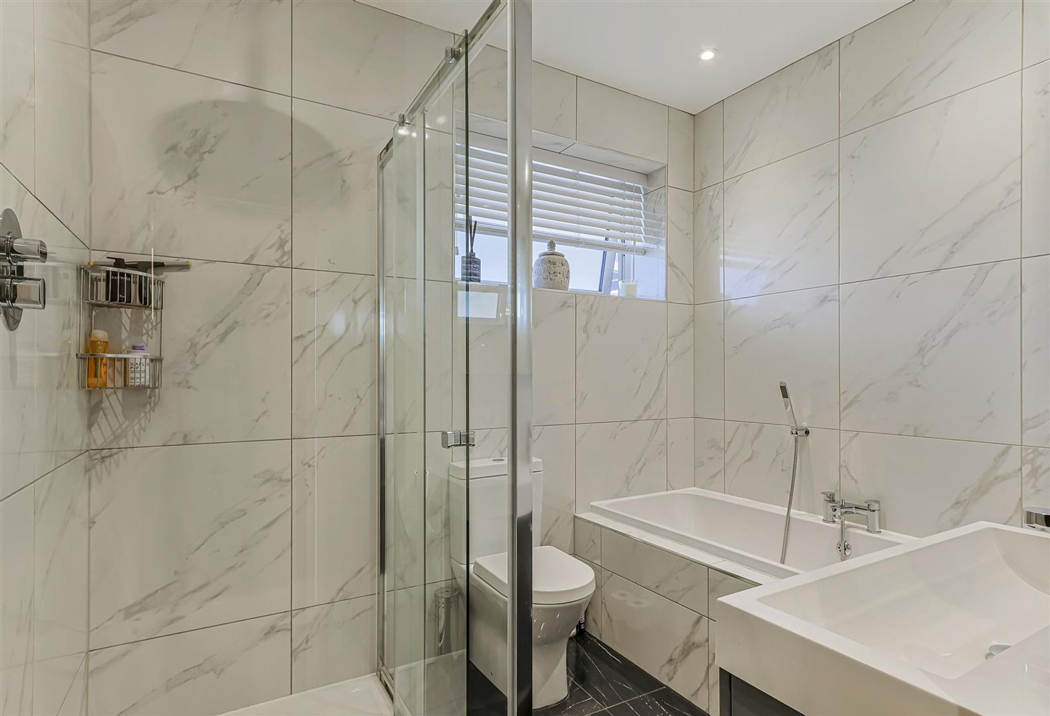
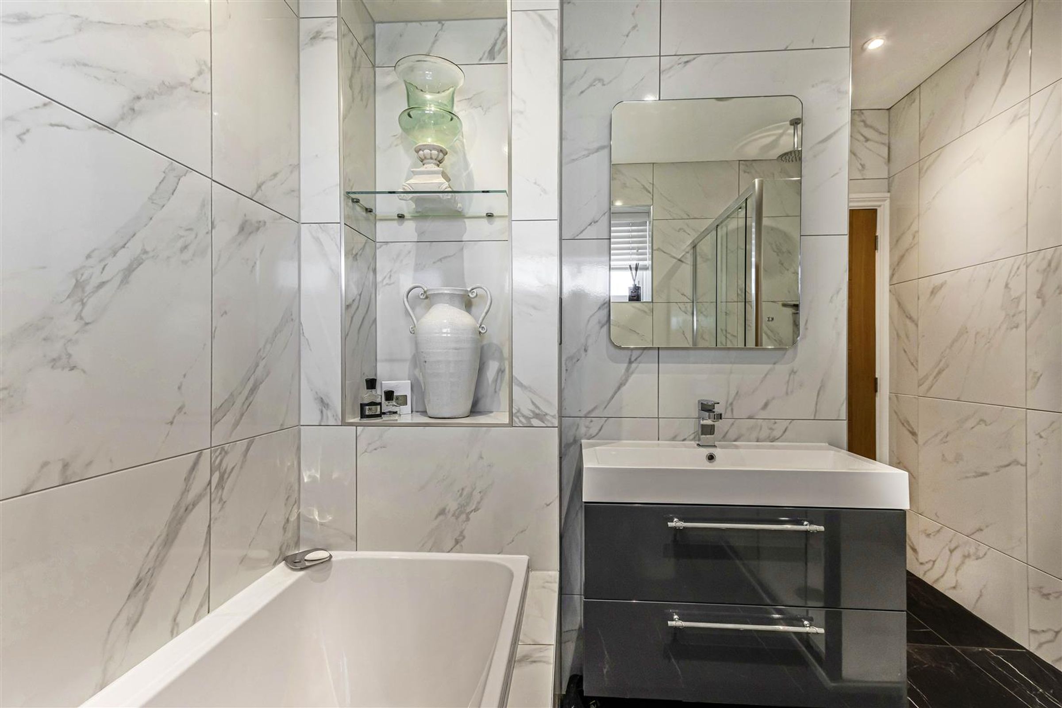
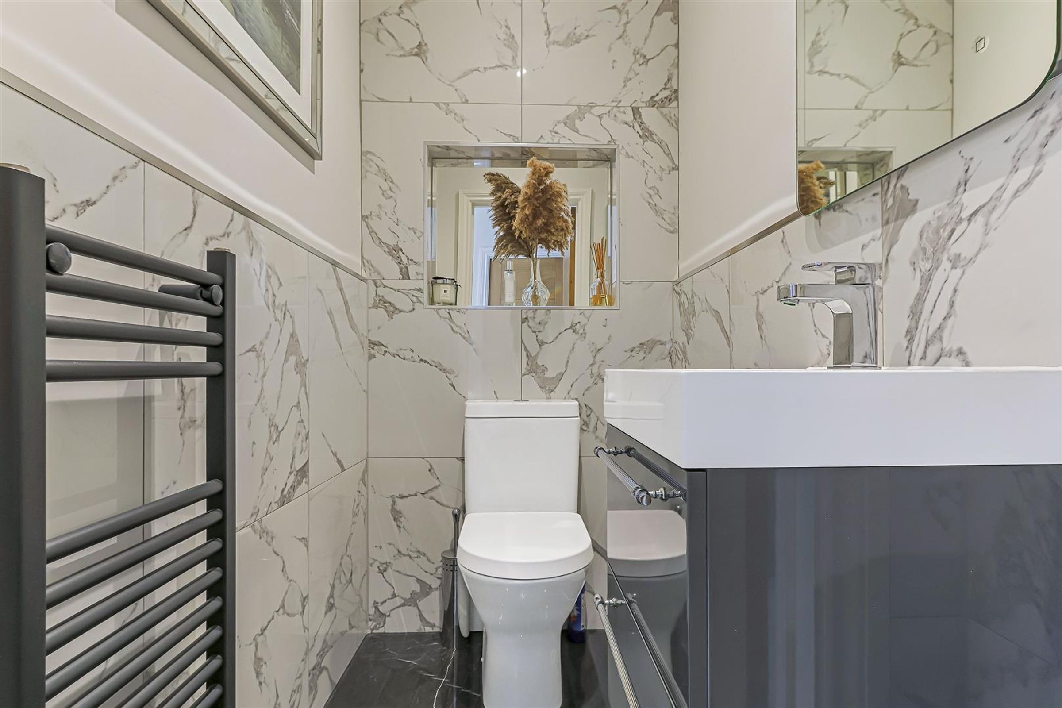
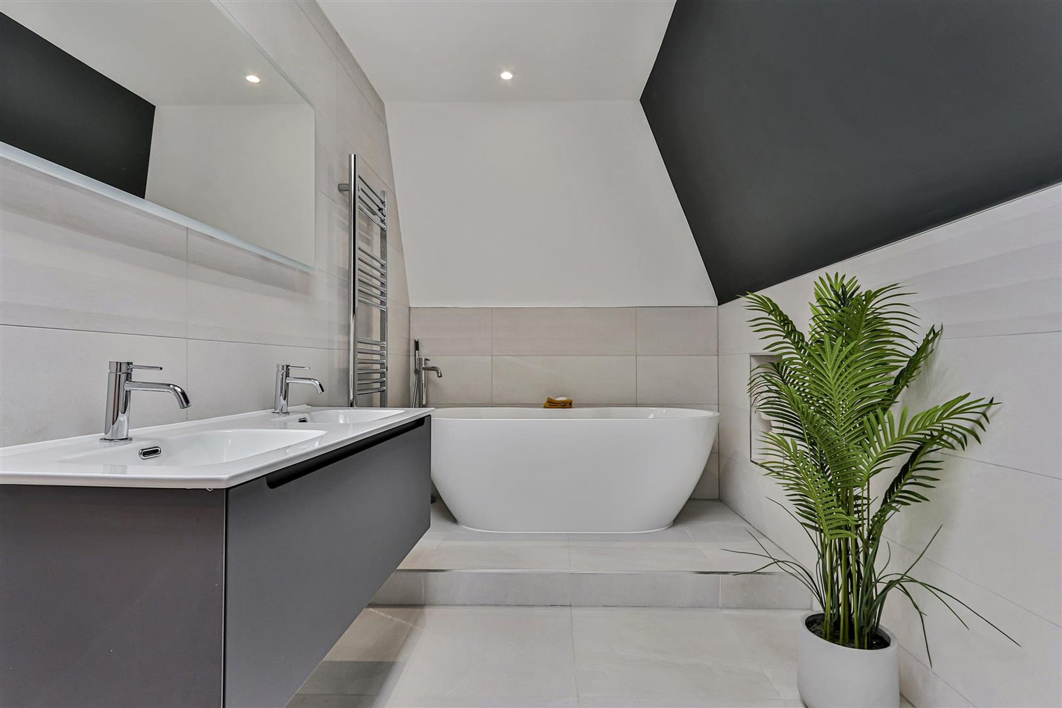
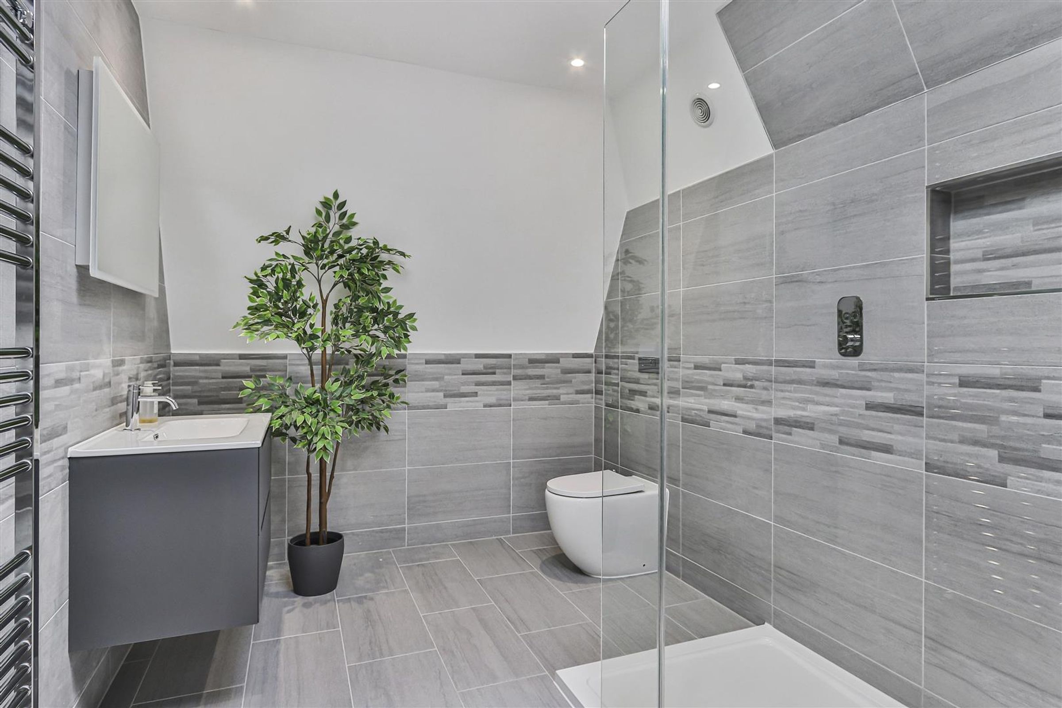
4 bathrooms
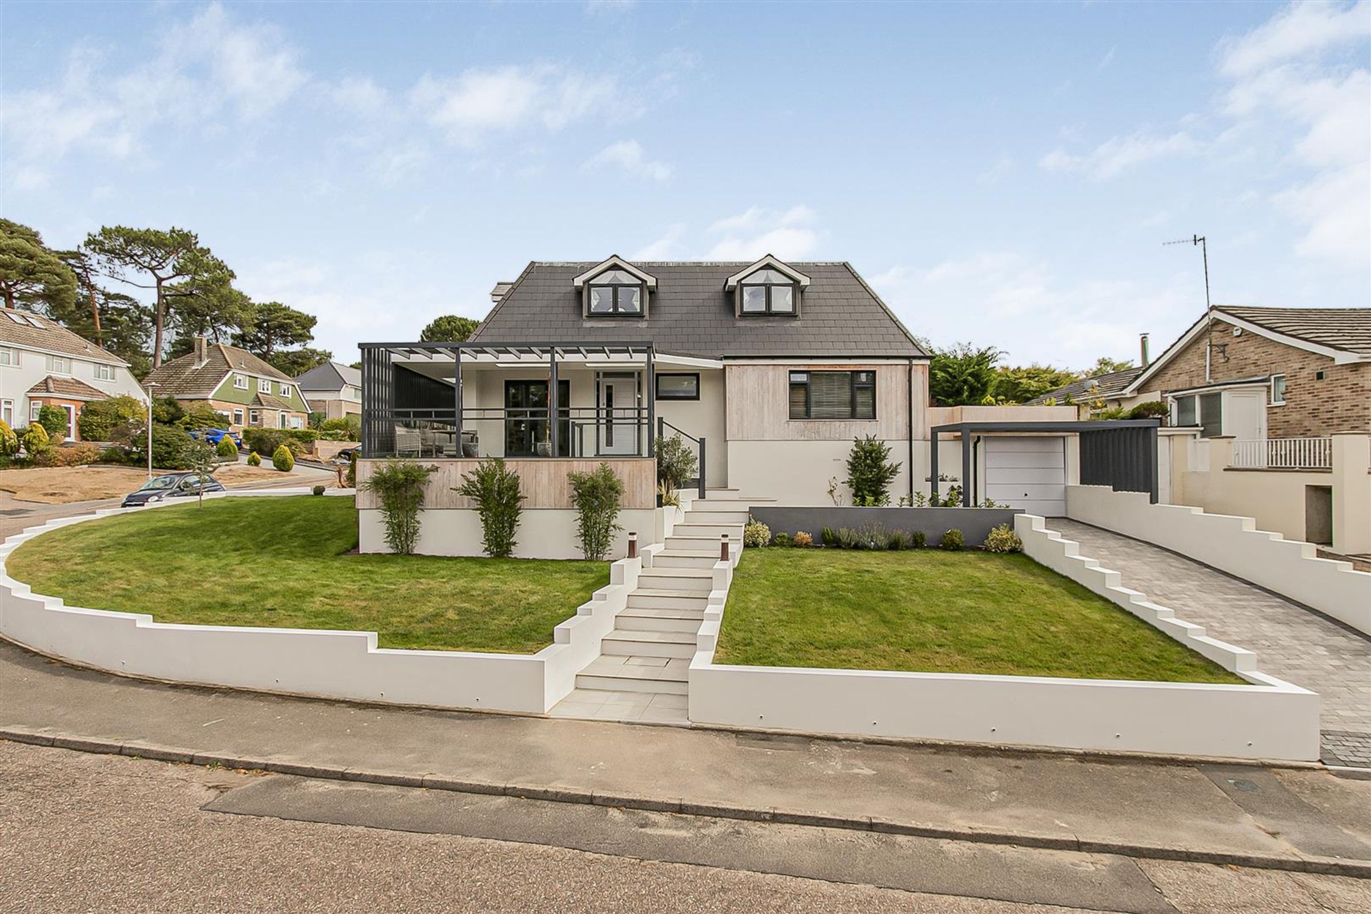
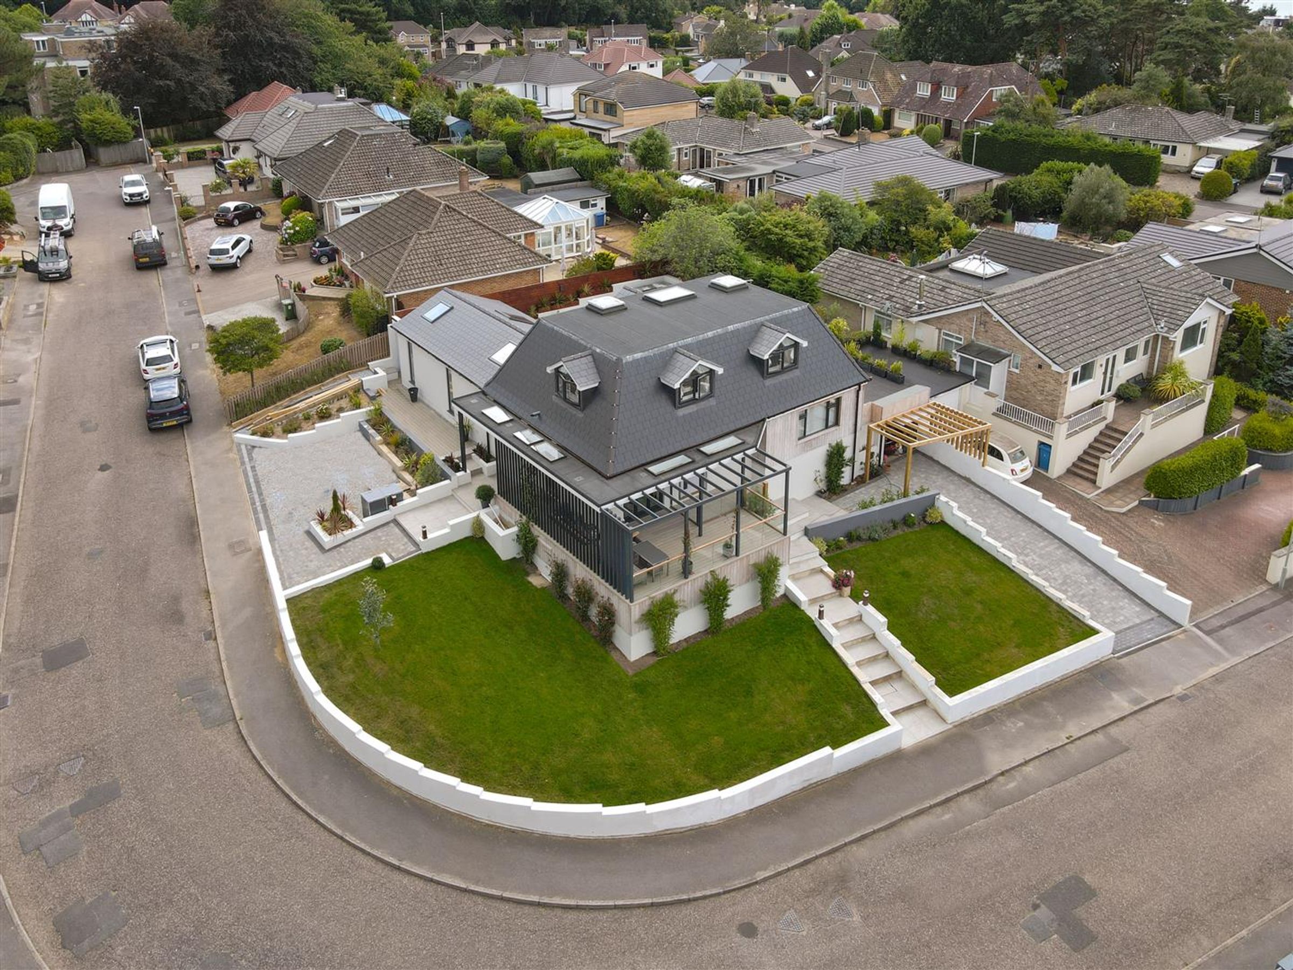
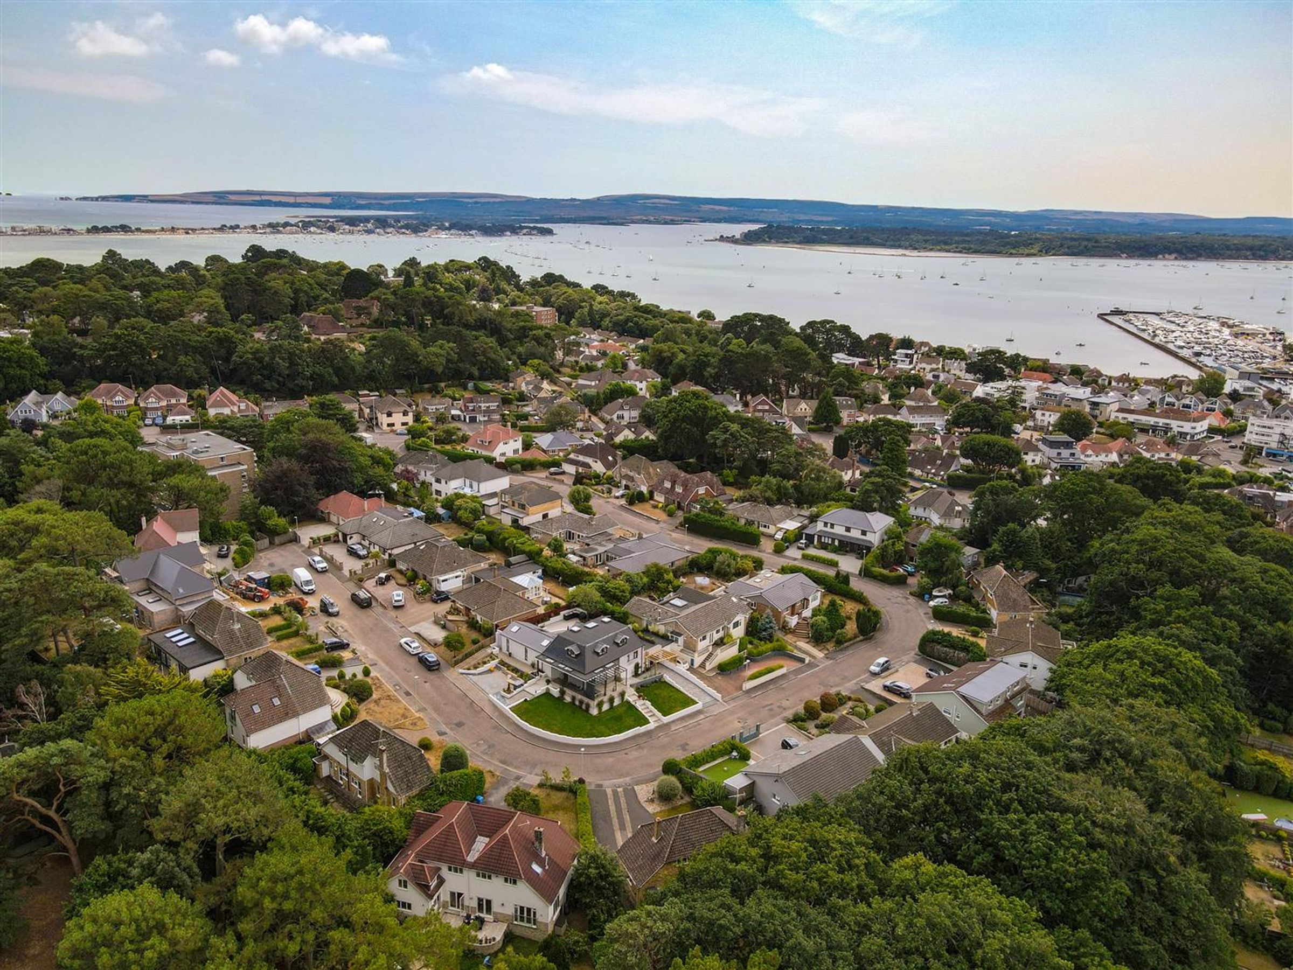
Set in a quiet cul-de-sac location
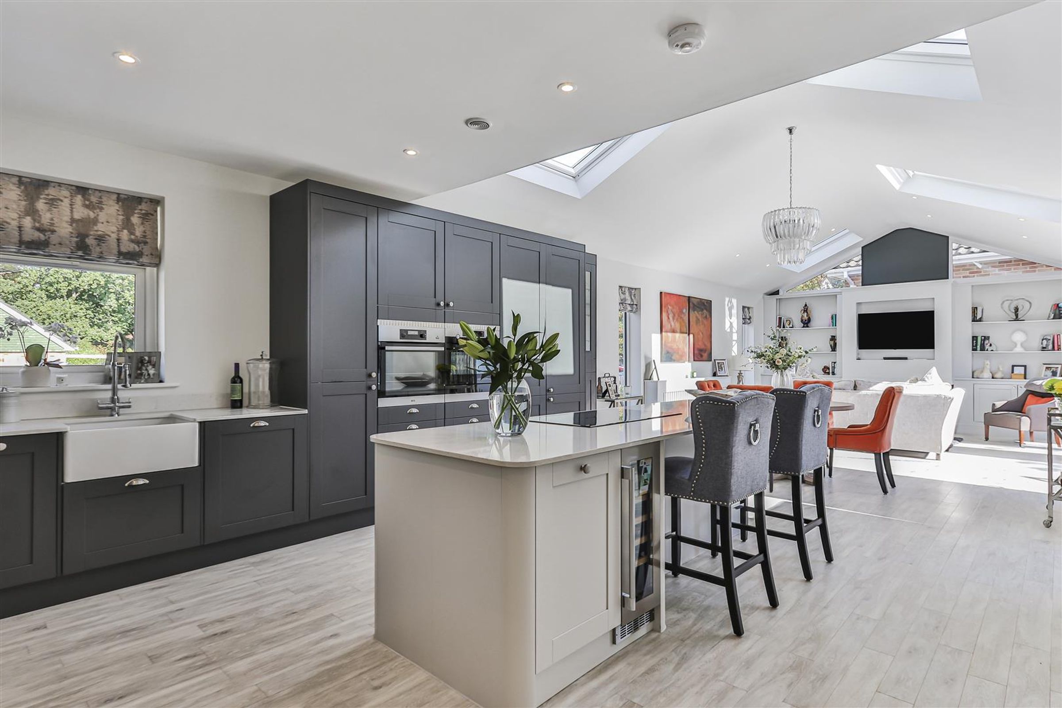
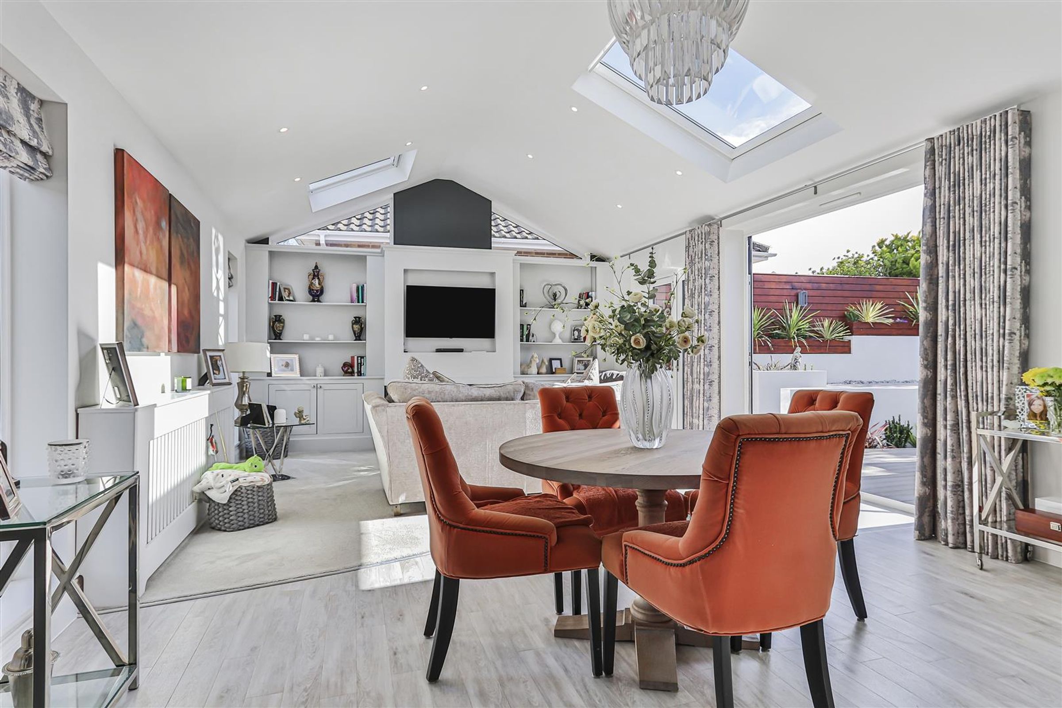
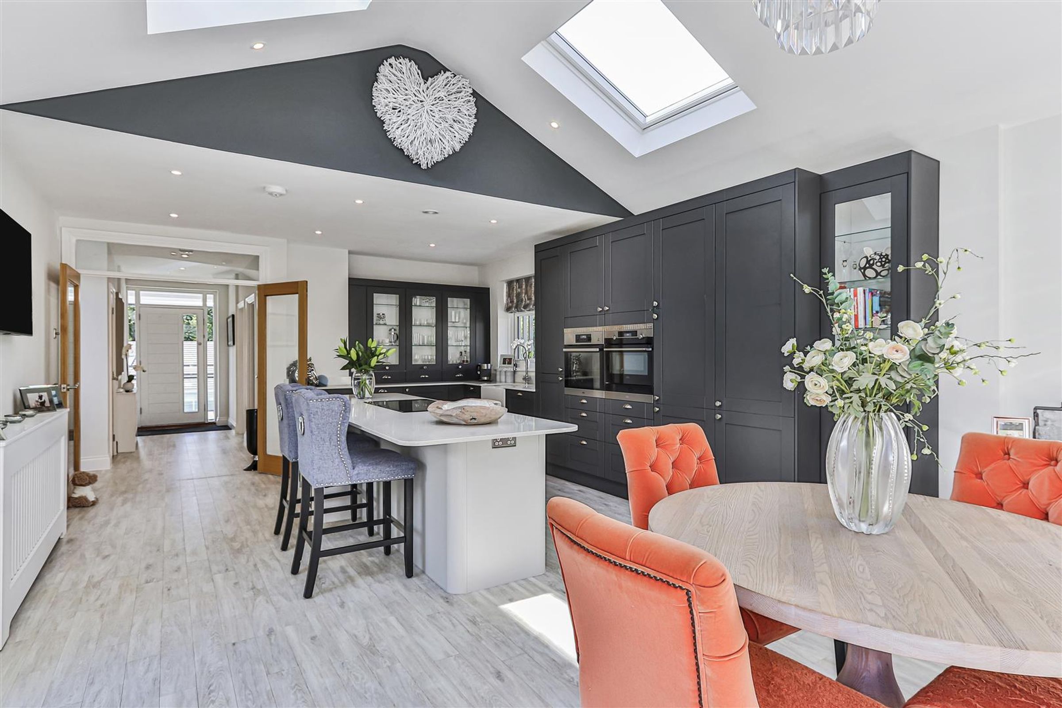
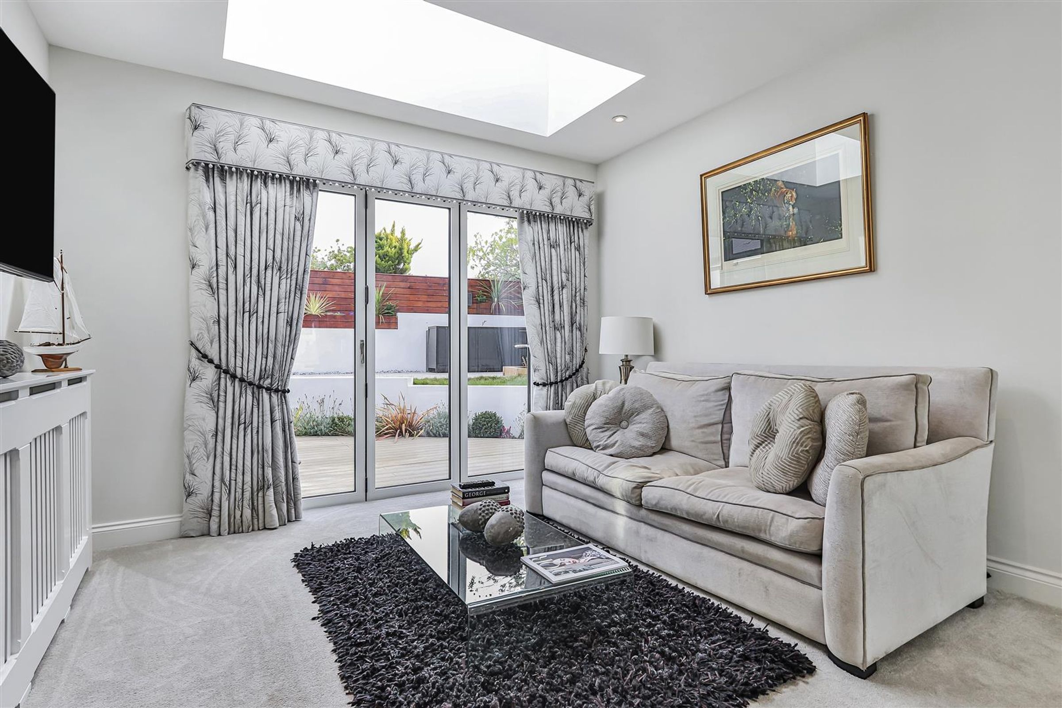
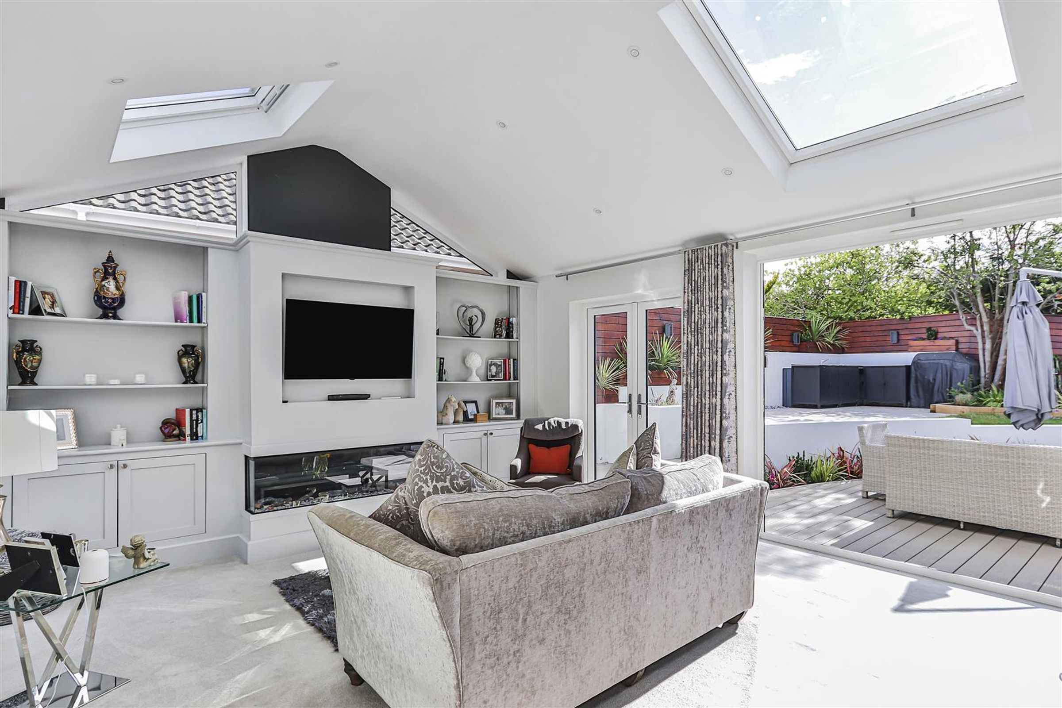
Open plan lounge/kitchen/living area
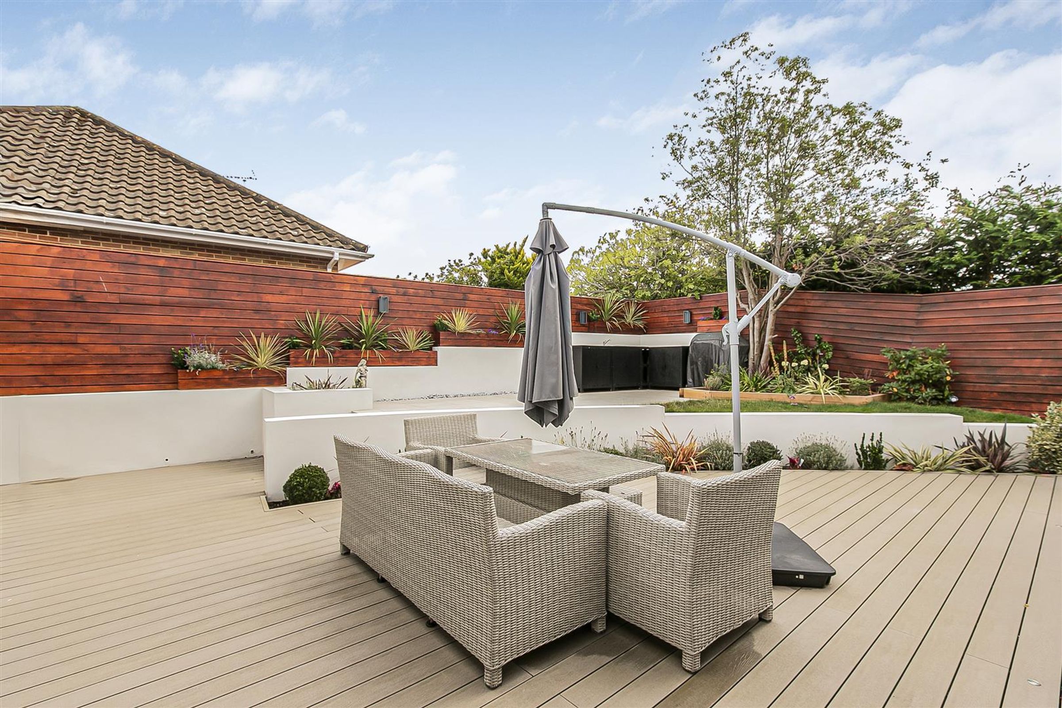
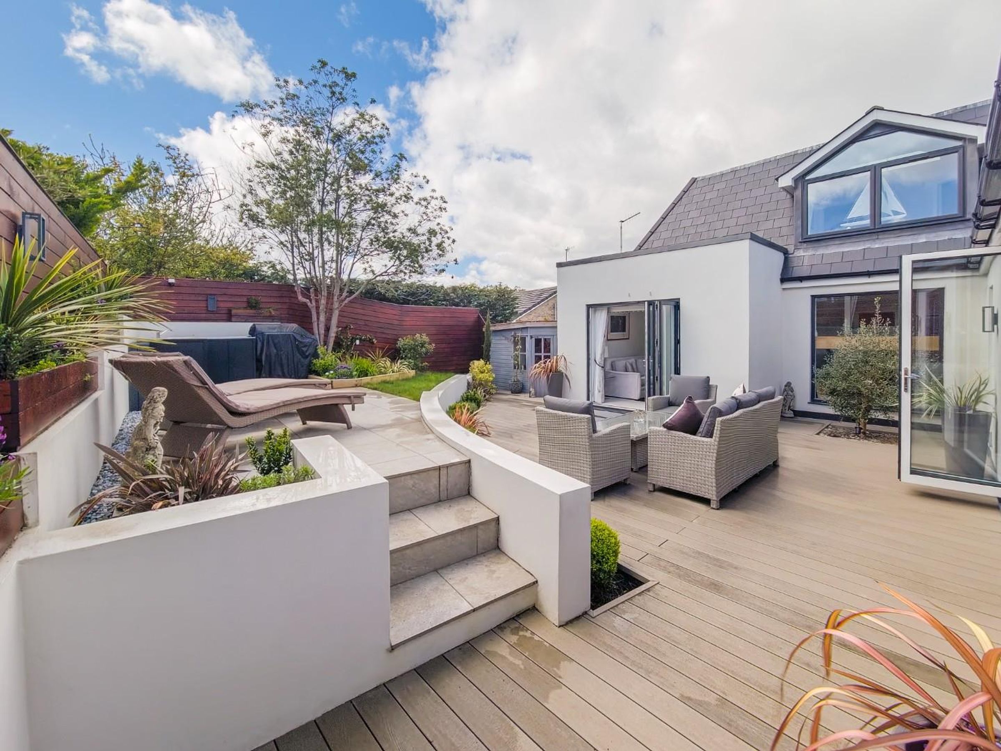
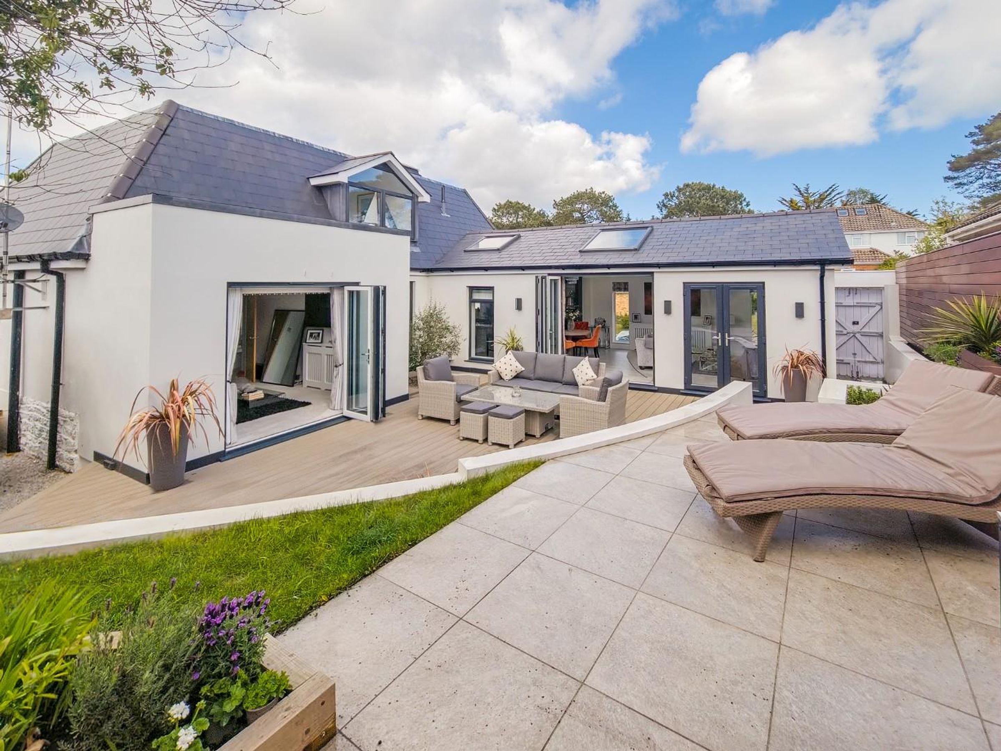
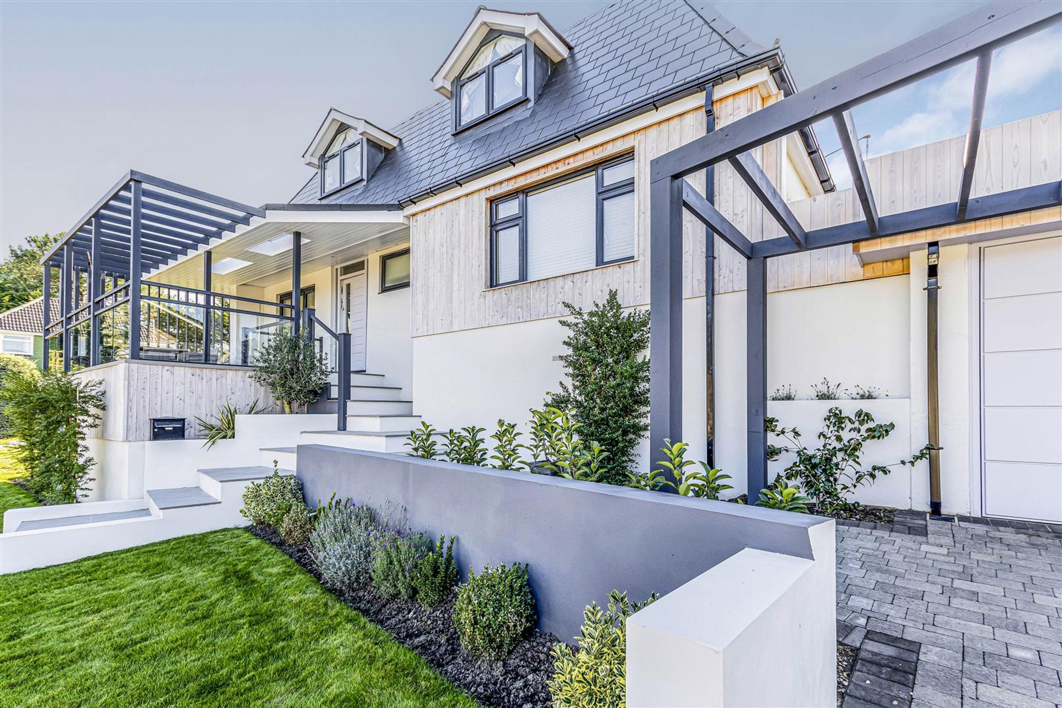
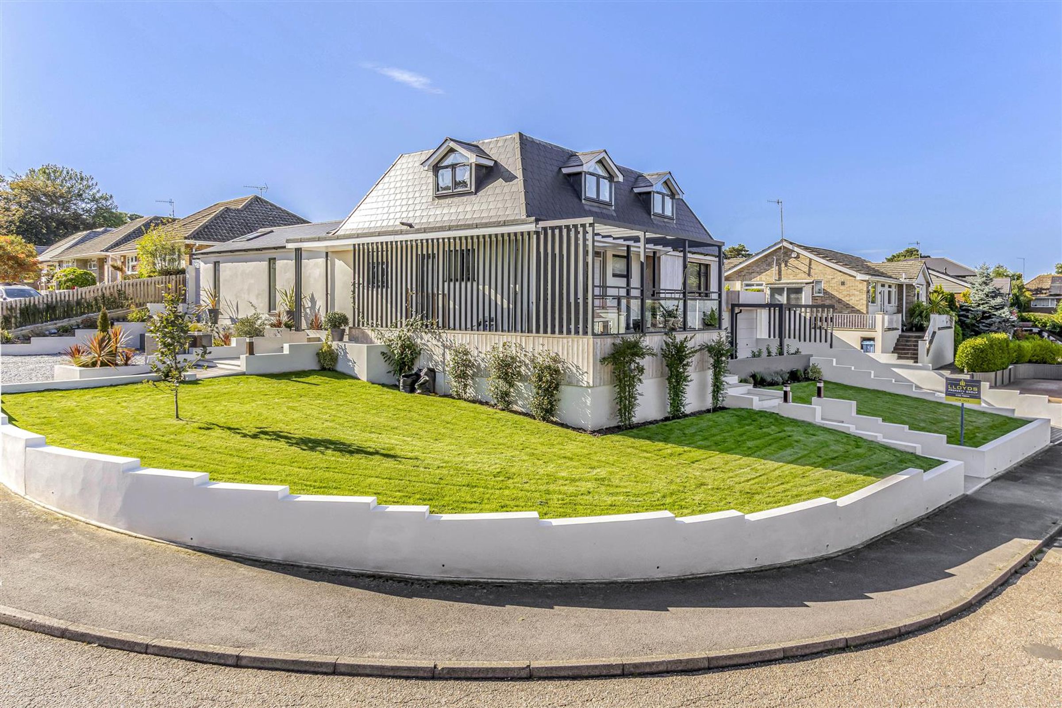
Wrap around landscaped gardens
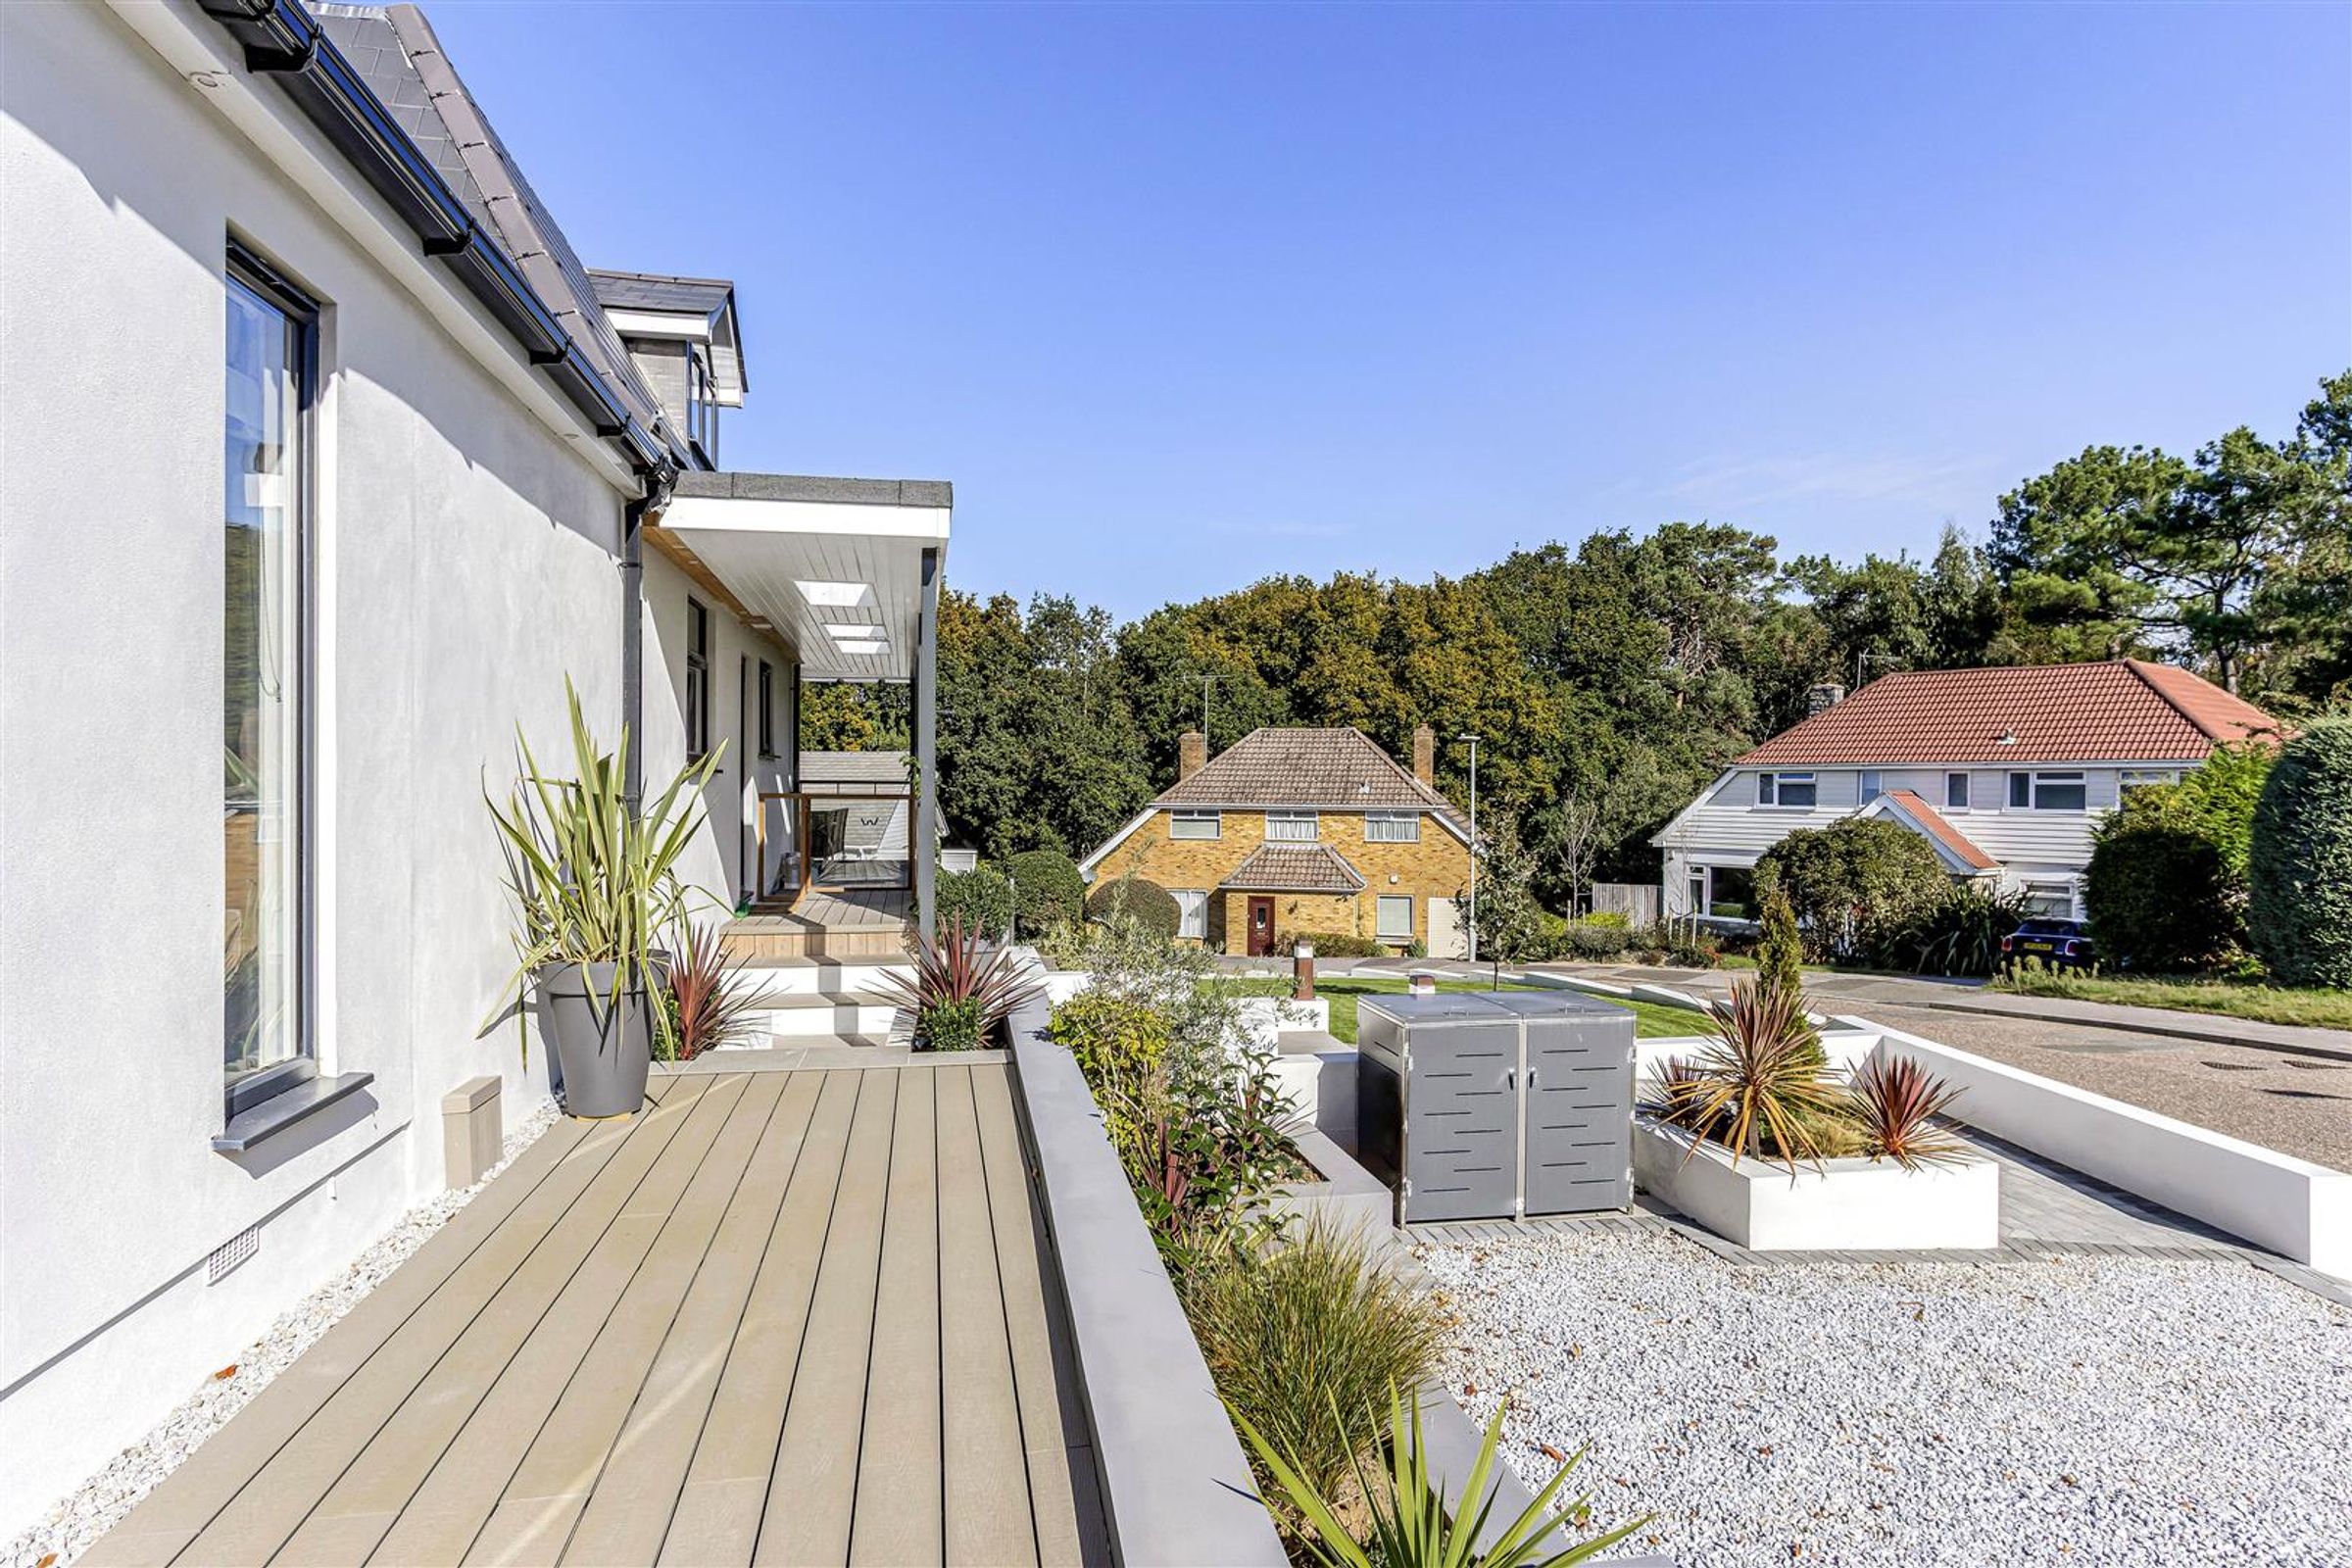
2 driveways plus garage/store
Immaculate condition throughout
Over 2200 sq ft
Recently renovated detached property
Walking distance to Lilliput shops and eateries
About this property
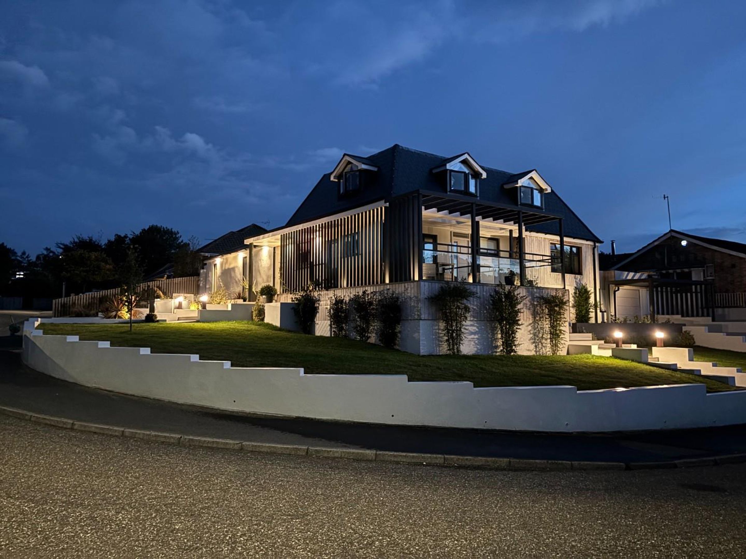
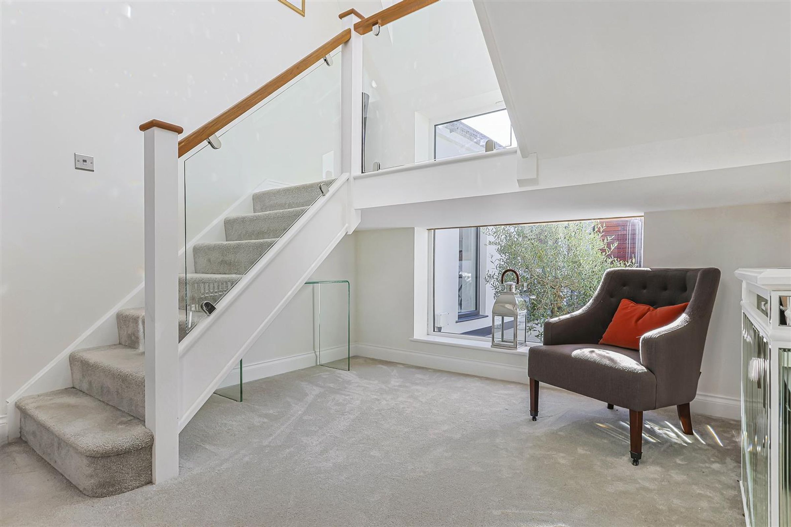
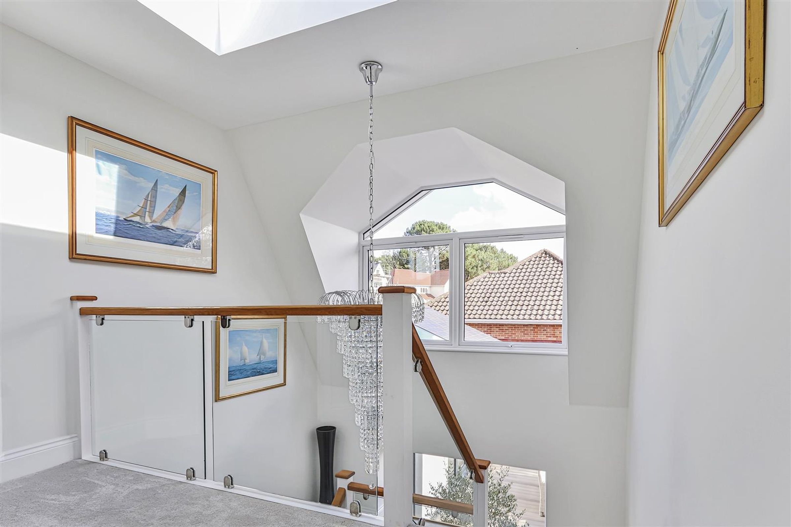
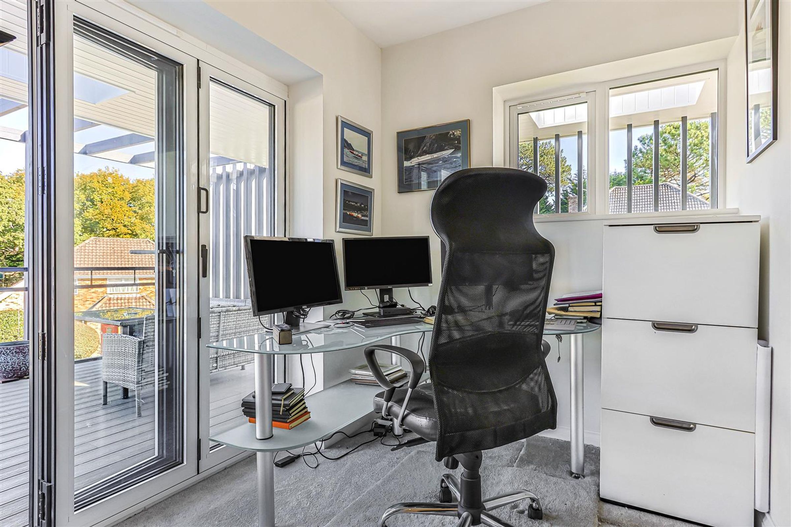
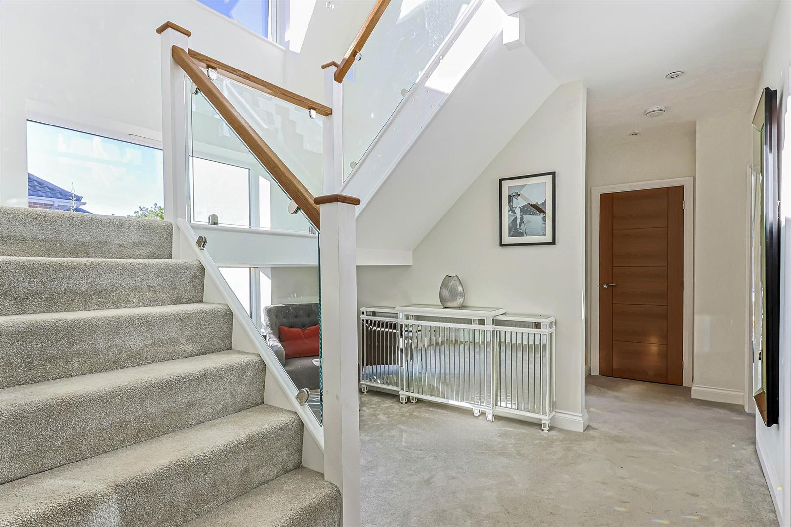
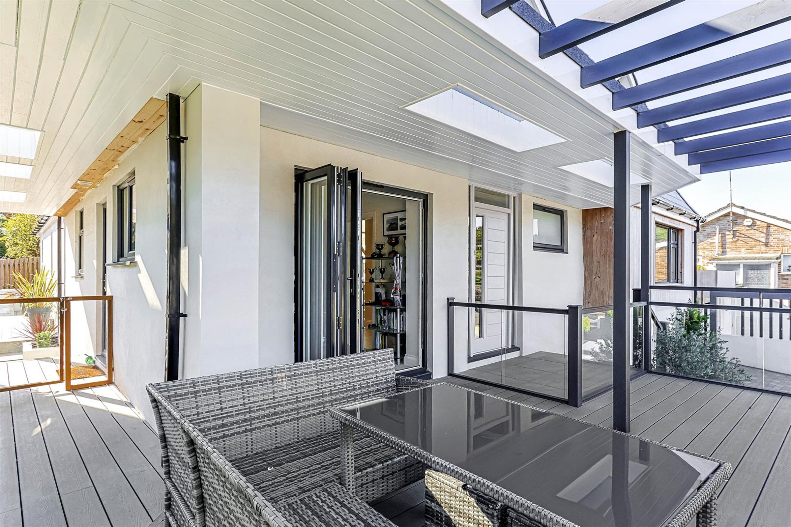
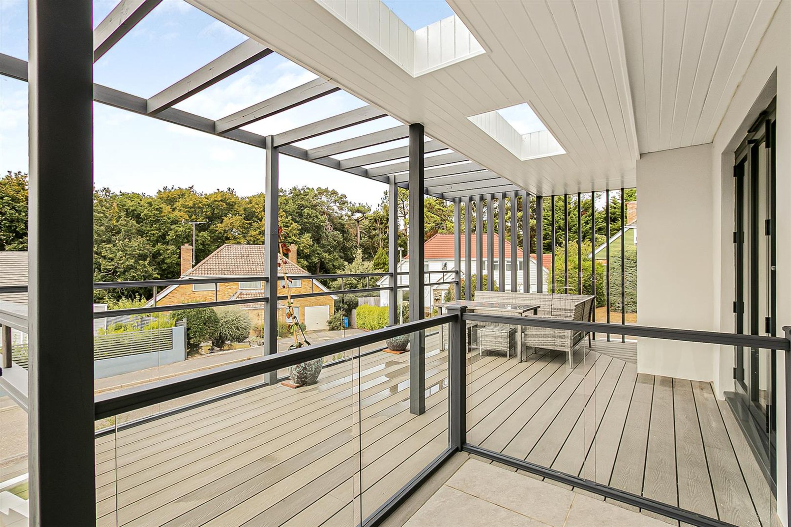
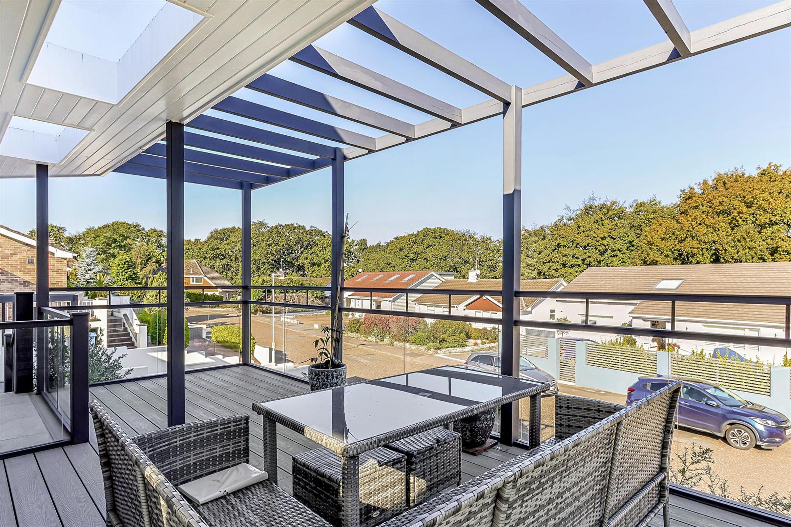
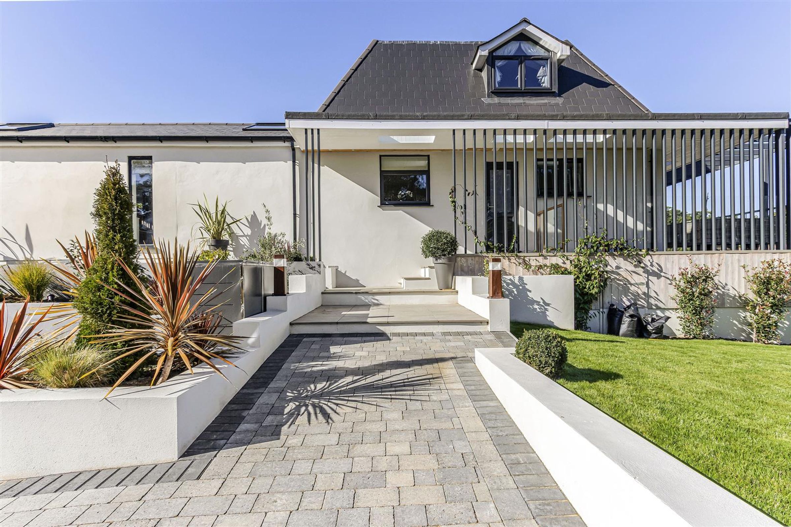
Additional benefits include a dedicated home office with balcony access, perfect for remote working, and a bright landing area illuminated by a modern chandelier. The property provides ample driveway parking, a covered porch, and off-road parking for added convenience. Outdoor spaces are ideal for entertaining, with a spacious balcony, pergola-style roof, raised patio, and integrated lighting for evening use. Modern exterior lighting, landscaped gardens, and a contemporary facade enhance kerb appeal. Located in a tranquil residential area with coastal proximity and scenic views, this exceptional home offers both luxury and practicality for discerning buyers.
Key details
Broadband: up to 42mbps
Parking: Off street, Garage
2221ft2 floor area
7513ft2 plot size
Freehold
Council tax band F
Additional information
Near the property
Rooms and dimensions
Kitchen / Dining / Family room
37' 4" x 15' 1" (11.38m x 4.60m)
Bedroom
17' 5" x 14' 3" (5.30m x 4.35m)
En-suite
13' 0" x 6' 5" (3.95m x 1.95m)
Bedroom
16' 3" x 10' 5" (4.95m x 3.18m)
En-suite
10' 6" x 7' 5" (3.20m x 2.25m)
Bedroom
13' 7" x 11' 1" (4.14m x 3.38m)
Bedroom
12' 0" x 10' 9" (3.67m x 3.28m)
Bedroom / Sitting Room
13' 7" x 11' 1" (4.14m x 3.38m)
Study
8' 10" x 6' 4" (2.69m x 1.94m)
Garage
17' 3" x 9' 0" (5.25m x 2.75m)
Disclaimer - Lloyds Property Sales Ltd, its clients and any joint agents give notice that 1: They are not authorised to make or give any representations or warranties in relation to the property either here or elsewhere, either on their own behalf or on behalf of their client otherwise. They assume no responsibility for any statement that may be made in these particulars. These particulars do not form part of any offer or contract and must not be relied upon as statements or representations of fact. 2: Any areas, measurements or distances are approximate. The text, photographs, council tax charges, stamp duty charges and plans are for guidance only and are not necessarily comprehensive. It should not be assumed that the property has all necessary planning, building regulation or other consents and Lloyds Property Sales have not tested any services, equipment or facilities. Purchasers must satisfy themselves by inspection or otherwise.