Like the look of this property?
We would love to hear from you and arrange a viewing of this property. Get in touch now!
Looking to sell a property?
You can get a free online or in person valuation.
Property features
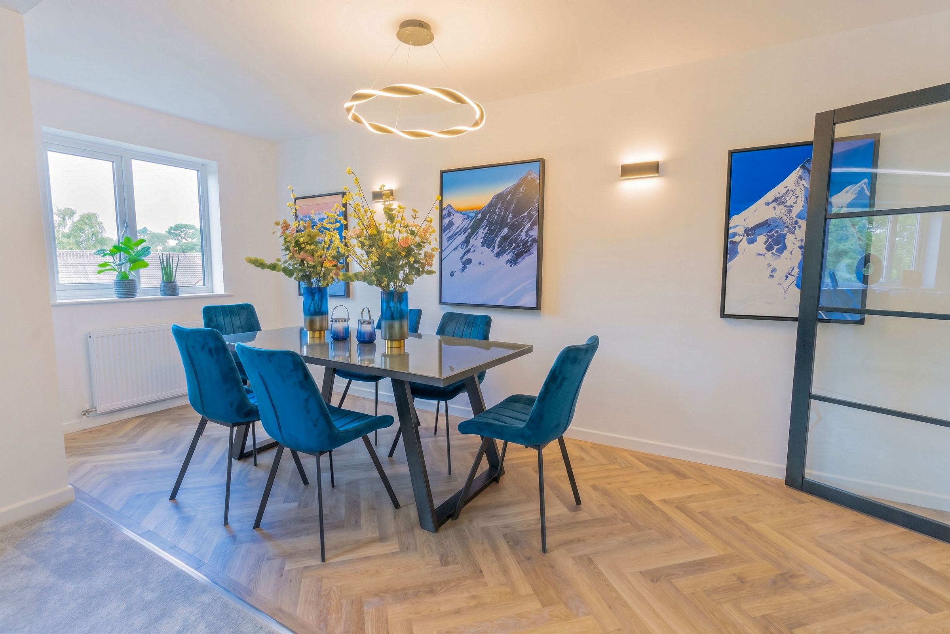
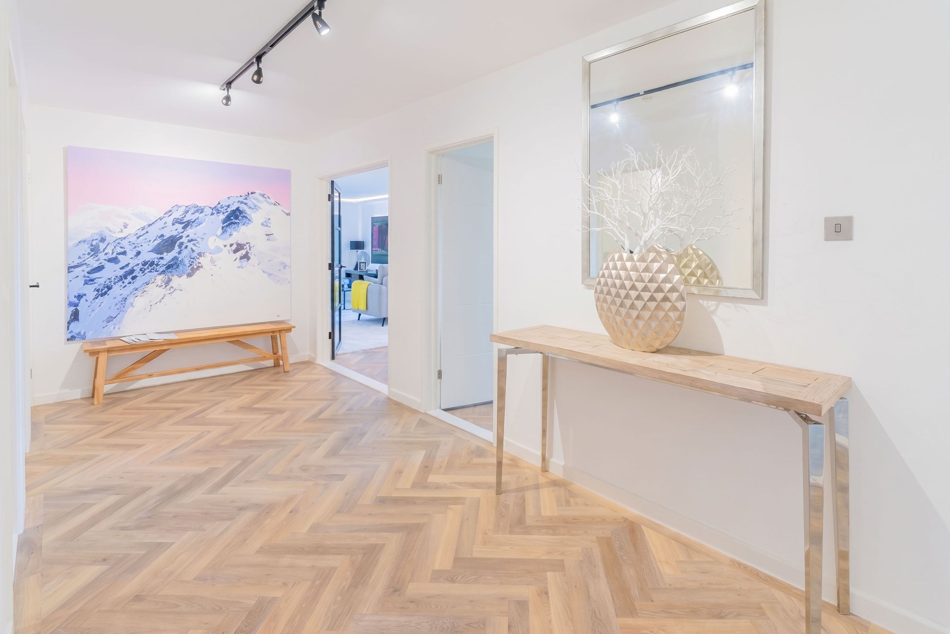
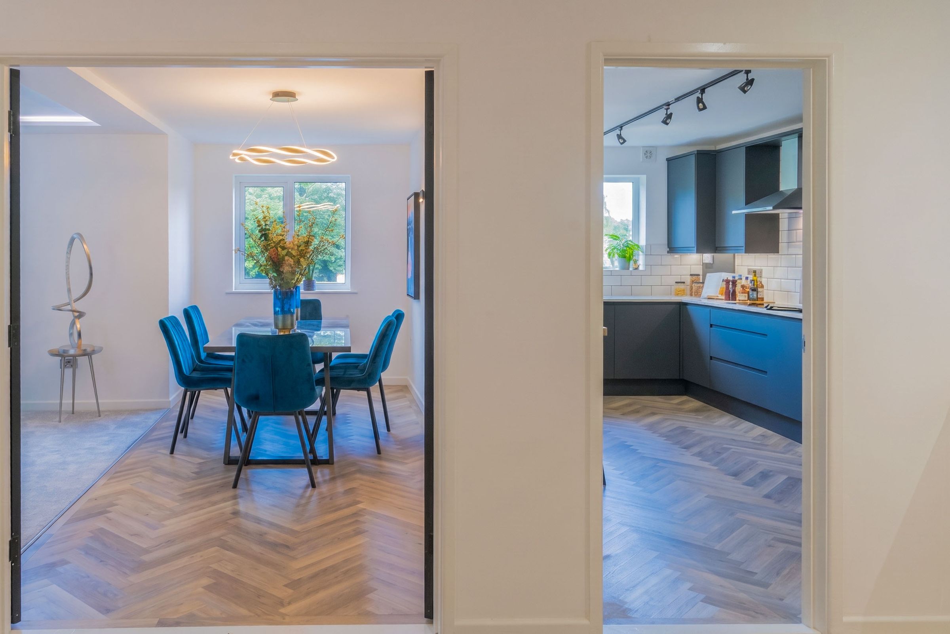
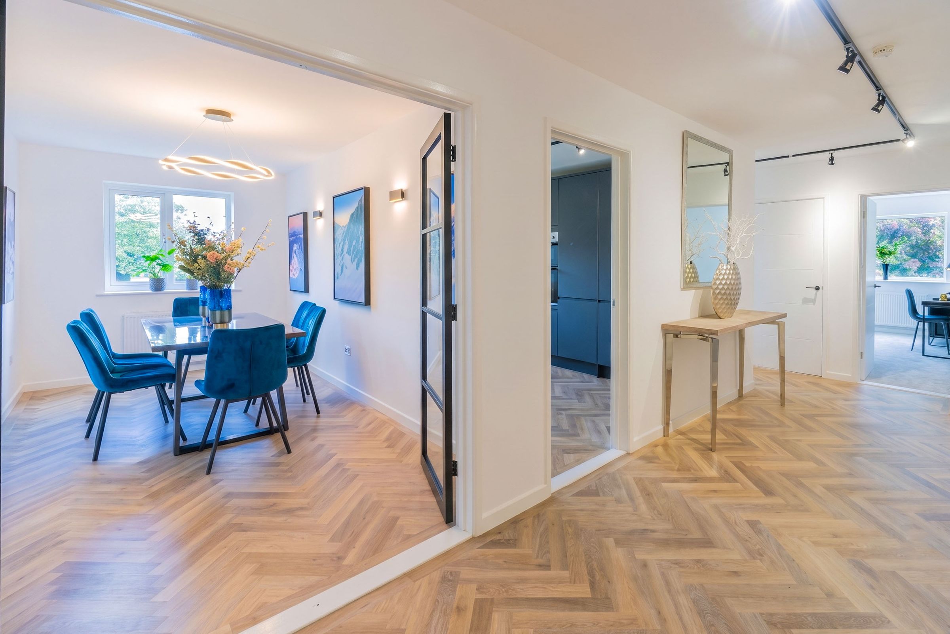
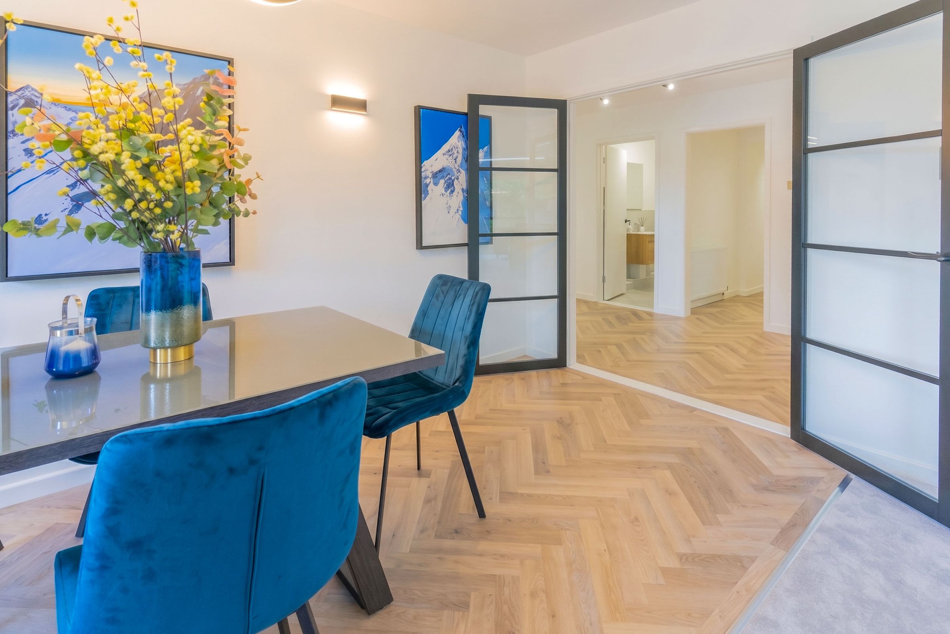
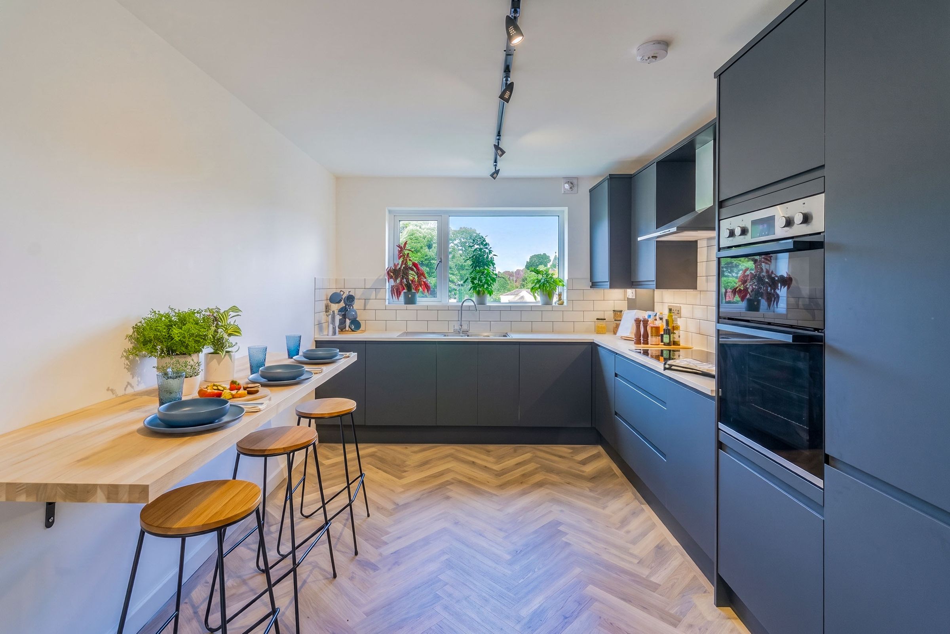
Herringbone flooring throughout
Ample natural light
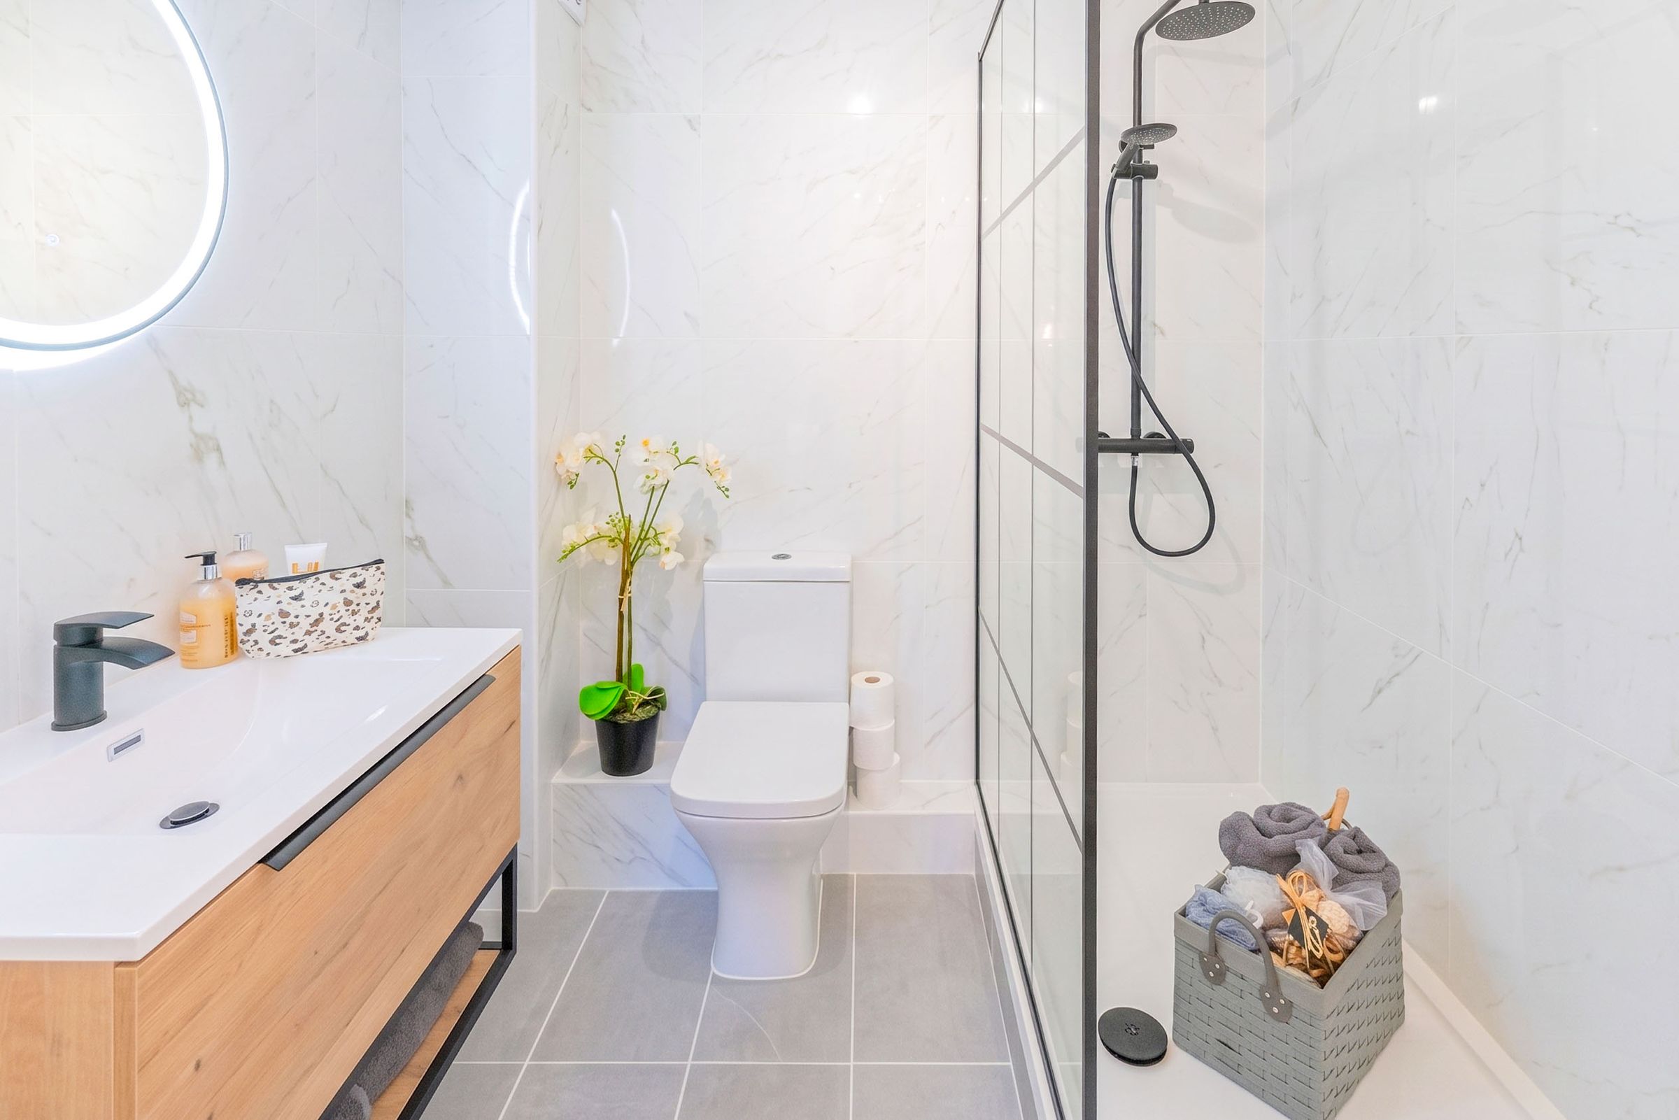
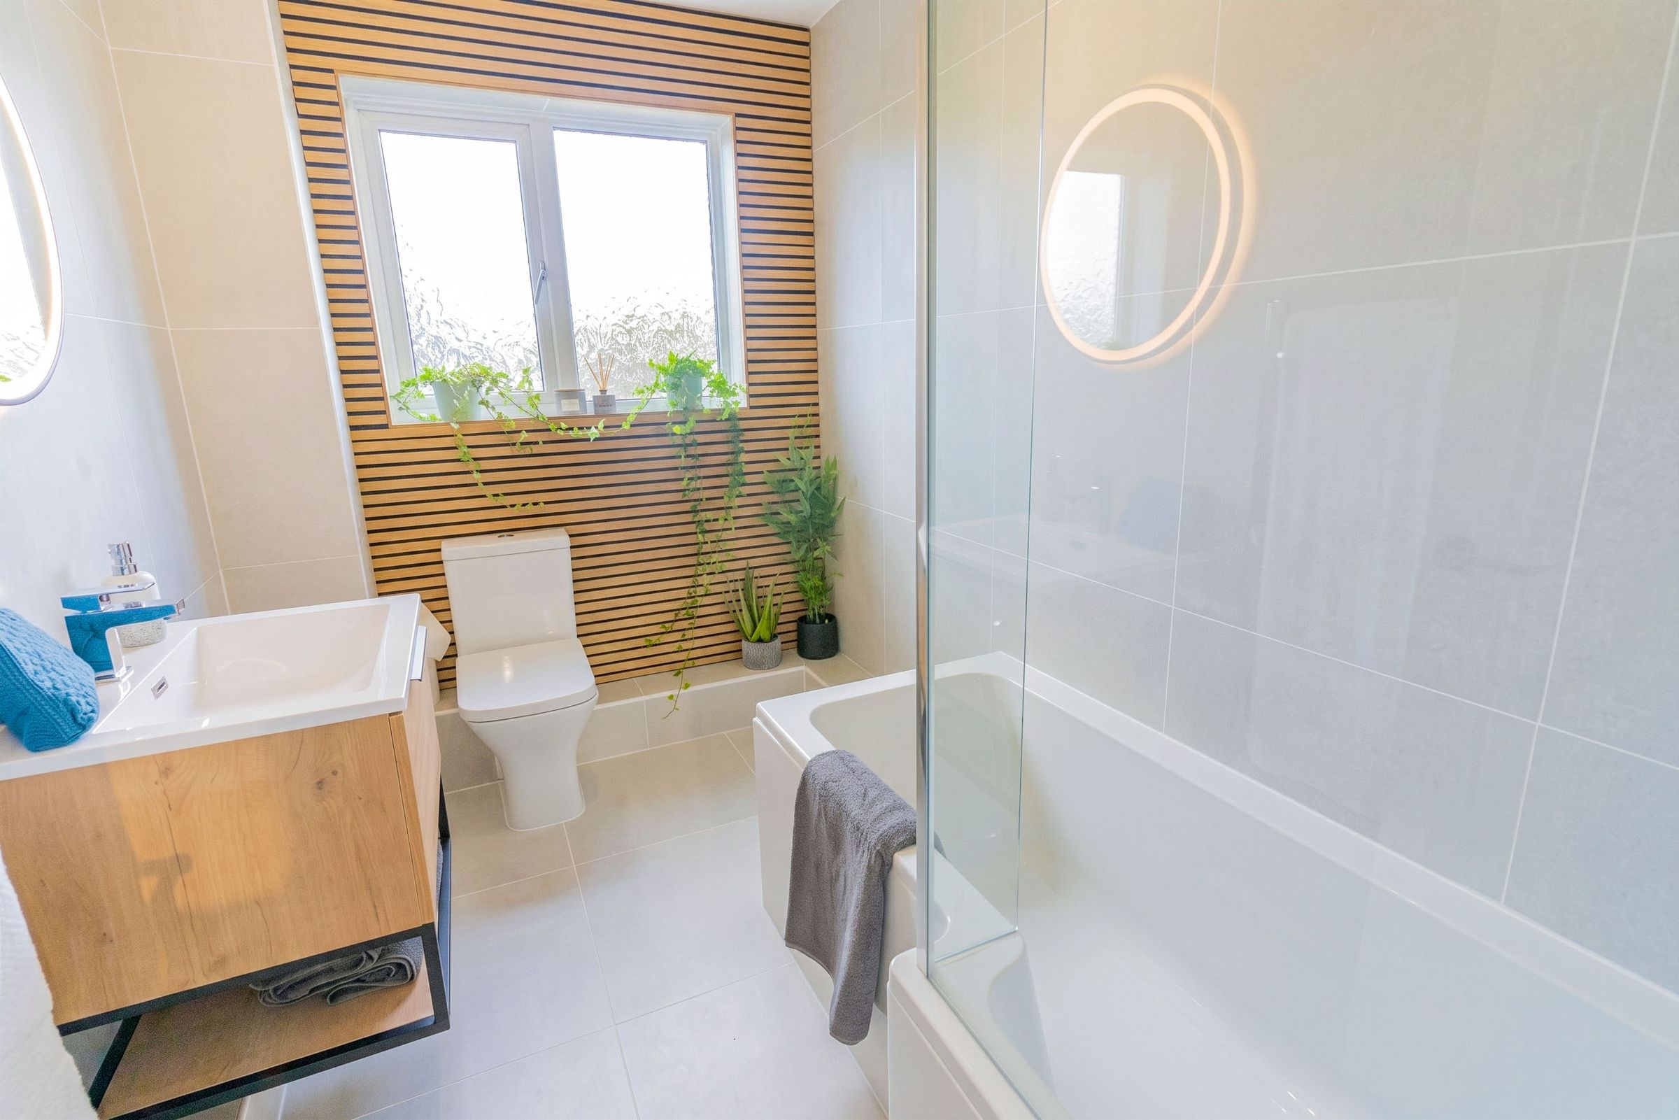
Modern bathrooms with walk-in shower and stylish fixtures
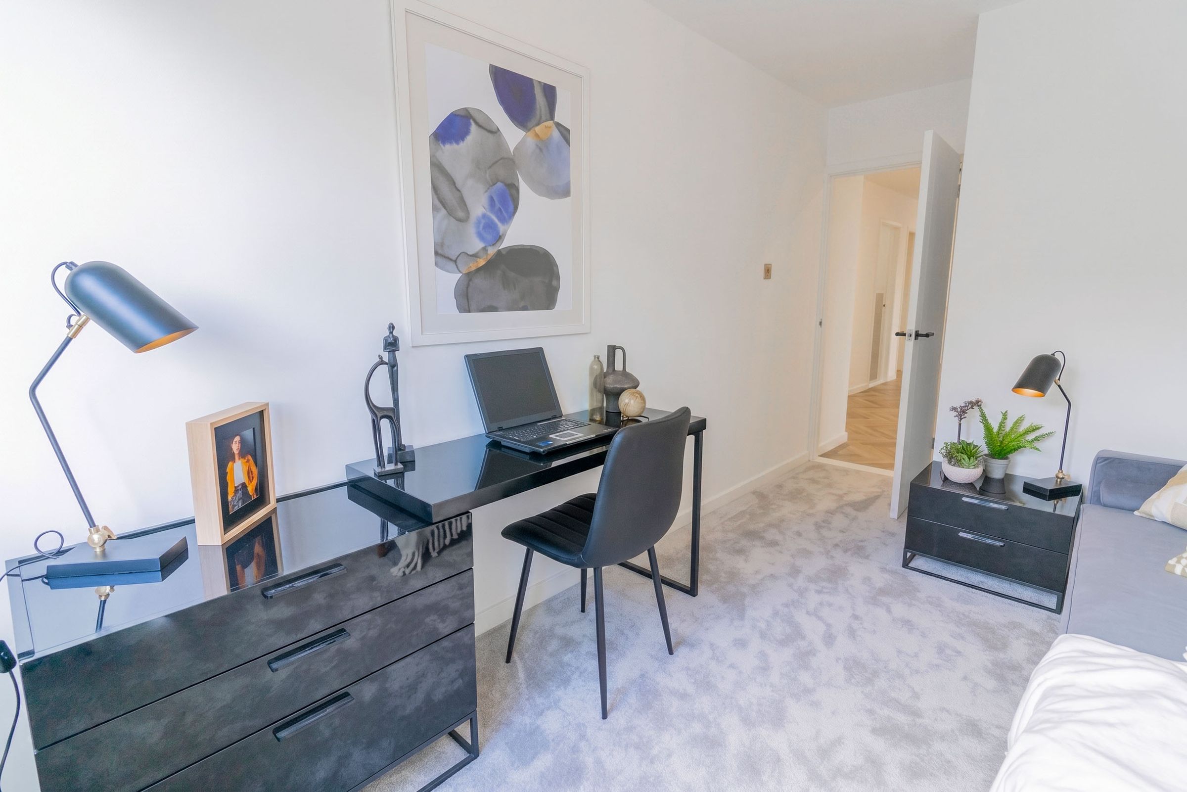
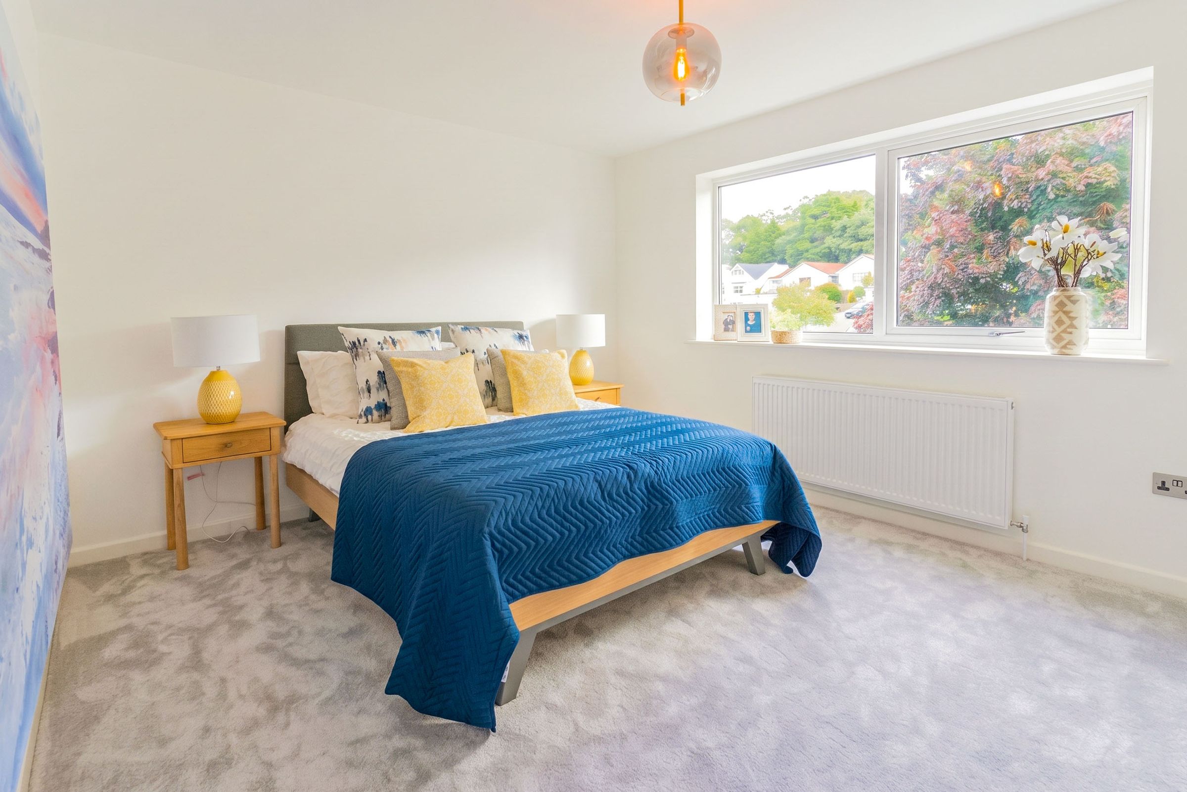
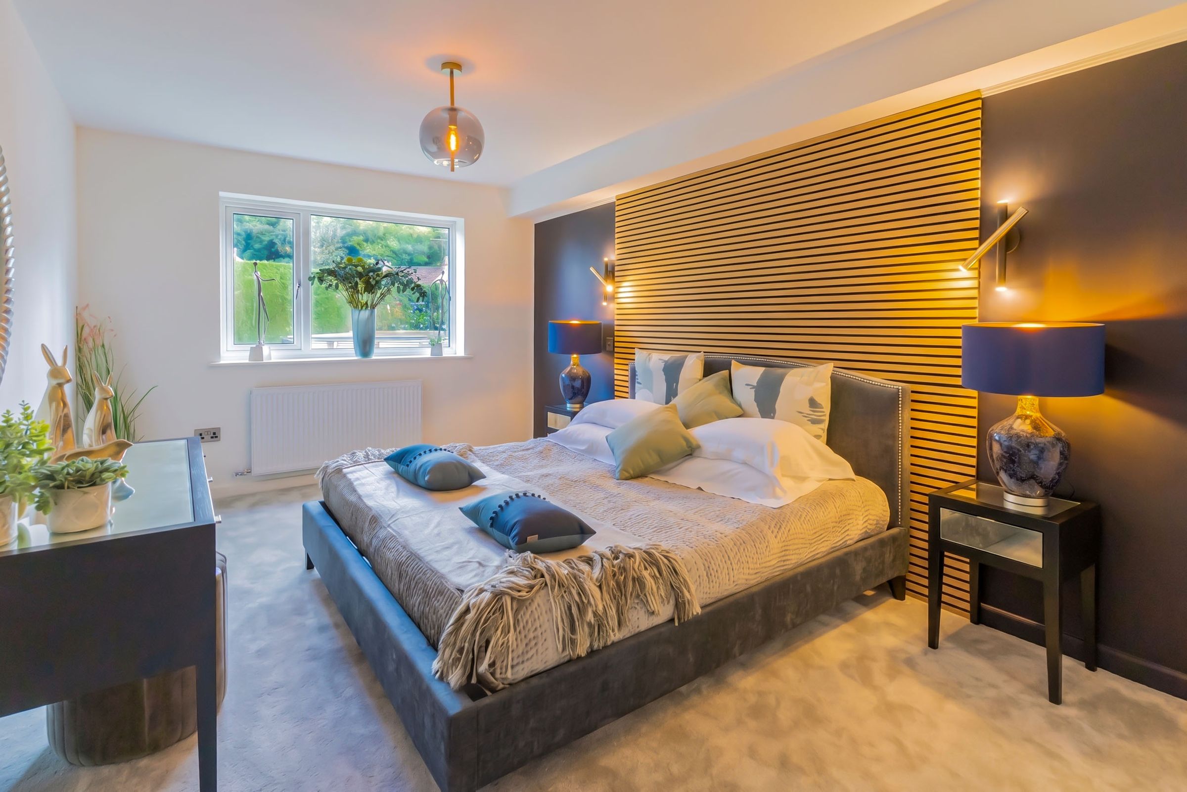
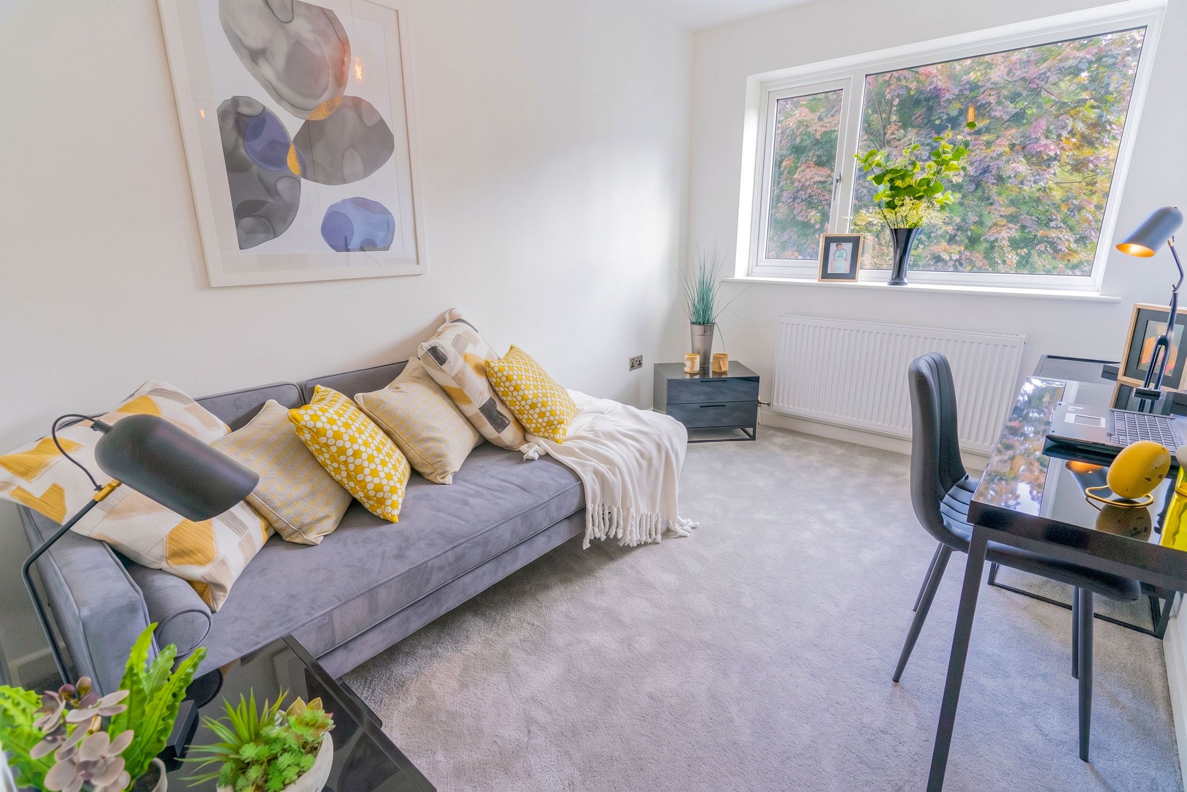
Fully refurbished, 3 double bedrooms
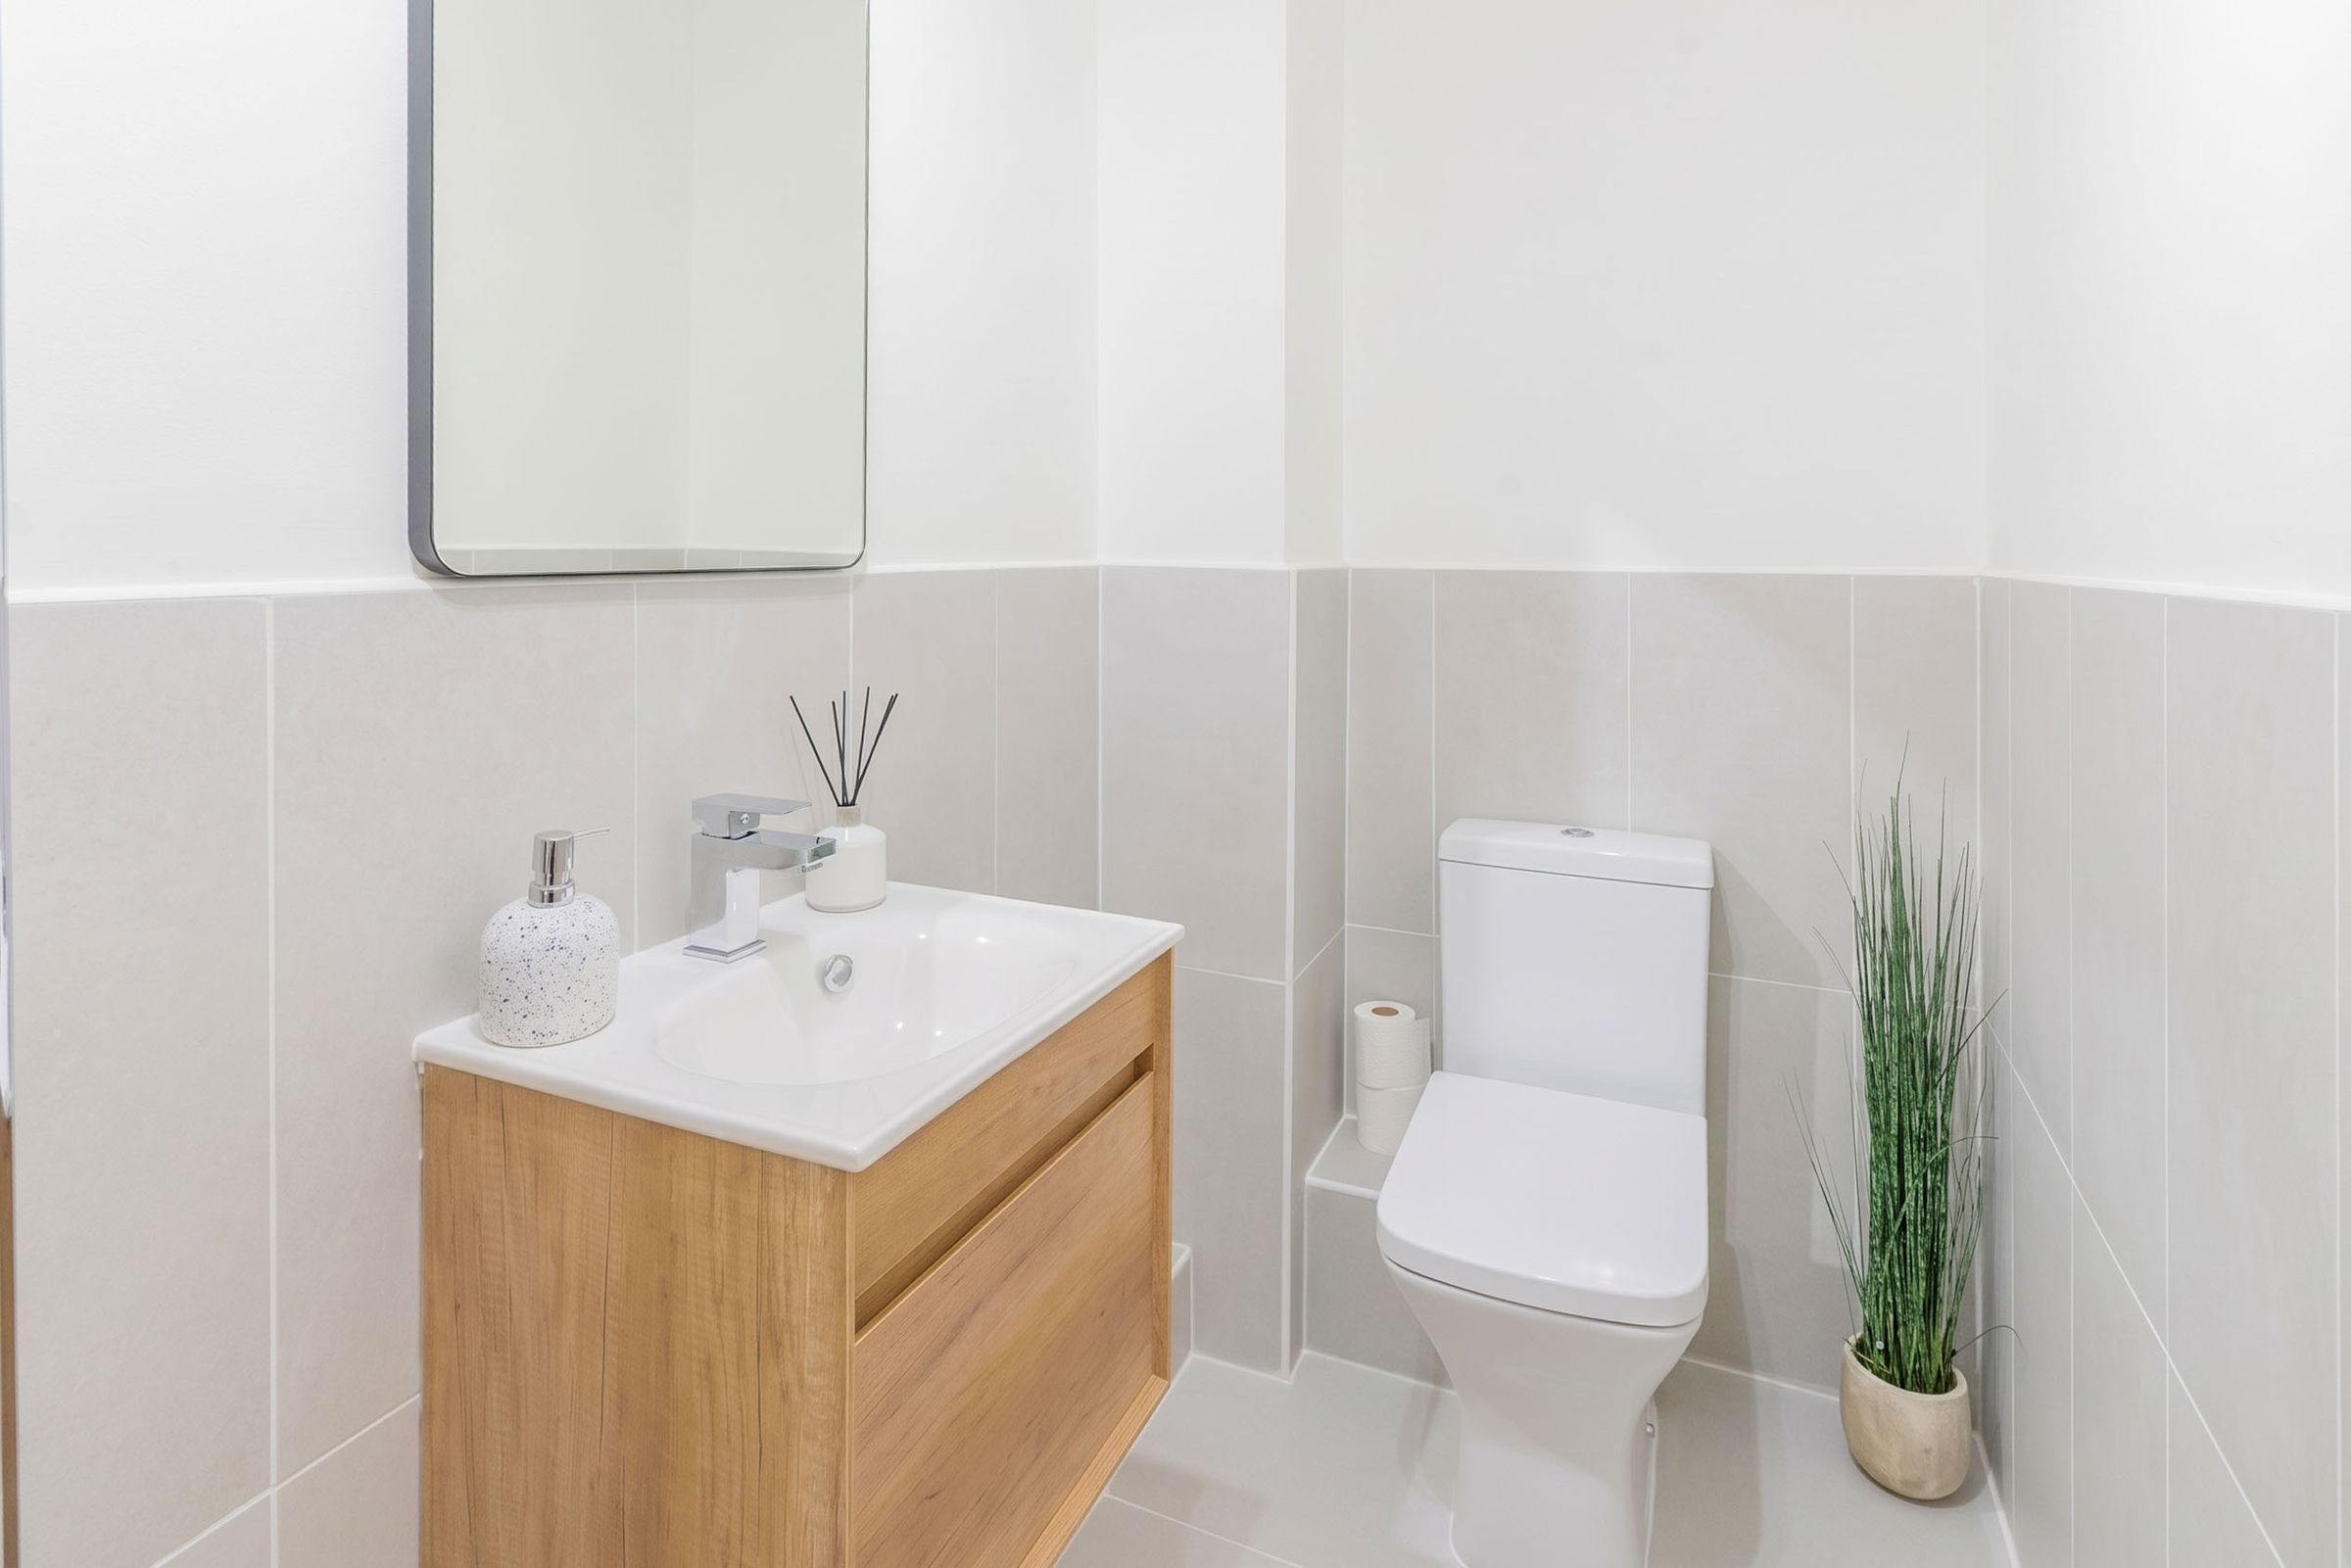
2 bathrooms plus separate cloakroom
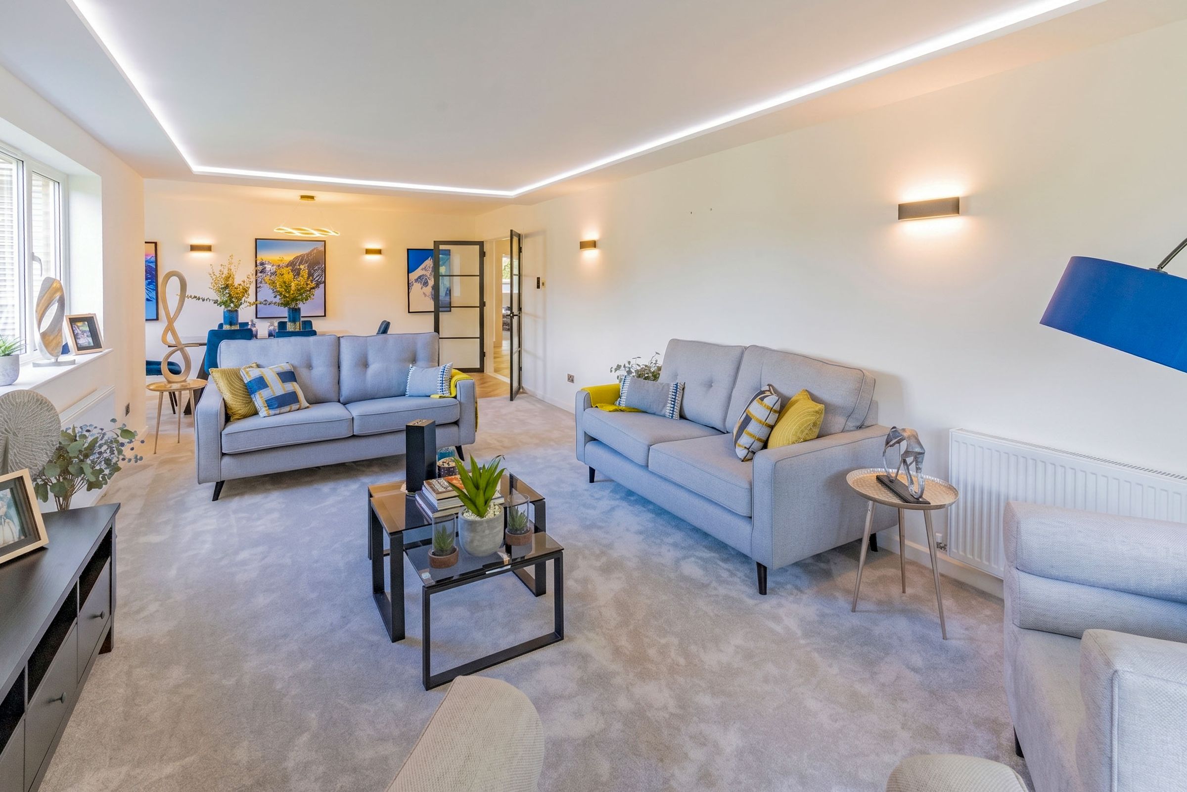
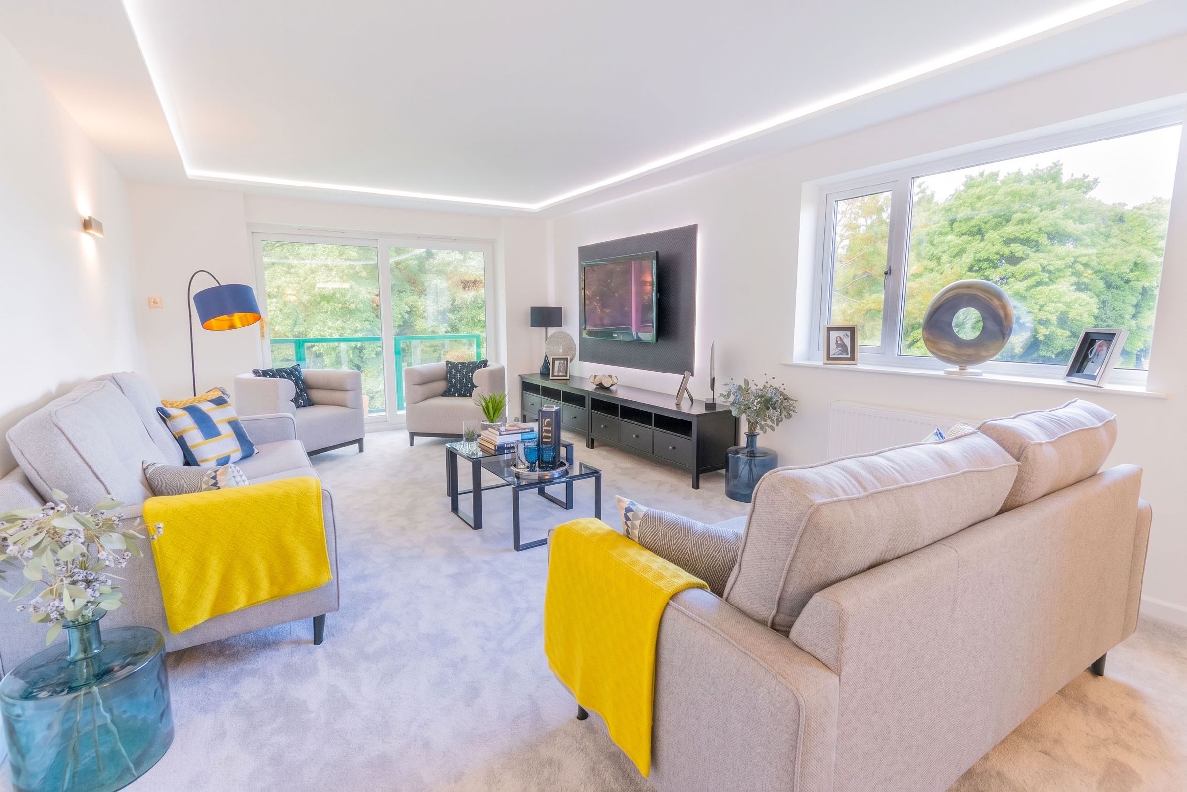
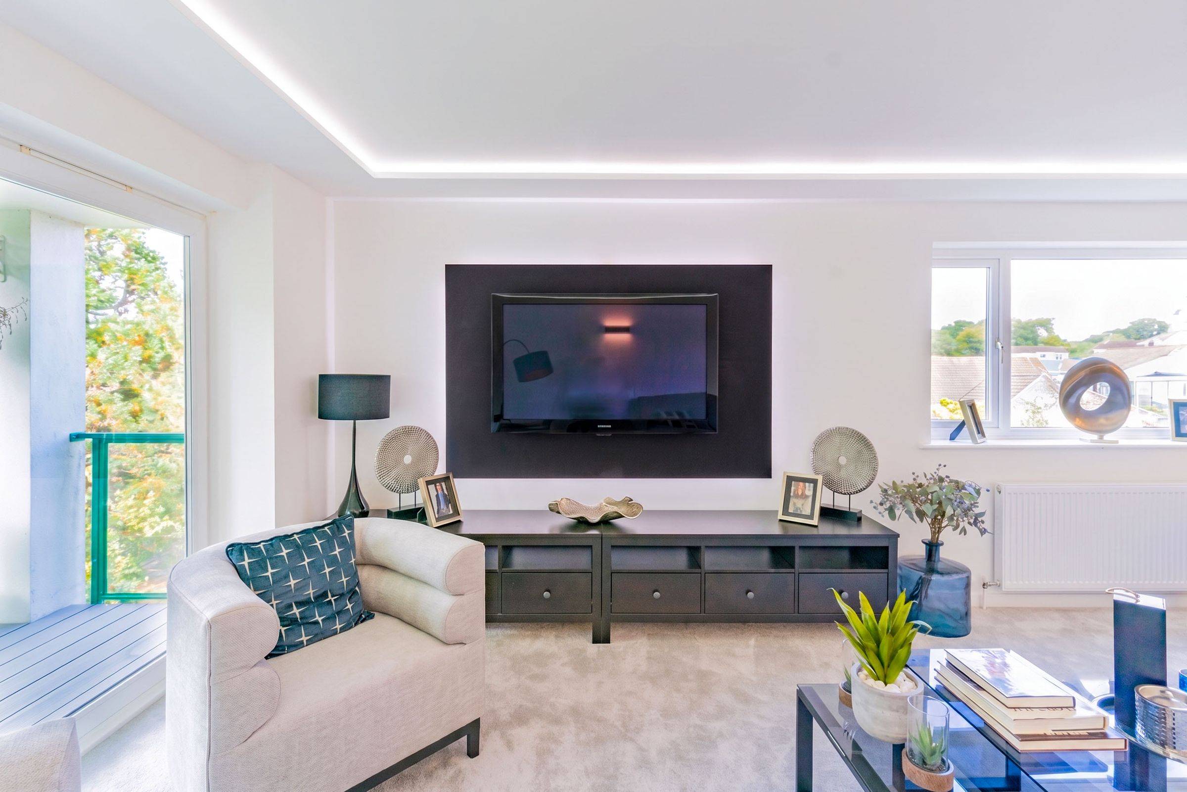
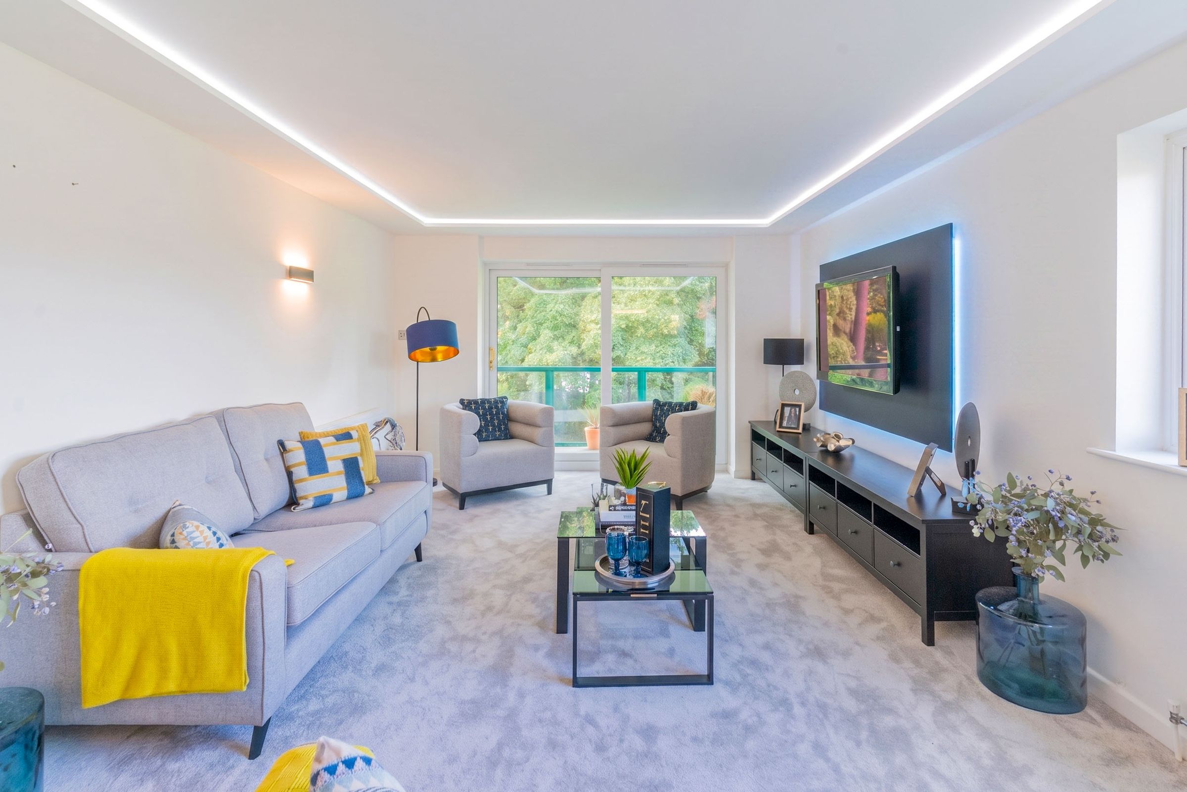
Dual aspect lounge/diner
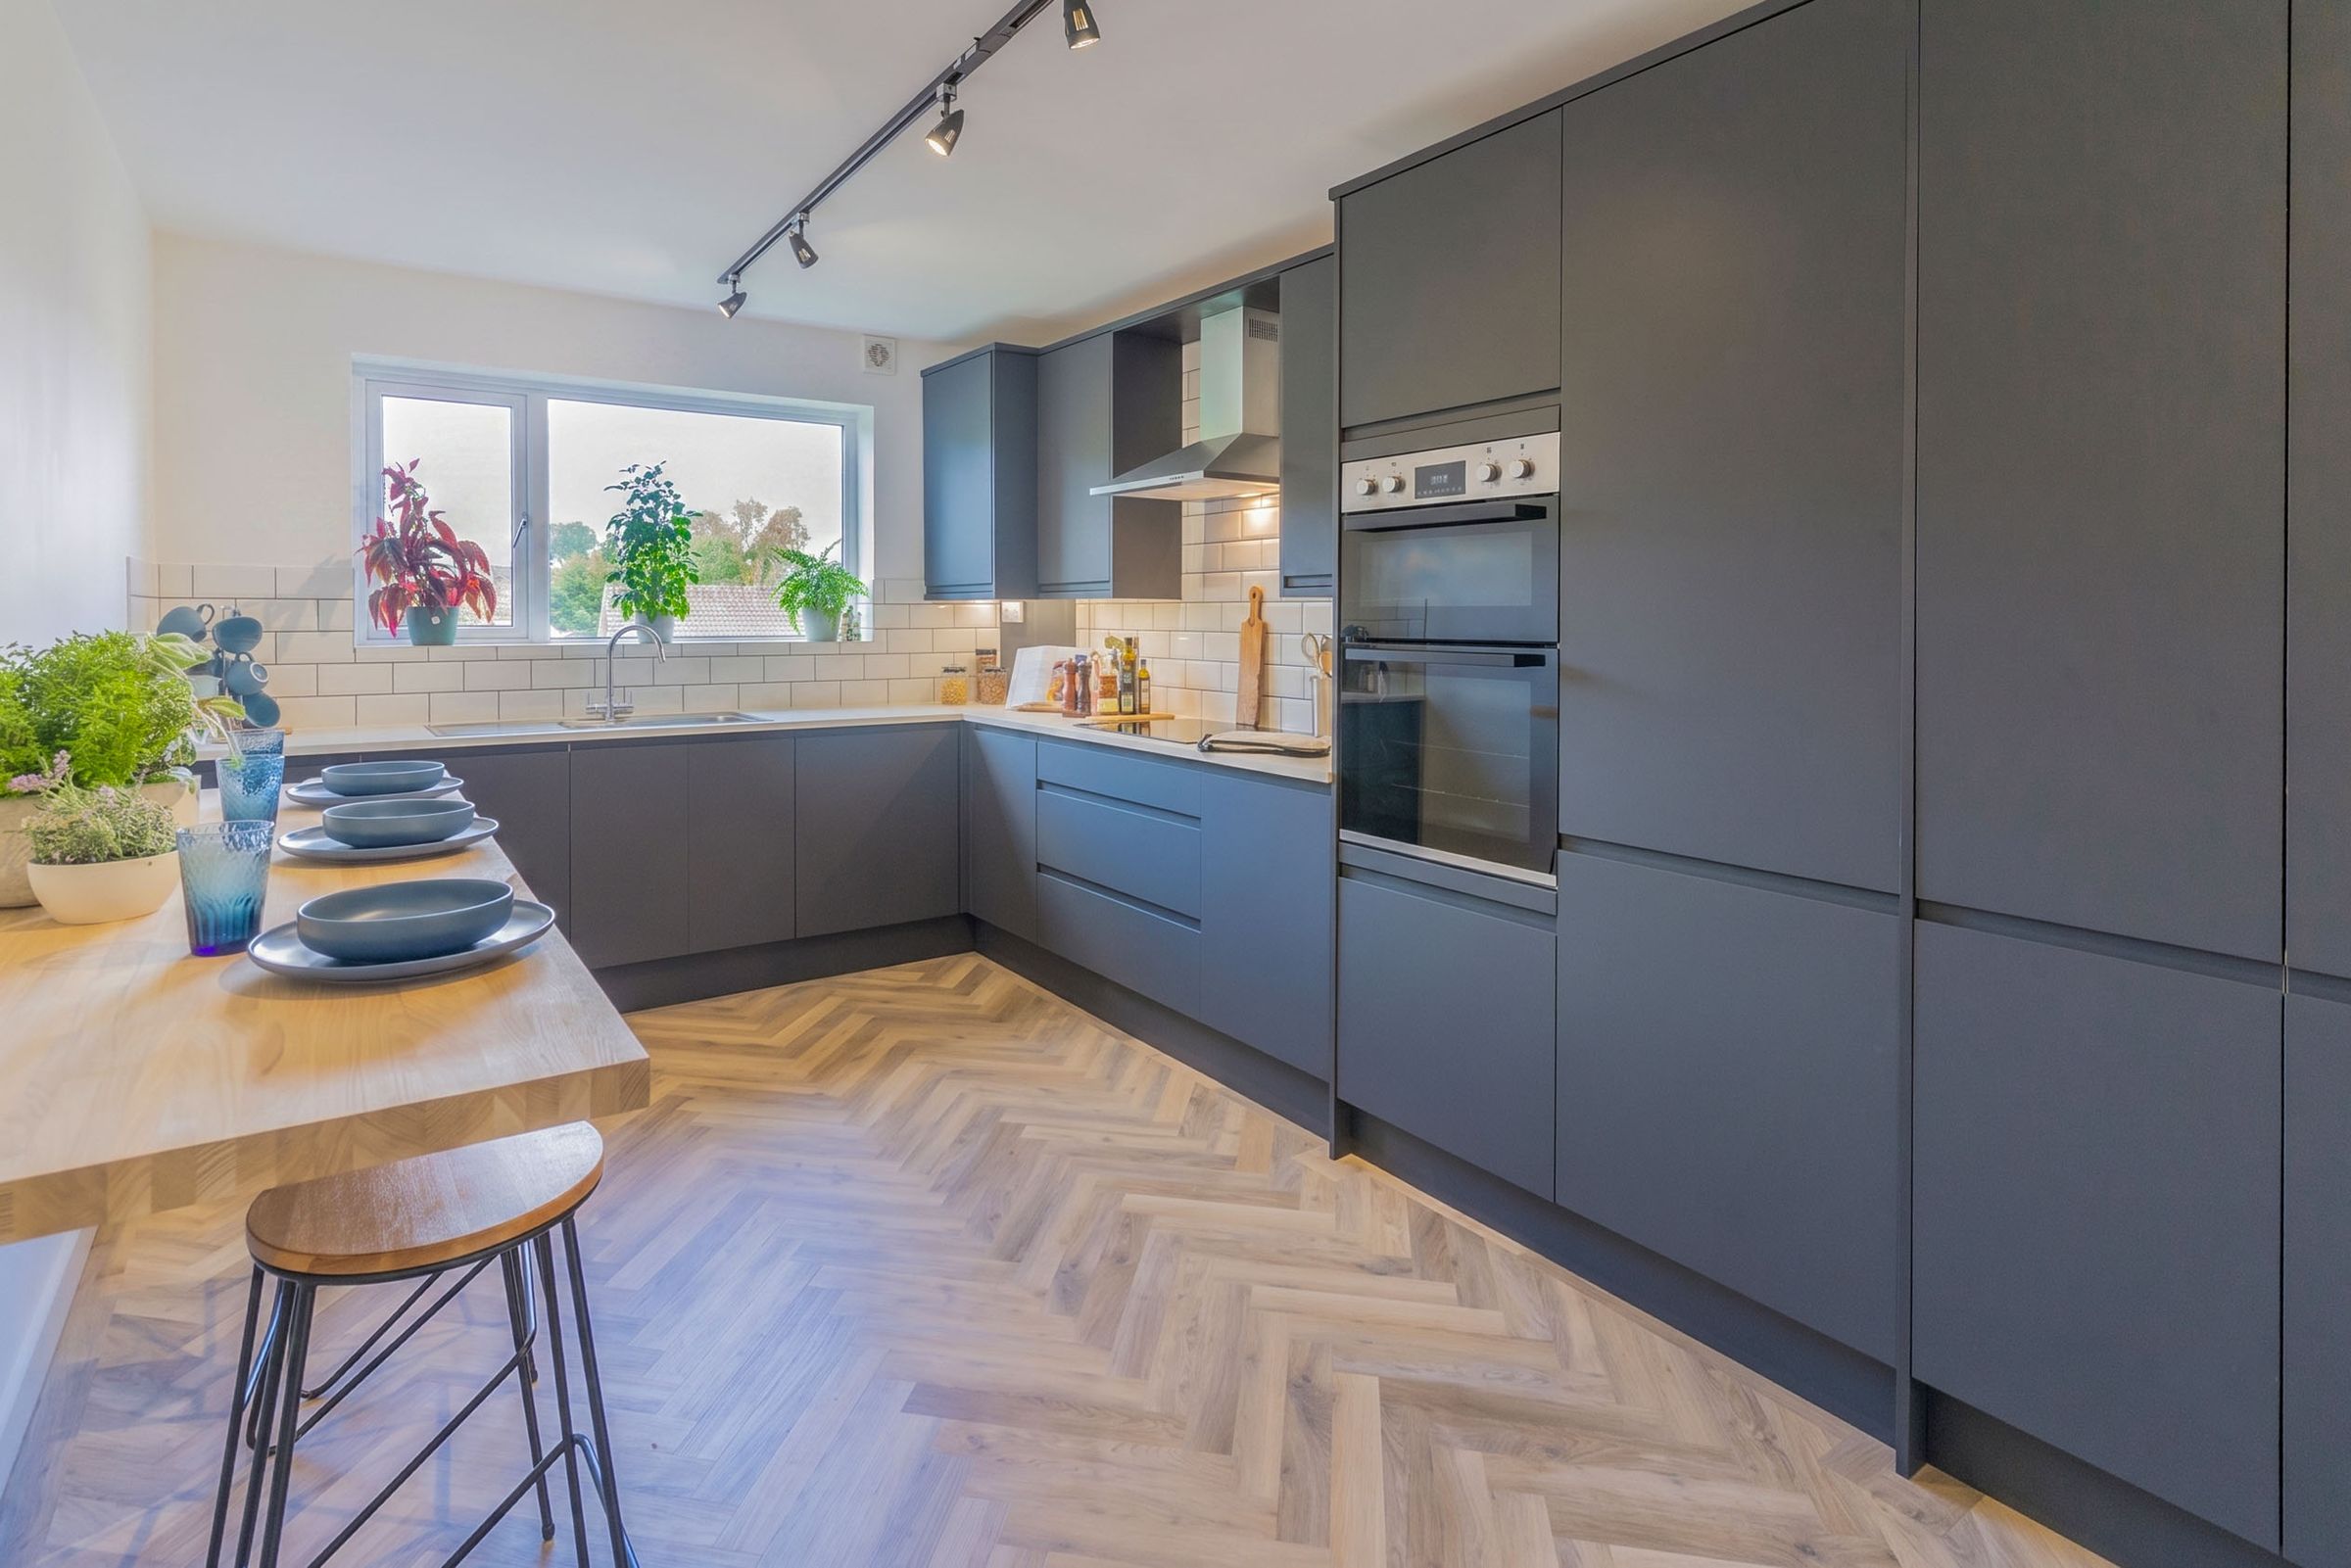
Large kitchen/breakfast room
Offered with no forward chain
Garage & residents' parking
Moments from Evening Hill
About this property
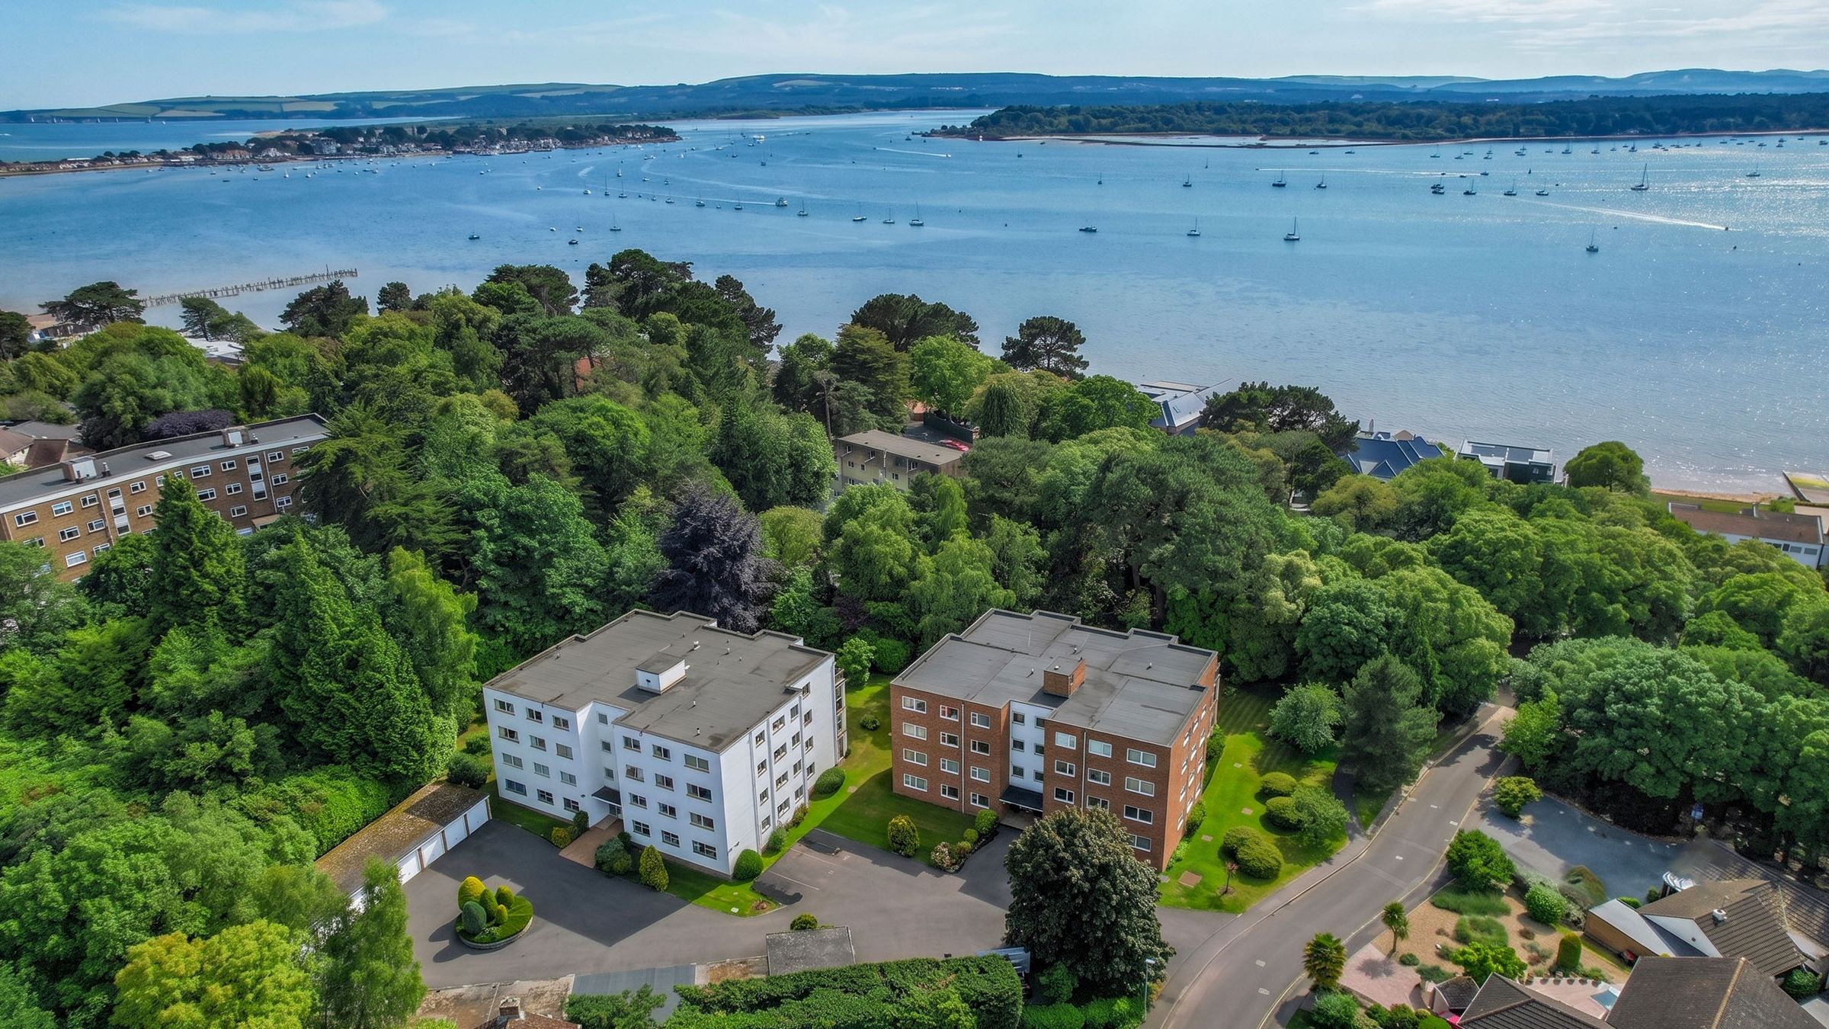
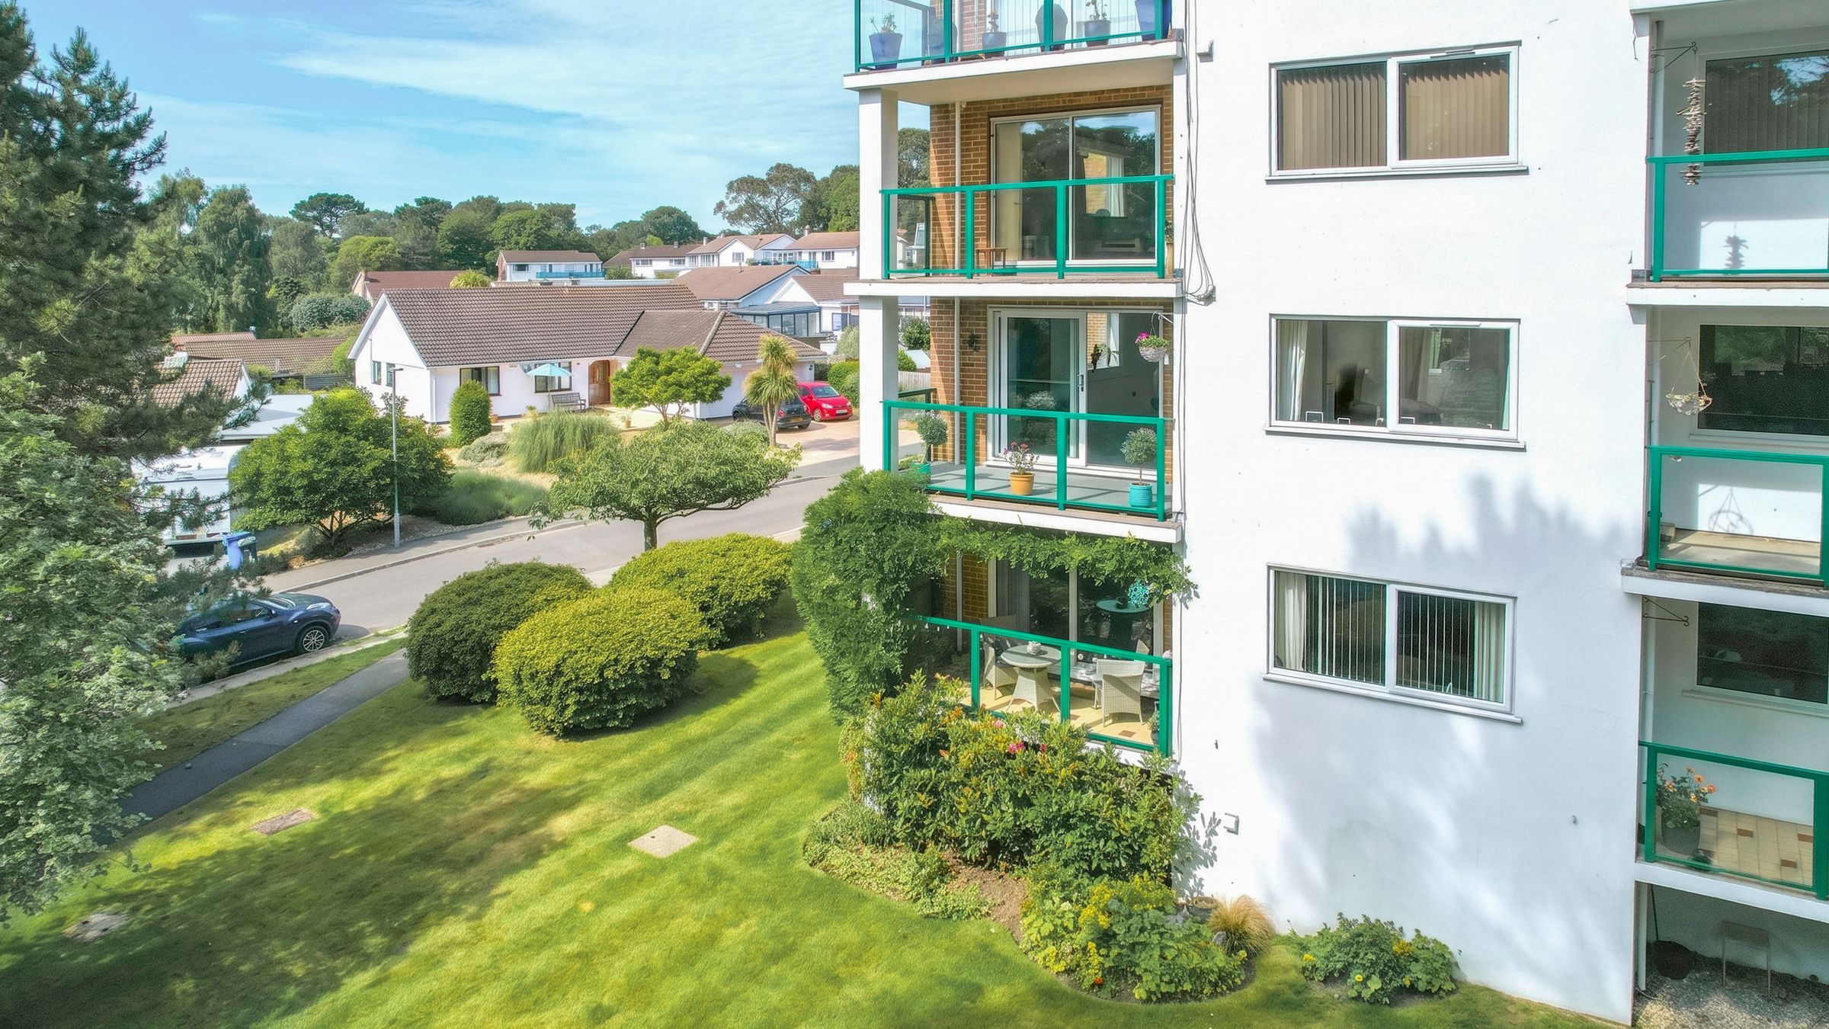
Set in beautiful grounds moments from Evening Hill viewpoint and local amenities. This beautifully refurbished 1,576 sq ft, three double bedroom first floor apartment is offered with no forward chain.
The apartment is situated on the first floor and is approached via an entry phone and a passenger lift. A private entrance lobby leads to a reception hall with excellent built-in cupboard space and a cloakroom.
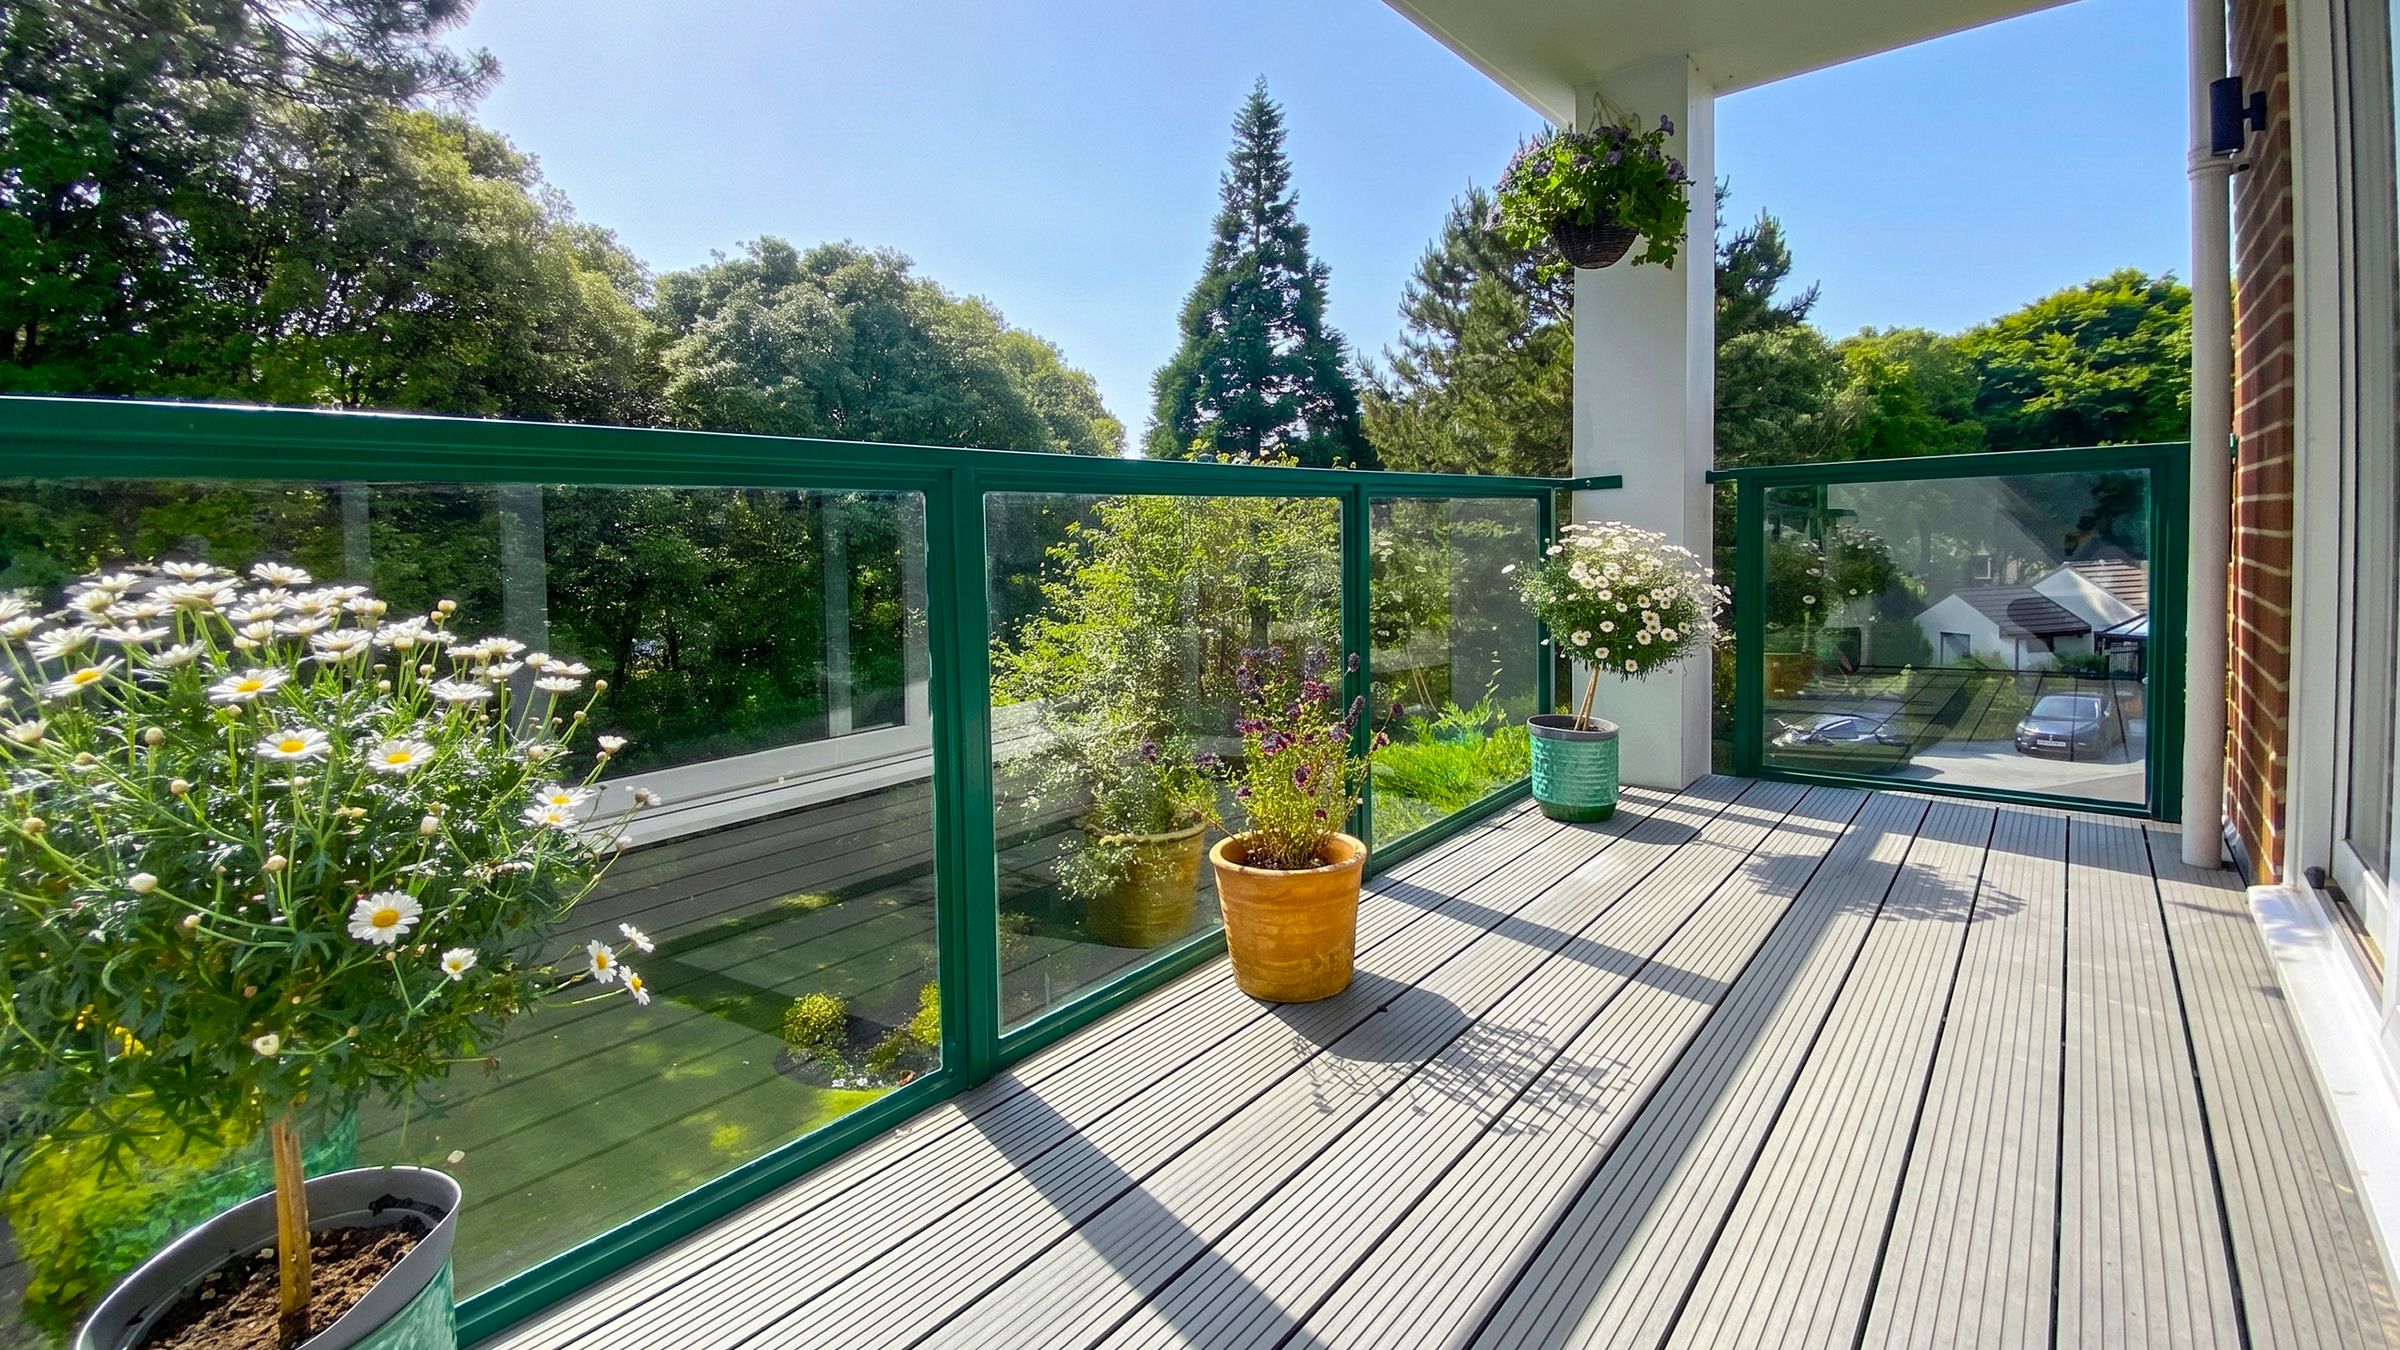
From the reception hall there is a large dual aspect sitting room/dining room with feature concealed pelmet lighting leading through glass doors onto a south/west facing decked balcony. A stylish separate kitchen/breakfast room is equipped with a full range of integral appliances. There are also three double bedrooms, two bathrooms, one being en-suite to the master bedroom.
There is a garage in the adjacent block on the edge of the resident’s car park where there are also some second car/visitor spaces. The grounds have been nicely developed offering lawns and manicured beds and borders.
Heathside Court is located between Lilliput village and the viewpoint at the top of Evening Hill. There is a network of wooded footpaths in the immediate area making this the perfect location for walking. Lilliput village has a supermarket, hairdressers, plus an award-winning bakery/café and Salterns Marina is just around the corner.
NB: Images taken July 2023
Key details
Broadband: up to 35mbps
Parking: Allocated parking
1576ft2 floor area
5414ft2 plot size
Share_of_freehold
Council tax band F
Additional information
Near the property
Rooms and dimensions
Living Room
23' 8" x 13' 10" (7.21m x 4.22m)
Dining Room
17' 7" x 7' 3" (5.36m x 2.21m)
Kitchen
17' 7" x 10' 3" (5.36m x 3.12m)
Master Bedroom
17' 4" x 10' 6" (5.28m x 3.20m)
Master En-suite
7' 2" x 6' 9" (2.18m x 2.06m)
Bedroom 2
15' 3" x 14' 4" (4.65m x 4.38m)
Bedroom 3
15' 3" x 7' 9" (4.65m x 2.36m)
Bathroom
10' 4" x 6' 7" (3.15m x 2.01m)
Disclaimer - Lloyds Property Sales Ltd, its clients and any joint agents give notice that 1: They are not authorised to make or give any representations or warranties in relation to the property either here or elsewhere, either on their own behalf or on behalf of their client otherwise. They assume no responsibility for any statement that may be made in these particulars. These particulars do not form part of any offer or contract and must not be relied upon as statements or representations of fact. 2: Any areas, measurements or distances are approximate. The text, photographs, council tax charges, stamp duty charges and plans are for guidance only and are not necessarily comprehensive. It should not be assumed that the property has all necessary planning, building regulation or other consents and Lloyds Property Sales have not tested any services, equipment or facilities. Purchasers must satisfy themselves by inspection or otherwise.