Like the look of this property?
We would love to hear from you and arrange a viewing of this property. Get in touch now!
Looking to sell a property?
You can get a free online or in person valuation.
Property features
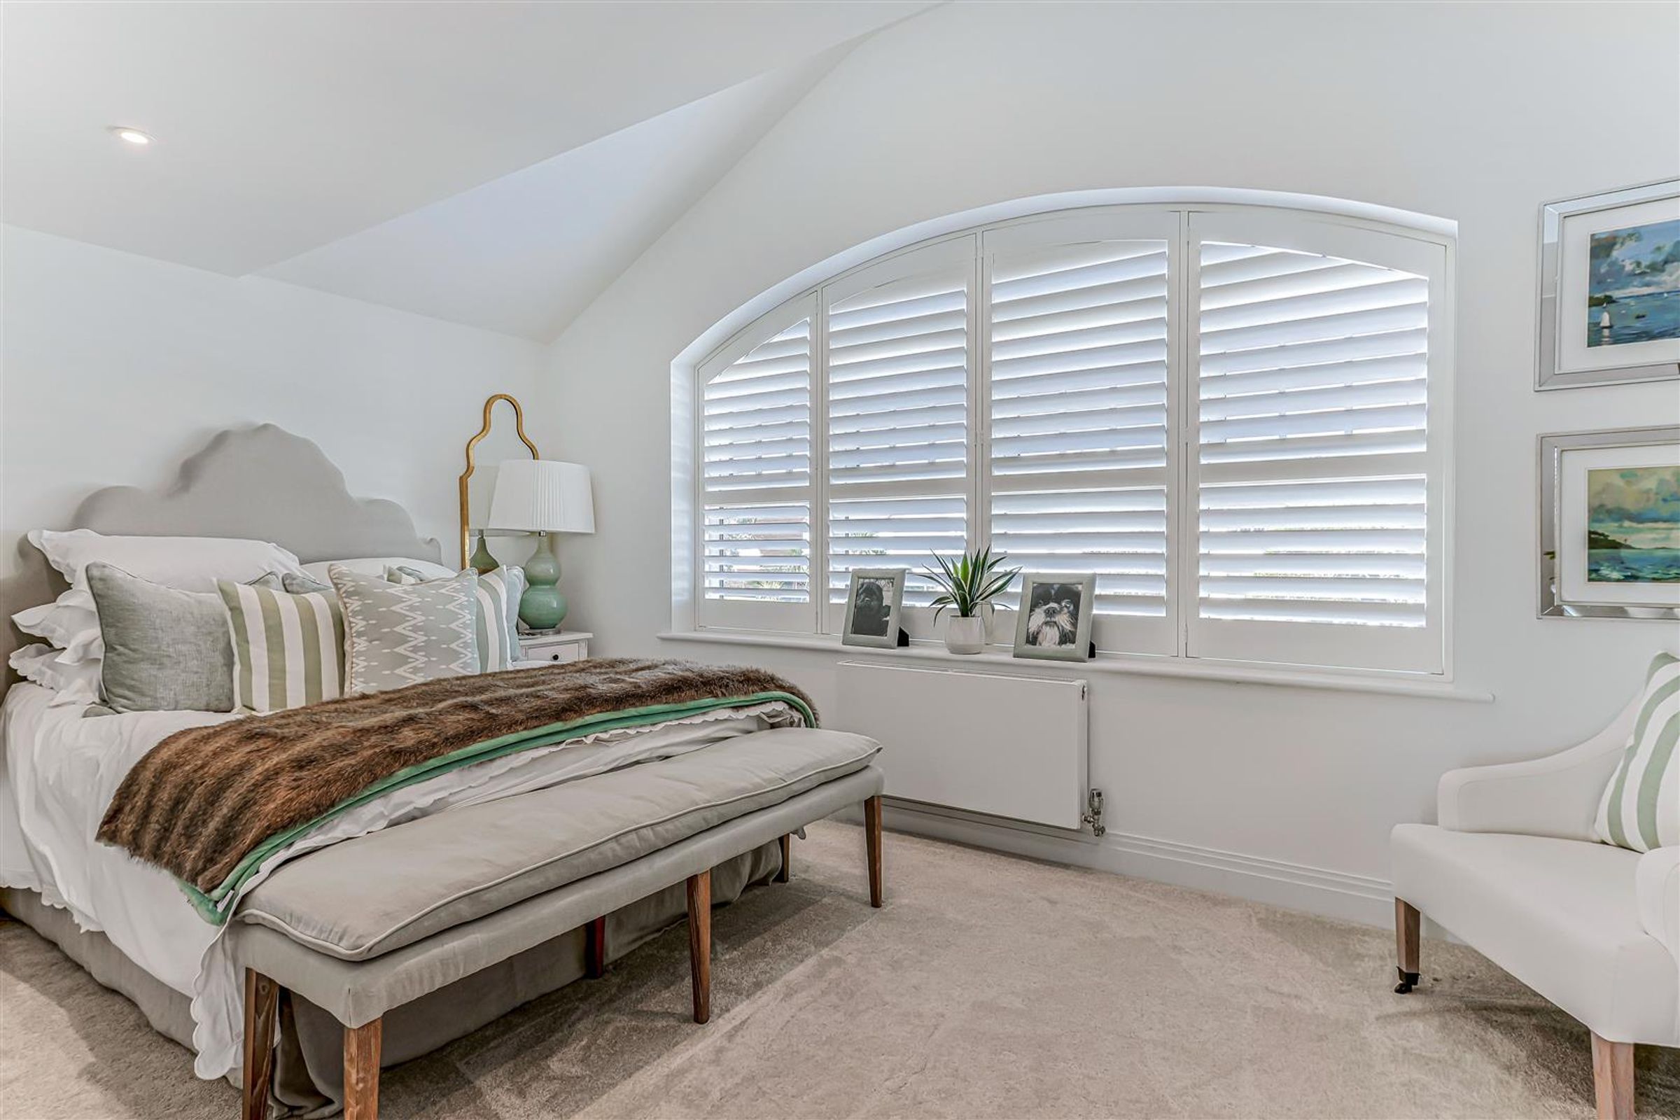
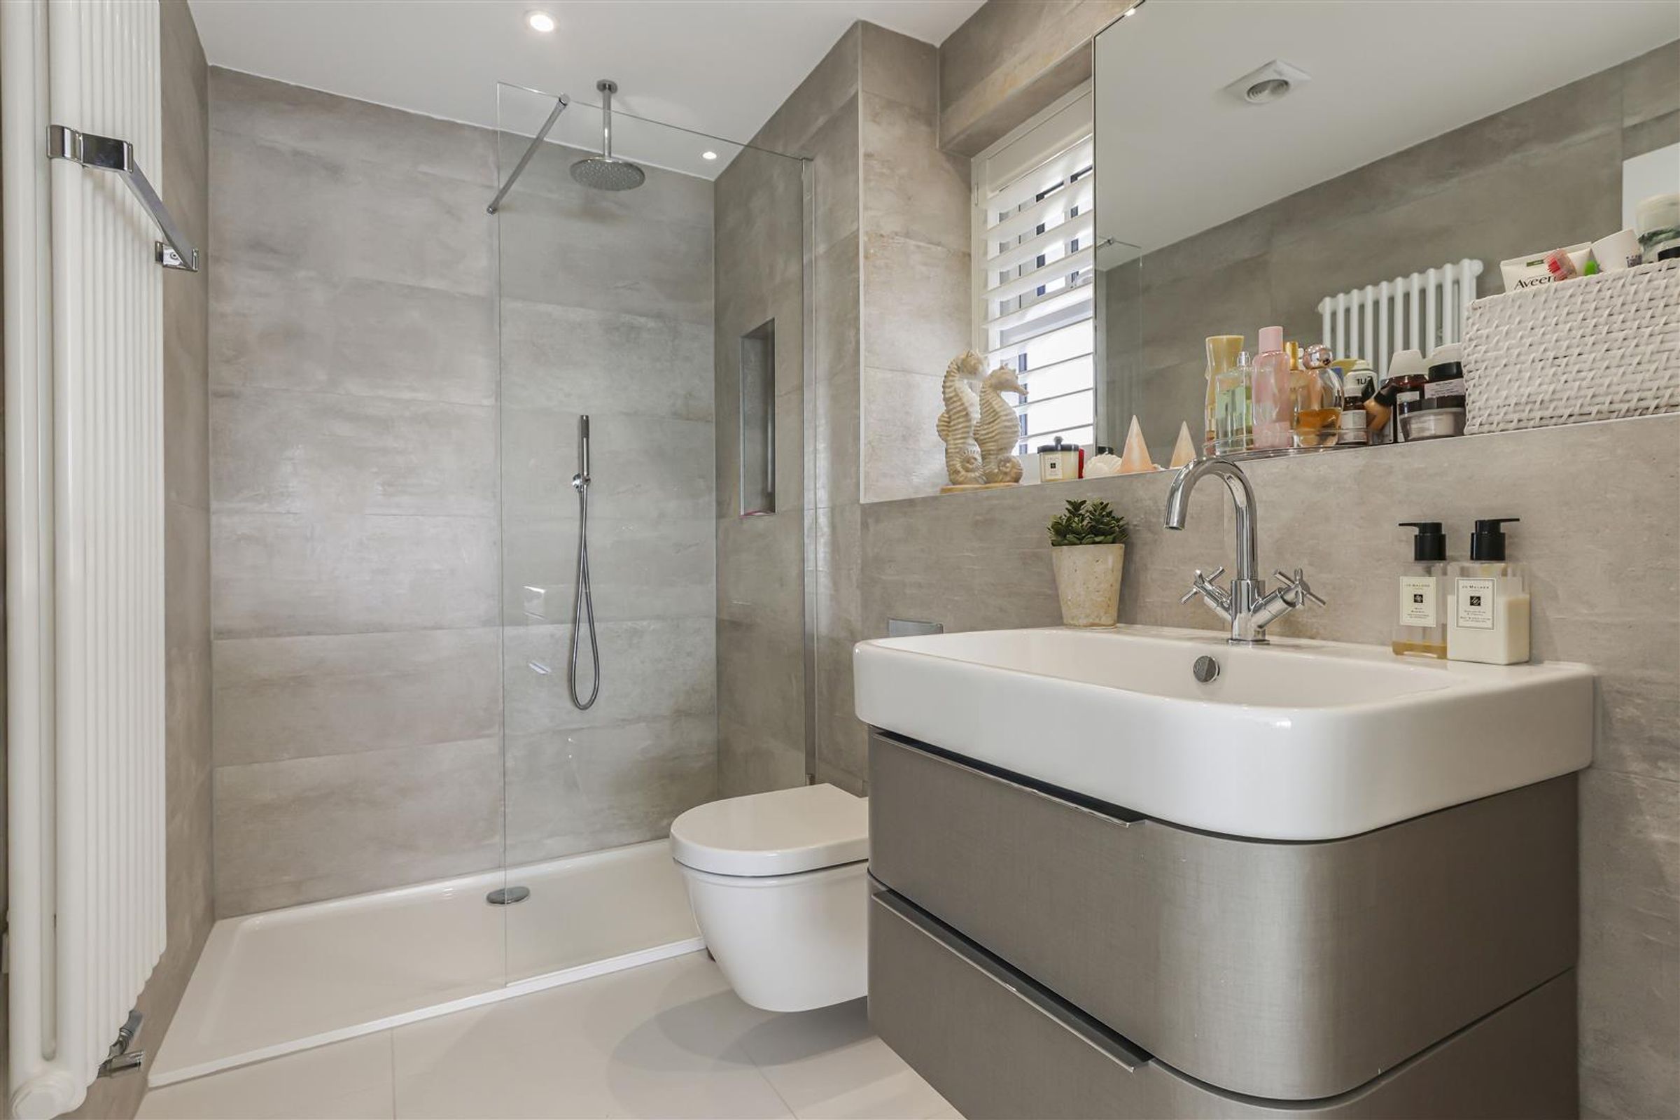
Five bedrooms, including four generous double suites with luxurious en suites
Prime waterfront position in prestigious Lilliput
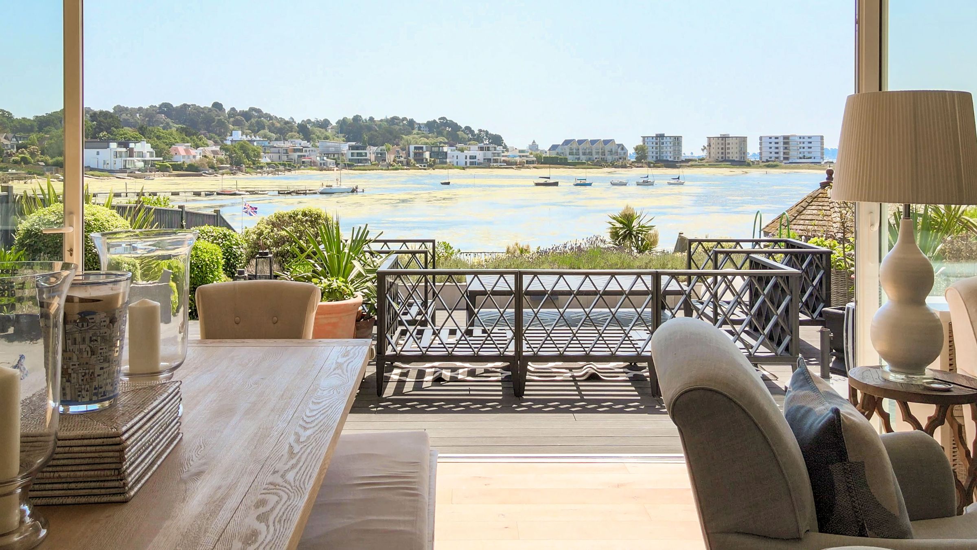
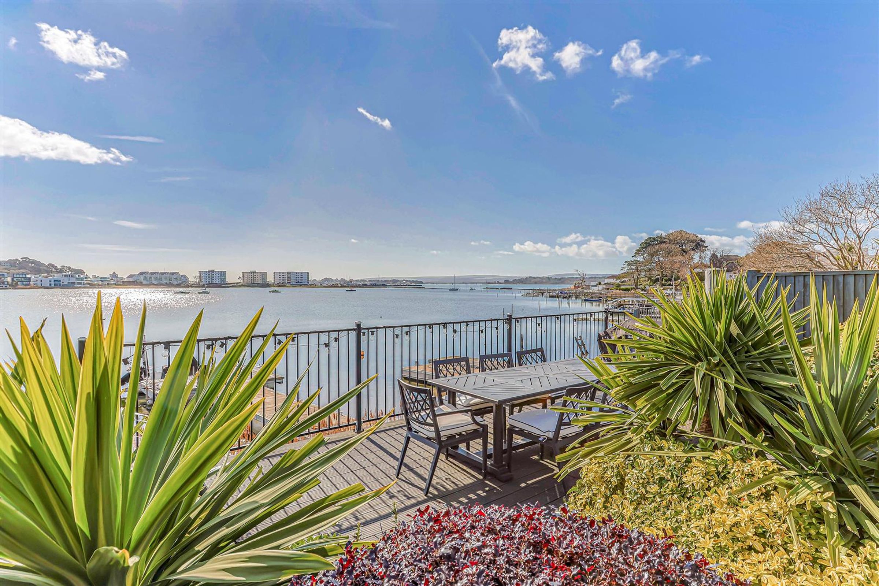
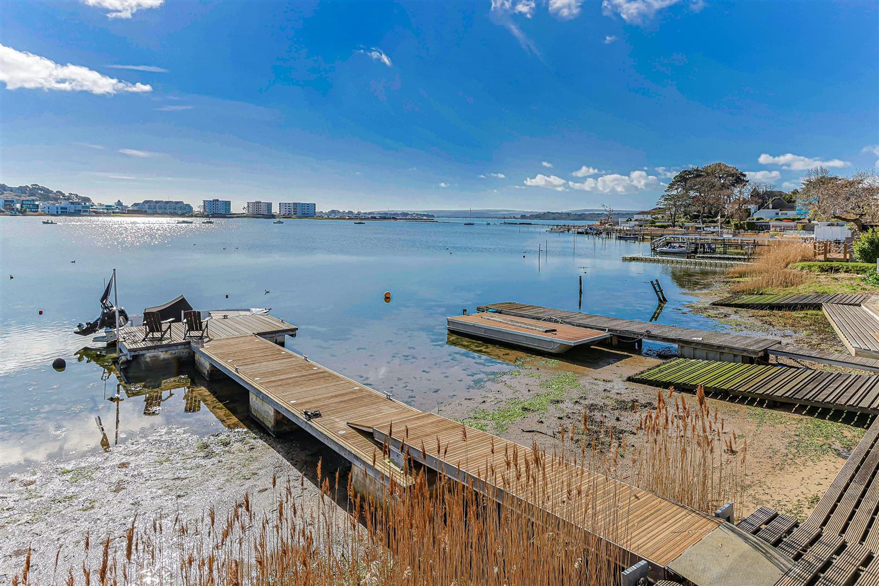
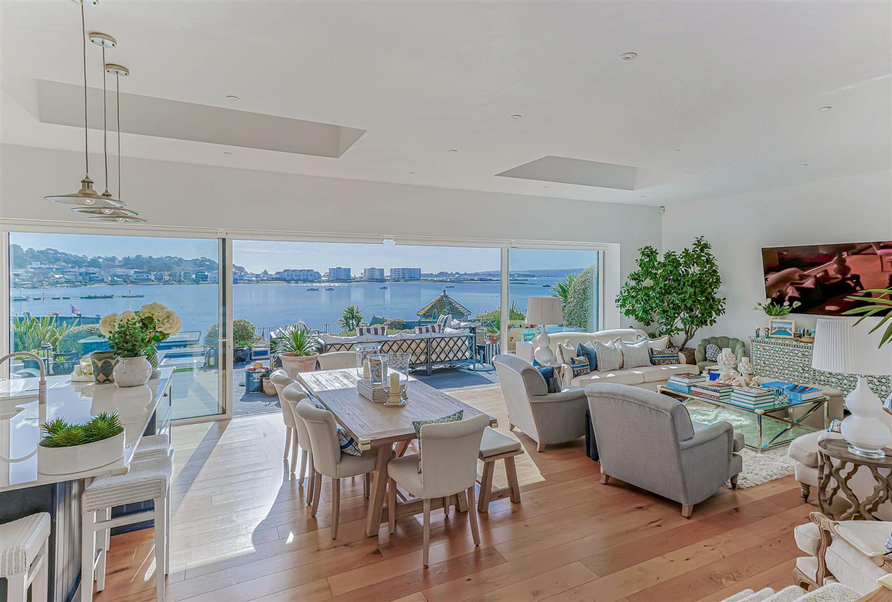
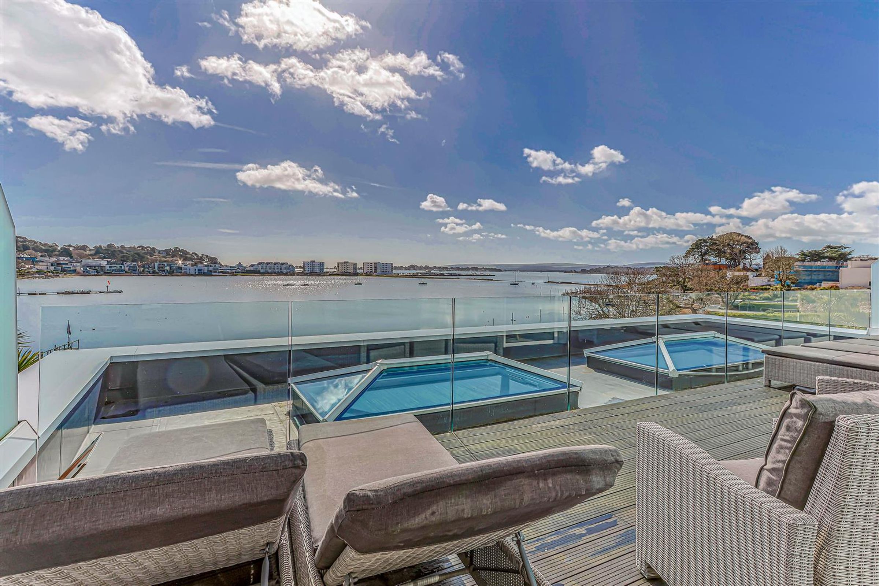
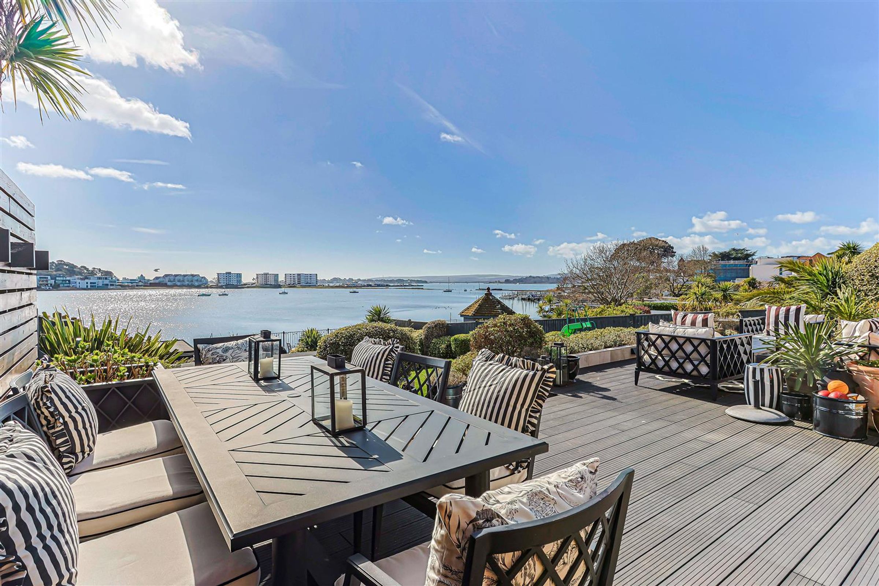
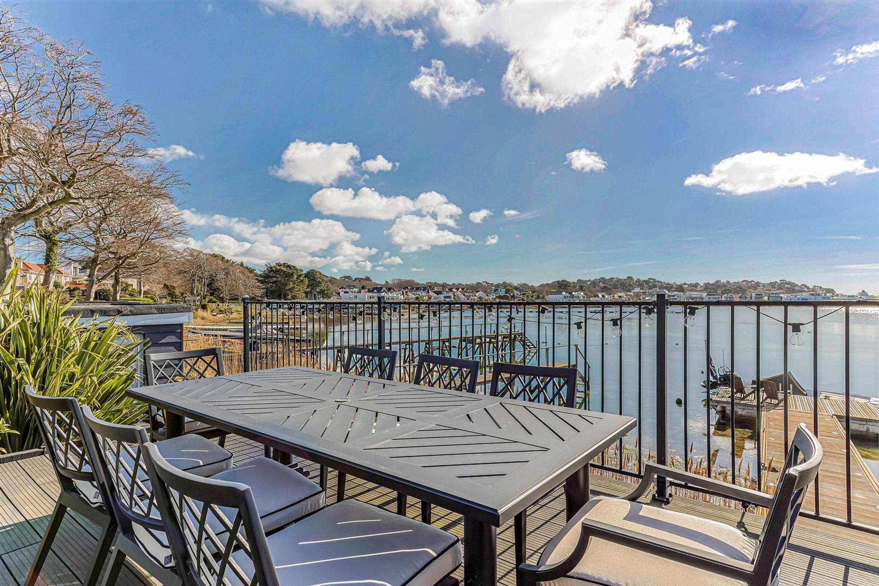
Panoramic water views
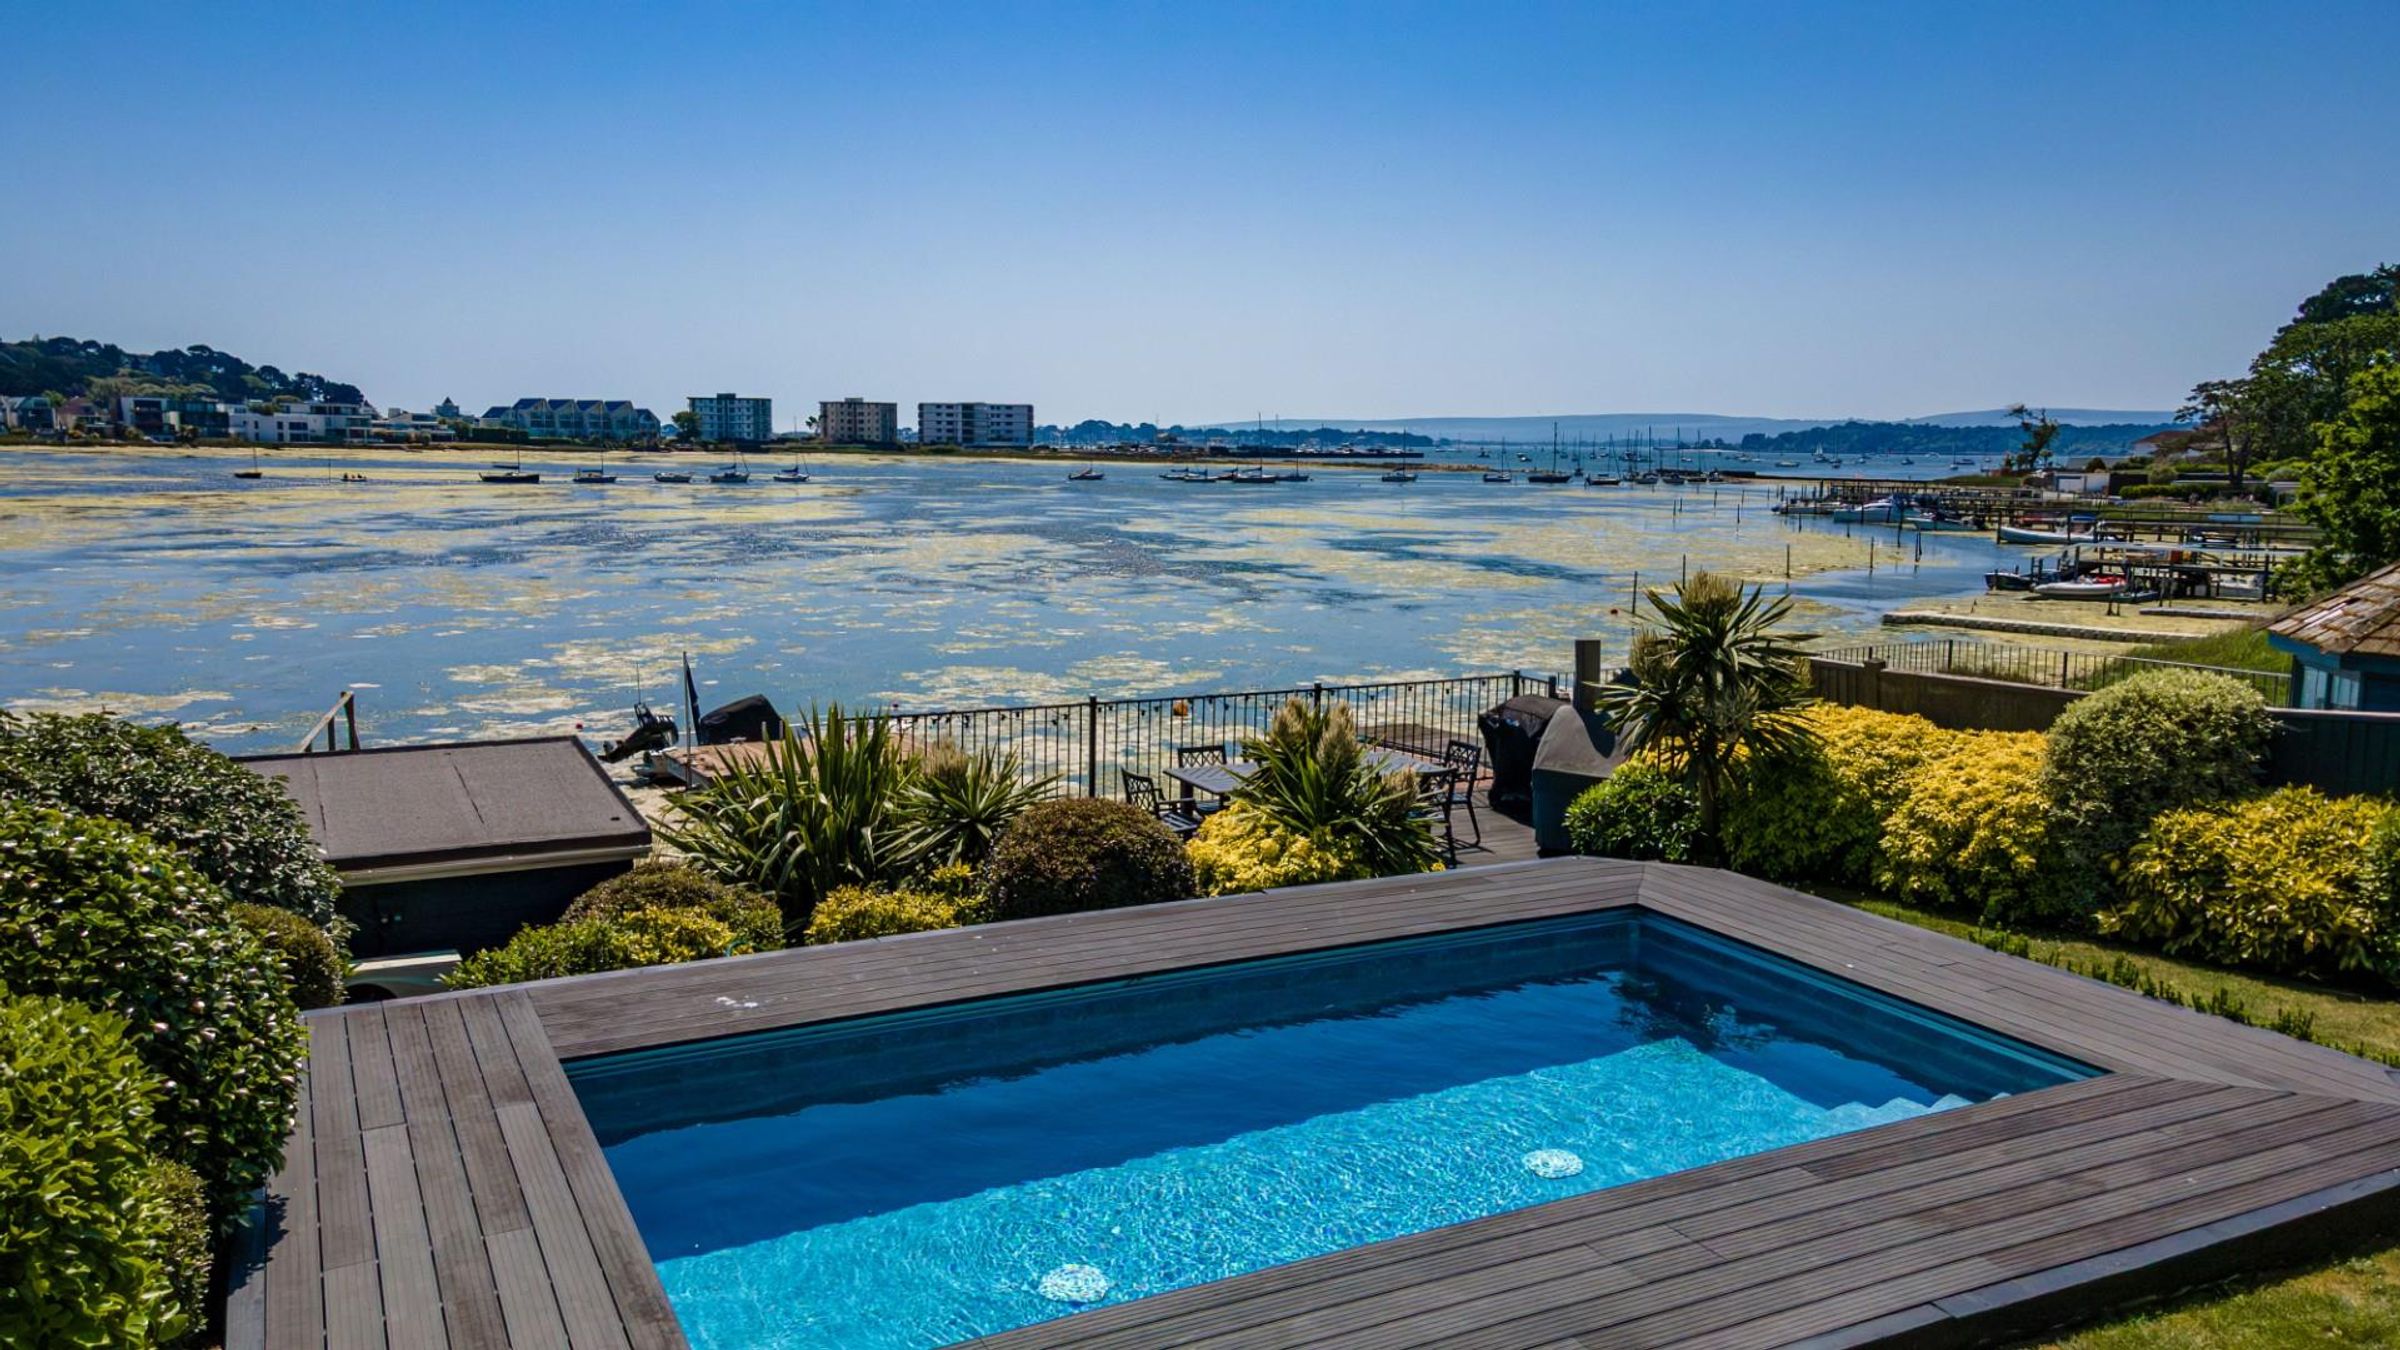
Expansive landscaped gardens
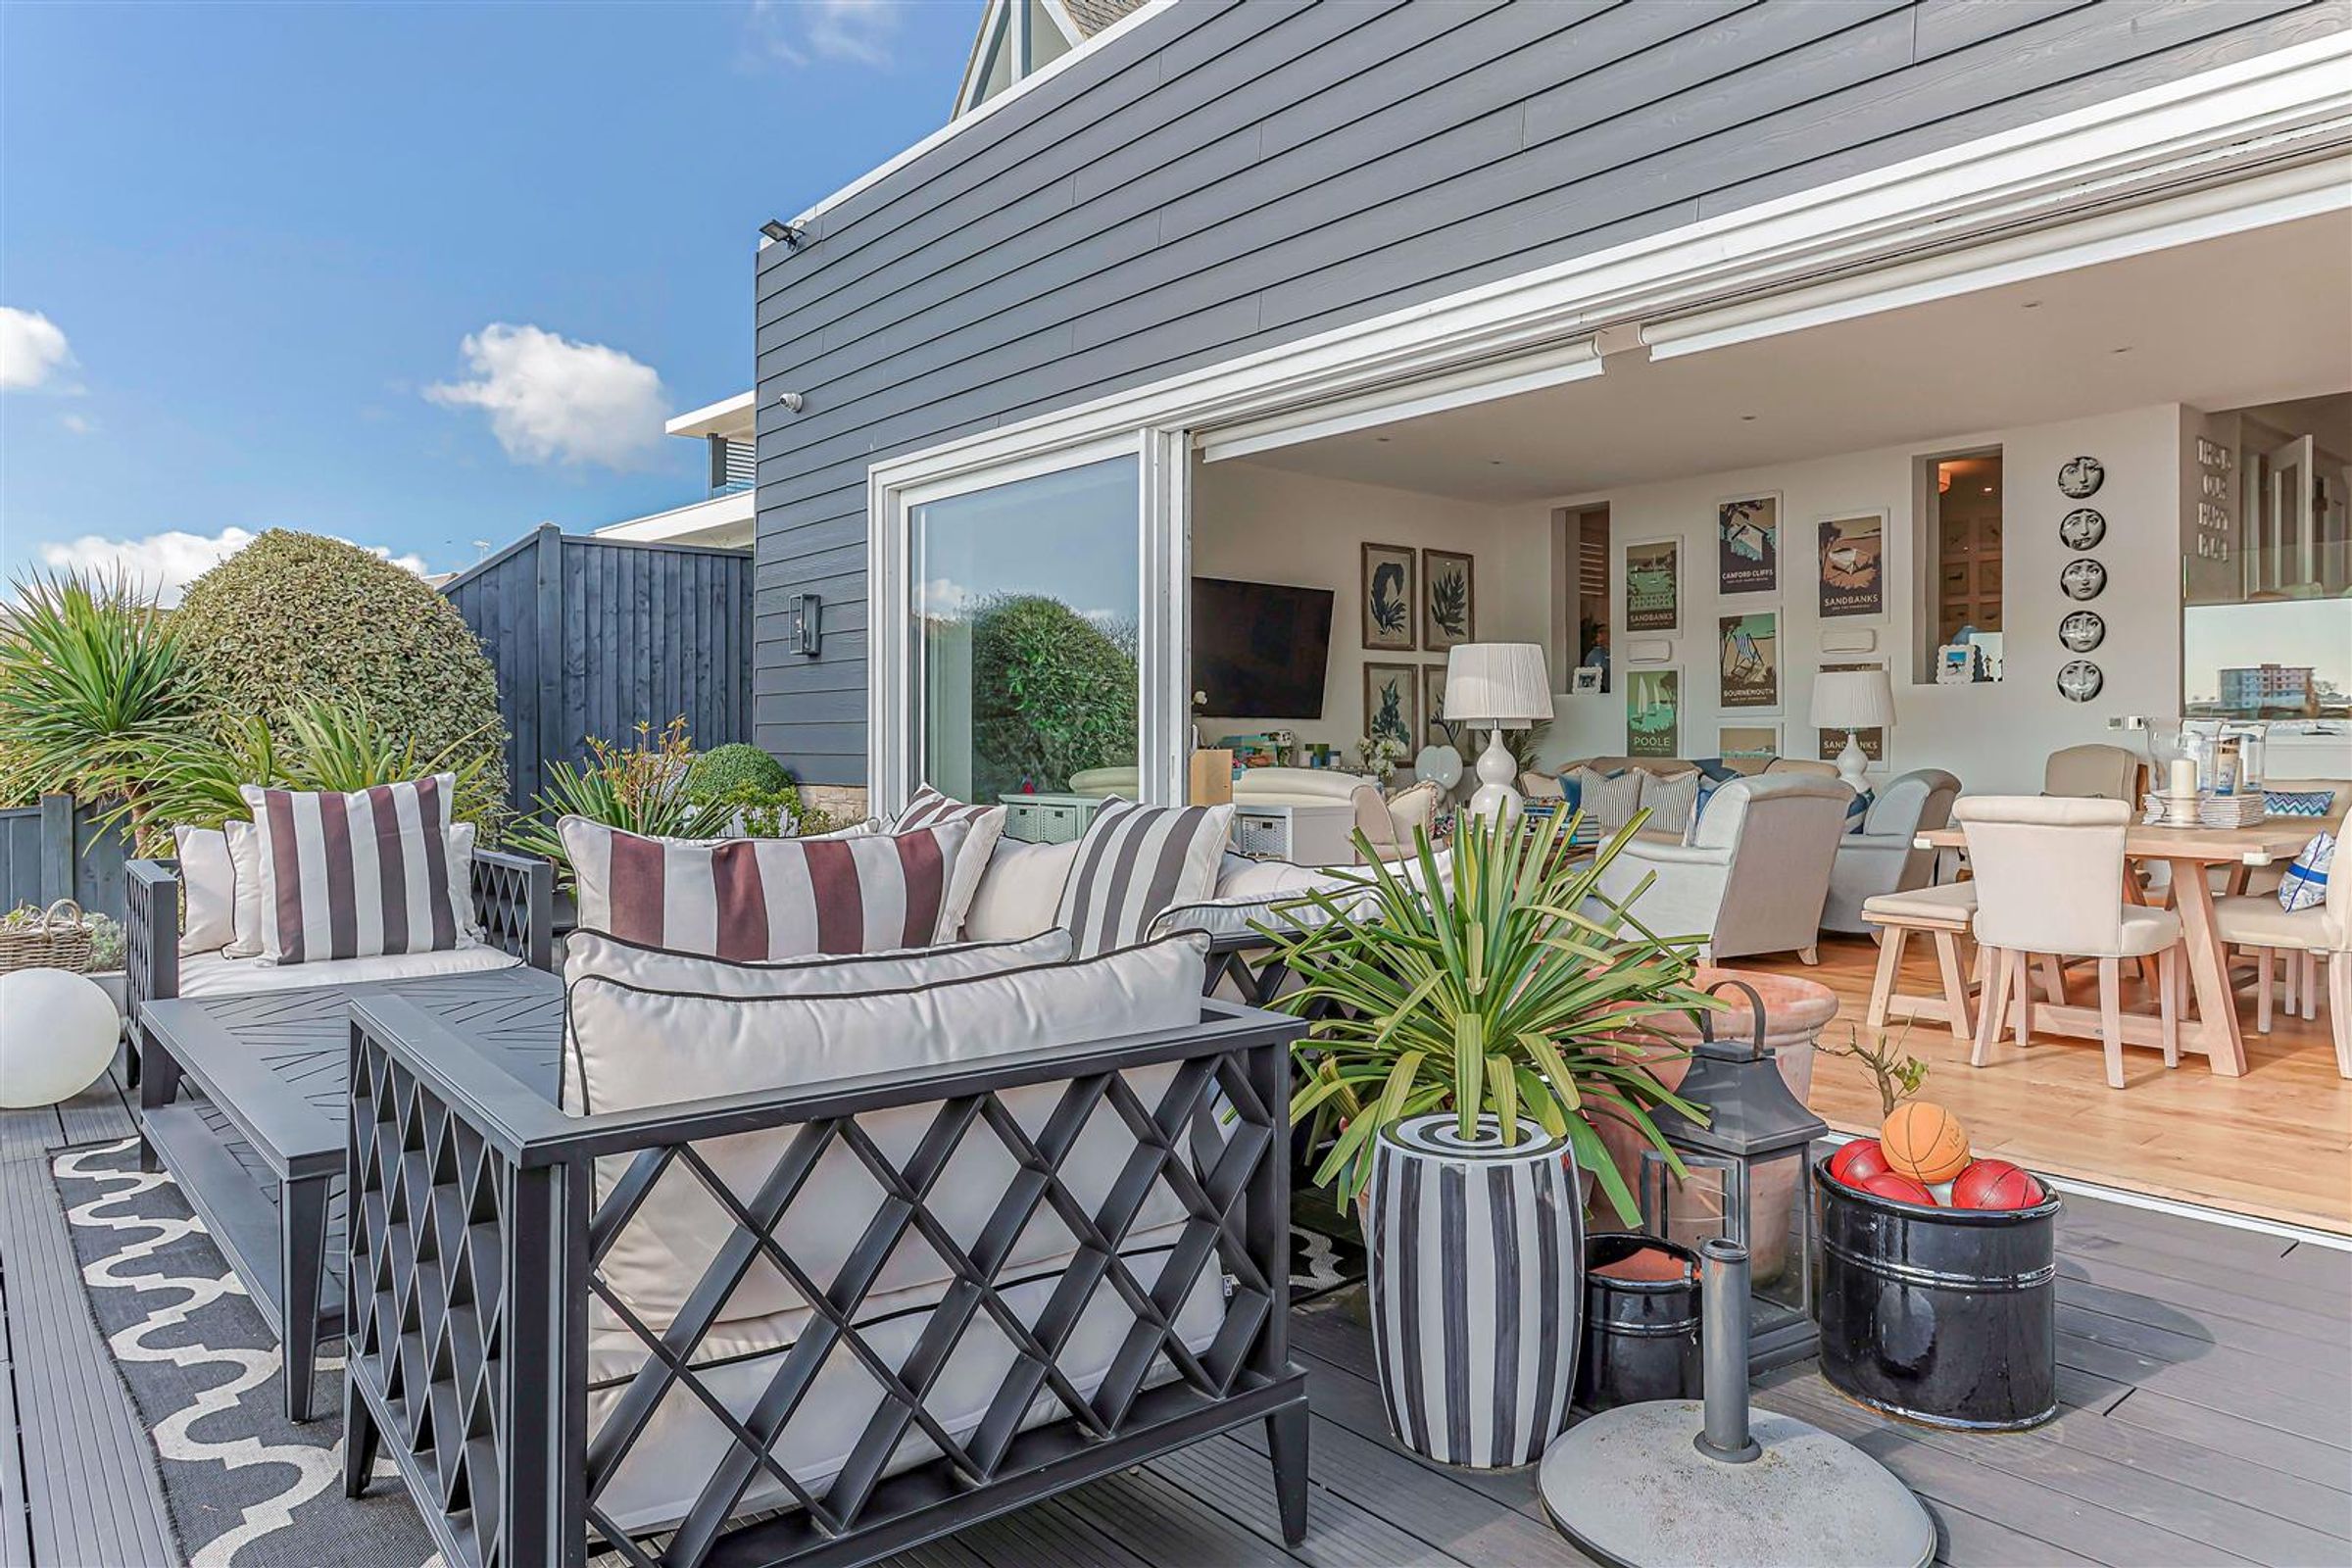
Spacious outdoor terrace with seating
Private pool
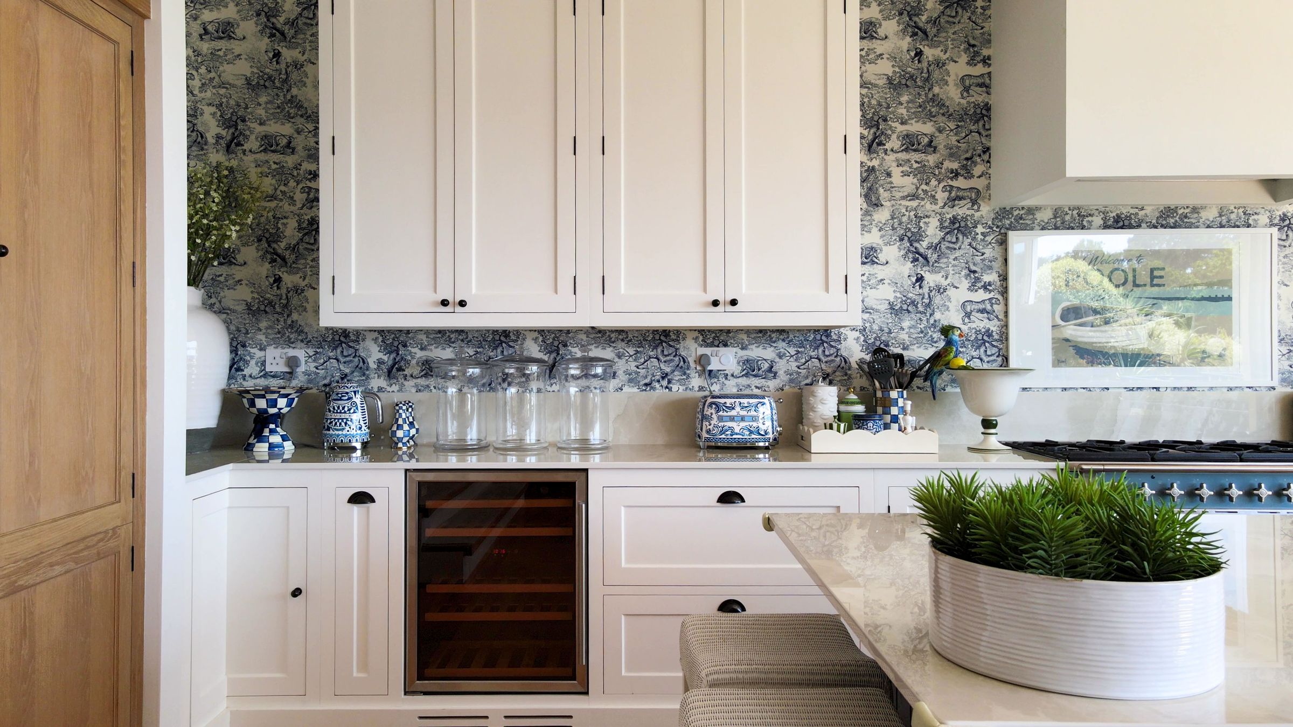
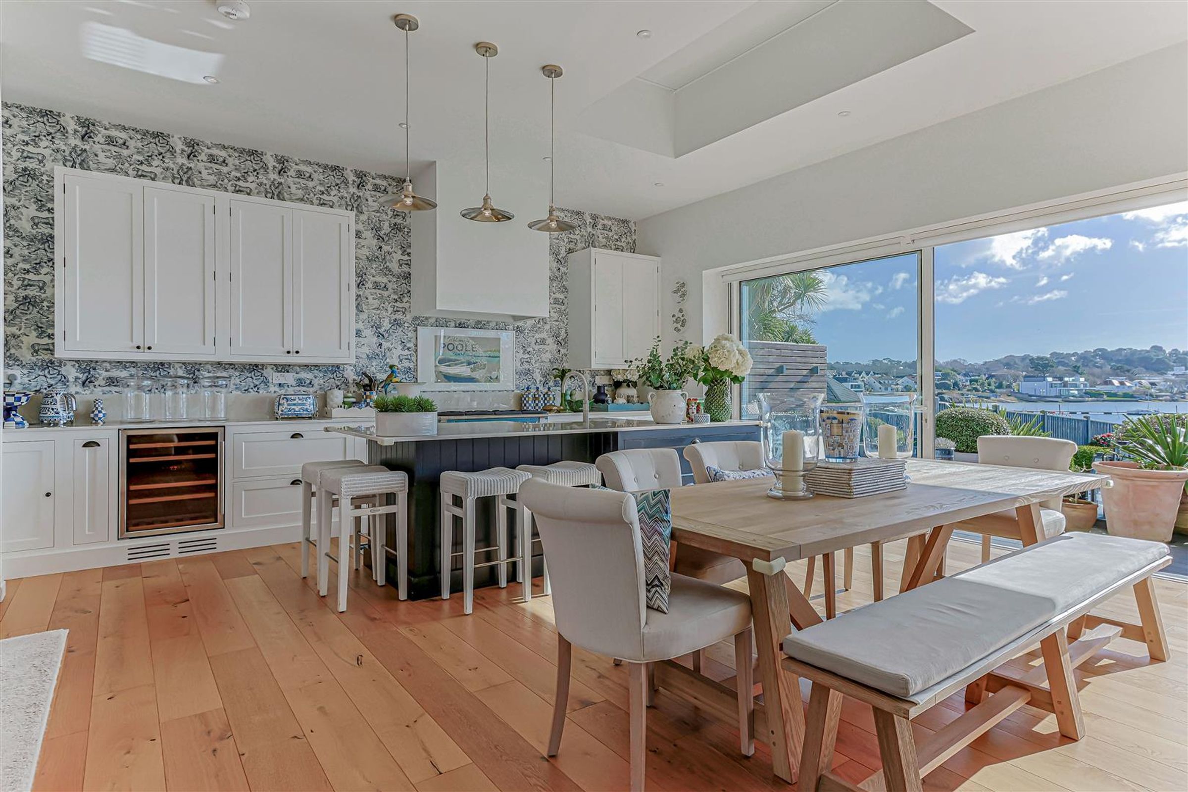
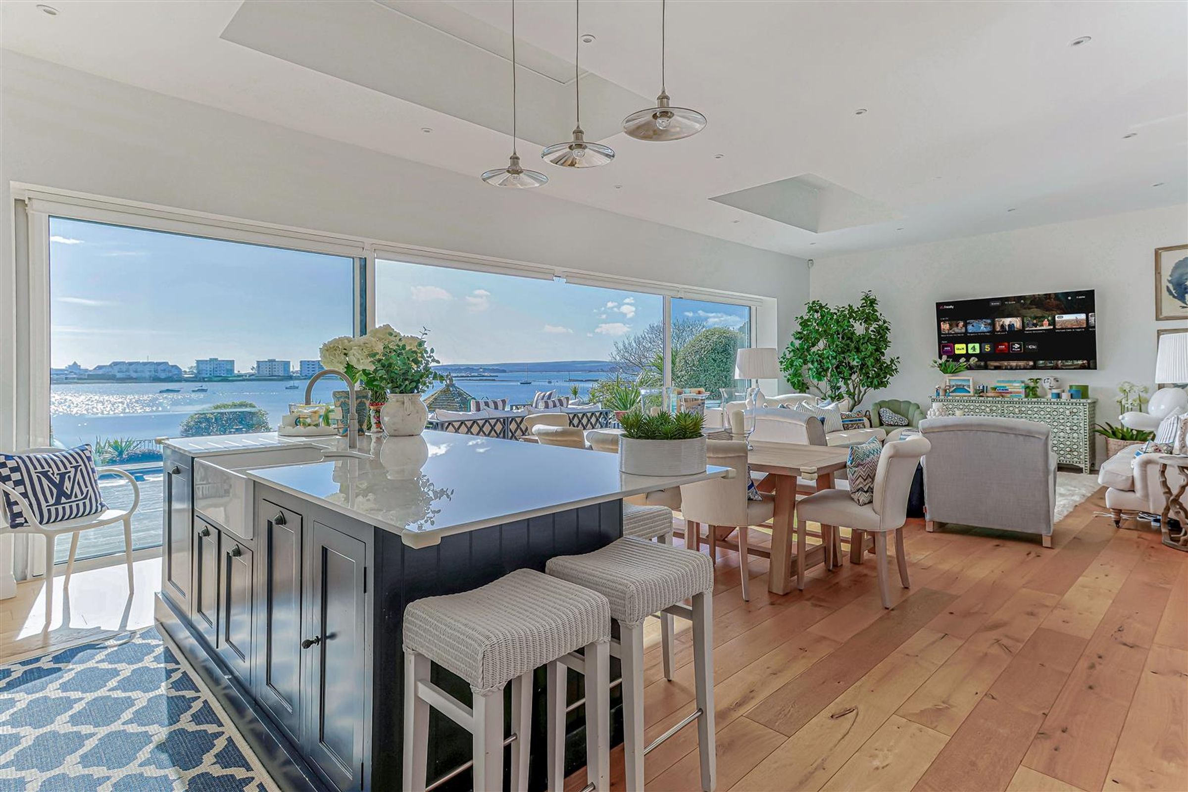
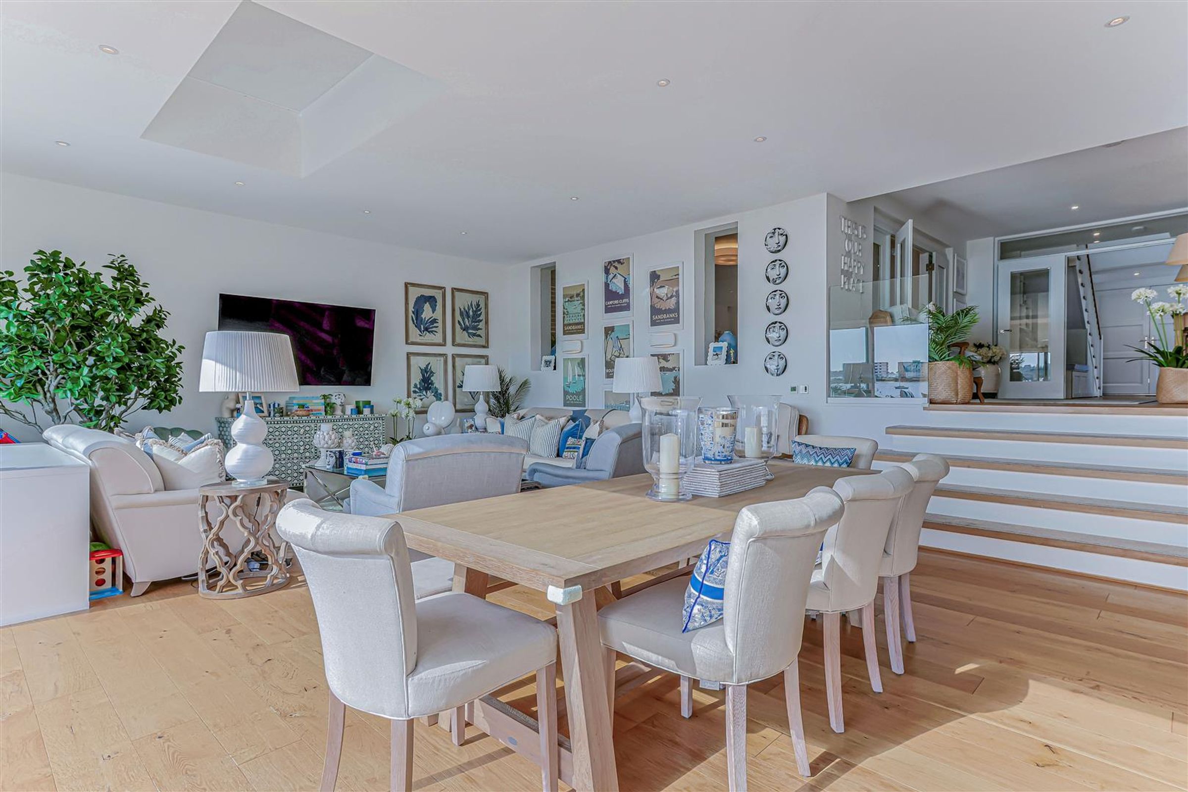
Open plan kitchen living area with island
Floor-to-ceiling and sliding glass doors for indoor-outdoor flow
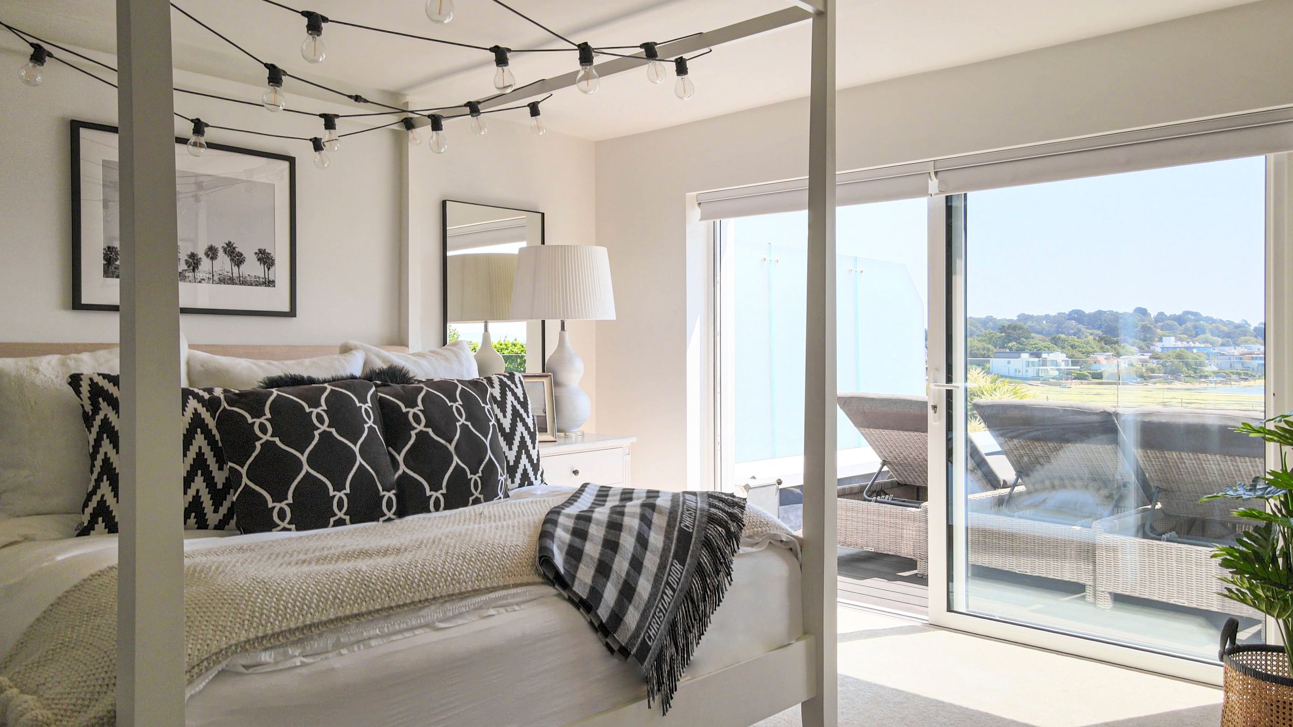
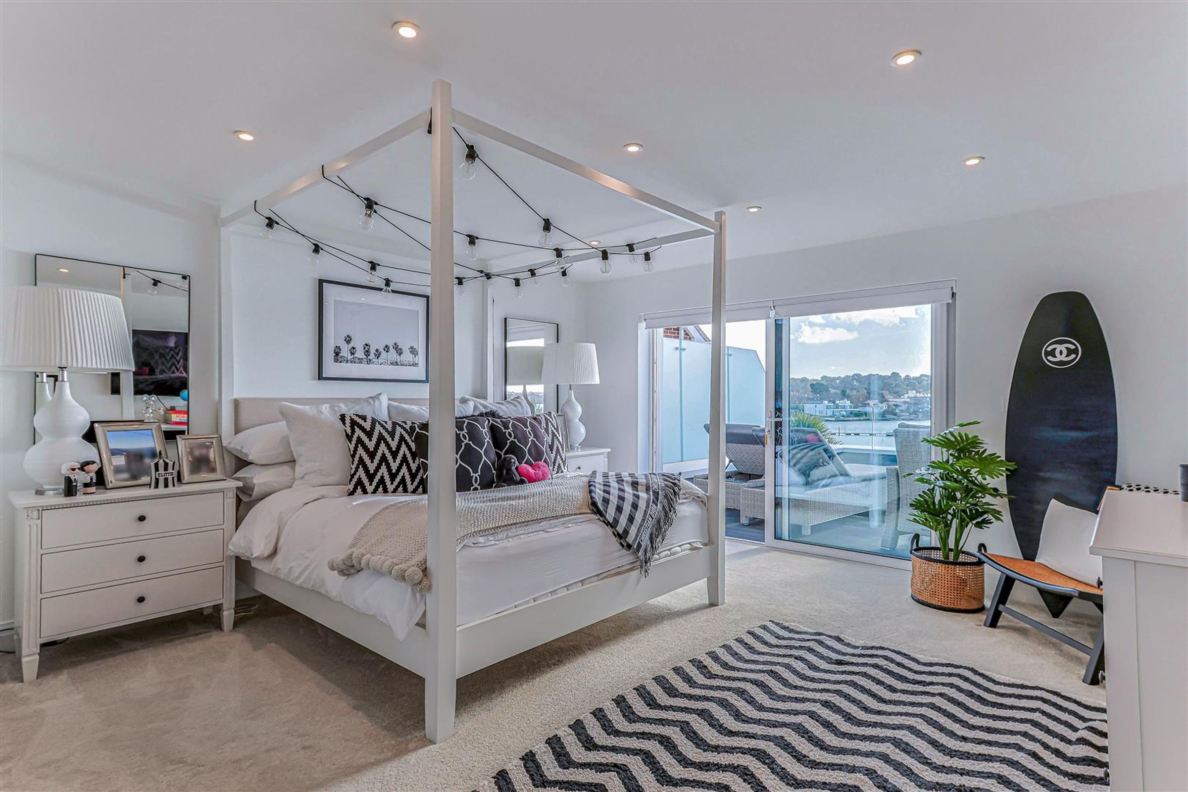
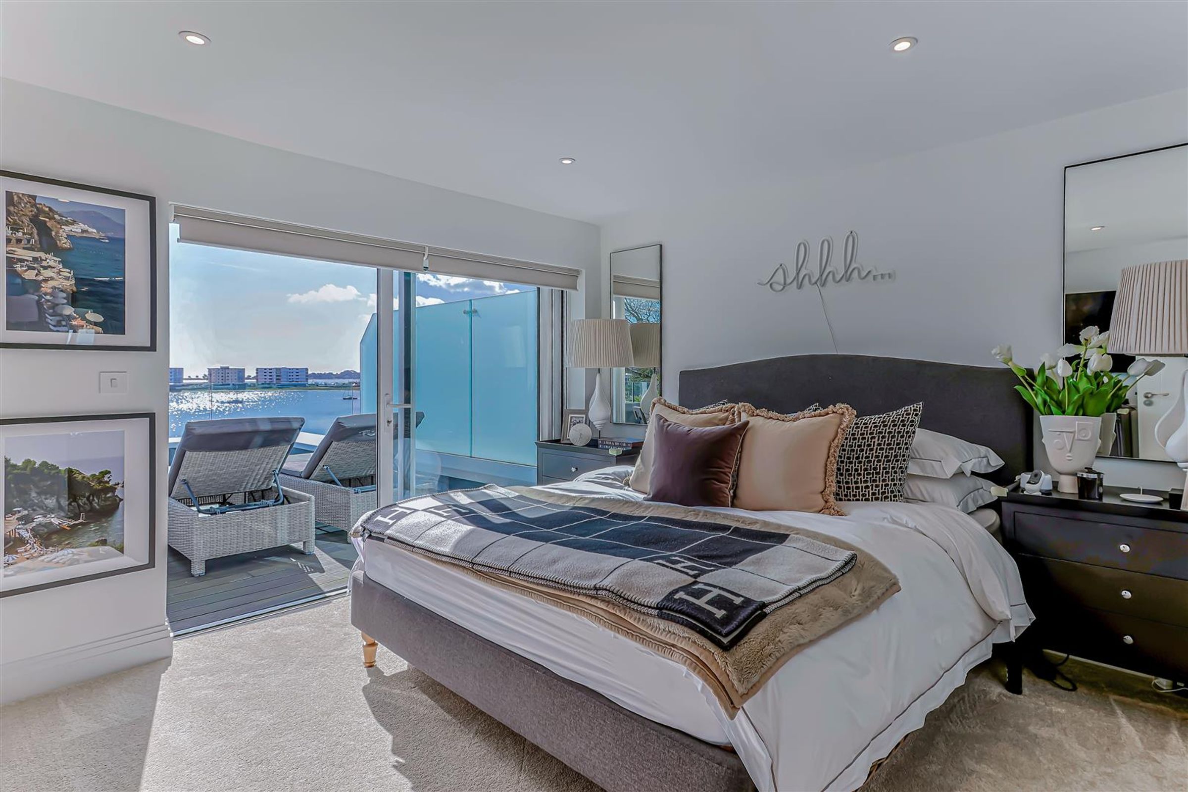
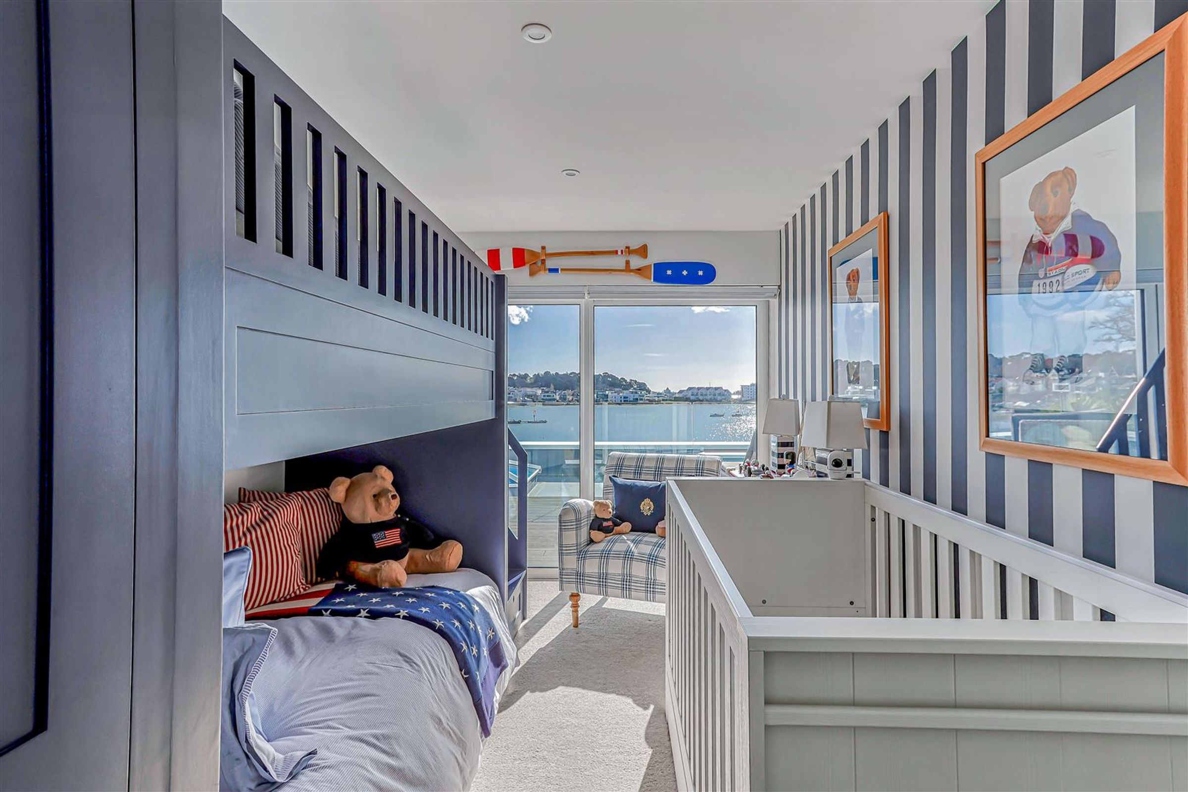
Balcony access from bedrooms
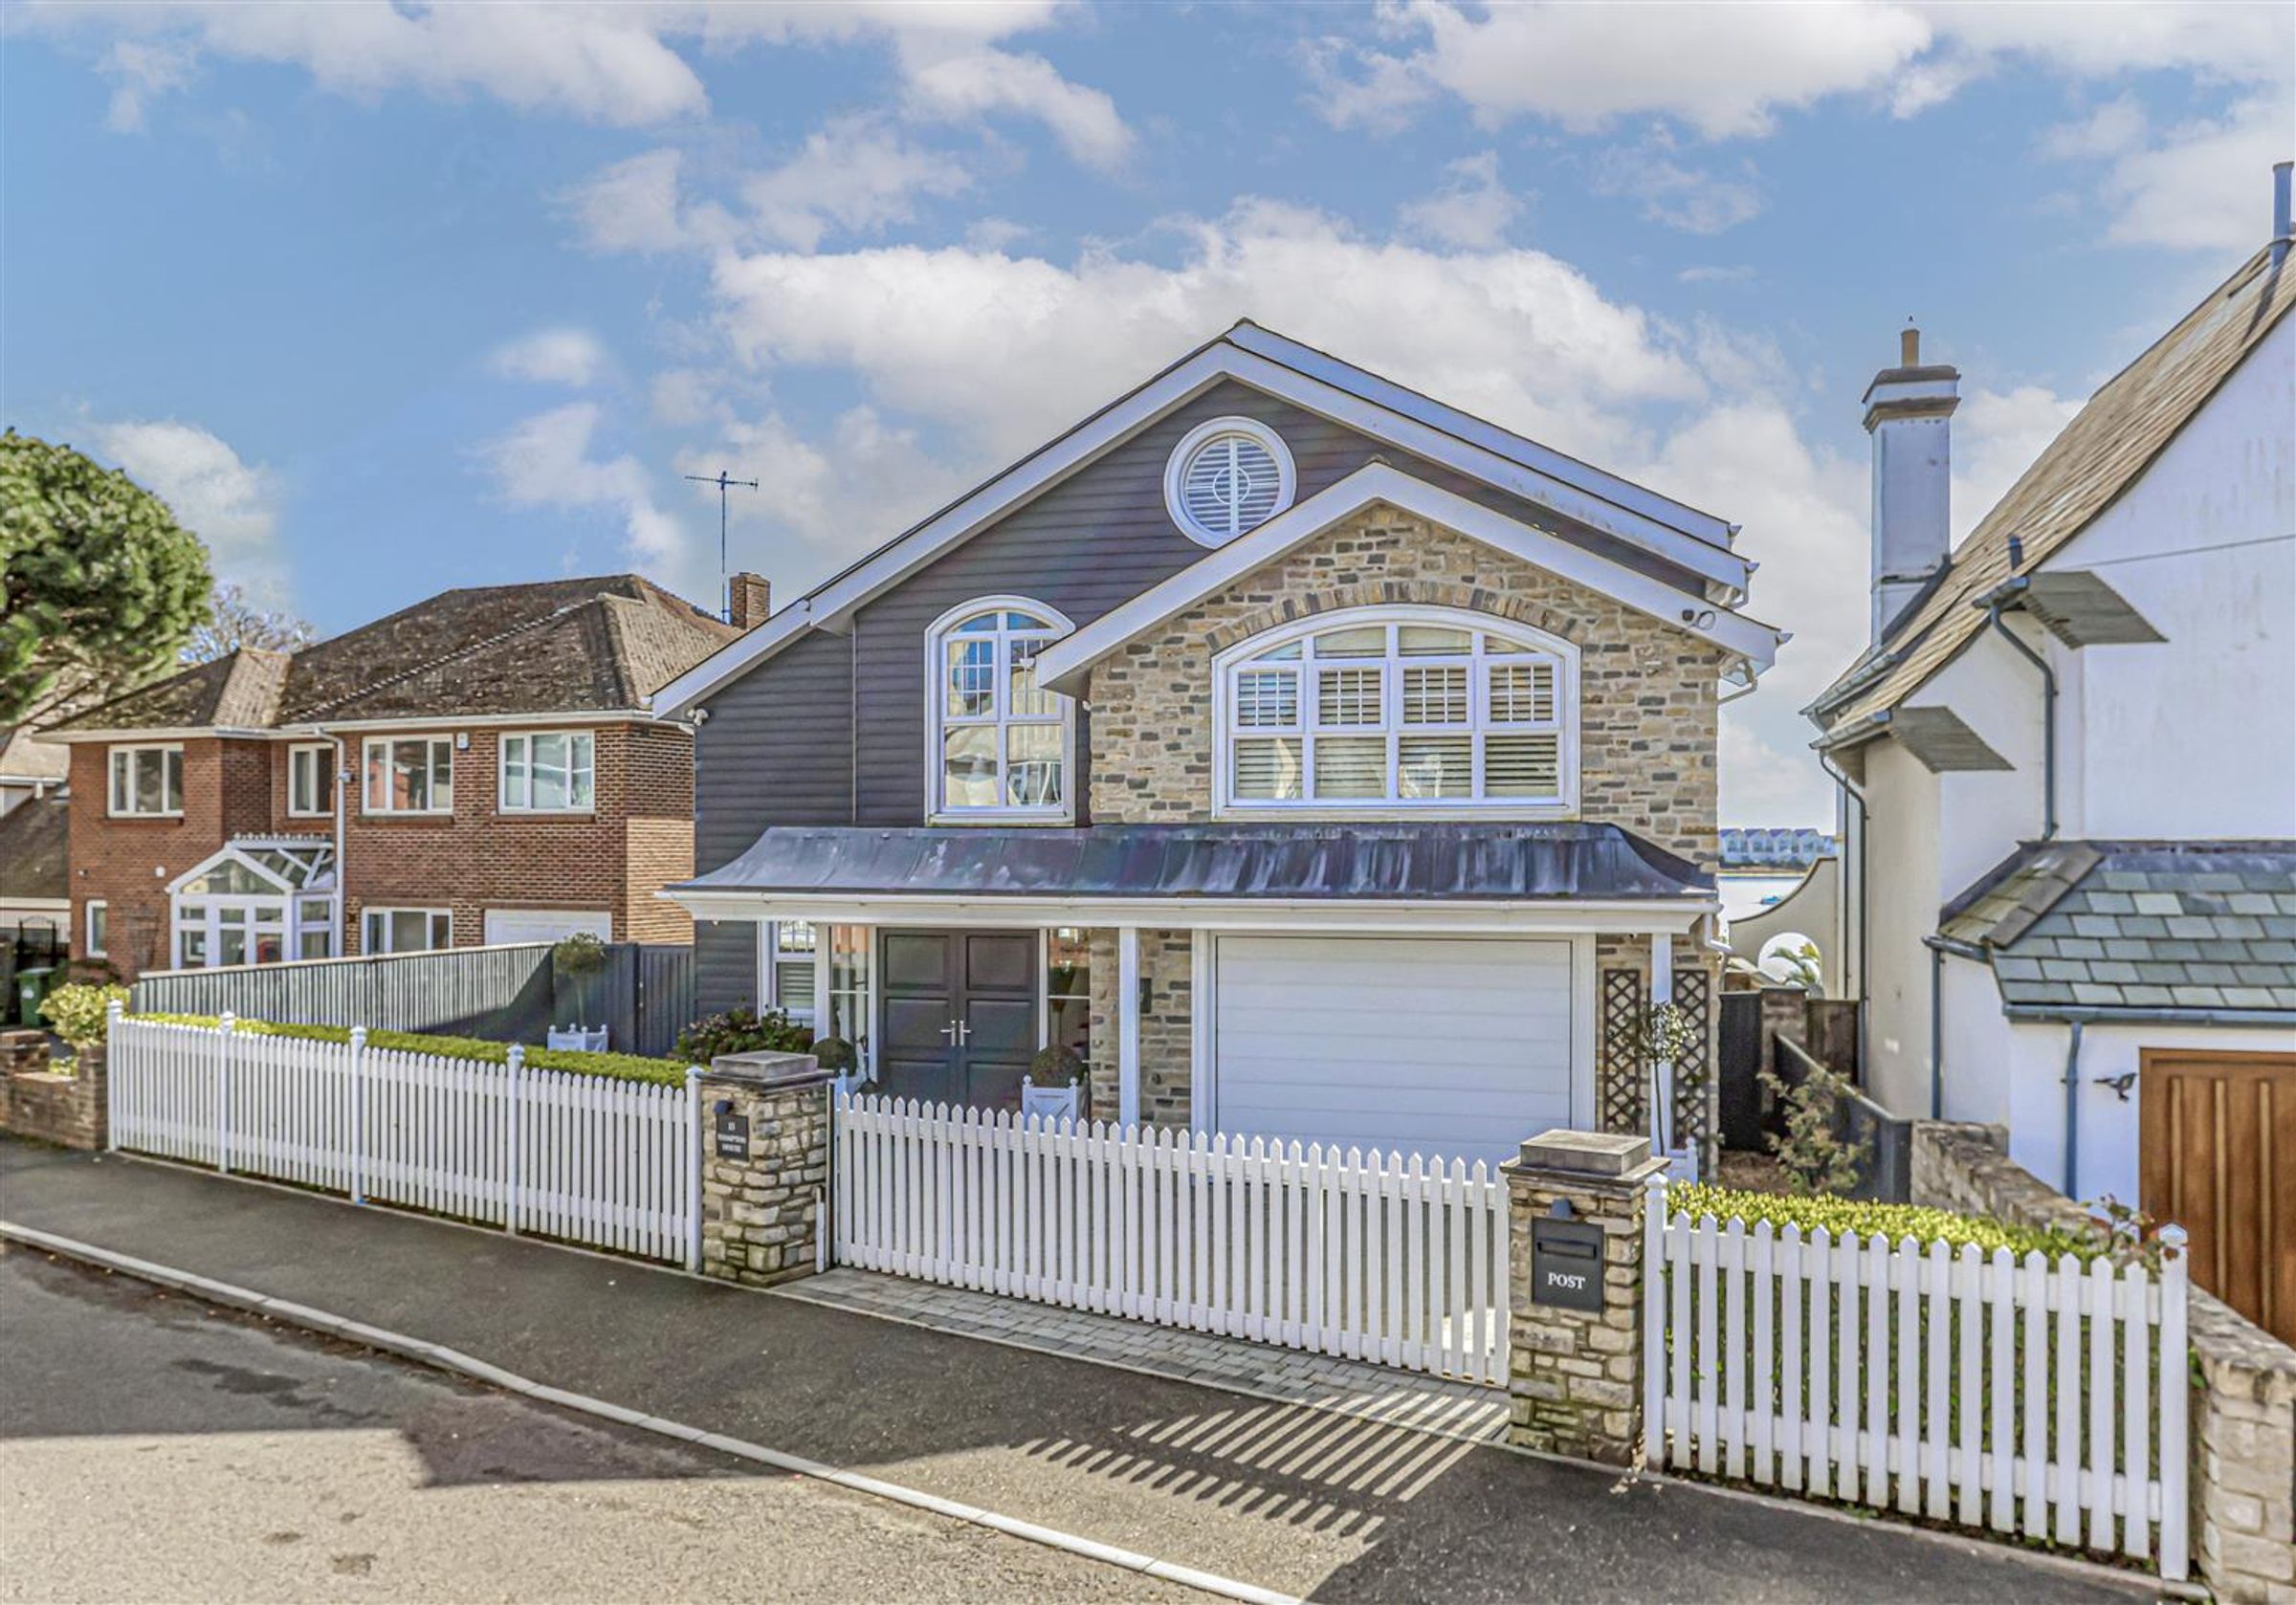
Off-road parking and garage
About this property
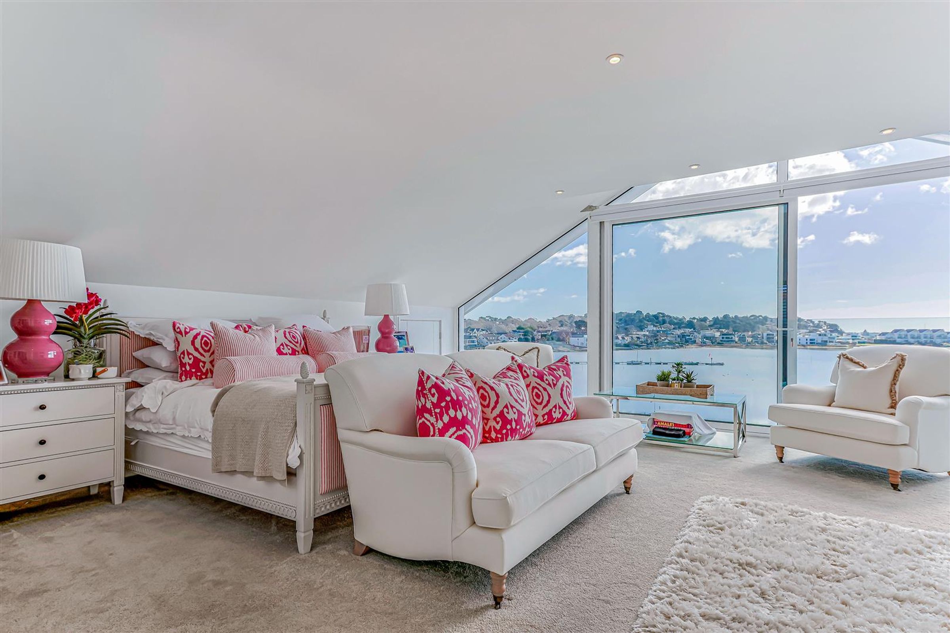
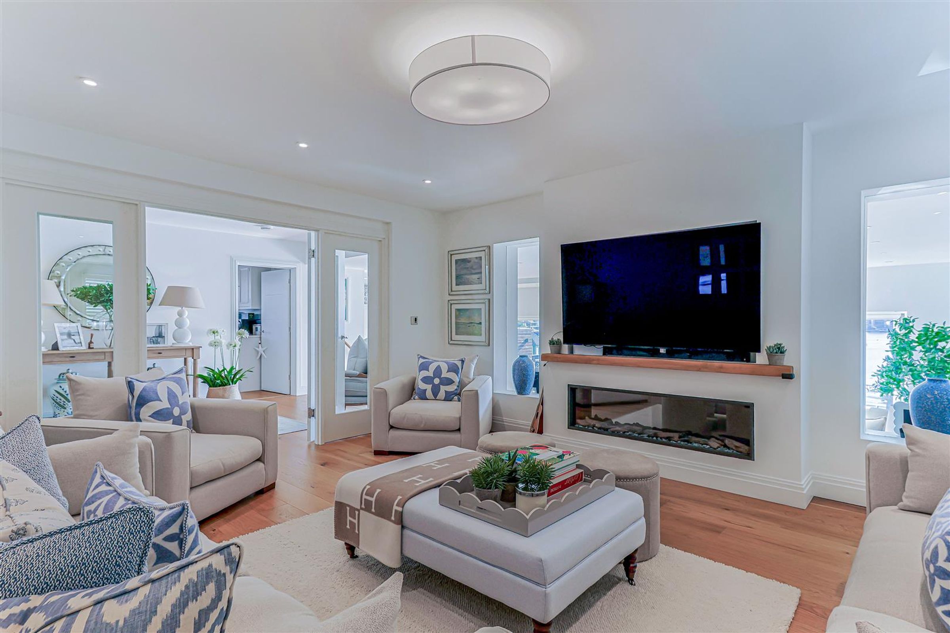
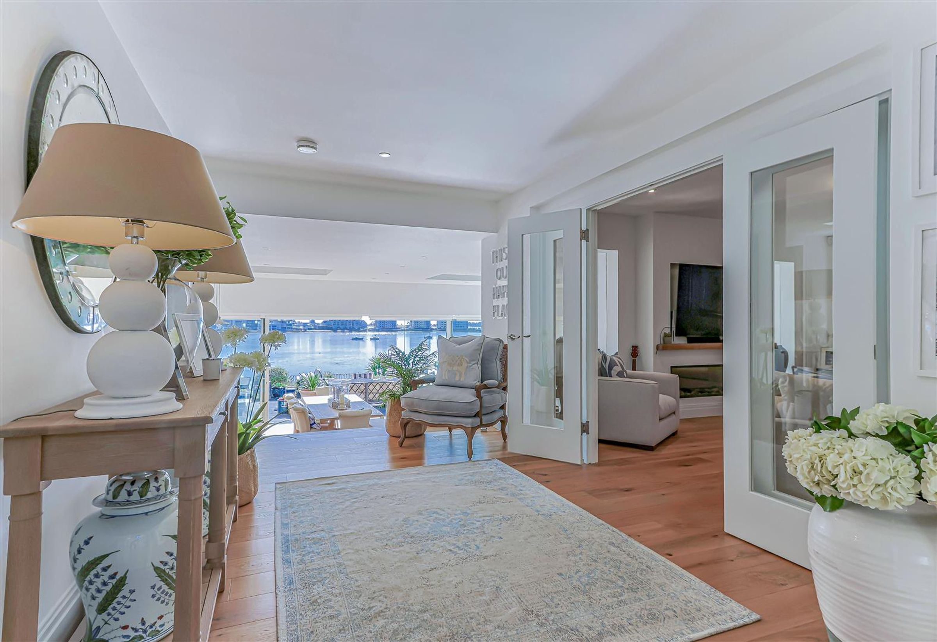
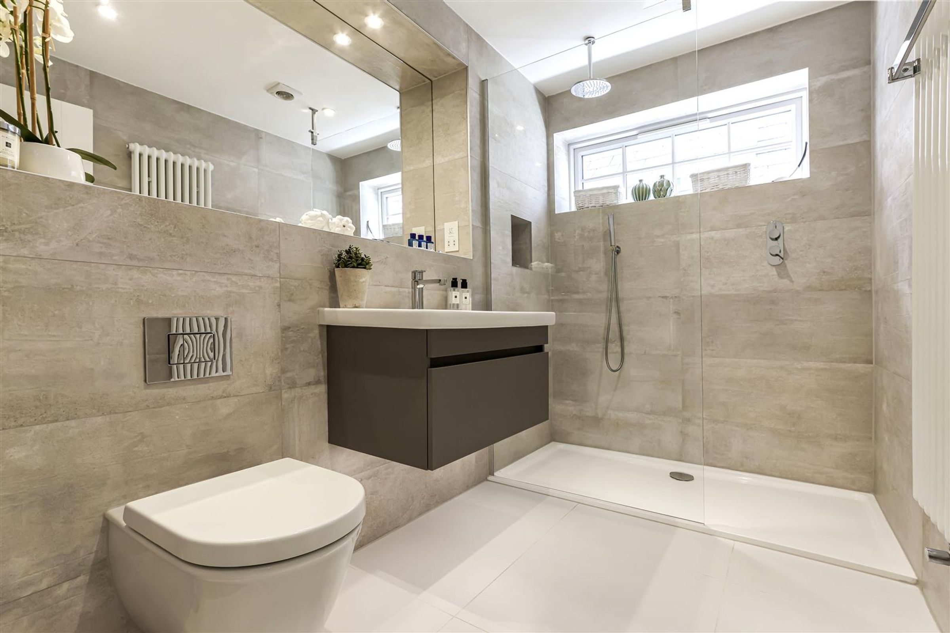
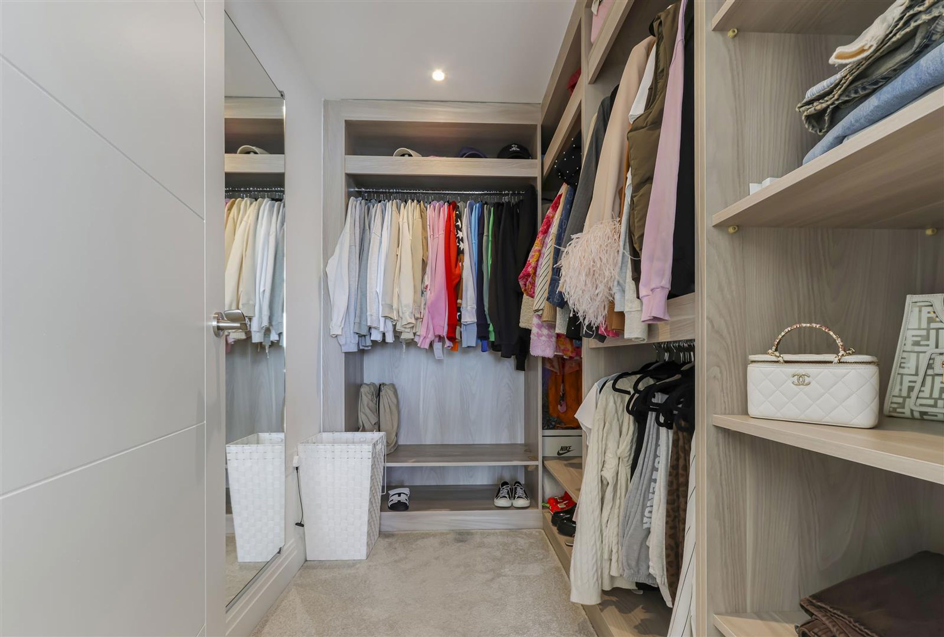
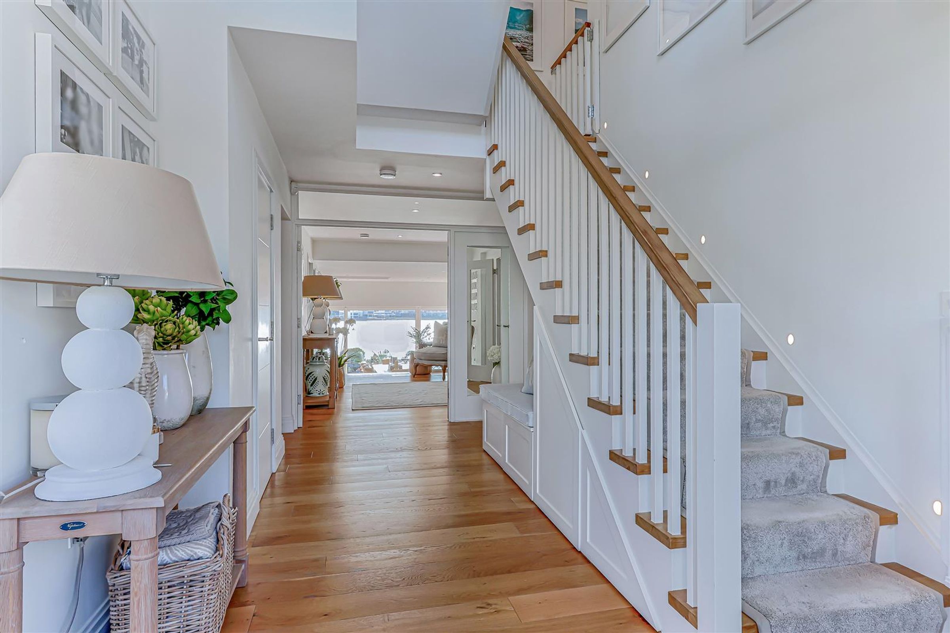
This exceptional five-bedroom, four-bathroom detached house offers an impressive blend of luxurious living and contemporary design. The property features two spacious reception rooms, each with elegant hardwood flooring, abundant natural light, and panoramic waterfront views through expansive floor-to-ceiling windows and sliding glass doors. The open plan Neptune kitchen and living areas are beautifully appointed with a large kitchen island, integrated wine cooler, and modern decor, creating an inviting space for both every-day living and entertaining. The bedrooms are generously sized, including a serene master suite with private balcony access, complemented by walk-in closets and ample built-in storage throughout.
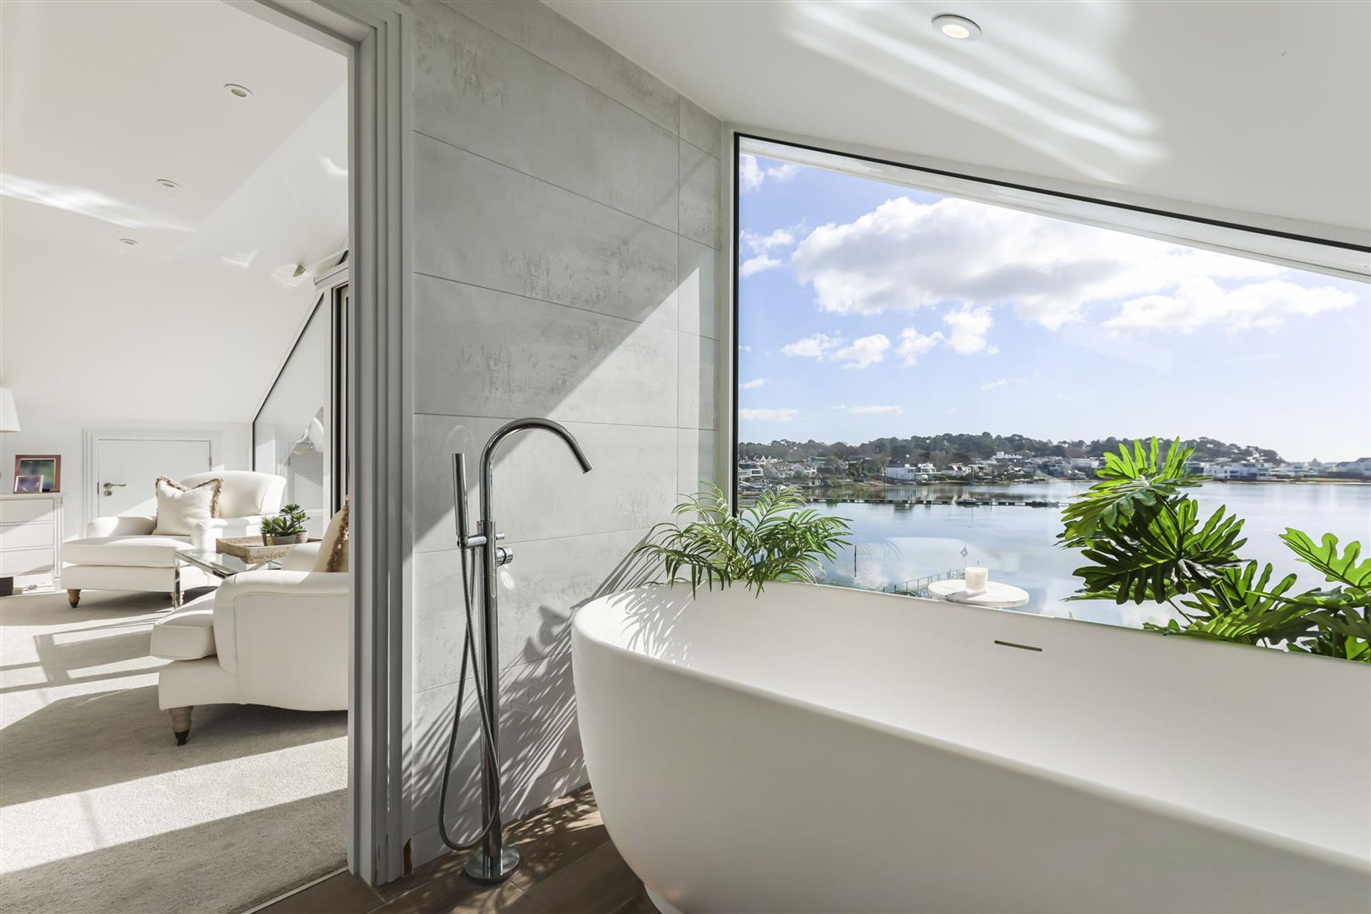
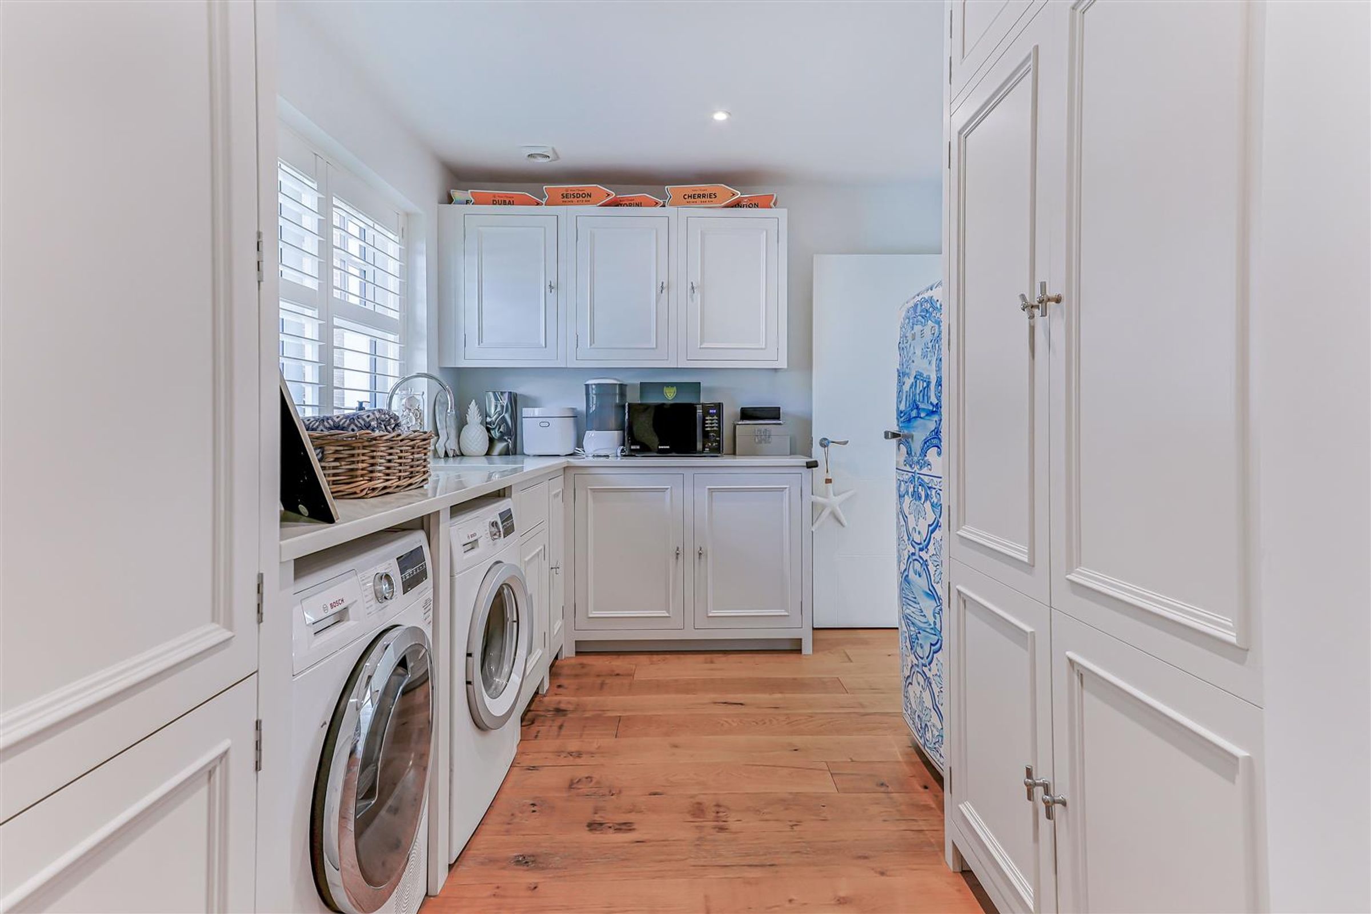
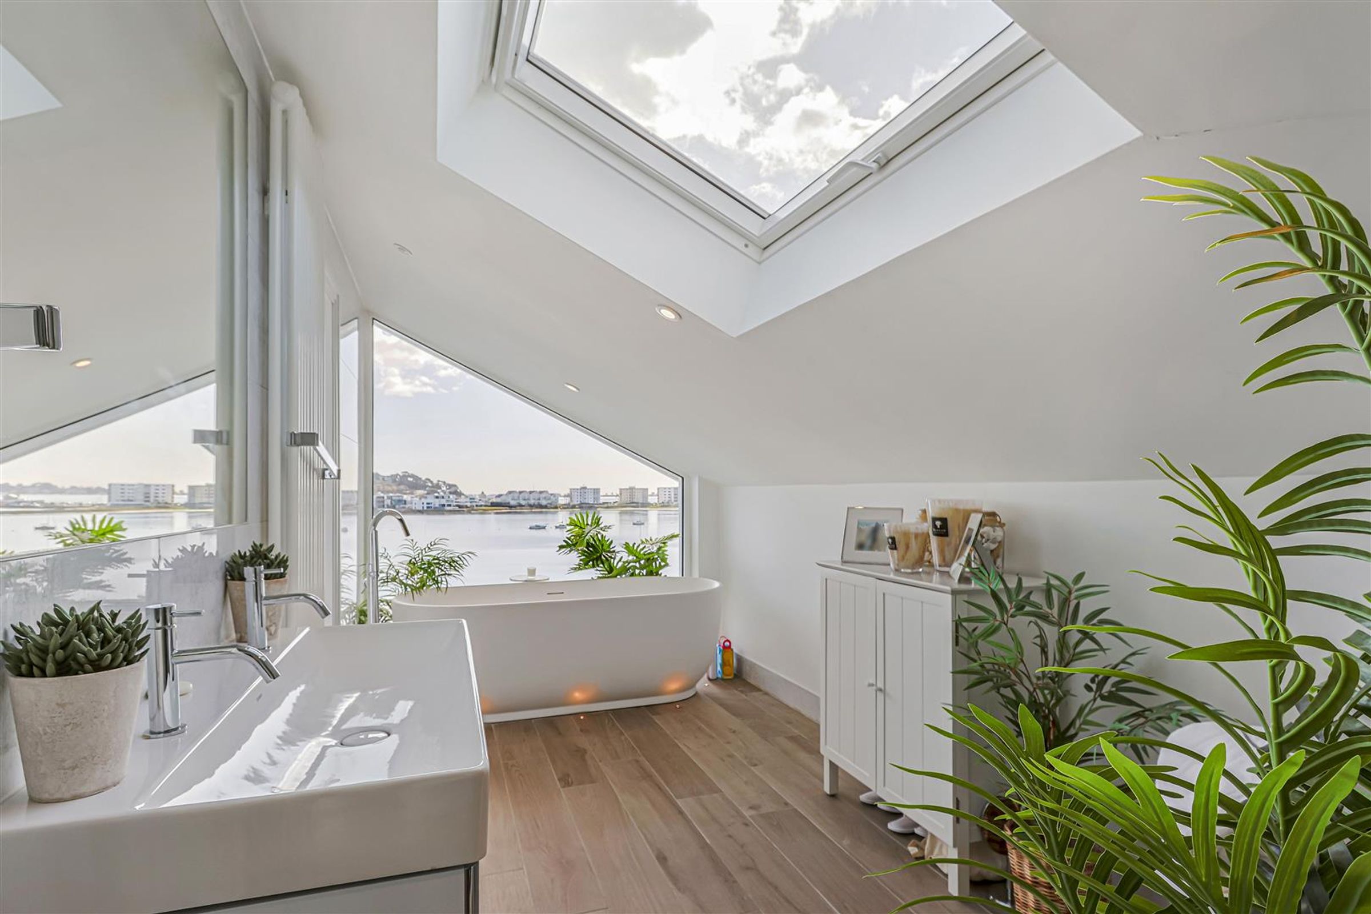
Further elevating this remarkable home are a host of premium features and thoughtful details. The bathrooms exude sophistication with freestanding bath-tubs, walk-in showers, contemporary vanity units, and luxury fixtures, many benefitting from stunning water views and abundant natural light. Outdoor living is a true highlight, with multiple terraces and balconies, a beautifully landscaped garden, private pool, dedicated outdoor seating areas, and a private dock - perfect for boating or simply enjoying the tranquil setting. Practical benefits include a gated entrance, off-road parking, and an attached garage. Integrated laundry appliances and a stylish utility room enhance convenience, making this waterfront residence an ideal sanctuary for families seeking comfort, elegance, and unrivalled lifestyle amenities.
Key details
Broadband: up to 35mbps
Parking: Secure gated, Double garage
3939ft2 floor area
8643ft2 plot size
Freehold
Council tax band H
Additional information
Near the property
Rooms and dimensions
Kitchen / Diner / Living
35' 9" x 20' 6" (10.90m x 6.25m)
Living / Snug
16' 5" x 14' 5" (5.00m x 4.40m)
Master Bedroom
19' 0" x 16' 5" (5.80m x 5.00m)
Master Dressing
10' 6" x 14' 1" (3.20m x 4.30m)
Bedroom 2
14' 5" x 14' 5" (4.40m x 4.40m)
Bedroom 3
16' 5" x 15' 1" (5.00m x 4.60m)
Bedroom 4
12' 8" x 11' 0" (3.85m x 3.35m)
Bedroom 5 / Study
14' 9" x 8' 2" (4.50m x 2.50m)
Laundry Room
14' 2" x 9' 0" (4.33m x 2.75m)
Disclaimer - Lloyds Property Sales Ltd, its clients and any joint agents give notice that 1: They are not authorised to make or give any representations or warranties in relation to the property either here or elsewhere, either on their own behalf or on behalf of their client otherwise. They assume no responsibility for any statement that may be made in these particulars. These particulars do not form part of any offer or contract and must not be relied upon as statements or representations of fact. 2: Any areas, measurements or distances are approximate. The text, photographs, council tax charges, stamp duty charges and plans are for guidance only and are not necessarily comprehensive. It should not be assumed that the property has all necessary planning, building regulation or other consents and Lloyds Property Sales have not tested any services, equipment or facilities. Purchasers must satisfy themselves by inspection or otherwise.