Like the look of this property?
We would love to hear from you and arrange a viewing of this property. Get in touch now!
Looking to sell a property?
You can get a free online or in person valuation.
Property features
This beautifully presented terraced house features four spacious bedrooms and three modern bathrooms.
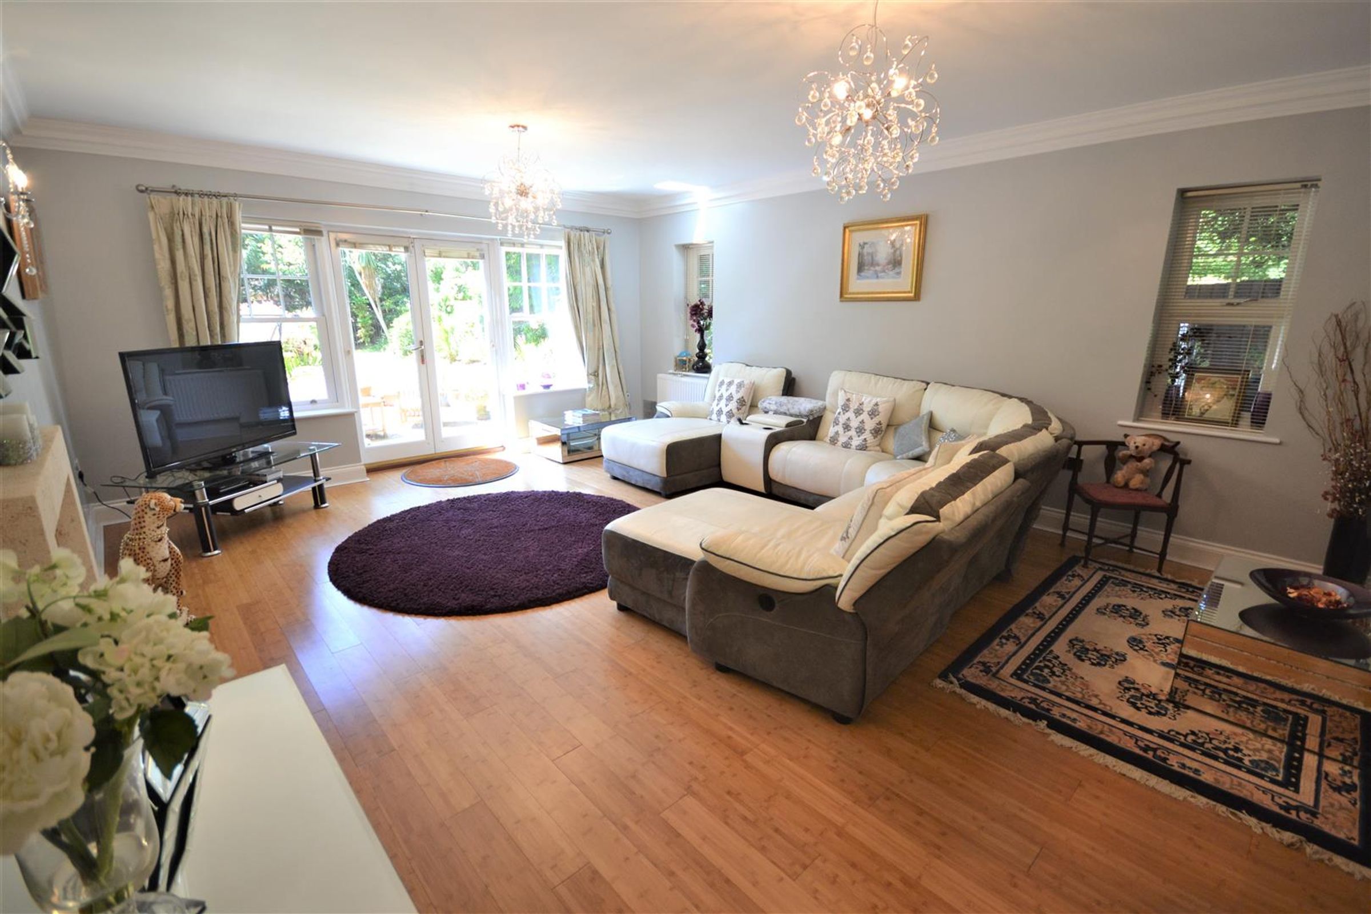
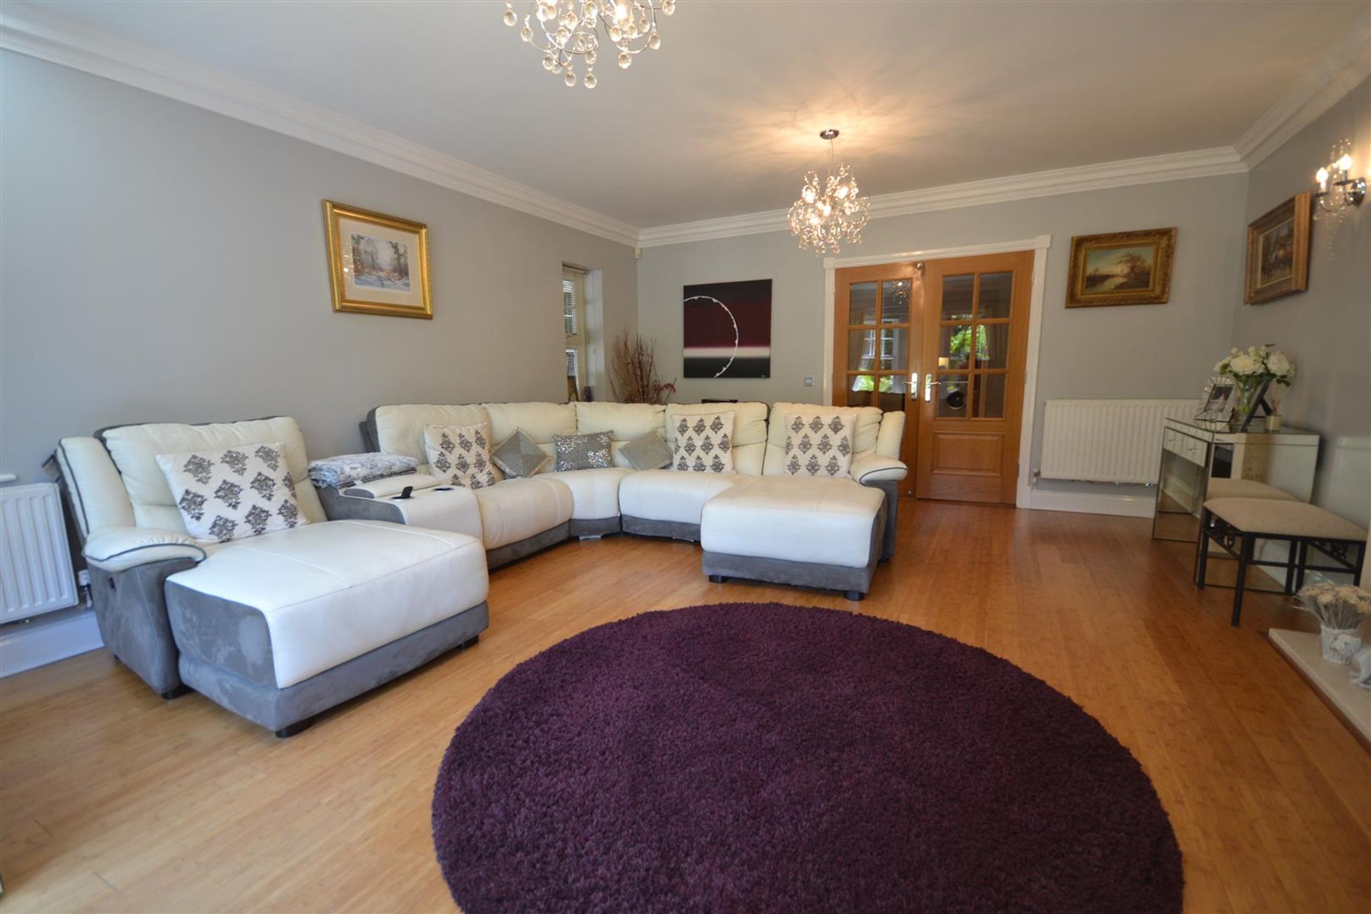
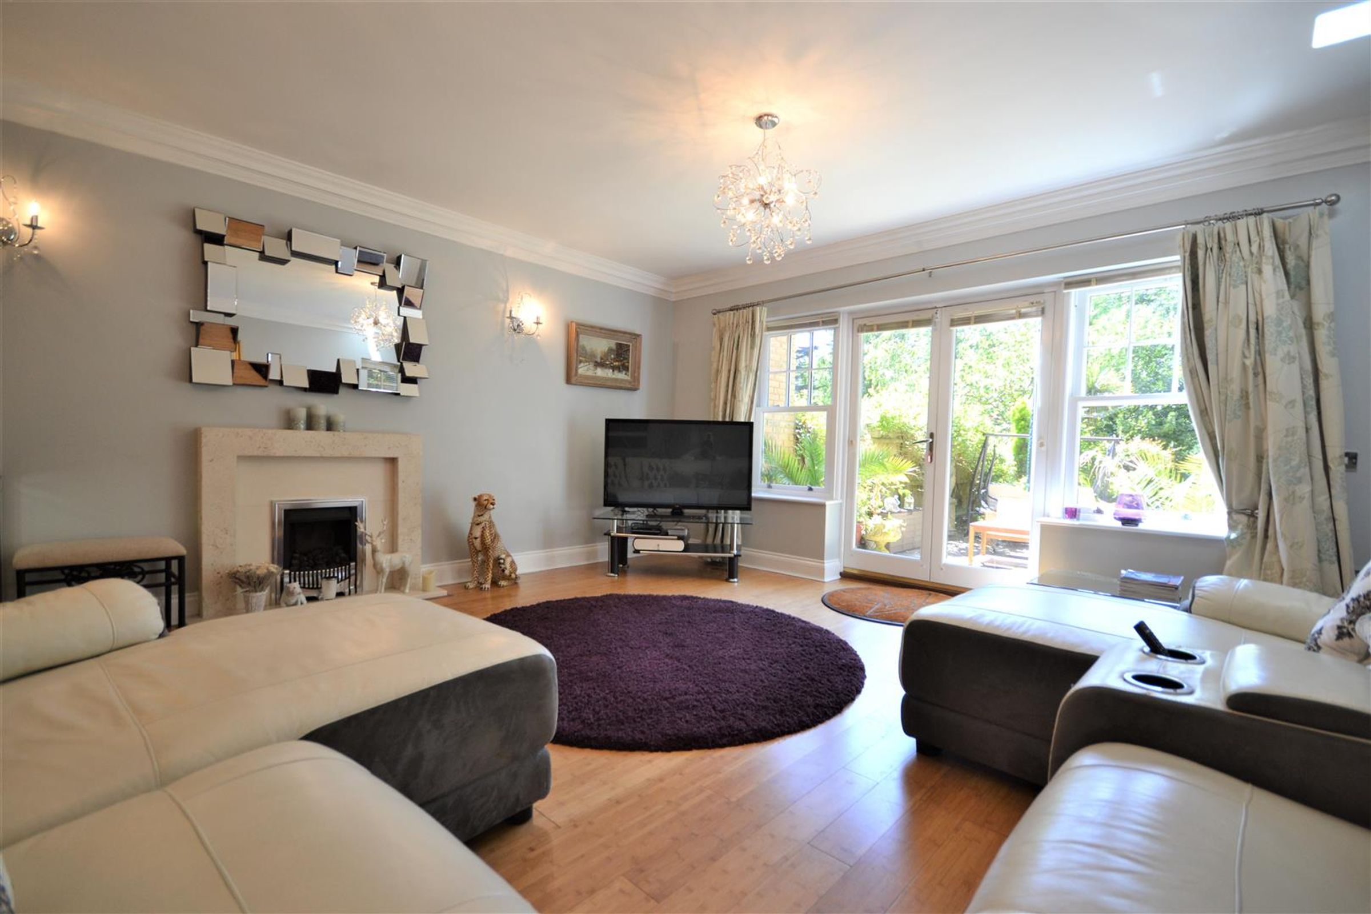
The stylish reception room creates an inviting atmosphere with hardwood flooring, a contemporary fireplace, and modern chandeliers.
Natural light floods the living area through expansive French doors that open directly onto a landscaped garden.
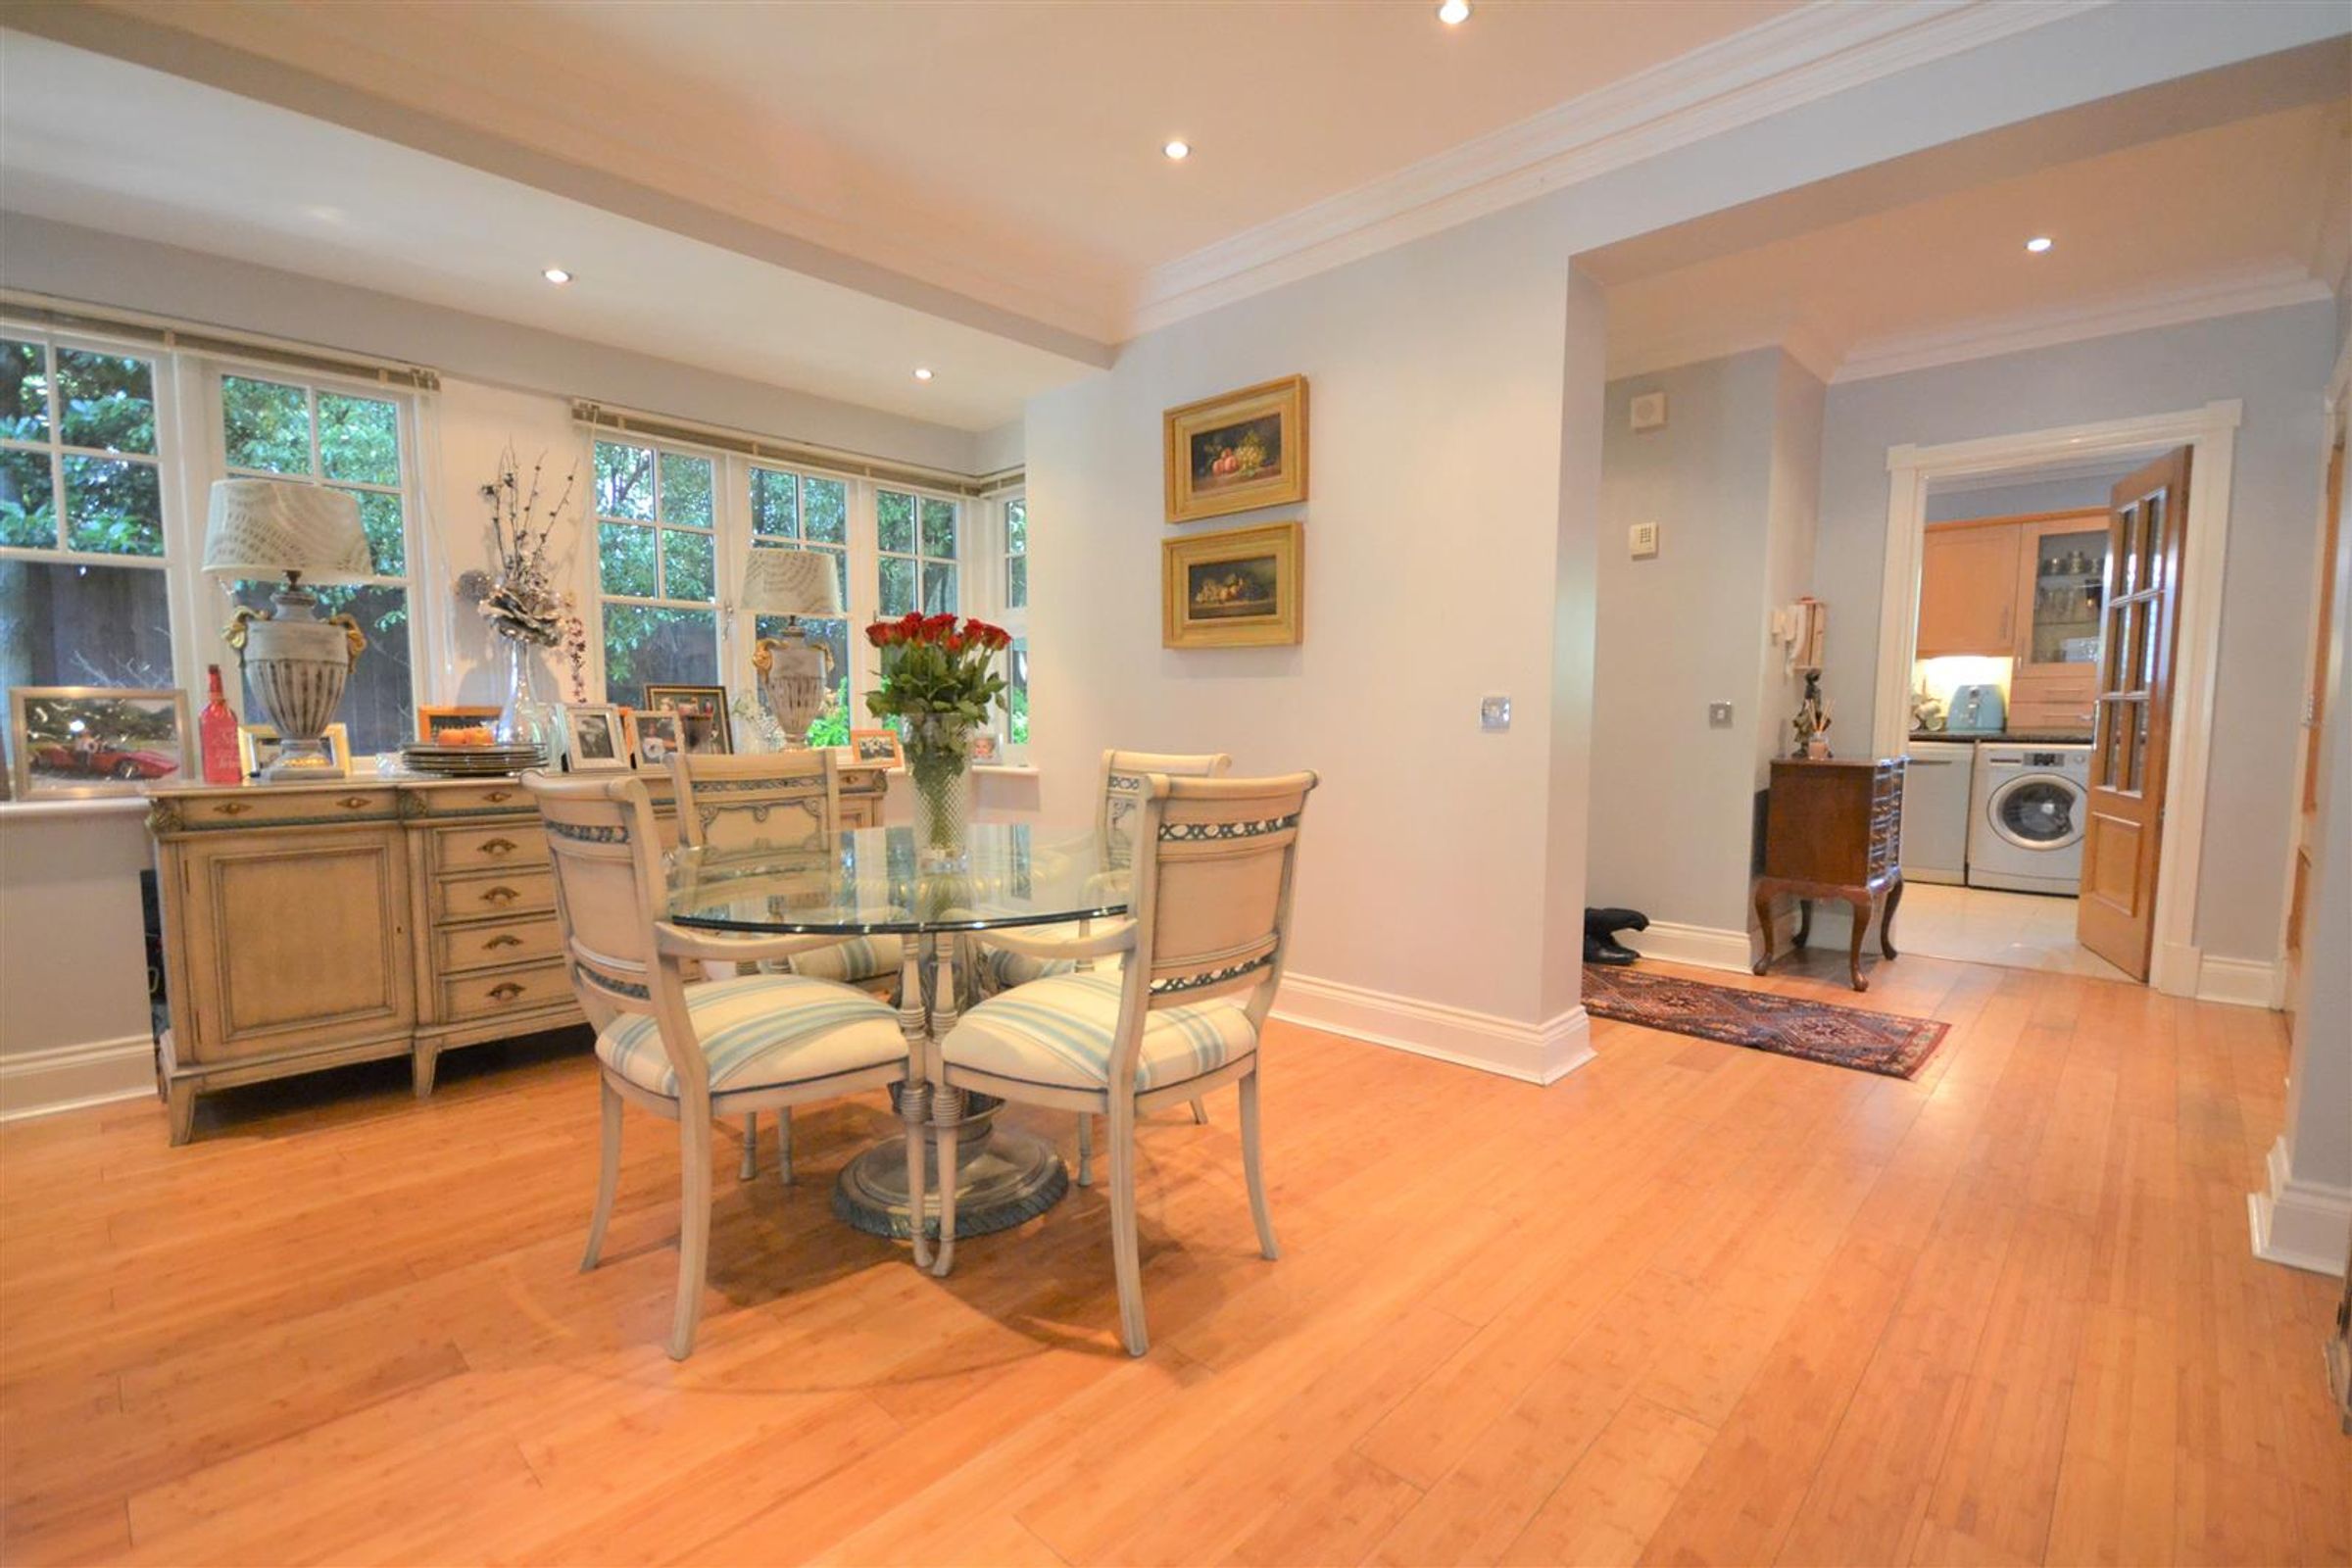
An open-plan dining area provides a sophisticated setting for meals with its large windows and elegant hardwood floors.
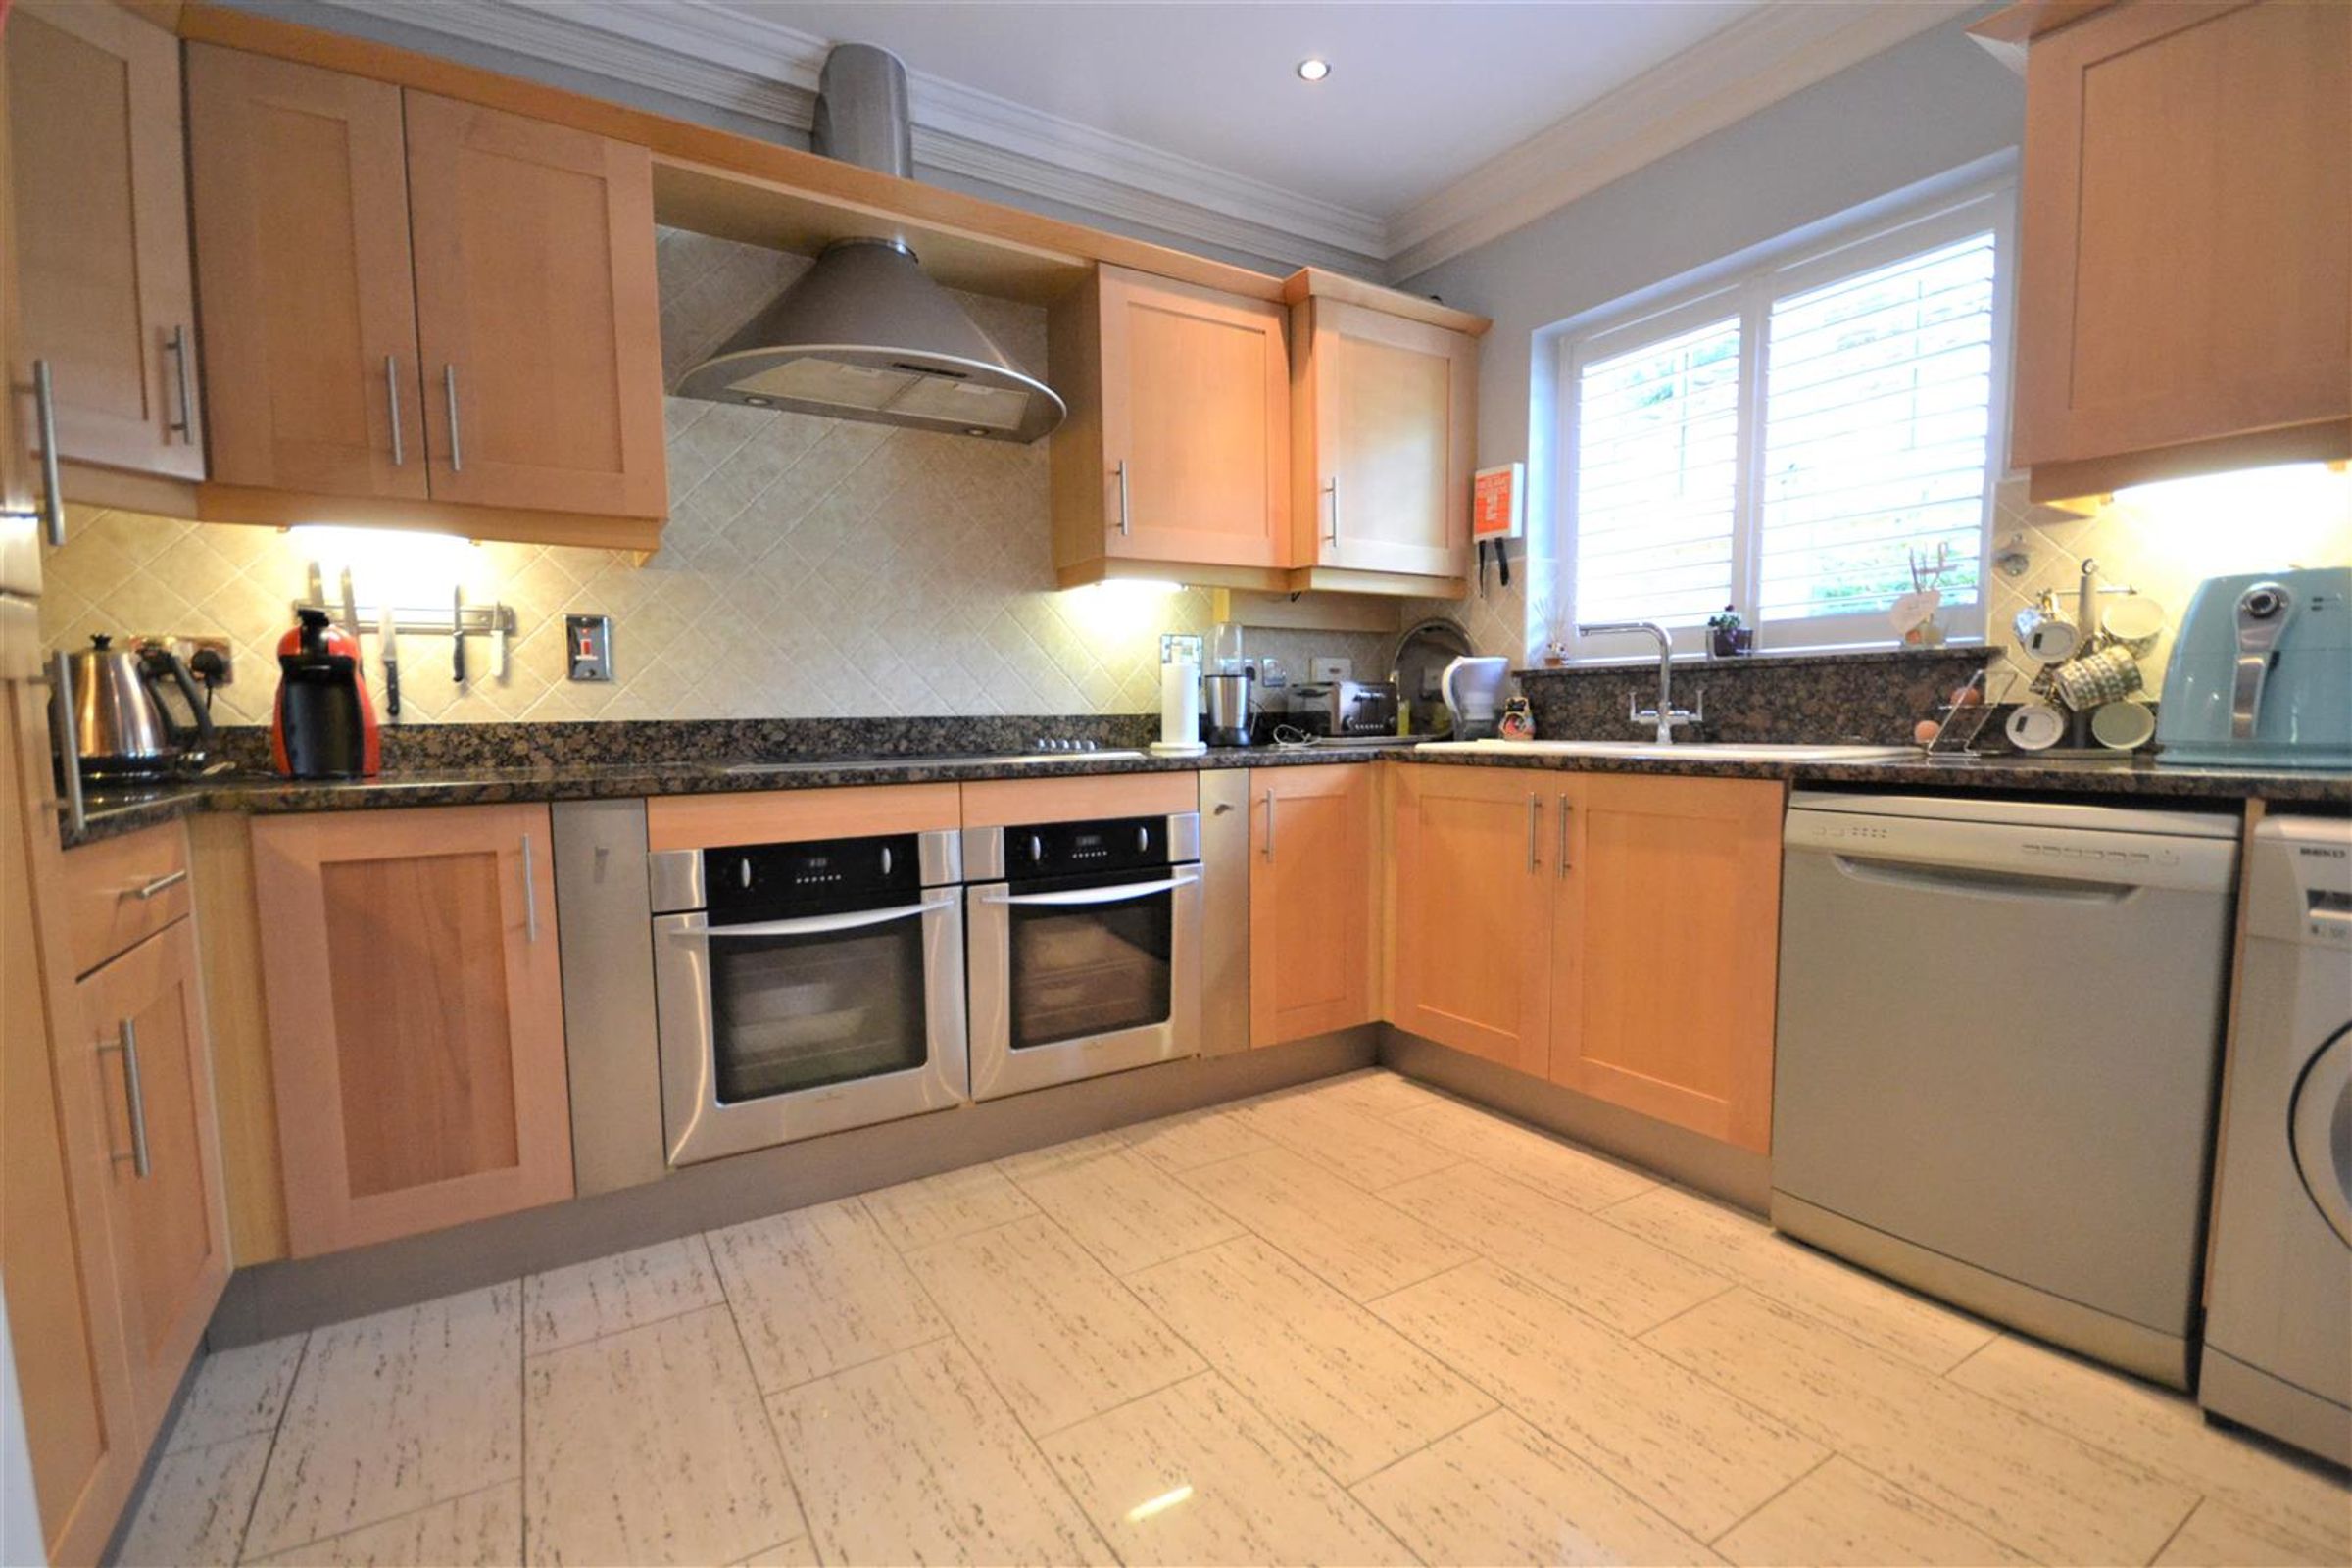
The modern kitchen is fully equipped with integrated appliances, sleek wooden units, and premium granite countertops.
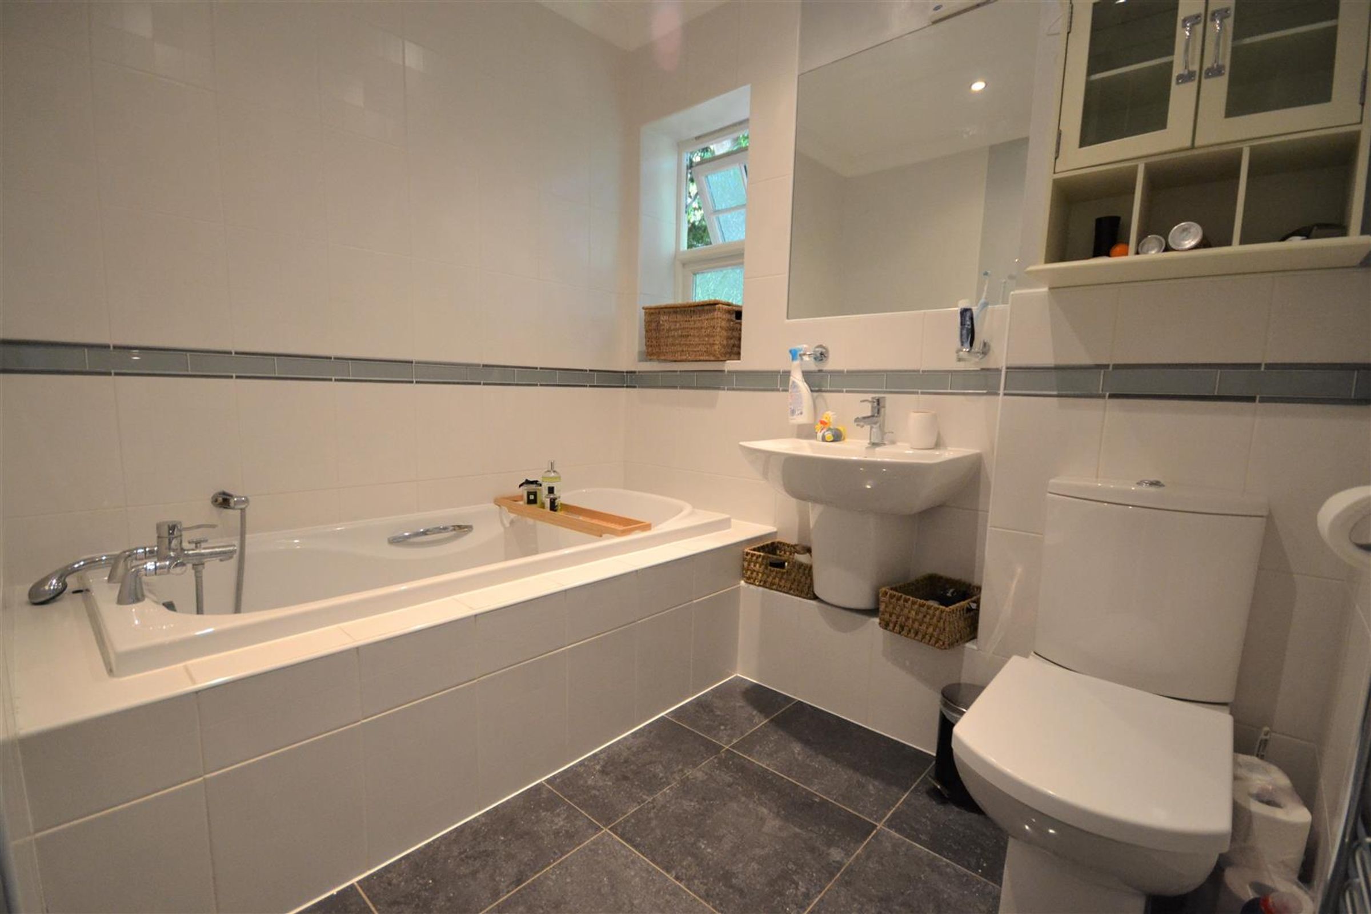
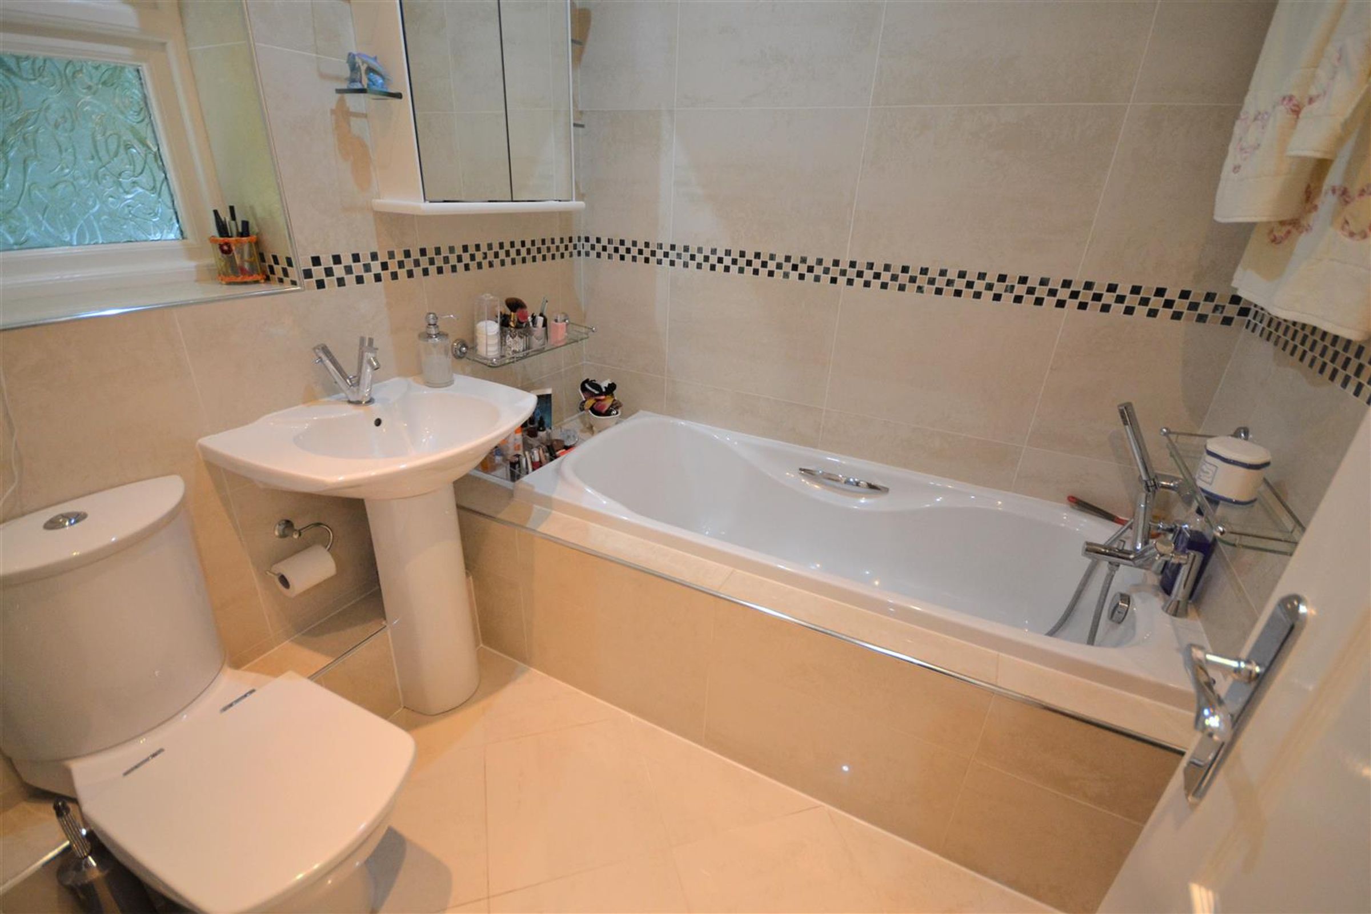
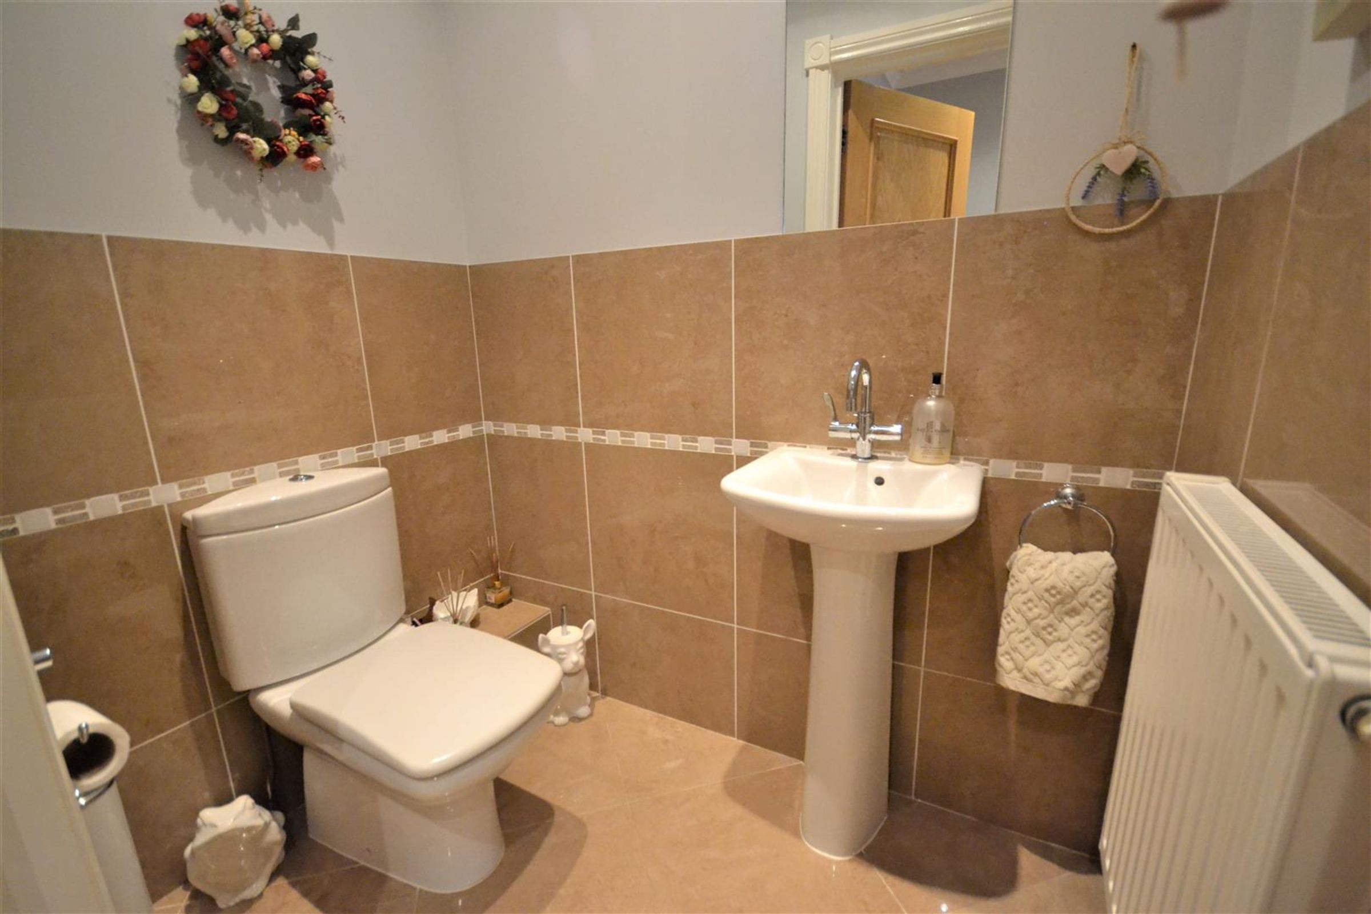
All three bathrooms are beautifully appointed with elegant tiled walls, contemporary bathtubs, and modern fixtures.
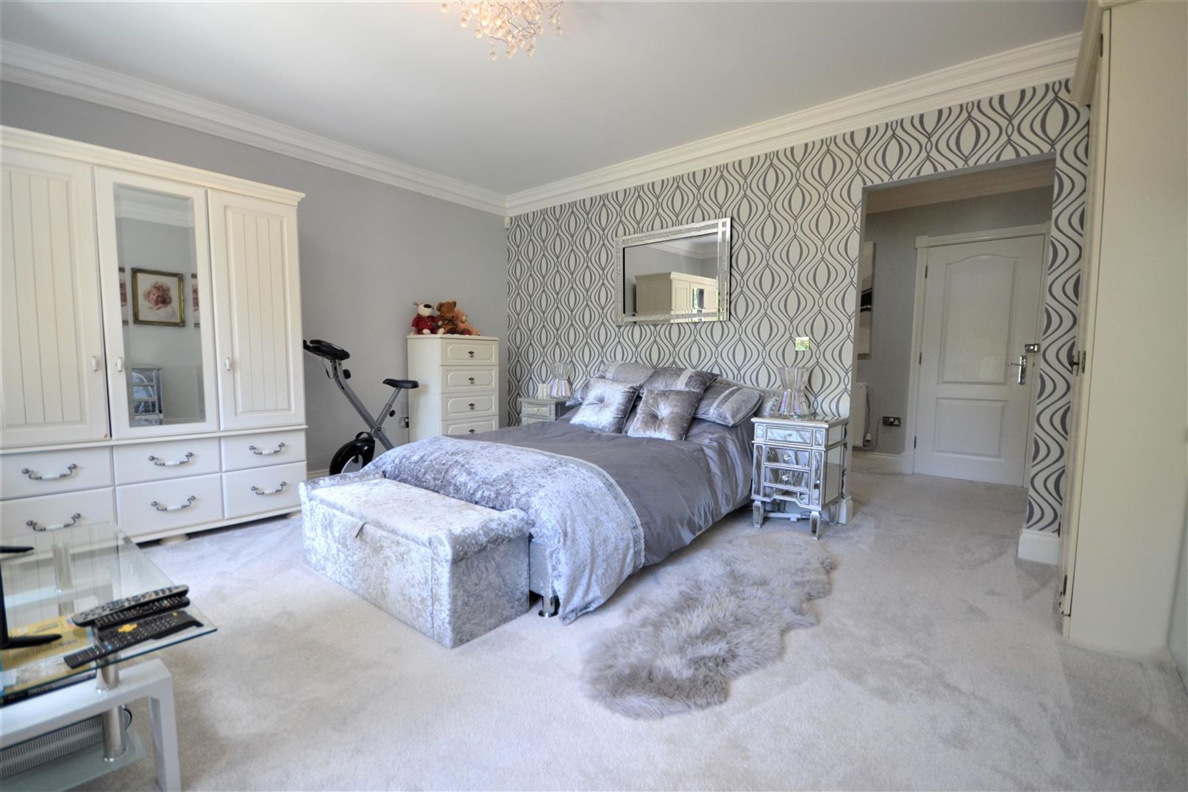
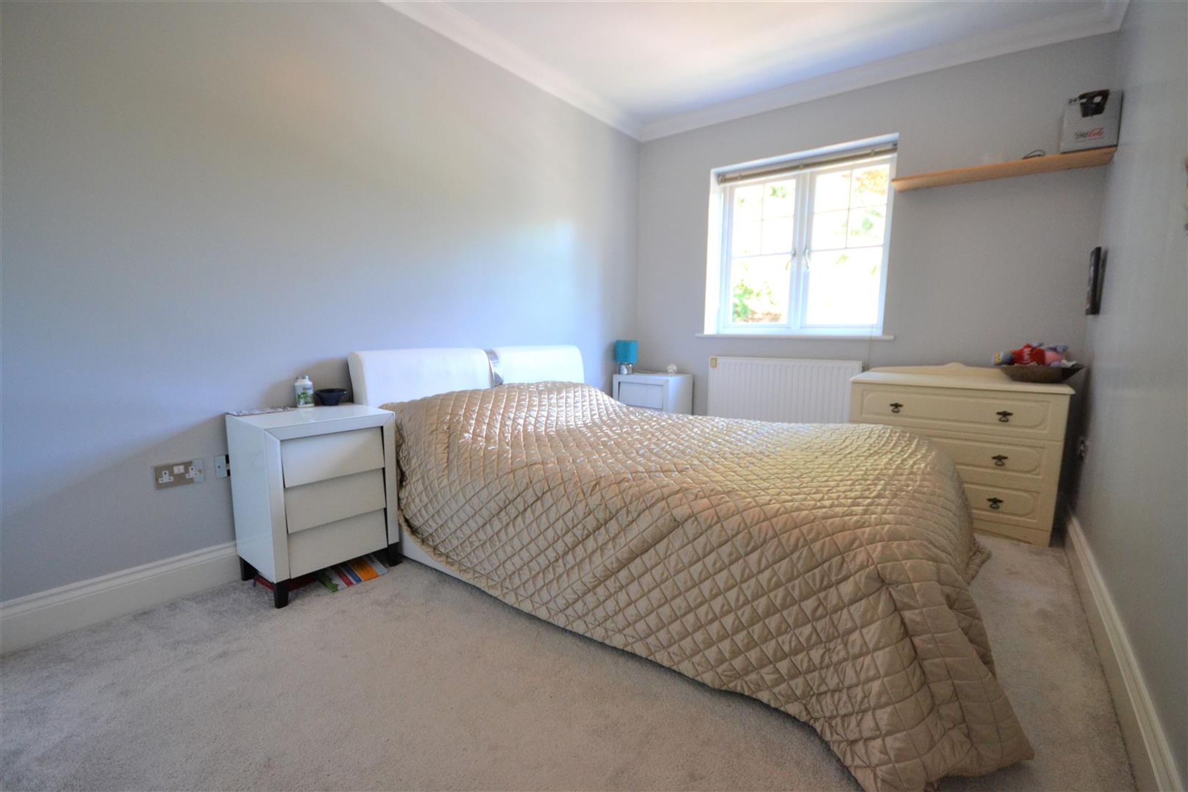
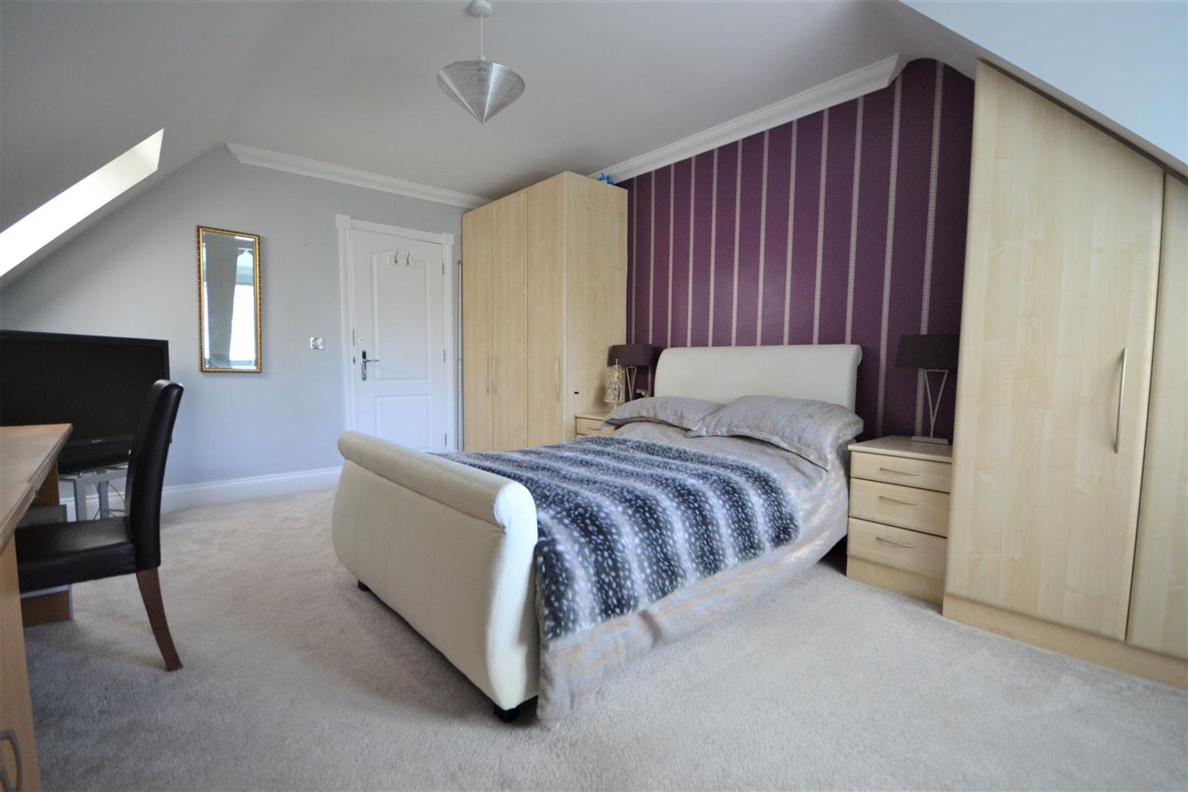
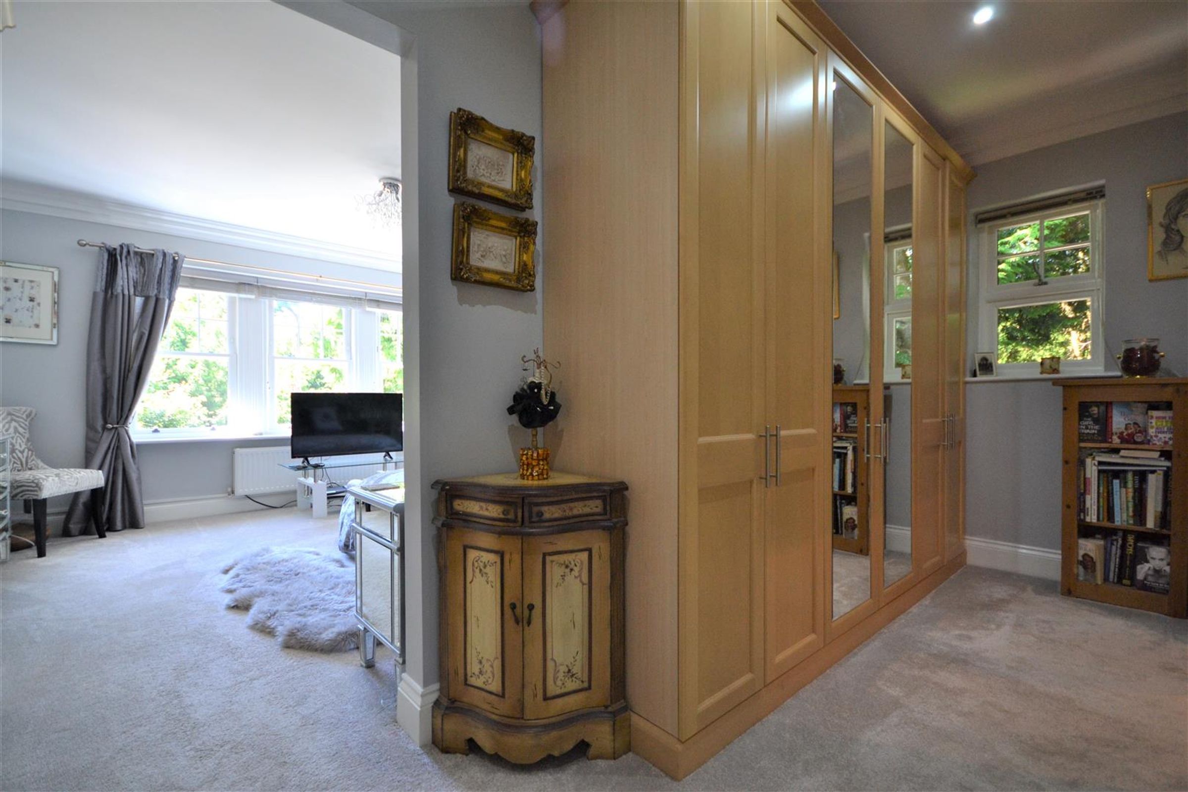
The generous bedrooms offer plush carpeting and built-in wardrobes, with one featuring a bright skylight.
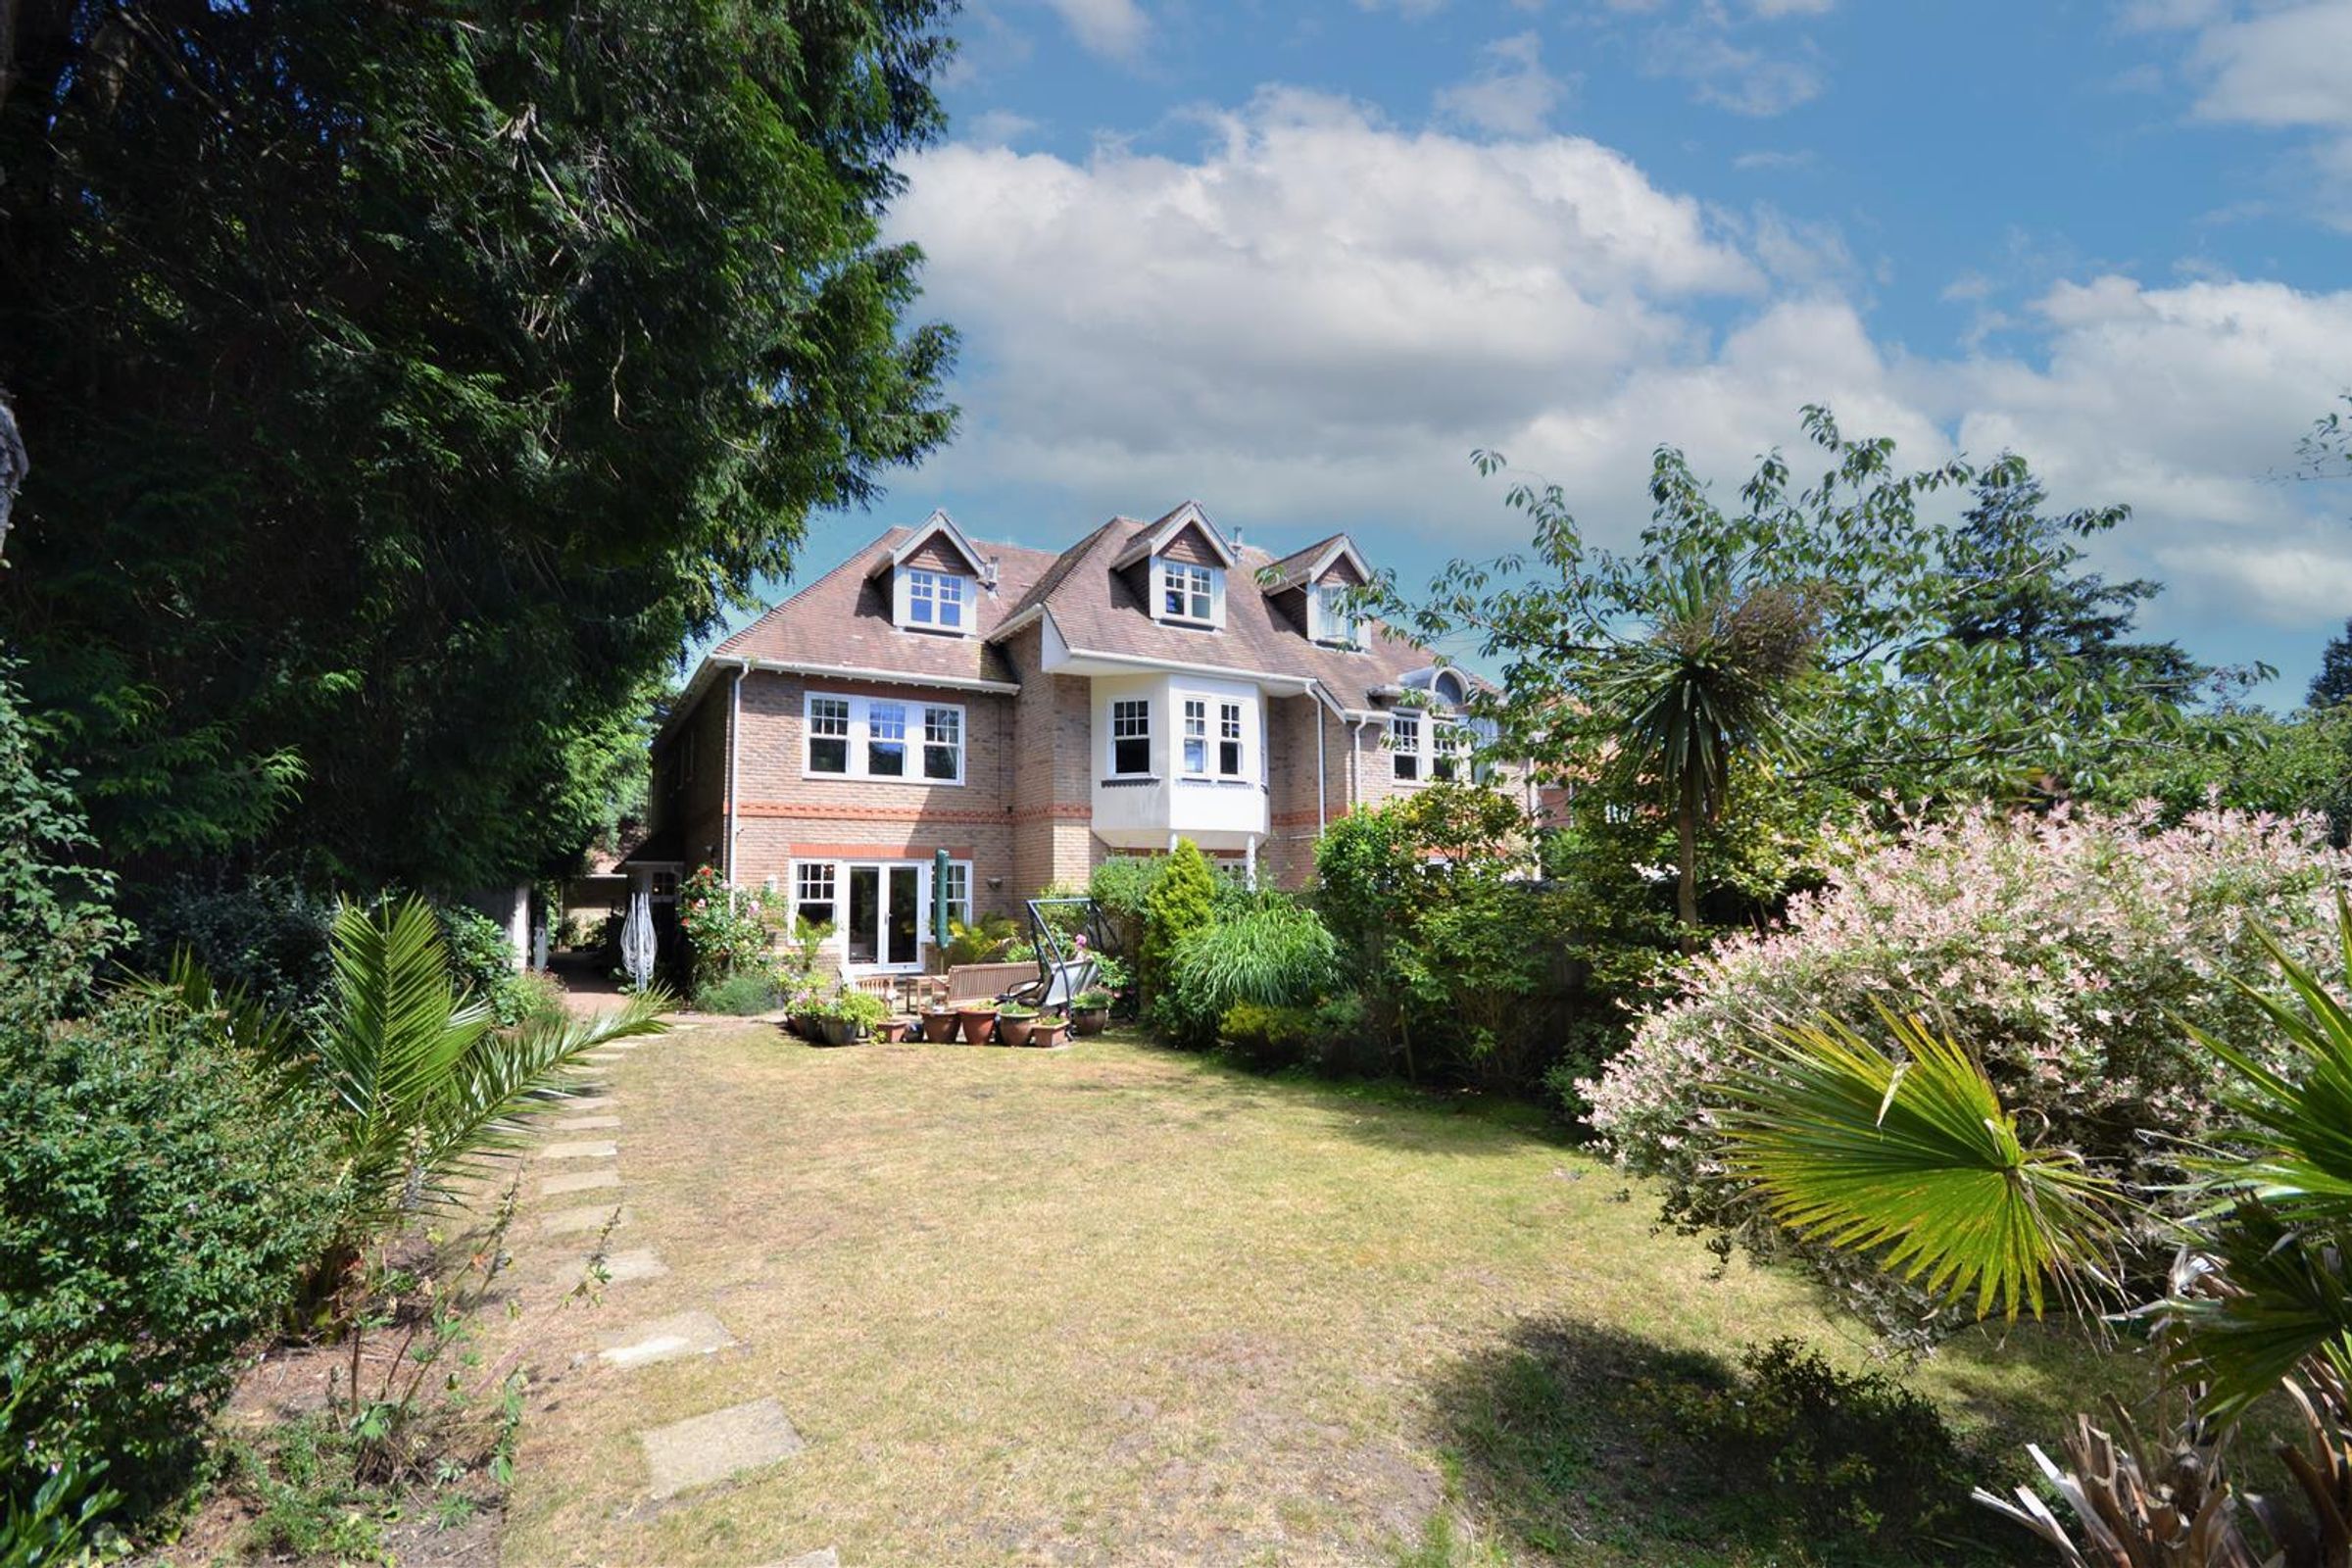
Outside, the tranquil landscaped garden boasts mature trees, lush greenery, and a dedicated outdoor seating area.
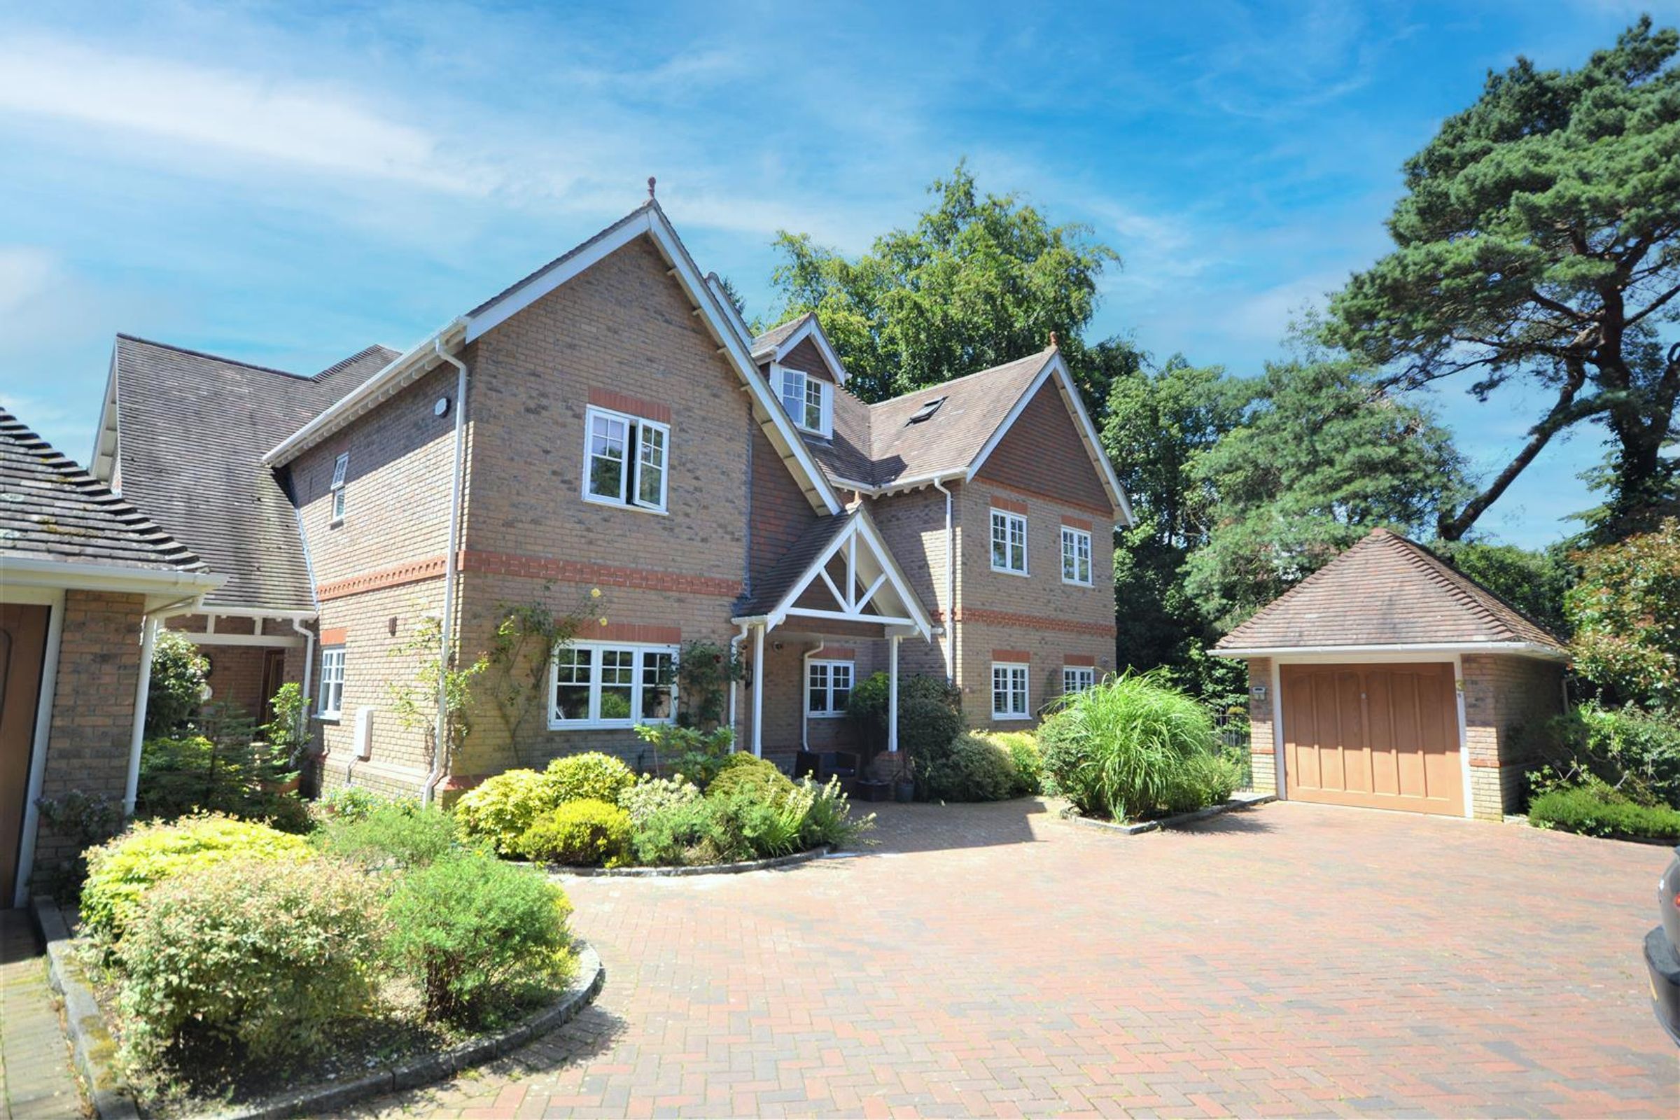
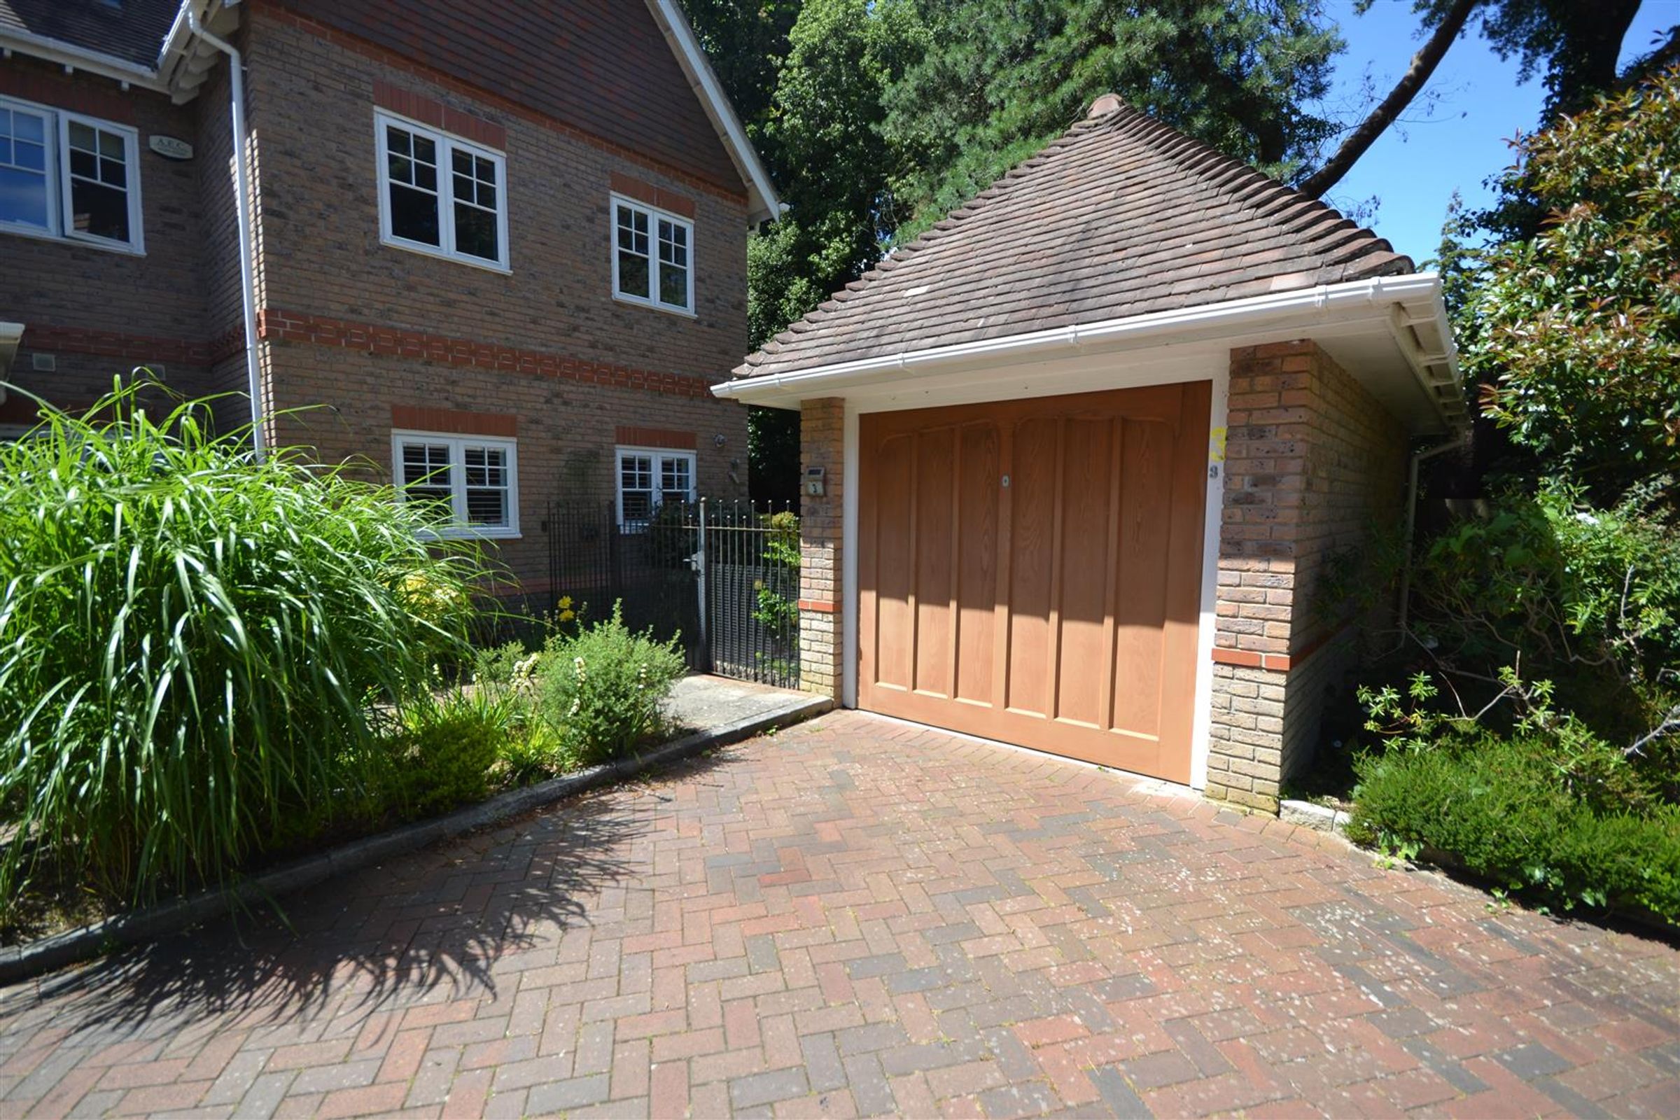
A gated entrance ensures privacy and security, leading to a spacious brick driveway and a garage plus two allocated parking spaces.
The property's classic brick exterior and well-maintained front garden provide exceptional kerb appeal for families or professionals.
About this property
This beautifully presented four-bedroom, three-bathroom terraced house offers an exceptional blend of elegance, space, and modern living. The property welcomes you with a stylish reception room featuring hardwood flooring, modern chandeliers, and a contemporary fireplace, creating a warm and inviting space for relaxation or entertaining. Expansive French doors allow natural light to flood the living area and open seamlessly onto a landscaped garden, enhancing the sense of openness and providing a perfect setting for indoor-outdoor living. The open plan dining area, with its elegant hardwood flooring, large windows, and recessed lighting, offers a sophisticated backdrop for family meals and gatherings. The modern kitchen is fitted with sleek wooden units, integrated appliances, granite countertops, and stylish tile flooring, all bathed in natural light from a large window, making it a practical and attractive space for culinary pursuits.
Upstairs, the property features three beautifully appointed bathrooms, each boasting modern fixtures, elegant tiled walls, and contemporary bath-tubs. The bedrooms are generously sized and designed with comfort in mind, offering plush carpeting, neutral décor, and abundant natural light. Built-in wardrobes and ample storage solutions are thoughtfully integrated throughout, while feature wallpaper and decorative mirrors add a touch of sophistication. One bedroom benefits from a skylight window, enhancing the bright and airy feel, and another features a unique decorative wall treatment for added character.
Beyond the interiors, this property excels in its outdoor and practical features. The landscaped garden offers a tranquil retreat with mature trees, lush greenery, and an inviting outdoor seating area - ideal for both relaxing and entertaining. French doors from the main living space provide easy access to this beautiful garden environment. A gated entrance ensures privacy and security, while a generous brick driveway leads to a garage with two allocated parking spaces, providing ample off-road parking and additional storage options. The elegant brick exterior and classic windows add to the property’s kerb appeal, complemented by a well-maintained front garden.
Immaculately presented and thoughtfully designed, this terraced house is perfect for families or professionals seeking a stylish, spacious, and comfortable home with a wealth of high-quality features both inside and out.
Key details
Broadband: up to 5500mbps
Parking: Garage
2164ft2 floor area
Share_of_freehold
Council tax band G
Additional information
Near the property
Rooms and dimensions
Lounge
17' 6" x 15' 9" (5.33m x 4.79m)
Kitchen
15' 8" x 11' 9" (4.78m x 3.59m)
Dining
14' 11" x 11' 4" (4.54m x 3.46m)
Master Bedroom
15' 9" x 13' 4" (4.79m x 4.06m)
Master Dressing room
15' 9" x 6' 5" (4.79m x 1.96m)
Bedroom 2
14' 3" x 8' 11" (4.34m x 2.72m)
3rd Floor Bedroom
15' 9" x 12' 9" (4.81m x 3.88m)
Bedroom
10' 9" x 6' 5" (3.28m x 1.96m)
Disclaimer - Lloyds Property Sales Ltd, its clients and any joint agents give notice that 1: They are not authorised to make or give any representations or warranties in relation to the property either here or elsewhere, either on their own behalf or on behalf of their client otherwise. They assume no responsibility for any statement that may be made in these particulars. These particulars do not form part of any offer or contract and must not be relied upon as statements or representations of fact. 2: Any areas, measurements or distances are approximate. The text, photographs, council tax charges, stamp duty charges and plans are for guidance only and are not necessarily comprehensive. It should not be assumed that the property has all necessary planning, building regulation or other consents and Lloyds Property Sales have not tested any services, equipment or facilities. Purchasers must satisfy themselves by inspection or otherwise.