Like the look of this property?
We would love to hear from you and arrange a viewing of this property. Get in touch now!
Looking to sell a property?
You can get a free online or in person valuation.
About this property
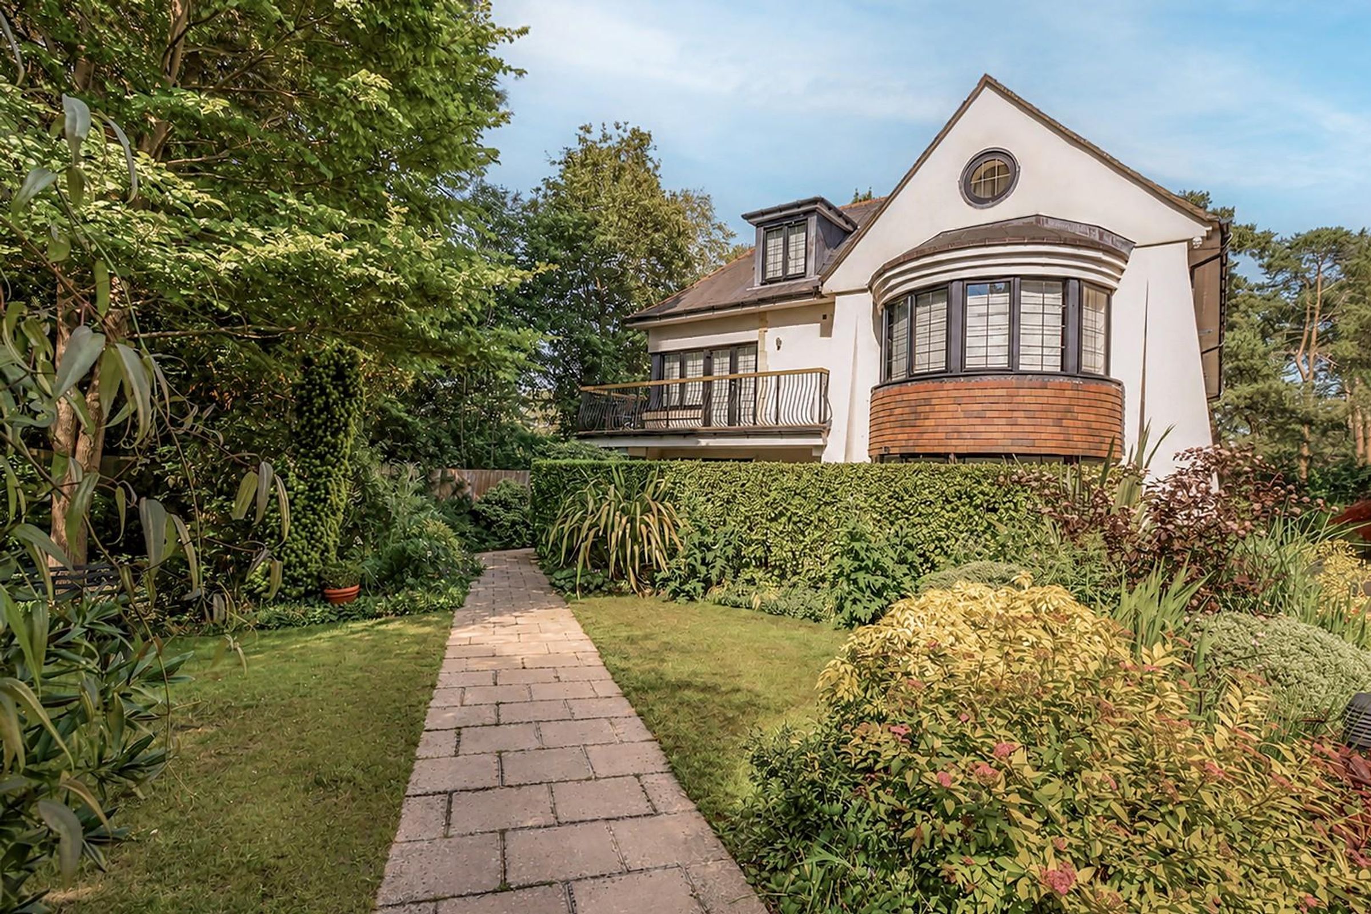
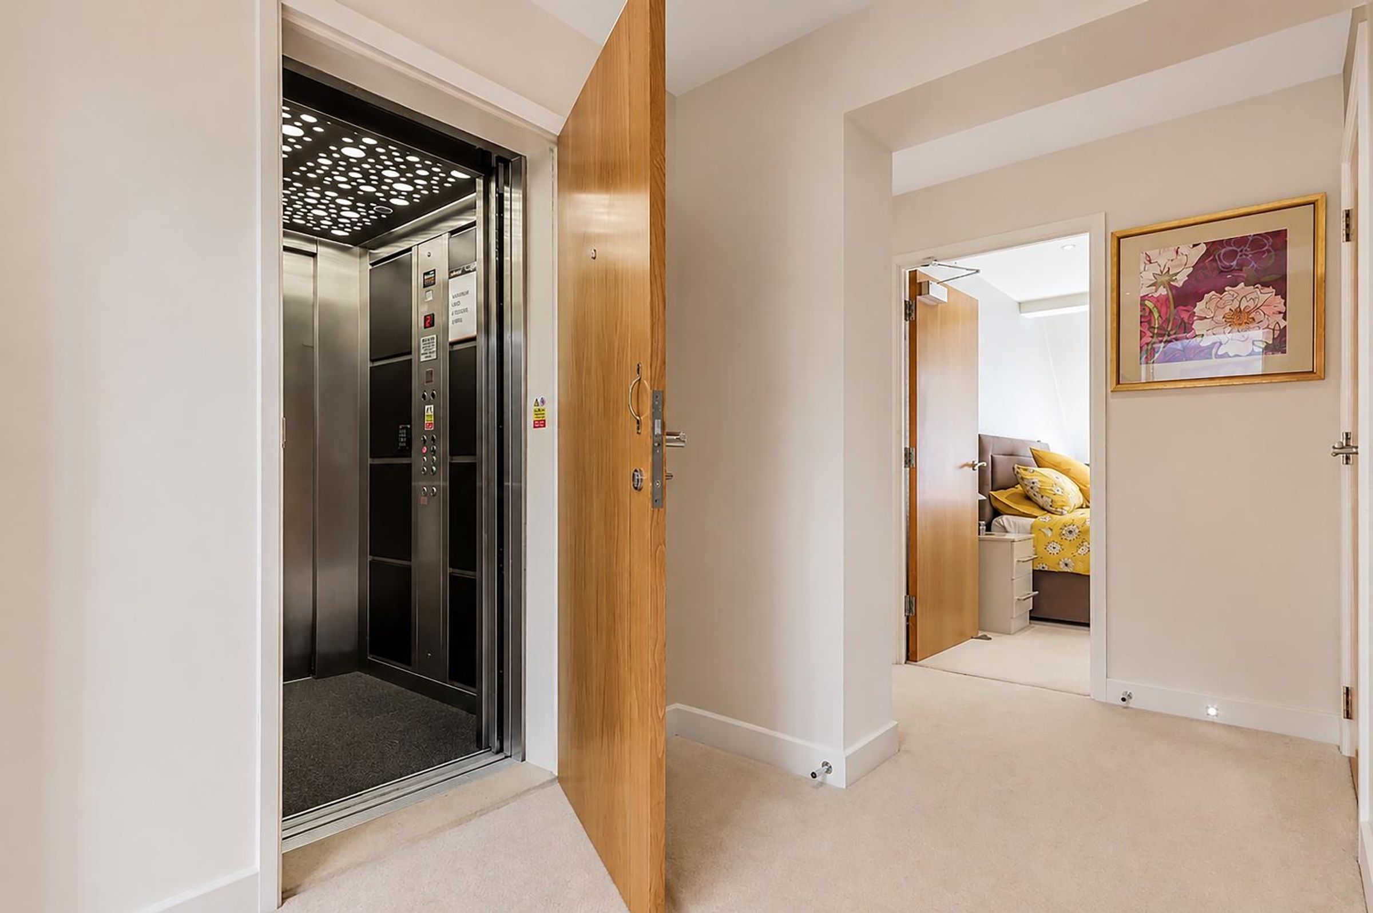
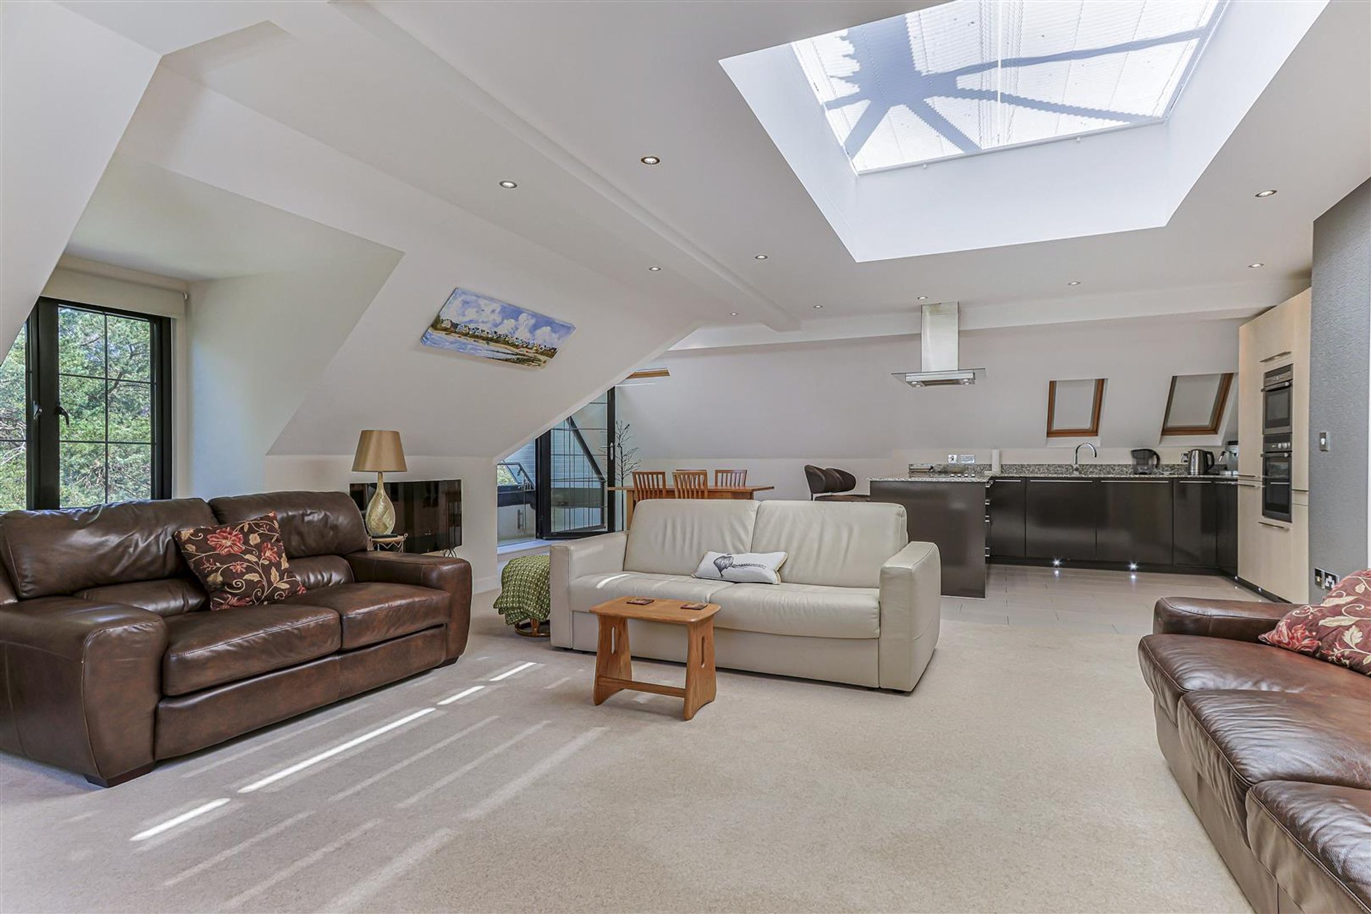
Occupying a penthouse position within the development, this immaculately presented two double bedroom residence combines contemporary design with elegant proportions, accessed via a secure communal entrance with lift access directly to both the apartment and underground parking. A private lobby opens into a welcoming reception hall, complete with generous storage, video entry system, and guest cloakroom.
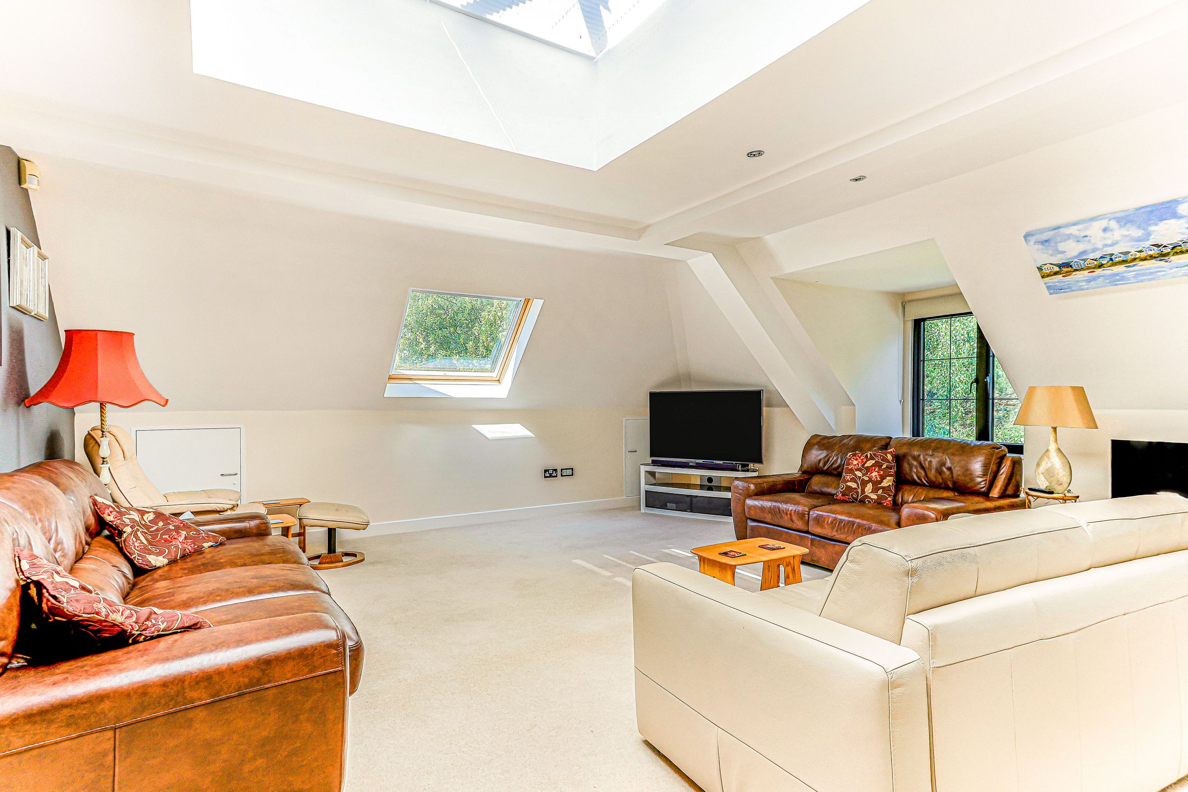
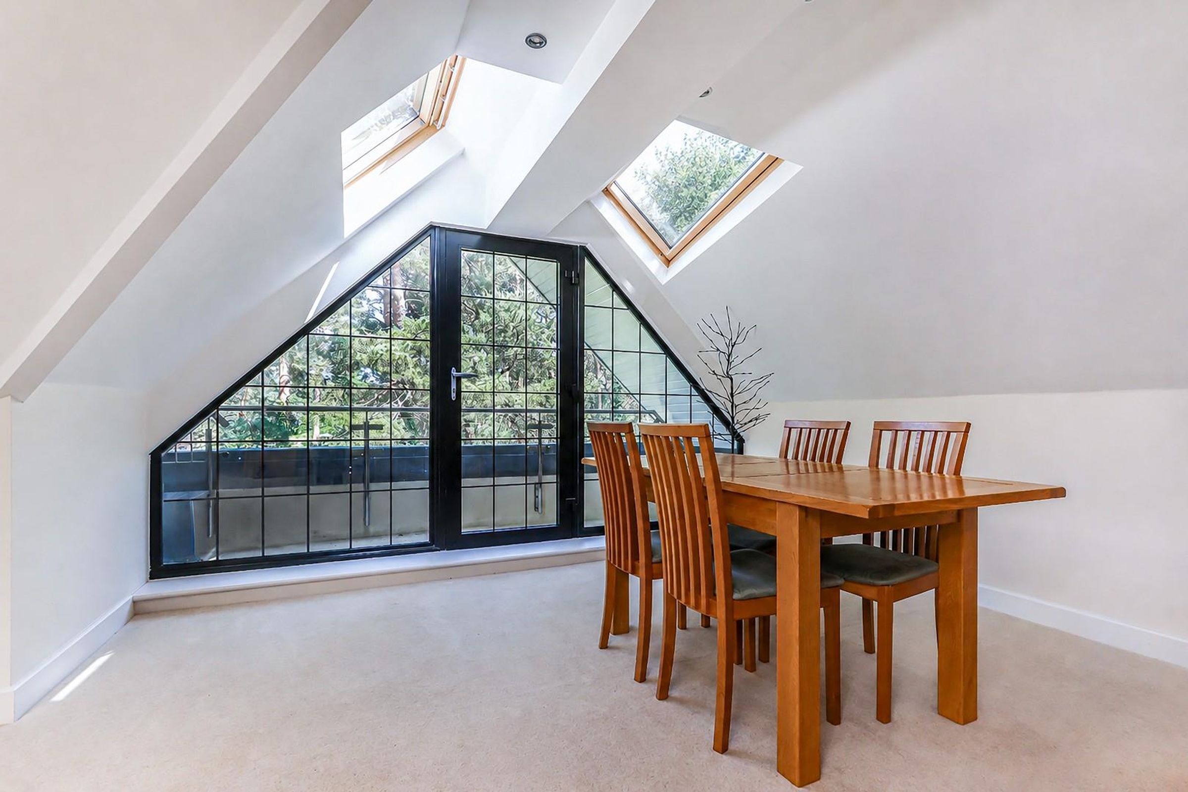
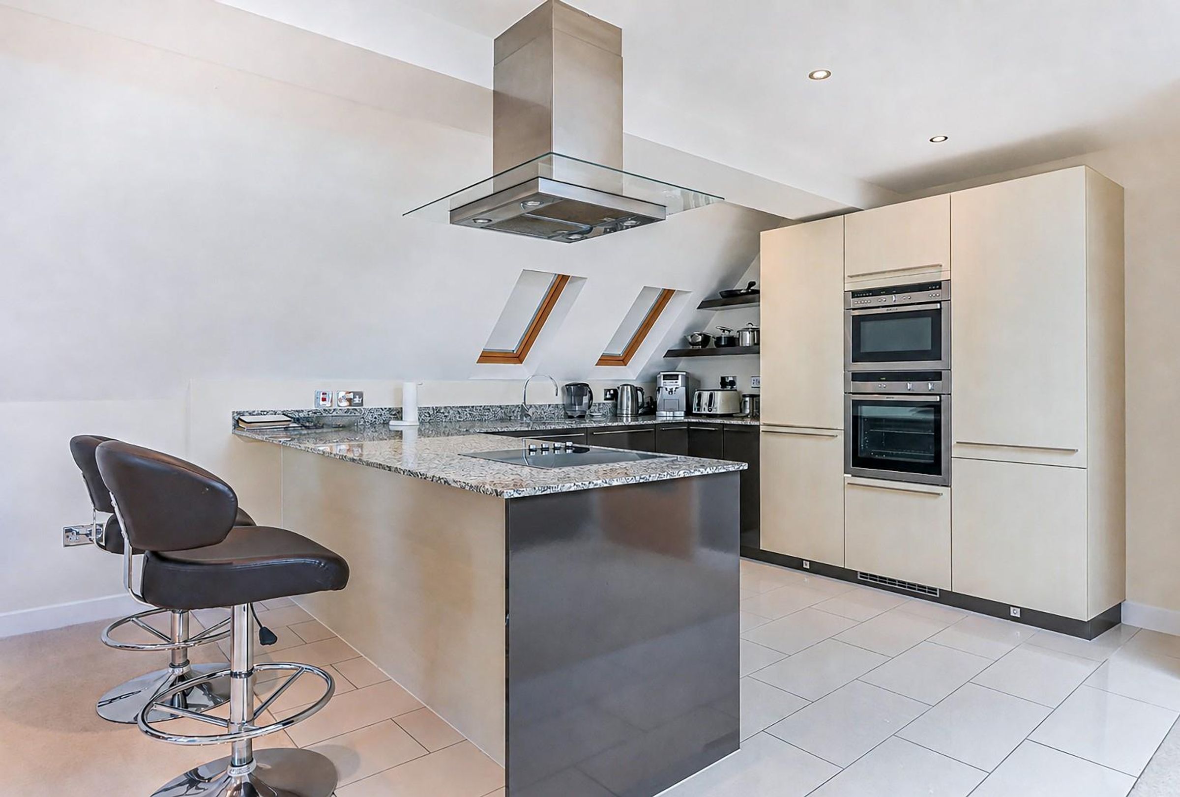
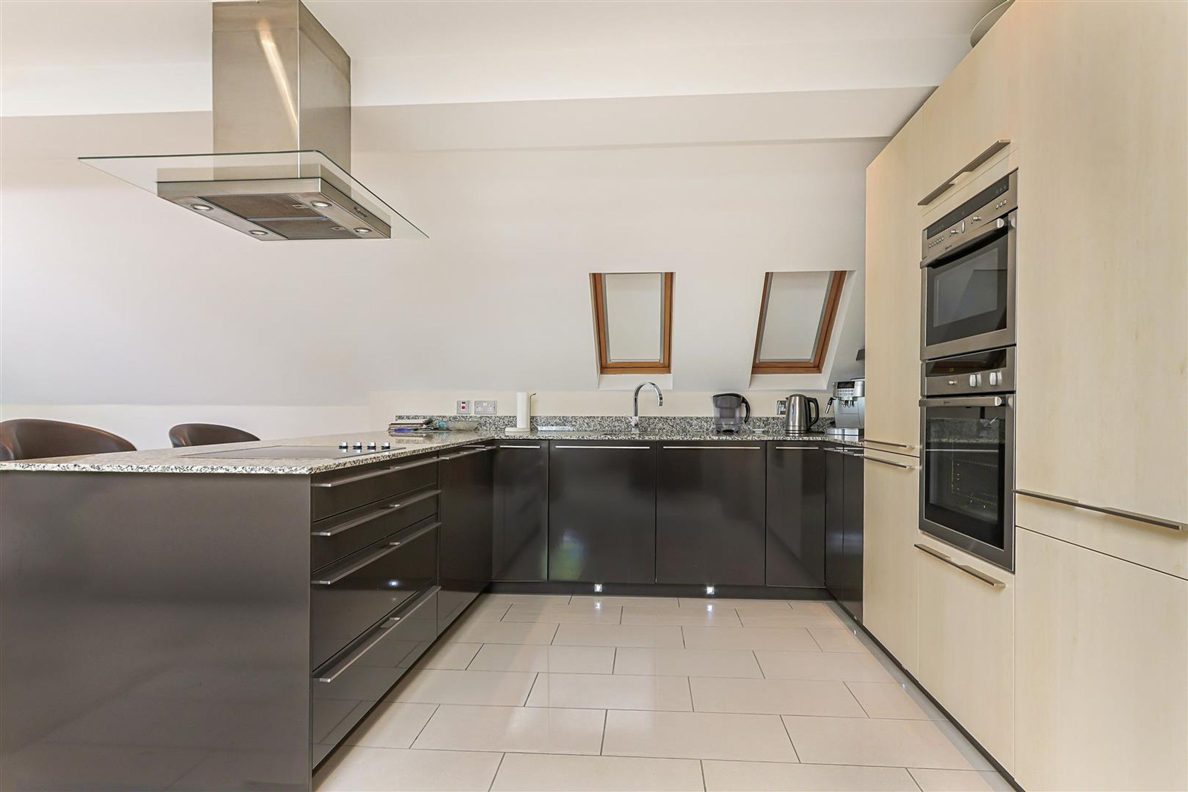
The fantastic open plan kitchen/lifestyle room offers a practical and social space perfect for entertaining, dining and cooking. The contemporary kitchen is comprehensively fitted with integrated appliances and a breakfast bar.
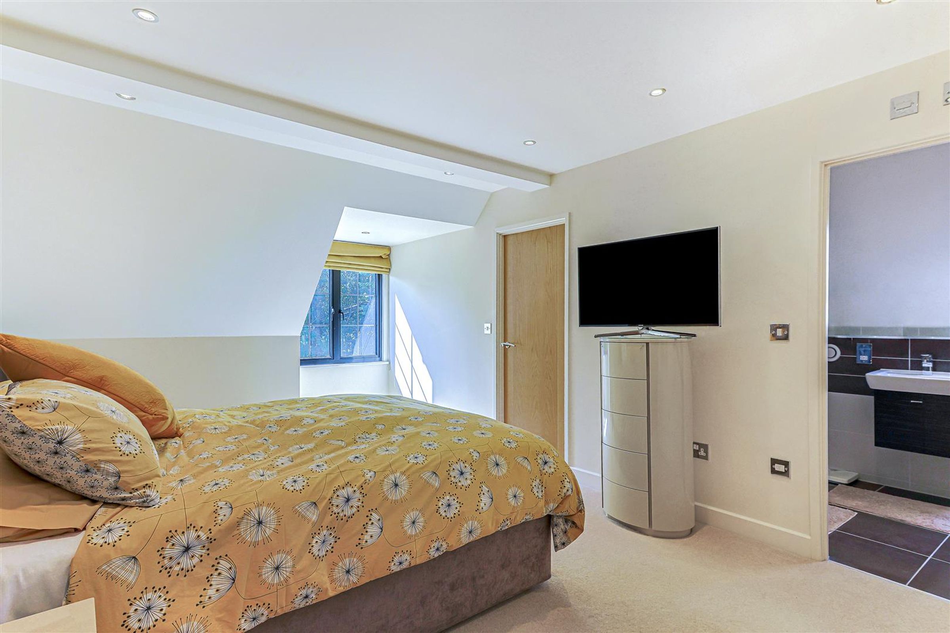
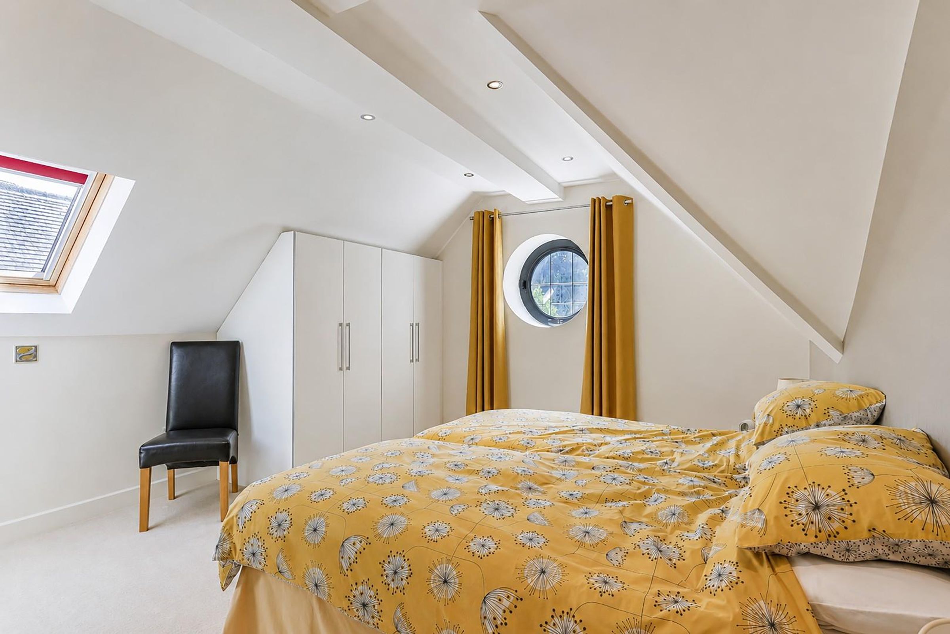
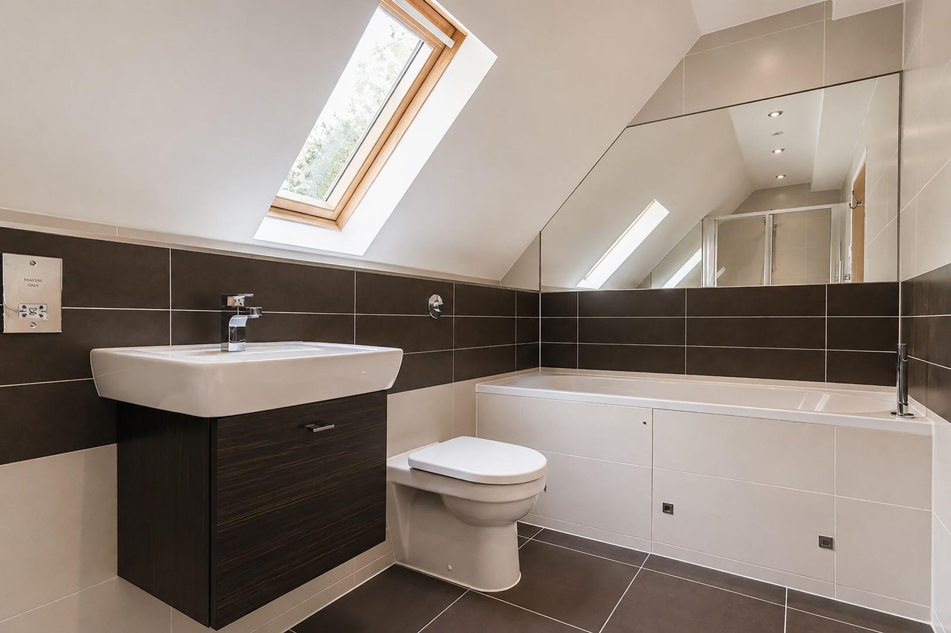
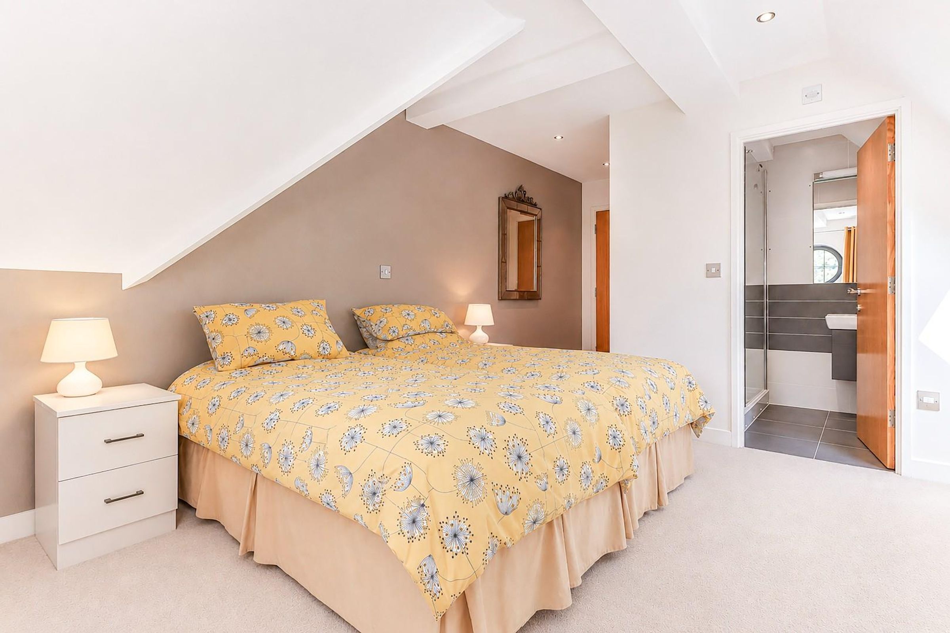
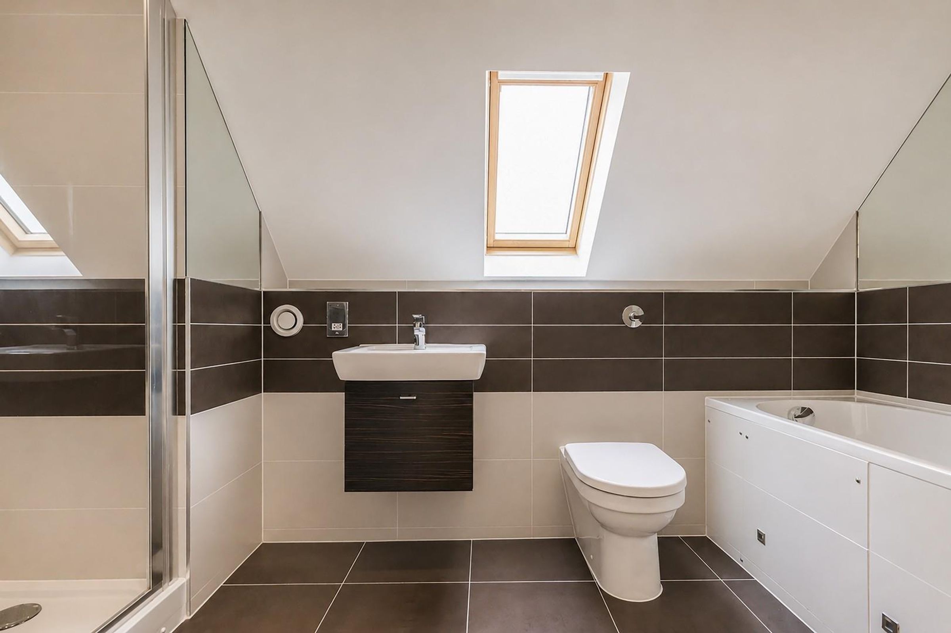
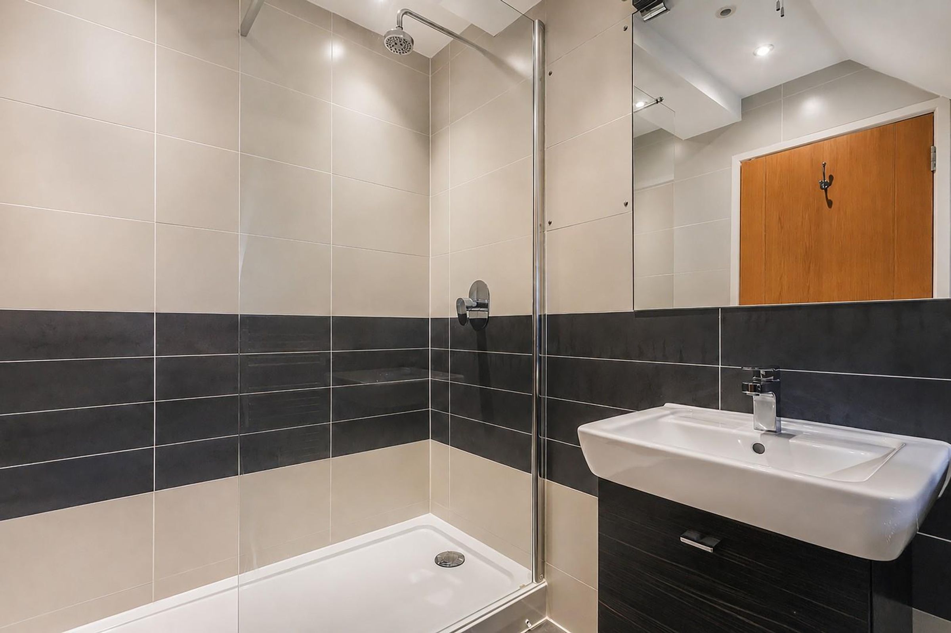
The principal suite features a beautifully appointed en-suite bathroom and dressing area, while the second double bedroom also benefits from a luxury en-suite shower room. Further highlights include underfloor heating, exceptional storage, and high-quality finishes throughout.
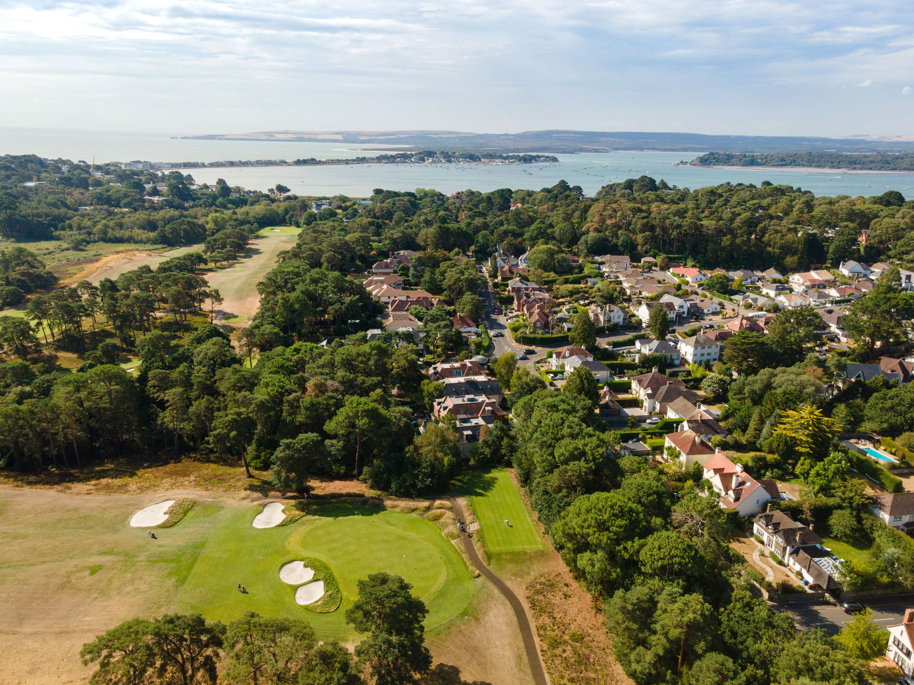
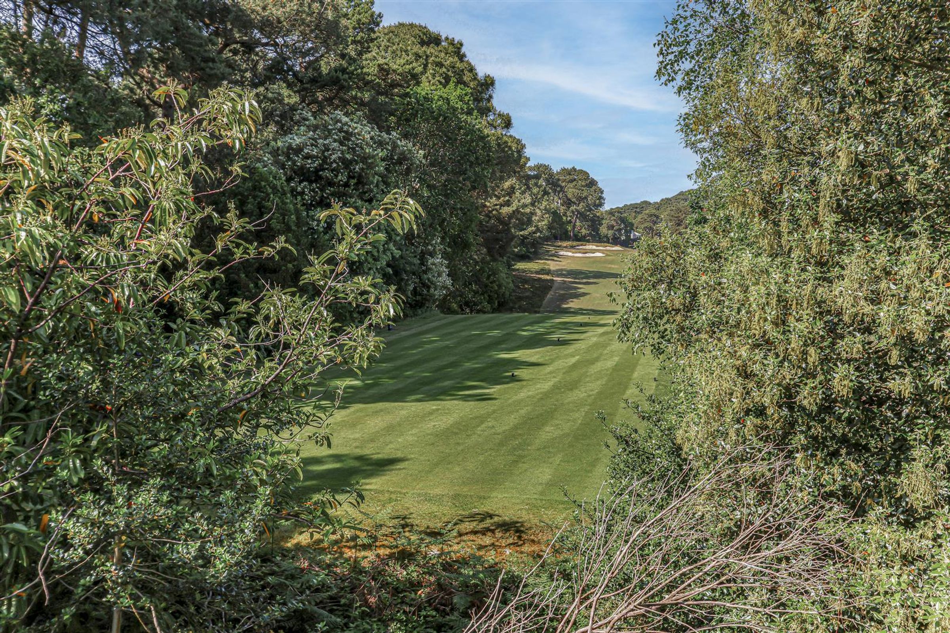
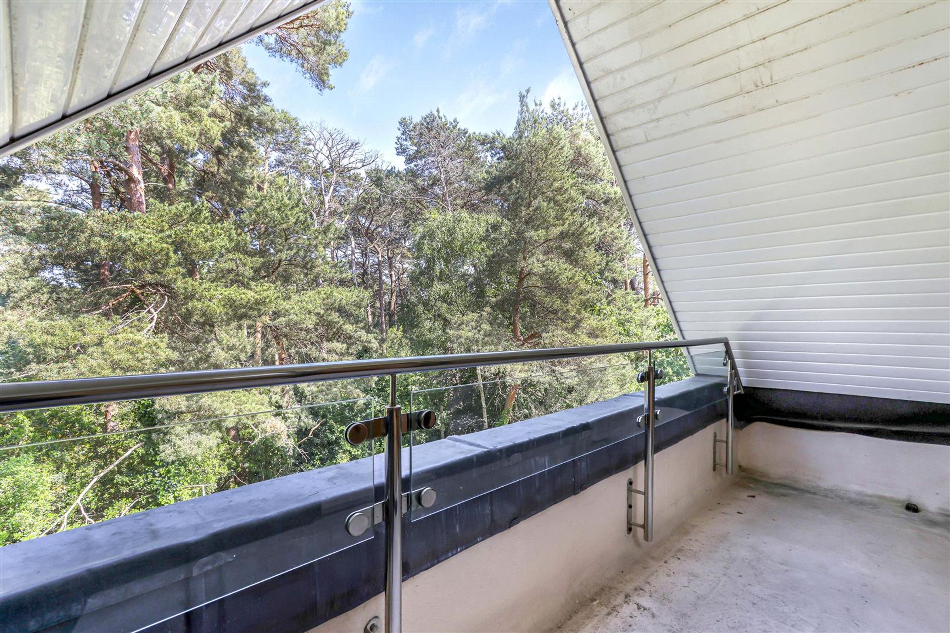
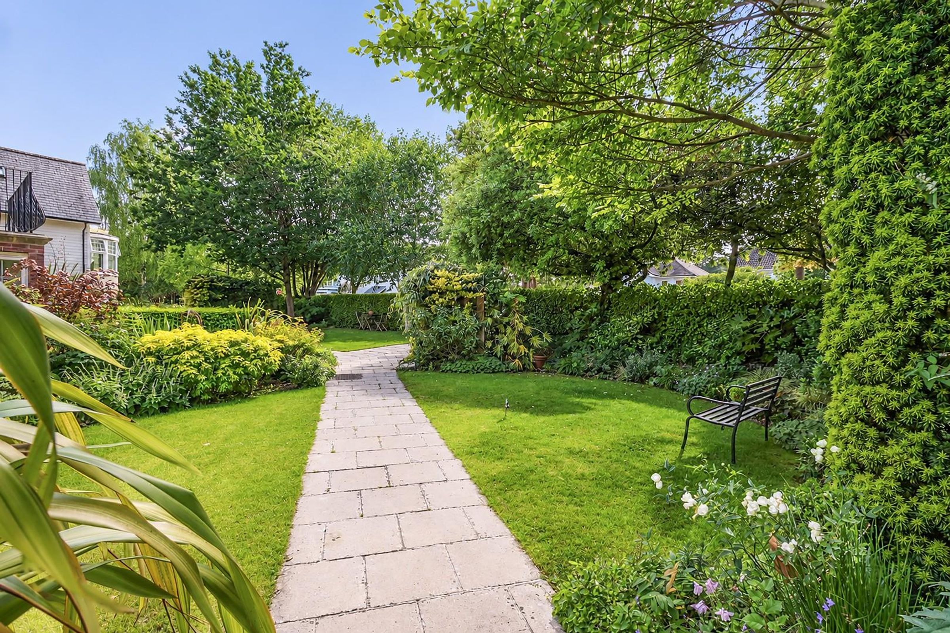
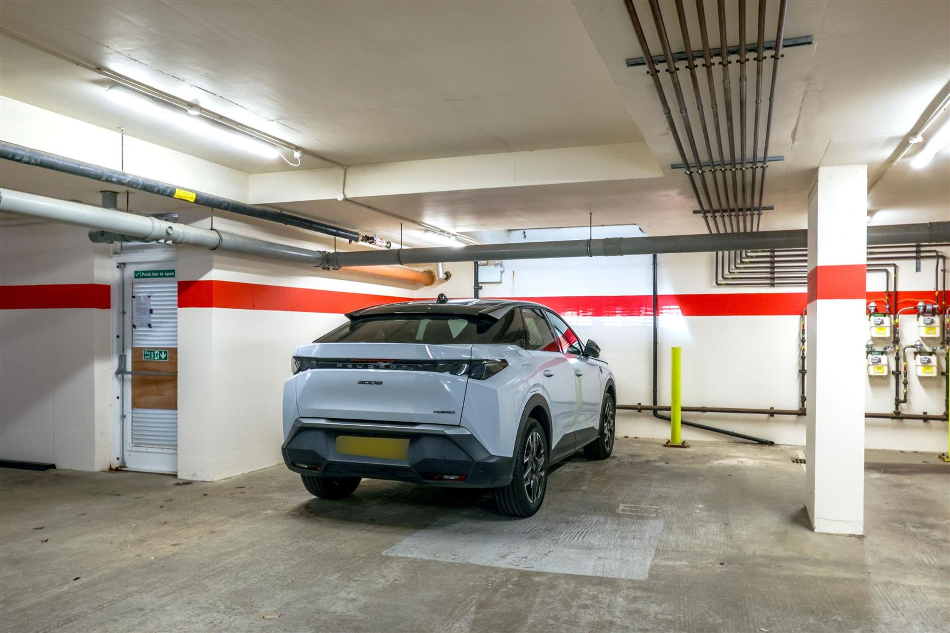
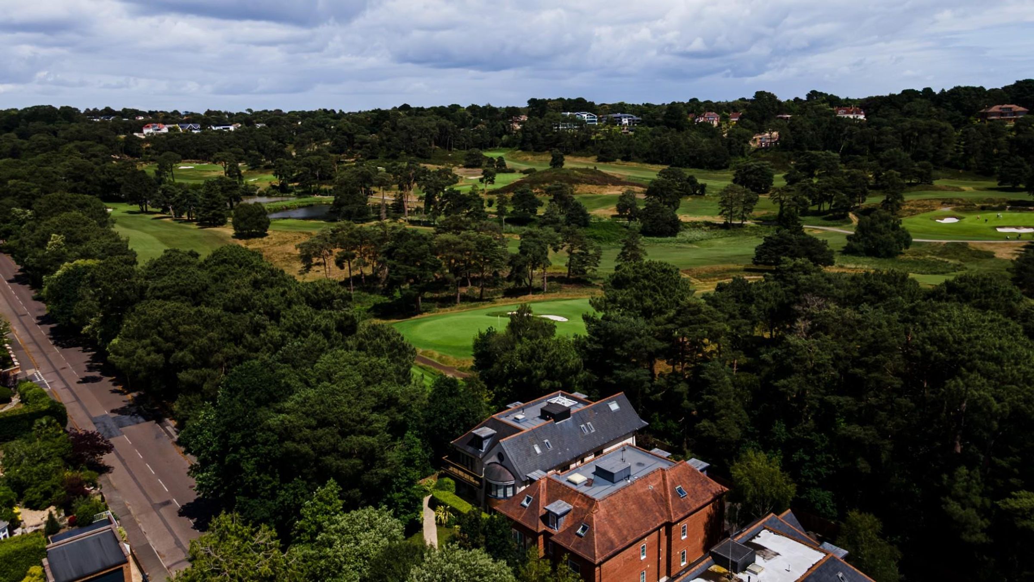
Externally, the development is set within beautifully maintained communal grounds and benefits from allocated underground parking for two vehicles, additional visitor parking, and a private storage room. Offered to the market with no forward chain, this is a rare opportunity in a prime coastal setting.
Key details
Broadband: up to 80mbps
Parking: Allocated parking
1469ft2 floor area
2906ft2 plot size
Leasehold
Council tax band D
Additional information
Near the property
Rooms and dimensions
Kitchen / Lounge / Dining Room
30' 11" x 24' 3" (9.42m x 7.38m)
Entrance Hall
13' 9" x 5' 7" (4.20m x 1.70m)
Master Bedroom
19' 3" x 12' 8" (5.88m x 3.87m)
Dressing Room
7' 9" x 6' 6" (2.37m x 1.98m)
Bedroom 2
17' 9" x 10' 2" (5.41m x 3.11m)
Disclaimer - Lloyds Property Sales Ltd, its clients and any joint agents give notice that 1: They are not authorised to make or give any representations or warranties in relation to the property either here or elsewhere, either on their own behalf or on behalf of their client otherwise. They assume no responsibility for any statement that may be made in these particulars. These particulars do not form part of any offer or contract and must not be relied upon as statements or representations of fact. 2: Any areas, measurements or distances are approximate. The text, photographs, council tax charges, stamp duty charges and plans are for guidance only and are not necessarily comprehensive. It should not be assumed that the property has all necessary planning, building regulation or other consents and Lloyds Property Sales have not tested any services, equipment or facilities. Purchasers must satisfy themselves by inspection or otherwise.