Like the look of this property?
We would love to hear from you and arrange a viewing of this property. Get in touch now!
Looking to sell a property?
You can get a free online or in person valuation.
Property features
1165 Sq ft of living space
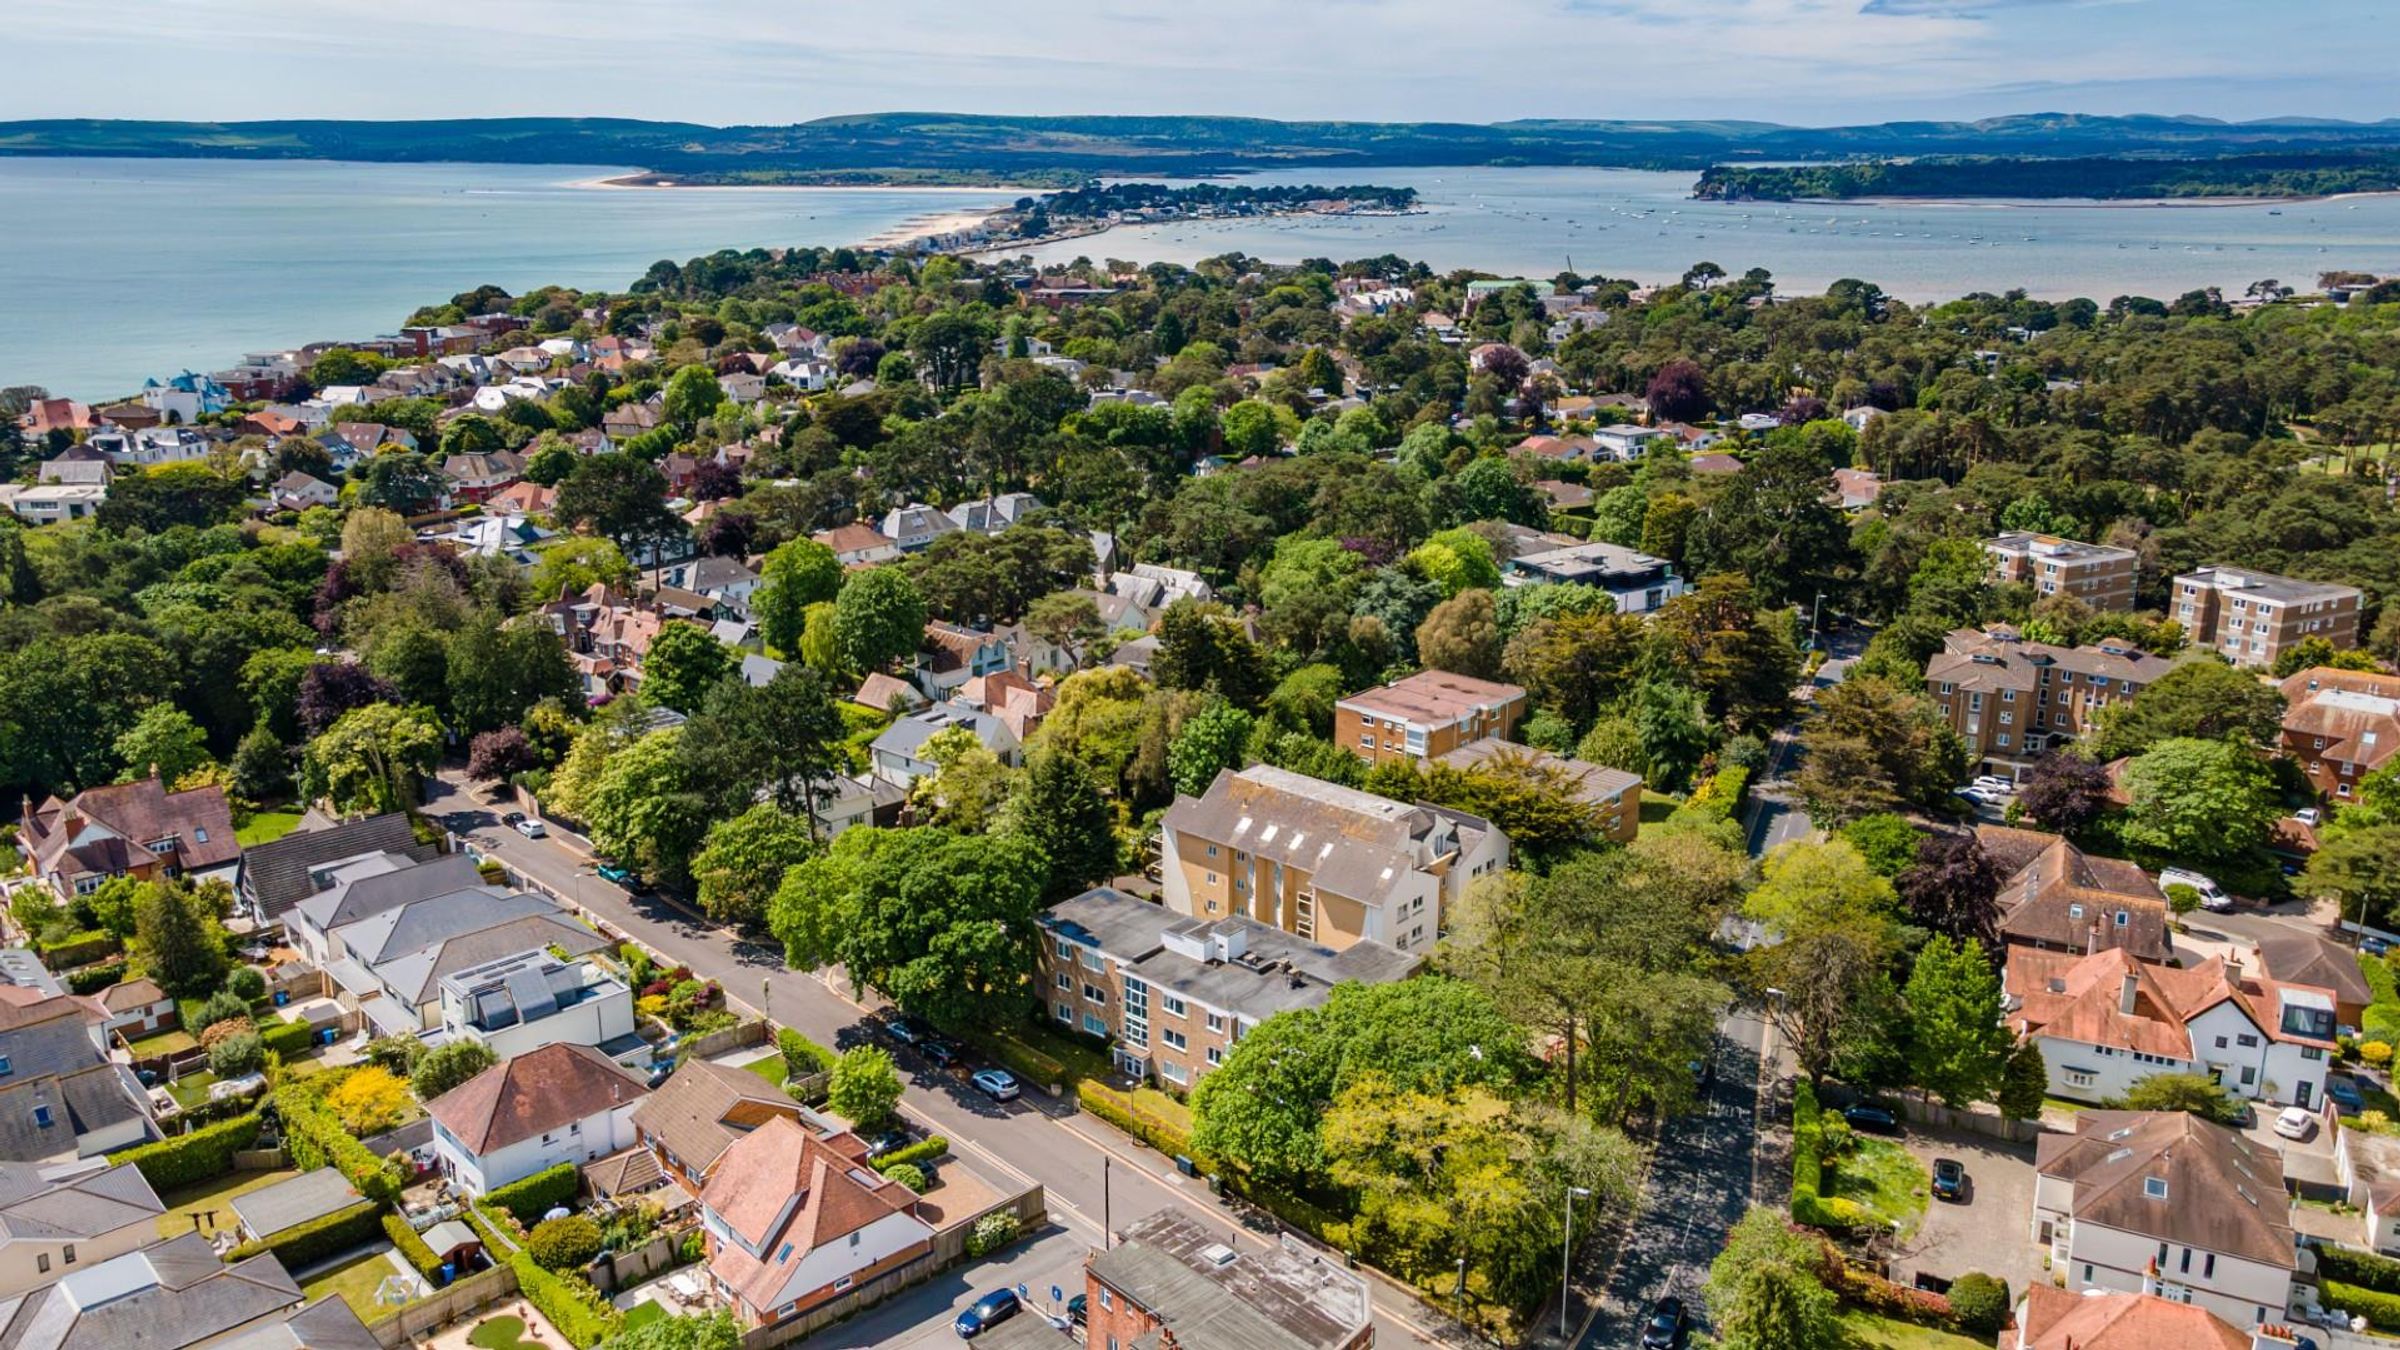
Canford Cliffs Village location
Short walk to beaches
Pets Permitted
About this property
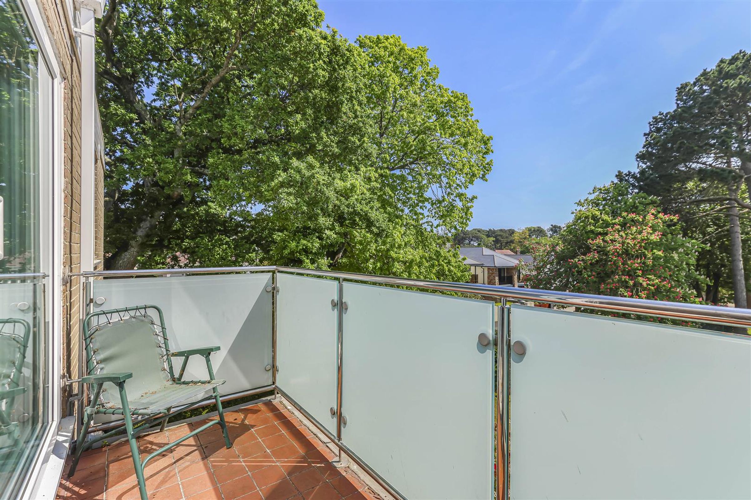
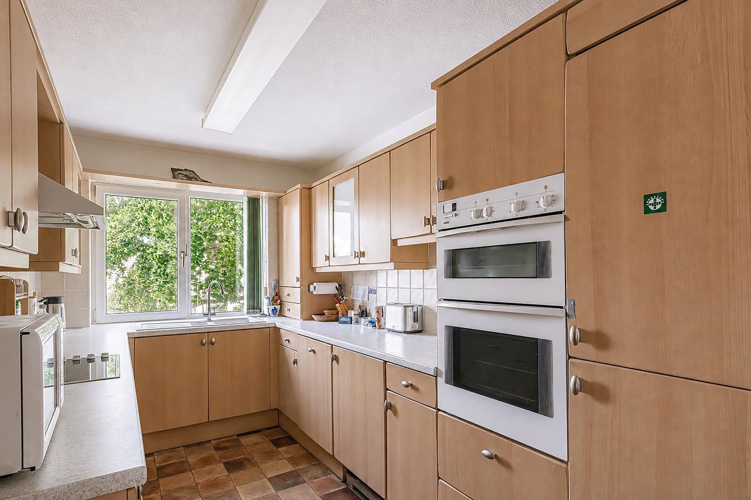
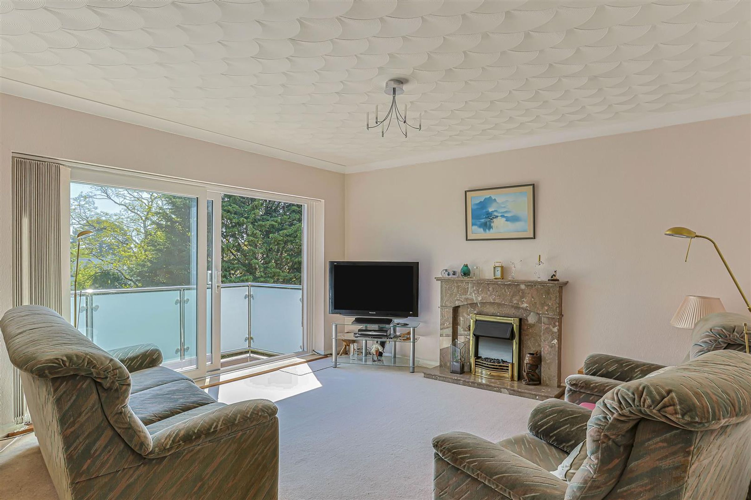
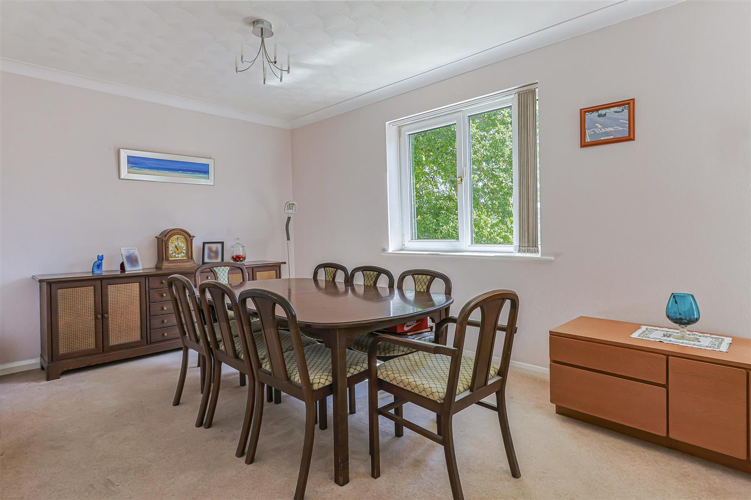
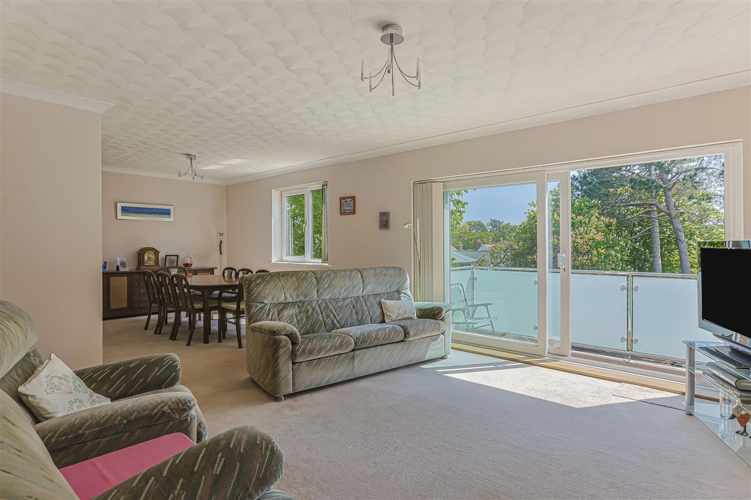
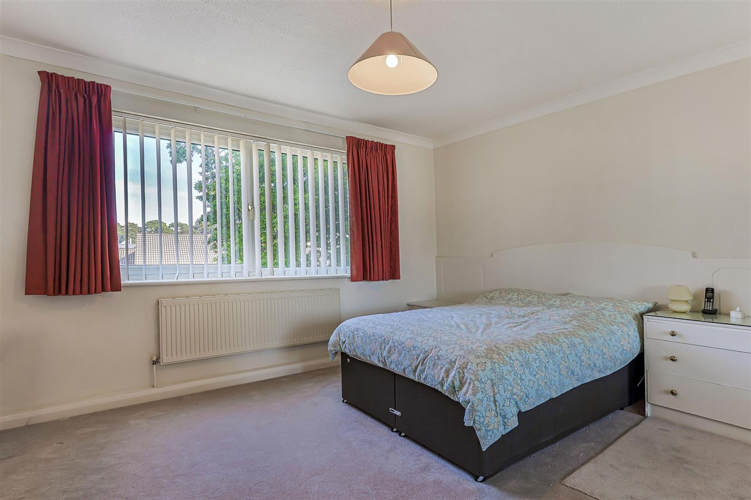
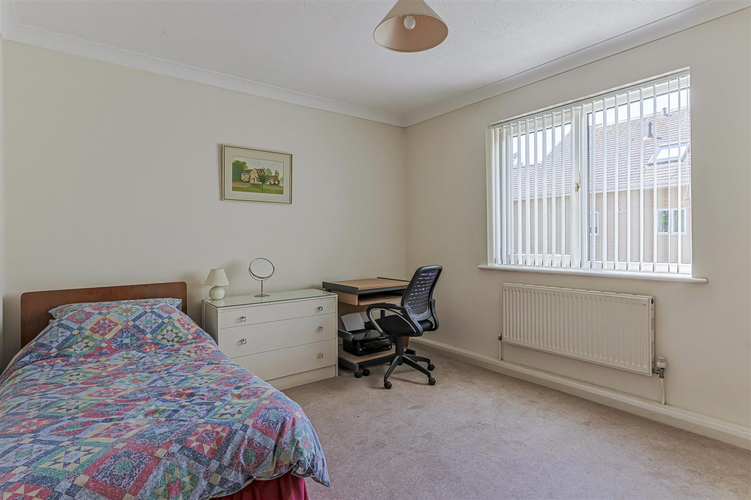
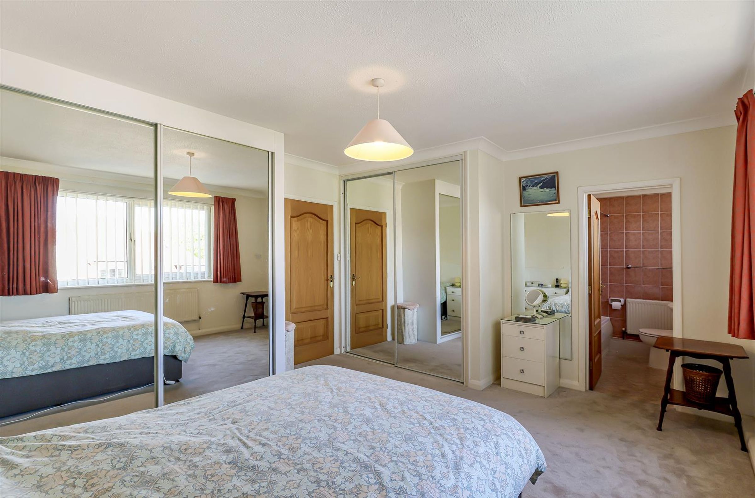
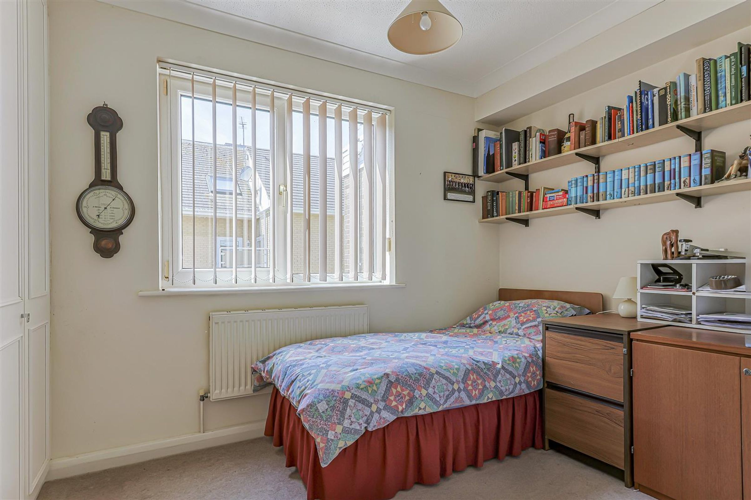
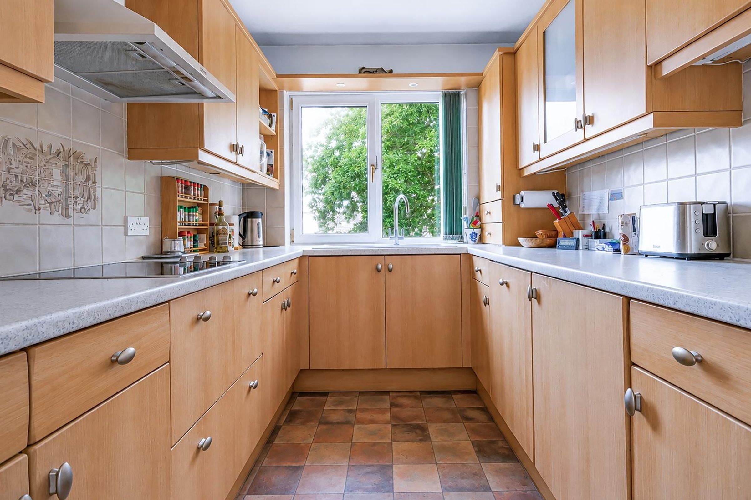
This impressive three-bedroom, two-bathroom flat showcases contemporary living with an exceptional blend of comfort and style. The heart of the home is a spacious open plan living and dining area, flooded with natural light from large sliding glass doors that seamlessly connect to a private balcony with a modern glass balustrade. The main reception room is enhanced by a cosy fireplace, creating a warm atmosphere ideal for both relaxation and entertaining. The kitchen is equipped with wooden cabinetry, ample storage, and integrated appliances, all illuminated by a large window that adds to the bright and inviting feel. Each bedroom benefits from generous proportions and large windows, providing abundant natural light, while the principal suite offers built-in mirrored wardrobes and a private en-suite bathroom. Additional flexible space allows for use as a bedroom or home office, tailored to your lifestyle.
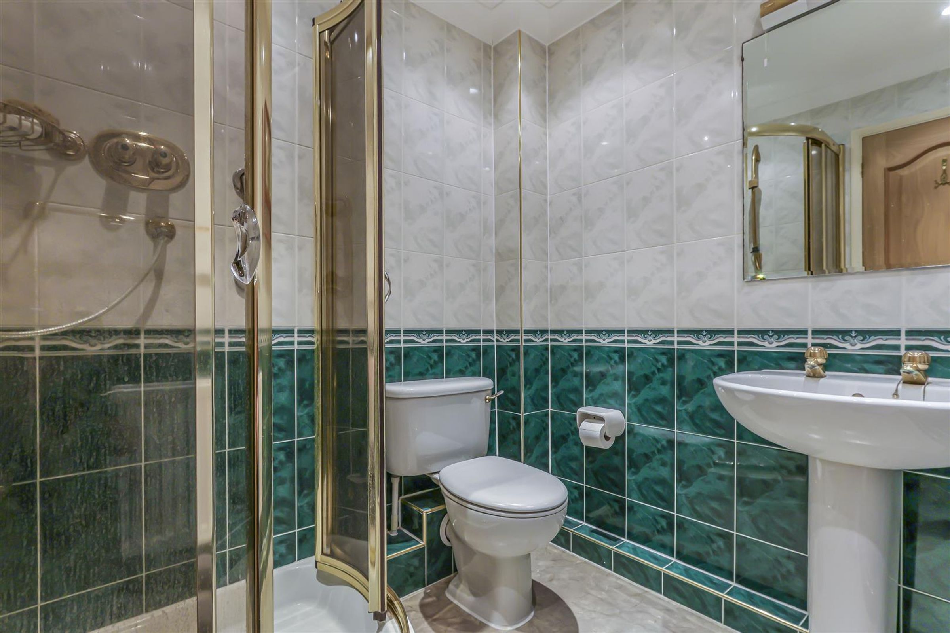
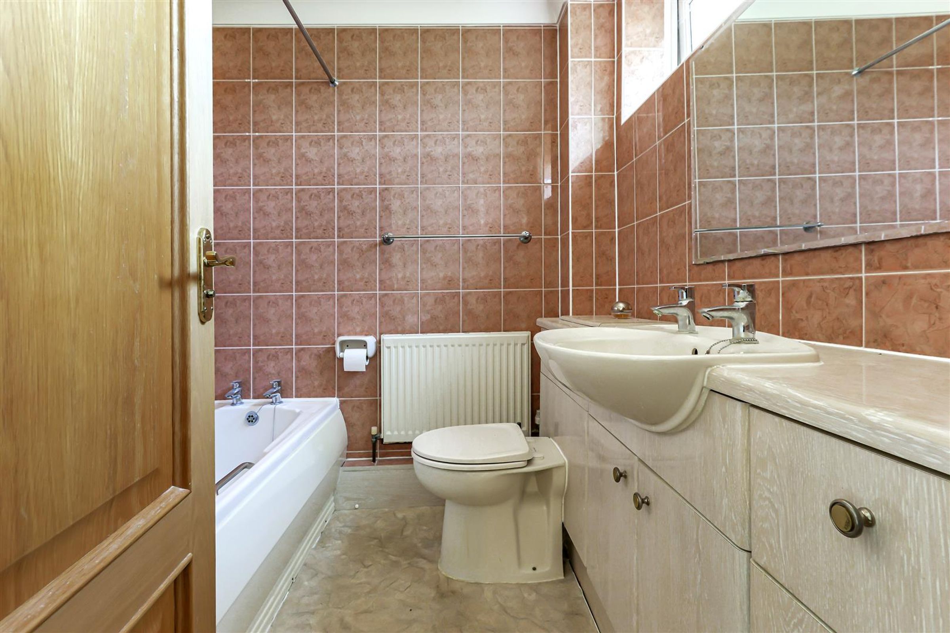
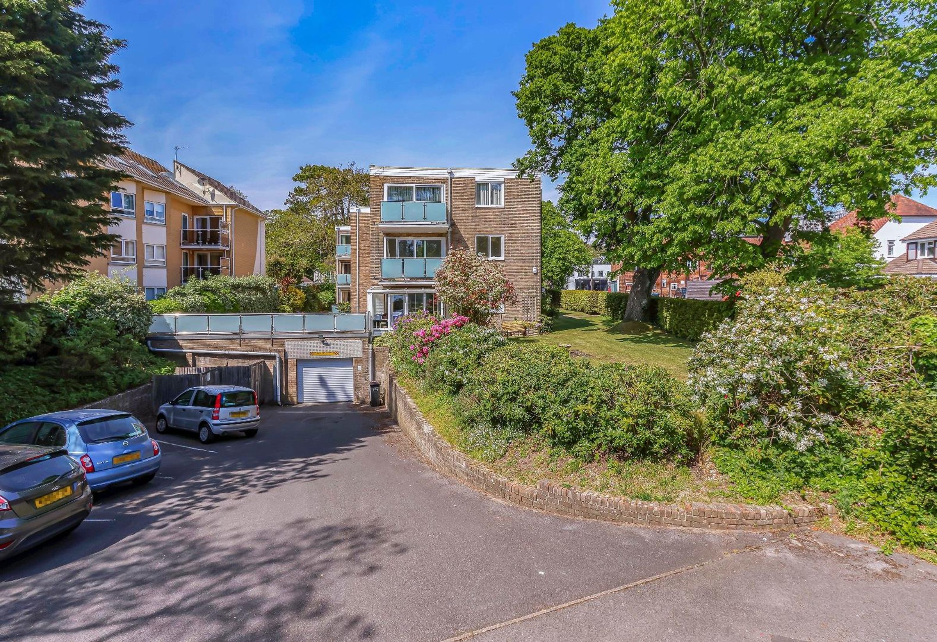
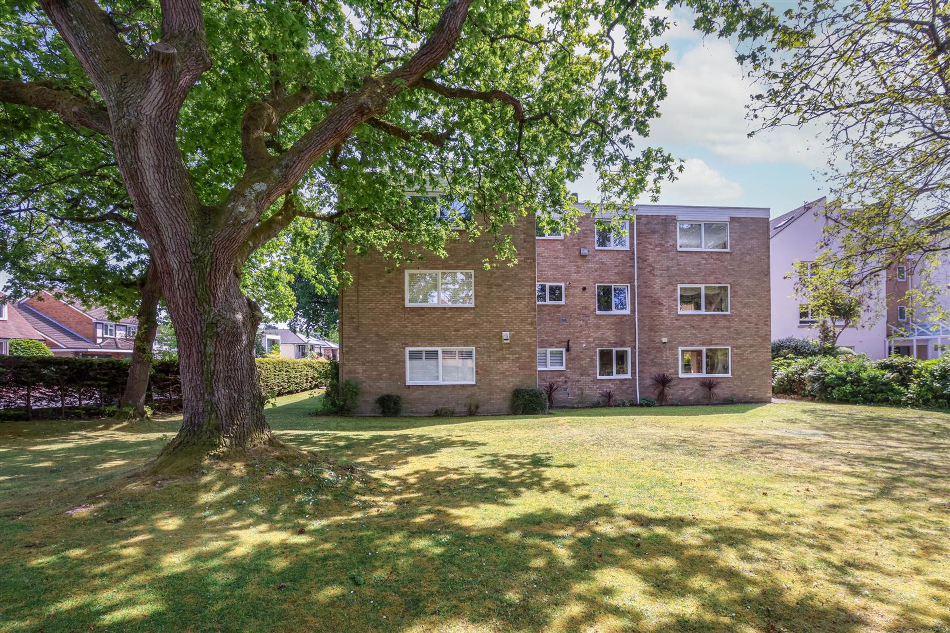
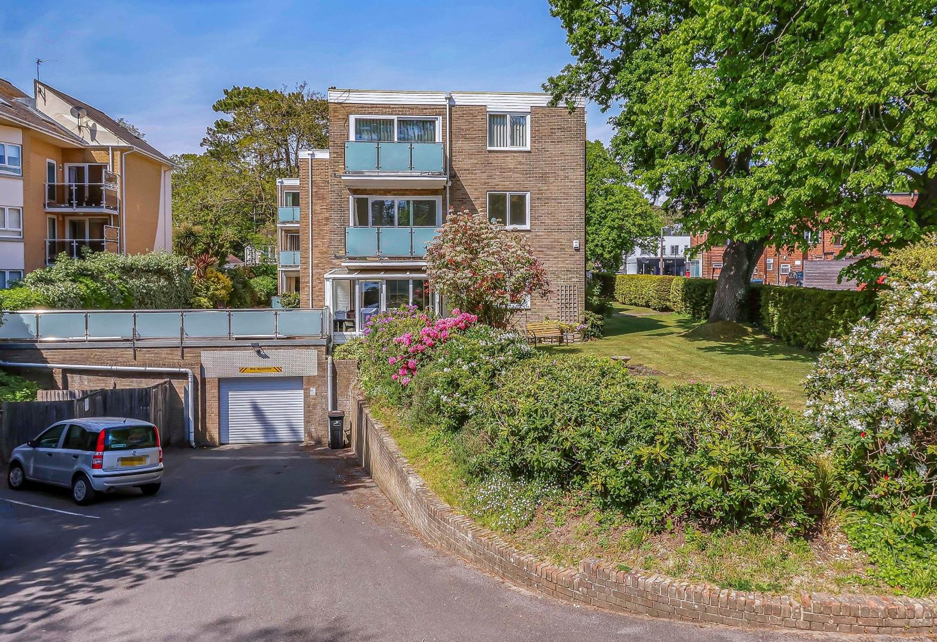
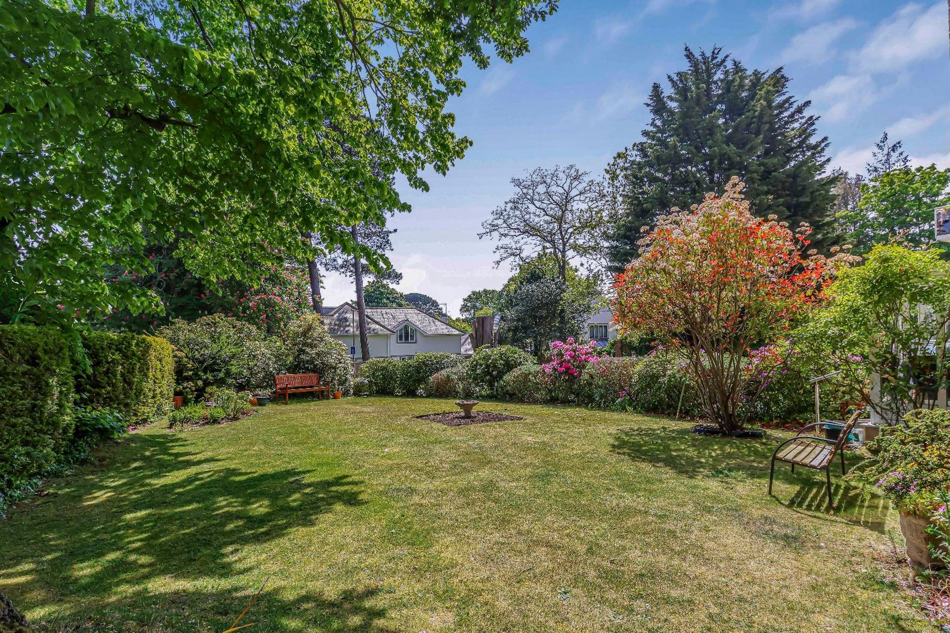
Amongst the property’s standout features are its multiple outdoor spaces, including private balconies that offer serene, tree-lined views and a beautifully landscaped communal garden with mature trees, vibrant flowers, and tranquil seating areas. Allocated underground parking provides every-day convenience and peace of mind. The bathrooms are thoughtfully appointed, featuring a shower enclosure, stylish brass fittings, and a practical double basin with built-in storage.
The neutral décor throughout the flat provides a versatile backdrop for any personal style, while built-in storage and shelving units maximise functionality.
Residents enjoy the lush surroundings of a coastal residential area, with proximity to water and well-maintained green spaces offering a peaceful retreat from the bustle of daily life. The combination of open-plan living, modern amenities, outdoor relaxation areas, and practical features makes this flat a compelling choice for those seeking an elegant, light-filled home in a tranquil environment.
Key details
Broadband: up to 5500mbps
Parking: Allocated parking
1165ft2 floor area
5845ft2 plot size
Share_of_freehold
Council tax band E
Additional information
Near the property
Rooms and dimensions
Lounge / Dining Room
26' 11" x 14' 1" (8.21m x 4.30m)
Kitchen
13' 2" x 7' 7" (4.01m x 2.30m)
Master Bedroom
14' 1" x 13' 3" (4.30m x 4.03m)
Bedroom 2
12' 2" x 10' 8" (3.71m x 3.26m)
Bedroom 3
10' 10" x 9' 10" (3.29m x 3.00m)
Disclaimer - Lloyds Property Sales Ltd, its clients and any joint agents give notice that 1: They are not authorised to make or give any representations or warranties in relation to the property either here or elsewhere, either on their own behalf or on behalf of their client otherwise. They assume no responsibility for any statement that may be made in these particulars. These particulars do not form part of any offer or contract and must not be relied upon as statements or representations of fact. 2: Any areas, measurements or distances are approximate. The text, photographs, council tax charges, stamp duty charges and plans are for guidance only and are not necessarily comprehensive. It should not be assumed that the property has all necessary planning, building regulation or other consents and Lloyds Property Sales have not tested any services, equipment or facilities. Purchasers must satisfy themselves by inspection or otherwise.