Like the look of this property?
We would love to hear from you and arrange a viewing of this property. Get in touch now!
Looking to sell a property?
You can get a free online or in person valuation.
Property features
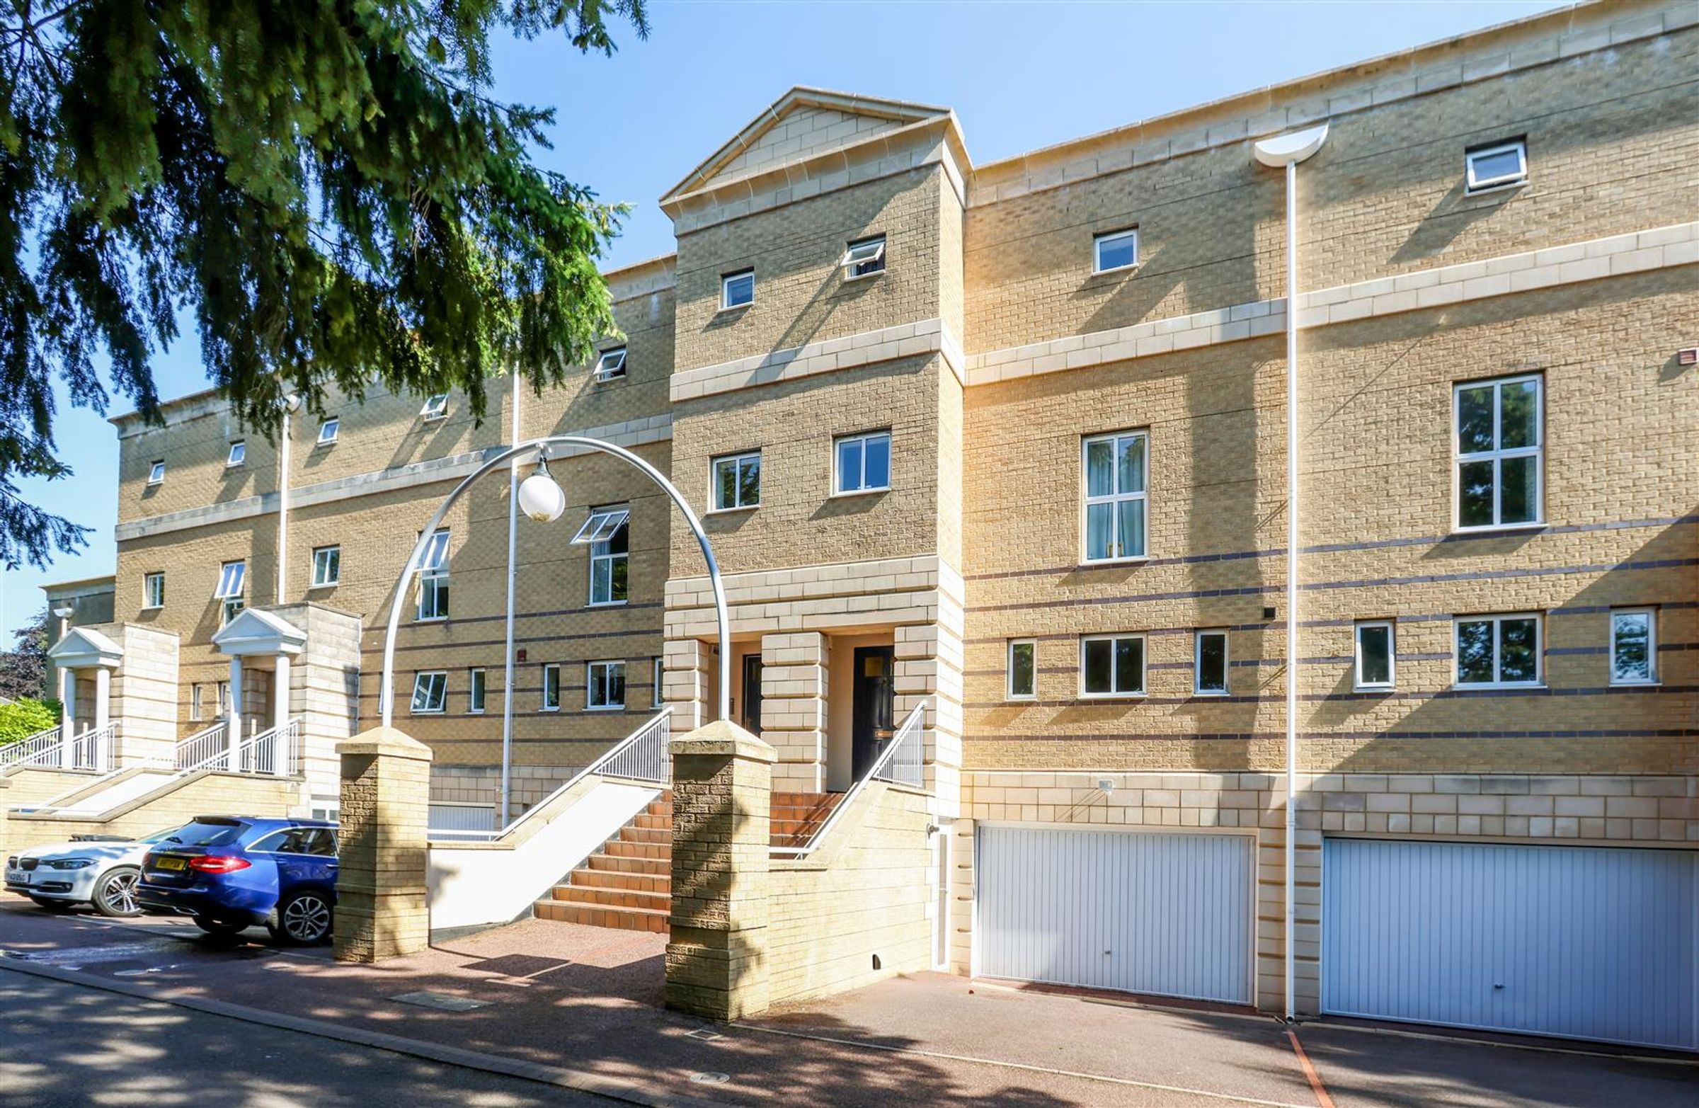
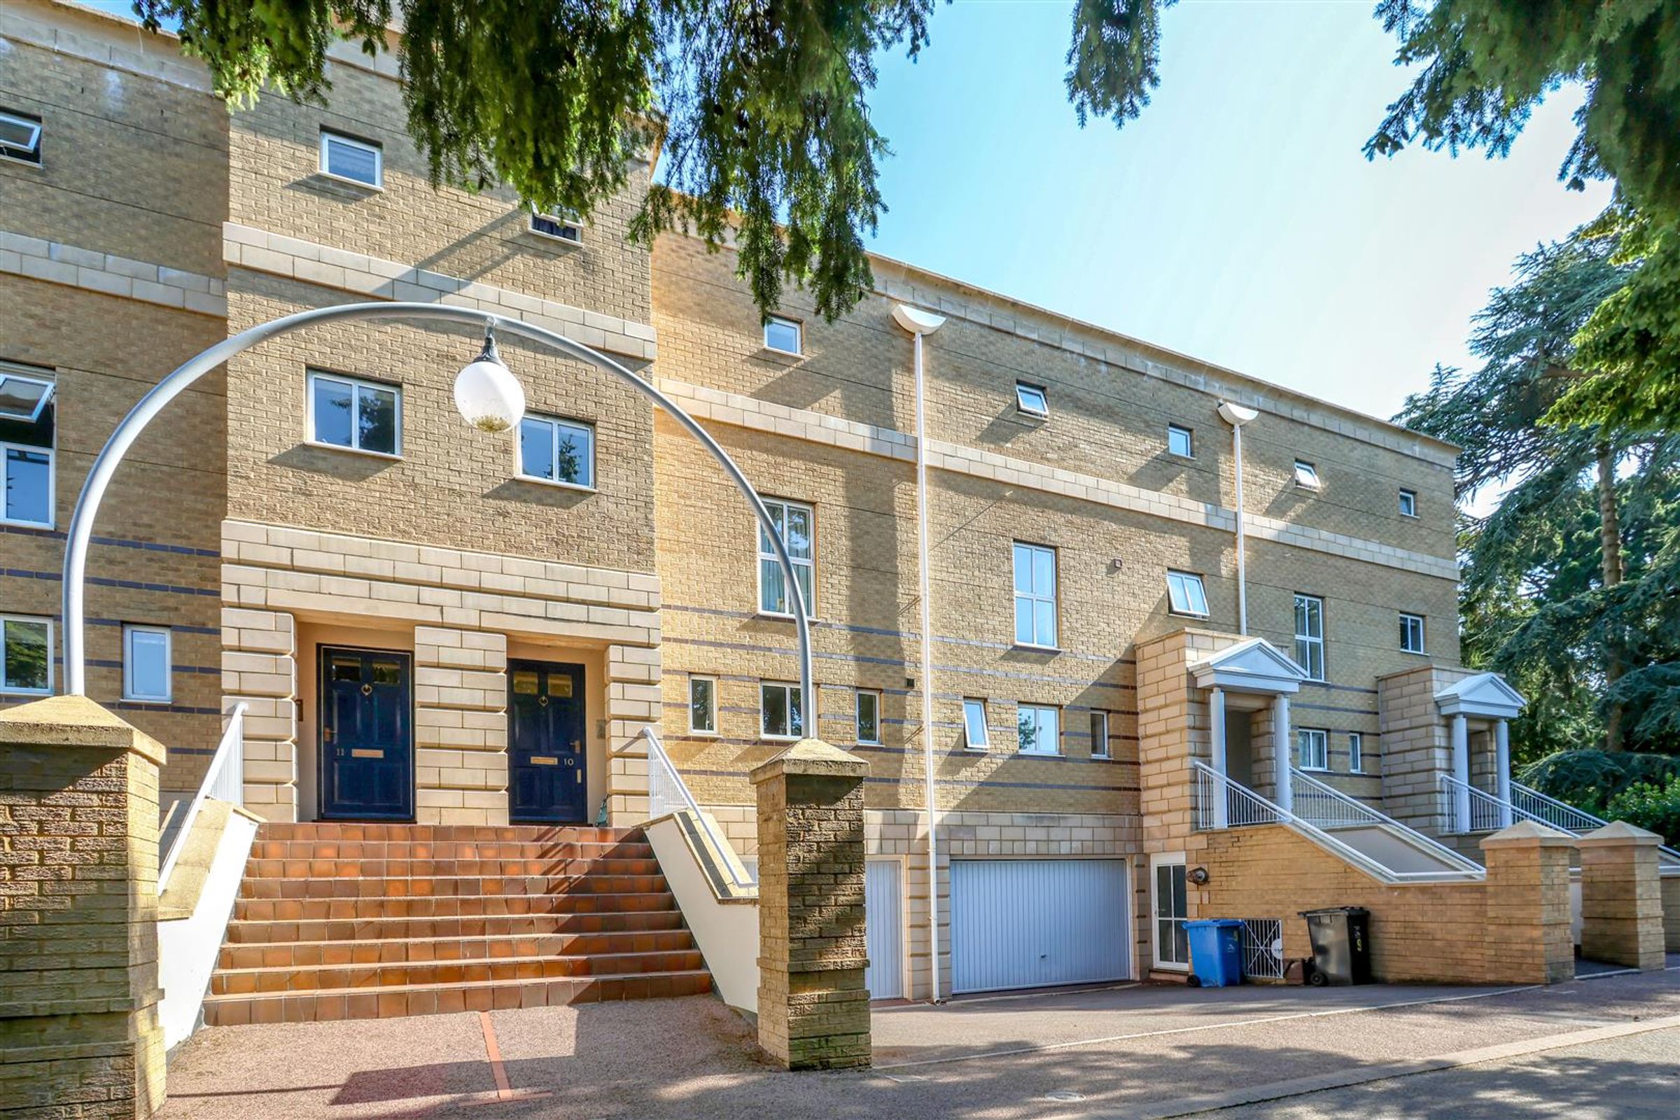
Exclusive four-bedroom townhouse within a prestigious gated development
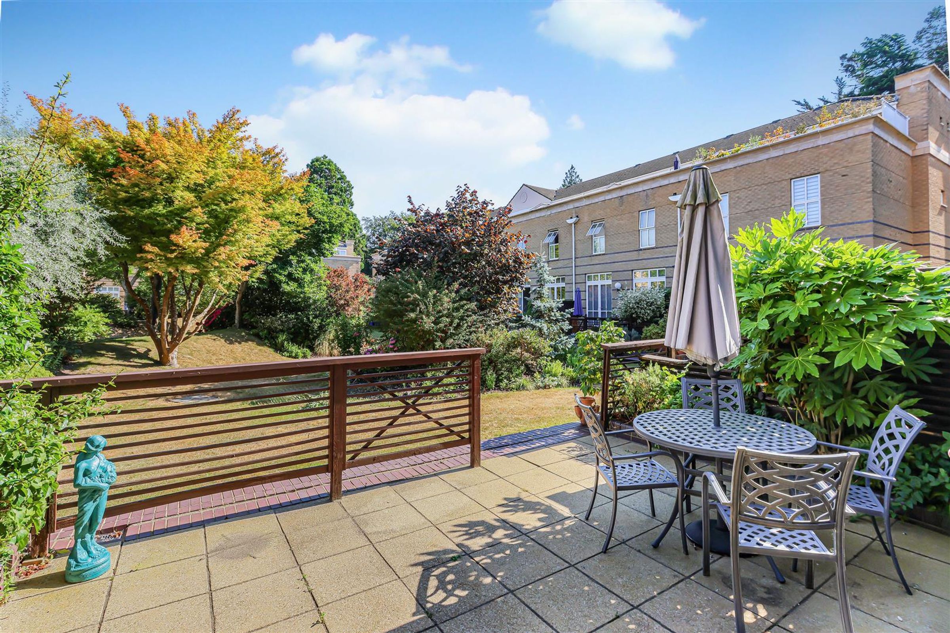
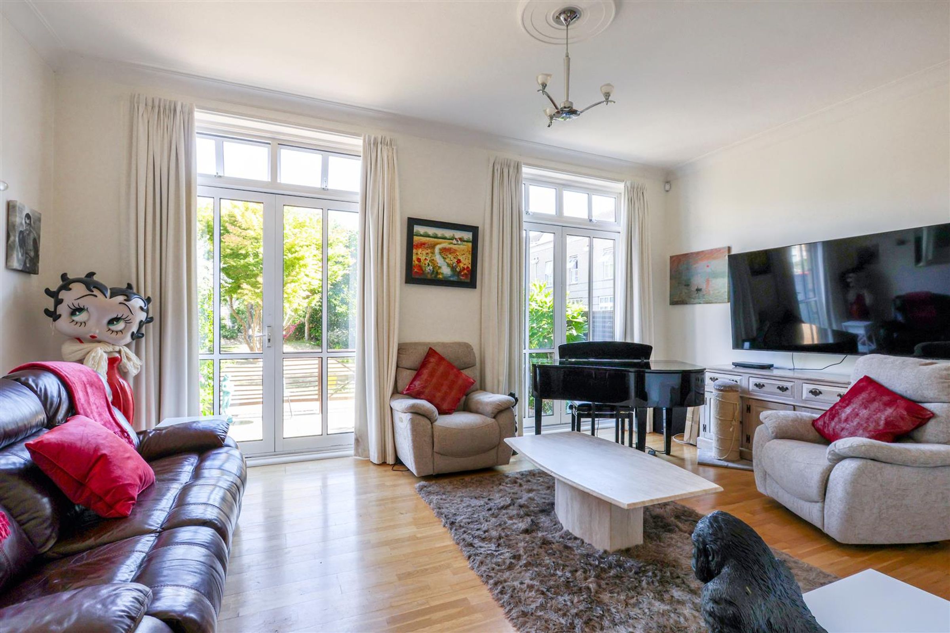
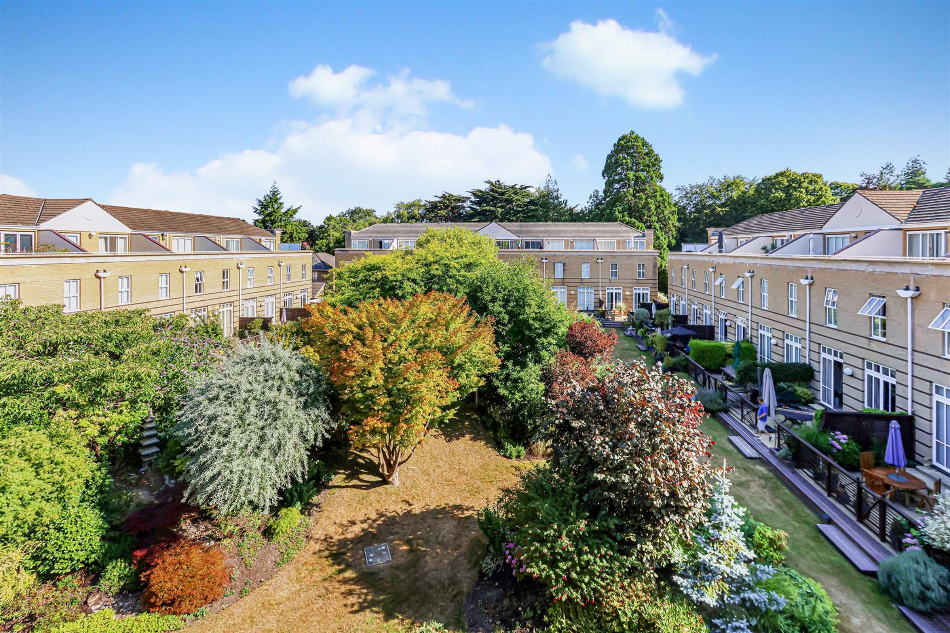
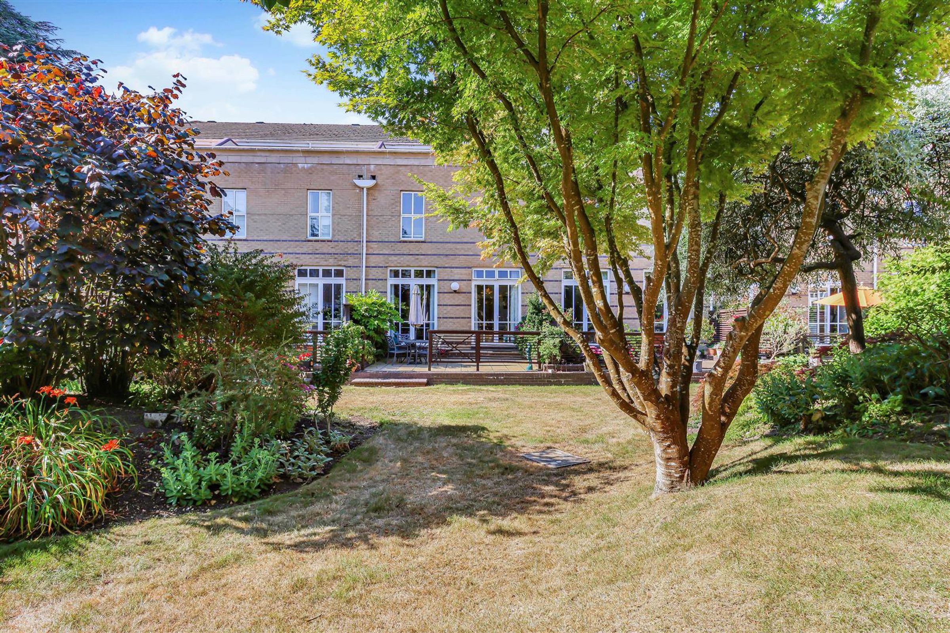
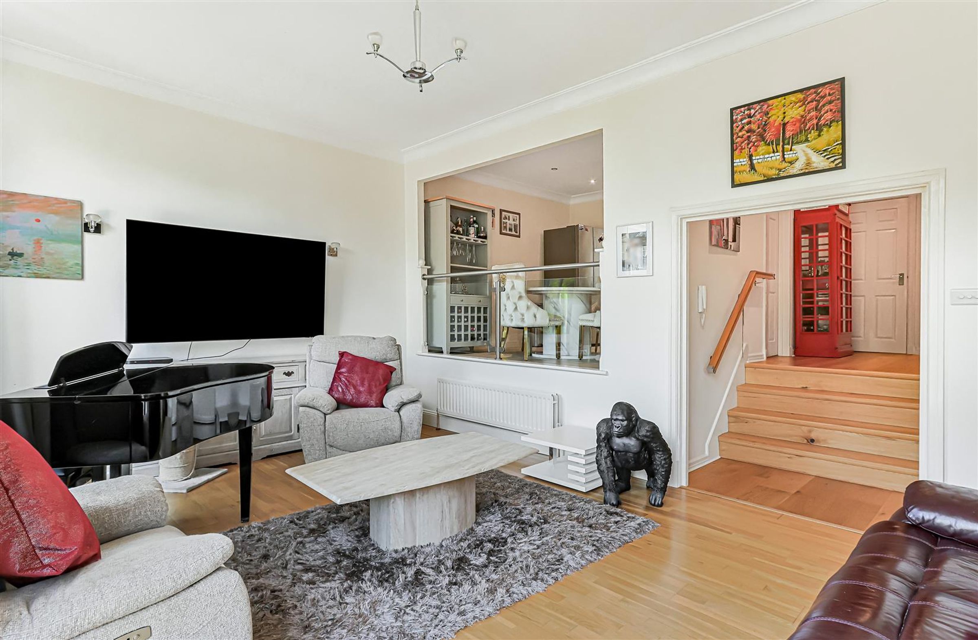
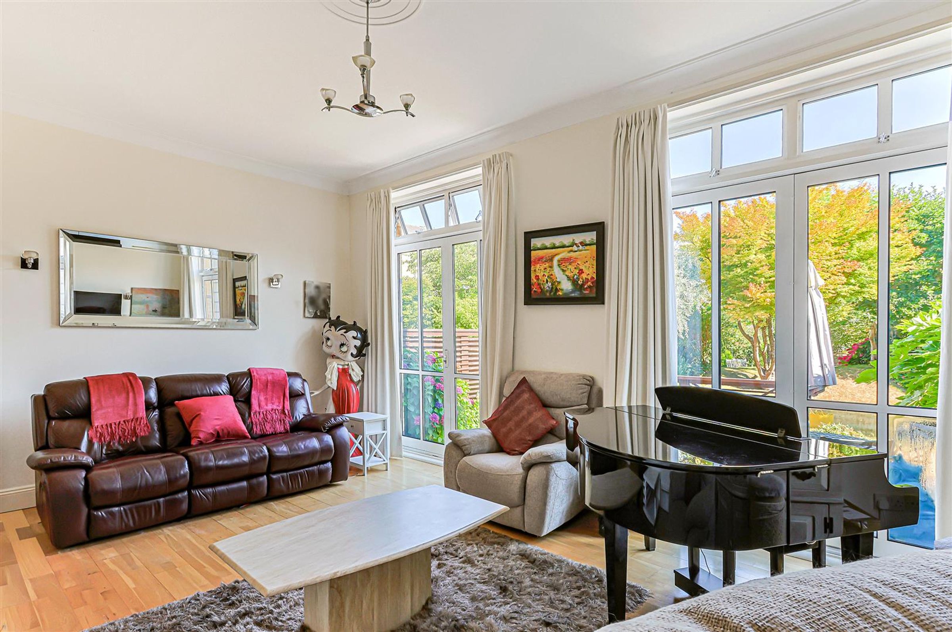
Spacious main reception room opening onto a private terrace
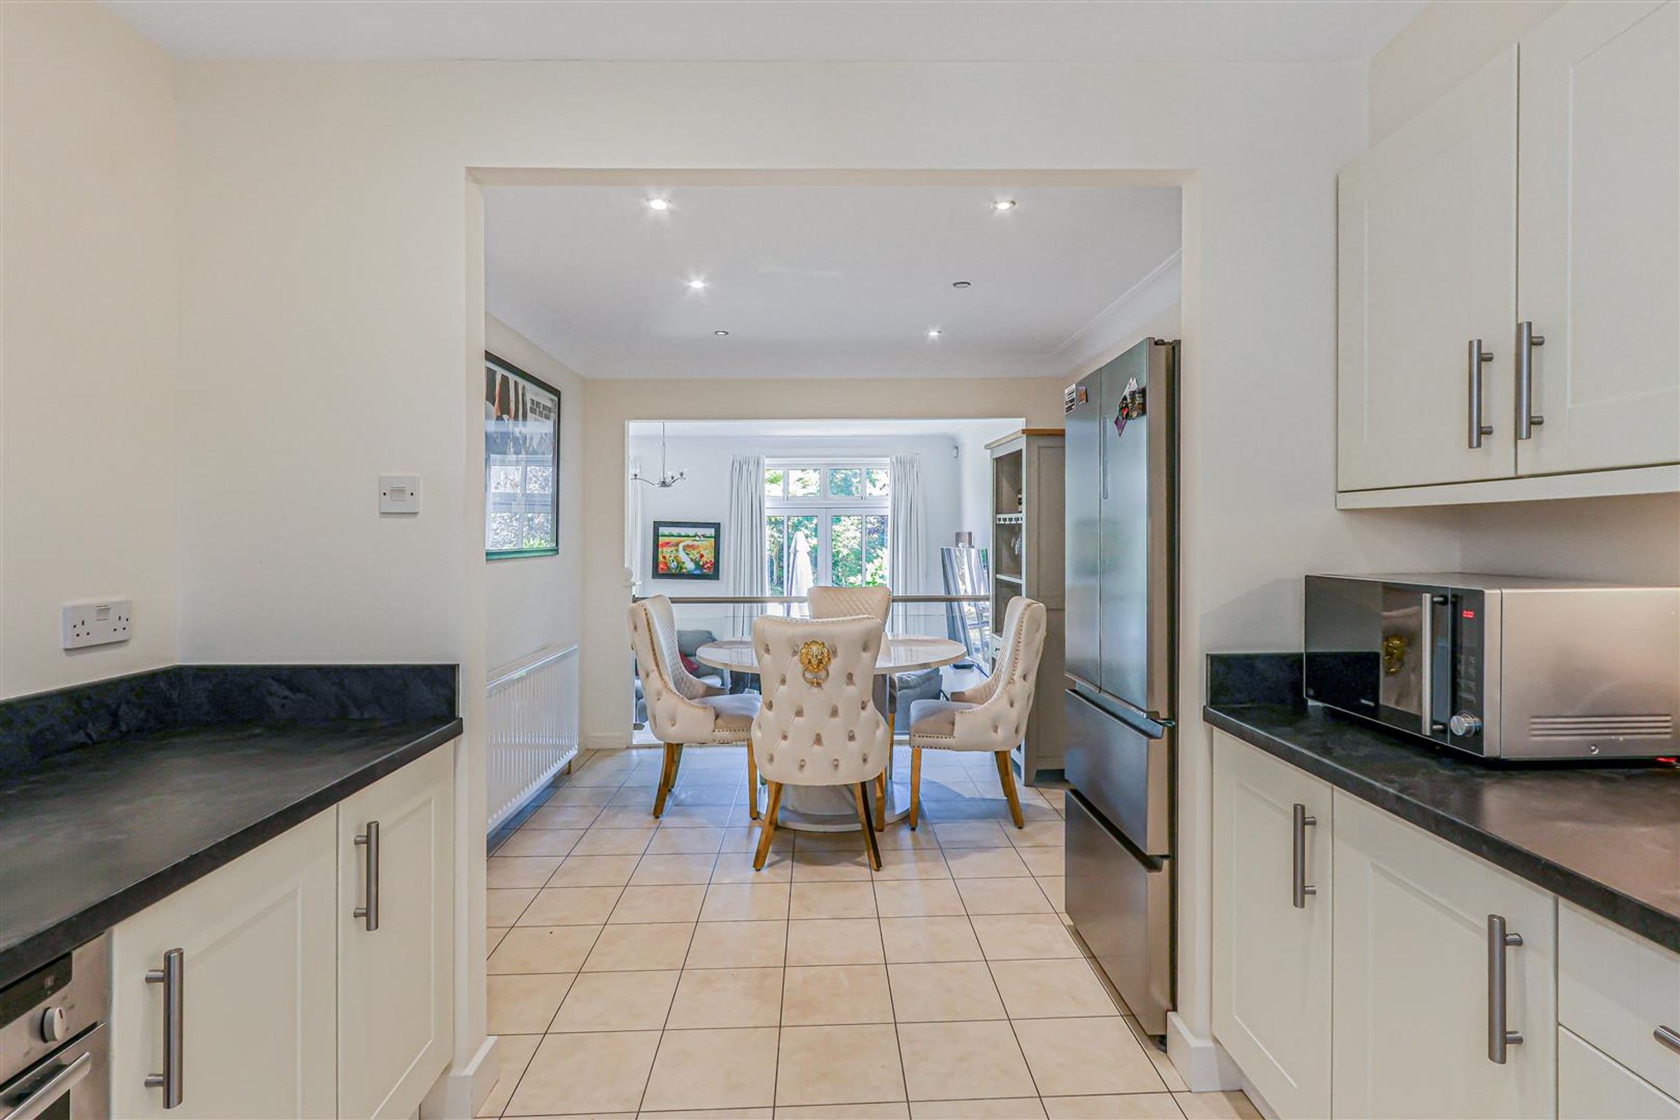
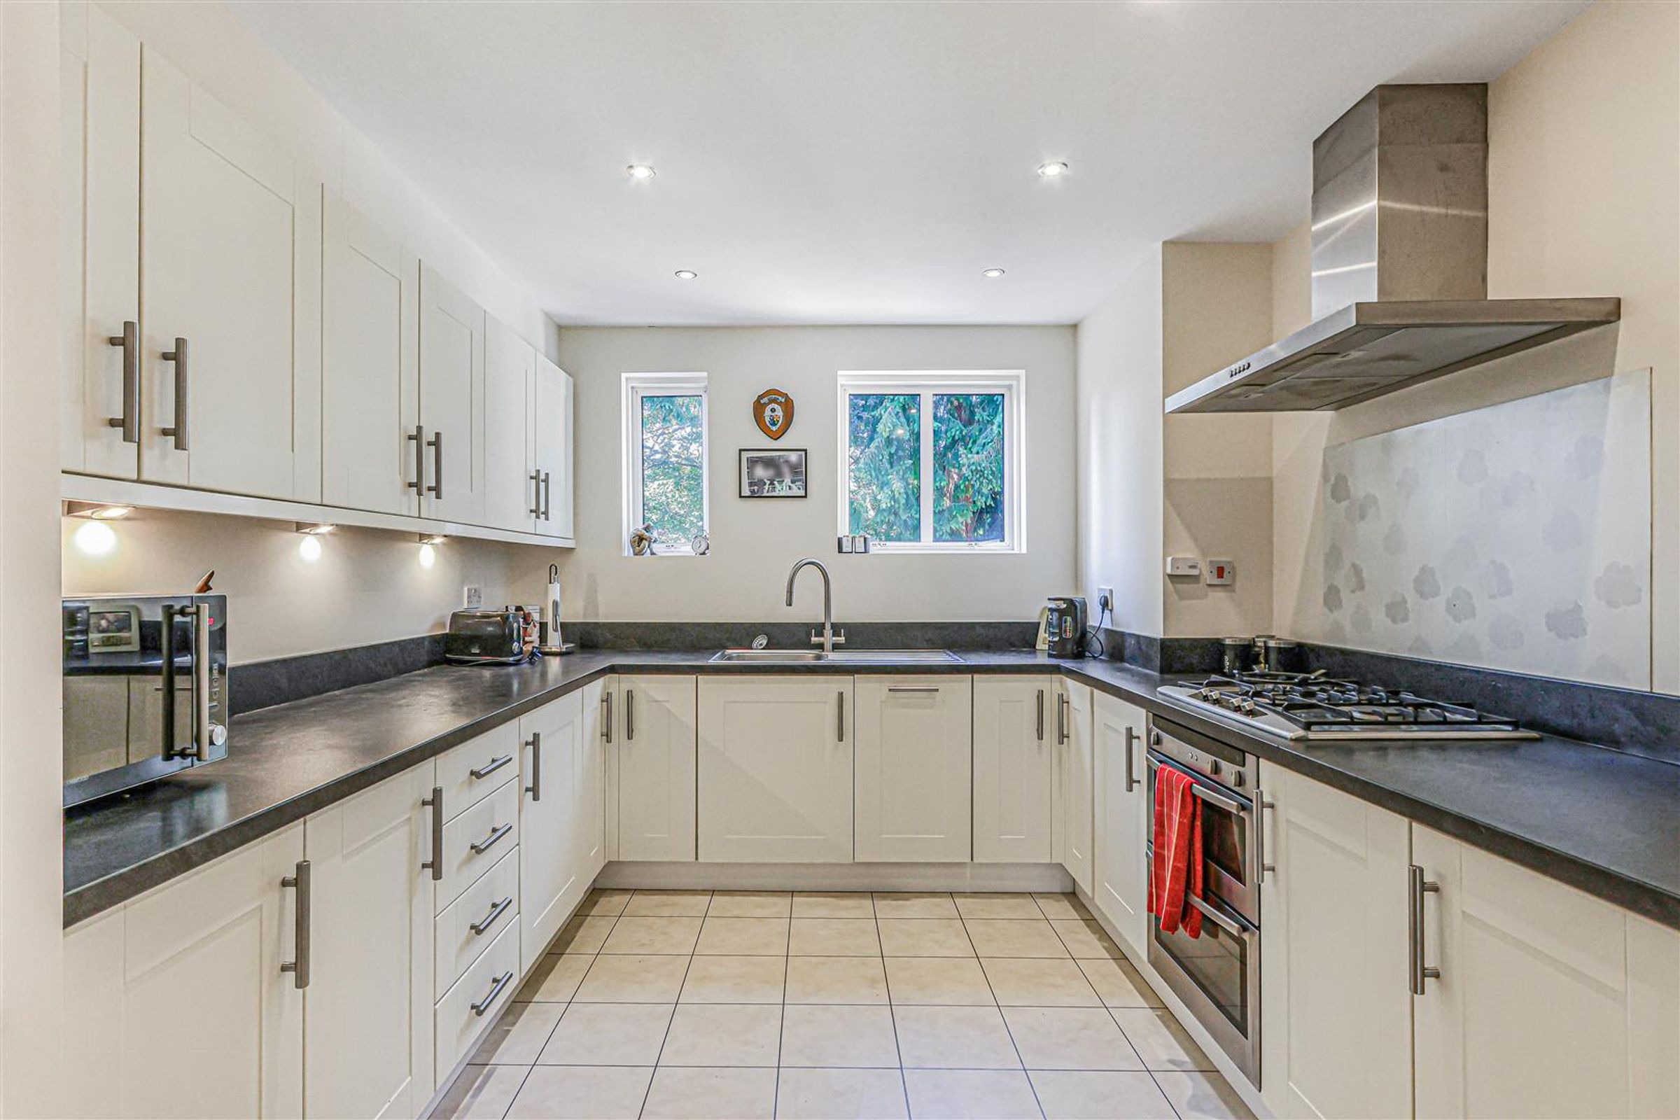
Beautifully appointed kitchen/dining room with glazed galleried aspect
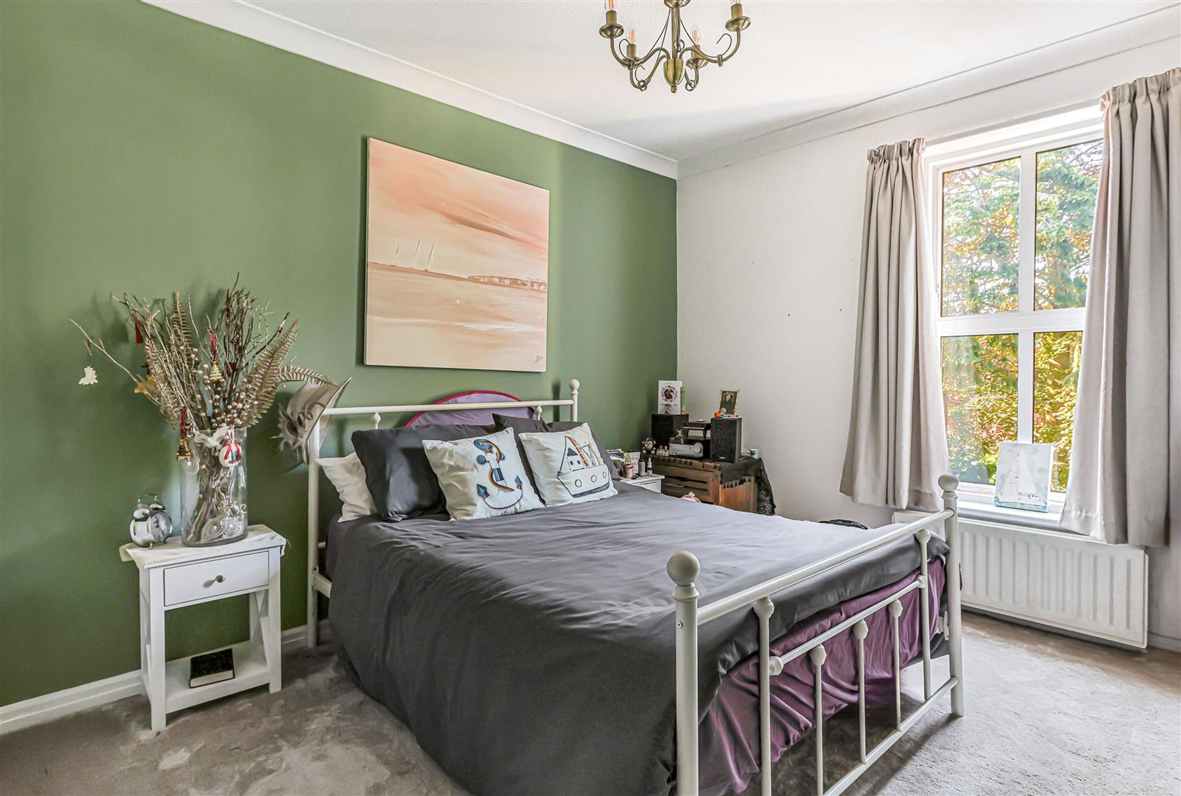
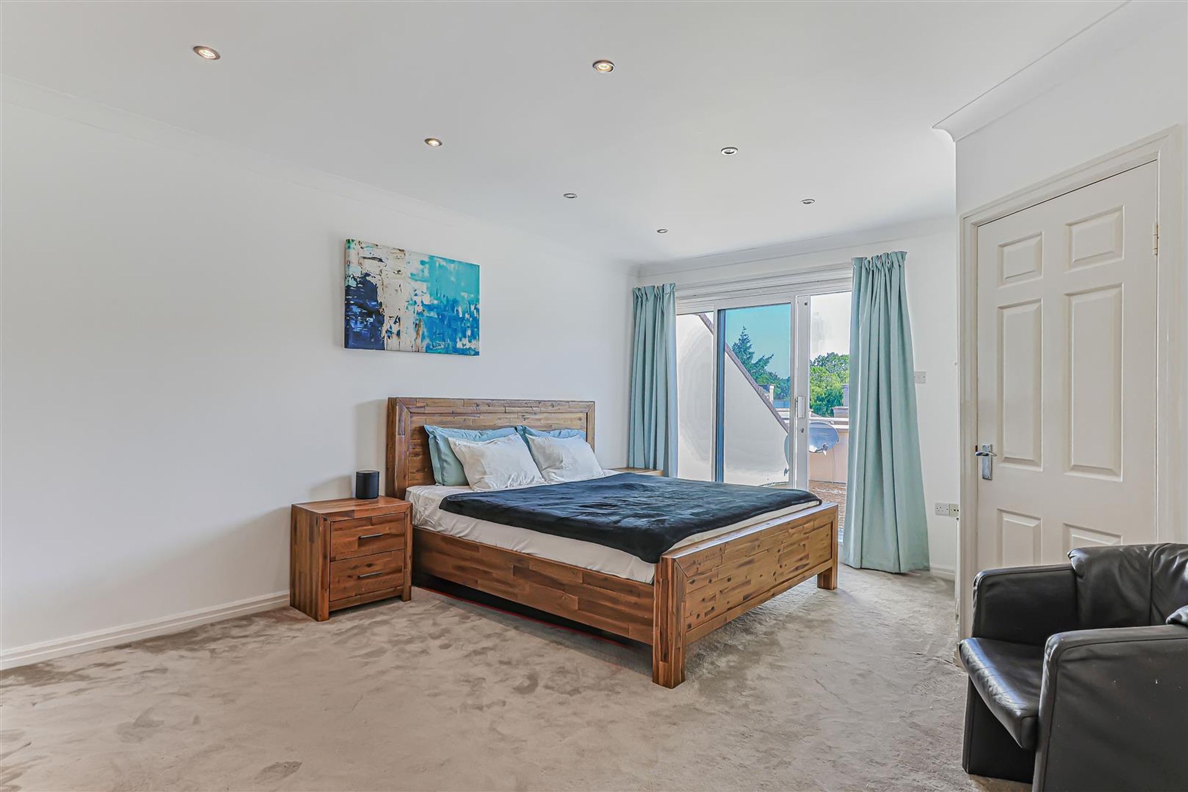
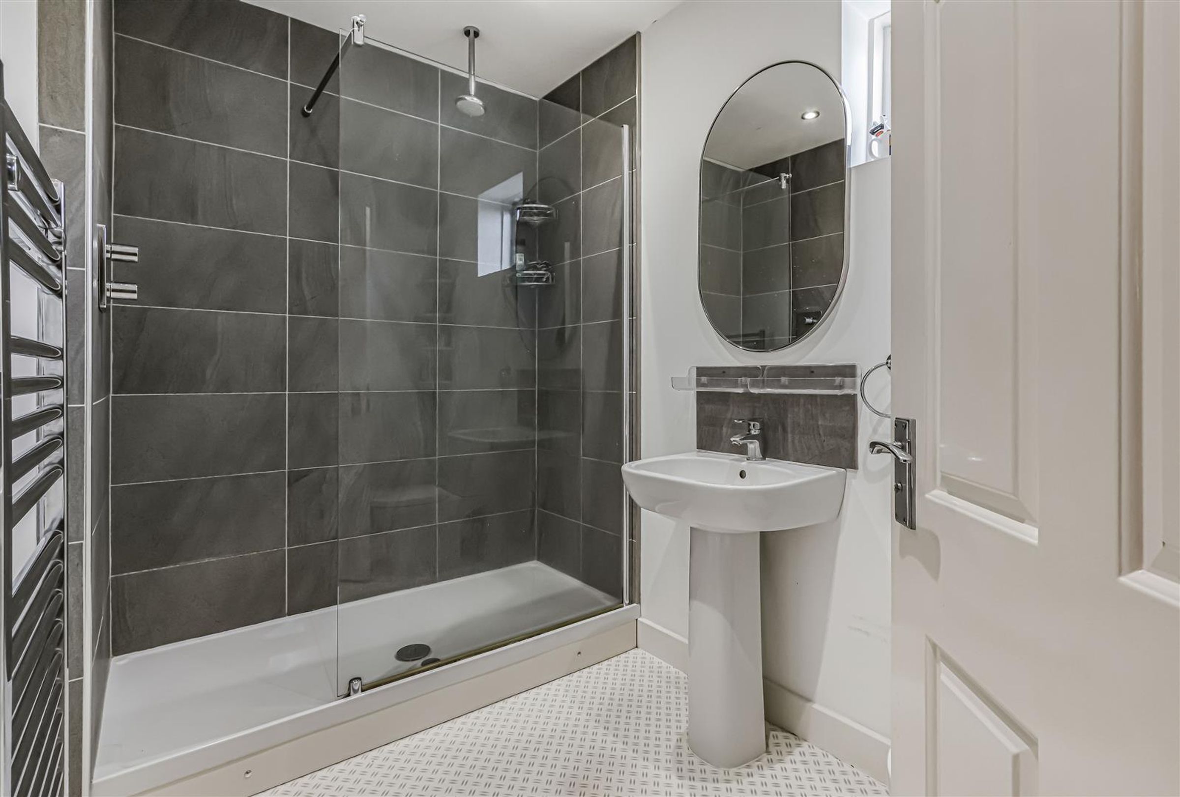
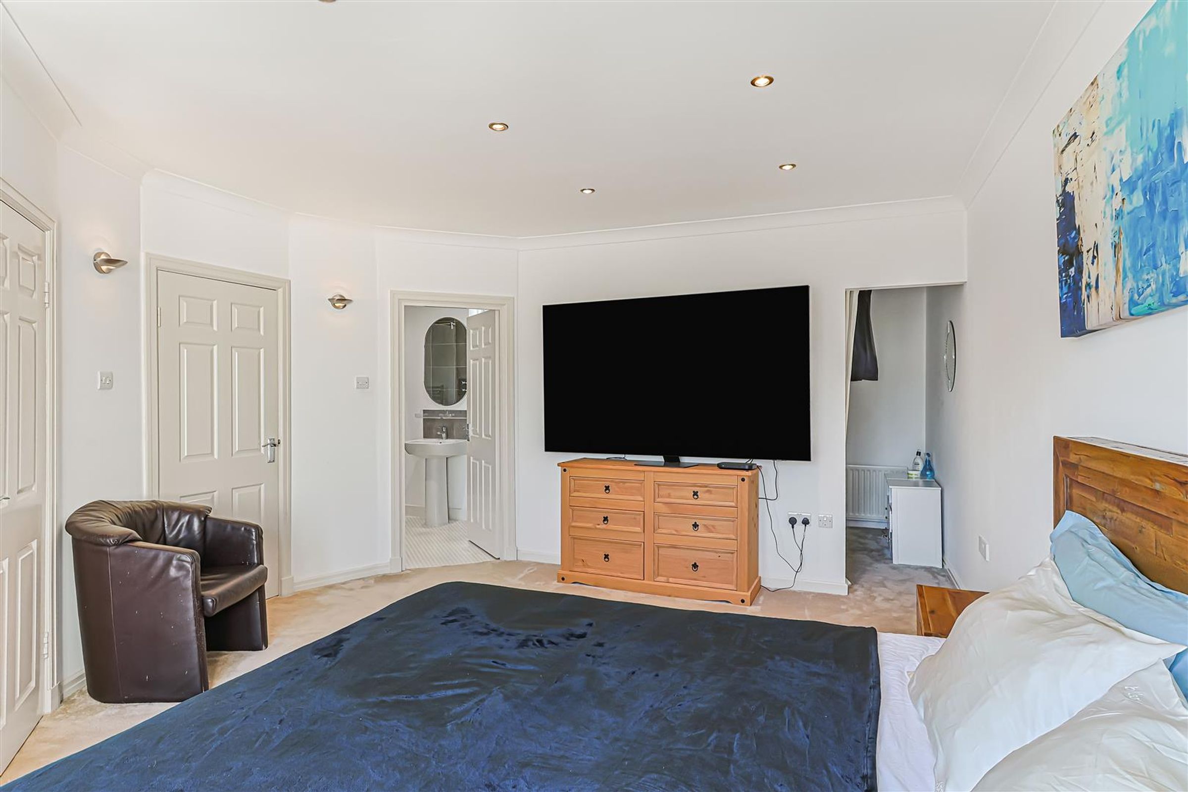
Impressive principal bedroom suite with twin dressing rooms and en-suite
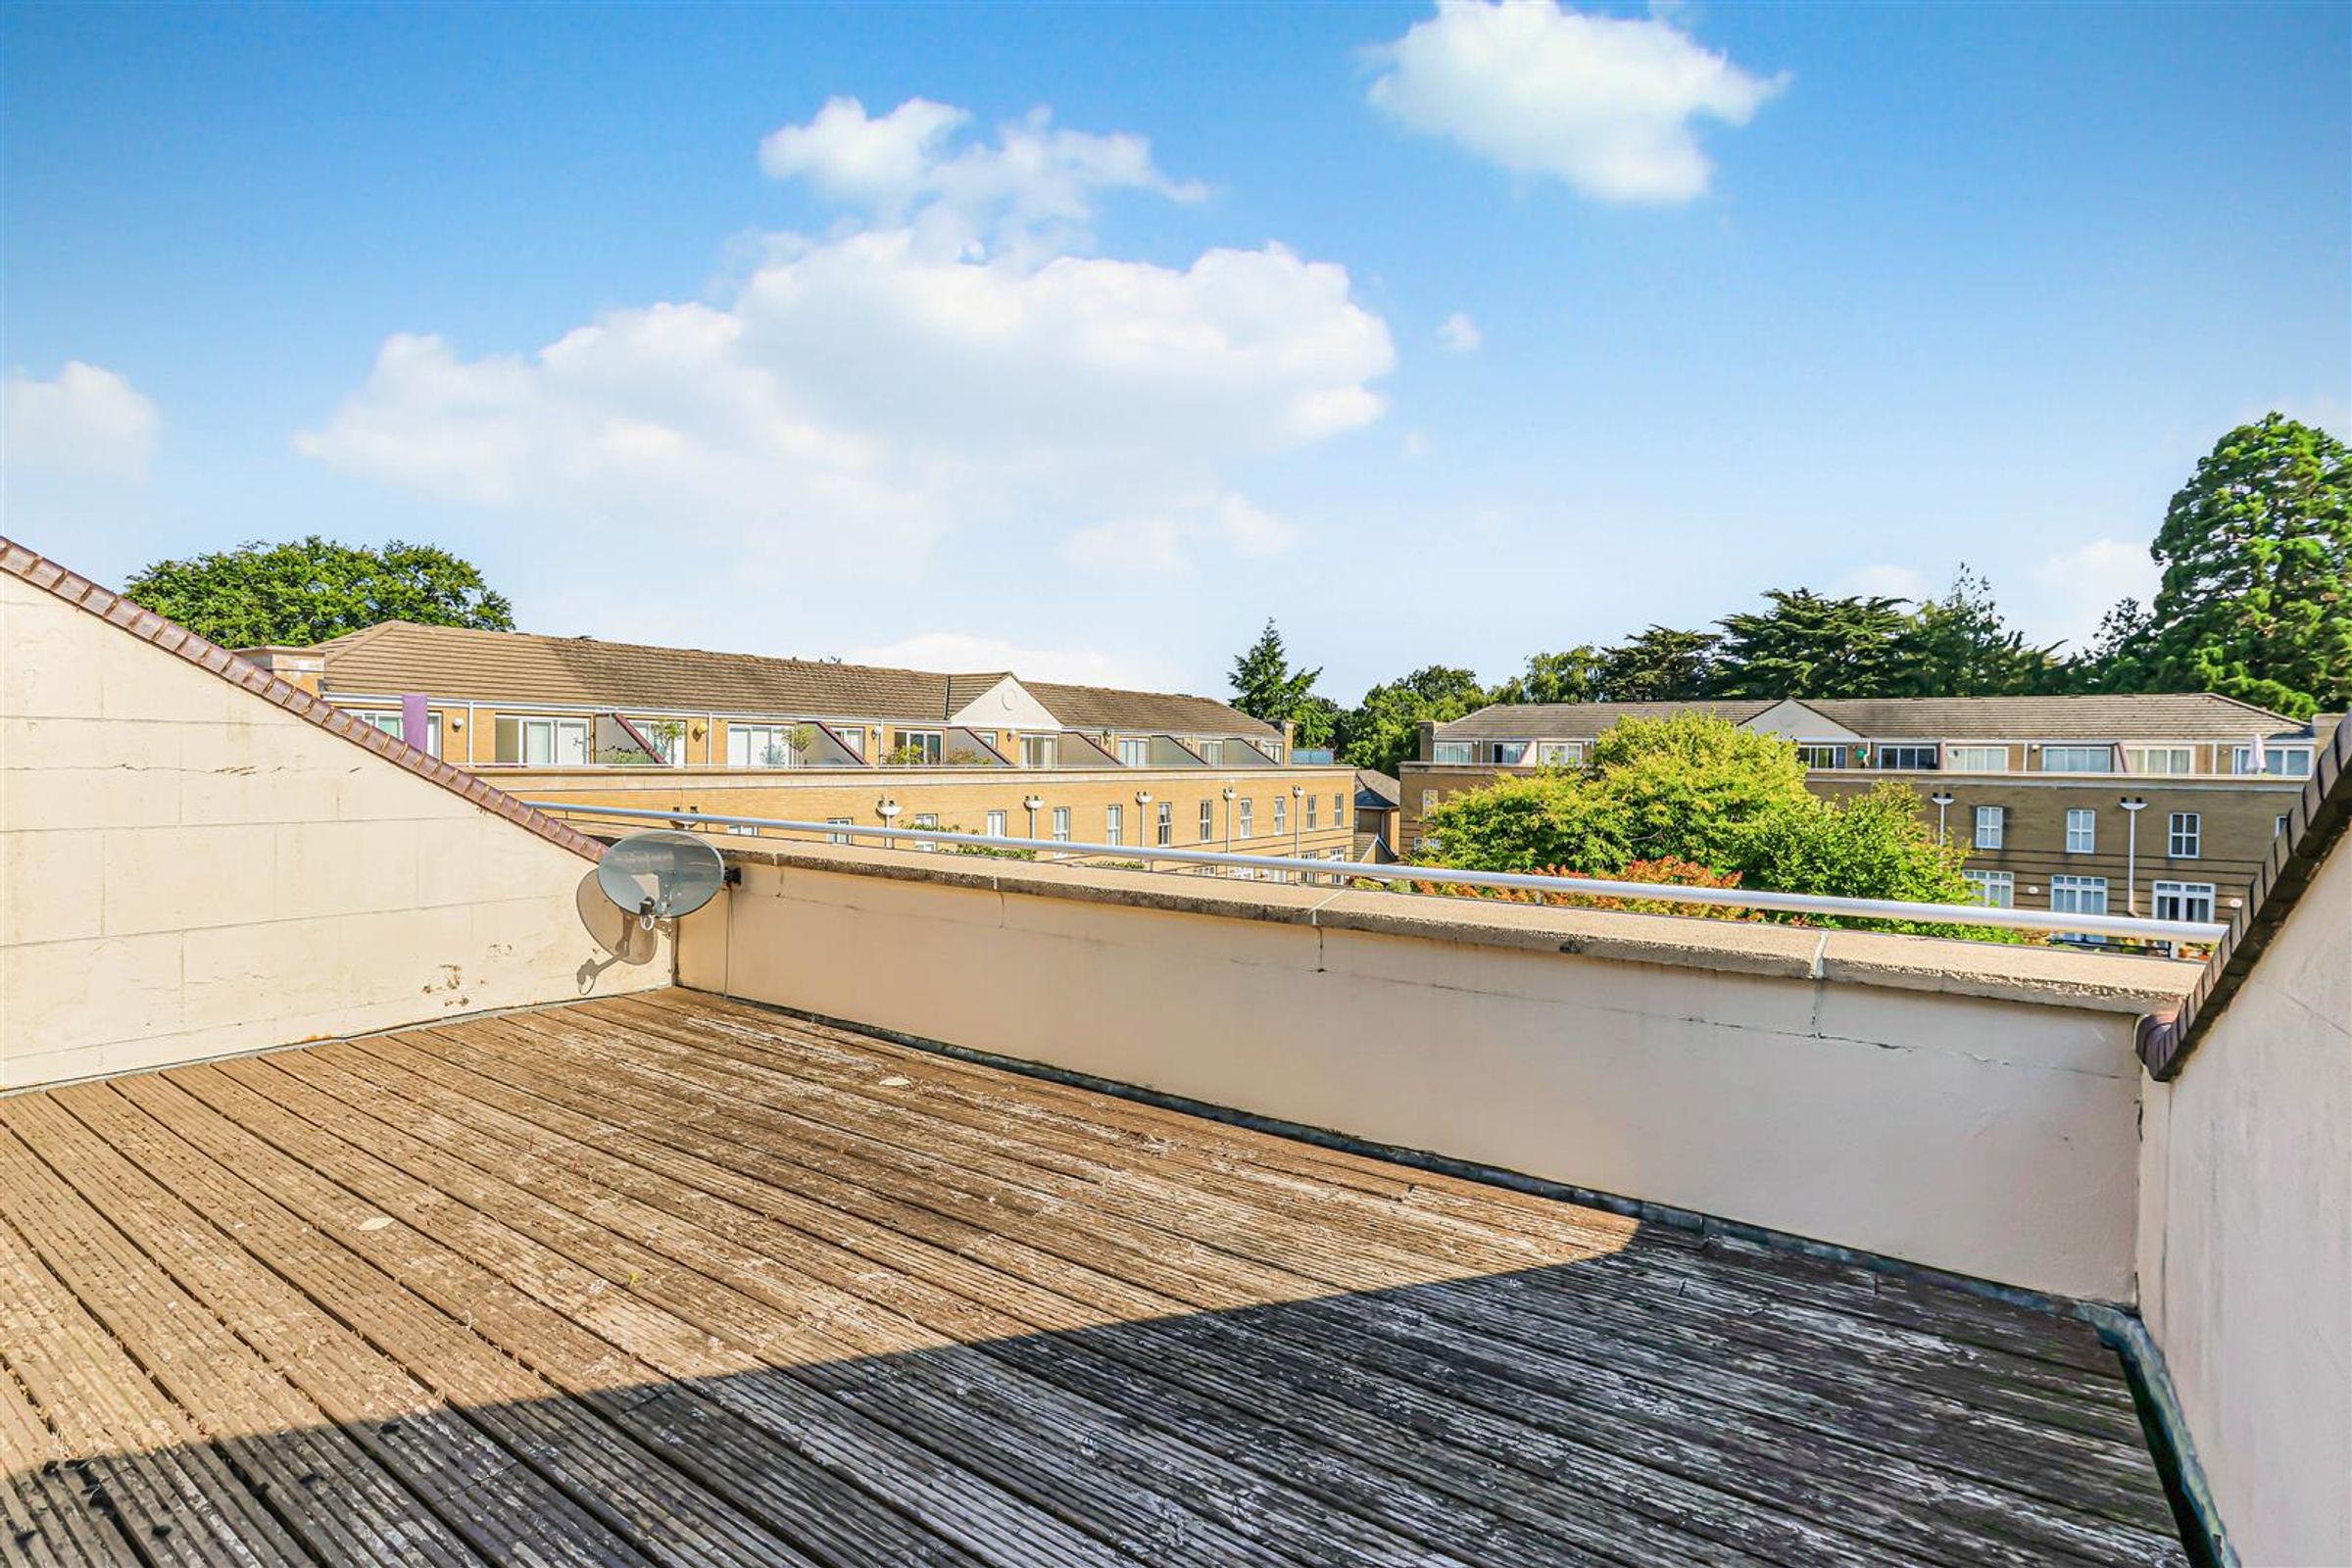
Private sun terrace accessed from both the principal suite and landing
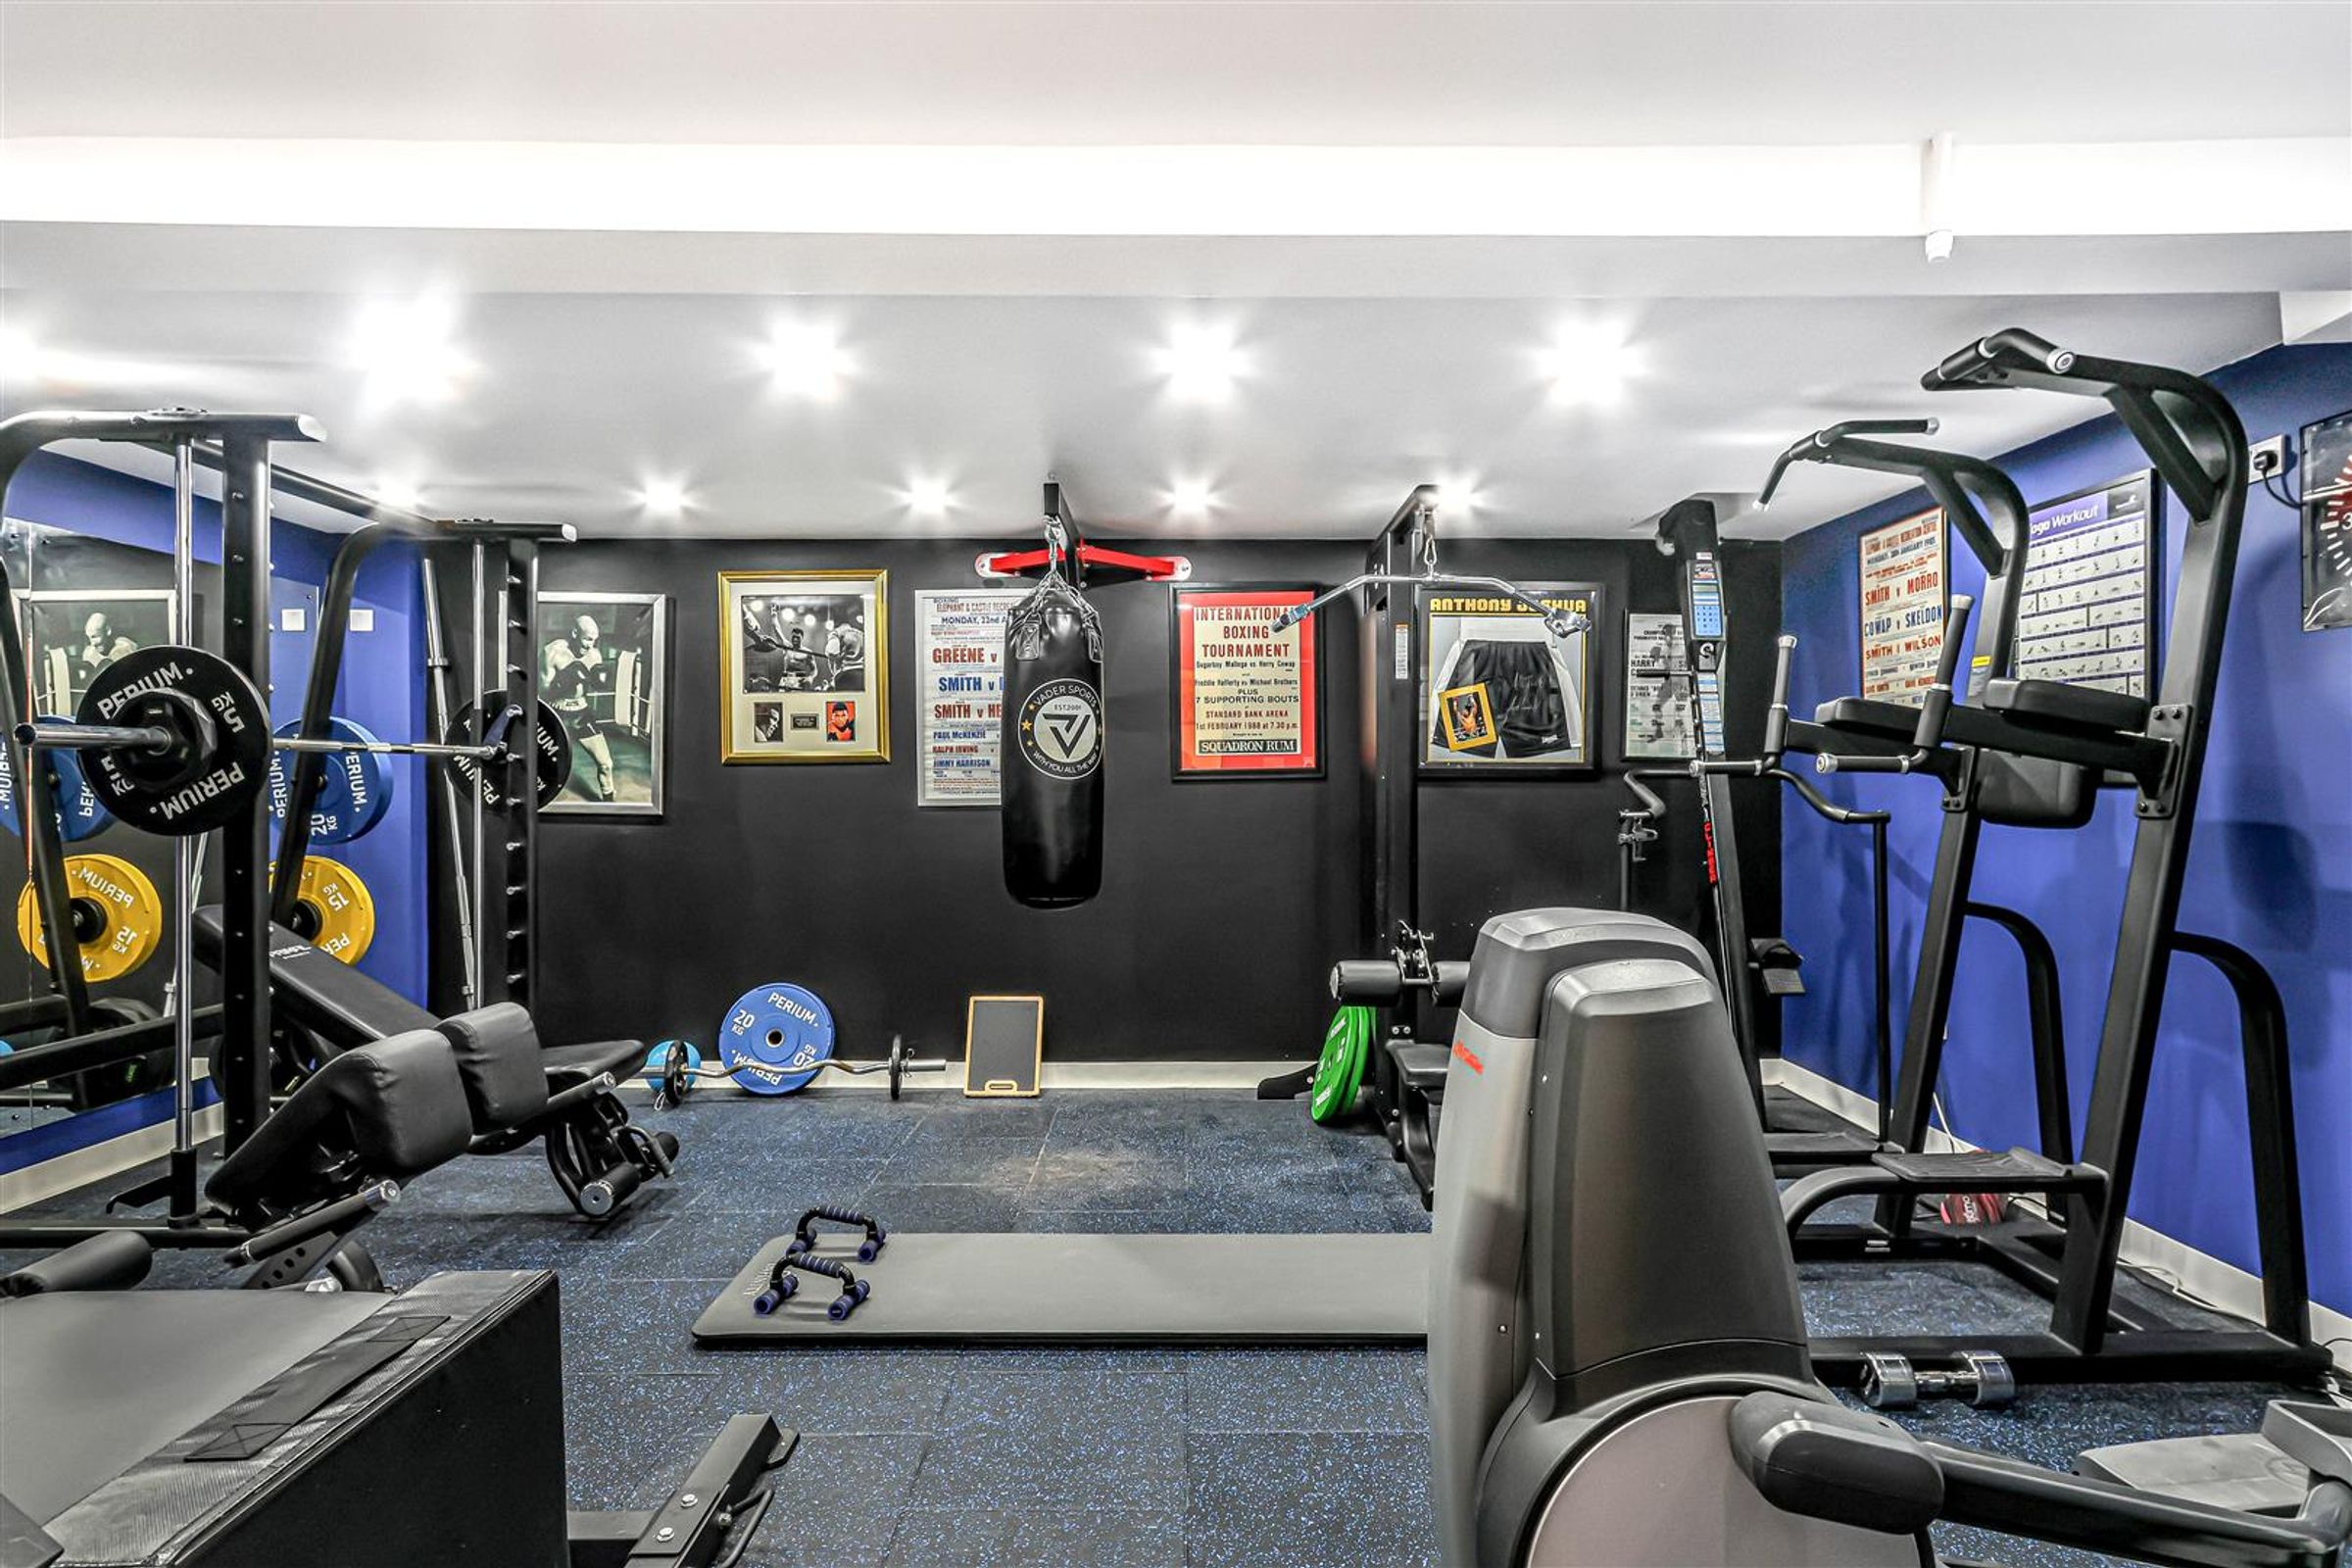
Integral double garage/gym with adjoining utility room and internal access
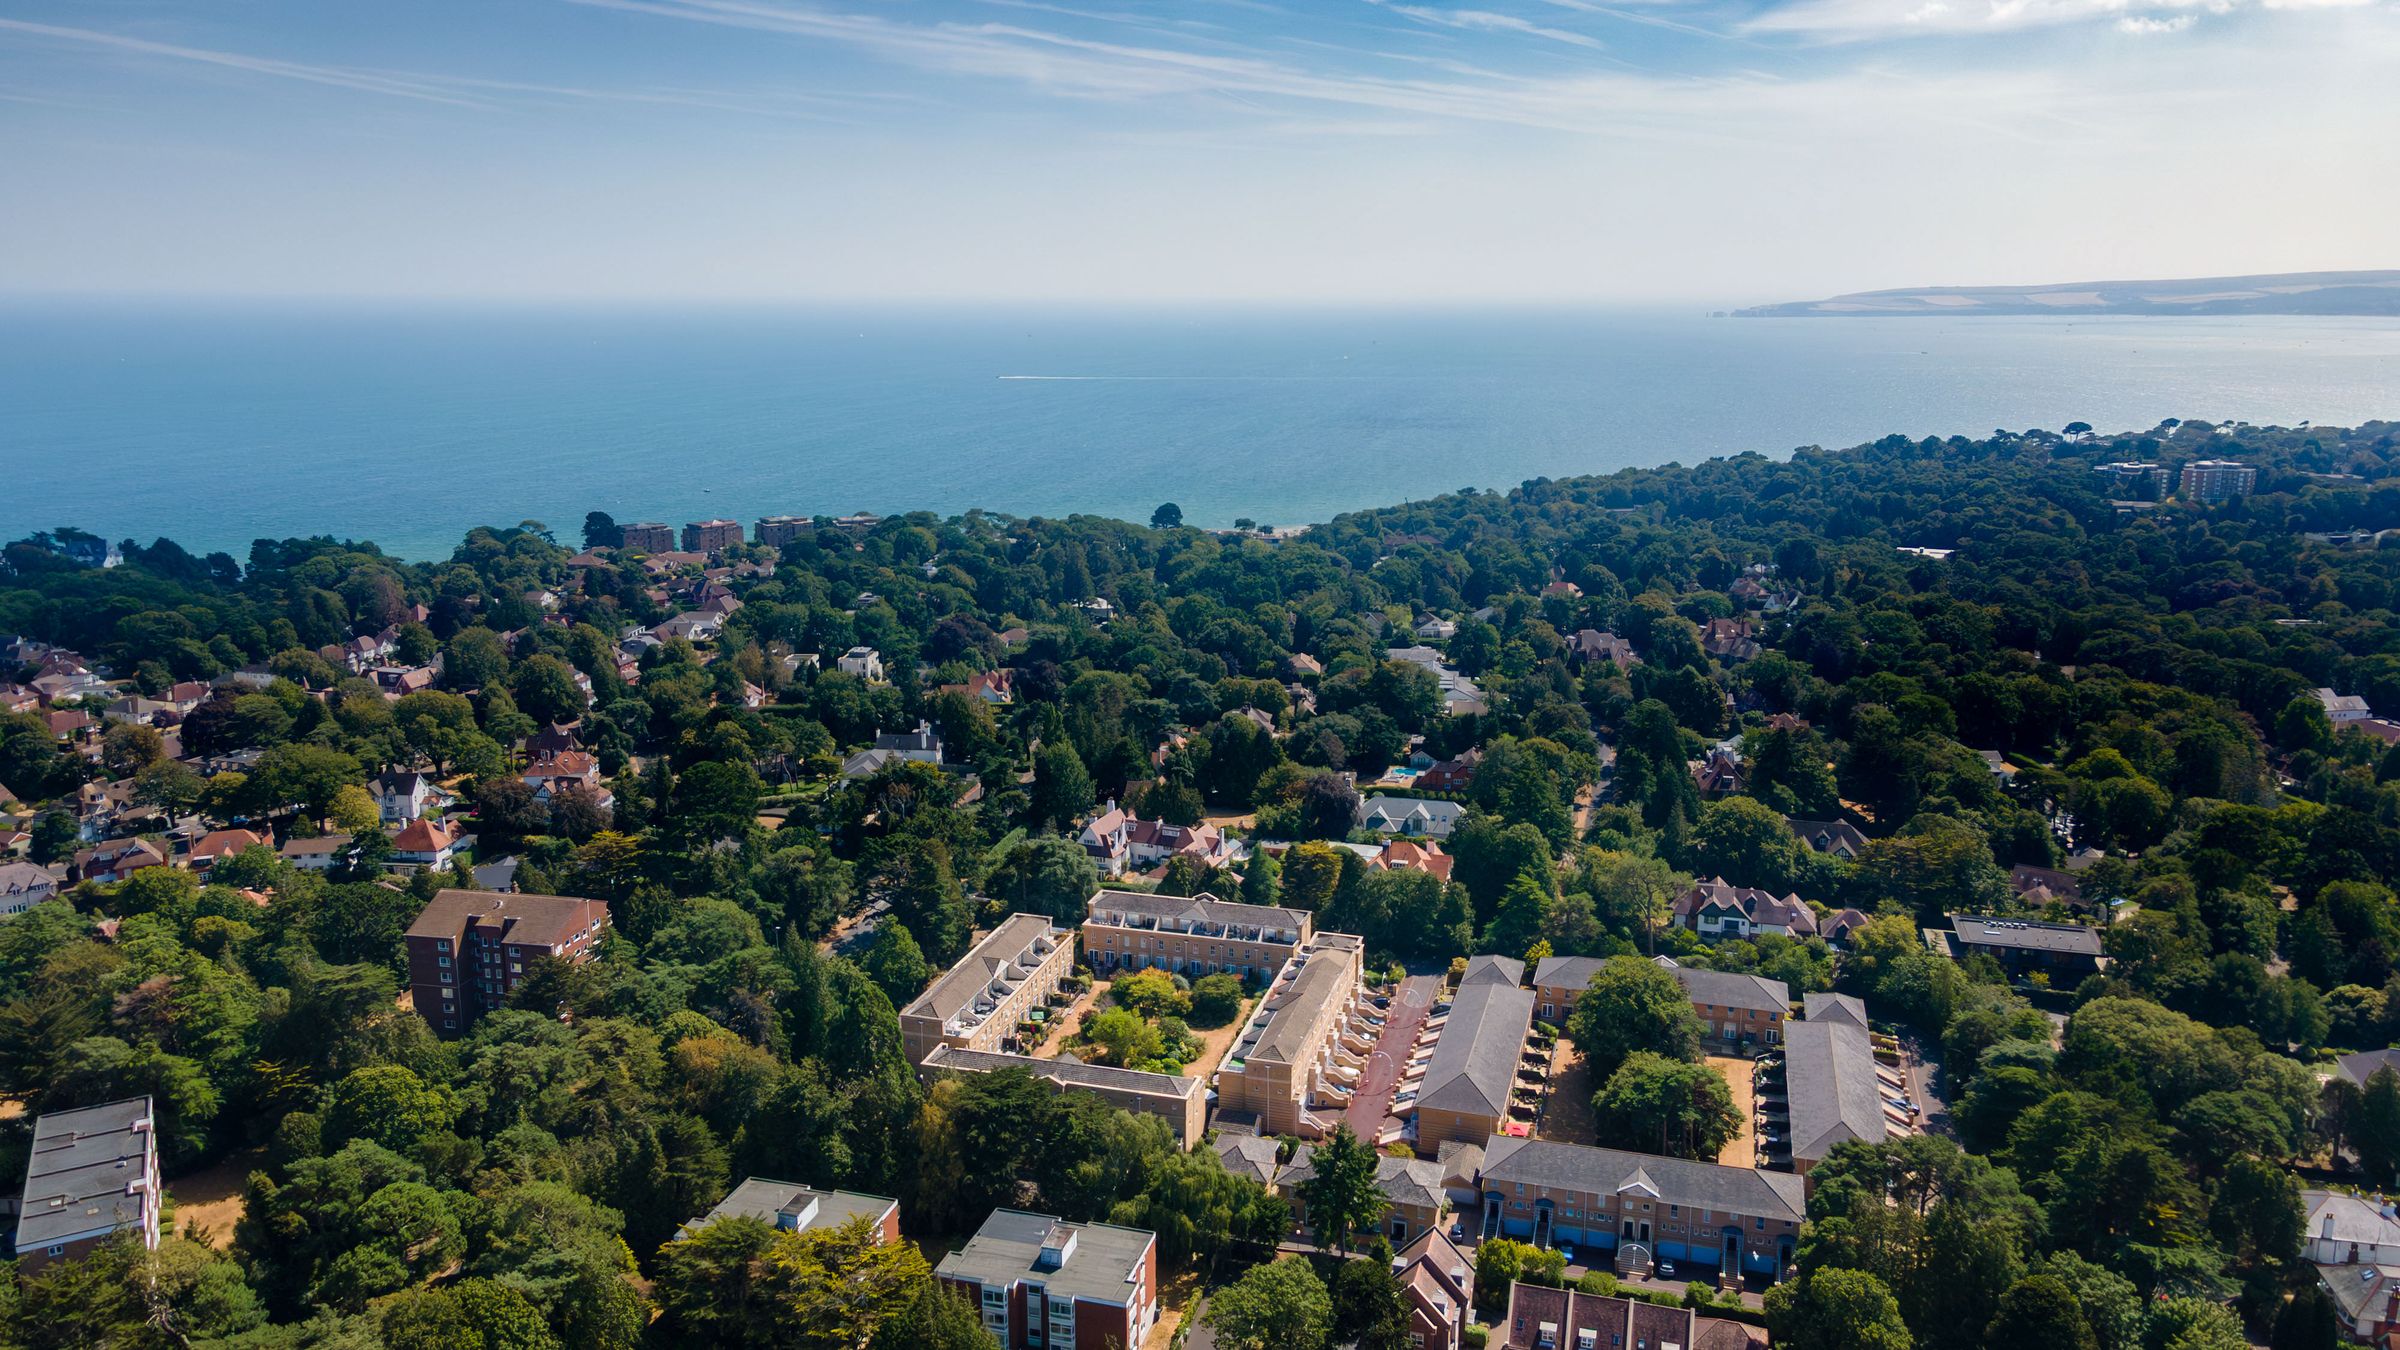
Moments from the award-winning beaches at Branksome Chine and the renowned Sandbanks Peninsula
No chain
About this property
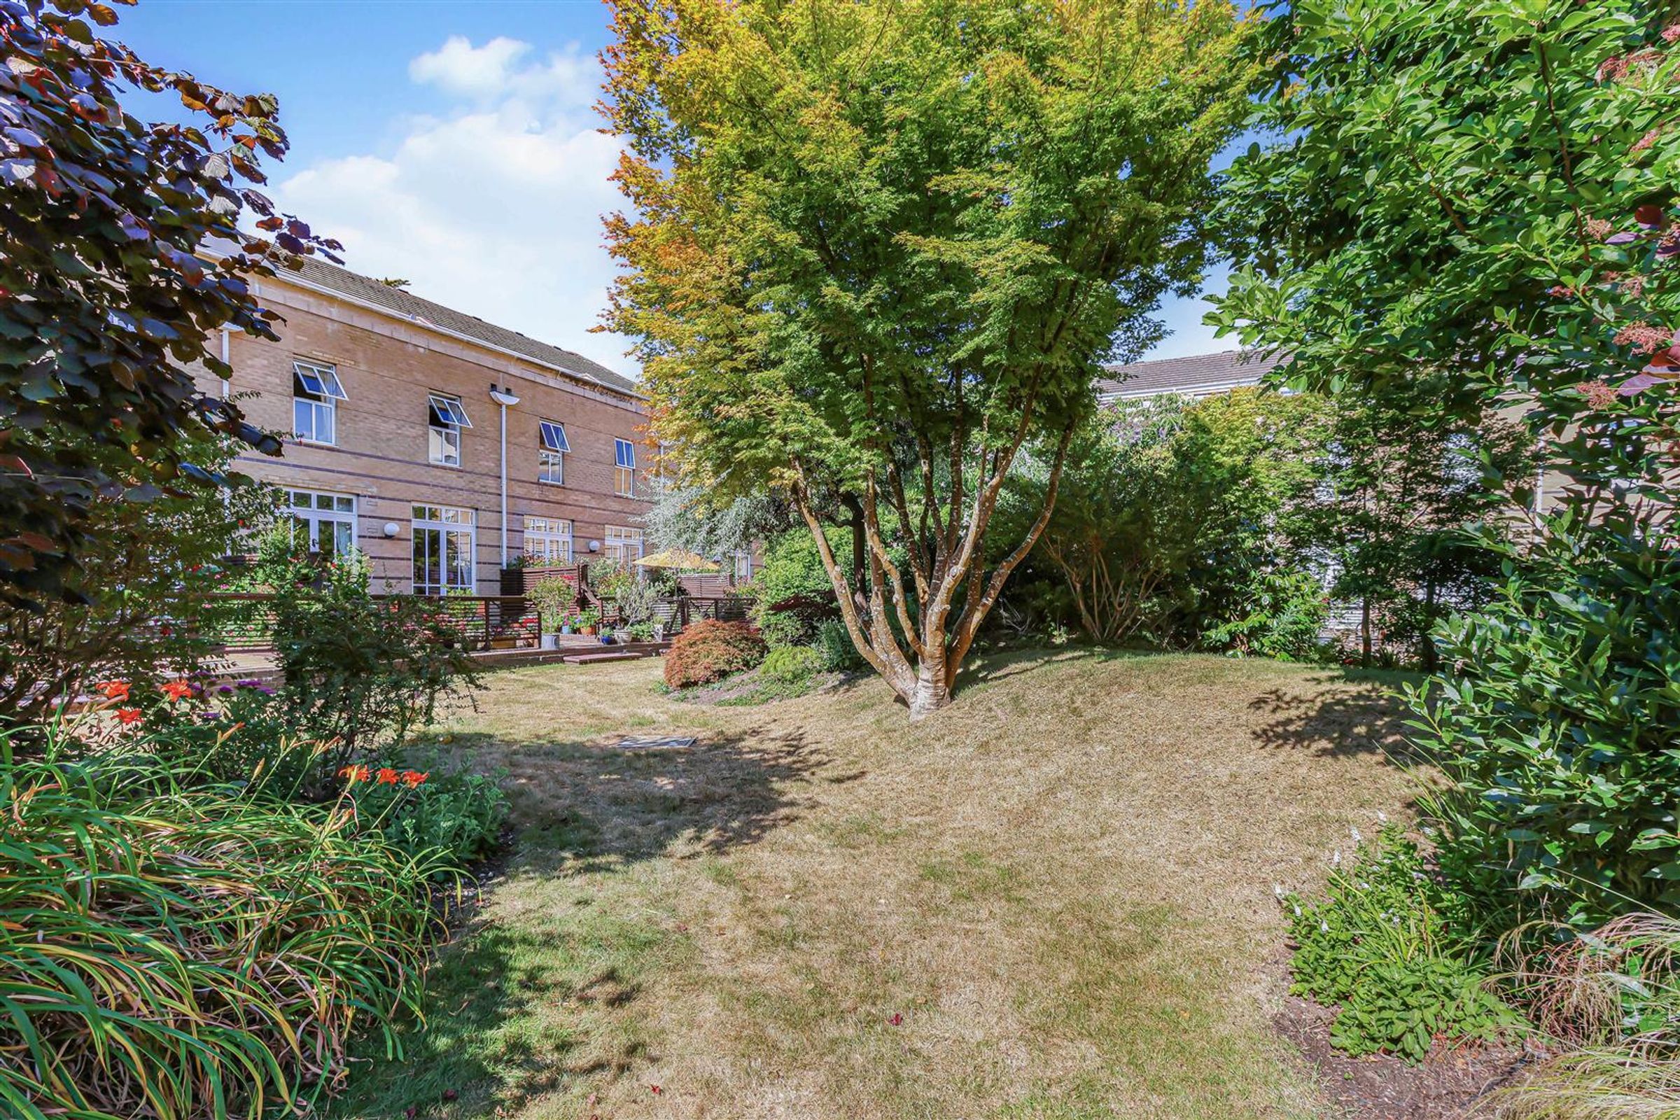
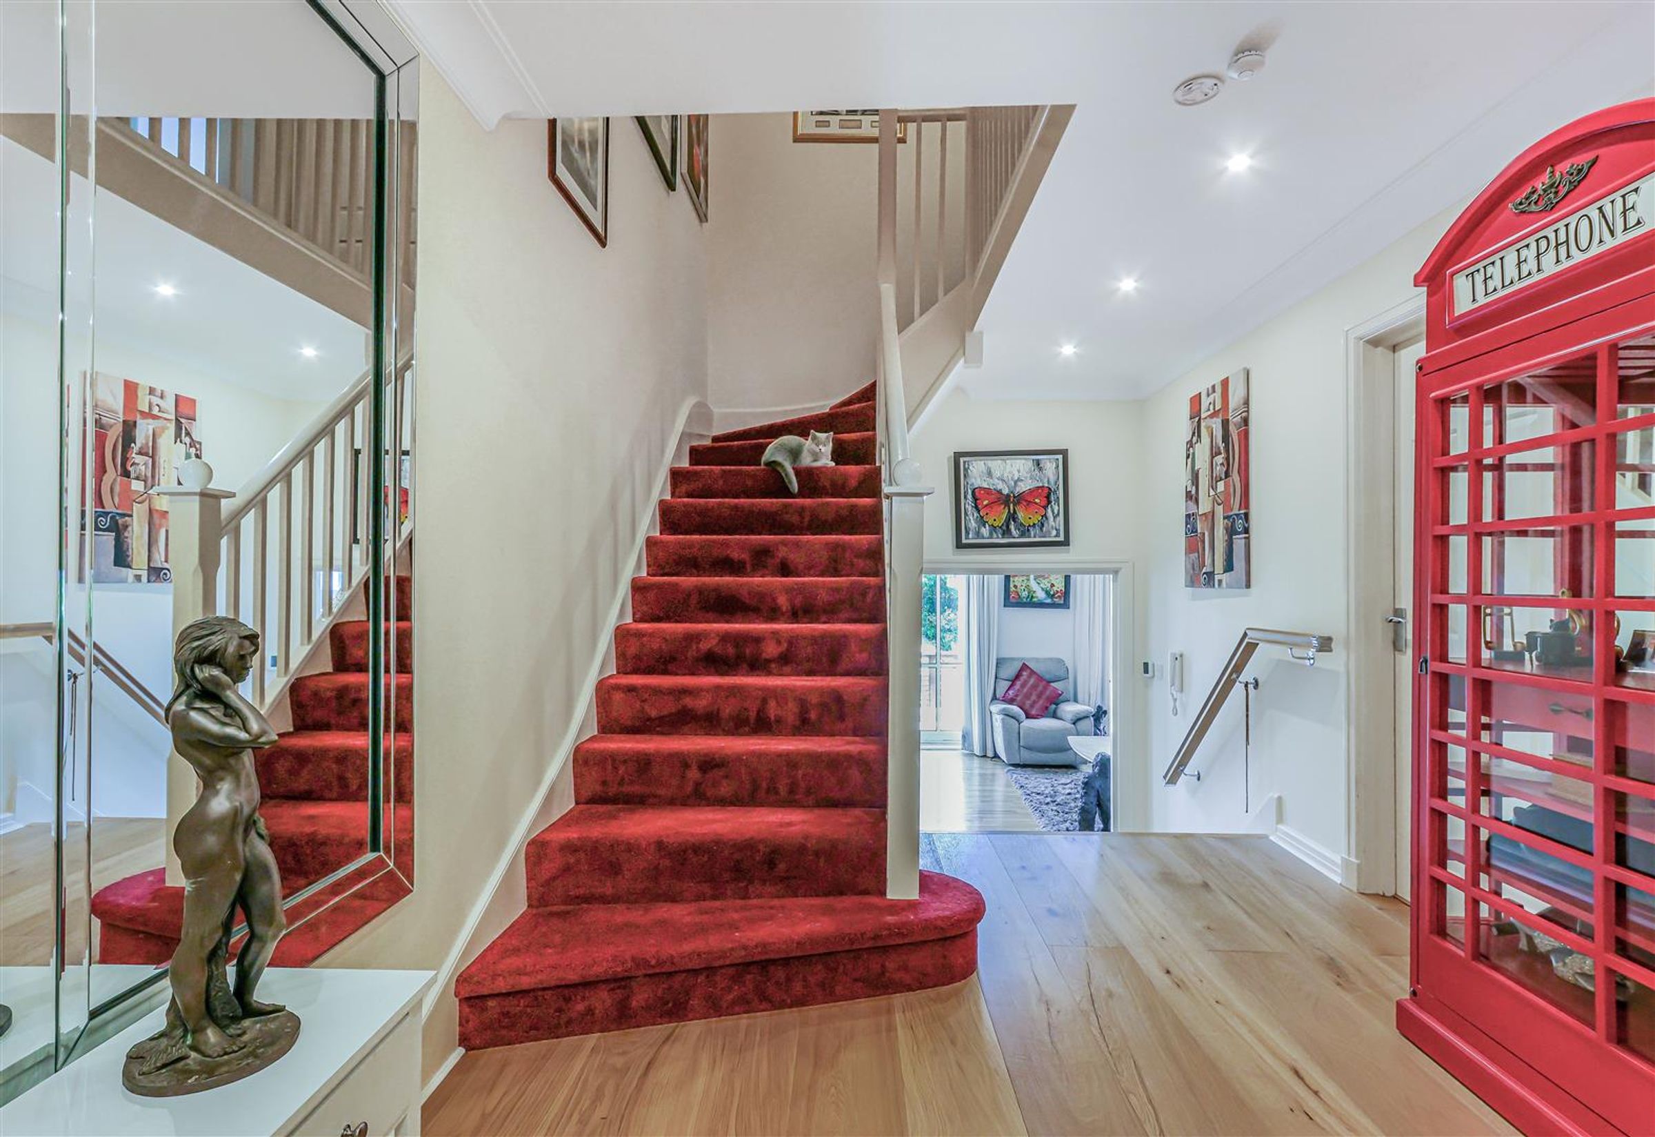
Approached via a series of gentle steps leading to a covered entrance porch, the property immediately creates a welcoming first impression. The spacious reception hall features useful storage and a well-appointed cloakroom, while to the rear, the main reception room enjoys an abundance of natural light through large glazed doors opening onto a private terrace with attractive views across the beautifully maintained communal gardens. The raised ground floor hosts a beautifully appointed kitchen/dining room, thoughtfully designed for both everyday living and entertaining, with a glazed gallery providing an attractive connection to the lounge below. The lower ground floor offers a generous utility room and direct internal access to the integral double garage (currently set up as a gym).
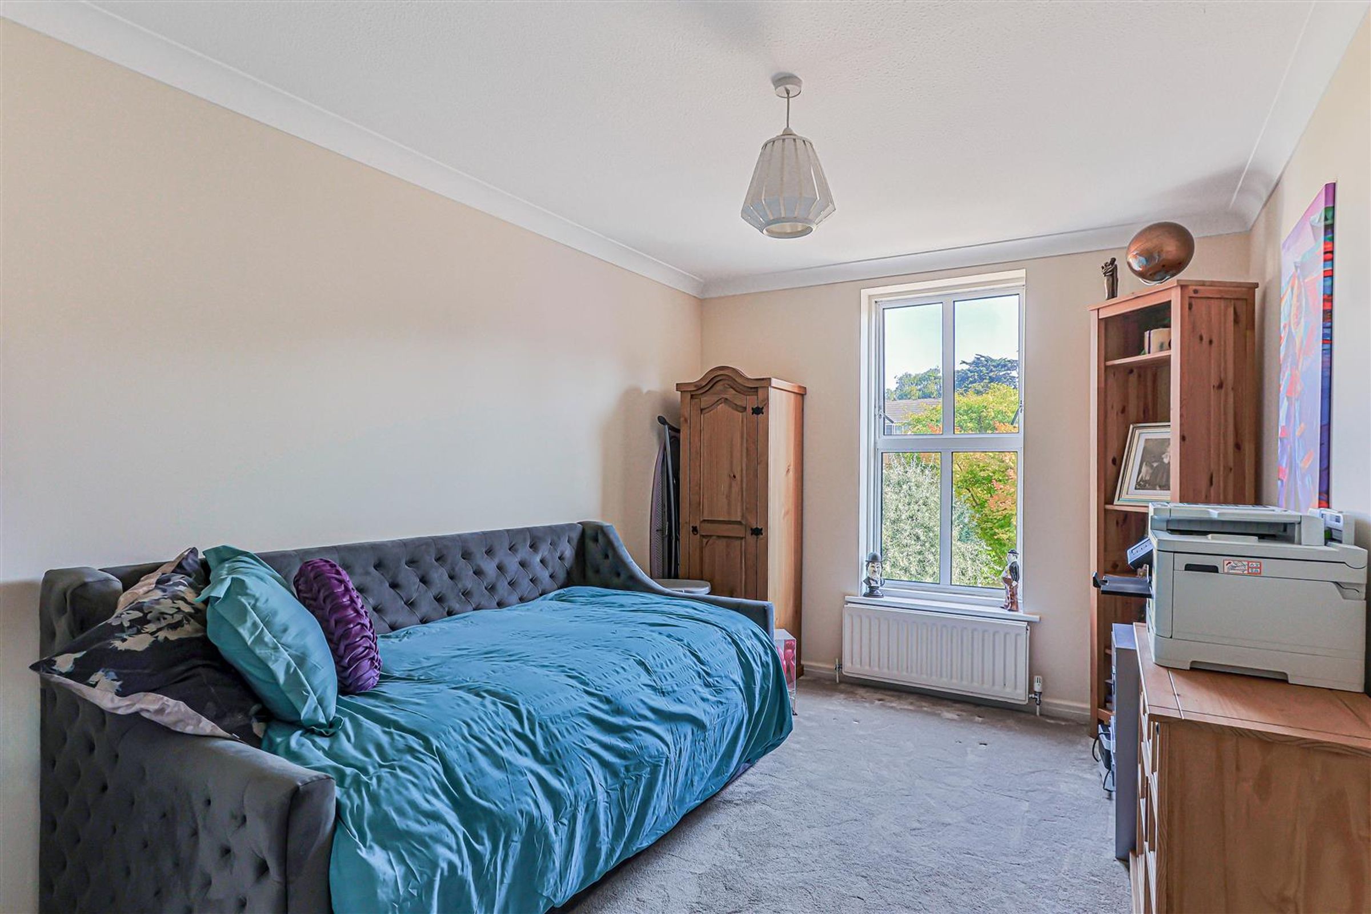
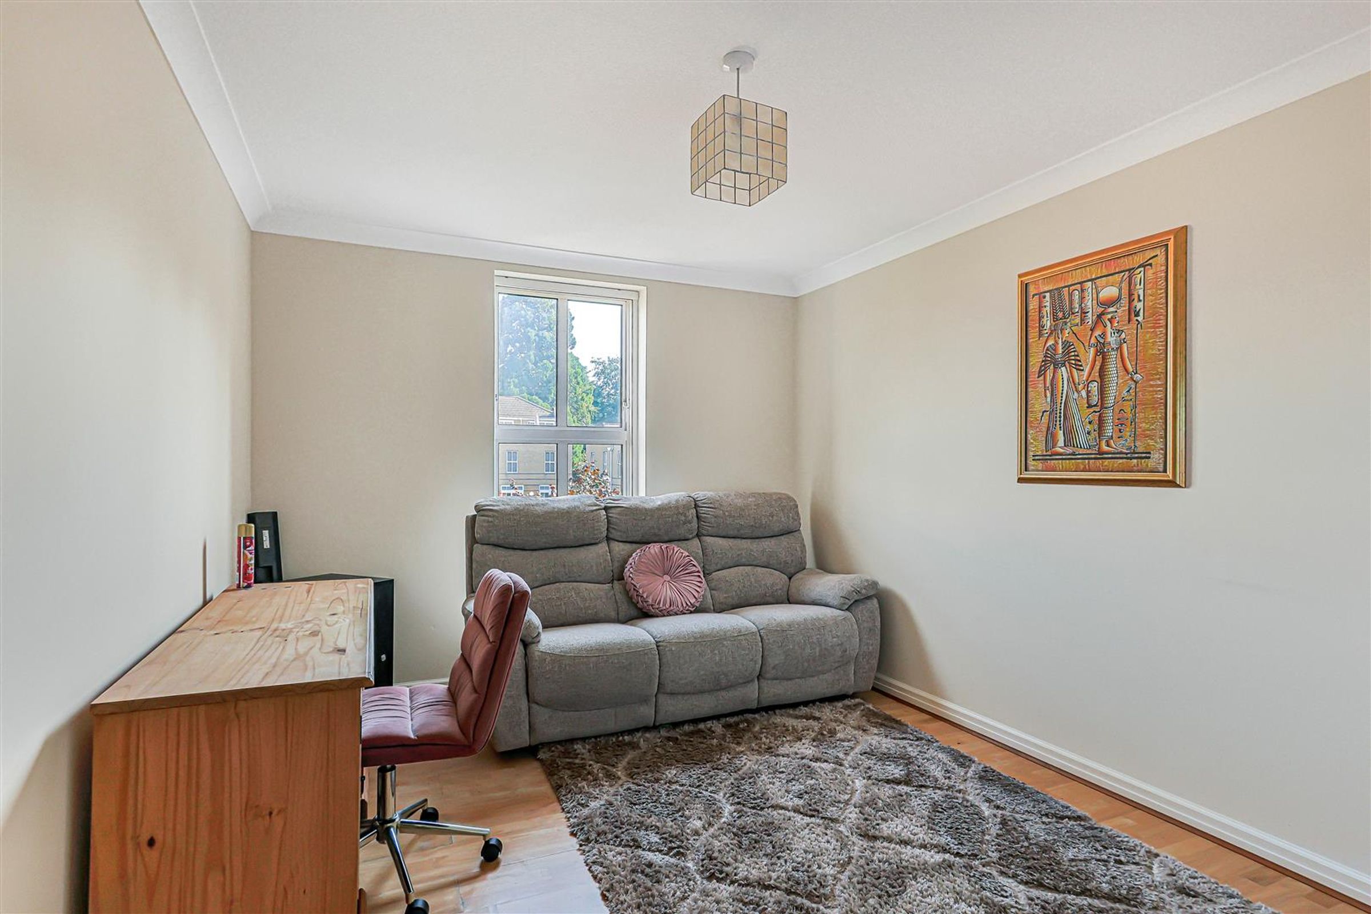
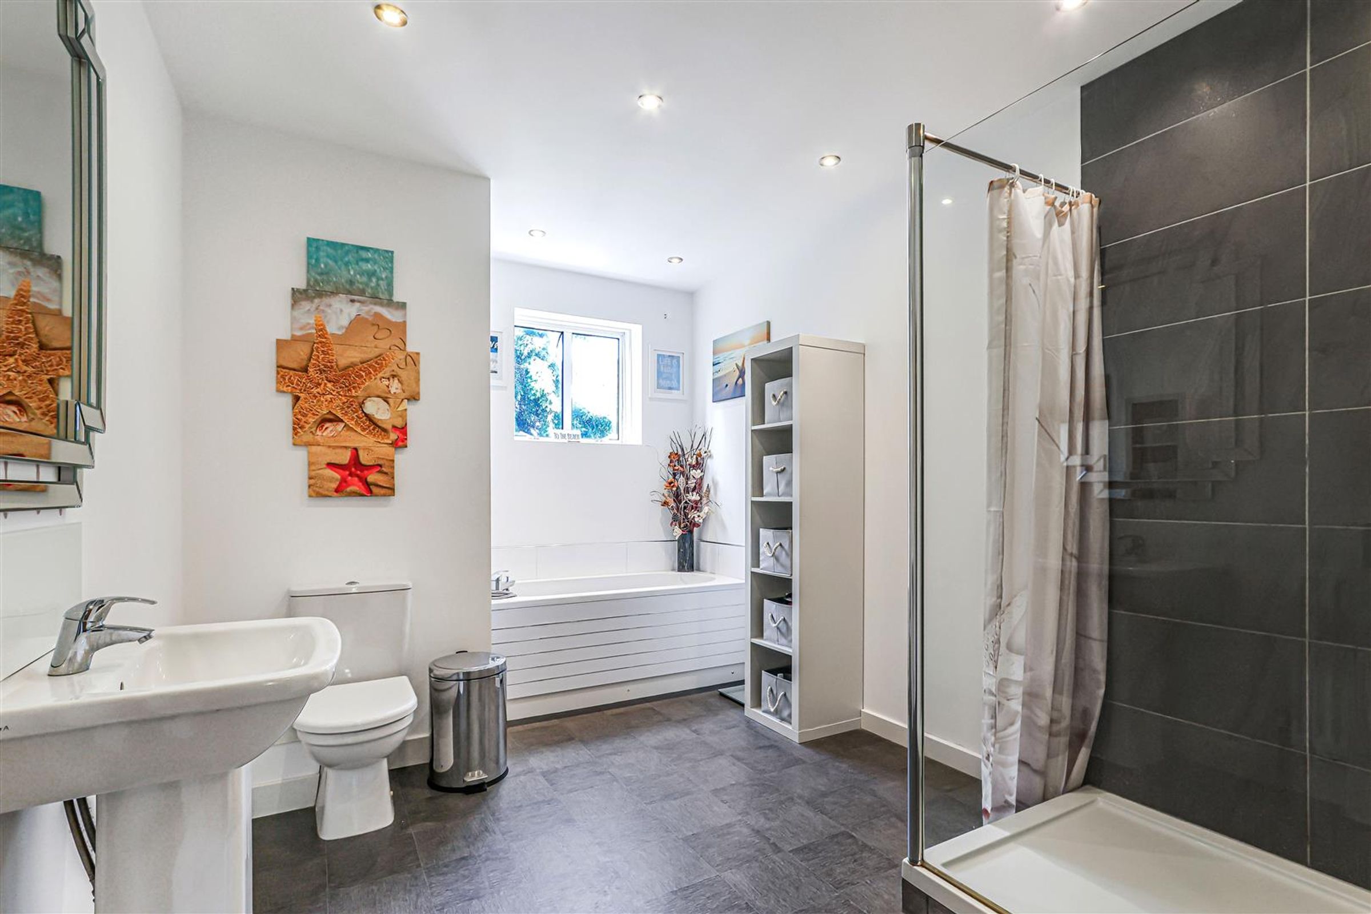
The first floor provides three well-proportioned bedrooms, including one with fitted wardrobes, complemented by a spacious family bathroom. Occupying the entire top floor, the impressive principal suite offers twin dressing rooms, a luxurious en-suite shower room and direct access, via patio doors, to a private sun terrace, also accessible from the landing, creating a wonderful retreat with elevated views.
Key details
Broadband: up to 1800mbps
Parking: Allocated parking
2155ft2 floor area
1475ft2 plot size
Freehold
Council tax band G
Additional information
Near the property
Rooms and dimensions
Living
19' 8" x 13' 3" (5.99m x 4.04m)
Kitchen
9' 10" x 9' 8" (3.00m x 2.95m)
Dining
10' 7" x 9' 10" (3.23m x 3.00m)
Primary Bedroom
16' 6" x 13' 8" (5.03m x 4.17m)
Bedroom 2
13' 0" x 9' 10" (3.96m x 3.00m)
Bedroom 3
13' 0" x 9' 3" (3.96m x 2.82m)
Bedroom 4
13' 0" x 10' 3" (3.96m x 3.12m)
Garage
21' 1" x 16' 0" (6.43m x 4.88m)
Currently a gym
En-suite
9' 1" x 6' 0" (2.77m x 1.83m)
Bath
13' 1" x 9' 0" (3.99m x 2.74m)
Disclaimer - Lloyds Property Sales Ltd, its clients and any joint agents give notice that 1: They are not authorised to make or give any representations or warranties in relation to the property either here or elsewhere, either on their own behalf or on behalf of their client otherwise. They assume no responsibility for any statement that may be made in these particulars. These particulars do not form part of any offer or contract and must not be relied upon as statements or representations of fact. 2: Any areas, measurements or distances are approximate. The text, photographs, council tax charges, stamp duty charges and plans are for guidance only and are not necessarily comprehensive. It should not be assumed that the property has all necessary planning, building regulation or other consents and Lloyds Property Sales have not tested any services, equipment or facilities. Purchasers must satisfy themselves by inspection or otherwise.