Like the look of this property?
We would love to hear from you and arrange a viewing of this property. Get in touch now!
Looking to sell a property?
You can get a free online or in person valuation.
Property features
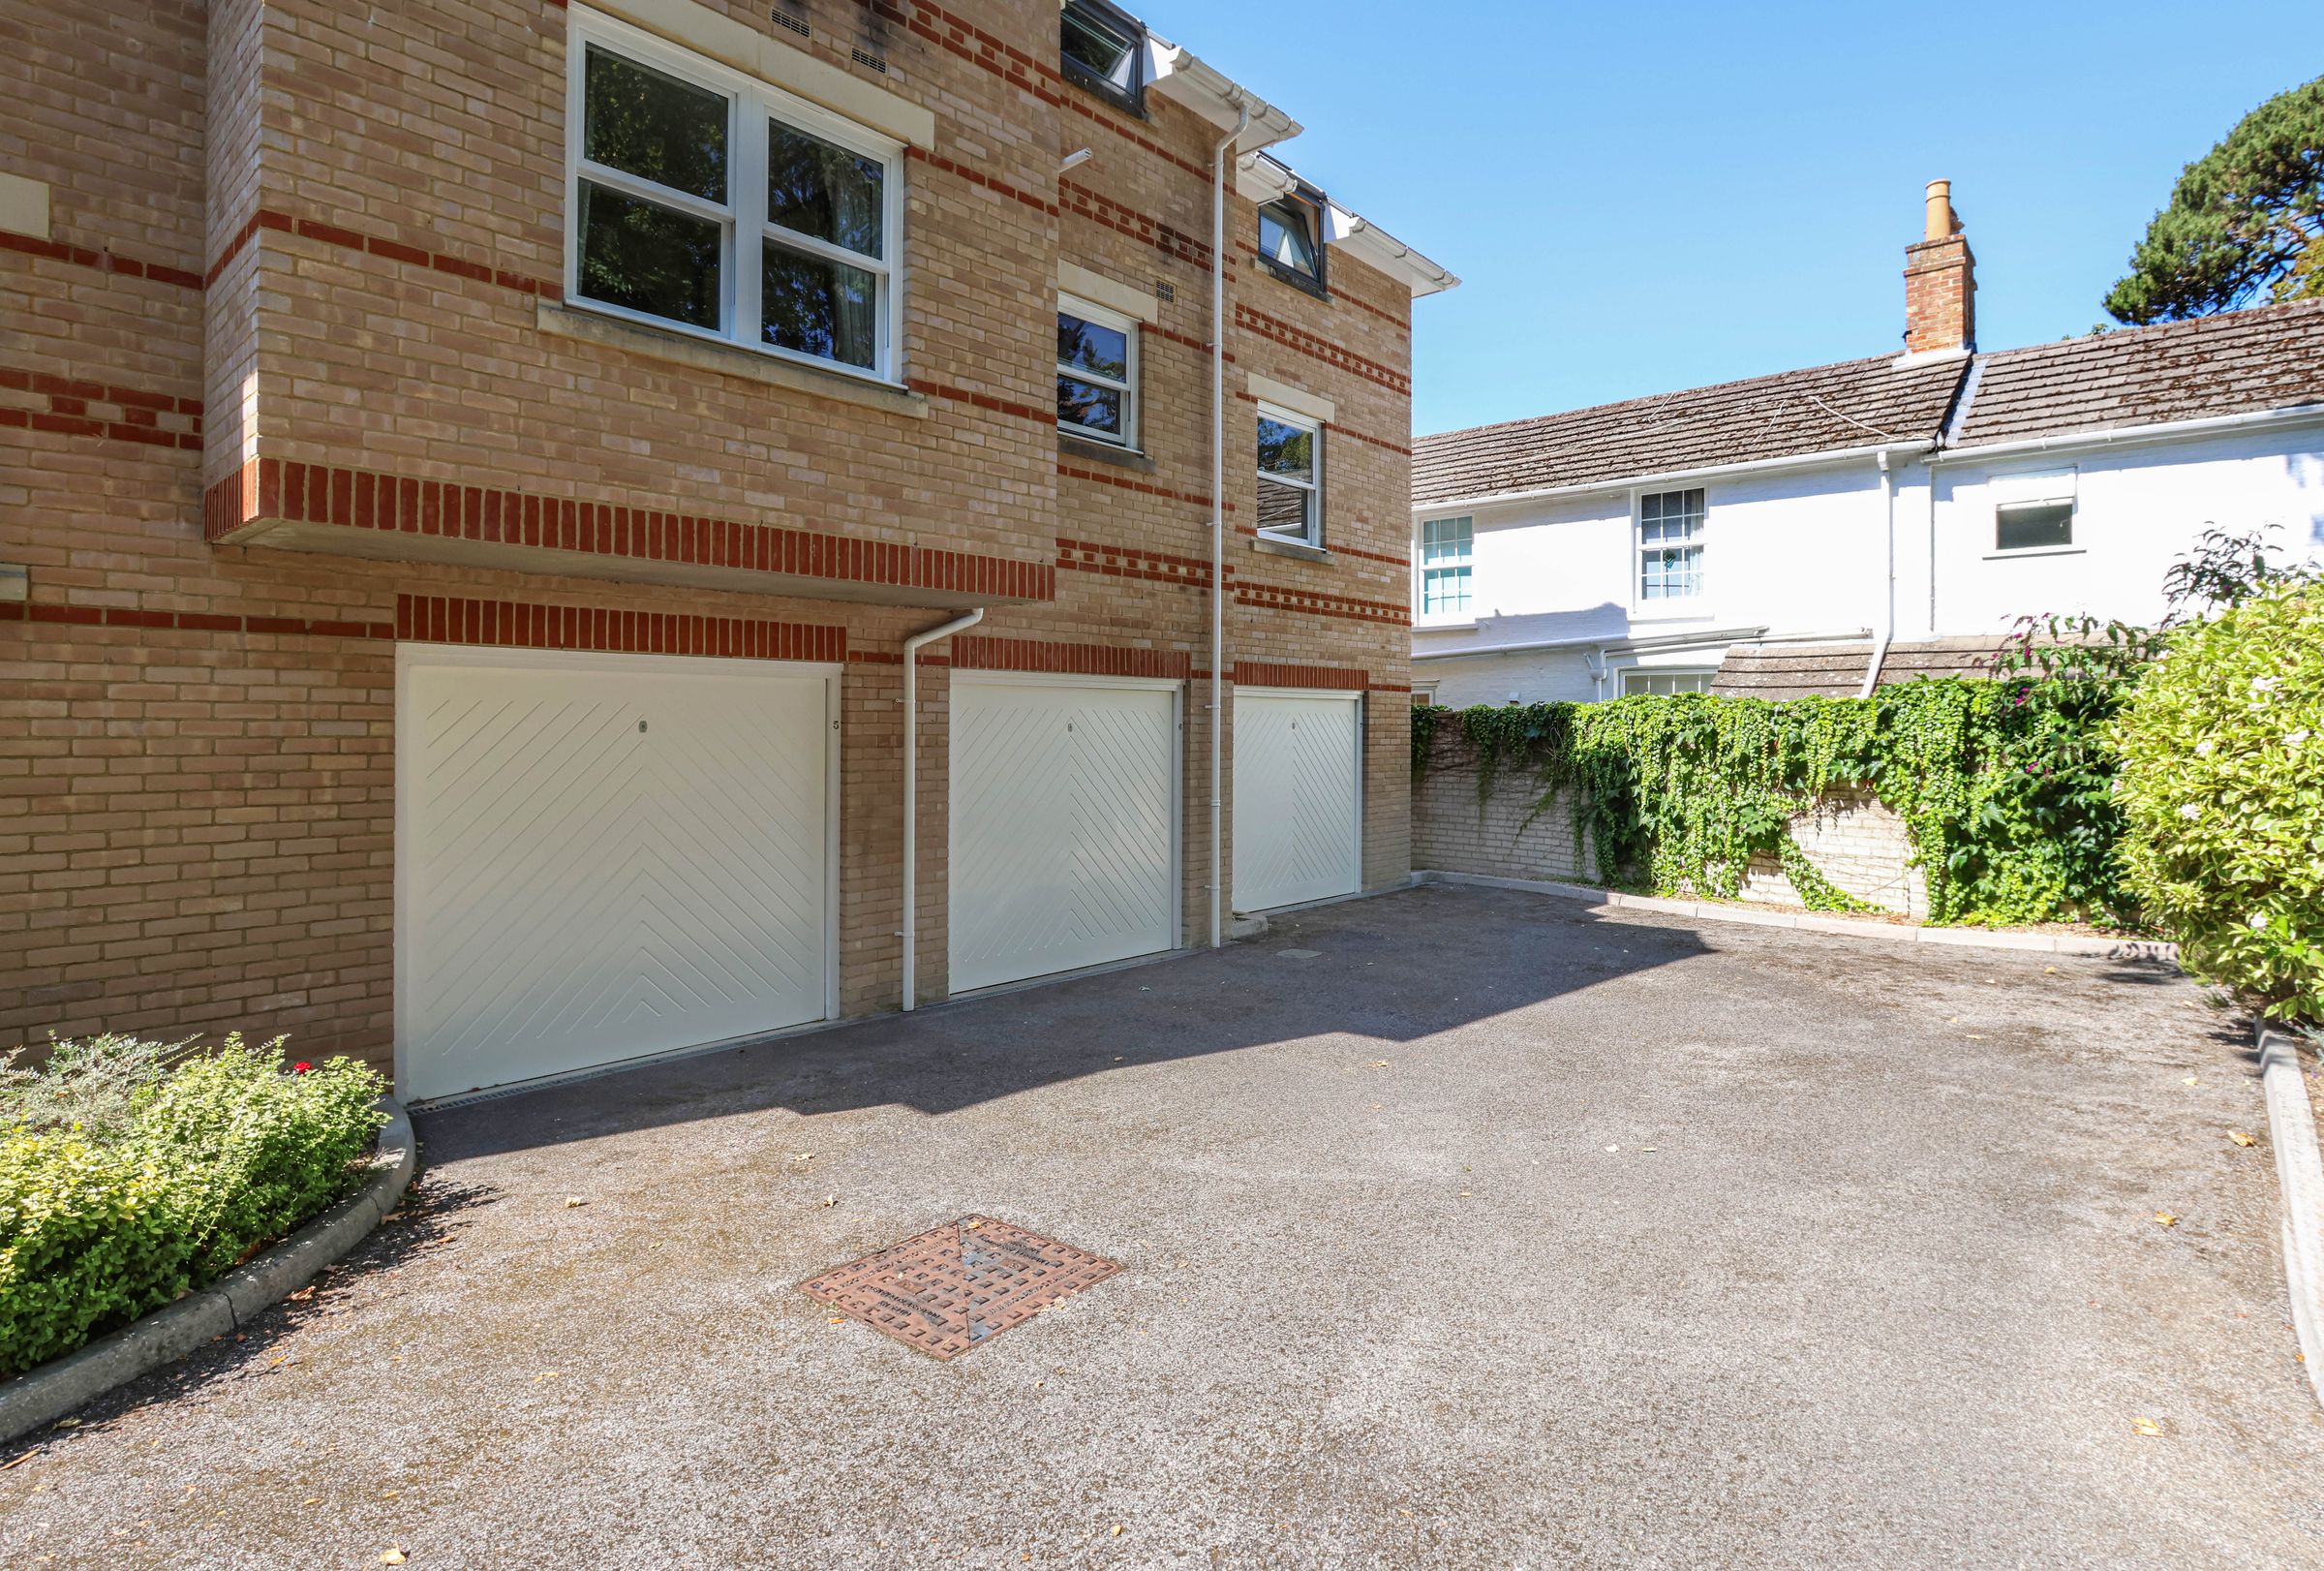
Off-road parking
Large Garage
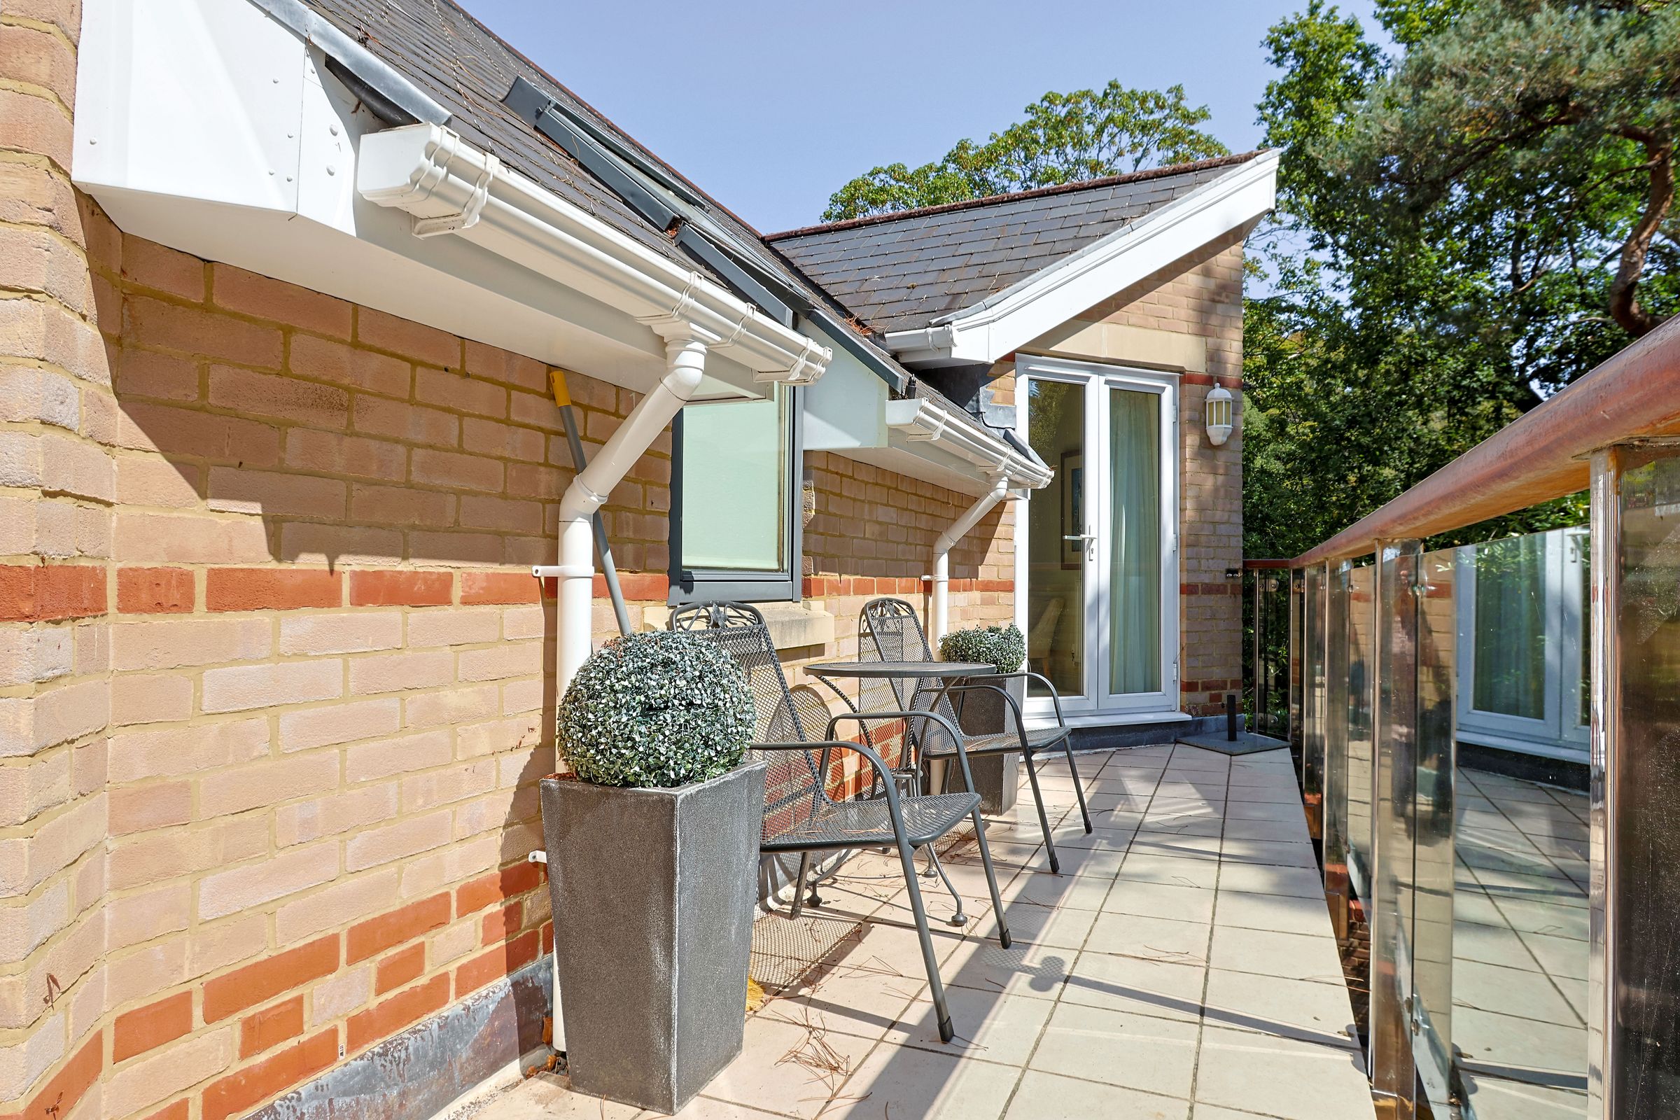
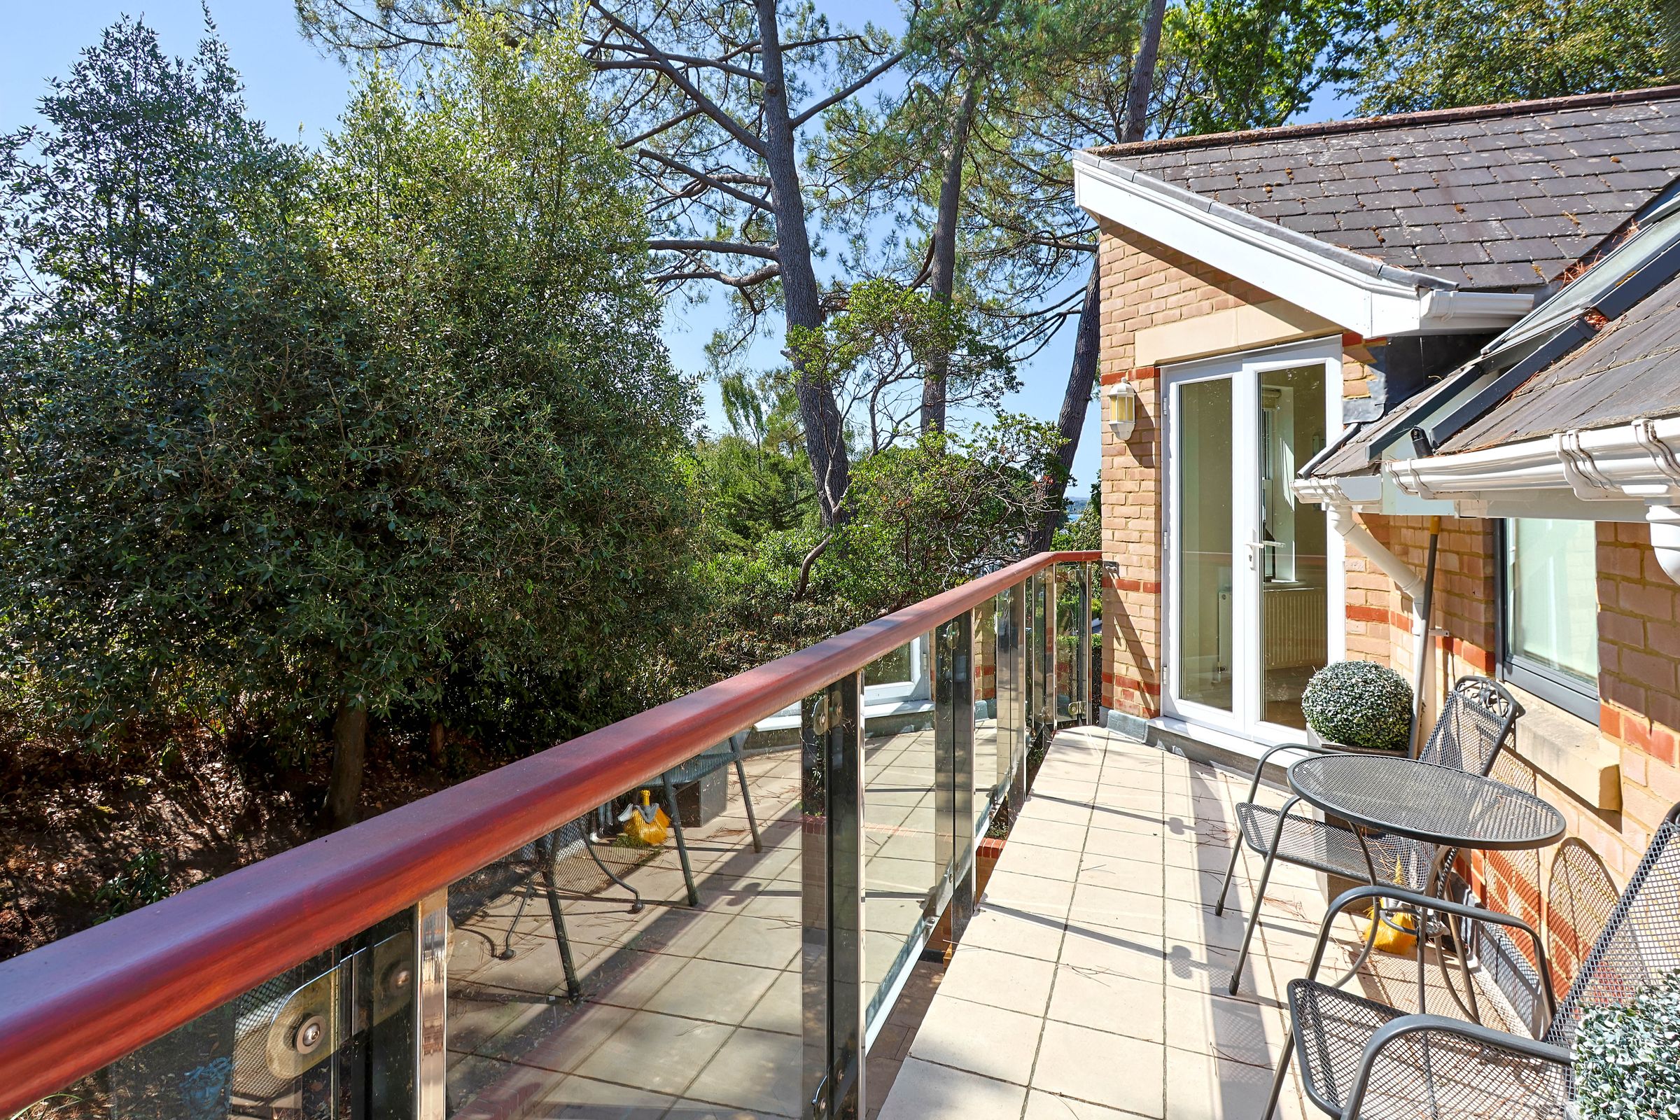
Private balcony
Landscaped garden areas
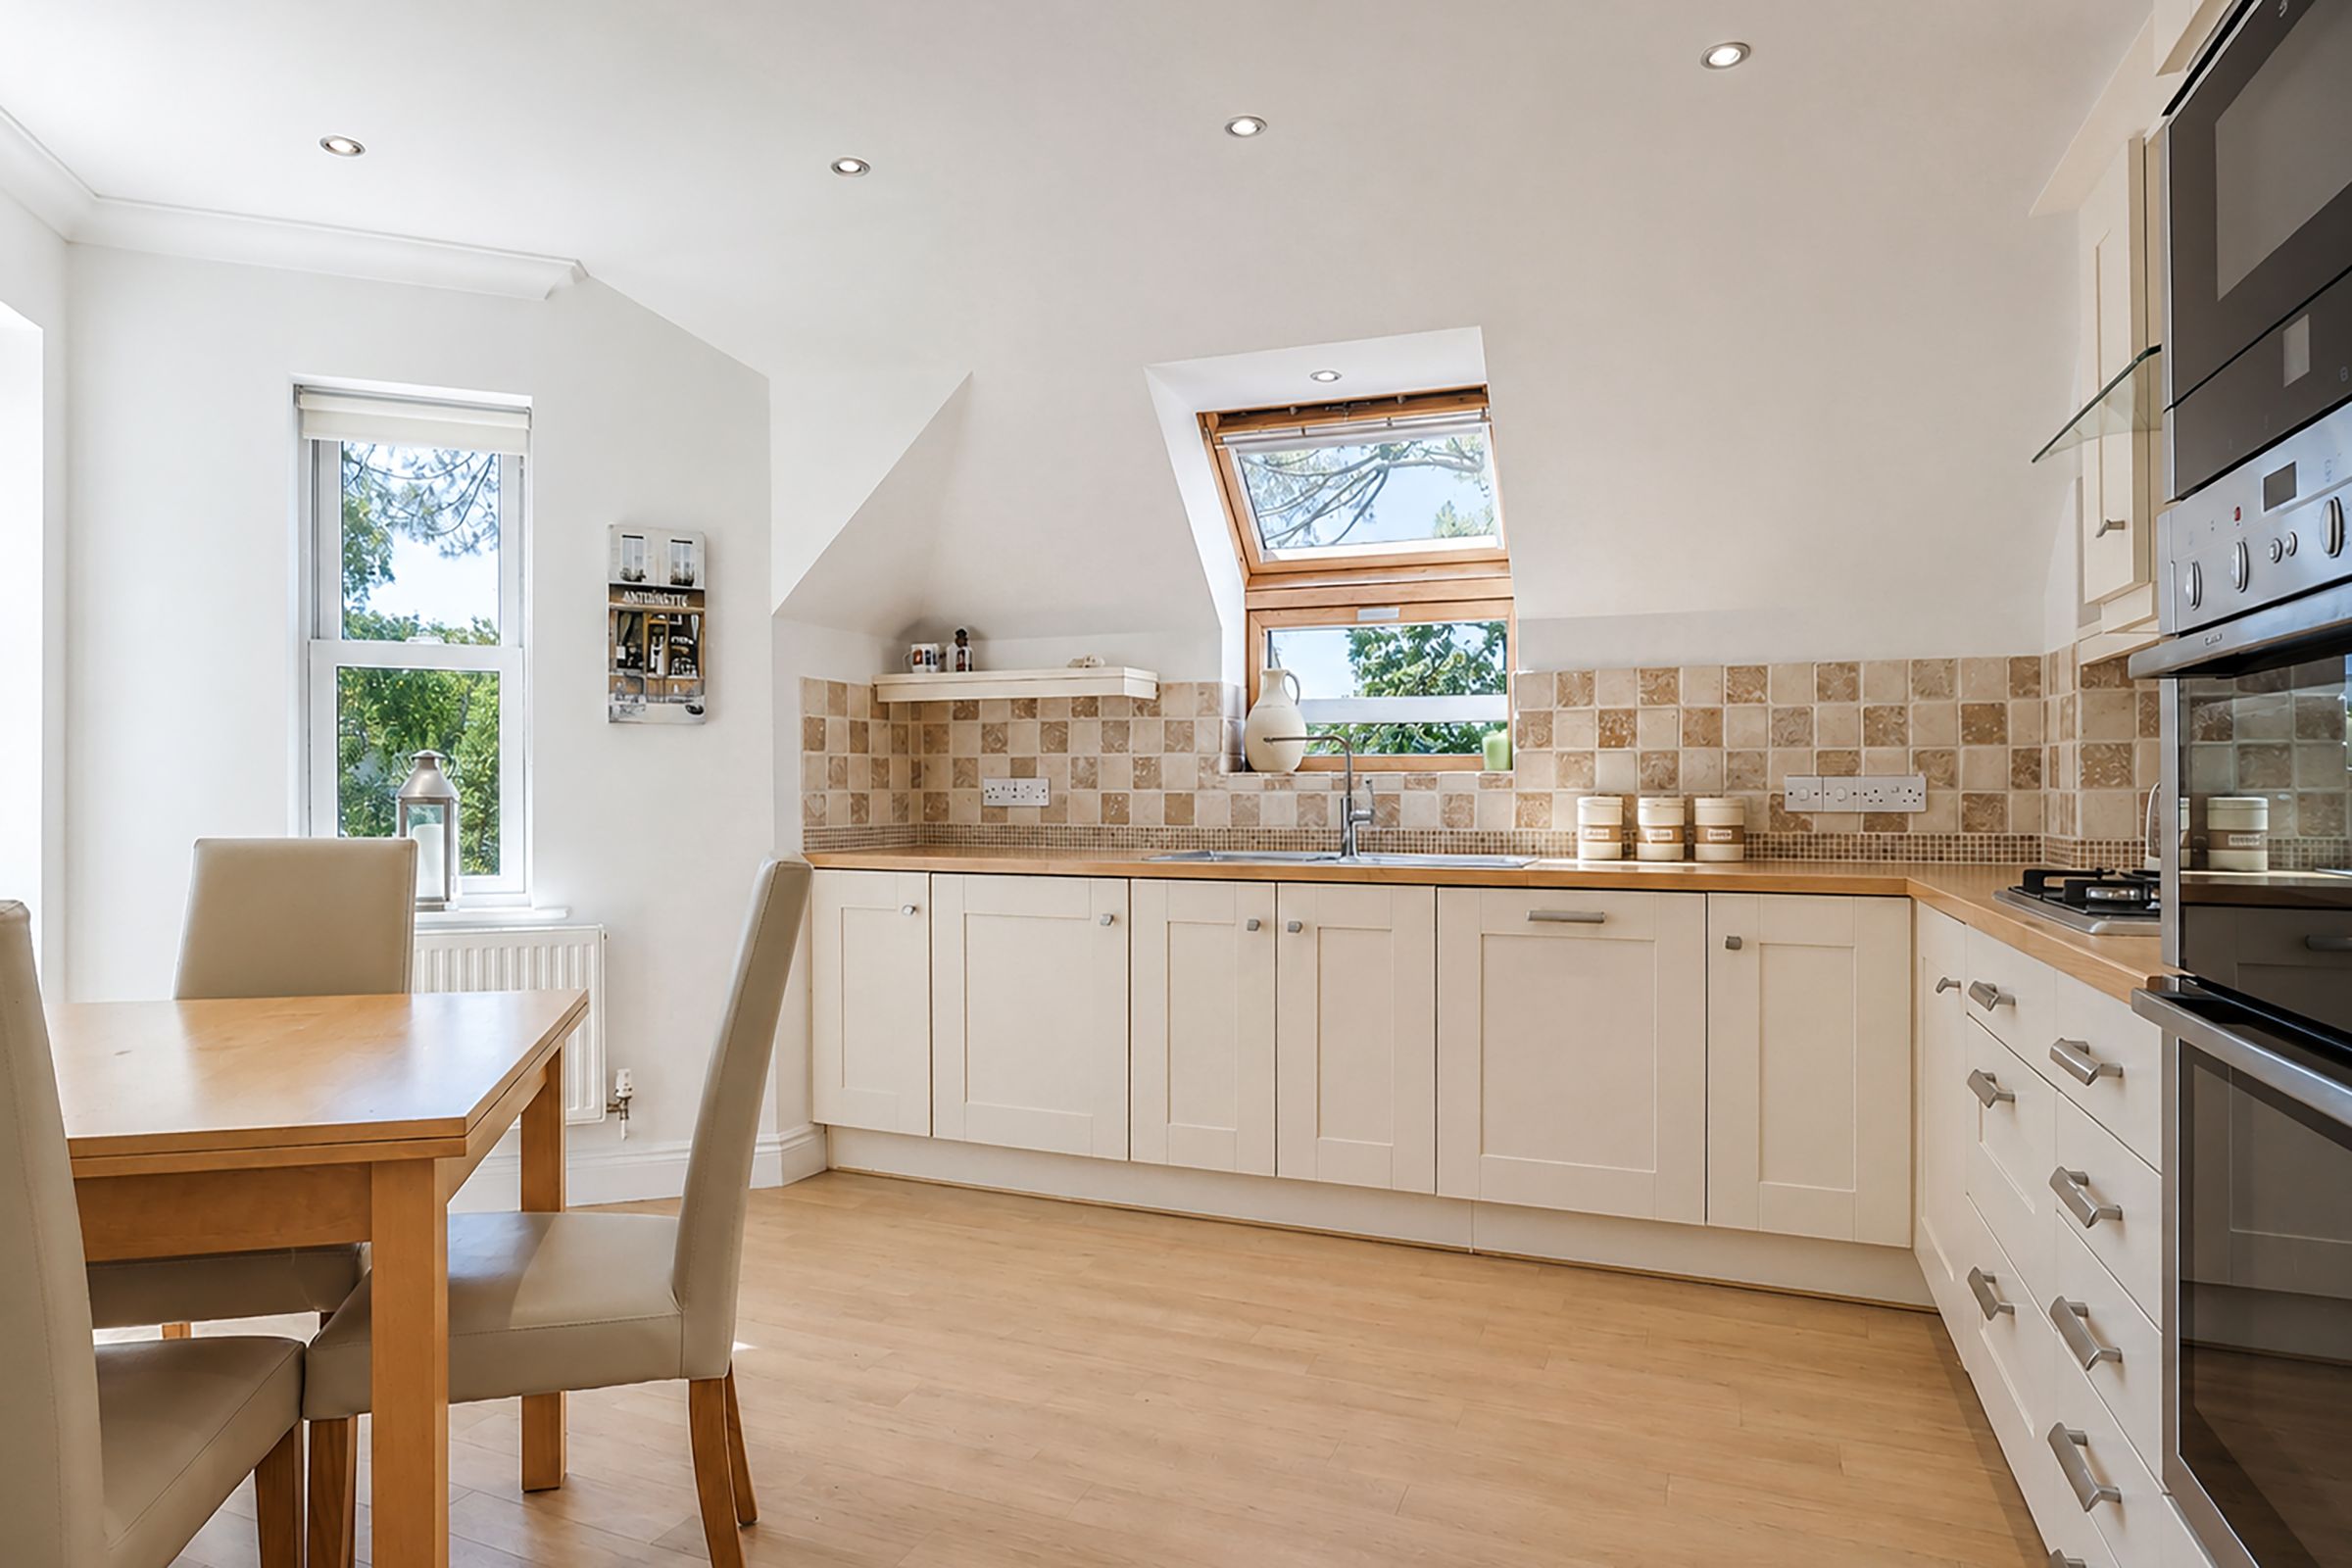
Modern kitchen with integrated appliances
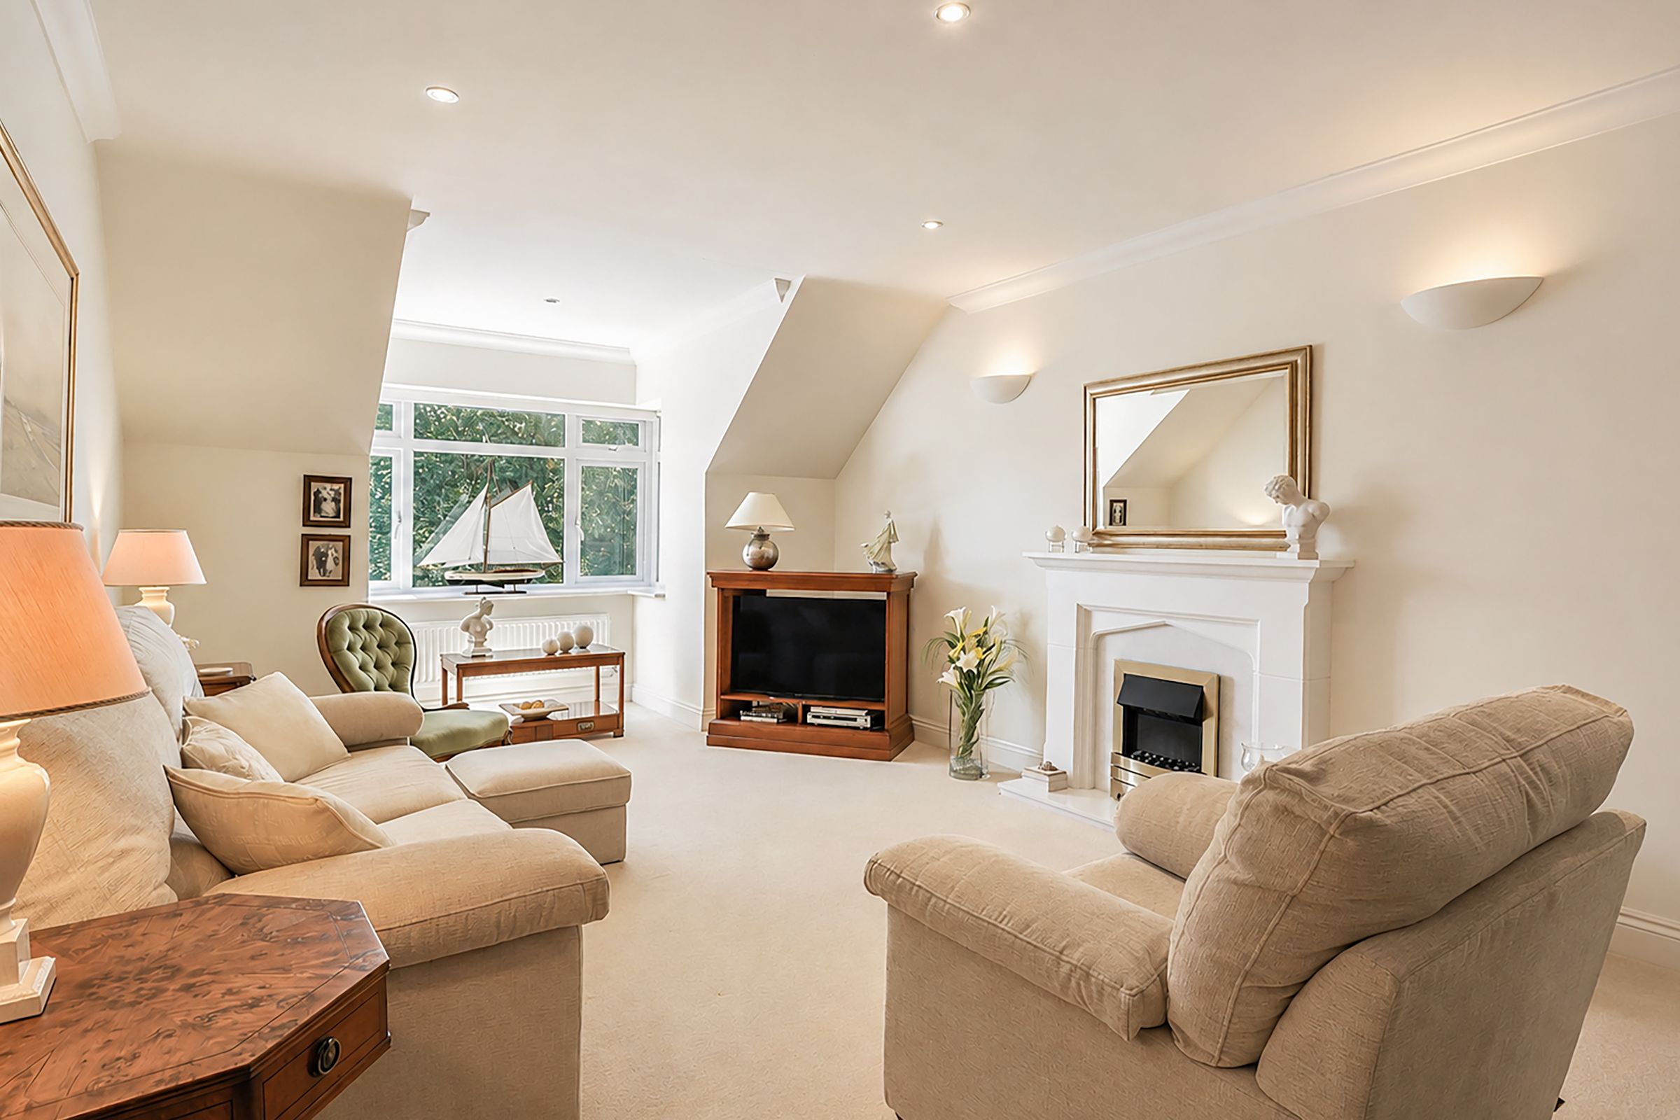
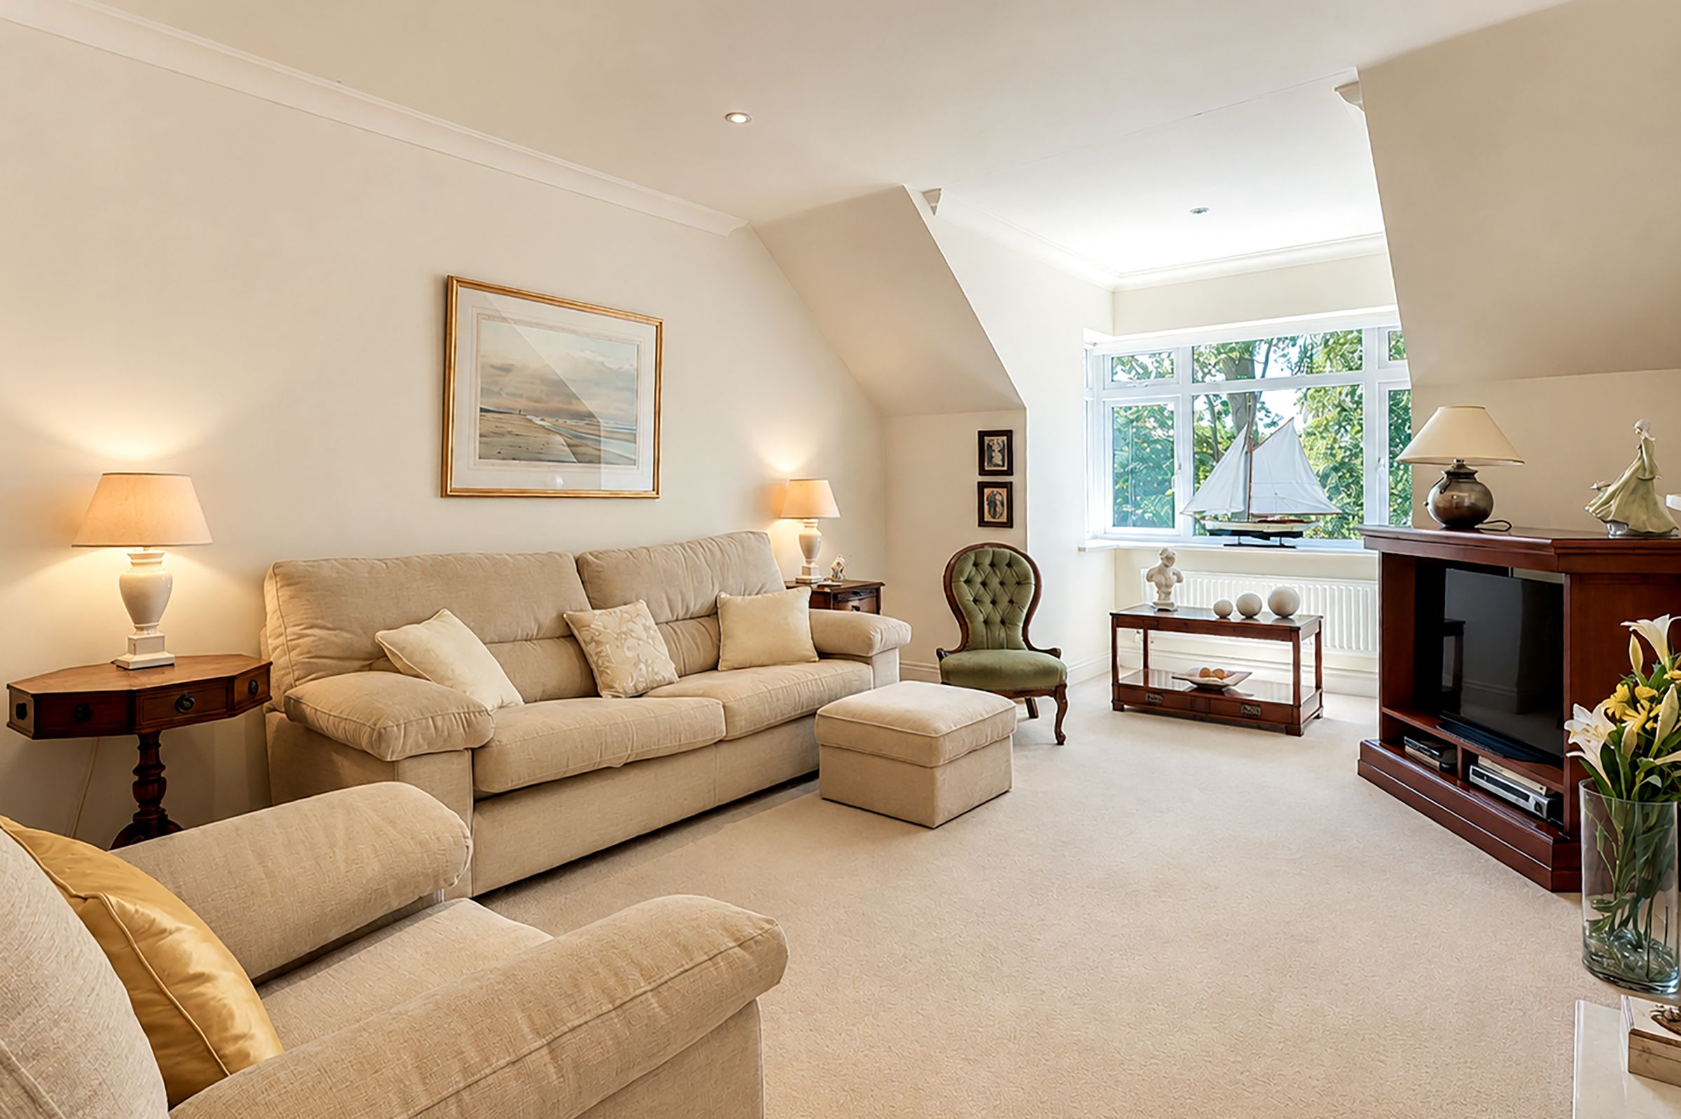
Living room with feature fireplace
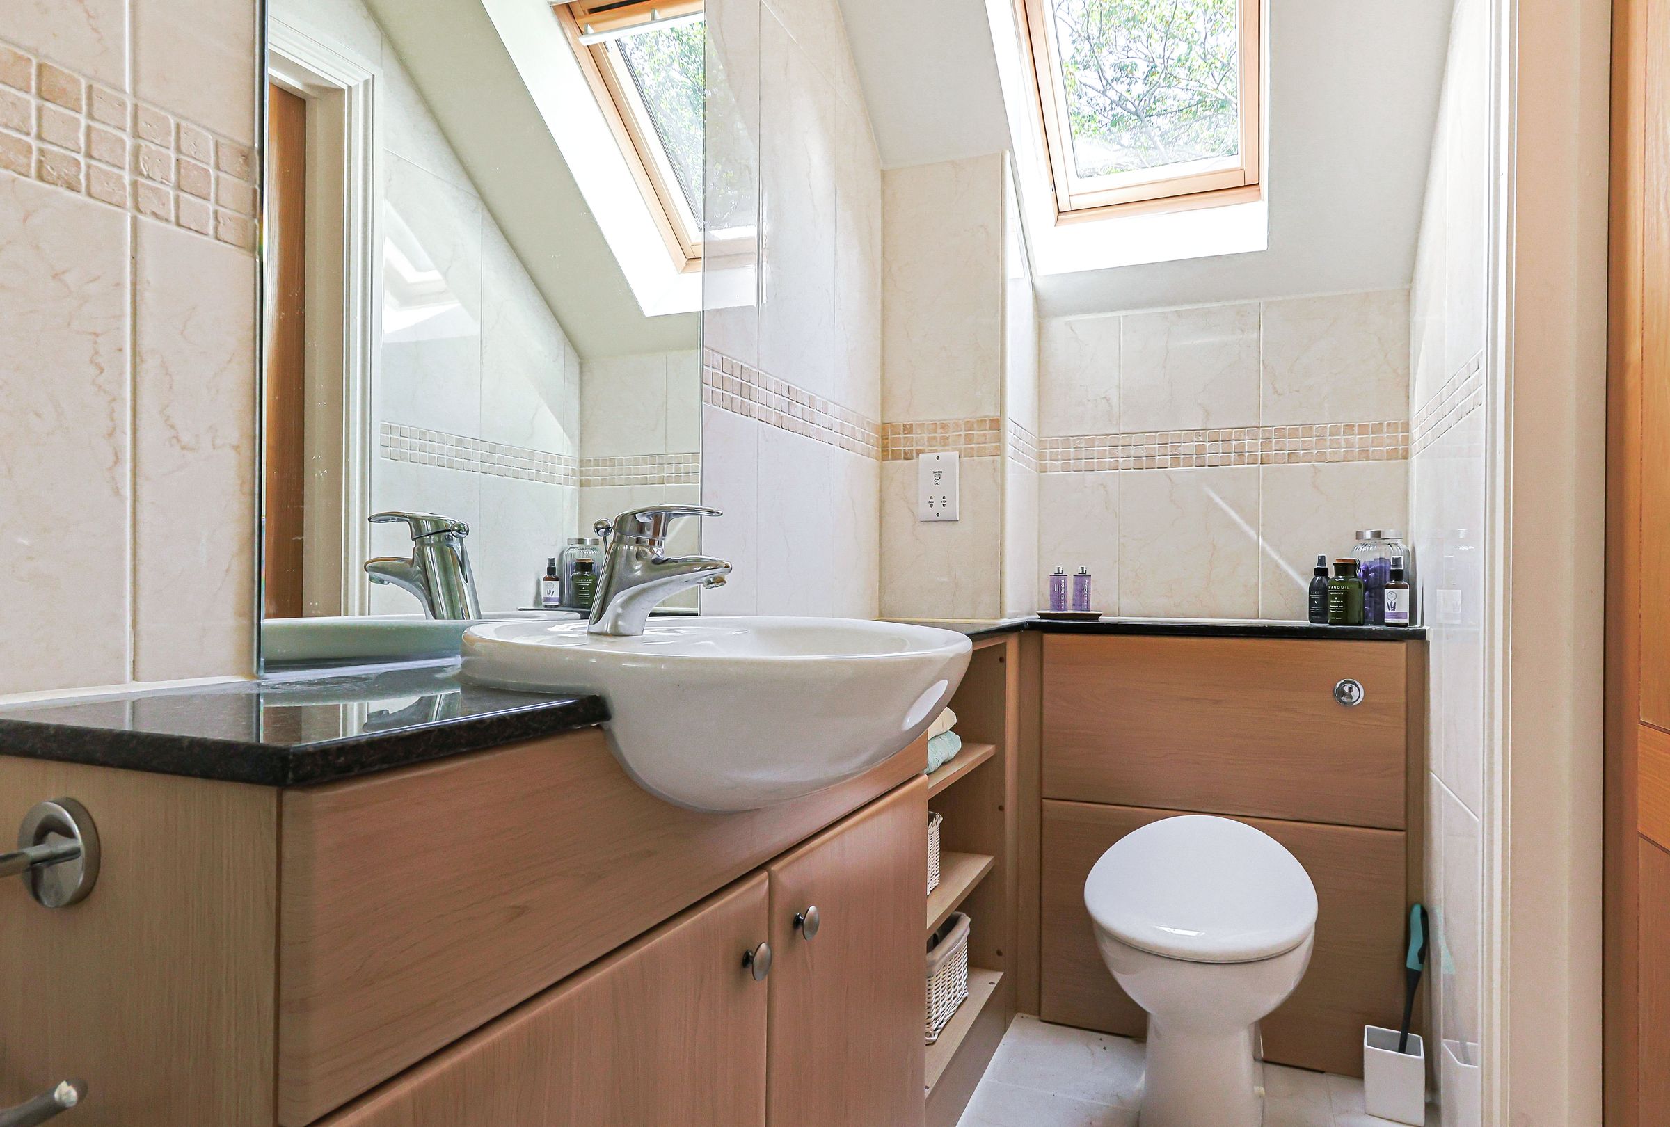
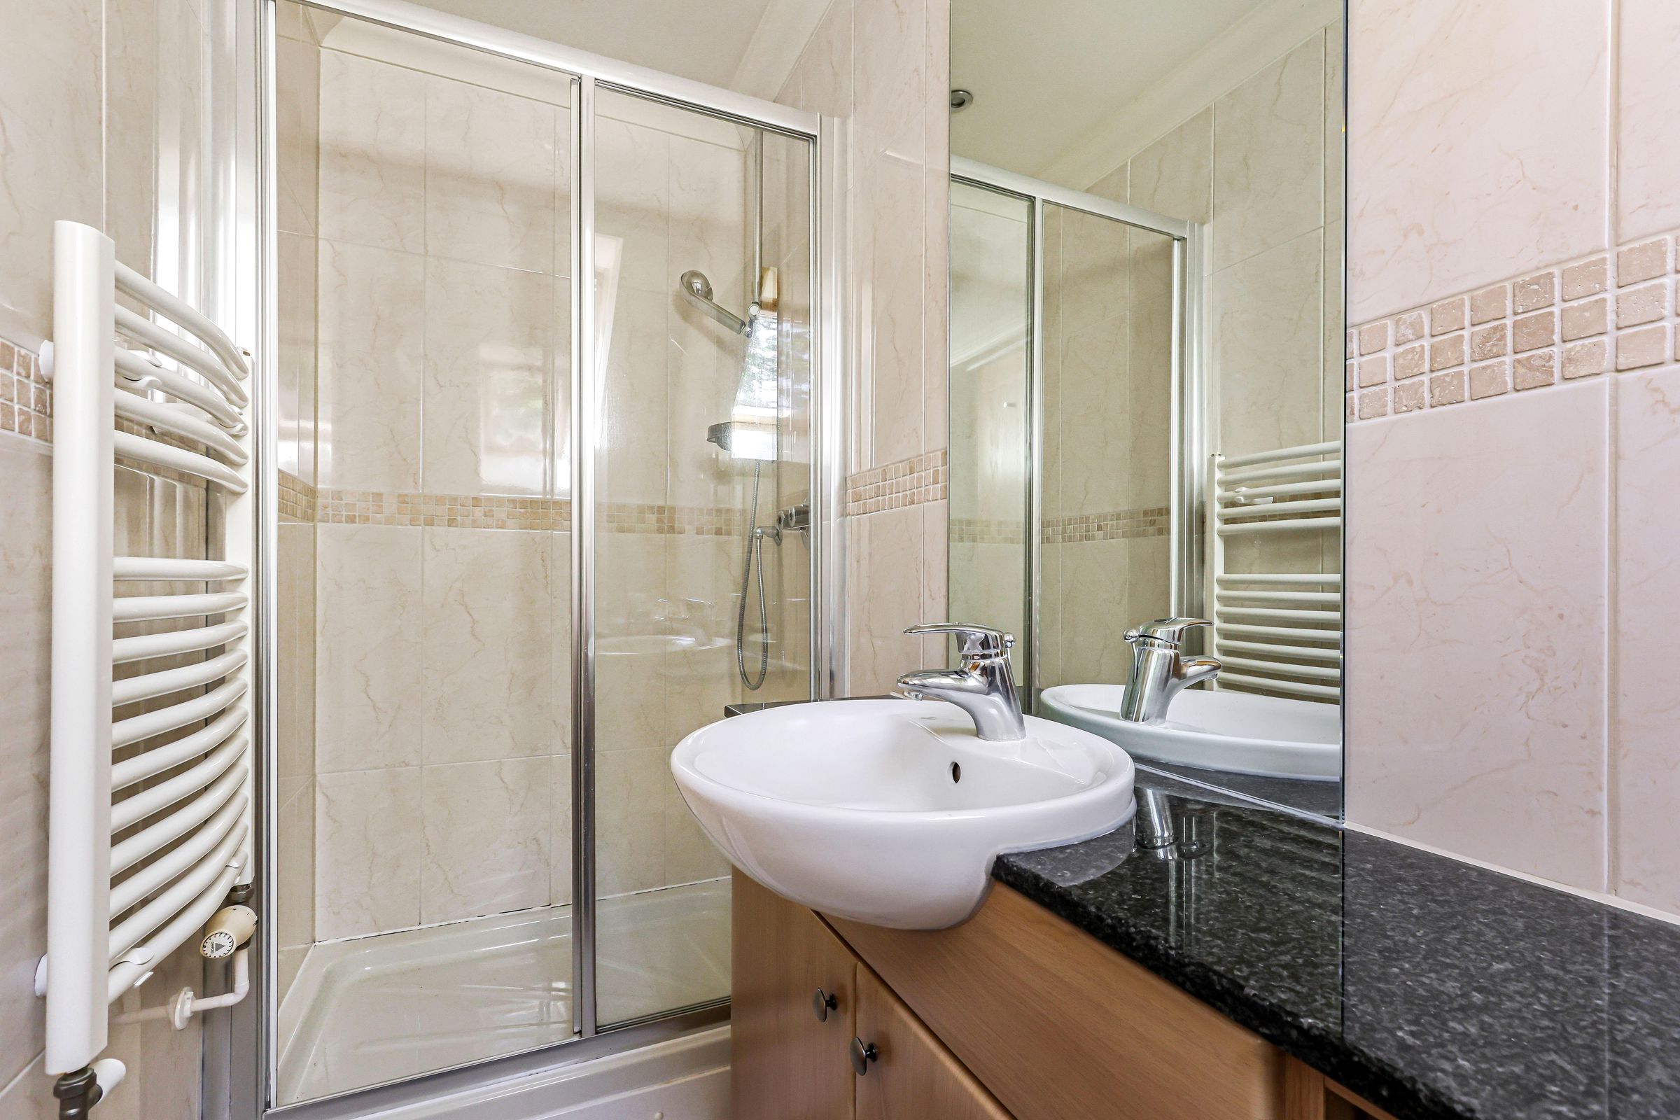
En-suite bathroom
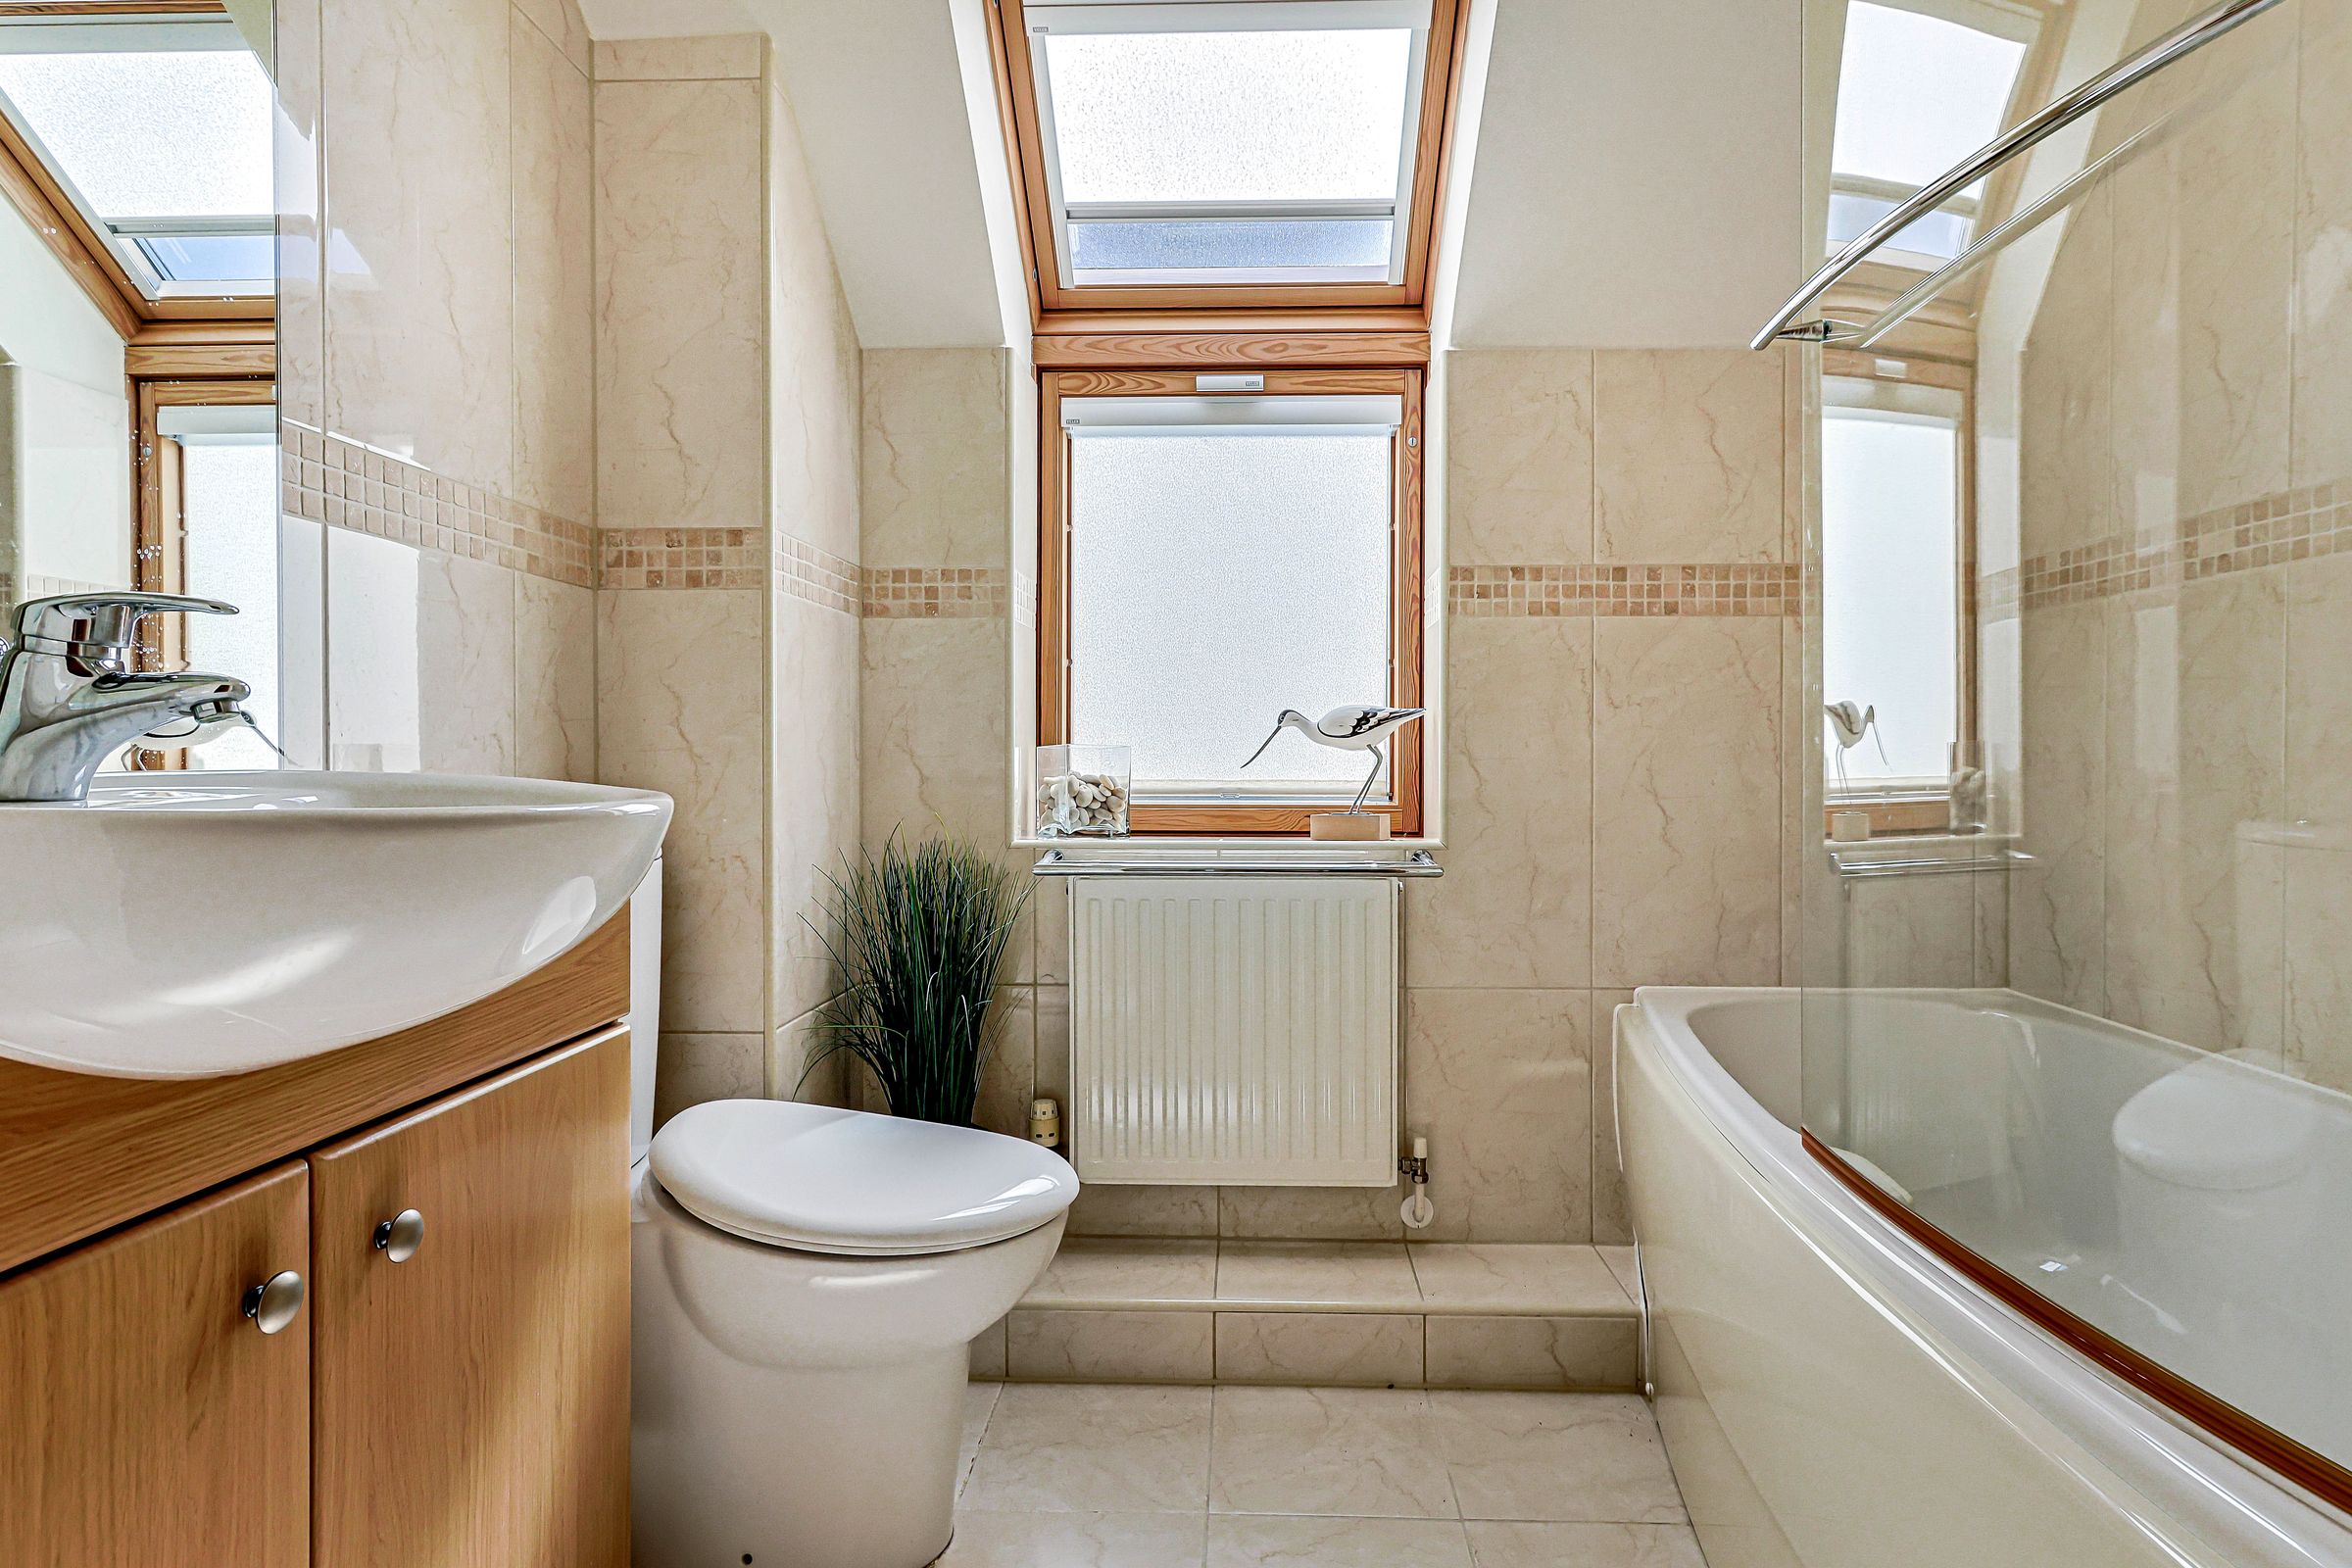
Modern family bathroom
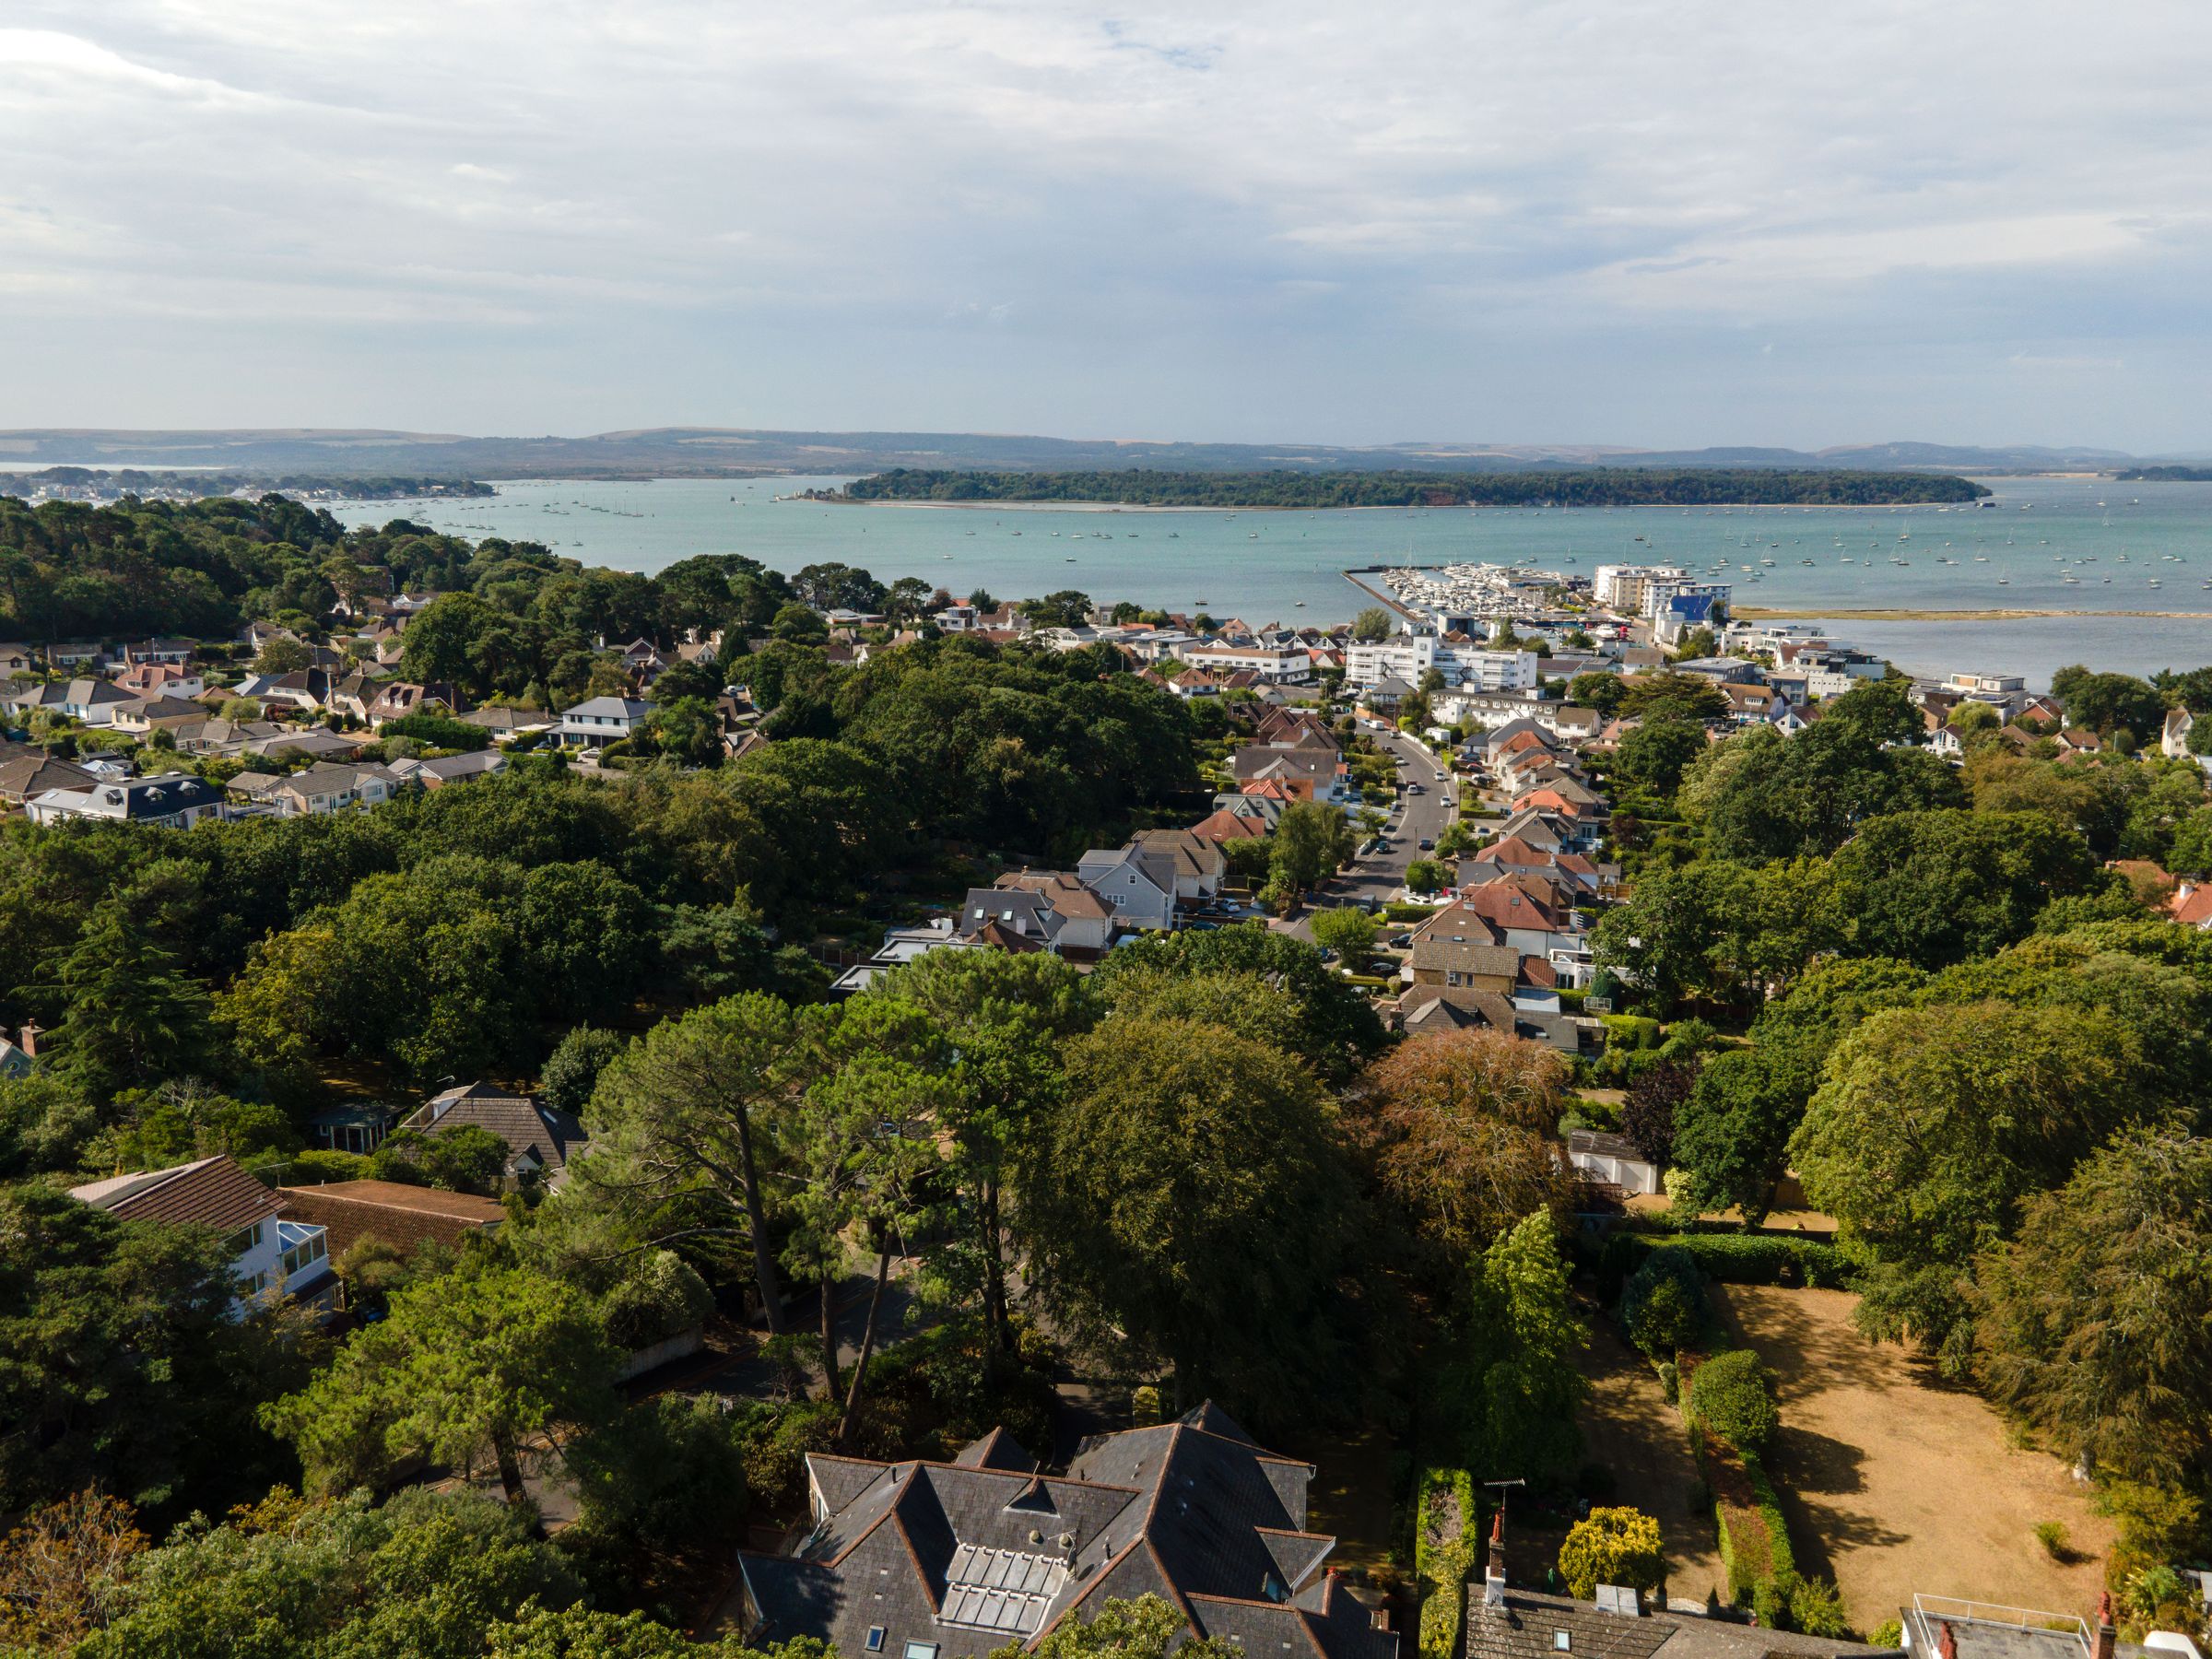
Close to the amenities of Lilliput
About this property
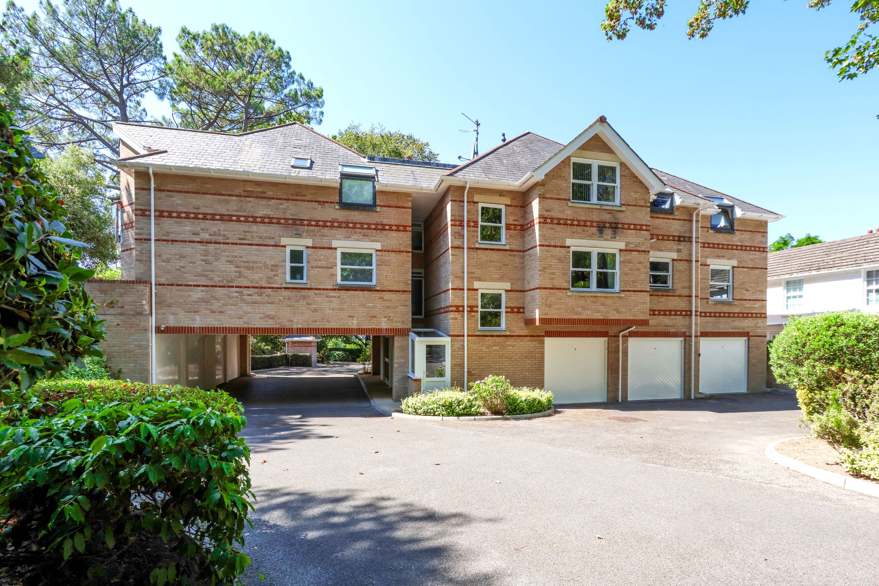
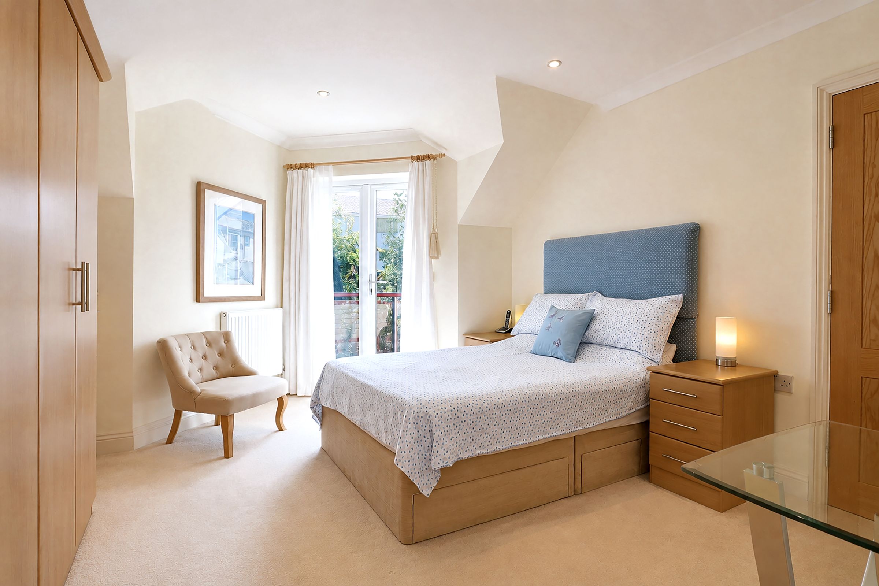
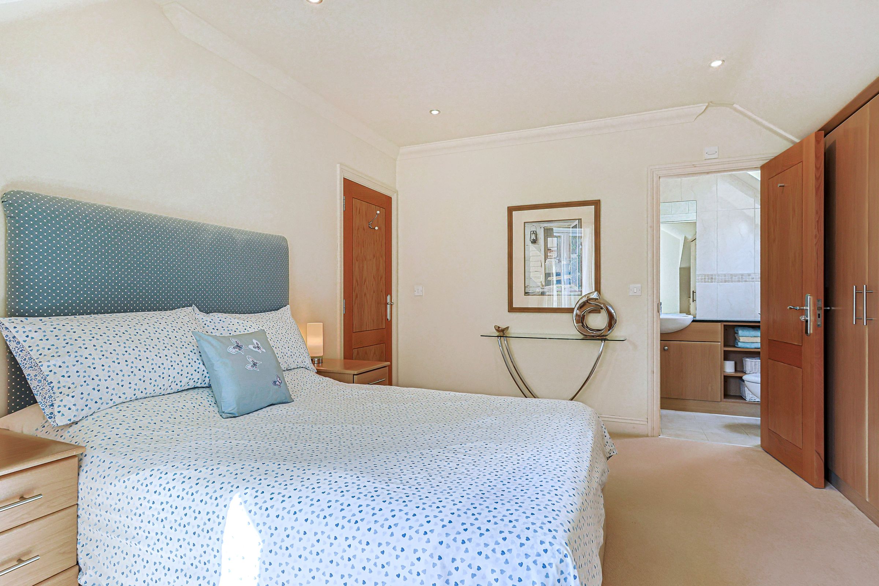
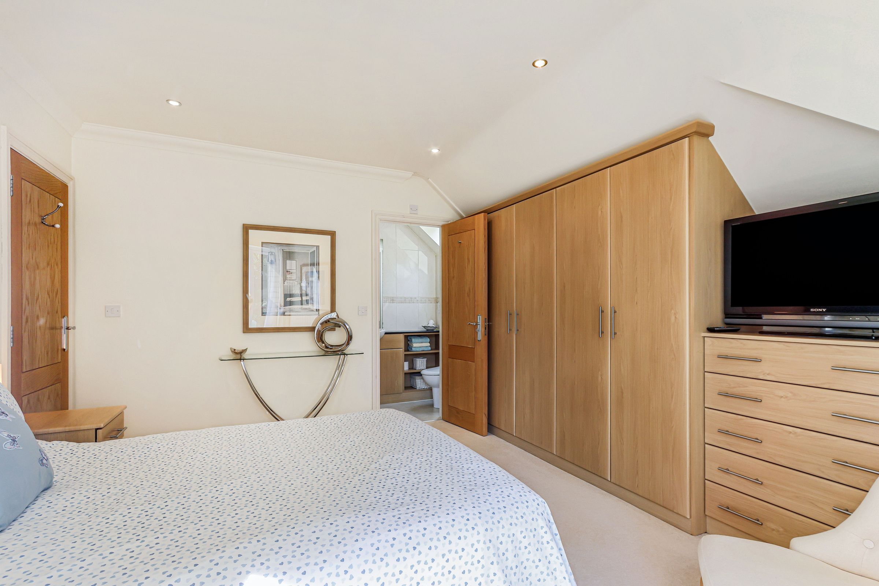
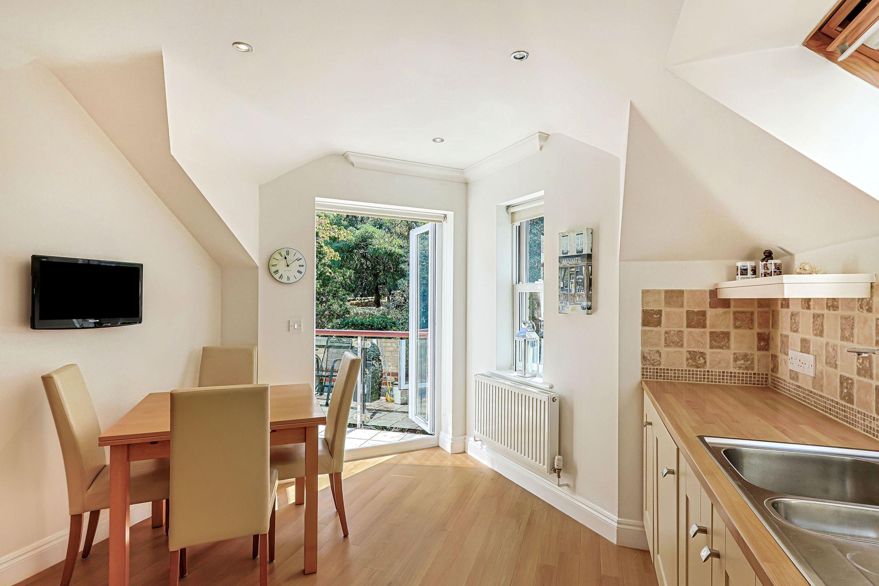
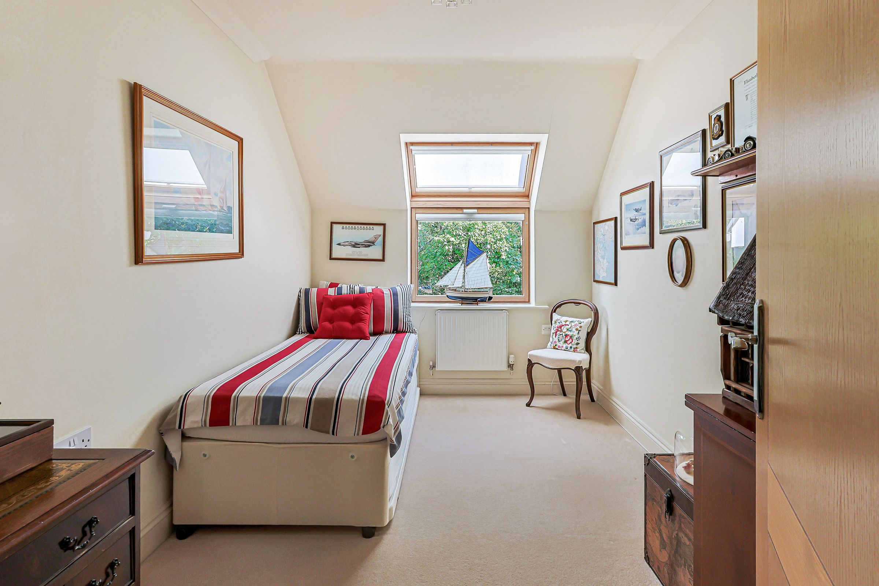
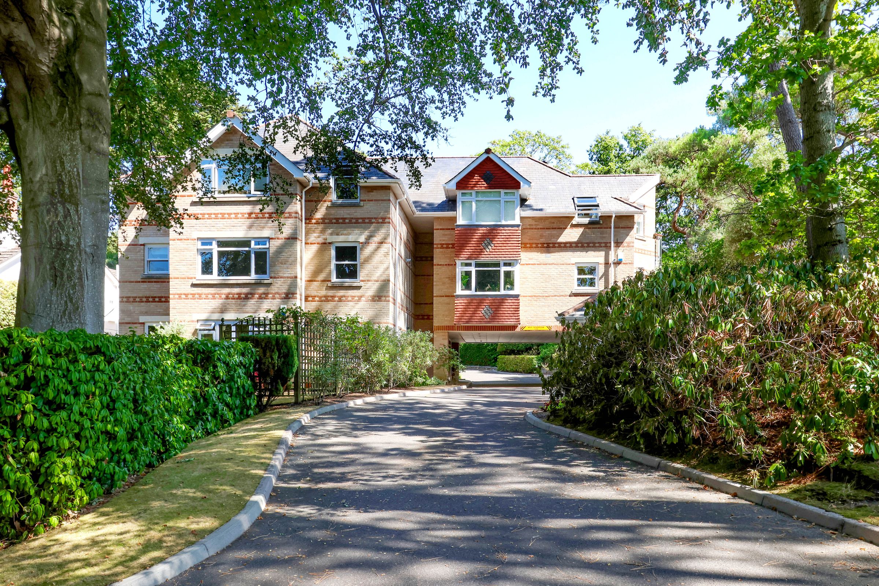
This beautifully presented second (top floor) two-bedroom, two-bathroom apartment offers an impressive blend of contemporary design and generous living spaces, perfectly suited for modern lifestyles. The living room is bathed in natural sunlight from a large bay window, offering clear harbour glimpses from autumn through the winter months, and showcases an elegant fireplace, creating a warm and inviting atmosphere ideal for both relaxation and entertaining guests. The kitchen has plenty of space for a dining table and boasts sleek modern cabinetry, integrated appliances, and ample countertop space. From here, there is direct access to the southerly-facing private balcony with a stylish glass balustrade and outdoor seating, a perfect spot for relaxation. The main bedroom is a generous size and comes with built-in wardrobes and drawers, and an en-suite with a shower. This bedroom also opens out to the spacious balcony. In addition, there is a second bedroom perfect for guests or a home office, alongside a family bathroom. The inclusion of private loft space, provides invaluable additional storage.
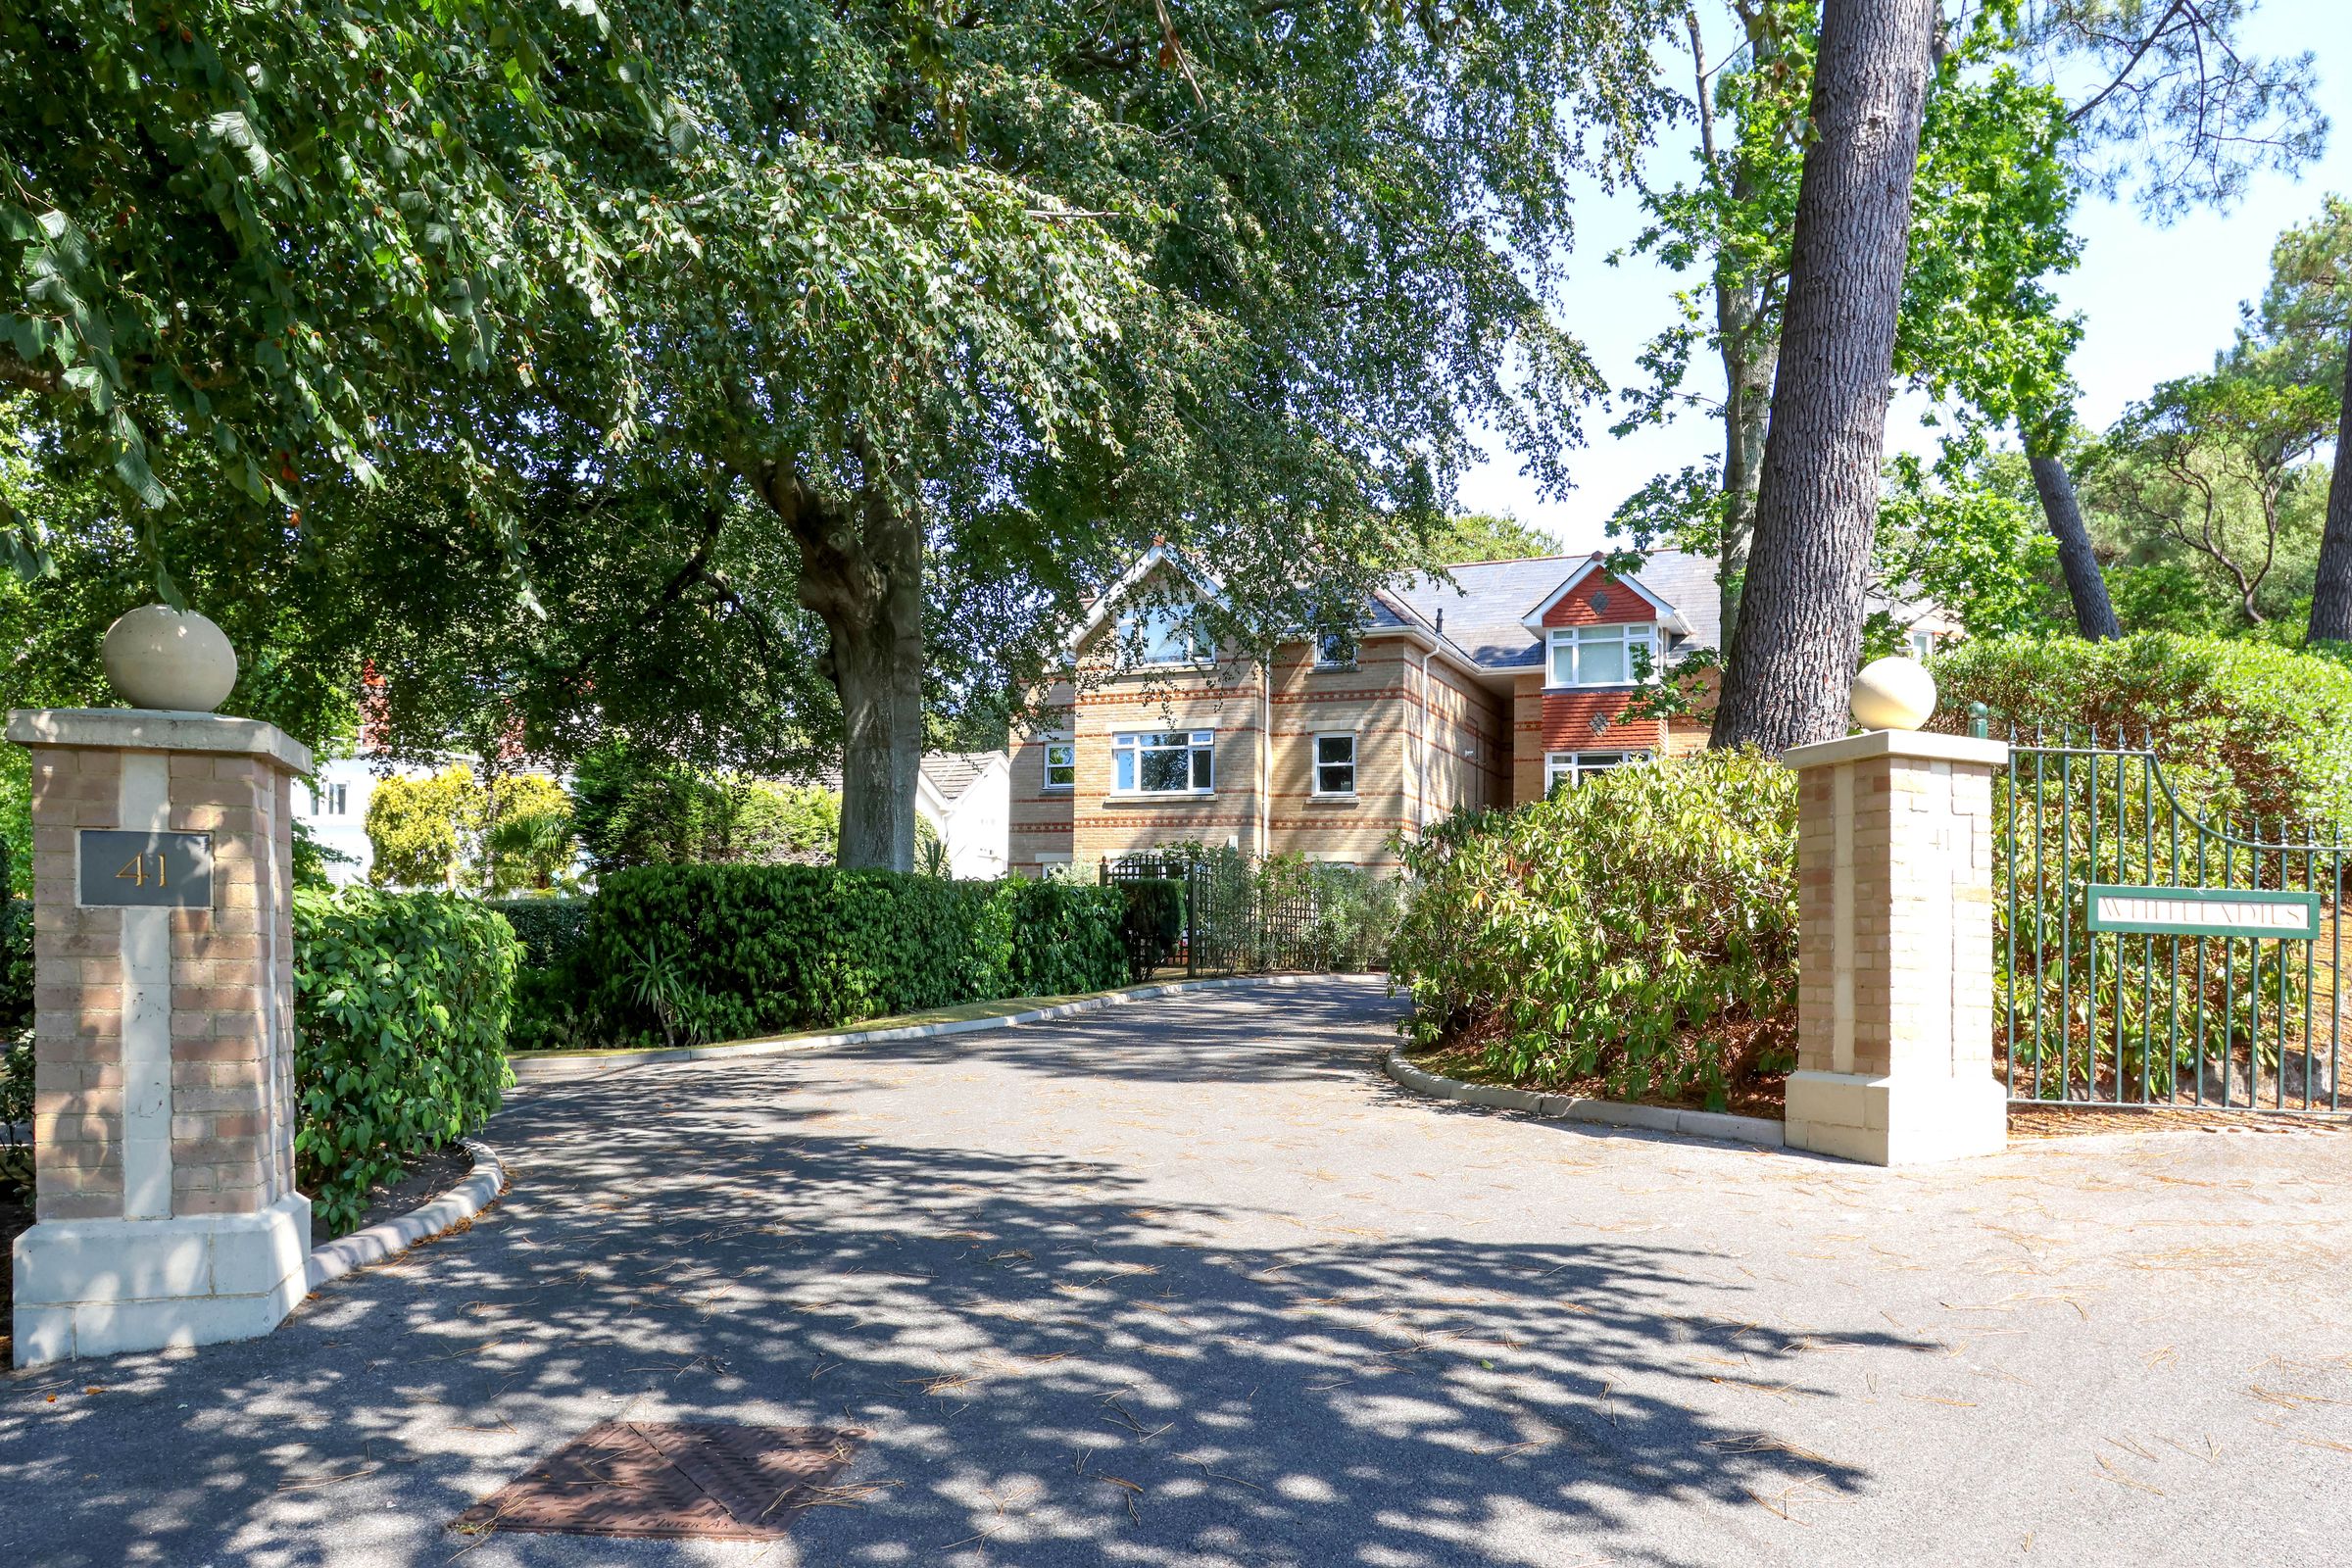
The gated development has off-road visitor parking and the property comes with an large garage measuring 226 square foot and comes complete with an electric up-and-over door. The landscaped garden areas and mature trees surrounding the property offer a peaceful and private setting, enhancing the overall kerb appeal and making this apartment a true sanctuary. The stylish decor throughout, combined with natural light and high-quality finishes, ensures this home offers both sophistication and comfort. This is an exceptional opportunity for buyers seeking a turnkey apartment with luxurious indoor-outdoor living, premium secure parking, and a spacious light-filled interior.
Key details
Broadband: up to 49mbps
Parking: Garage
813ft2 floor area
3778ft2 plot size
Share_of_freehold
Council tax band D
Additional information
Near the property
Rooms and dimensions
Kitchen / Diner
14' 5" x 12' 6" (4.40m x 3.80m)
Lounge
20' 4" x 12' 2" (6.20m x 3.70m)
Master Bedroom
12' 2" x 7' 10" (3.70m x 2.40m)
Bedroom 2
15' 1" x 12' 2" (4.60m x 3.70m)
Bathroom
6' 11" x 5' 7" (2.10m x 1.70m)
Disclaimer - Lloyds Property Sales Ltd, its clients and any joint agents give notice that 1: They are not authorised to make or give any representations or warranties in relation to the property either here or elsewhere, either on their own behalf or on behalf of their client otherwise. They assume no responsibility for any statement that may be made in these particulars. These particulars do not form part of any offer or contract and must not be relied upon as statements or representations of fact. 2: Any areas, measurements or distances are approximate. The text, photographs, council tax charges, stamp duty charges and plans are for guidance only and are not necessarily comprehensive. It should not be assumed that the property has all necessary planning, building regulation or other consents and Lloyds Property Sales have not tested any services, equipment or facilities. Purchasers must satisfy themselves by inspection or otherwise.