Like the look of this property?
We would love to hear from you and arrange a viewing of this property. Get in touch now!
Looking to sell a property?
You can get a free online or in person valuation.
Property features
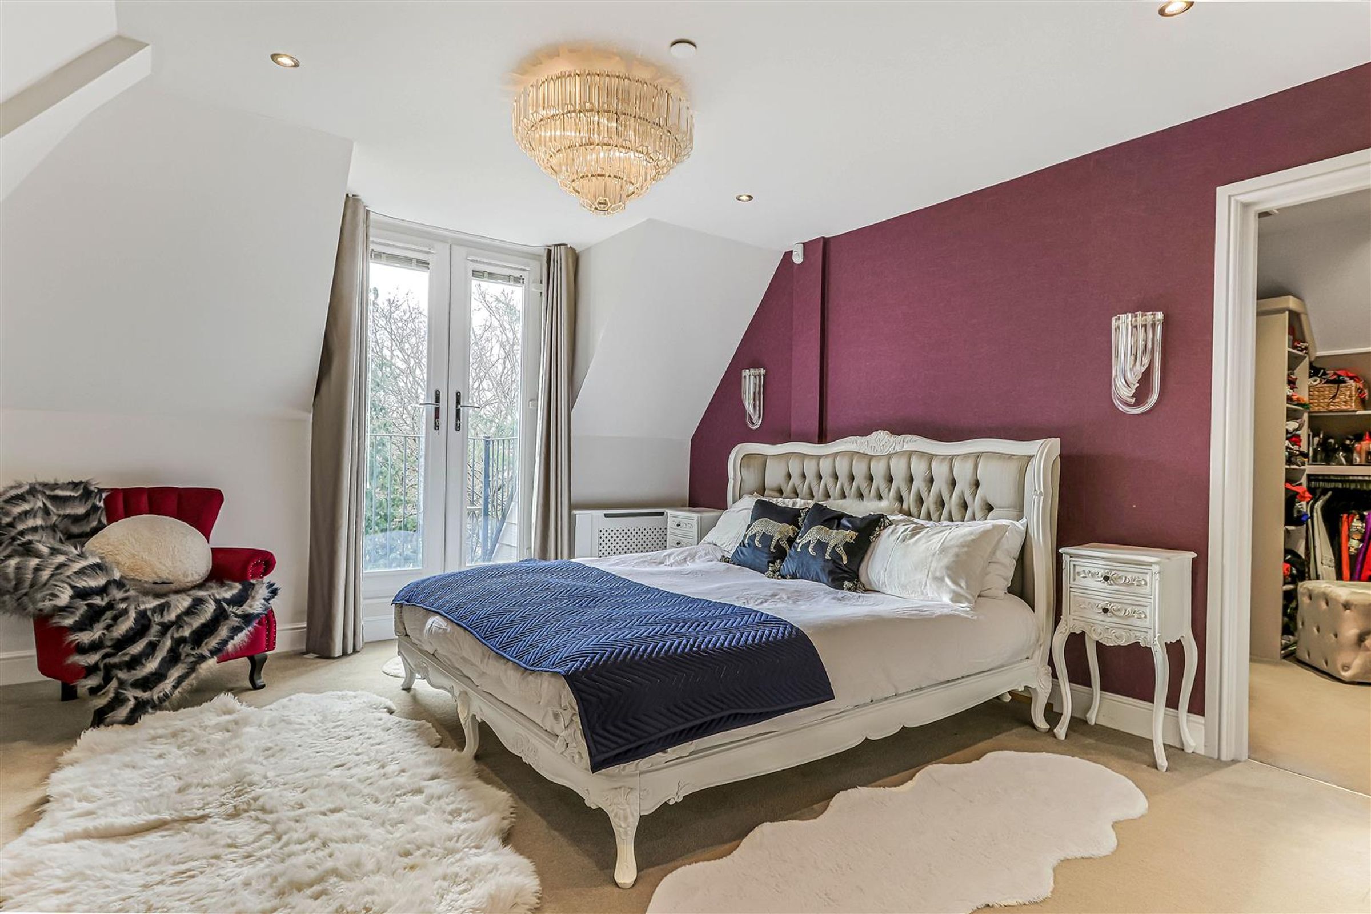
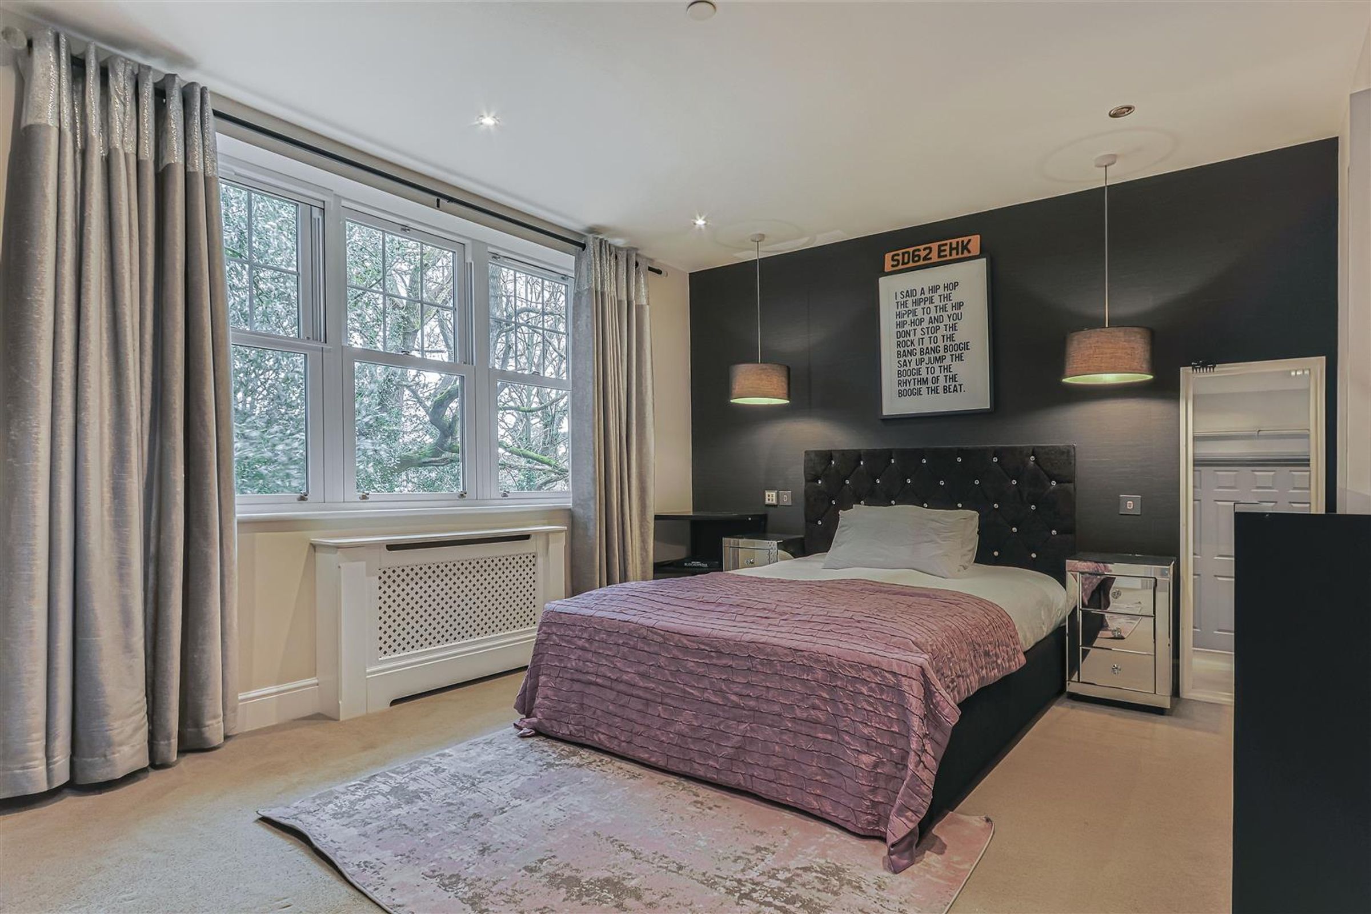
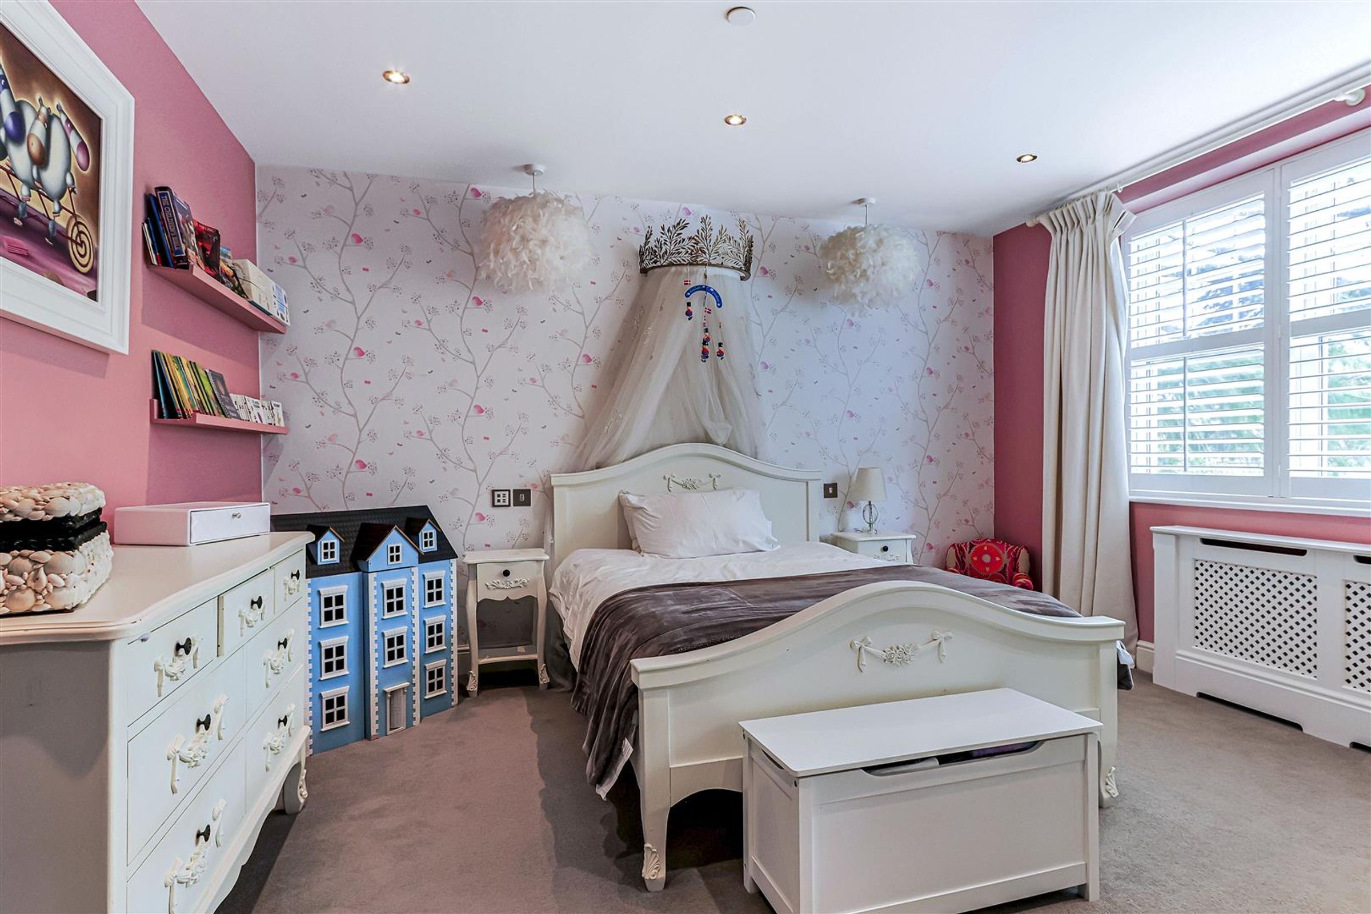
Four double bedrooms
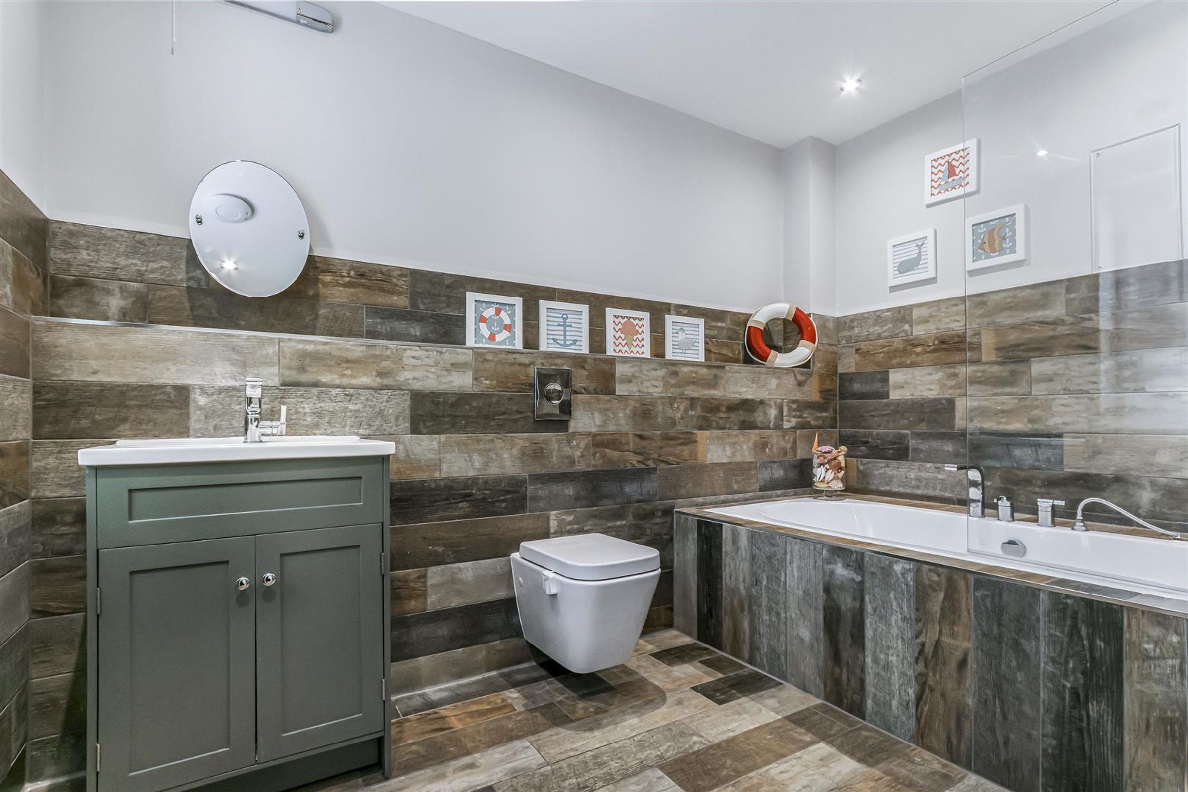
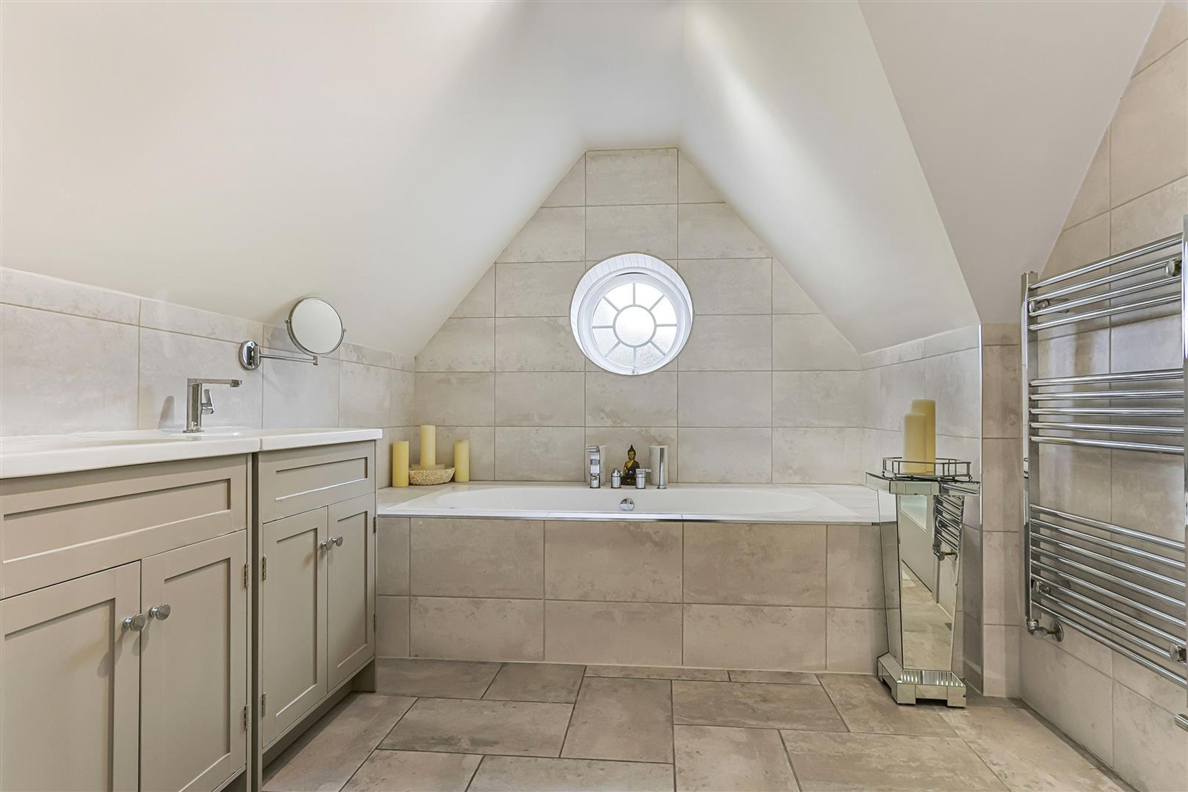
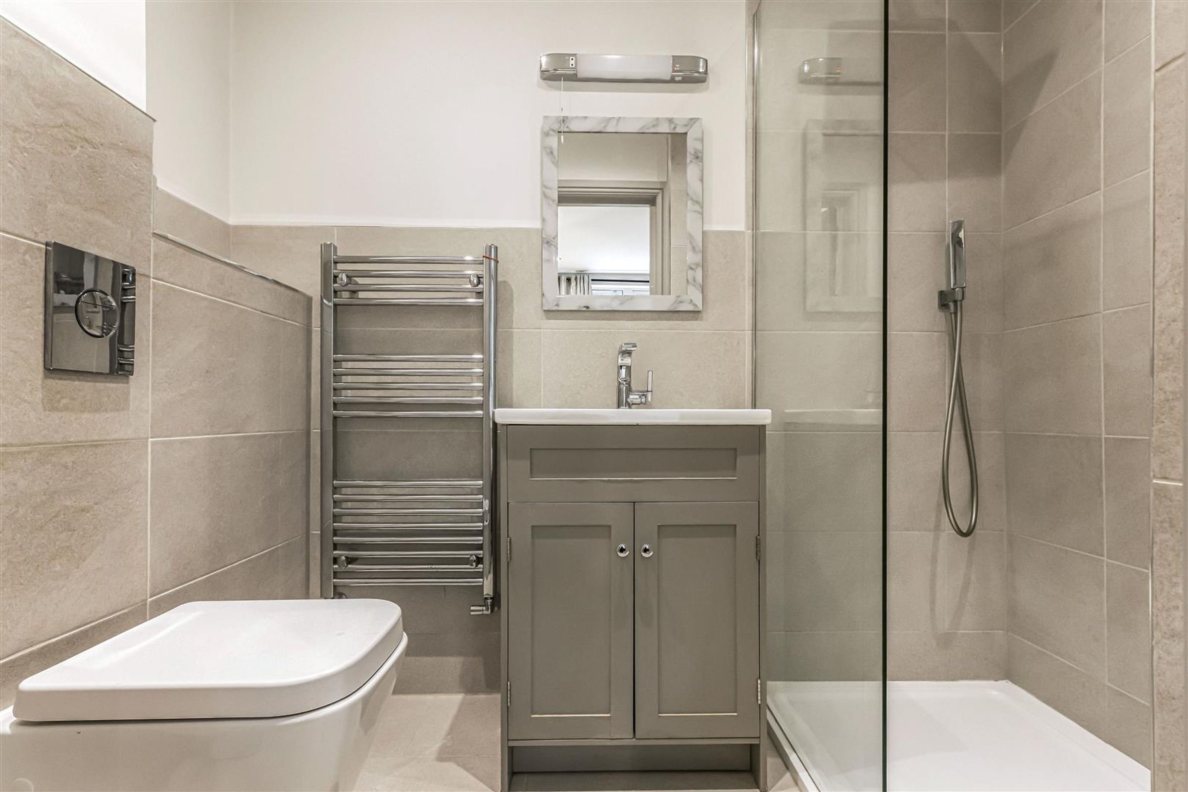
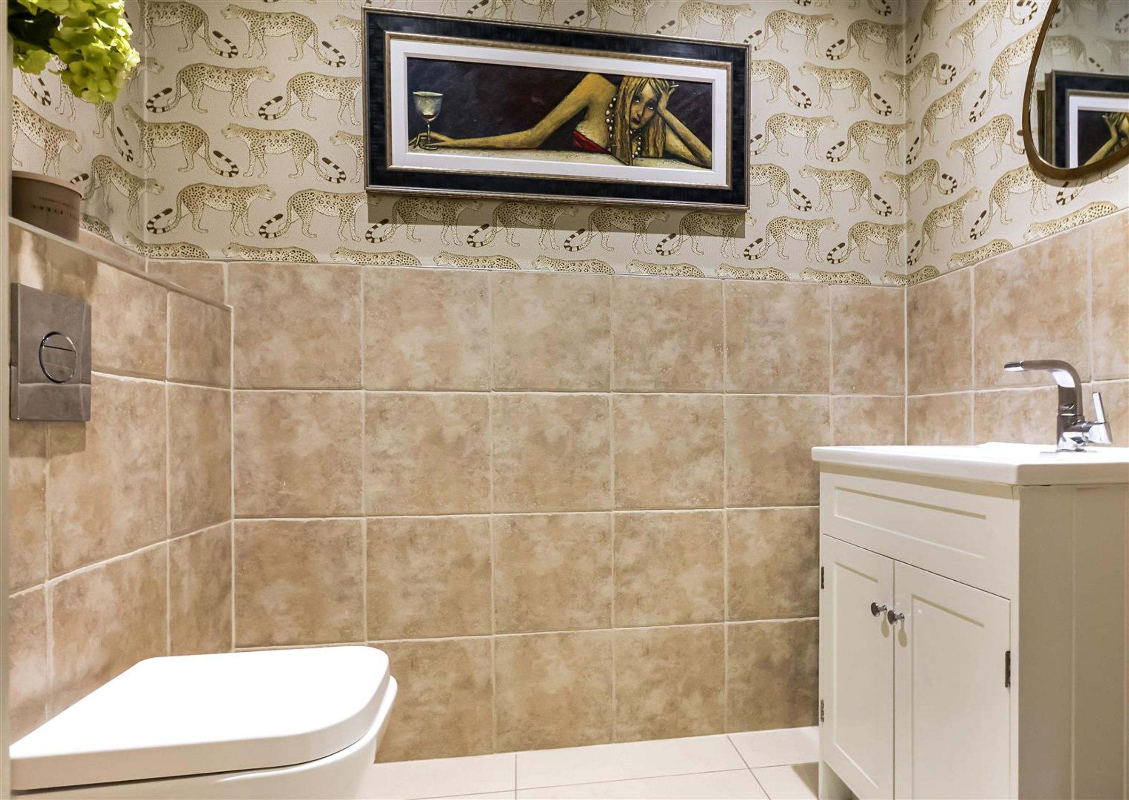
Four contemporary bathrooms
Remainder of NHBC guarantee
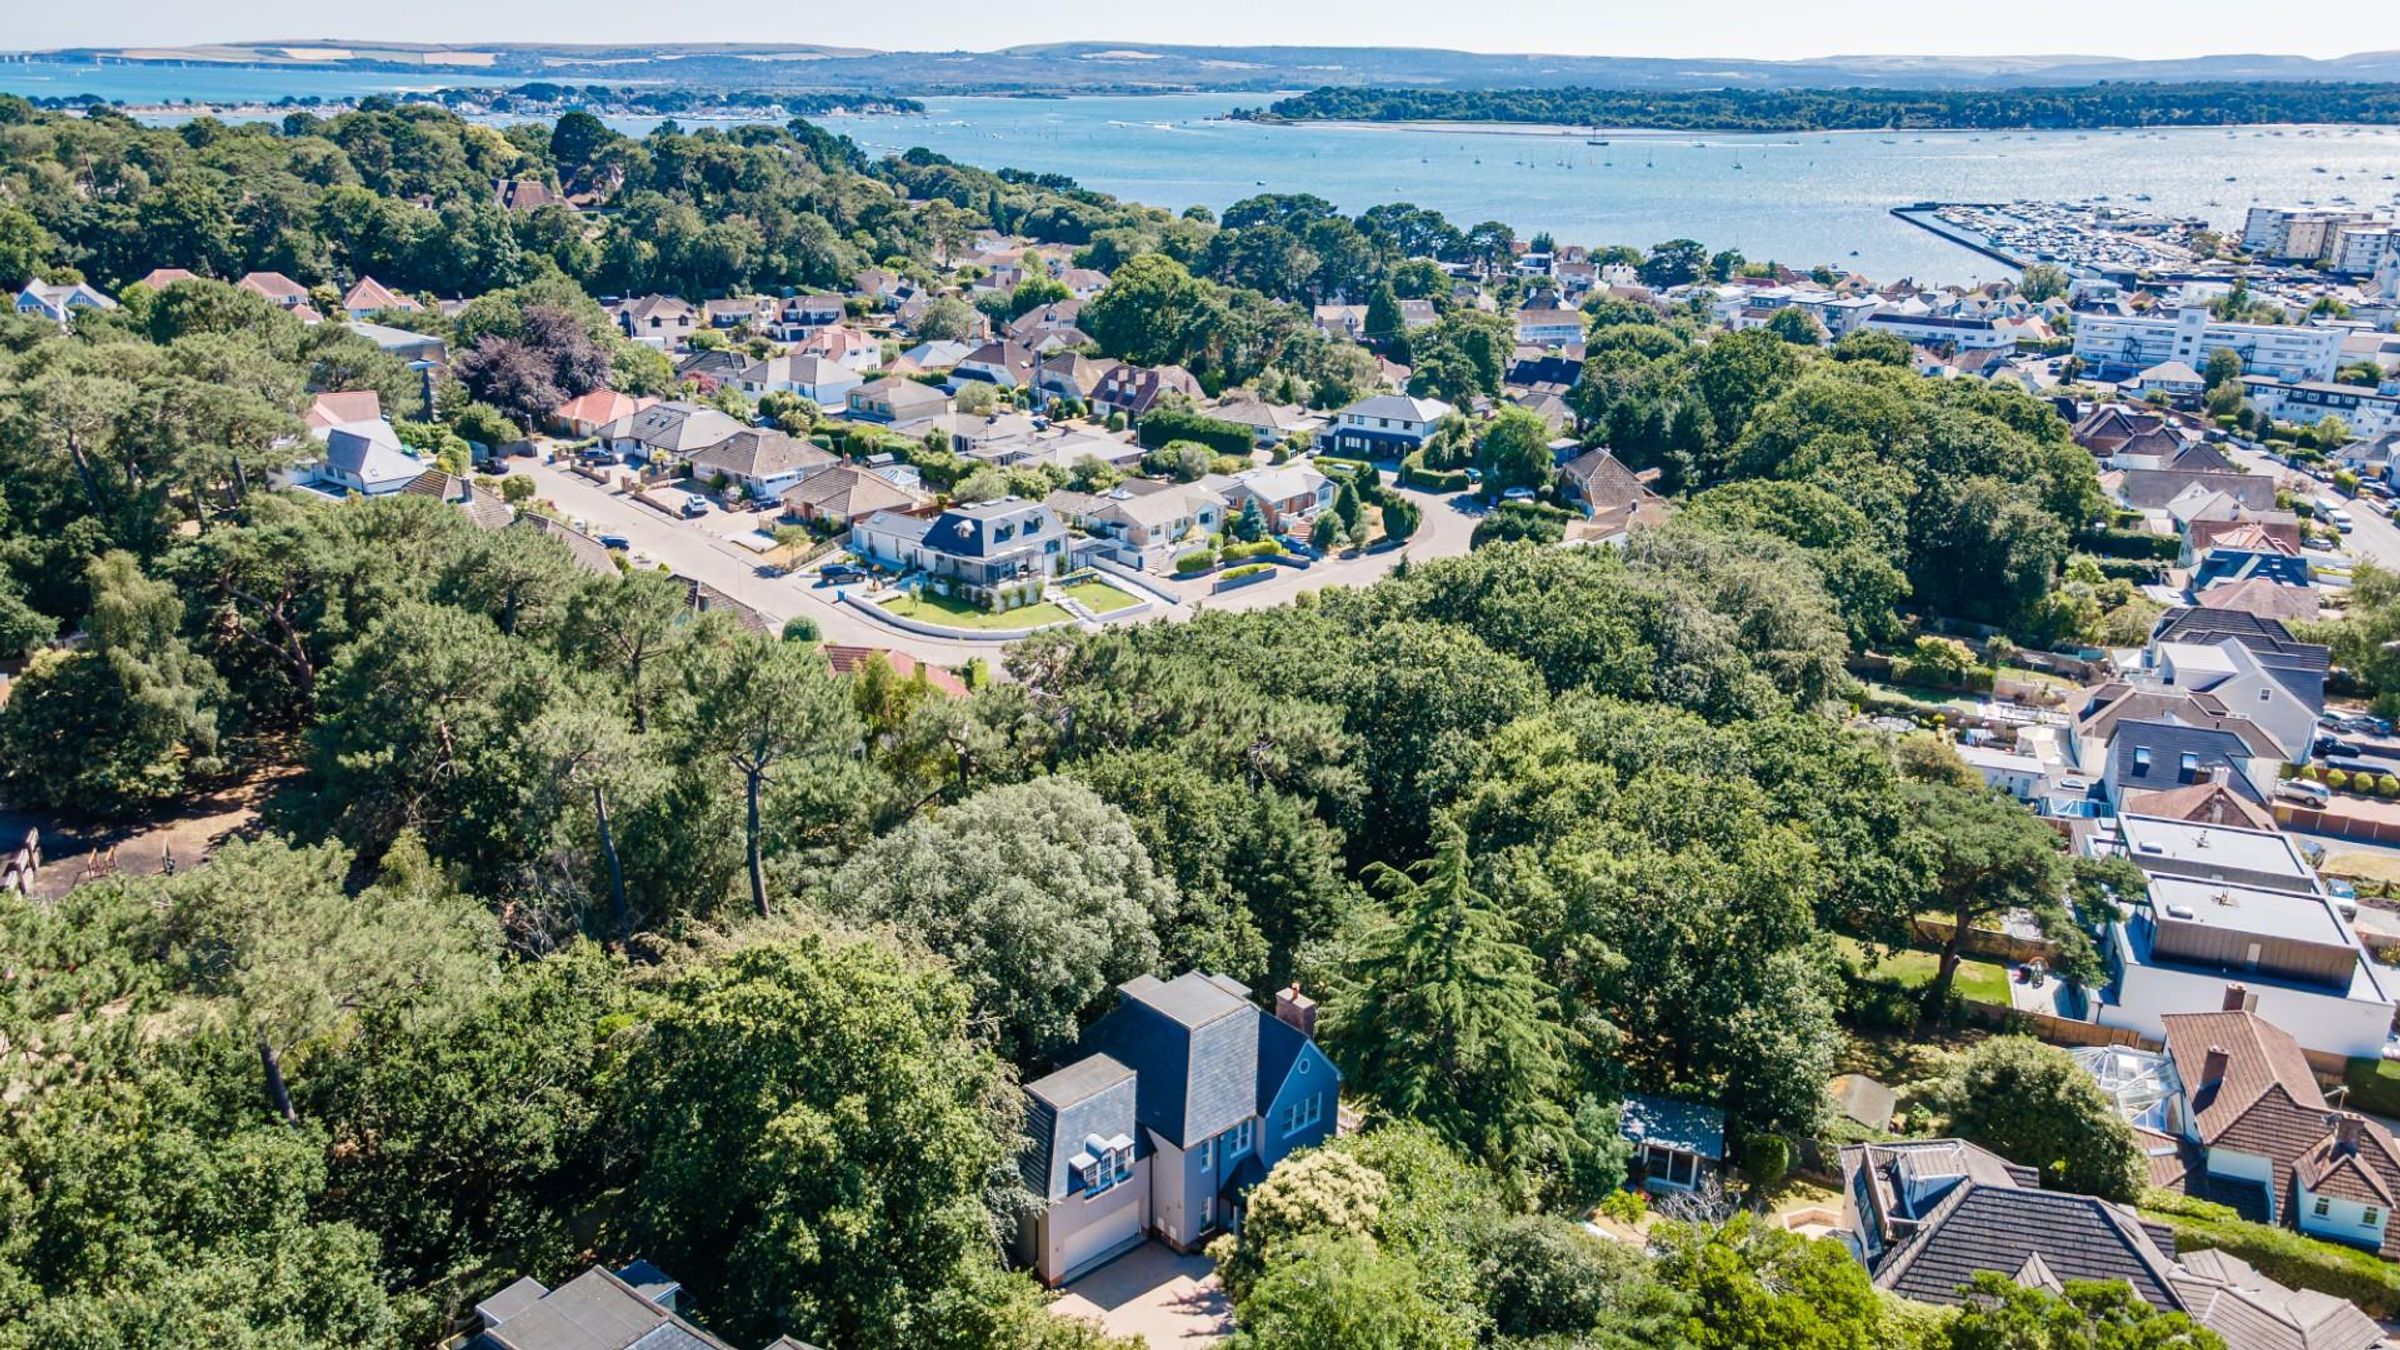
Secluded private location
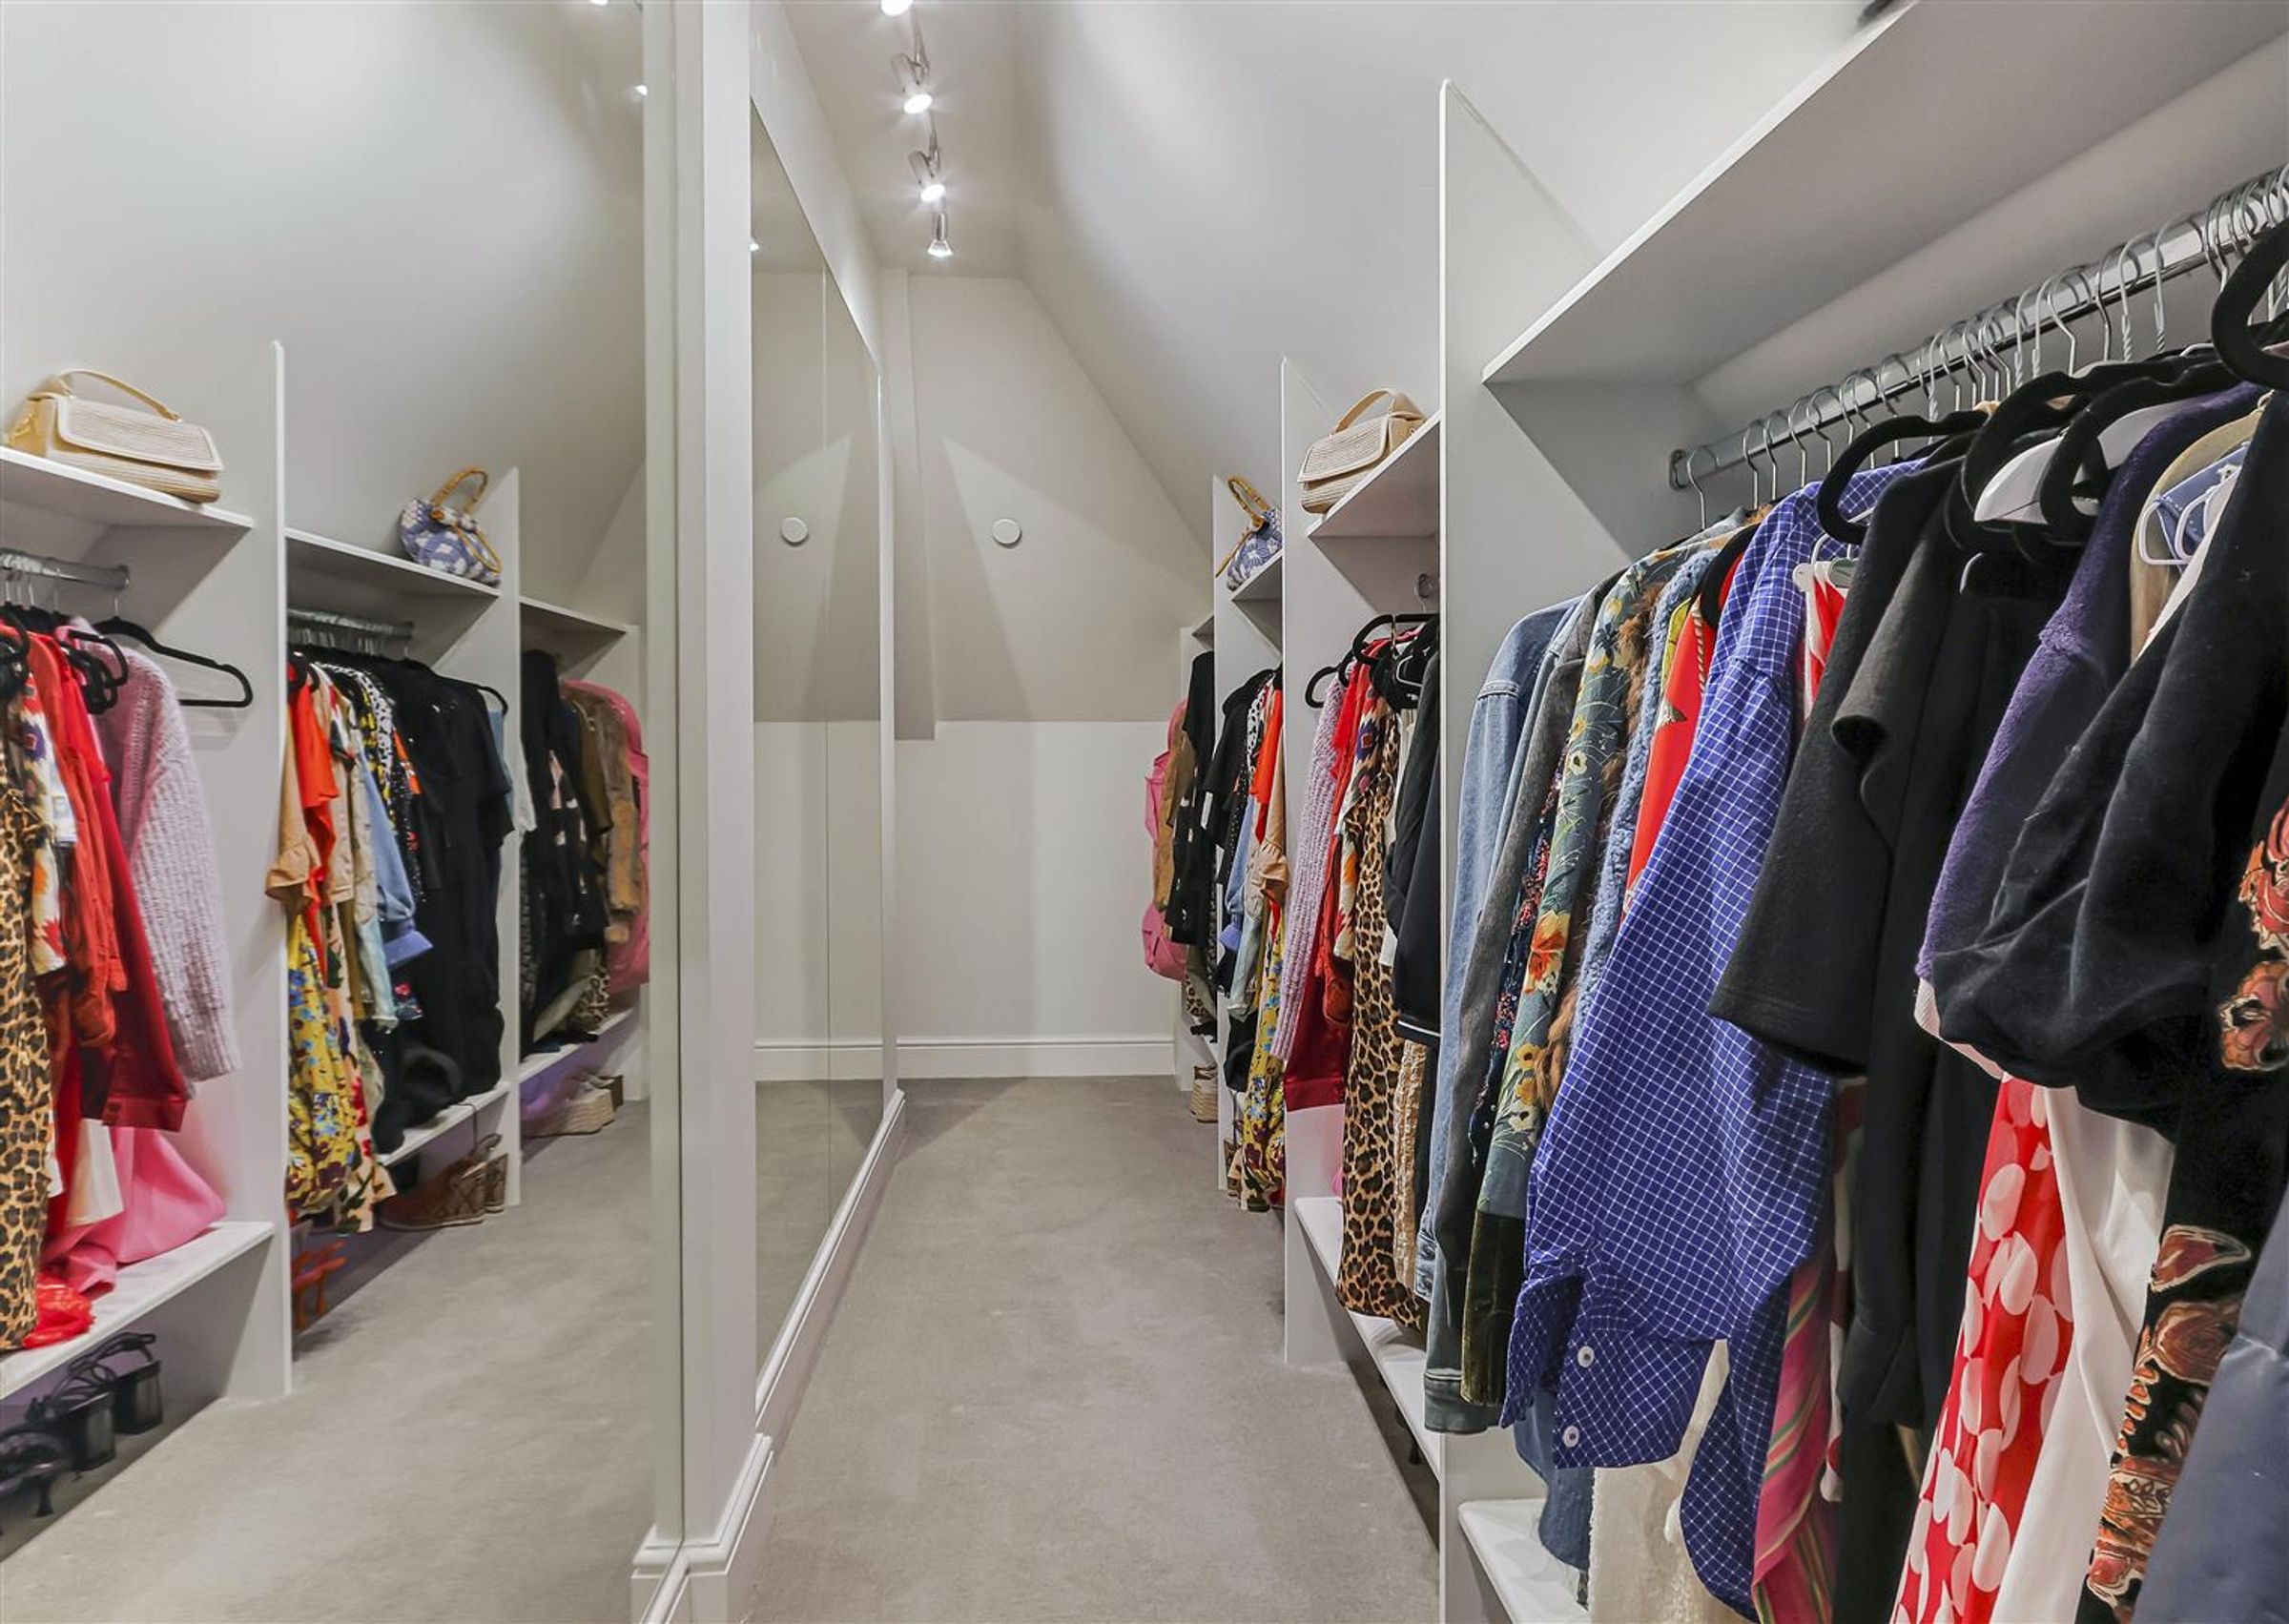
Dressing rooms to the master and bedroom two
Underfloor heating
7Kw EV charging point
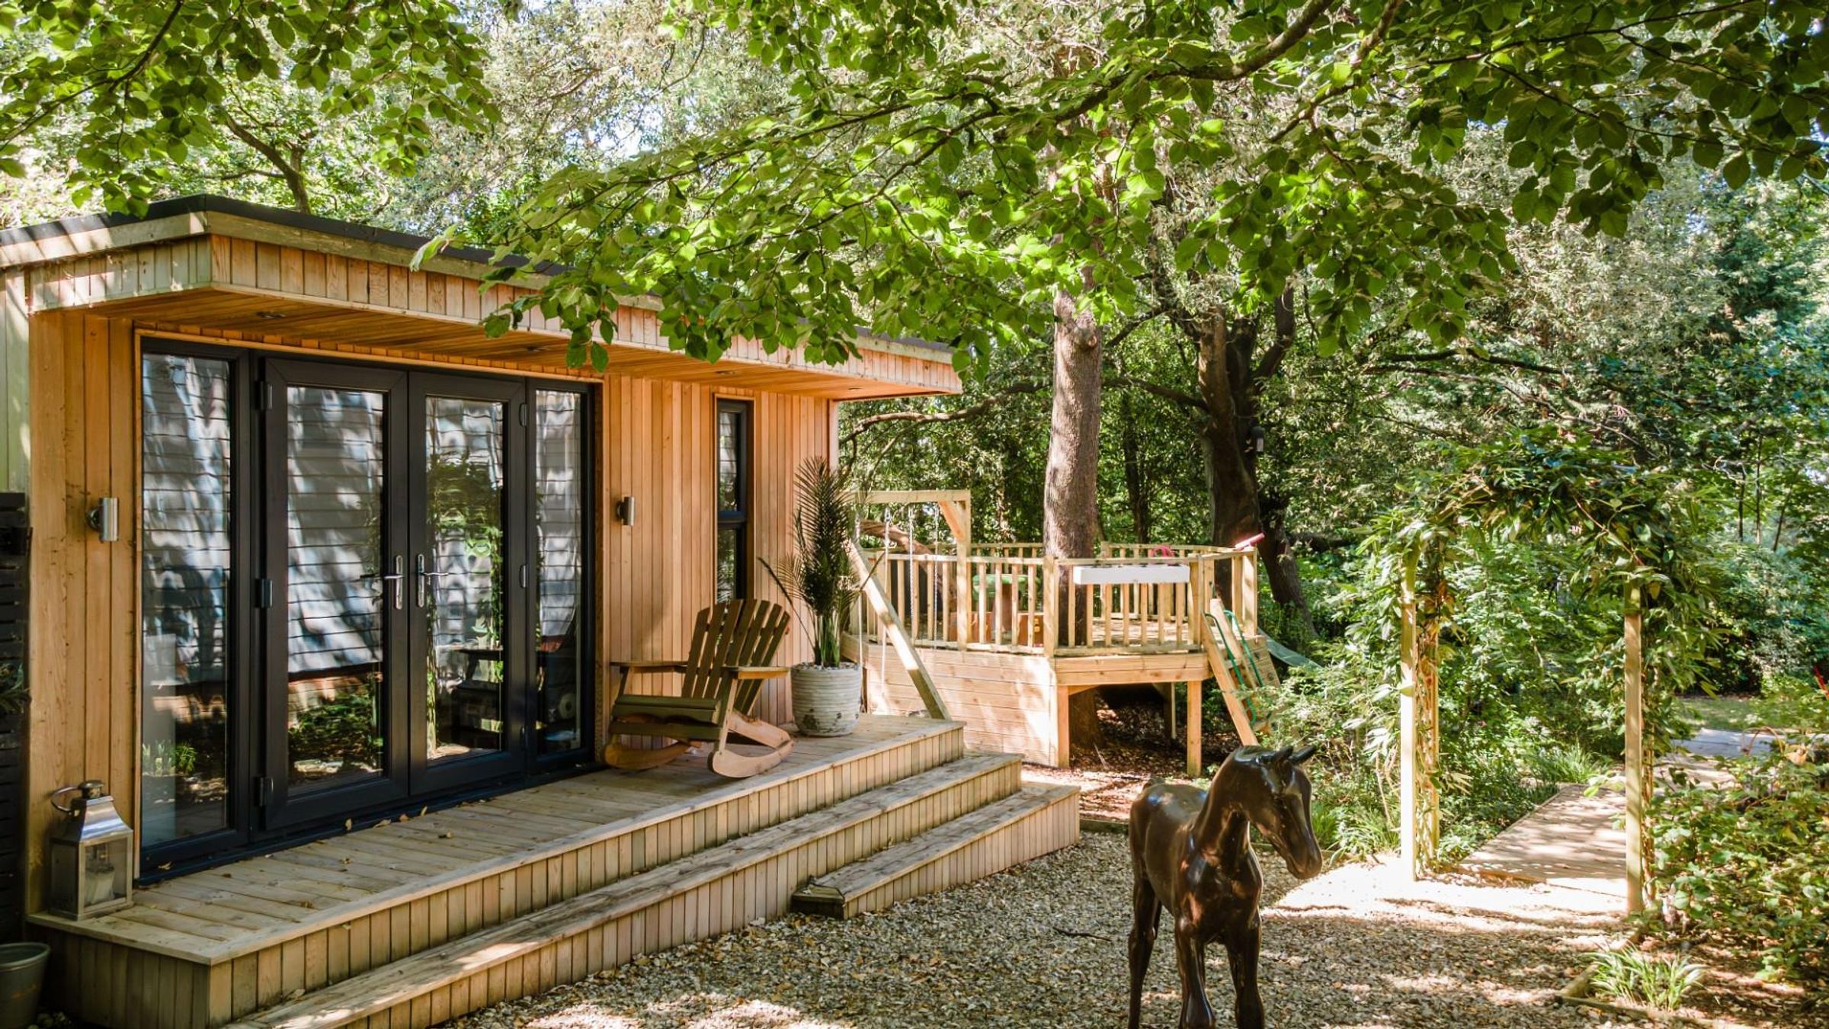
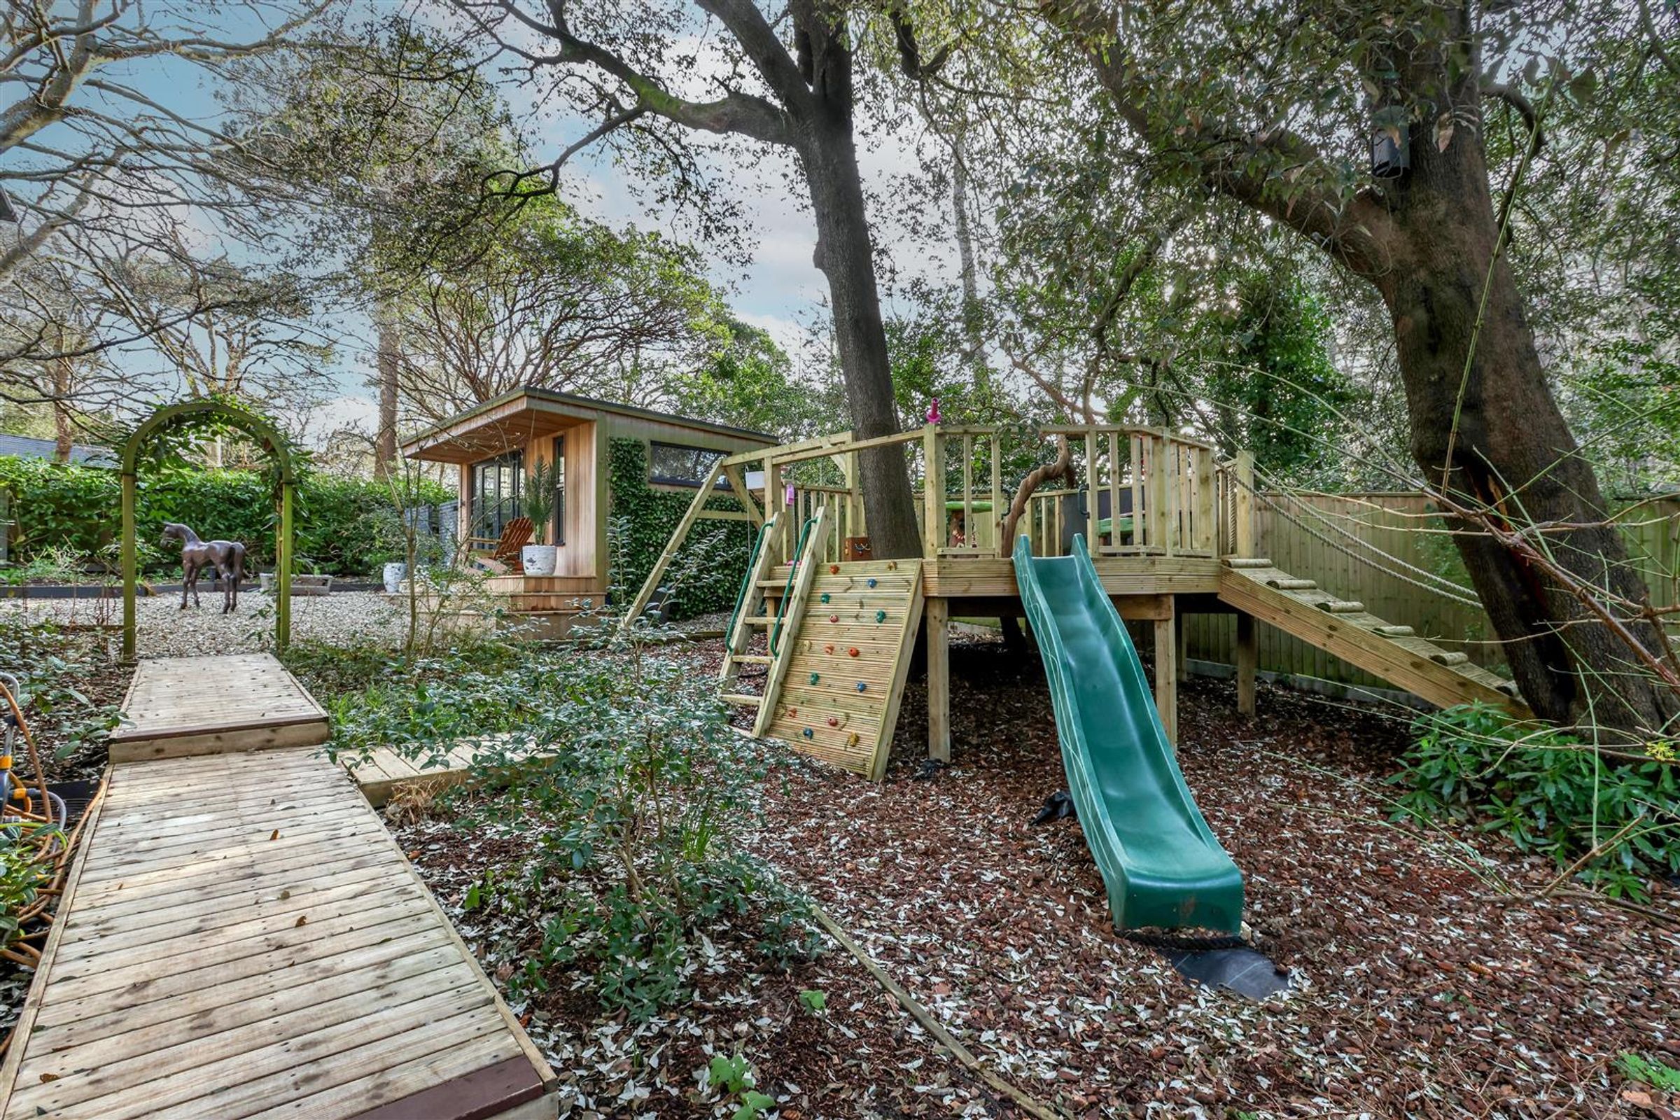
Outdoor home office/studio
Close to nearby beaches
About this property
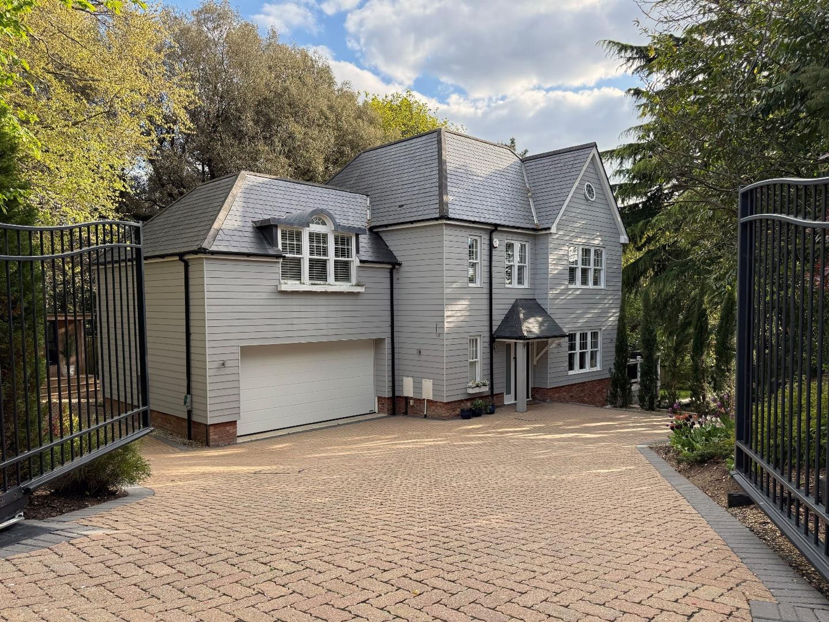
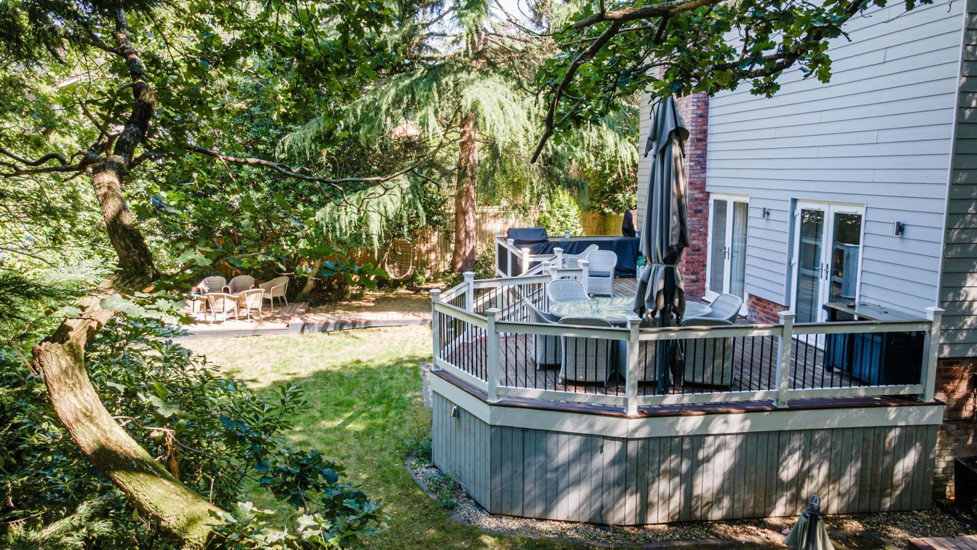
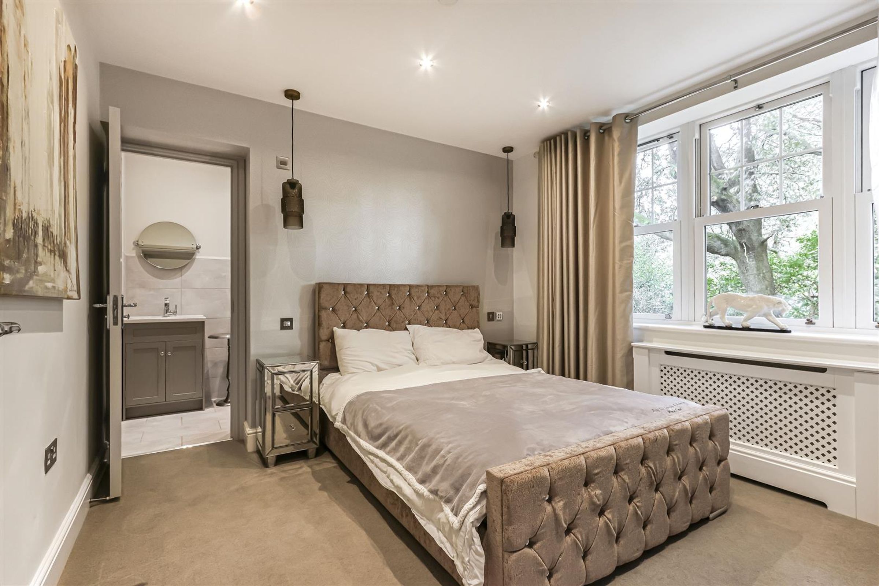
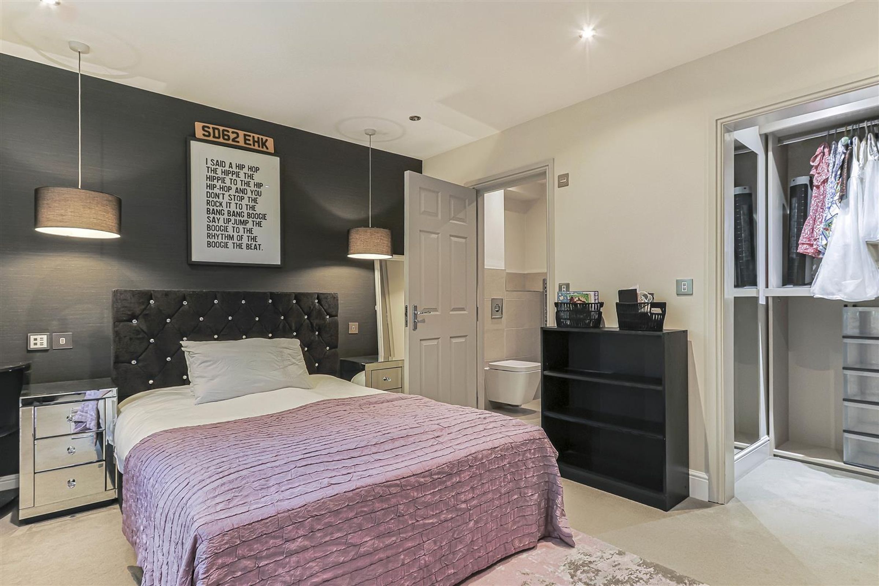
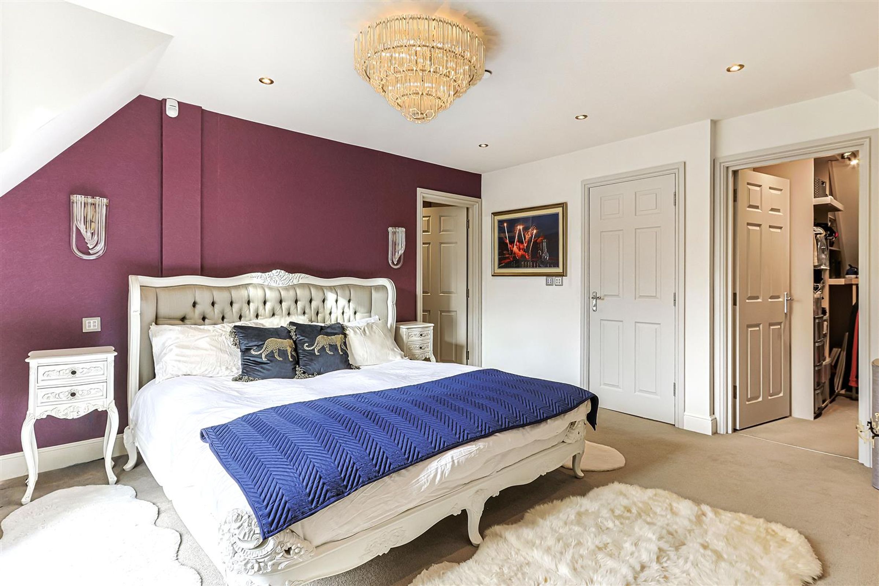
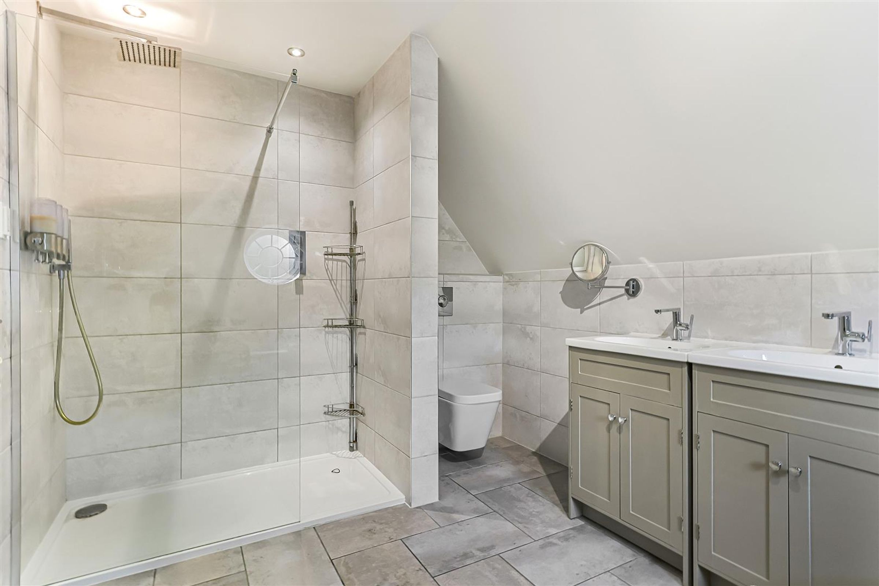
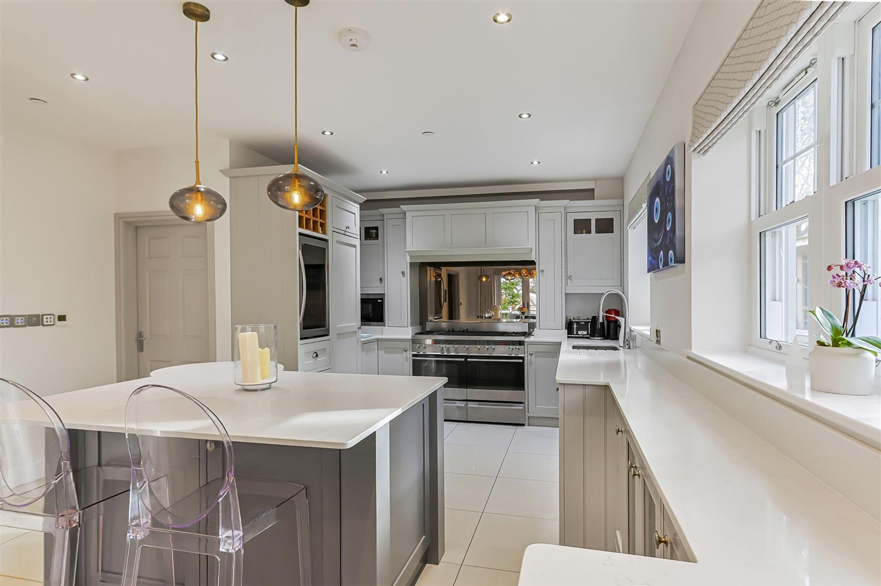
A beautifully presented detached residence offering just under 3000 sq ft of elegant light filled living space arranged over three floors. Set behind electric gates in a private secluded position, this four double bedroom, four bathroom home combines architectural charm with modern luxury throughout.
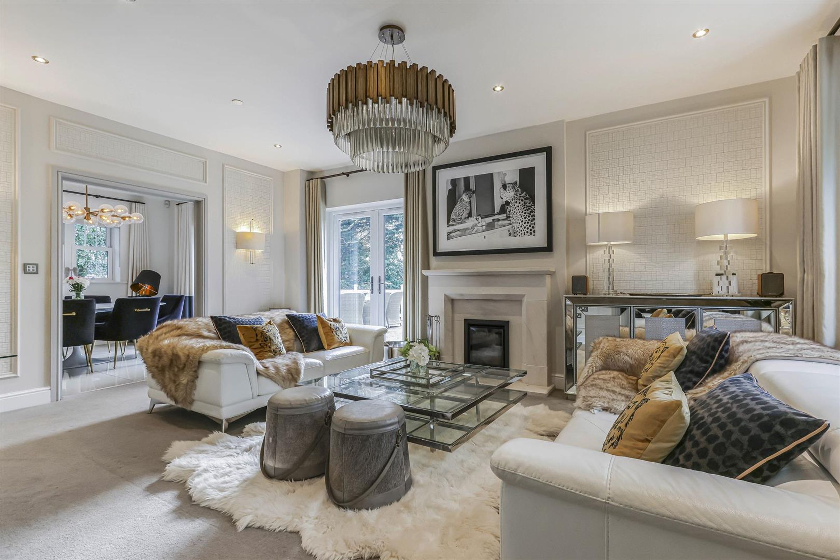
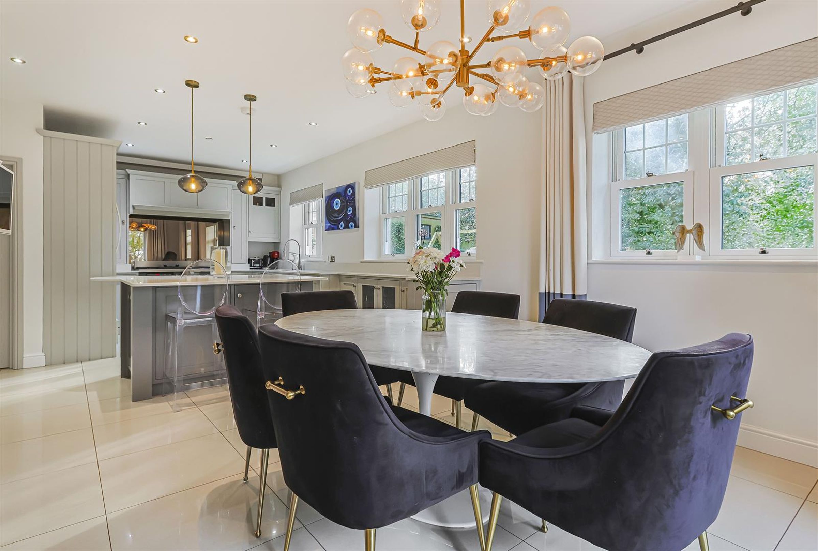
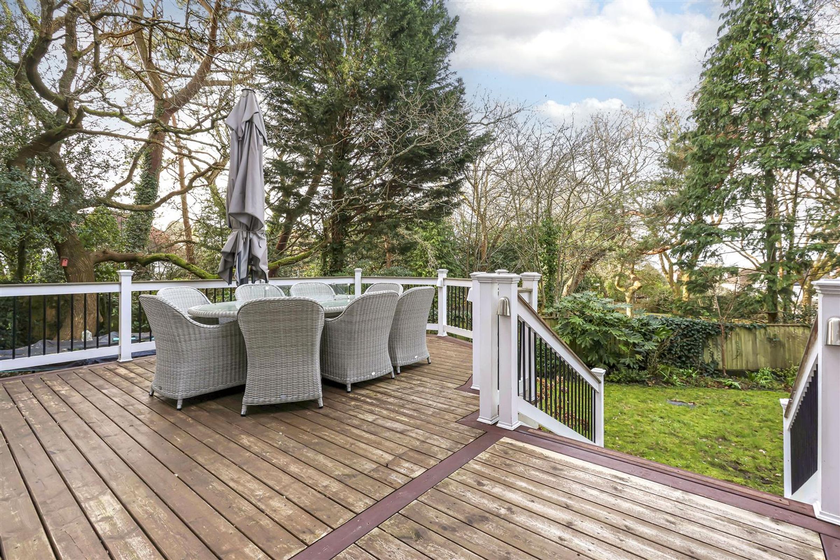
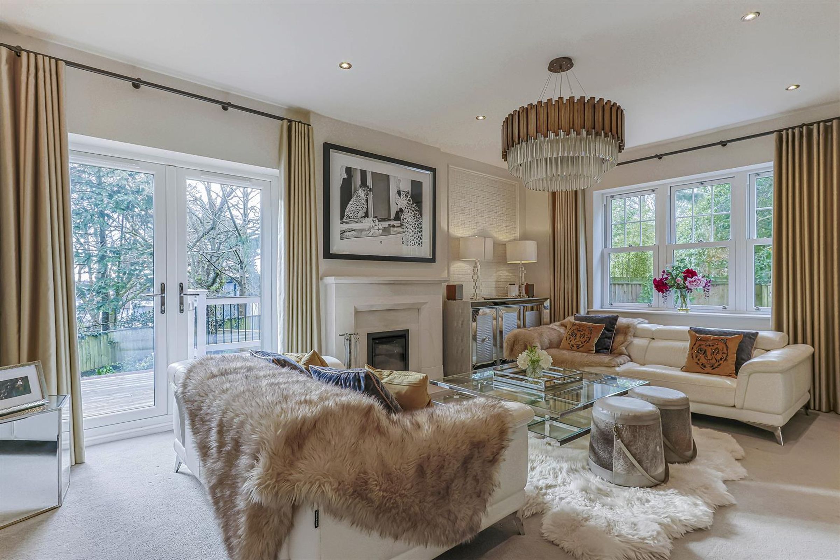
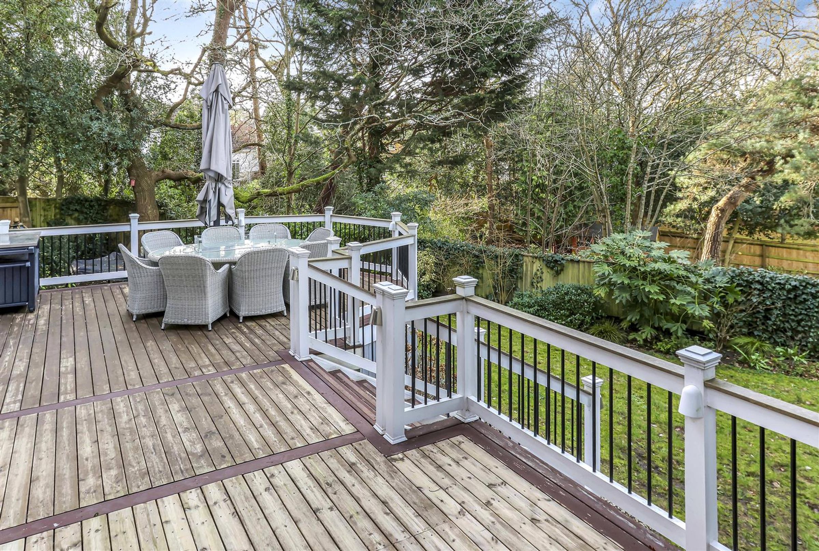
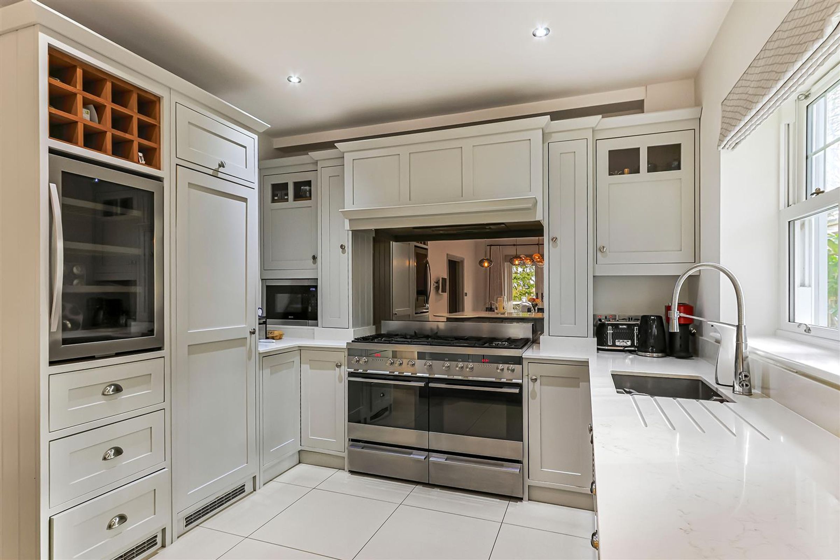
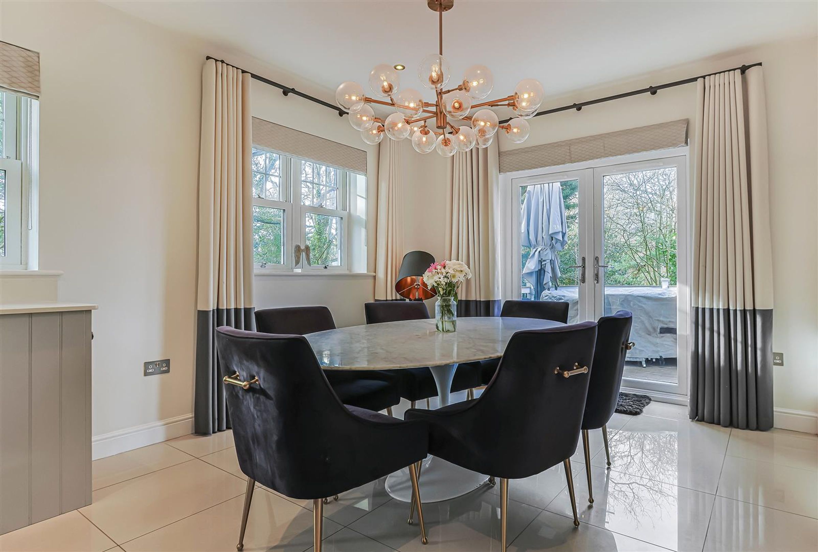
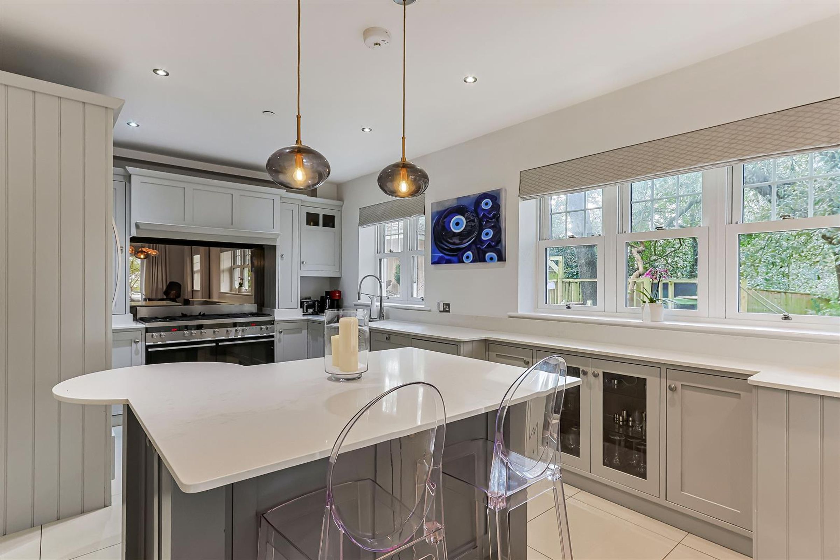
The homes New England aesthetic is reflected in its clean lines, large windows, and beautifully proportioned living space, with underfloor heating, elegantly appointed kitchen dining room and lounge. The ground floor flows effortlessly between reception rooms creating a sense of openness while still offering defined areas for relaxation. Upper floors provide spacious bedrooms, luxurious bathroom suites and dressing rooms, and elevated views over the grounds and beyond.
The outdoor studio/office extends the living environment, offering a quiet retreat separate from the main house ideal for modern flexible living.
Key details
Broadband: up to 39mbps
2965ft2 floor area
14607ft2 plot size
Freehold
Council tax band G
Additional information
Near the property
Rooms and dimensions
Lounge
18' 1" x 12' 11" (5.50m x 3.93m)
Kitchen / Diner
26' 10" x 10' 11" (8.17m x 3.34m)
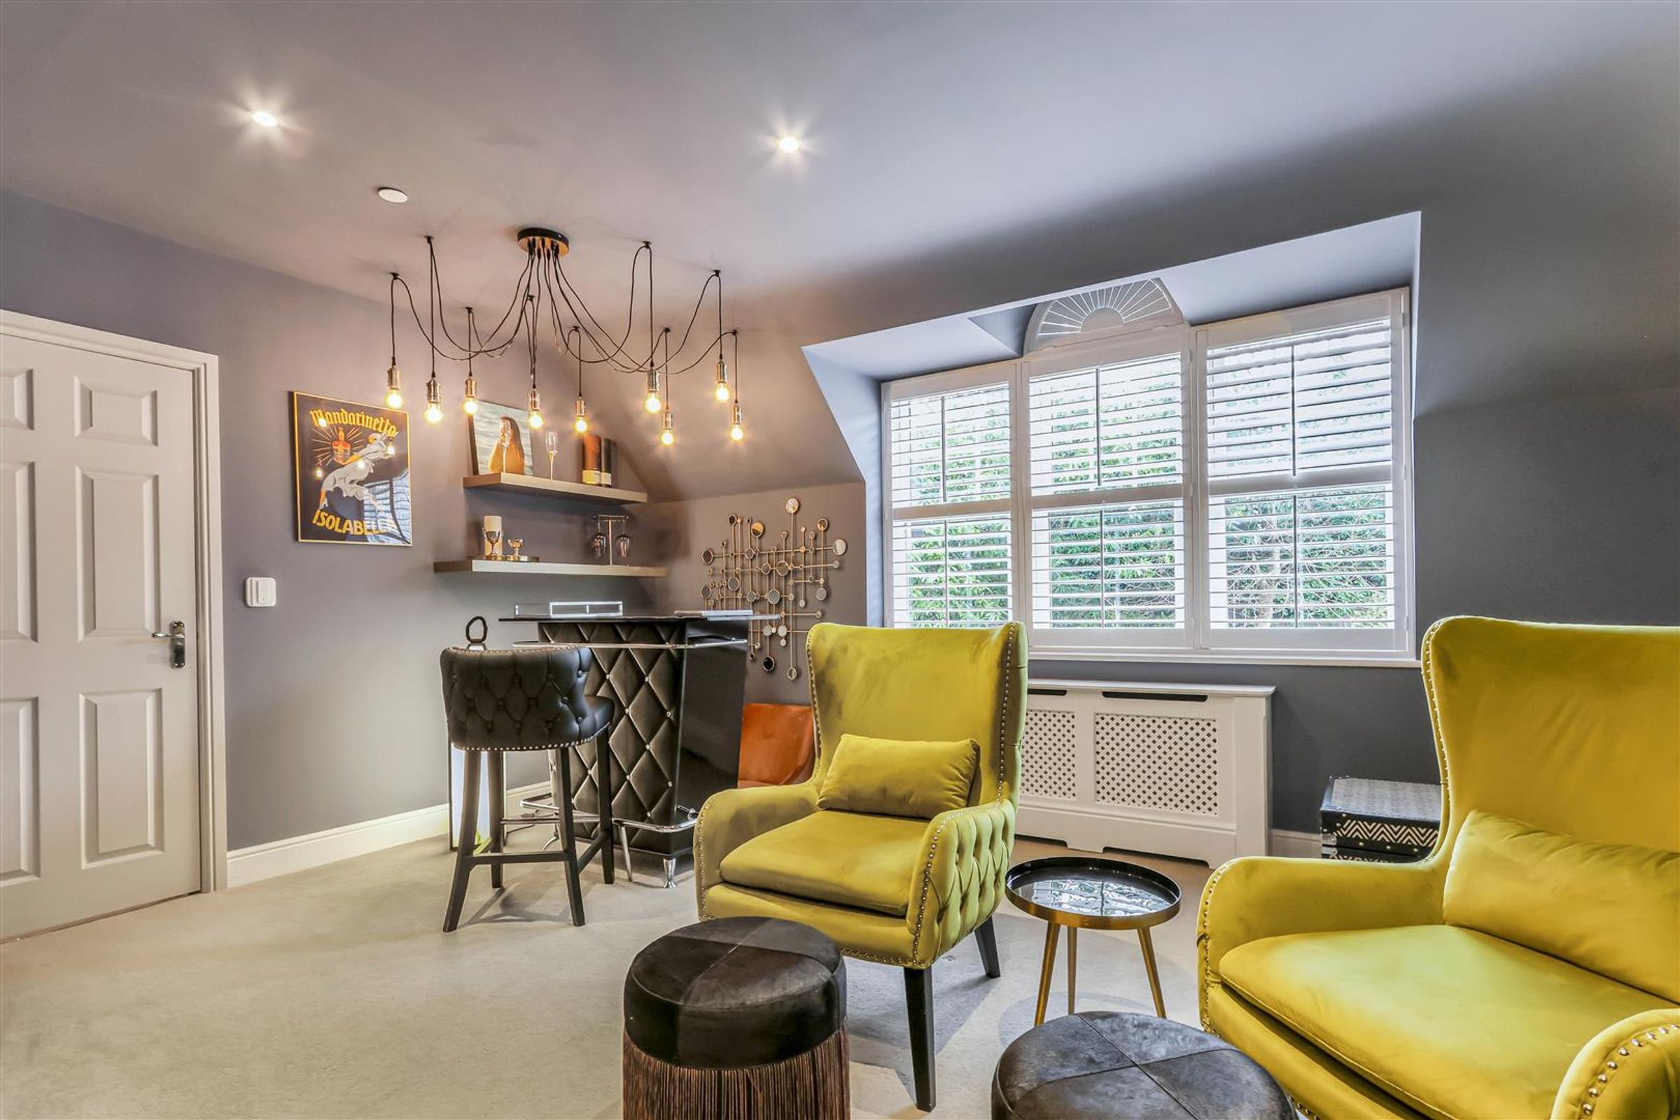
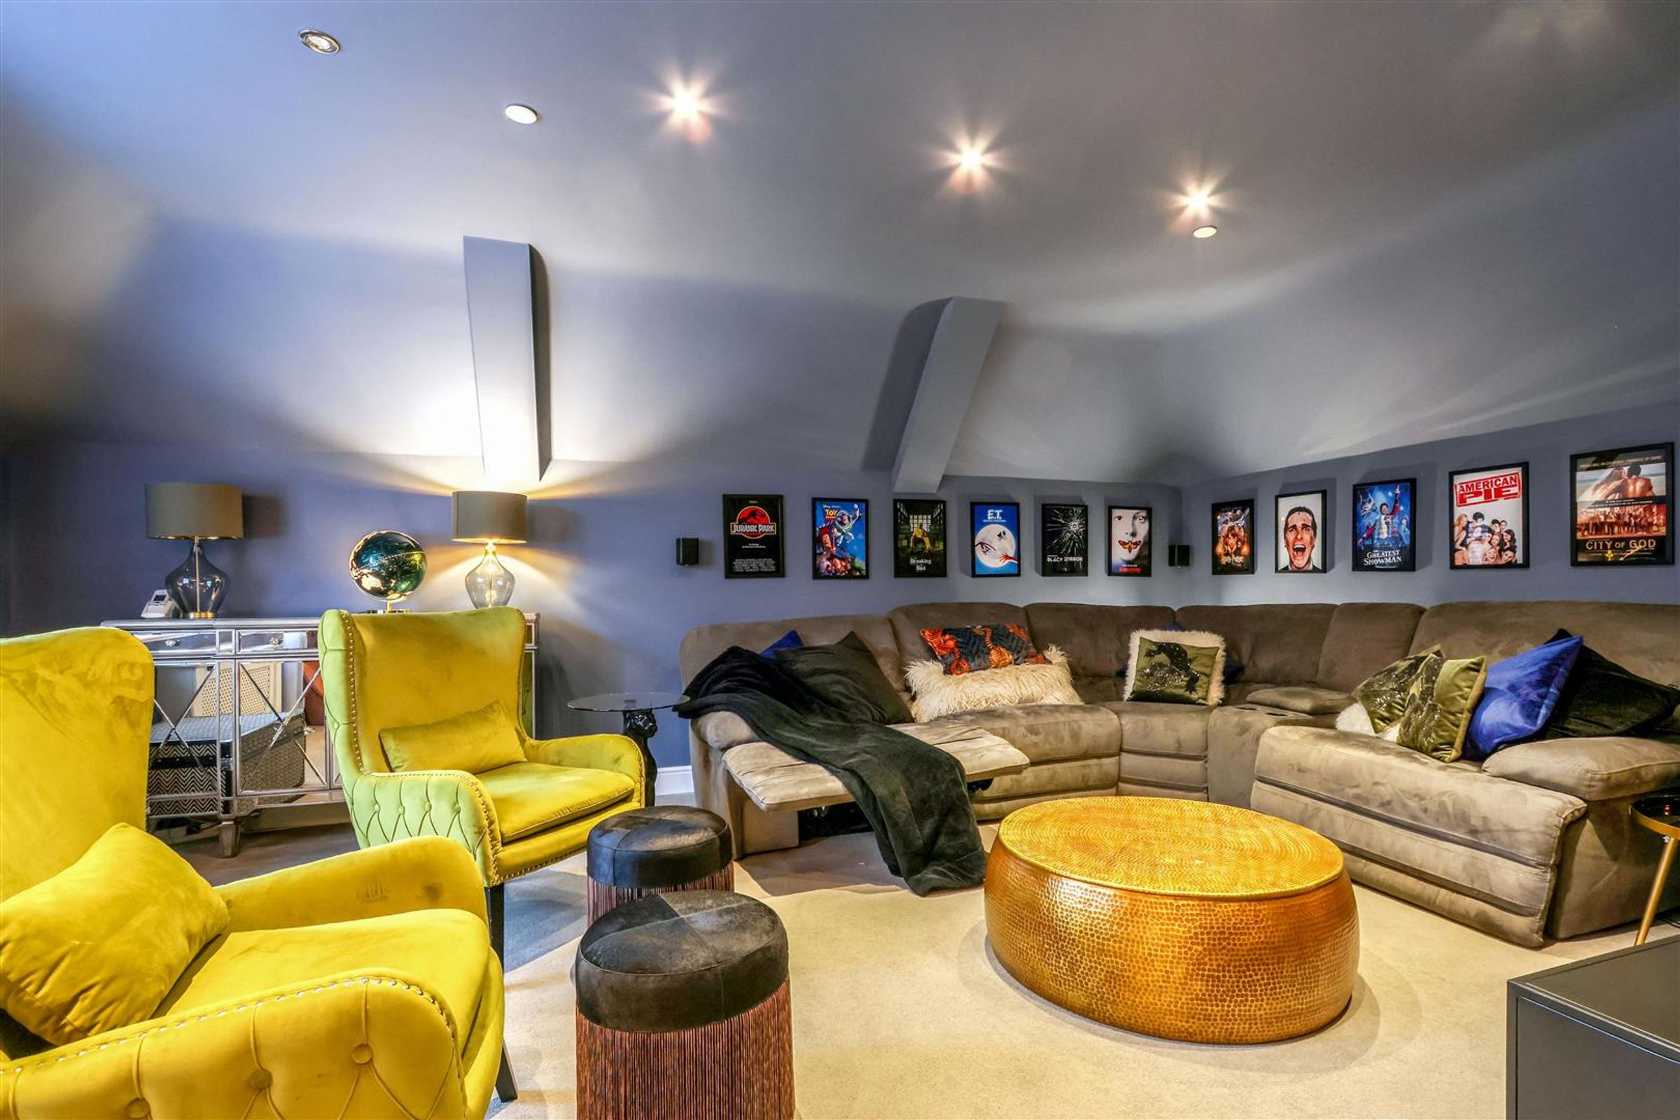
Sitting Room
20' 0" x 17' 11" (6.10m x 5.47m)
Bedroom 1
15' 4" x 13' 10" (4.68m x 4.22m)
En-suite
12' 10" x 8' 4" (3.90m x 2.55m)
Bedroom 2
15' 1" x 10' 10" (4.59m x 3.30m)
Bedroom 3
12' 0" x 10' 5" (3.65m x 3.17m)
Bedroom 4
13' 2" x 12' 8" (4.02m x 3.87m)
Bathroom
7' 3" x 5' 11" (2.20m x 1.80m)
Utility Room
7' 3" x 6' 11" (2.20m x 2.11m)
Double Garage
18' 1" x 16' 11" (5.52m x 5.16m)
Study
15' 7" x 8' 11" (4.76m x 2.73m)
Disclaimer - Lloyds Property Sales Ltd, its clients and any joint agents give notice that 1: They are not authorised to make or give any representations or warranties in relation to the property either here or elsewhere, either on their own behalf or on behalf of their client otherwise. They assume no responsibility for any statement that may be made in these particulars. These particulars do not form part of any offer or contract and must not be relied upon as statements or representations of fact. 2: Any areas, measurements or distances are approximate. The text, photographs, council tax charges, stamp duty charges and plans are for guidance only and are not necessarily comprehensive. It should not be assumed that the property has all necessary planning, building regulation or other consents and Lloyds Property Sales have not tested any services, equipment or facilities. Purchasers must satisfy themselves by inspection or otherwise.